2117 Misty Meadow Road





























Description
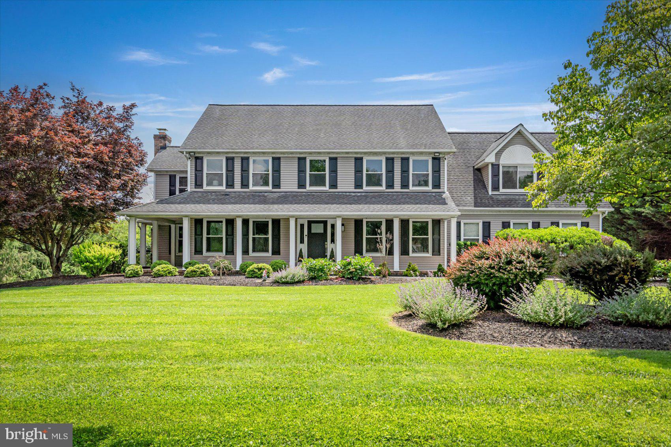
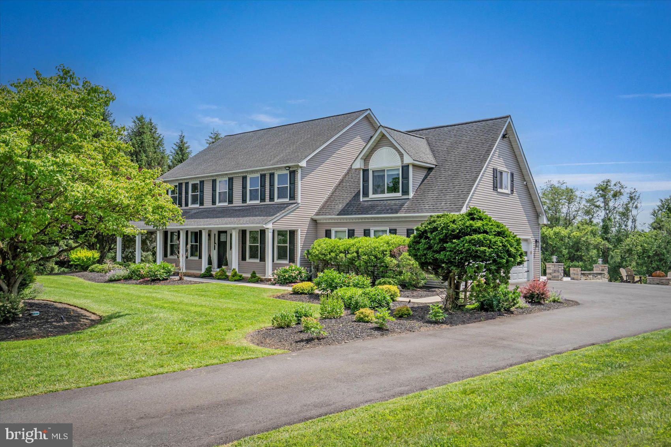
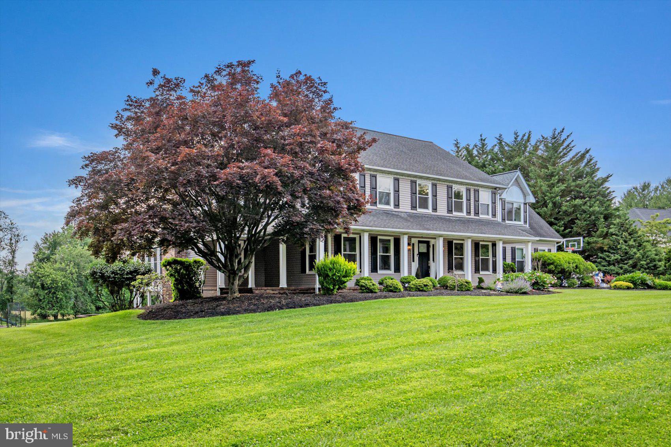
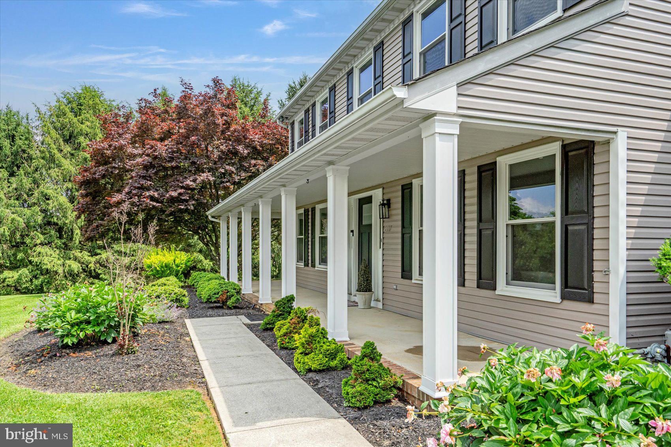
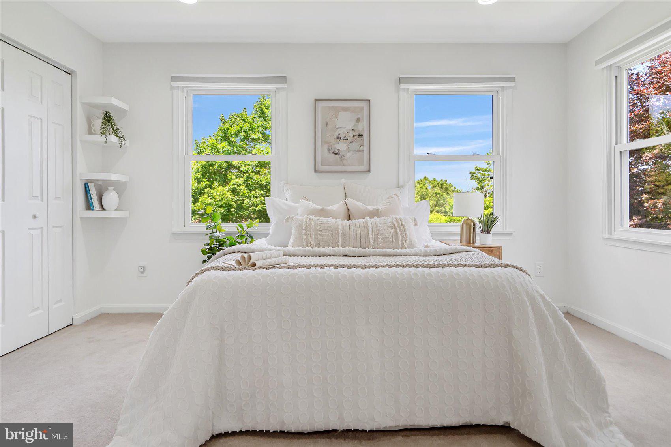
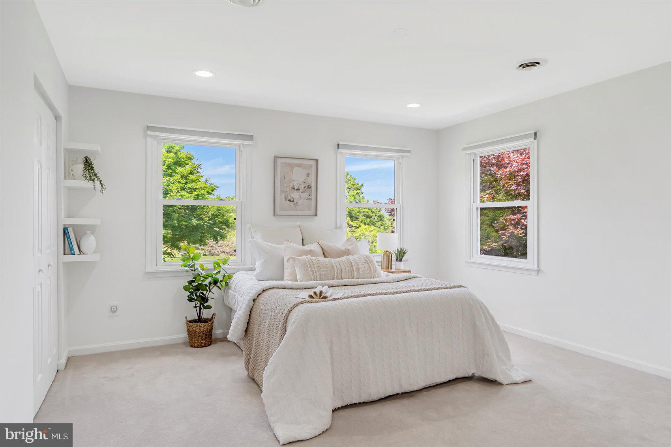
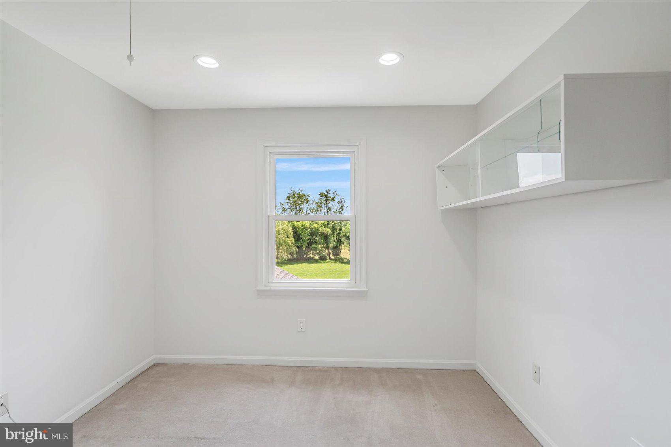
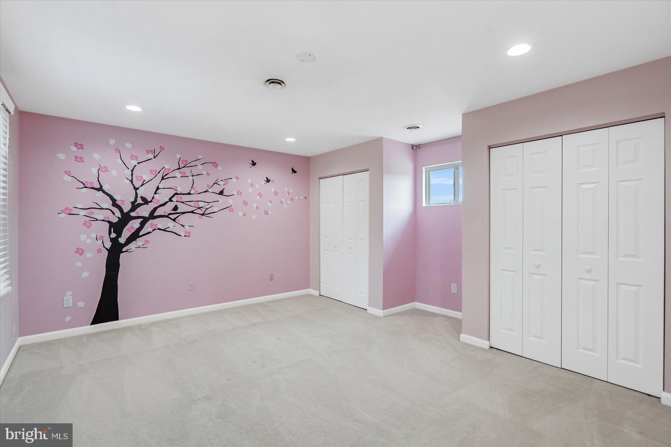
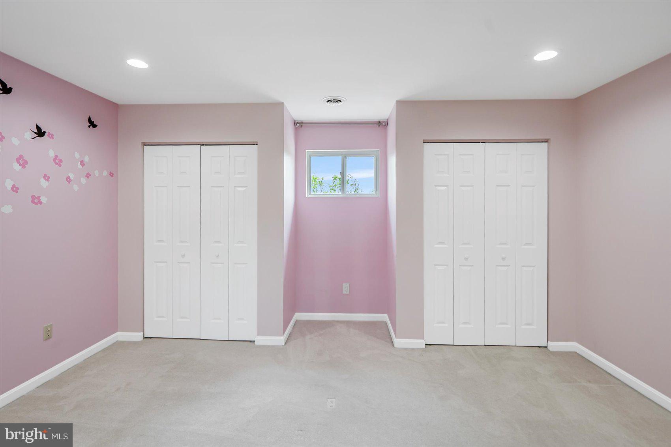
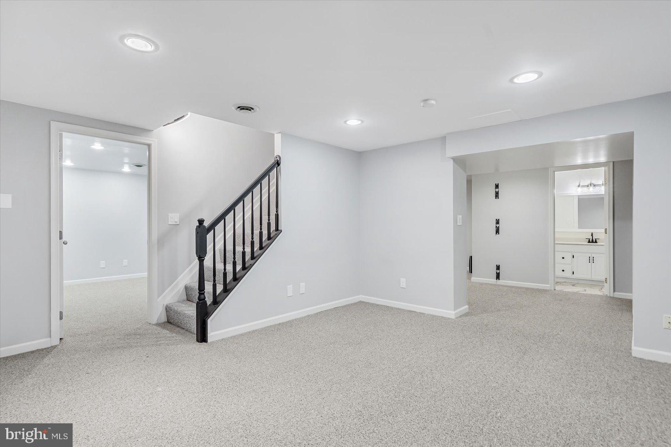
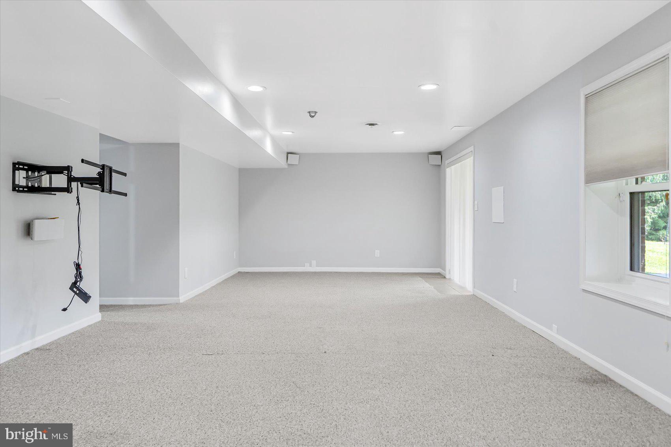
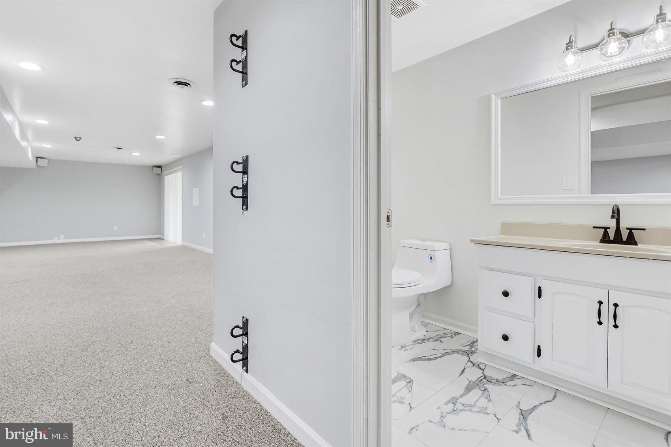
Step outside to discover a breathtaking, flat backyard oasis. An expansive patio,...Prepare to be captivated by this meticulously renovated home, a true testament to sophisticated living and exceptional outdoor enjoyment, now featuring a brand new asphalt driveway adding to its impeccable curb appeal. Boasting 5 generously sized bedrooms plus a versatile bonus room in the basement, this residence offers ample space. Four beautifully appointed bathrooms (2 full, 2 half) showcase modern design and comfort.
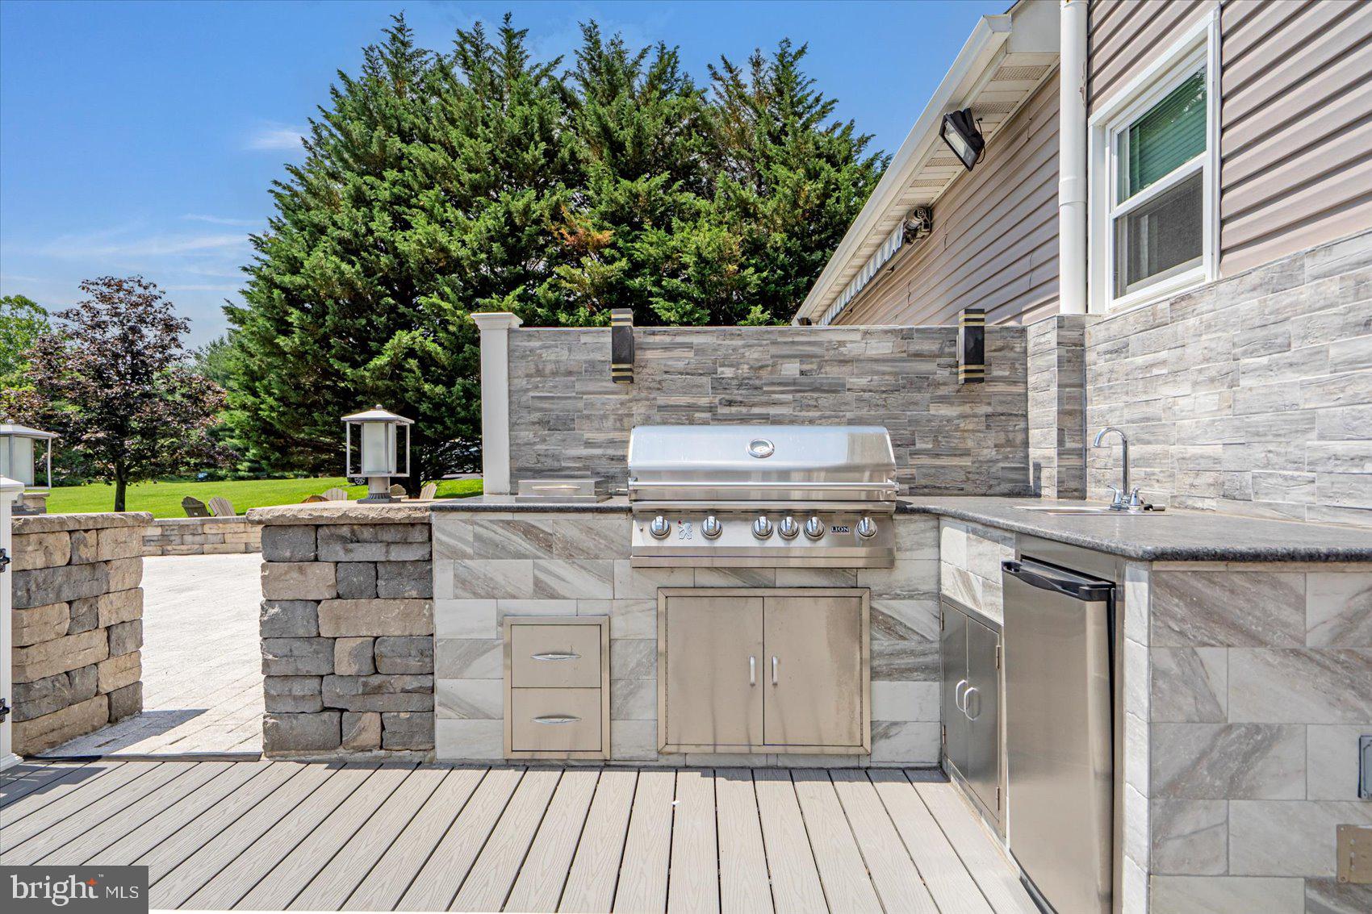
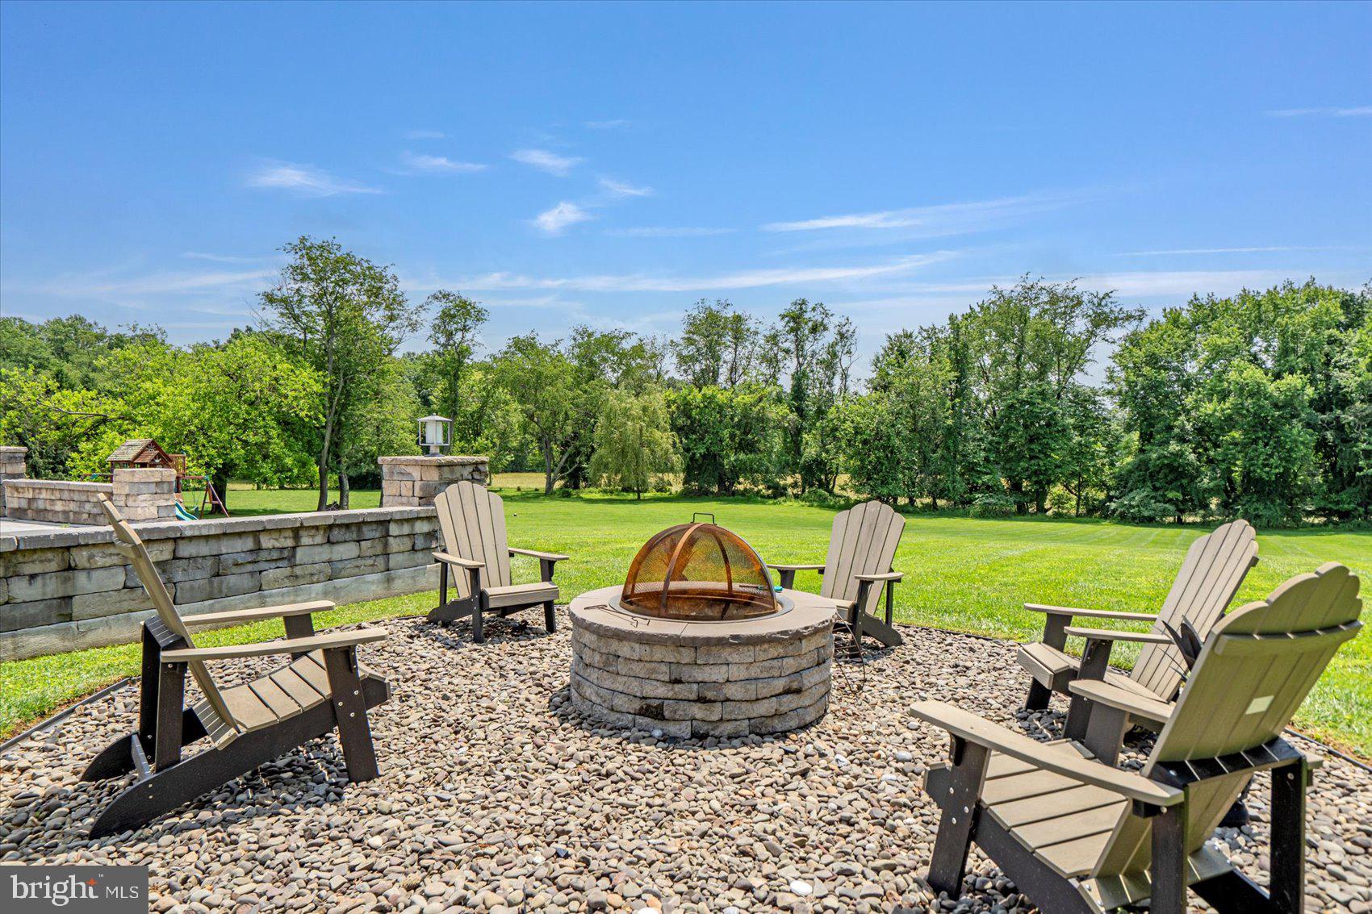
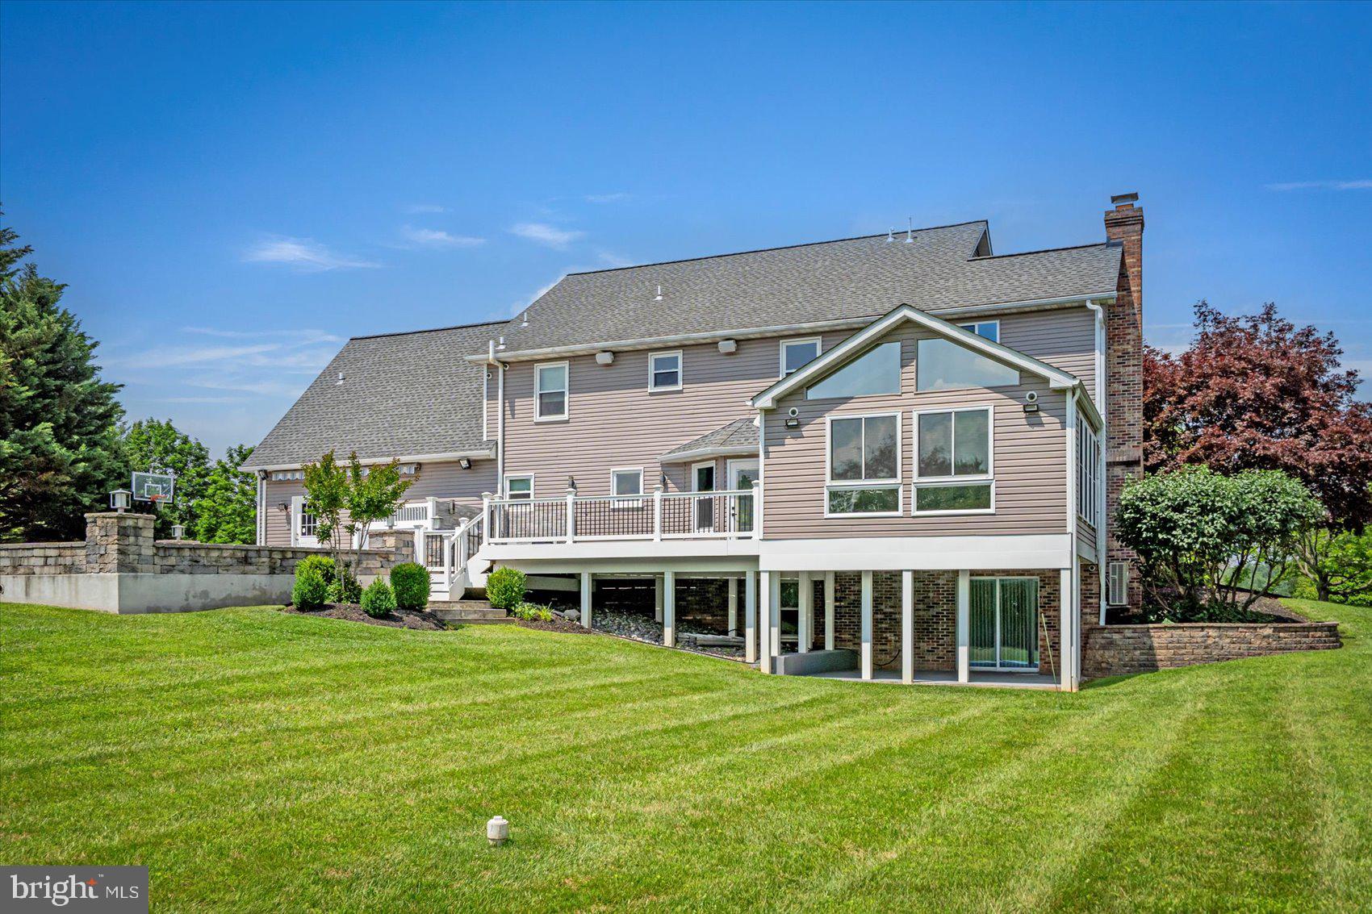
Step outside to discover a breathtaking, flat backyard oasis. An expansive patio, paved with elegant stone, sets the stage for unforgettable gatherings. Culinary enthusiasts will delight in the state-of-the-art outdoor kitchen, complete with a built-in gas grill, sink, and refrigerator. Durable Trex decking extends the entertainment space, while outdoor speakers with two zones and receivers (included) create the perfect ambiance. Enjoy year-round outdoor living with a waterproof concrete patio beneath the deck, enhanced by recessed and custom LED lighting that illuminates the entire backyard.
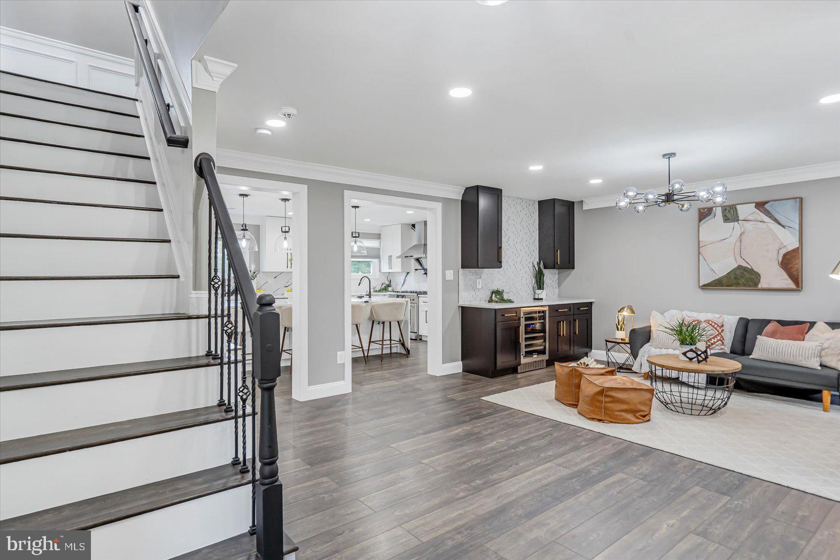
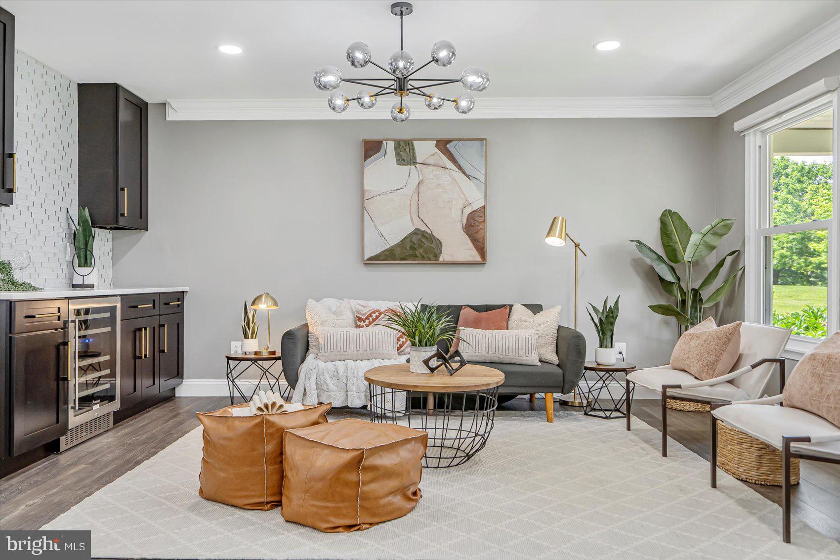
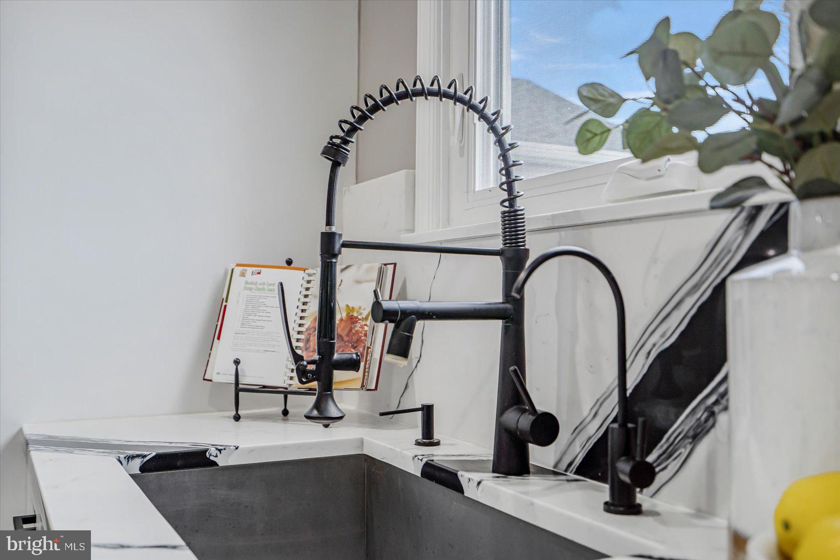
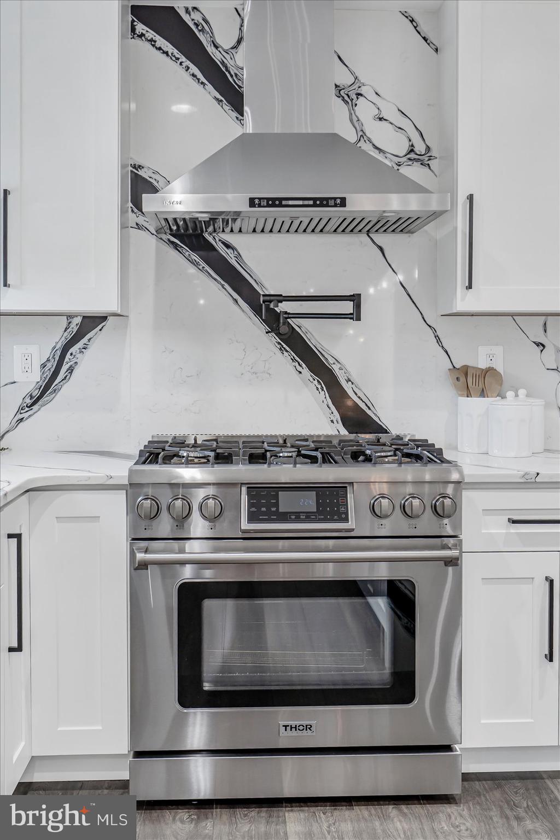
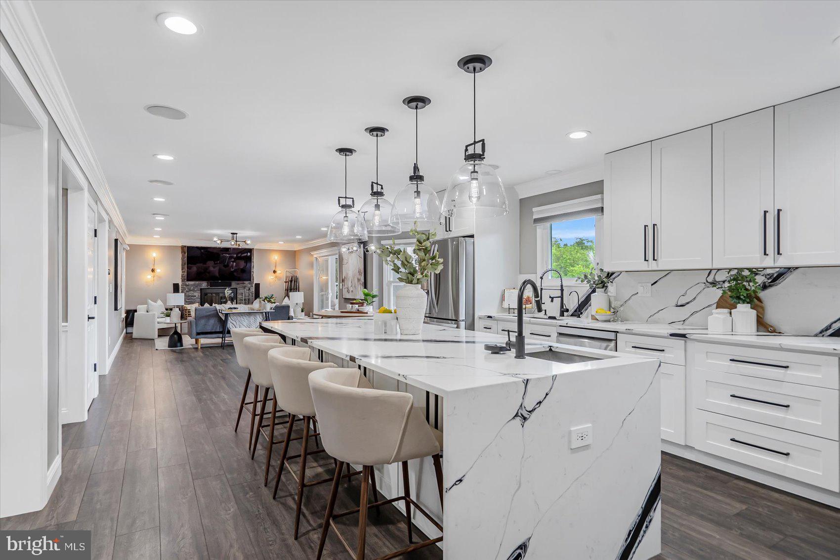
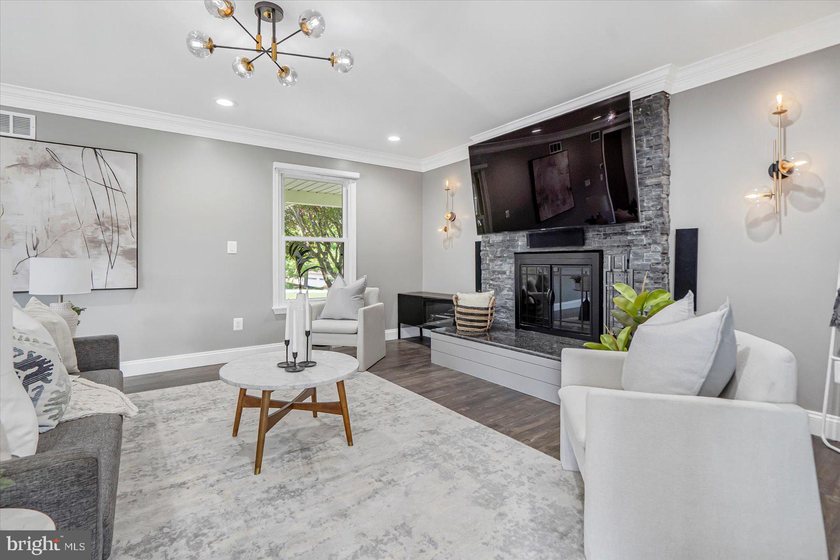
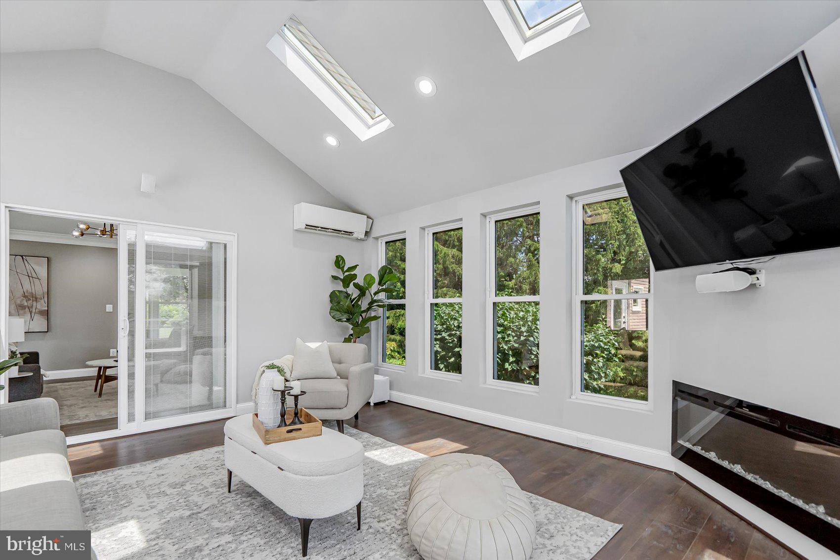
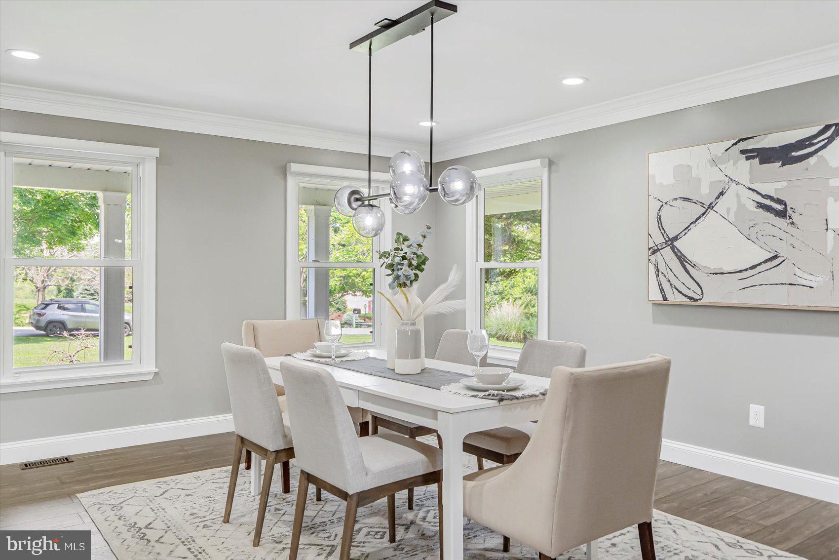
Inside, natural light floods the home through brand new vinyl windows adorned with custom Hunter Douglas shades, offering both style and privacy. The gourmet kitchen is a chef's masterpiece, featuring a stunning 14-foot waterfall island, dual sinks, a convenient pot filler, a custom cup washer, and elegant quartz backsplash. Gather around the cozy wood-burning fireplace or retreat to the bonus room with its soaring vaulted ceilings and picturesque window. Family room features a bespoke dry bar which adds a touch of sophistication.
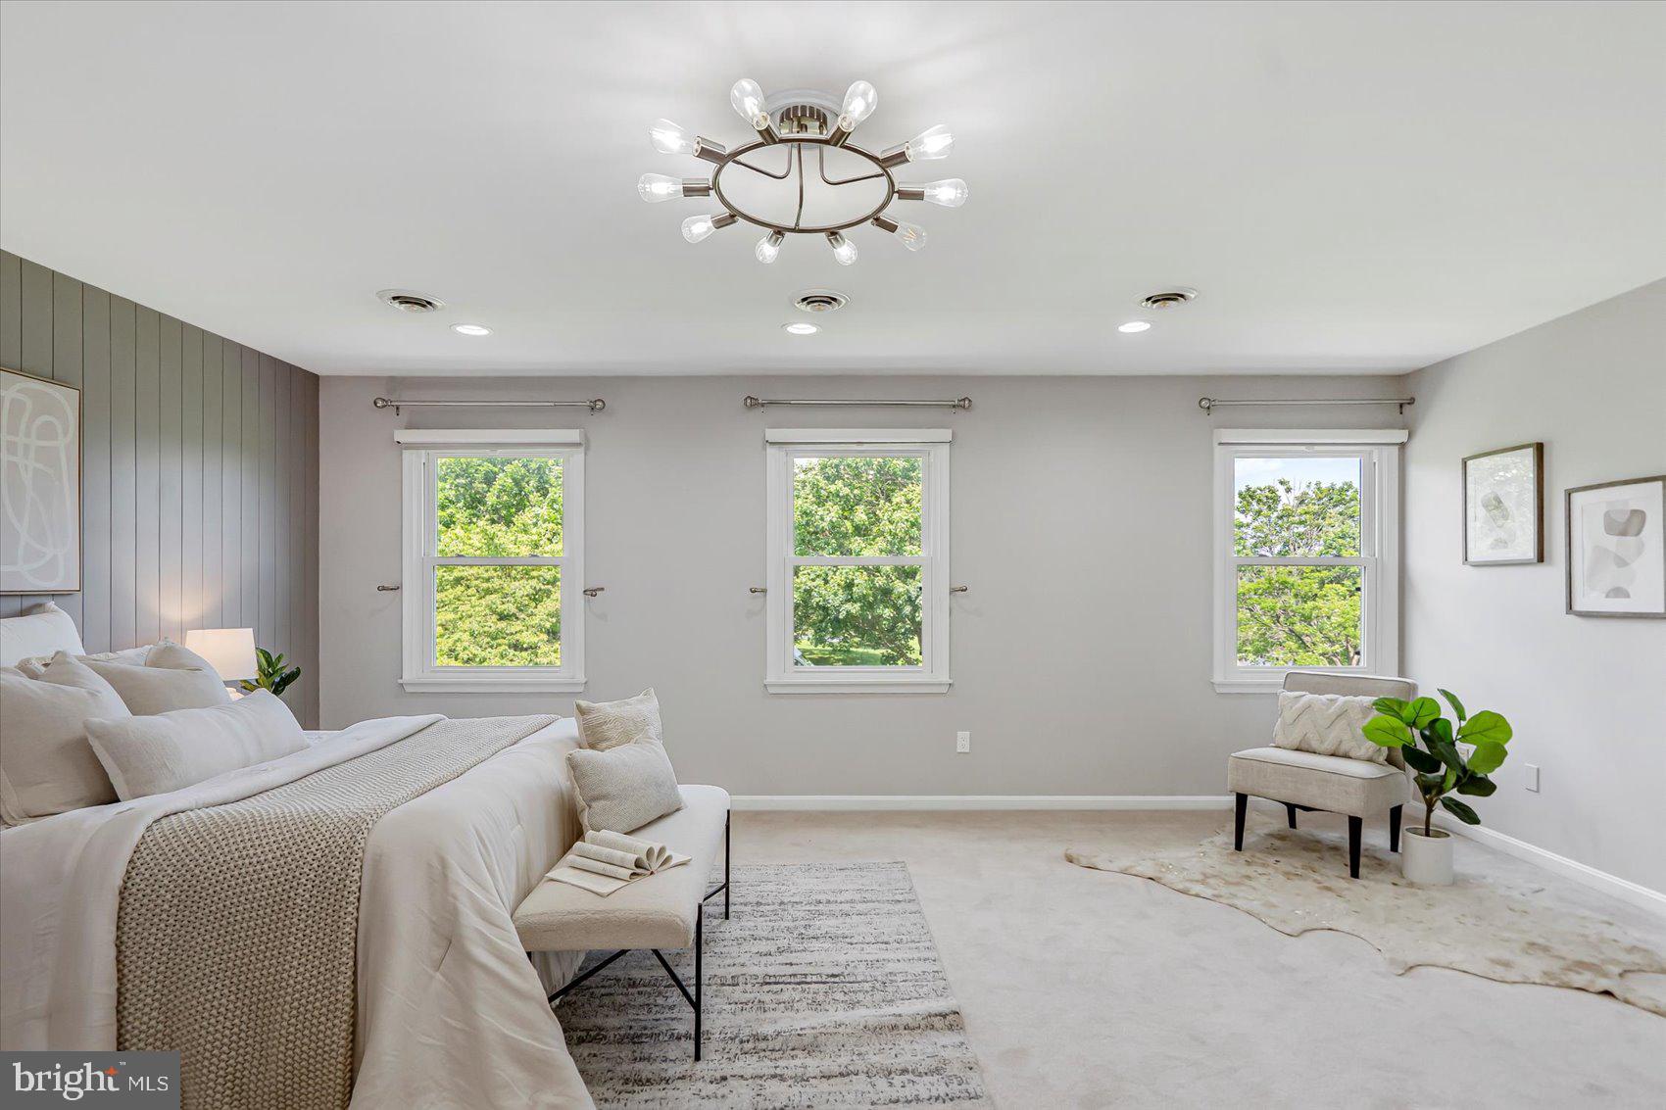
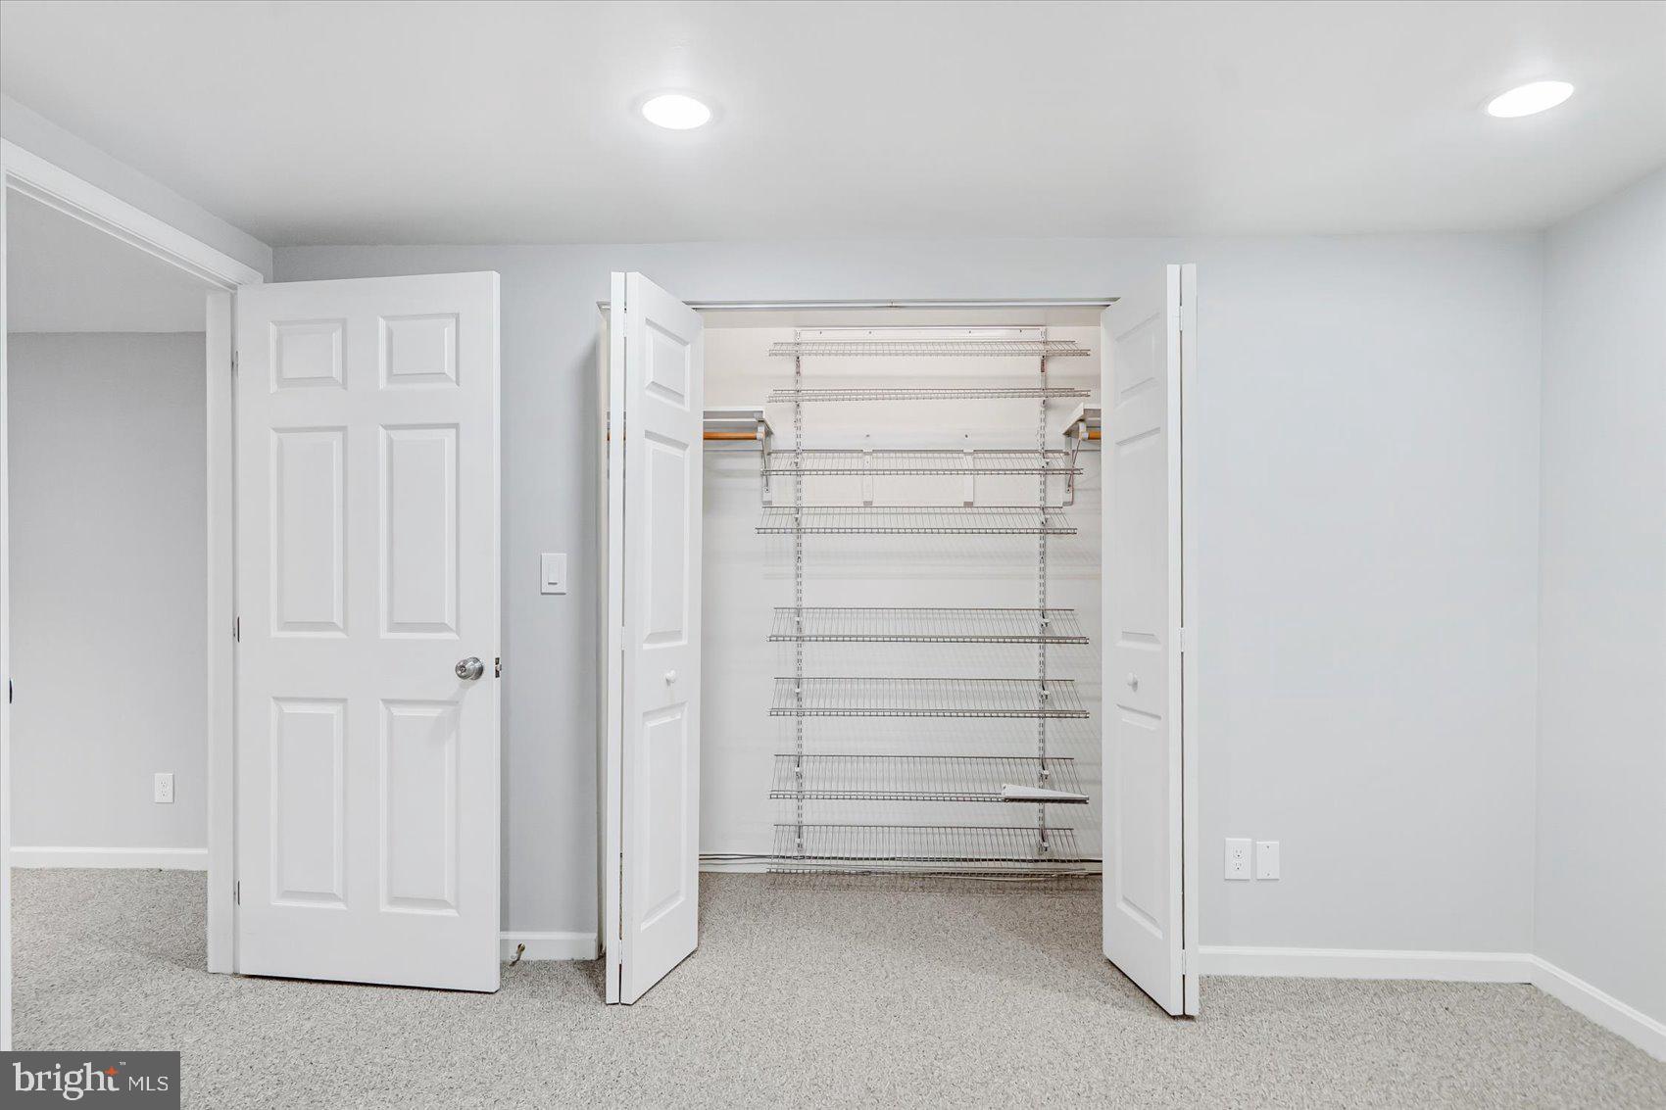
Indulge in the luxurious primary suite, where heated marble floors lead to a spa-like bathroom. Relax in the soaking tub with its own TV and custom fireplace, or rejuvenate in the walk-in shower featuring rain showerheads, a custom bench, and exquisite finishes. Custom walk-in closets provide abundant storage, complemented by generous closet and storage solutions throughout the home.
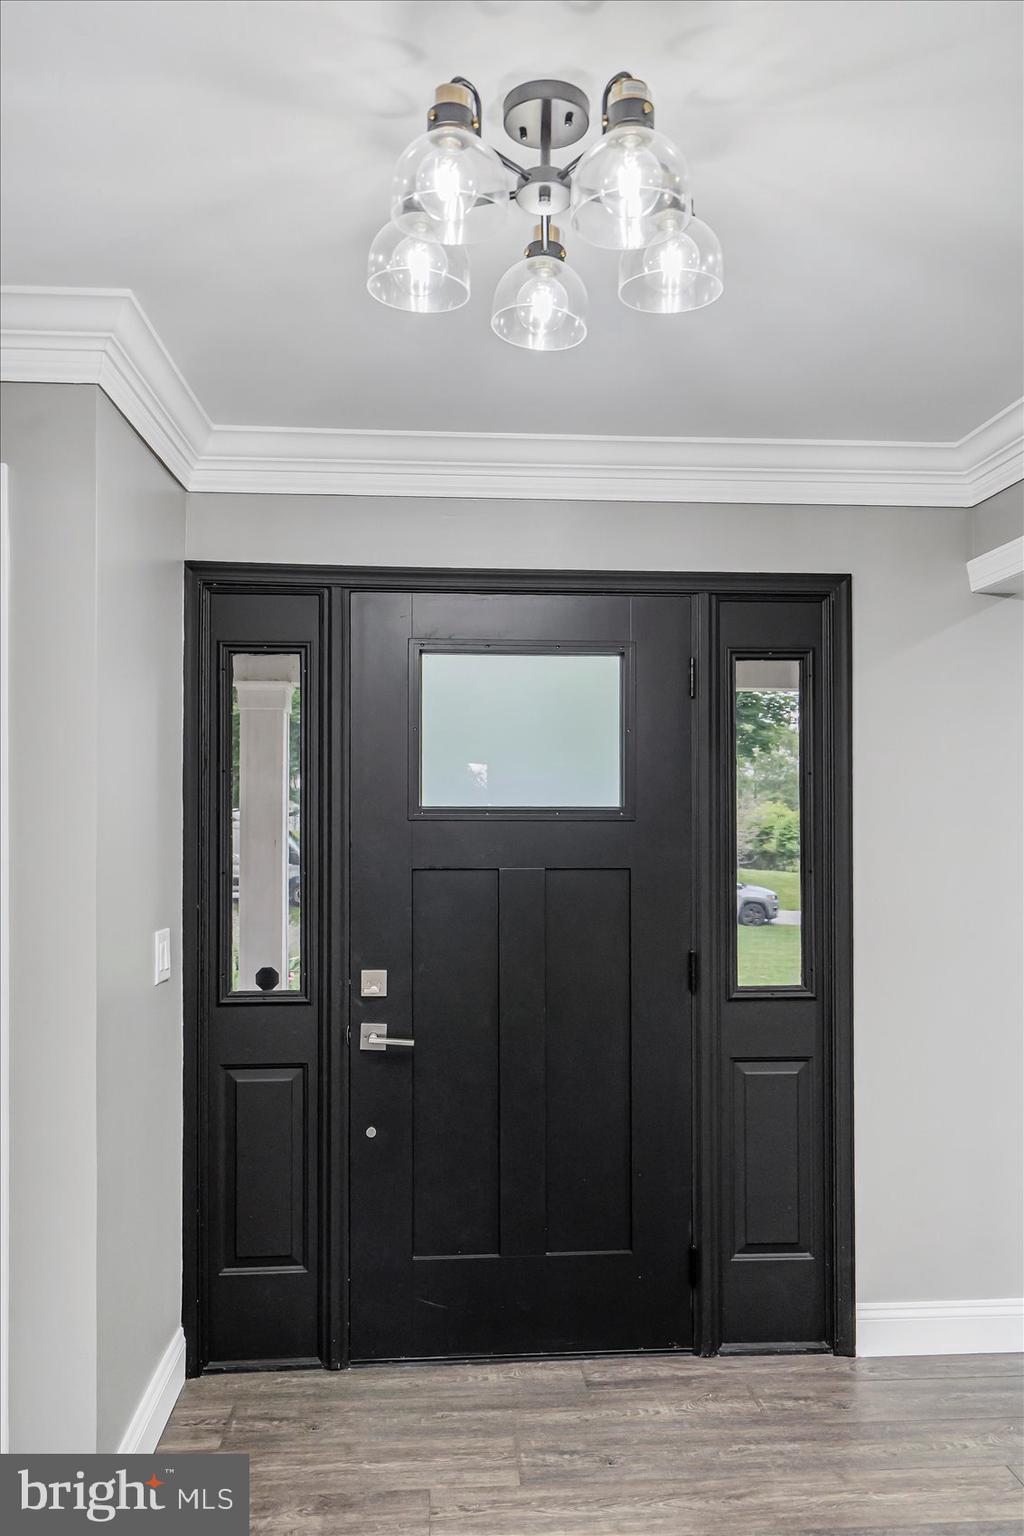
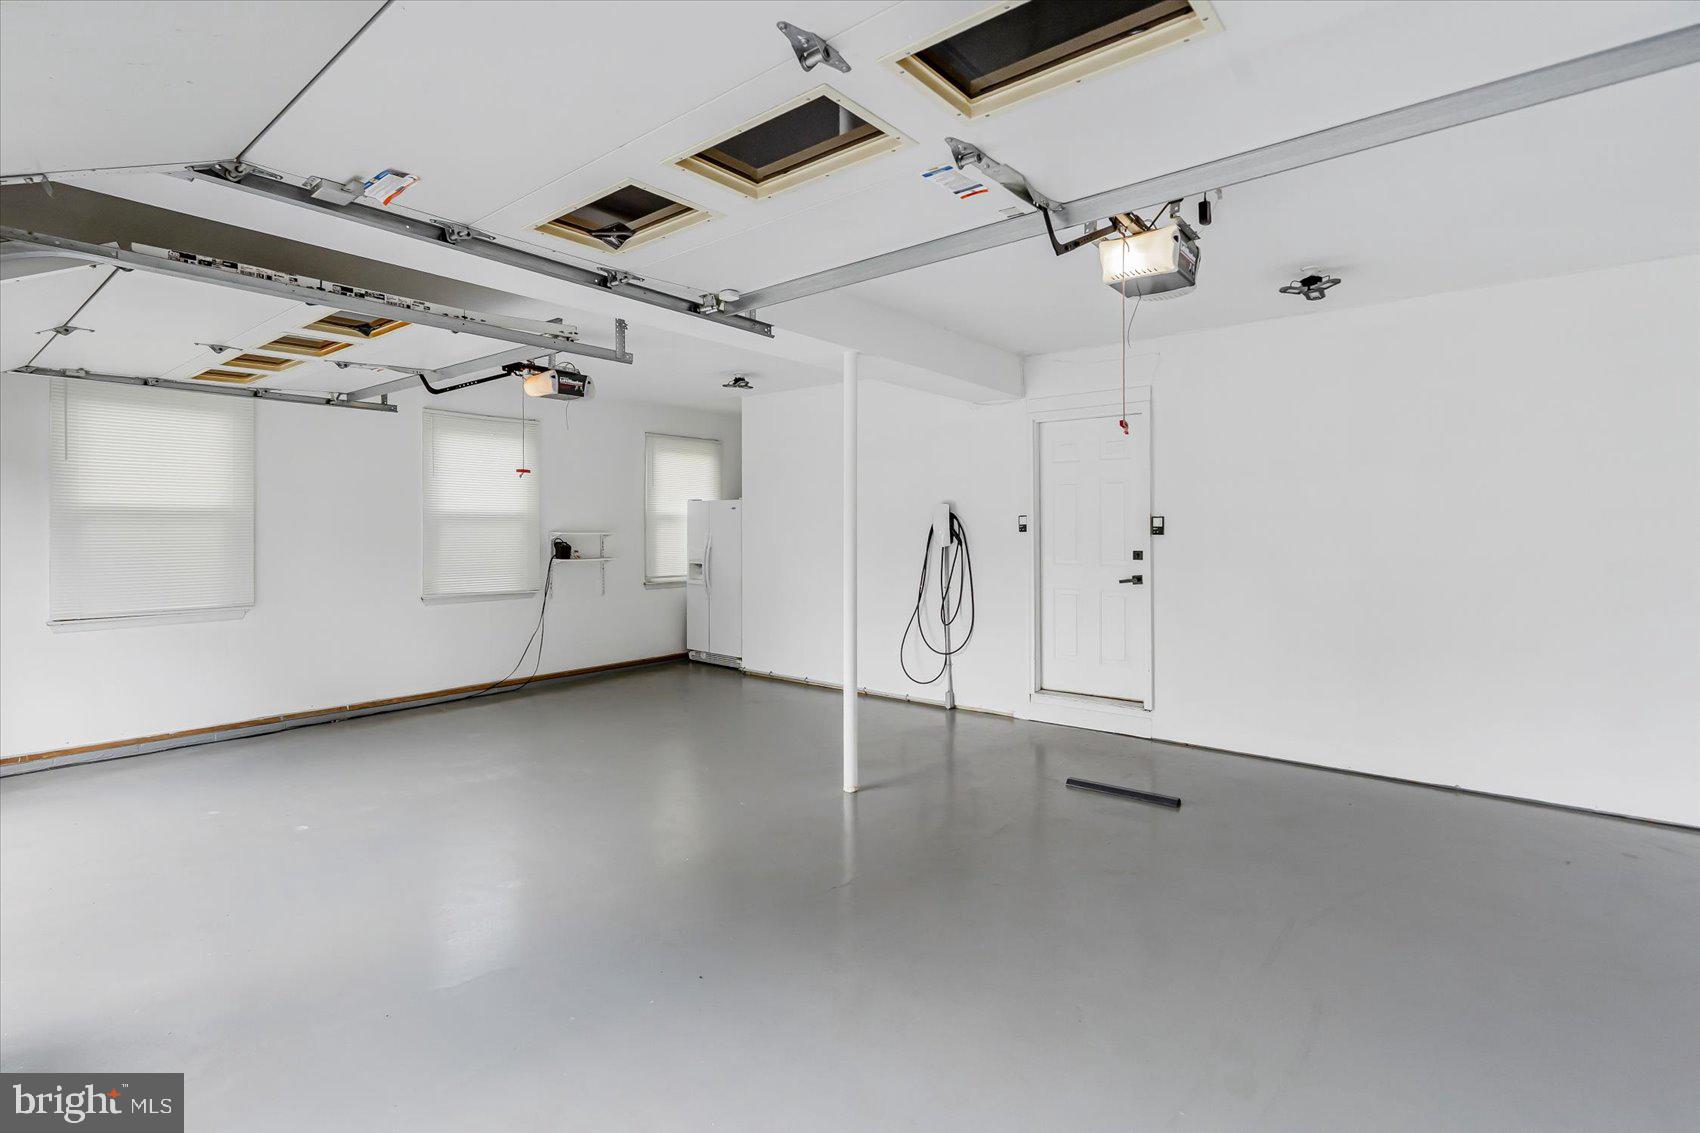
Meticulously maintained and thoughtfully upgraded by the sellers, this home leaves no detail overlooked. Additional enhancements include three HVAC units, brand new well and salt tanks, advanced home systems, and durable, stylish epoxy flooring in the garage and basement utility room, offering ample storage. Crown moldings, custom lighting throughout, and dual-zone speakers in the living room and kitchen create an atmosphere of refined elegance. Three TVs, a comprehensive camera system with DVR, and a reverse osmosis system in the kitchen for pure drinking water are included.
This exceptional property is truly move-in ready, offering a seamless blend of luxurious living and unparalleled outdoor entertaining. Don't miss the opportunity to make this dream home yours.
Location
Sold By RE/MAX Components
$5,505 per month
30 year fixed, 7.03% Interest
$4,911
$594
$0
 1
1Property Information for 2117 Misty Meadow Road
Property Details
- Taxes: $7,128 / year
- MLS Type: Residential / Fee Simple
- County: Carroll County
- Tax ID Number: 0704066081
- Ownership: Fee Simple
- Condo Coop Association: No
- HOA: No
- Structure Type: Detached
- Style: Colonial
- Levels/Stories: 3
- Waterfront: No
- Garage: Yes
- Expected On Market Date: 06-11-2025
- Subdivision: BEAVER CREEK ESTATES
- Subdivision: BEAVER CREEK ESTATES (CARROLL MD)
- Legal Subdivision: WOOLERYS ELECTION DISTRICT
- Total Parking Spaces: 2
- Central Air: Yes
- Basement: Yes
- Above Grade Finished SQFT: 3,034.00
- Above Grade Fin SQFT Source: Assessor
- Below Grade Finished SQFT: 1,200.00
- Below Grade Fin SQFT Source: Assessor
- Below Grade Unfinished SQFT: 149.00
- Below Grade Unfin SQFT Source: Assessor
- Total Below Grade SQFT: 1,349.00
- Total Below Grade SQFT Source: Assessor
- New Construction: No
Building Information
- Stories: 3
- Year Built: 1993
- Lot Size: 2.00 AC / 87,164 SF
Location
- In City Limits: No
- School District Name: CARROLL COUNTY PUBLIC SCHOOLS
- School District County ID: 121139051837
- SchoolDistrictSource: Listing Agent
- County: CARROLL
Waterfront / Water Access
- Water View: No
- Water Access: No
- Water Oriented: No
- Navigable Water: No
- Tidal Water: No
- Riparian Rights Y/N: No
Association / Community Info
- Senior Community: No
Taxes and Assessment
- Tax Year: 2024
- Tax Assessed Value: $685,200
- Year Assessed: 2025
- County Tax: $7,068
- Improvement Assessed Value: $475,200
- Land Assessed Value: $210,000
- Clean Green Assessed: No
- Land Use Code: R
- Zoning: CONSE
- Tax Lot: 16
- School Tax: $0
- Automatically Update Tax Values Y/N: Yes
Rooms
- # Bathrooms Count Main Level: 1
- # Bathrooms Half Main Level: 1
- # Bedrooms Count All Upper Levels: 5
- # Bathrooms Count All Upper Levels: 2
- # Bathrooms Full All Upper Levels: 2
- # Bedrooms Count Upper Level: 5
- # Bathrooms Count Upper Level: 2
- # Bathrooms Full Upper Level: 2
- # Bathrooms All Lower Levels: 1
- # Bathrooms Half All Lower Levels: 1
- # Bathrooms Lower Level: 1
- # Bathrooms Half Lower Level: 1
- Stories: Lower 1, Main, Upper 1
Building Info
- Total Finished SQFT: 4,234.00
- Total Finished SQFT Source: Assessor
- Tax Total Finished SQFT: 4,234.00
- Total SQFT: 4,383.00
- Total SQFT Source: Assessor
- Construction Materials: Vinyl Siding
- Basement Type: Heated, Improved, Outside Entrance, Space For Rooms, Sump Pump
- Foundation Details: Concrete Perimeter
- Room and Floor: Bathrooms Half-Main Level-1, Bedrooms-Upper Level 1-1, Bedrooms-Upper Level 1-2, Bedrooms-Upper Level 1-3, Bedrooms-Upper Level 1-4, Bedrooms-Upper Level 1-5, Bathrooms Full-Upper Level 1-1, Bathrooms Full-Upper Level 1-2, Bathrooms Half-Lower Level 1-1
- # Bathrooms Full: 2
- # Bathrooms Half: 2
- Other Structure: Above Grade, Below Grade
Lot / Land Information
- Lot Size Source: Assessor
- Lot Features: Cleared, Front Yard, Open, Vegetation Planting
- Parcel ID: 11435544
Parking
- Type Of Parking: Attached Garage
- Num of Attached Garage Spaces: 2
- Total Garage Spaces: 2
- Parking Features: Asphalt Driveway, Electric Vehicle Charging Station(s)
- Garage Features: Additional Storage Area, Garage - Side Entry, Garage Door Opener, Inside Access
Interior Features
- Interior Features: Attic, Bar, Bathroom - Walk-In Shower, Bathroom - Tub Shower, Breakfast Area, Carpet, Ceiling Fan(s), Combination Kitchen/Living, Crown Moldings, Dining Area, Family Room Off Kitchen, Floor Plan - Open, Formal/Separate Dining Room, Kitchen - Gourmet, Kitchen - Island, Kitchen - Table Space, Recessed Lighting, Sound System, Upgraded Countertops, Walk-in Closet(s), Wet/Dry Bar
- Fireplace: Yes
- Fireplaces Count: 1
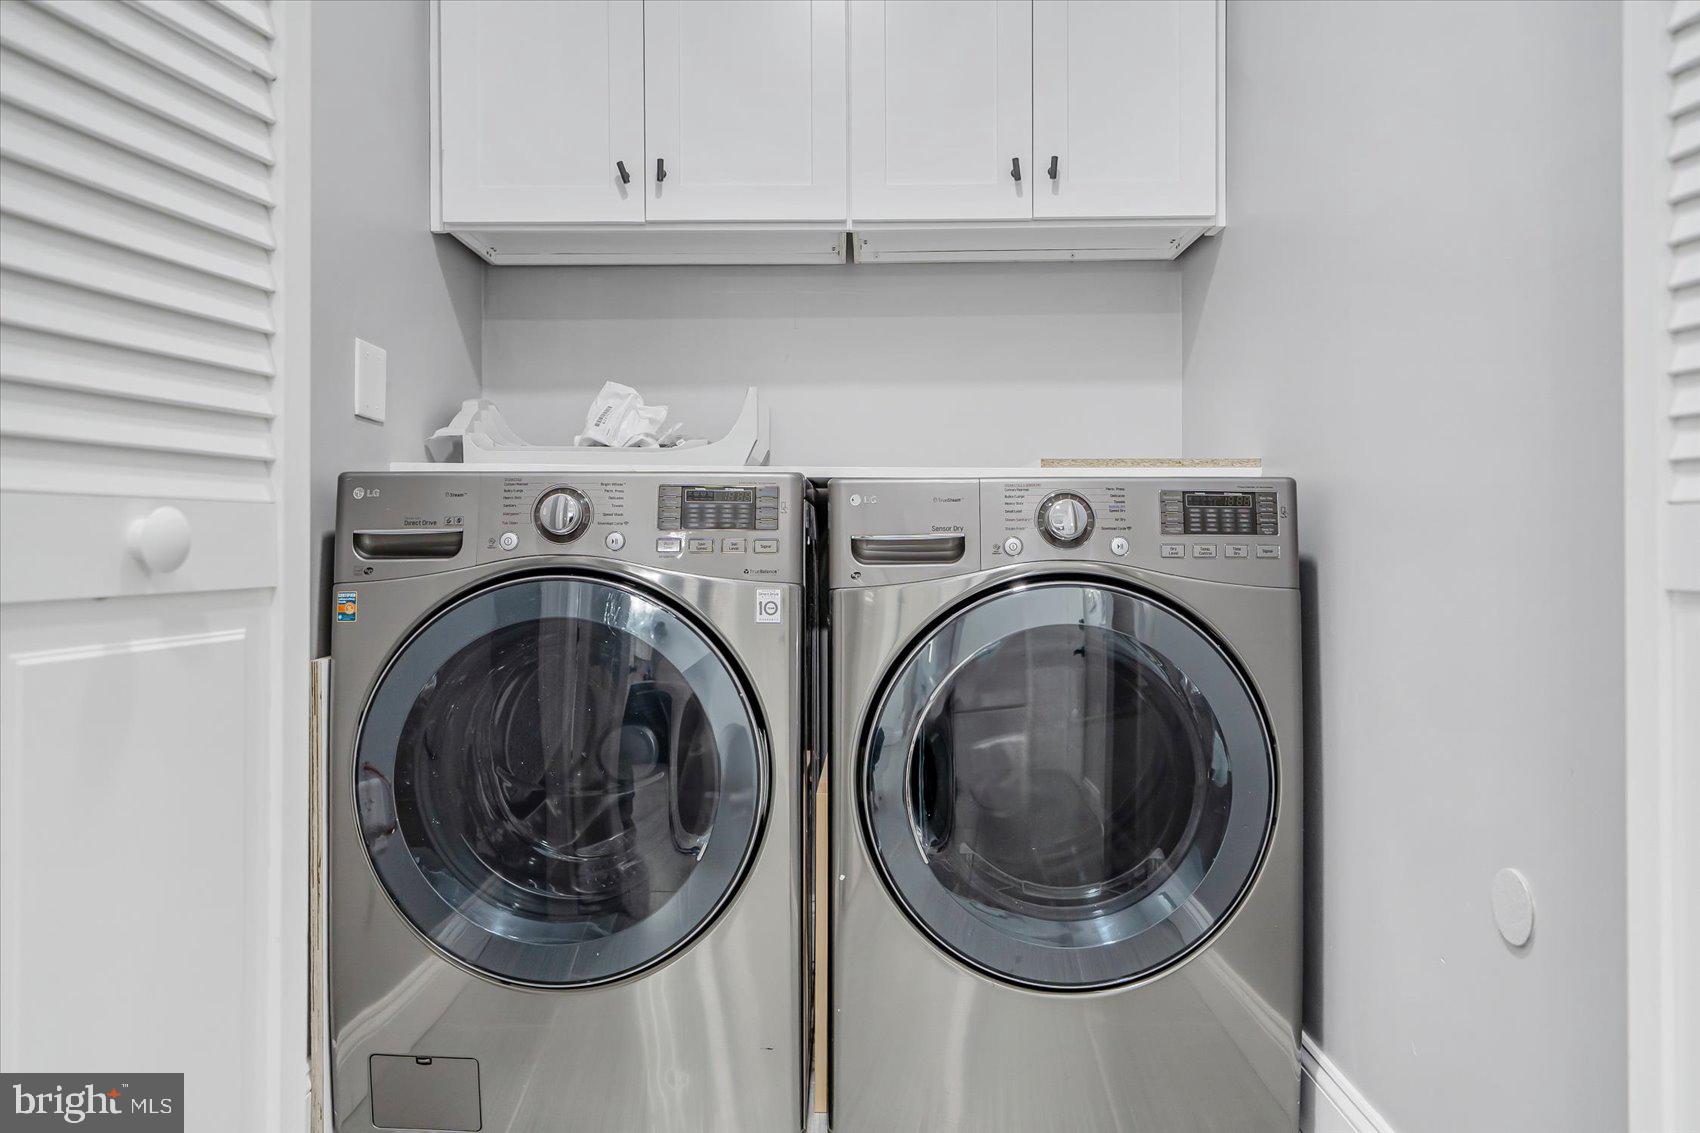
- Appliances: Built-In Microwave, Commercial Range, Dishwasher, Disposal, Dryer - Electric, Dryer - Front Loading, Dual Flush Toilets, Exhaust Fan, Extra Refrigerator/Freezer, Freezer, Humidifier, Oven/Range - Gas, Range Hood, Refrigerator, Stainless Steel Appliances, Six Burner Stove, Water Dispenser, Washer - Front Loading, Water Heater - High-Efficiency
- Accessibility Features: None
Exterior Features
- Exterior Features: Exterior Lighting, Extensive Hardscape
- Outdoor Living Structures: Deck(s), Patio(s), Porch(es), Wrap Around
- Pool: No Pool
Utilities
- Heating: Yes
- Cooling Type: Ceiling Fan(s), Central A/C, Dehumidifier, Ductless/Mini-Split, Multi Units, Programmable Thermostat, Zoned
- Cooling Fuel: Electric
- Heating Type: Central, Forced Air
- Heating Fuel: Natural Gas
- Hot Water: Natural Gas
- Water Source: Well
- Sewer Septic: Private Sewer, Private Septic Tank
Property History for 2117 Misty Meadow Road
| Date | Event & Source | Price | Appreciation |
|---|---|---|---|
| Jul 16, 2025 | Closed BRIGHT #MDCR2027134 | $920,000 | — |
| Jul 15, 2025 | Closed (Public Record) Public Record #1905975427 | $920,000 | +5.9% / yr |
| Jun 16, 2025 | Pending BRIGHT #MDCR2027134 | — | |
| Jun 11, 2025 | Listed (Active) BRIGHT #MDCR2027134 | $875,000 | — |
| Apr 25, 2014 | Closed (Public Record) Public Record #415017179 | $485,000 | — |
| Apr 25, 2014 | Closed BRIGHT #1002849138 | $485,000 | — |
| Mar 29, 2014 | Pending BRIGHT #1002849138 | — | |
| Mar 1, 2014 | Listed (Active) BRIGHT #1002849138 | $515,000 | — |
| Date | Event & Source | Price |
|---|---|---|
| 07/16/2025 | Closed BRIGHT #MDCR2027134 | $920,000 |
| 07/15/2025 | Closed (Public Record) Public Record #1905975427 | $920,000 +5.9% / yr |
| 06/16/2025 | Pending BRIGHT #MDCR2027134 | — |
| 06/11/2025 | Listed (Active) BRIGHT #MDCR2027134 | $875,000 |
| 04/25/2014 | Closed (Public Record) Public Record #415017179 | $485,000 |
| 04/25/2014 | Closed BRIGHT #1002849138 | $485,000 |
| 03/29/2014 | Pending BRIGHT #1002849138 | — |
| 03/01/2014 | Listed (Active) BRIGHT #1002849138 | $515,000 |
For completeness, we often displays two records for one sale: the MLS record and the public record.
Public records
2117 Misty Meadow Road
Beds
0Baths
3Total Finished SqFt
4,234 SqFtAbove Grade Finished SqFt
3,034 SqFtFinished Basement SqFt
1,200 SqFtStories
2Schools near 2117 Misty Meadow Road
Rating | School | Type | Grades | Distance |
|---|---|---|---|---|
| Public - | PK to 5 | |||
| Public - | 6 to 8 | |||
| Public - | 9 to 12 | |||
| Public - | 9 to 12 |
Rating | School | Distance |
|---|---|---|
Sandymount Elementary School PublicPK to 5 | ||
Shiloh Middle School Public6 to 8 | ||
Westminster High School Public9 to 12 | ||
Gateway School Public9 to 12 |
School ratings and boundaries are provided by GreatSchools.org and Pitney Bowes. This information should only be used as a reference. Proximity or boundaries shown here are not a guarantee of enrollment. Please reach out to schools directly to verify all information and enrollment eligibility.
Similar Homes
New listings in 21048


$120,000
- 2
- Bedrooms
- 1
- Bathrooms
- 912
- Square Feet
- Unavailable
- Acres


Nearby home values
| Address | Sold price | Beds | Baths | Sqft | Lot (Sqft) |
|---|---|---|---|---|---|
This home: 2117 Misty Meadow Road, Finksburg, MD 21048 | $920,000 | 5 | 4 | 4,234 | 87,164 |
– | – | 2.5 | 3,536 | 89,734 | |
$275,000 | – | – | – | 90,605 | |
– | – | 4.5 | 3,664 | 97,574 | |
$540,000 | 4 | 4 | – | 93,218 | |
$340,000 | 7 | 5 | – | 87,164 | |
$555,000 | – | 2.5 | 3,323 | 96,573 | |
– | – | 2.5 | 3,168 | 97,705 | |
– | – | 3 | 3,016 | 126,585 | |
$525,000 | 4 | 3 | – | 106,112 | |
$530,000 | 4 | 3 | – | 87,120 | |
– | – | 2.5 | 3,052 | 87,556 | |
– | – | 2.5 | 3,103 | 87,120 | |
$540,000 | 4 | 4 | 4,836 | 87,991 | |
$535,000 | 4 | 5 | 4,200 | 87,120 | |
– | – | 4 | 6,461 | 89,385 |
Explore Nearby Homes
- Maryland Homes for Sale
- Nells Acres Homes for Sale
- Reservoir Ridge Homes for Sale
- Piney Ridge Village Homes for Sale
- Chartley Homes for Sale
- Downtown Westminster Homes for Sale
- Gardens at Owings Mills Condominiums Homes for Sale
- Roberts Field Homes for Sale
- Bonita Homes for Sale
- Brookshire Condominiums Homes for Sale
- The Villages of Winterset Homes for Sale
- Arts and Culture Neighborhood Homes for Sale
- Owings Ridge Homes for Sale
- Tollgate Homes for Sale
- Furnace Hills Homes for Sale
- Eldersburg Homes for Sale
- Upperco Homes for Sale
- Finksburg Homes for Sale
- Westminster Homes for Sale
- Reisterstown Homes for Sale
- Glyndon Homes for Sale
- Woodbine Homes for Sale
- Hampstead Homes for Sale
- Marriottsville Homes for Sale
- Randallstown Homes for Sale
- Owings Mills Homes for Sale
- Sykesville Homes for Sale
- Woodstock Homes for Sale
- Manchester Homes for Sale
- Parkton Homes for Sale
- 21136 Homes for Sale
- 21155 Homes for Sale
- 21074 Homes for Sale
- 21784 Homes for Sale
- 21157 Homes for Sale
- 21104 Homes for Sale
- 21117 Homes for Sale
- 21133 Homes for Sale
- 21071 Homes for Sale
- 21163 Homes for Sale
- 21158 Homes for Sale
- 21776 Homes for Sale
- 21102 Homes for Sale
- 21797 Homes for Sale
- 21244 Homes for Sale
No guarantee, warranty or representation of any kind is made regarding the completeness or accuracy of any information, descriptions or measurements (including square footage measurements and property condition), such should be independently verified through appropriate means, including, but not limited to, in person inspection and public records, and Compass International Holdings, its subsidiaries, affiliates and independently owned and operated franchisees, and their affiliated agents and associated third parties expressly disclaim any liability in connection therewith. Photos may be virtually staged or digitally enhanced and may not reflect actual property conditions. Offers of compensation are subject to change at the seller's discretion. No financial or legal advice provided. Equal Housing Opportunity.
© 2026 Bright MLS. All rights reserved. All information is deemed reliable, but accuracy is not guaranteed. Listing information is from various brokers who participate in IDX and not all listings may be visible on the site. The property information being provided is for the consumer’s personal, non-commercial use and may not be used for any purpose other than to identify prospective properties consumers may be interested in purchasing. Data last updated on 07/18/2025 11:32 AM