21709 St Louis Road






















Description
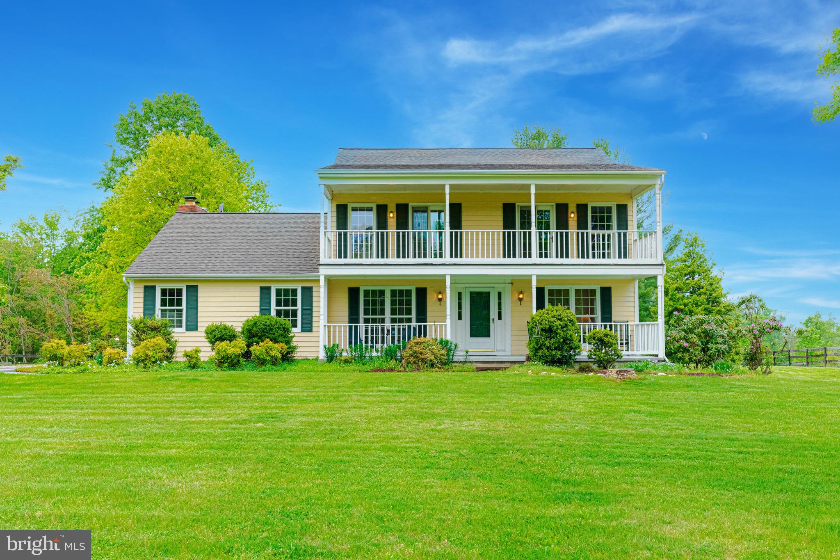
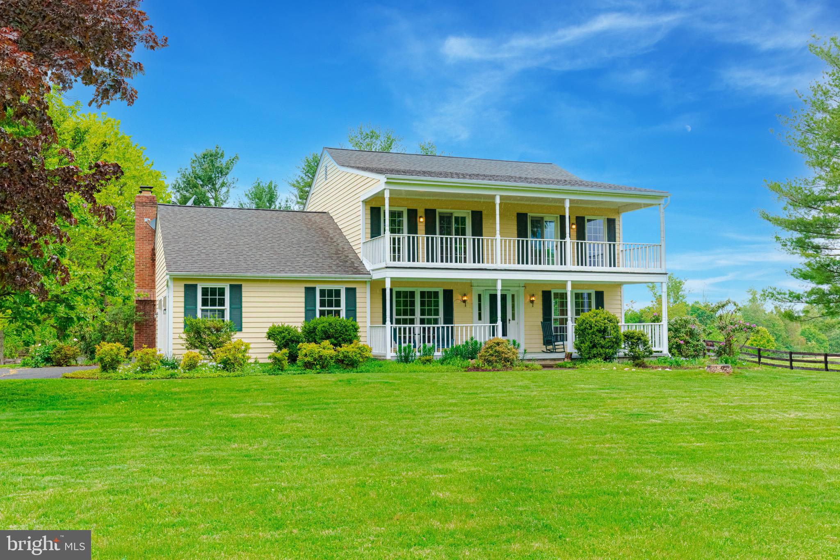
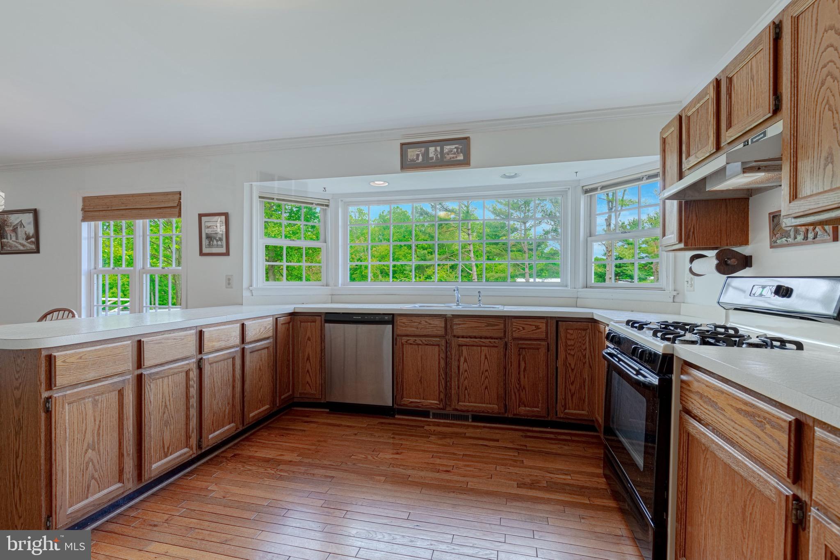
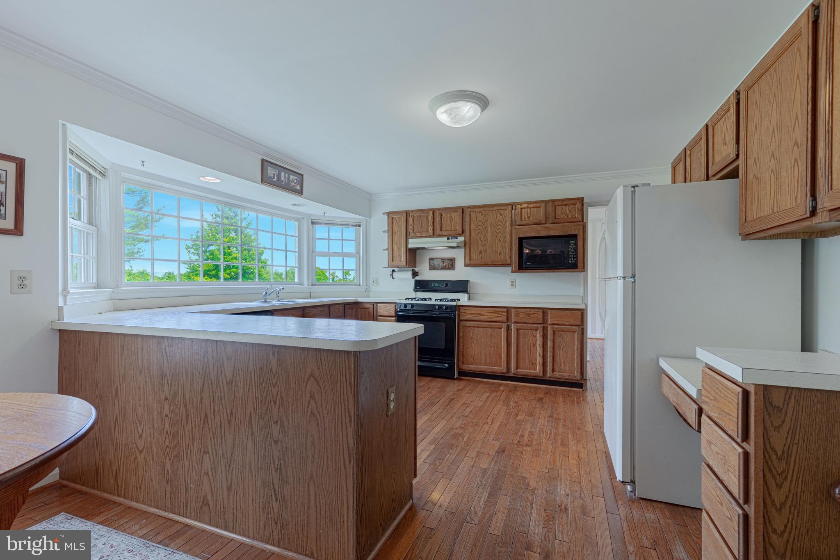
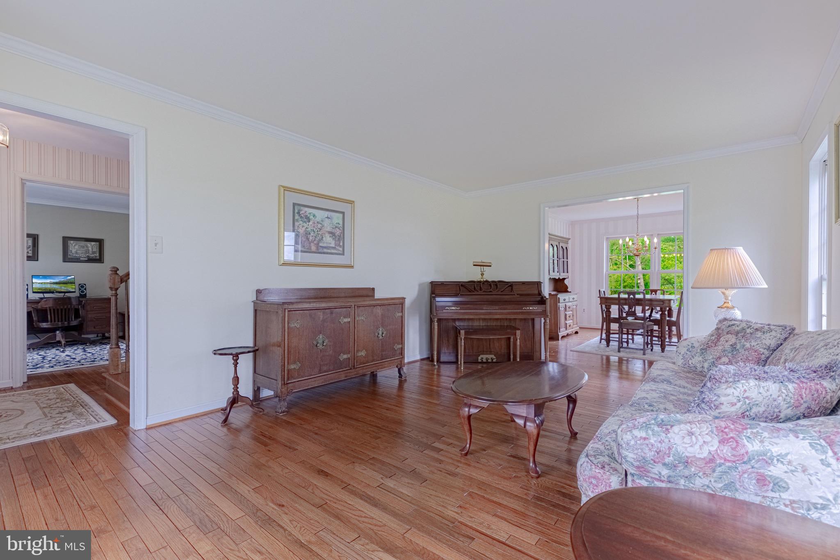
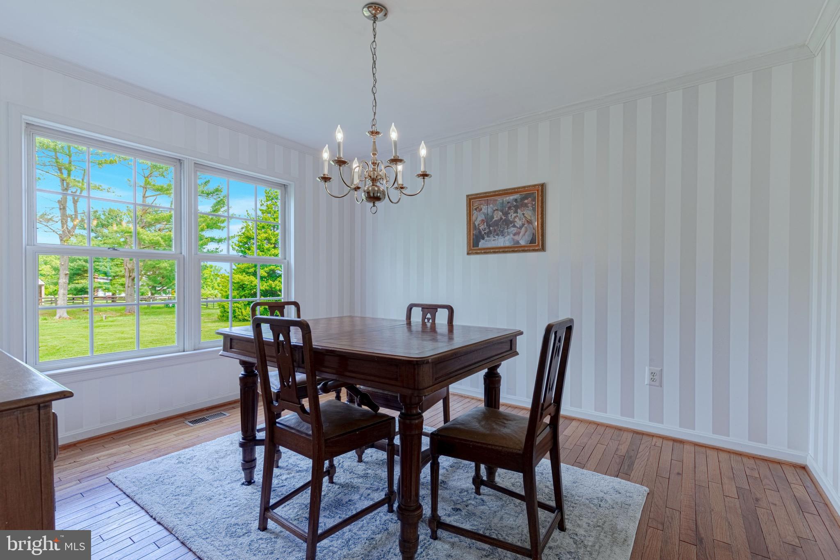
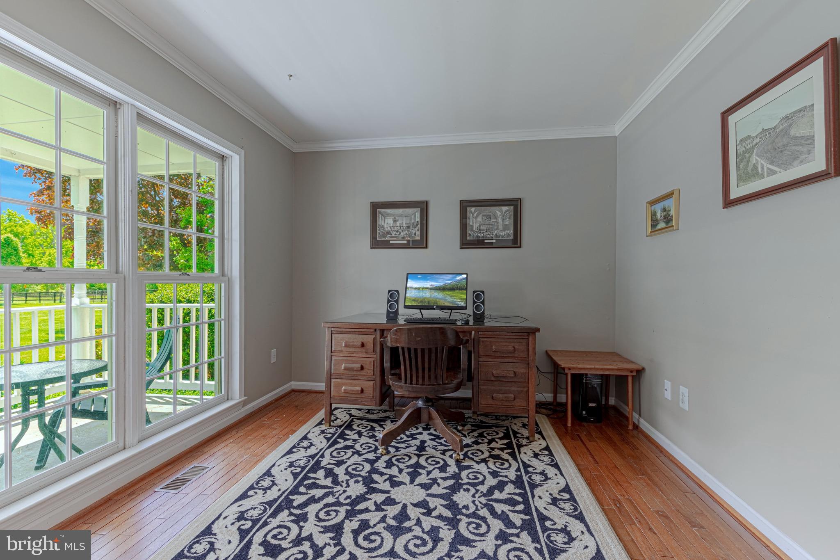
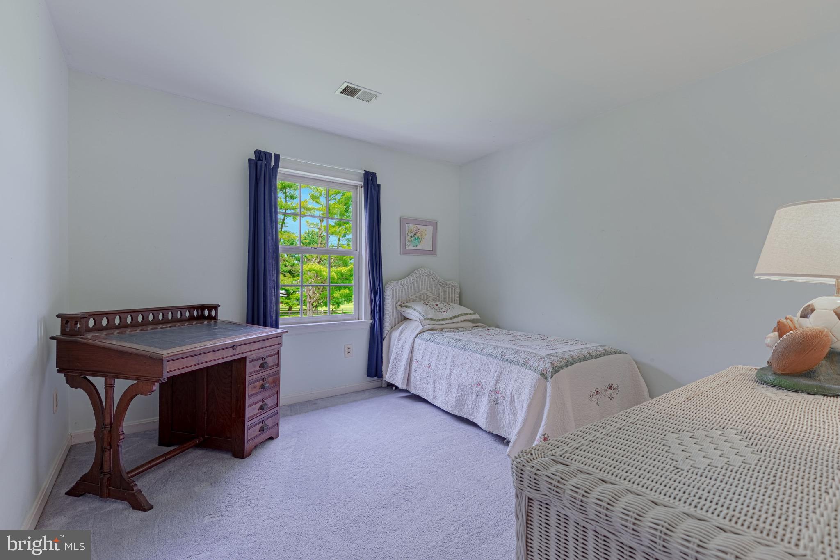
Welcome to what we believe could be a lovely home for you! It's a residence set on a peaceful 10-acre lot in the heart of Middleburg's horse country. Upon arrival, you'll find a gracious 4 bedroom, 2 1/2 bath center hall Colonial home. Inviting you to experience a lifestyle of elegance and entertainment.
This charming home has an open concept layout that seamlessly connects...INCREDIBLE PRICE REDUCTION!! Priced to sell and ready for you to make this stunning 10 acre farm your new home in horse country!
Welcome to what we believe could be a lovely home for you! It's a residence set on a peaceful 10-acre lot in the heart of Middleburg's horse country. Upon arrival, you'll find a gracious 4 bedroom, 2 1/2 bath center hall Colonial home. Inviting you to experience a lifestyle of elegance and entertainment.
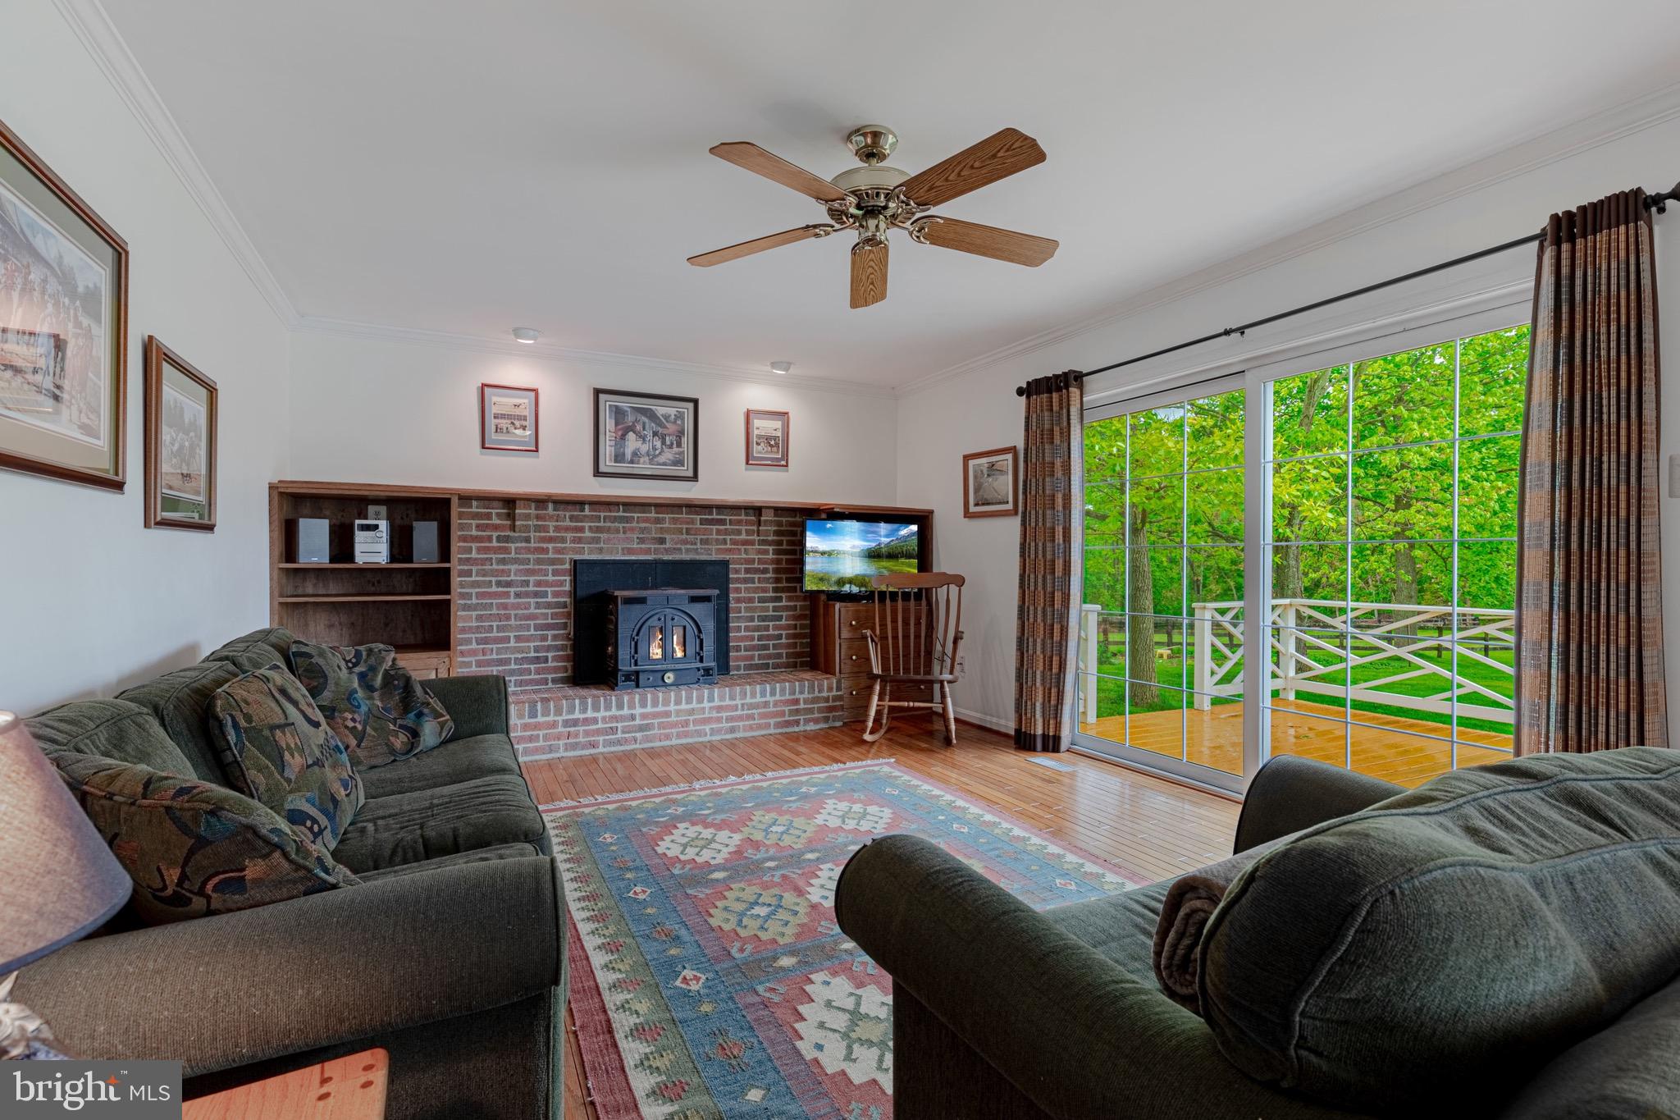
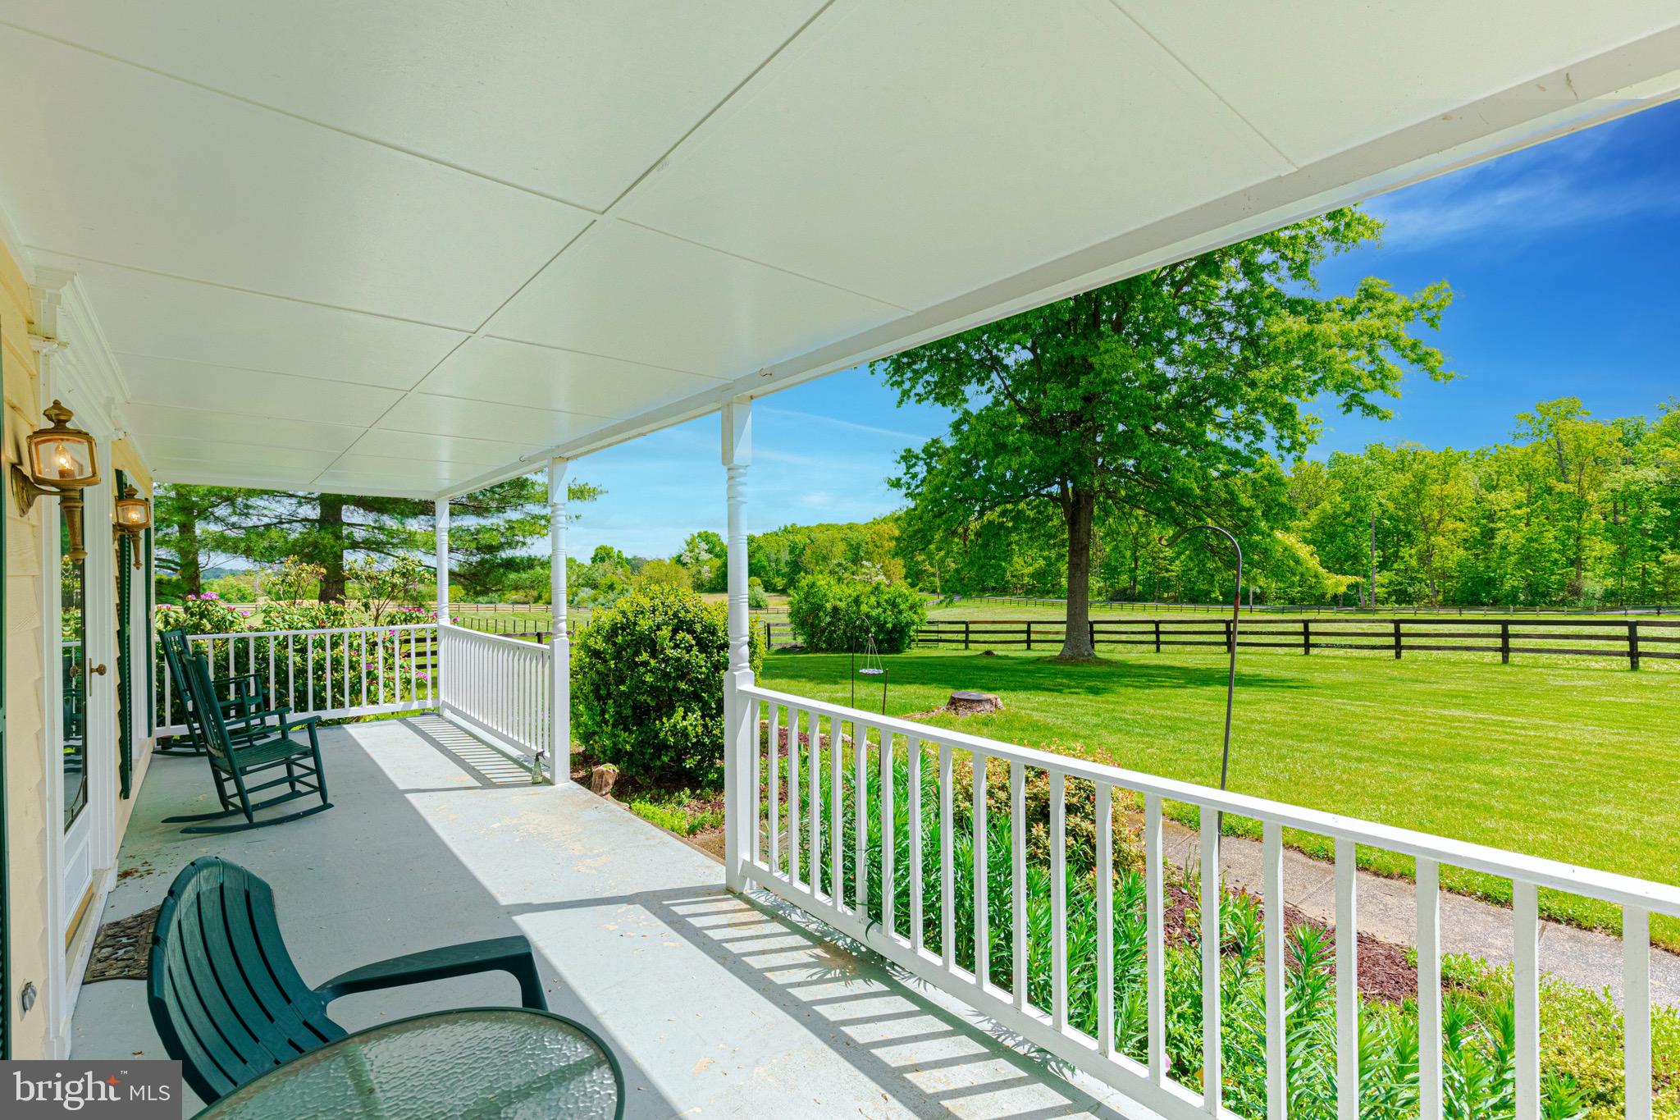
This charming home has an open concept layout that seamlessly connects the kitchen, breakfast area, and family room, creating a warm and inviting space. With no walls between, the potential for renovation into a modern kitchen design is limitless. The kitchen delights with a large bay window over the sink and additional windows along the west side, bathing the space in natural light. And let's not forget the sprawling backyard, providing ample room for outdoor enjoyment.
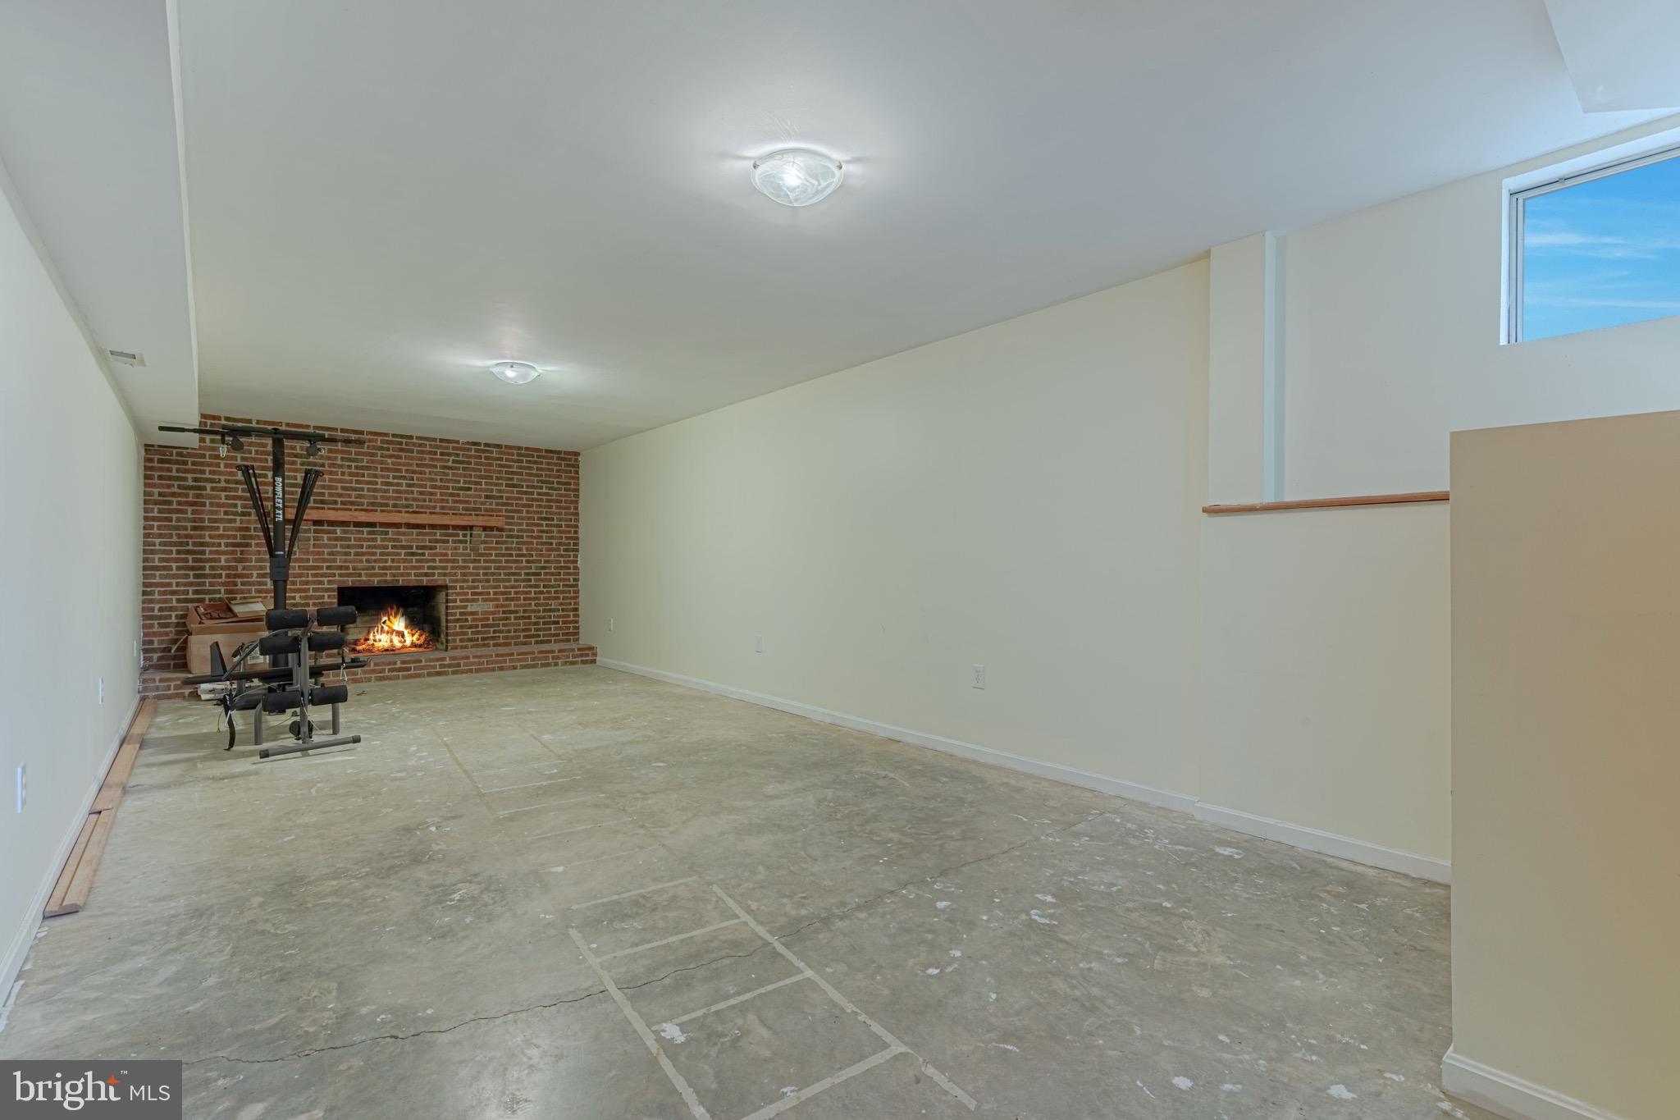
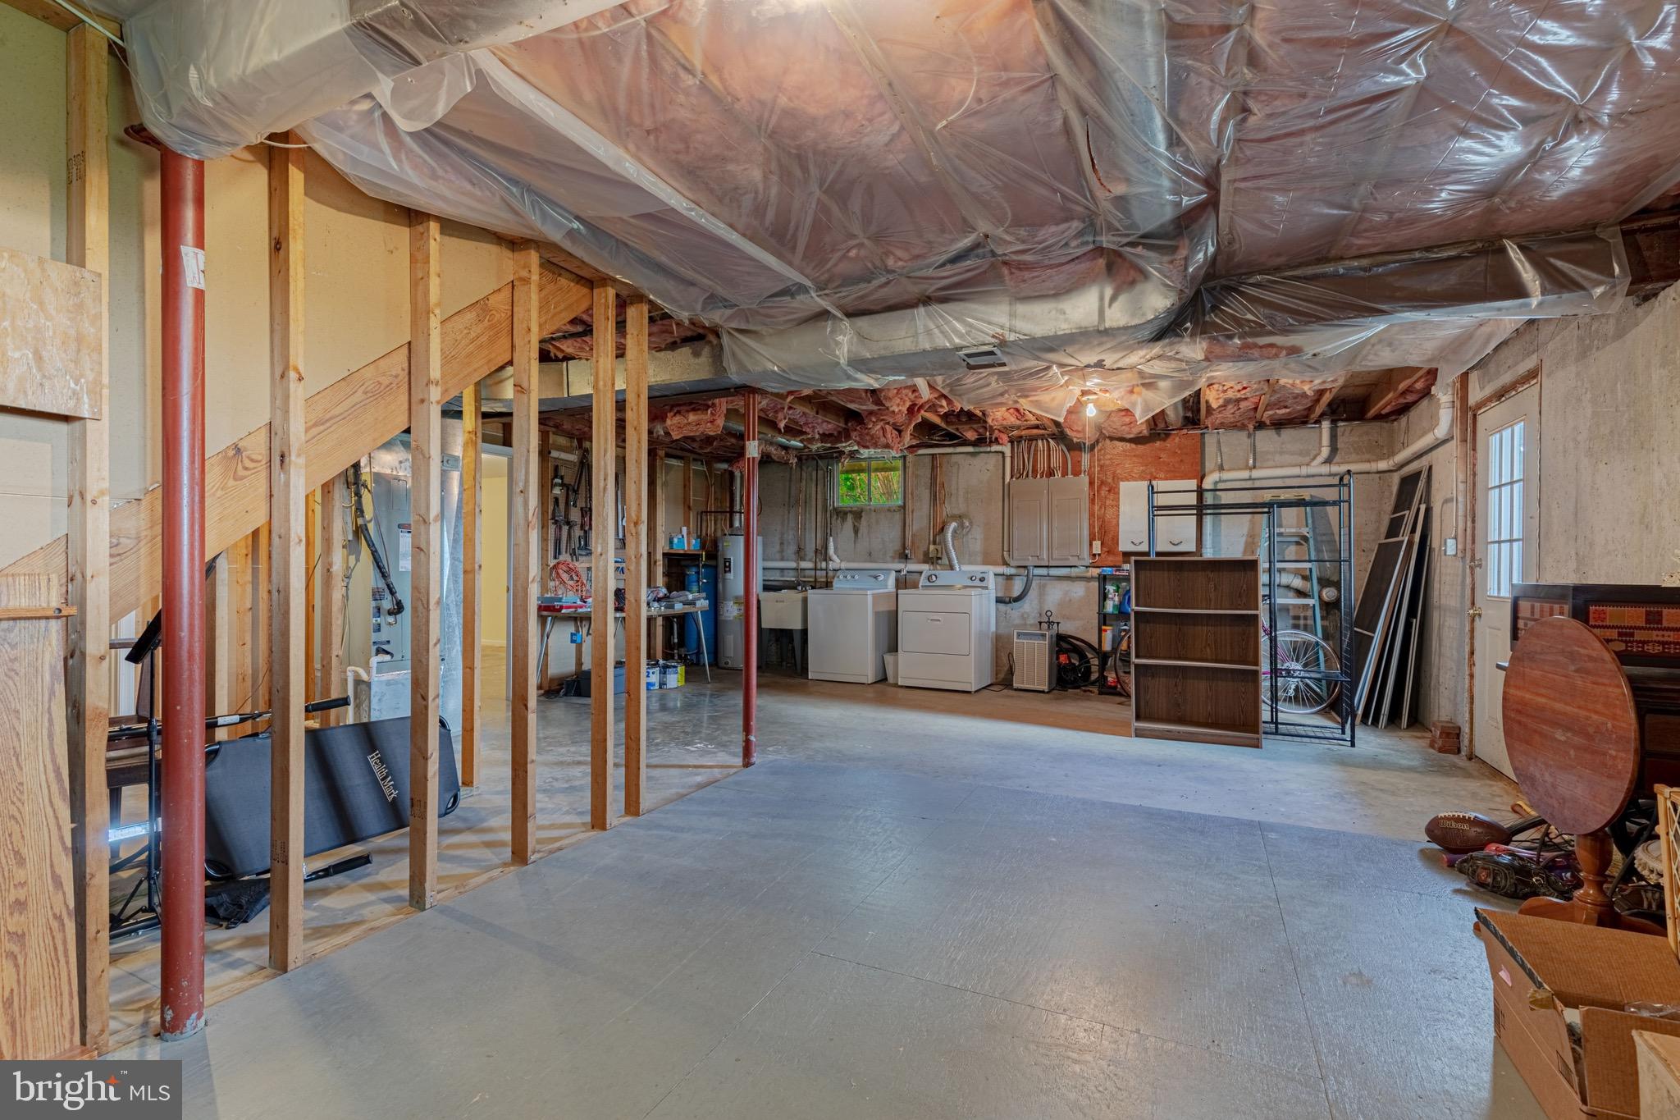
The basement of this home offers great possibilities. Part of it is already finished, making it an ideal spot for additional living space or extra square footage. It even features a separate entrance for added convenience. You'll find a fireplace in the basement and a cozy woodstove insert in the family room, perfect for creating a warm and inviting atmosphere.
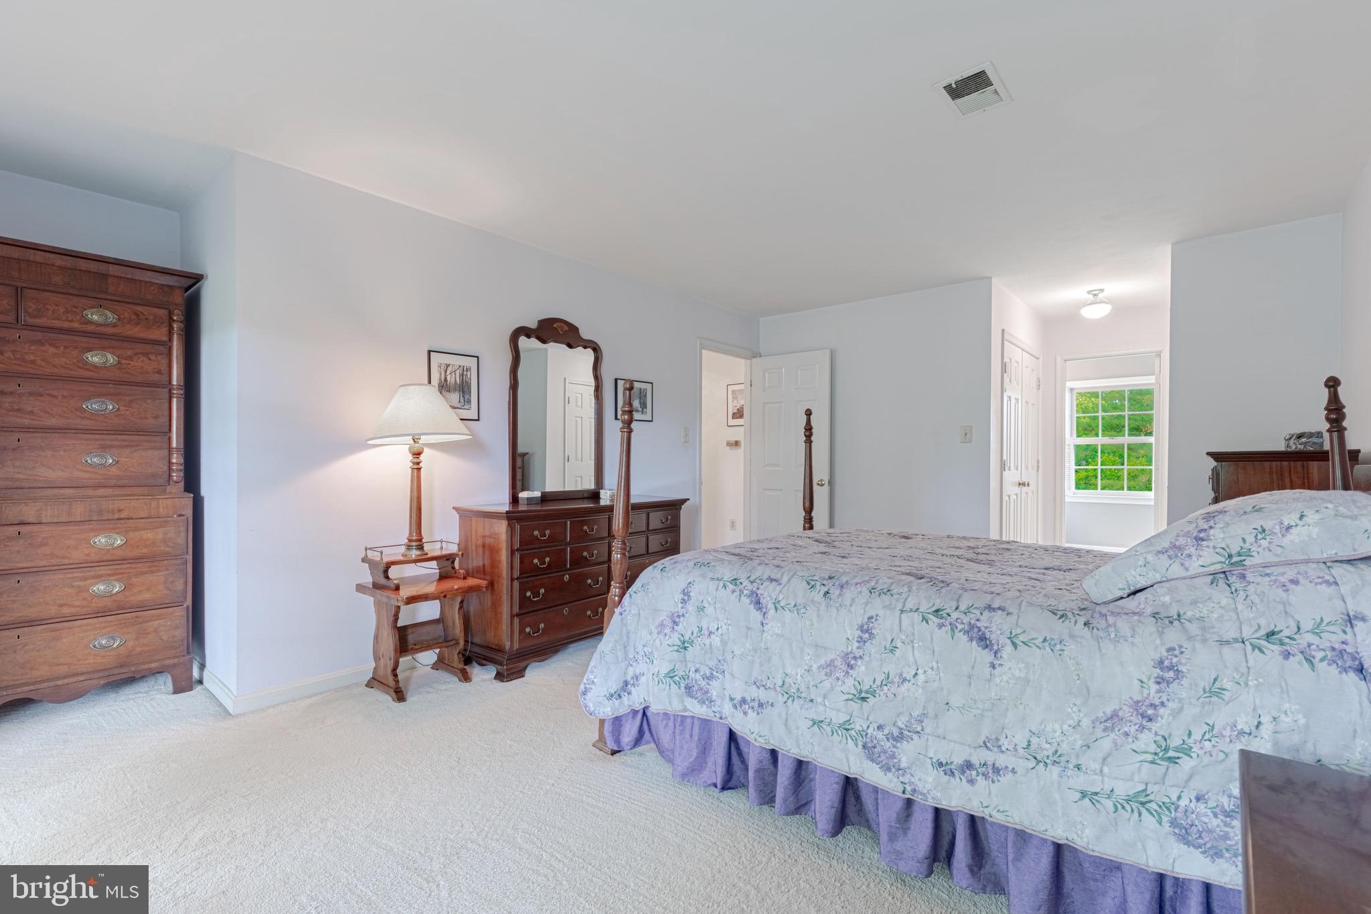
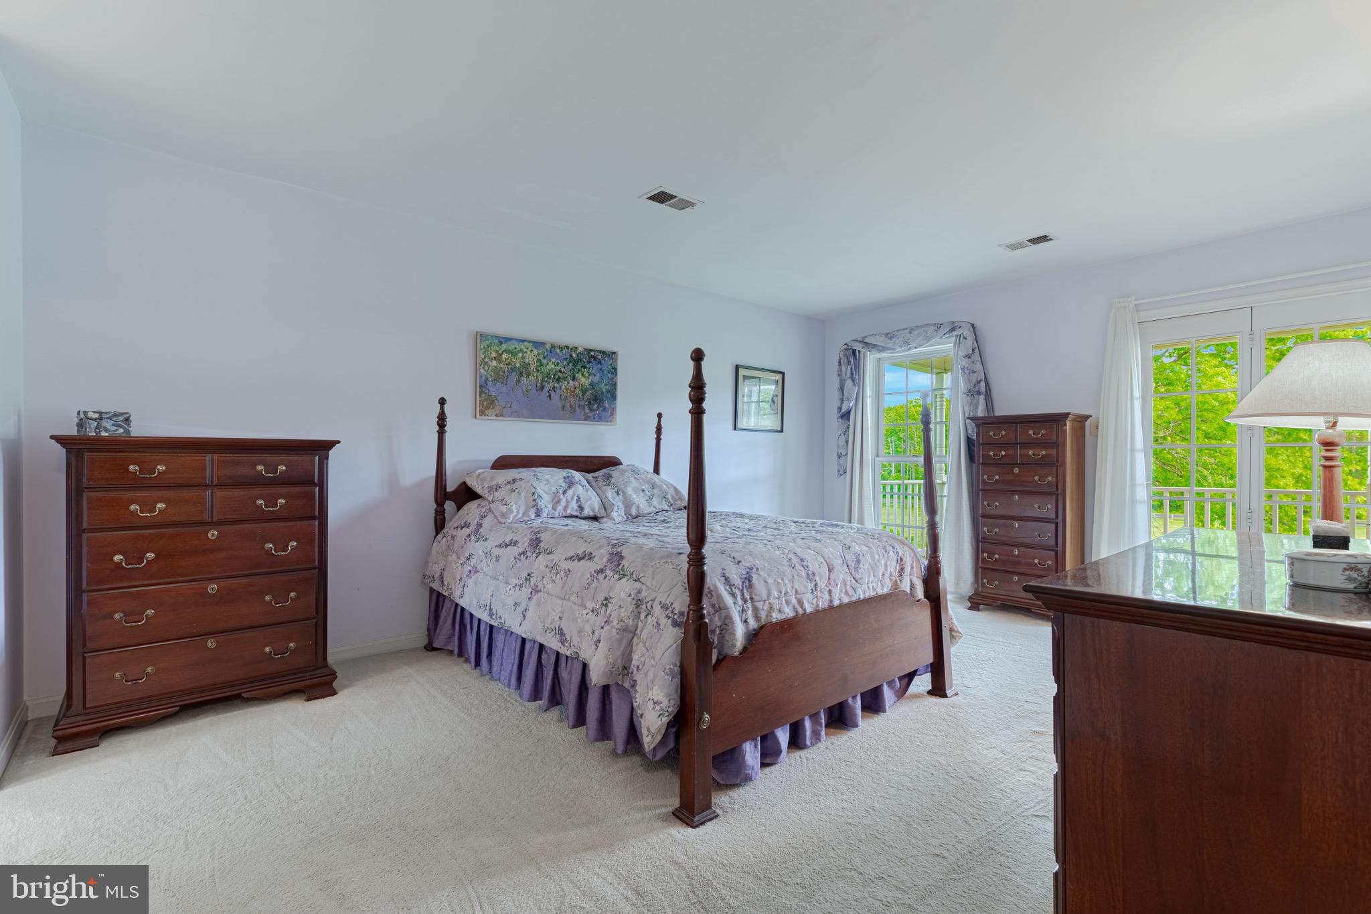
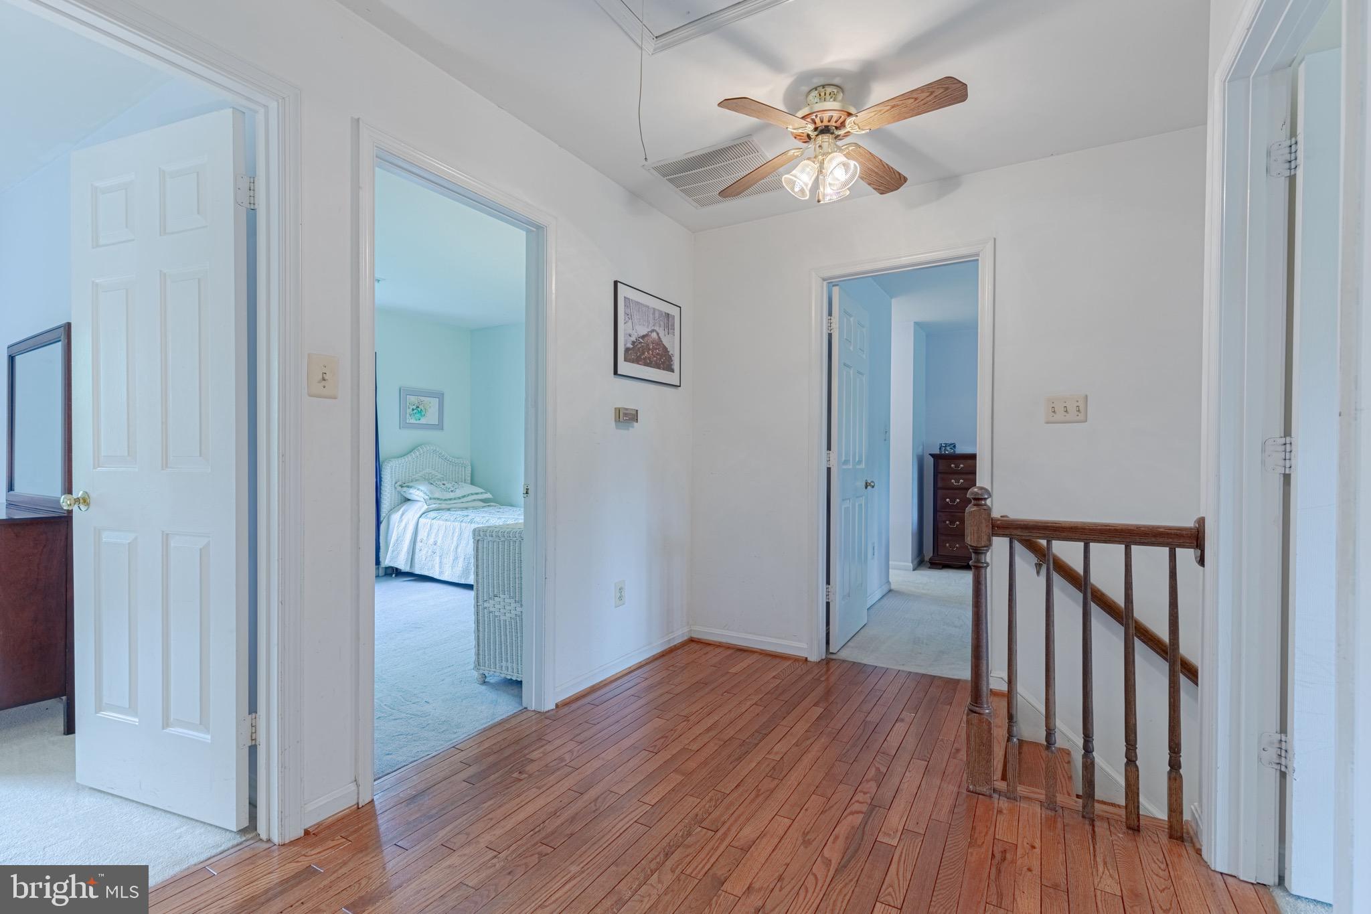
Imagine delightful dining experiences on the back porch, providing a lovely setting to savor meals and create lasting memories. Both front bedrooms, including the primary bedroom, have doors leading onto the balcony, adding a touch of charm and character to the living spaces.
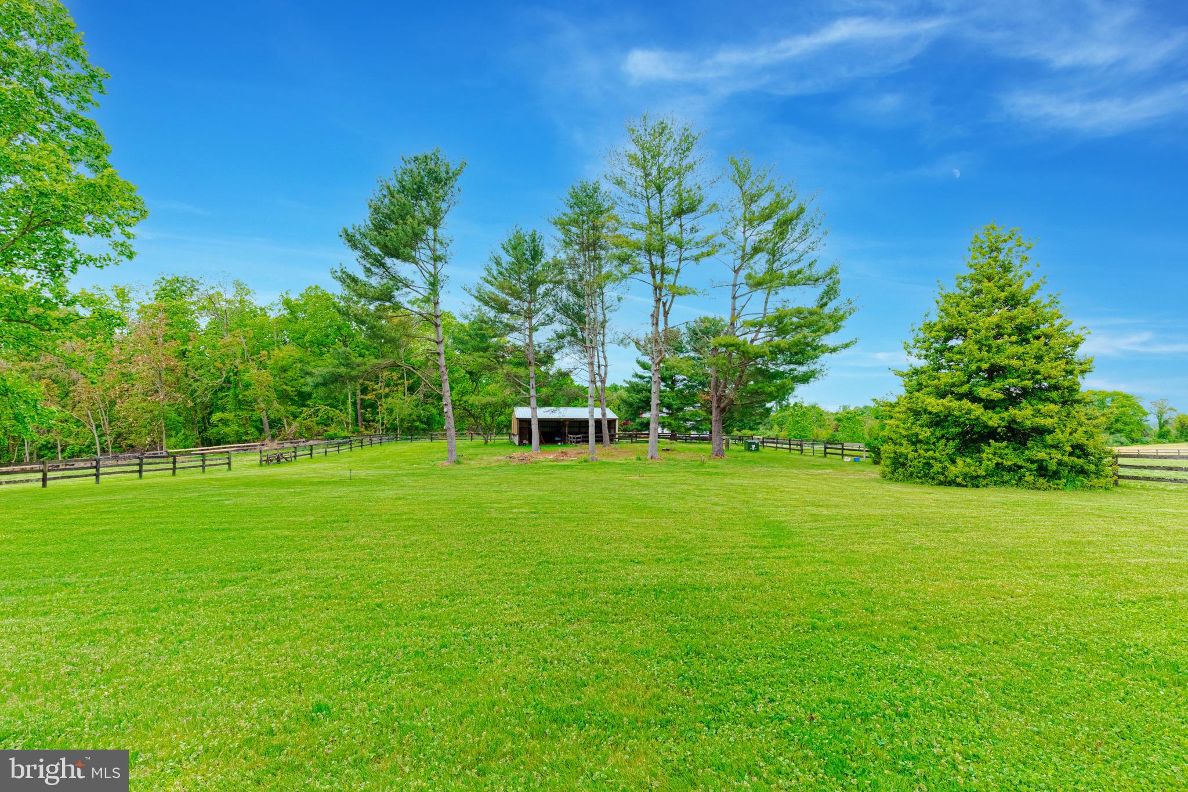
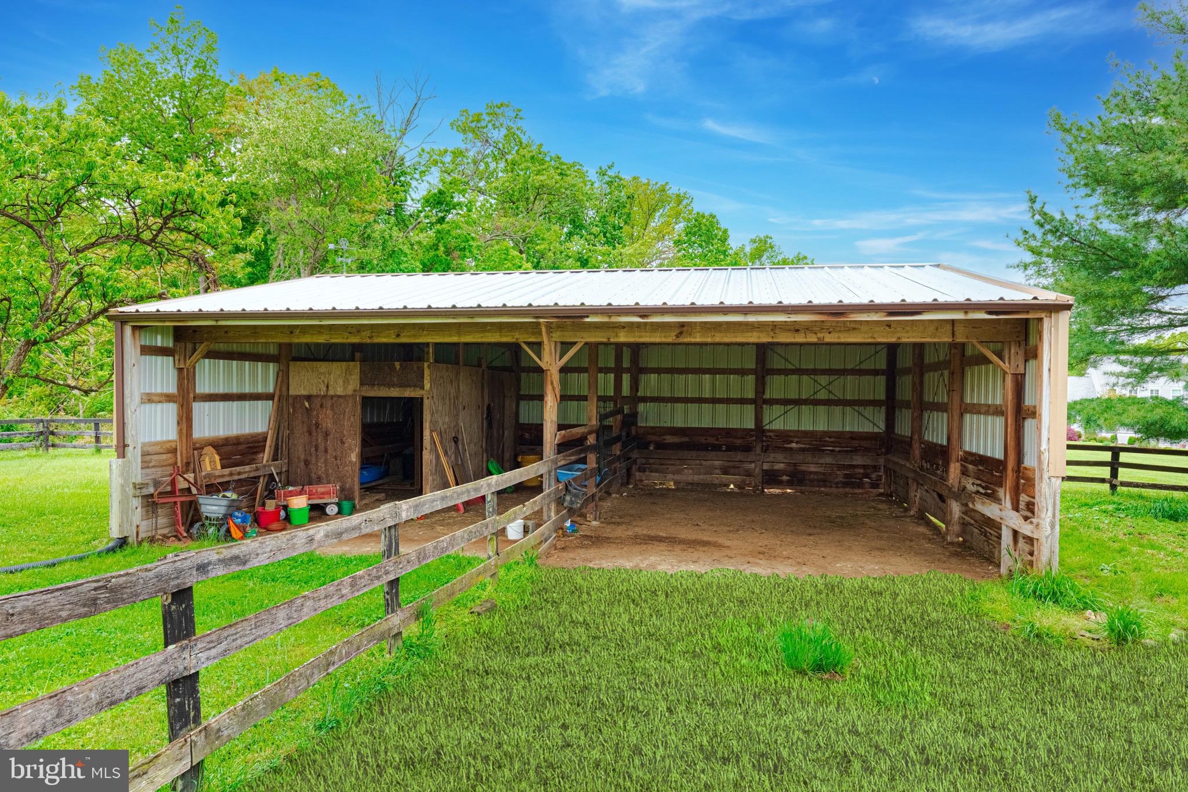
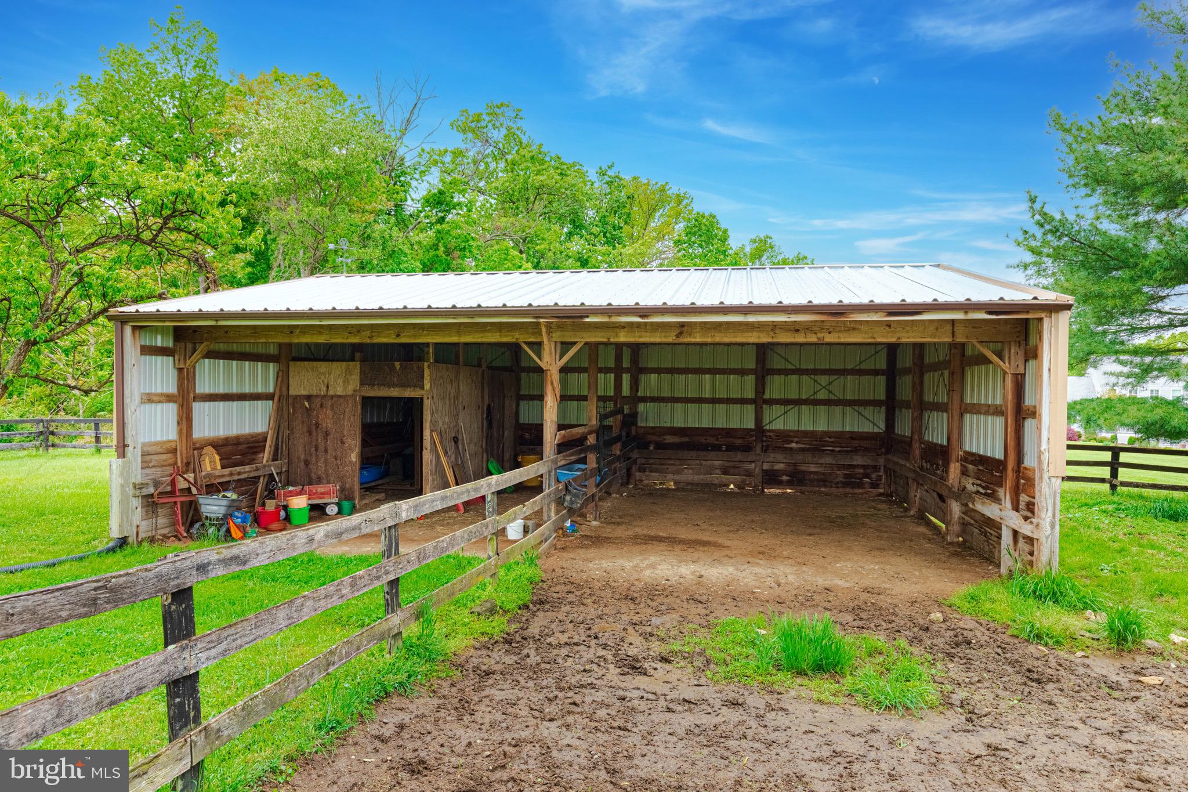

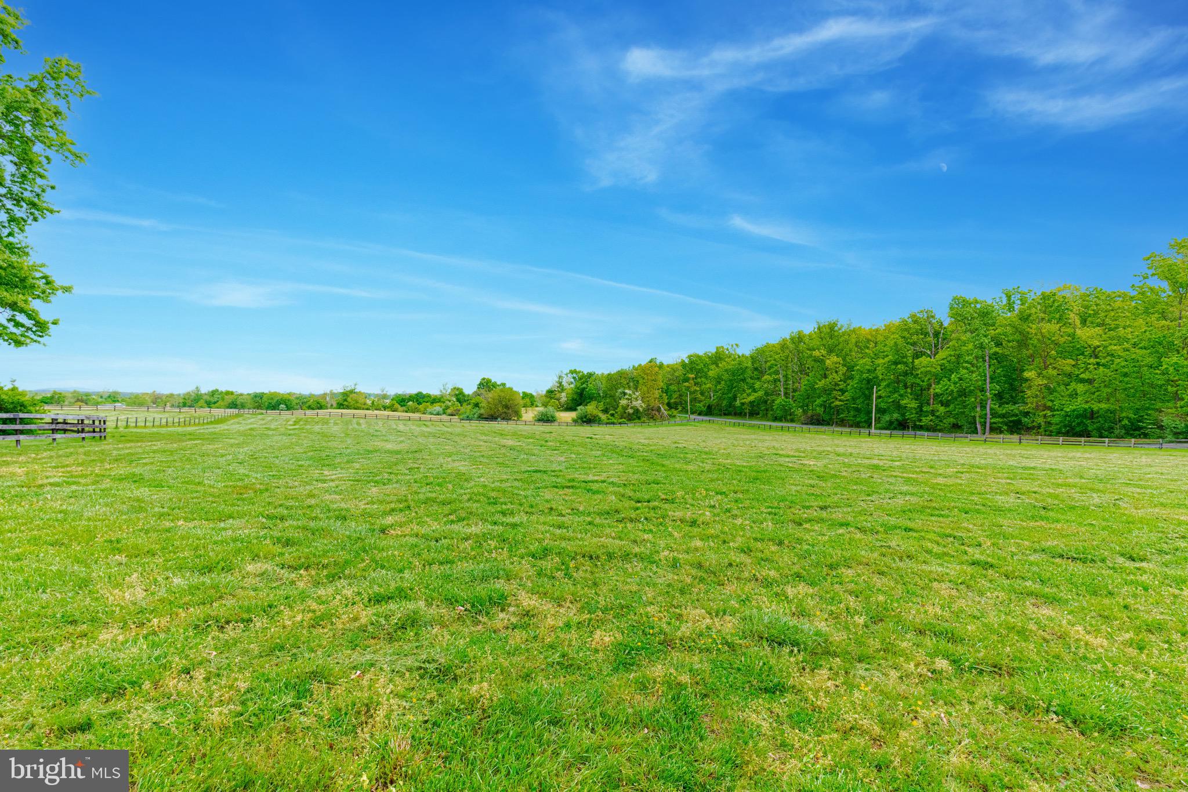
Calling all horse lovers! This property is a dream come true as it boasts three paddocks and a run-in shed, catering perfectly to horse owners with its equestrian-friendly amenities. The flat land is an added benefit, creating an environment where both horses and their owners can enjoy the space comfortably.
Rest easy knowing that the septic system has been newly replaced, ensuring a worry-free and well-maintained aspect of this lovely home.
Despite the secluded feel, you'll be conveniently located just 15 minutes away from downtown Middleburg. This allows for easy access to the town’s vibrant life, offering diverse dining options, shopping, and cultural attractions. However, when you return to your retreat, you can enjoy a peaceful escape from the hustle and bustle of everyday life in your private haven.
You do do not want to miss the opportunity to own your slice of heaven in the most bucolic setting in all of Middleburg!
Listing Agent

Recent comparable sales
Median sold price
$745,000
Avg days on market
49
Sale-to-list ratio
95.8%
Middleburg, VA
9 comparable properties found

$745,000
Sold 01/07/25
- 4
- Bedrooms
- 3
- Bathrooms
- 2,394
- Square Feet
- 0.5
- Acres

$735,000
Sold 07/16/26
- 4
- Bedrooms
- 3
- Bathrooms
- 2,490
- Square Feet
- 0.75
- Acres

$700,000
Sold 01/10/25
- 4
- Bedrooms
- 3
- Bathrooms
- 2,831
- Square Feet
- 0.34
- Acres

$775,000
Sold 08/31/26
- 4
- Bedrooms
- 3
- Bathrooms
- 2,608
- Square Feet
- 0.69
- Acres

$699,000
Sold 05/16/25
- 4
- Bedrooms
- 3
- Bathrooms
- 1,903
- Square Feet
- 0.23
- Acres

$879,000
Sold 01/06/26
- 4
- Bedrooms
- 2
- Bathrooms
- 2,129
- Square Feet
- 0.26
- Acres

$843,840
Sold 05/04/26
- 4
- Bedrooms
- 2
- Bathrooms
- 2,146
- Square Feet
- 0.31
- Acres

$825,000
Sold 09/26/24
- 4
- Bedrooms
- 4
- Bathrooms
- 2,931
- Square Feet
- 0.46
- Acres
Location
Sold By Middleburg Real Estate
Payment Calculator
$5,124 per month
30 year fixed, 6.71% Interest
$4,625
$499
$0
Know your buying power with a preapproval and custom rate in minutes
 1
1Property Information for 21709 St Louis Road
- Taxes: $5,988 / year
- MLS Type: Residential / Fee Simple
- County: Loudoun County
- Tax ID Number: 595480519000
- Ownership: Fee Simple
- Condo Coop Association: No
- HOA: No
- Structure Type: Detached
- Style: Colonial
- Levels/Stories: 3
- Waterfront: No
- Garage: Yes
- Expected On Market Date: 05-24-2023
- Subdivision: MIDDLEBURG
- Subdivision: MIDDLEBURG (LOUDOUN VA)
- Legal Subdivision: BEAVERS DIVISION
- Total Parking Spaces: 8
- Central Air: Yes
- Basement: Yes
- Above Grade Finished SQFT: 2,300.00
- Above Grade Fin SQFT Source: Assessor
- Below Grade Finished SQFT: .00
- Below Grade Fin SQFT Source: Assessor
- Below Grade Unfinished SQFT: 1,000.00
- Below Grade Unfin SQFT Source: Estimated
- Total Below Grade SQFT: 1,000.00
- Total Below Grade SQFT Source: Estimated
- New Construction: No
- Property Condition: Excellent
- Stories: 3
- Year Built: 1987
- Lot Size: 10.00 AC / 435,600 SF
- In City Limits: No
- School District Name: LOUDOUN COUNTY PUBLIC SCHOOLS
- School District County ID: 121139189813
- SchoolDistrictSource: 3rd Party
- Elementary School: BANNEKER (LOUDOUN VA)
- ElementarySchoolSource: 3rd Party
- Middle Or Junior School: BLUE RIDGE (LOUDOUN VA)
- MiddleSchoolSource: 3rd Party
- High School: LOUDOUN VALLEY (LOUDOUN VA)
- HighSchoolSource: 3rd Party
- County: LOUDOUN
- Water View: No
- Water Access: No
- Water Oriented: No
- Navigable Water: No
- Tidal Water: No
- Riparian Rights Y/N: No
- Property Manager Y/N: No
- Senior Community: No
- Association Recreation Fee Y/N: No
- Tax Year: 2023
- Tax Assessed Value: $684,340
- Year Assessed: 2023
- County Tax: $5,988
- Improvement Assessed Value: $453,430
- Land Assessed Value: $408,700
- Clean Green Assessed: No
- Loss Mitigation Fee: No
- Agricultural Tax Due: No
- Historic: No
- Zoning: AR2
- Tax Lot: A
- Automatically Update Tax Values Y/N: Yes
- TaxDataUpdatedYN: No
- Concessions: No
- # Bathrooms Count Main Level: 1
- # Bathrooms Half Main Level: 1
- # Bedrooms Count All Upper Levels: 4
- # Bathrooms Count All Upper Levels: 2
- # Bathrooms Full All Upper Levels: 2
- # Bedrooms Count Upper Level: 4
- # Bathrooms Count Upper Level: 2
- # Bathrooms Full Upper Level: 2
- Room List: Living Room, Dining Room, Kitchen, Family Room, Breakfast Room, Laundry, Mud Room, Office, Storage Room
- Stories: Lower 1, Main, Upper 1
- Room Type: Living Room
- Room Level: Main
- Room Exists: Yes
- Room Description: Breakfast Room
- Room Type: Office
- Room Level: Main
- Room Exists: Yes
- Room Description: Family Room
- Room Type: Dining Room
- Room Level: Main
- Room Exists: Yes
- Room Description: Office
- Room Type: Kitchen
- Room Level: Main
- Room Exists: Yes
- Room Description: Mud Room
- Room Type: Family Room
- Room Level: Main
- Room Exists: Yes
- Room Description: Storage Room
- Room Type: Breakfast Room
- Room Level: Main
- Room Exists: Yes
- Room Description: Family Room
- Room Type: Mud Room
- Room Level: Main
- Room Exists: Yes
- Room Description: Kitchen
- Room Type: Storage Room
- Room Level: Lower 1
- Room Exists: Yes
- Room Description: Living Room
- Room Type: Laundry
- Room Level: Lower 1
- Room Exists: Yes
- Room Description: Laundry
- Room Type: Family Room
- Room Level: Lower 1
- Room Exists: Yes
- Room Description: Dining Room
- Total Finished SQFT: 2,300.00
- Total Finished SQFT Source: Assessor
- Tax Total Finished SQFT: 2,300.00
- Total SQFT: 3,300.00
- Total SQFT Source: Estimated
- Construction Materials: Combination
- Roof: Asphalt
- Wall and Ceiling Types: Dry Wall
- Flooring Type: Hardwood
- Basement Type: Interior Access, Outside Entrance, Partially Finished, Poured Concrete
- Foundation Details: Concrete Perimeter
- Room and Floor: Bathrooms Half-Main Level-1, Bedrooms-Upper Level 1-1, Bedrooms-Upper Level 1-2, Bedrooms-Upper Level 1-3, Bedrooms-Upper Level 1-4, Bathrooms Full-Upper Level 1-1, Bathrooms Full-Upper Level 1-2
- # Bathrooms Full: 2
- # Bathrooms Half: 1
- Other Structure: Barn
- Lot Size Source: Assessor
- Parcel ID: 16544450
- Additional Parcels: Yes
- Ground Rent Exists: No
- Type Of Parking: Attached Garage, Driveway
- Num of Attached Garage Spaces: 2
- Driveway - # of Spaces: 6
- Total Garage Spaces: 2
- Parking Features: Asphalt Driveway
- Garage Features: Garage - Side Entry
- Fireplace: Yes
- Fireplaces Count: 2
- Accessibility Features: None
- Spa: No
- Exterior Features: Outbuilding(s)
- Pool: No Pool
- Horse: Yes
- Horse Amenities: Horses Allowed
- Heating: Yes
- Cooling Type: Central A/C
- Cooling Fuel: Electric
- Heating Type: Forced Air
- Heating Fuel: Propane - Owned
- Hot Water: Natural Gas
- Water Source: Well
- Sewer Septic: Septic Exists
- List Agent AOR: Greater Capital Area Association of REALTORS
Property History for 21709 St Louis Road
| Date | Event & Source | Price | Appreciation |
|---|---|---|---|
| Jan 31, 2024 | Closed (Public Record) Public Record #1526563960 | $895,000 | — |
| Jan 31, 2024 | Closed BRIGHT #VALO2049560 | $895,000 | — |
| Jan 31, 2024 | Closed Williamsburg Multiple Listing Service #BMTVALO2049560 | $895,000 | — |
| Dec 17, 2023 | Pending BRIGHT #VALO2049560 | — | |
| Dec 17, 2023 | Active Under Contract BRIGHT #VALO2049560 | — | |
| Oct 5, 2023 | Price Change BRIGHT #VALO2049560 | $930,000 | — |
| Jul 27, 2023 | Listed (Active) BRIGHT #VALO2049560 | — | |
| Jun 15, 2023 | Closed Williamsburg Multiple Listing Service #BMTVALO2049562 | $600,000 | — |
| Jun 15, 2023 | Closed BRIGHT #VALO2049562 | $600,000 | — |
| Jun 8, 2023 | Temp Off Market BRIGHT #VALO2049560 | — | |
| May 24, 2023 | Active Under Contract BRIGHT #VALO2049560 | — | |
| May 24, 2023 | Listed (Active) BRIGHT #VALO2049560 | $1,000,000 | — |
| May 18, 2023 | Pending BRIGHT #VALO2049562 | — | |
| May 18, 2023 | Listed (Active) BRIGHT #VALO2049562 | $600,000 | — |
| May 13, 2023 | Listed (Active) Williamsburg Multiple Listing Service #BMTVALO2049562 | $600,000 | — |
| May 10, 2023 | Listed (Active) Williamsburg Multiple Listing Service #BMTVALO2049560 | $1,000,000 | — |
| Date | Event & Source | Price |
|---|---|---|
| 01/31/2024 | Closed (Public Record) Public Record #1526563960 | $895,000 |
| 01/31/2024 | Closed BRIGHT #VALO2049560 | $895,000 |
| 01/31/2024 | Closed Williamsburg Multiple Listing Service #BMTVALO2049560 | $895,000 |
| 12/17/2023 | Pending BRIGHT #VALO2049560 | — |
| 12/17/2023 | Active Under Contract BRIGHT #VALO2049560 | — |
| 10/05/2023 | Price Change BRIGHT #VALO2049560 | $930,000 |
| 07/27/2023 | Listed (Active) BRIGHT #VALO2049560 | — |
| 06/15/2023 | Closed Williamsburg Multiple Listing Service #BMTVALO2049562 | $600,000 |
| 06/15/2023 | Closed BRIGHT #VALO2049562 | $600,000 |
| 06/08/2023 | Temp Off Market BRIGHT #VALO2049560 | — |
| 05/24/2023 | Active Under Contract BRIGHT #VALO2049560 | — |
| 05/24/2023 | Listed (Active) BRIGHT #VALO2049560 | $1,000,000 |
| 05/18/2023 | Pending BRIGHT #VALO2049562 | — |
| 05/18/2023 | Listed (Active) BRIGHT #VALO2049562 | $600,000 |
| 05/13/2023 | Listed (Active) Williamsburg Multiple Listing Service #BMTVALO2049562 | $600,000 |
| 05/10/2023 | Listed (Active) Williamsburg Multiple Listing Service #BMTVALO2049560 | $1,000,000 |
For completeness, we often displays two records for one sale: the MLS record and the public record.
Public Records for 21709 St Louis Road
Schools near 21709 St Louis Road
Rating | School | Type | Grades | Distance |
|---|---|---|---|---|
| Public - | PK to 5 | |||
| Public - | 6 to 8 | |||
| Public - | 9 to 12 | |||
| Public - | 9 to 12 |
Rating | School | Distance |
|---|---|---|
Banneker Elementary School PublicPK to 5 | ||
Blue Ridge Middle School Public6 to 8 | ||
Loudoun Valley High School Public9 to 12 | ||
W.O. Robey High Public9 to 12 |
School ratings and boundaries are provided by GreatSchools.org and Pitney Bowes. This information should only be used as a reference. Proximity or boundaries shown here are not a guarantee of enrollment. Please reach out to schools directly to verify all information and enrollment eligibility.
Similar Homes
New listings in 20117

$4,850,000
- 7
- Bedrooms
- 10
- Bathrooms
- 9,942
- Square Feet
- 31.47
- Acres


$2,695,000
- 5
- Bedrooms
- 5
- Bathrooms
- 4,893
- Square Feet
- 15.76
- Acres


$850,000
- 3
- Bedrooms
- 4
- Bathrooms
- 3,459
- Square Feet
- 0.91
- Acres


Nearby home values
| Address | Sold price | Beds | Baths | Sqft | Lot (Sqft) |
|---|---|---|---|---|---|
This home: 21709 St Louis Road, Middleburg, VA 20117 | $895,000 | 4 | 3 | 2,300 | 435,600 |
$600,000 | – | – | – | 528,818 | |
$649,000 | 4 | 3 | – | 435,600 | |
– | 4 | 4 | 1,584 | 522,720 | |
– | 4 | 1 | 2,608 | 4,015,796 | |
– | – | 1 | 936 | 3,972,236 | |
$6,000,000 | – | – | – | 12,371,040 | |
$3,300,000 | 5 | 6 | 5,940 | 4,057,614 | |
– | 4 | 8 | 8,629 | 439,085 | |
$690,000 | 3 | 3 | 1,552 | 166,835 | |
– | – | 2 | 2,752 | 43,560 | |
– | – | 1 | 1,080 | 22,651 | |
– | – | – | – | 138,521 | |
– | – | 1 | 1,944 | 59,242 | |
– | – | 1 | 970 | 65,340 | |
$6,114,374 | 8 | 8 | 8,849 | 5,627,516 |
Explore Nearby Homes
- Virginia Homes for Sale
- Bull Run Mountain Estates Homes for Sale
- Estates at Creighton Farms Homes for Sale
- Goose Creek Homes for Sale
- The Greens at Willowsford Homes for Sale
- The Grant at Willowsford Homes for Sale
- Rectortown Homes for Sale
- Evergreen Farm Homes for Sale
- The Grove at Willowsford Homes for Sale
- Red Cedar Homes for Sale
- Round Hill Rural Estates Homes for Sale
- Lenah Mill Homes for Sale
- Woodlea Manor Homes for Sale
- The Grange at Willowsford Homes for Sale
- Greenway Farm Homes for Sale
- Middleburg Homes for Sale
- Aldie Homes for Sale
- Delaplane Homes for Sale
- Upperville Homes for Sale
- Leesburg Homes for Sale
- Marshall Homes for Sale
- Purcellville Homes for Sale
- The Plains Homes for Sale
- Brambleton Homes for Sale
- Bluemont Homes for Sale
- Round Hill Homes for Sale
- Hamilton Homes for Sale
- Broad Run Homes for Sale
- Broadlands Homes for Sale
- Paris Homes for Sale
- 20198 Homes for Sale
- 20115 Homes for Sale
- 20132 Homes for Sale
- 20135 Homes for Sale
- 20141 Homes for Sale
- 20169 Homes for Sale
- 20175 Homes for Sale
- 20184 Homes for Sale
- 20105 Homes for Sale
- 20158 Homes for Sale
- 20148 Homes for Sale
- 20144 Homes for Sale
- 20130 Homes for Sale
- 20155 Homes for Sale
- 20143 Homes for Sale
No guarantee, warranty or representation of any kind is made regarding the completeness or accuracy of any information, descriptions or measurements (including square footage measurements and property condition), such should be independently verified through appropriate means, including, but not limited to, in person inspection and public records, and Compass International Holdings, its subsidiaries, affiliates and independently owned and operated franchisees, and their affiliated agents and associated third parties expressly disclaim any liability in connection therewith. Photos may be virtually staged or digitally enhanced and may not reflect actual property conditions. Offers of compensation are subject to change at the seller's discretion. No financial or legal advice provided. Equal Housing Opportunity.
© 2026 Bright MLS. All rights reserved. All information is deemed reliable, but accuracy is not guaranteed. Listing information is from various brokers who participate in IDX and not all listings may be visible on the site. The property information being provided is for the consumer’s personal, non-commercial use and may not be used for any purpose other than to identify prospective properties consumers may be interested in purchasing. Data last updated on 02/01/2024 12:05 AM