2191 Shellbark Road








Description

Location
Sold By Non-Member
Payment Calculator
$960 per month
30 year fixed, 7.03% Interest
$822
$137
$0
Know your buying power with a preapproval and custom rate in minutes
 1
1Property Information for 2191 Shellbark Road
- Taxes: $1,649 / year
- MLS Type: Residential / Manufactured Home
- County: Indiana County
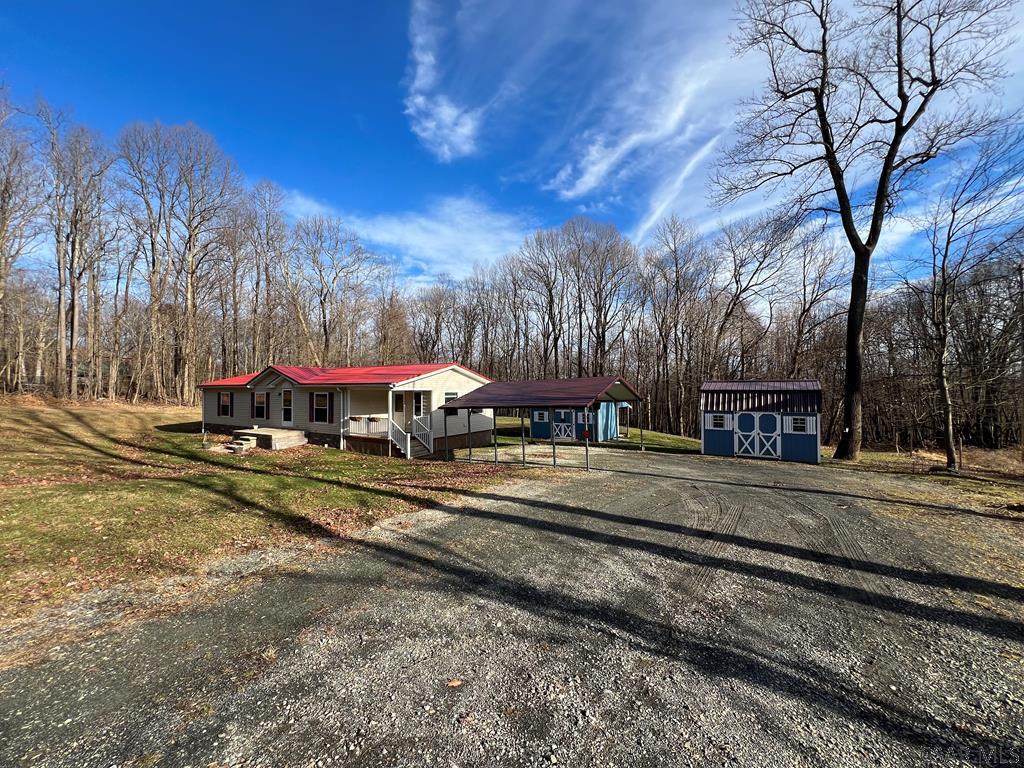
- Architectural Style: Ranch
- Zoning: Residential
- Stories: 1
- Year Built: 1998
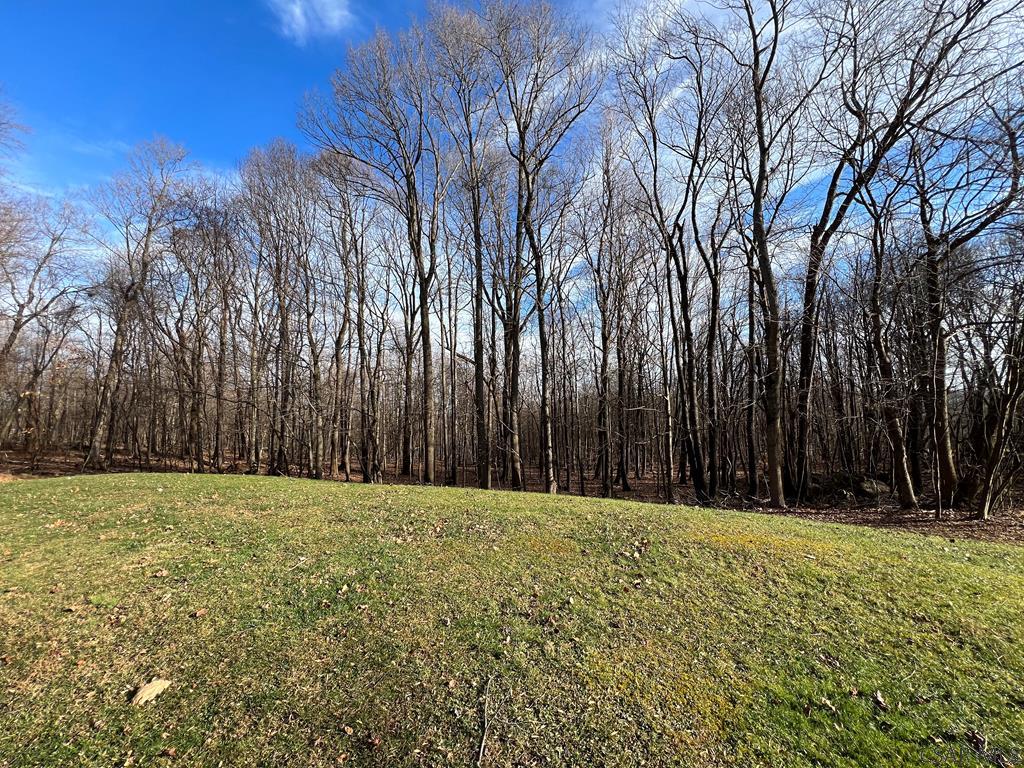
- Lot Size: 2.03 AC / 88,426 SF
- Directions: Take Route 56 - Turn onto Shellbark Road & Drive Approximately 2 Miles - House is on Left - Look for Sign. House is in the back of the Front House.
- Latitude: 40.467502
- Longitude: -79.06948
- MLS Area Major: West Wheatfield-I41
- Parcel Number: 41-003-111
- Tax Annual Amount: $1,649.00
- Tax Year: 2023
- High School District: United School District
- Parking Features: Gravel
- Virtual Tour URL Unbranded: http://tour.usamls.net/2191-Shellbark-Road-Armagh-PA-15920/unbranded
- Lot Features: Rectangular Lot
- Lot Size Acres: 2.03
- Road Frontage Type: City Street
- Road Responsibility: Public Maintained Road
- Living Area: 1248.0
- Property Sub Type: Manufactured Home
- Property Type: Residential
- Year Built: 1998
- Construction Materials: Vinyl Siding
- Levels: One
- Roof: Metal
- Total Stories: 1
- Horse: No
- Sewer: Mound Septic, Septic Tank
- Water Source: Public
- Patio And Porch Features: Covered, Porch
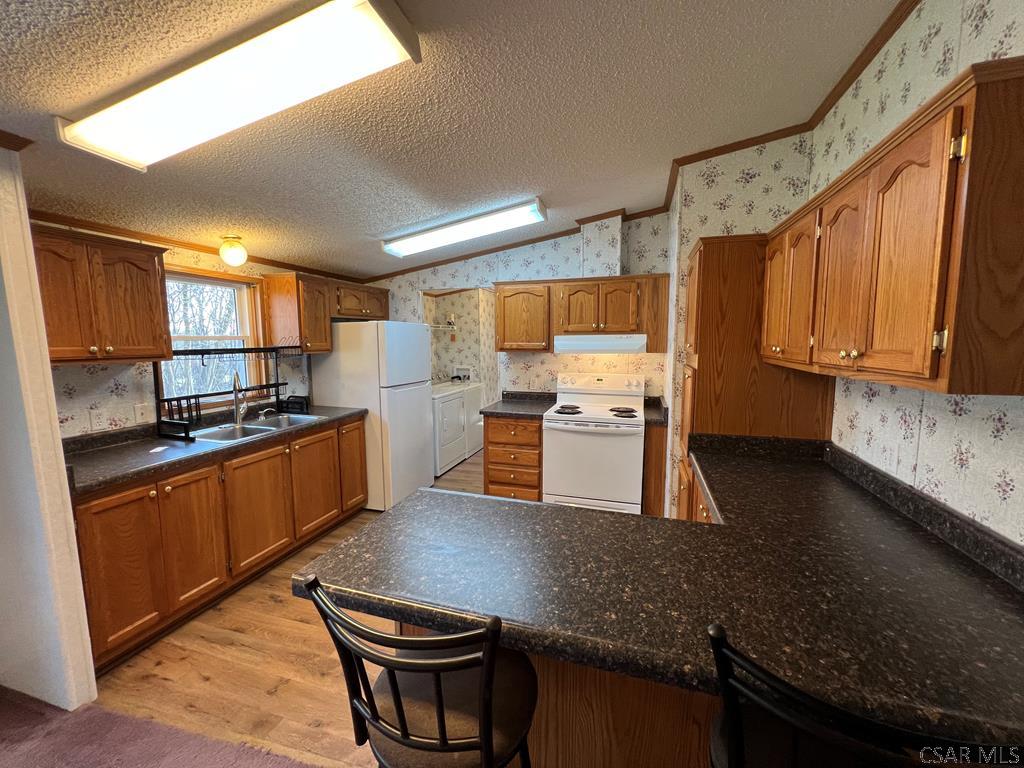
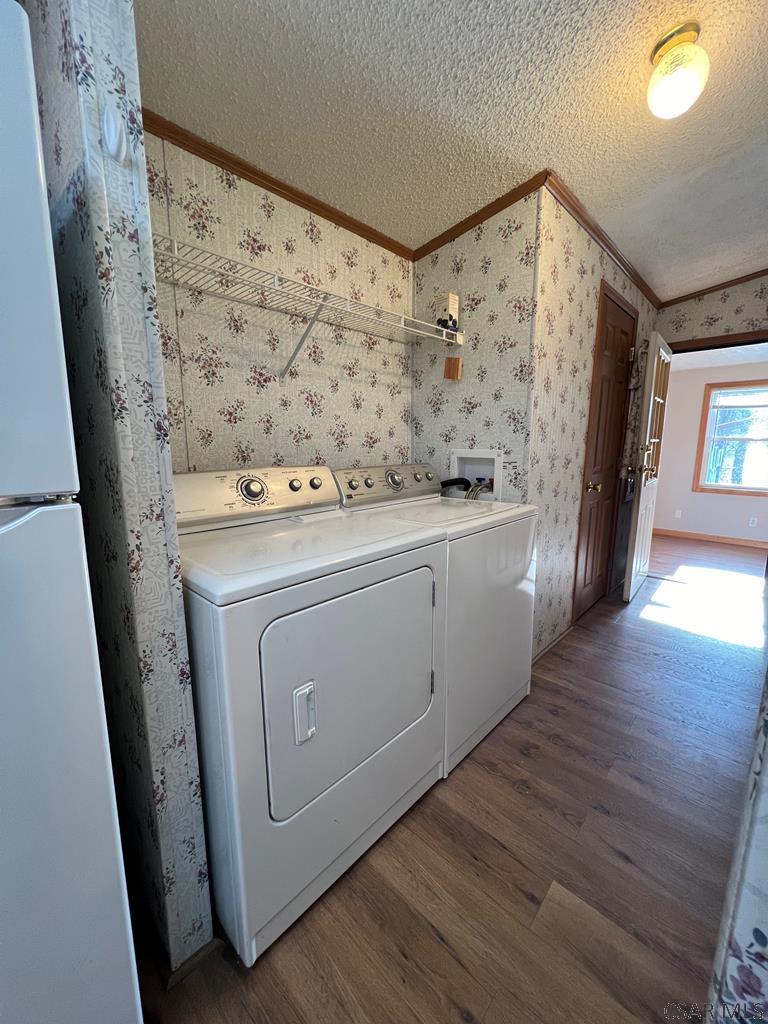
- Appliances: Dryer, Range, Oven, Refrigerator, Washer
- Basement: Crawl Space
- Full Bathrooms: 2
- Total Bathrooms: 2
- Total Bedrooms: 3
- Cooling: Ceiling Fan(s), Central Air
- Has Cooling: Yes
- Heating: Forced Air, Oil
- Has Heating: Yes
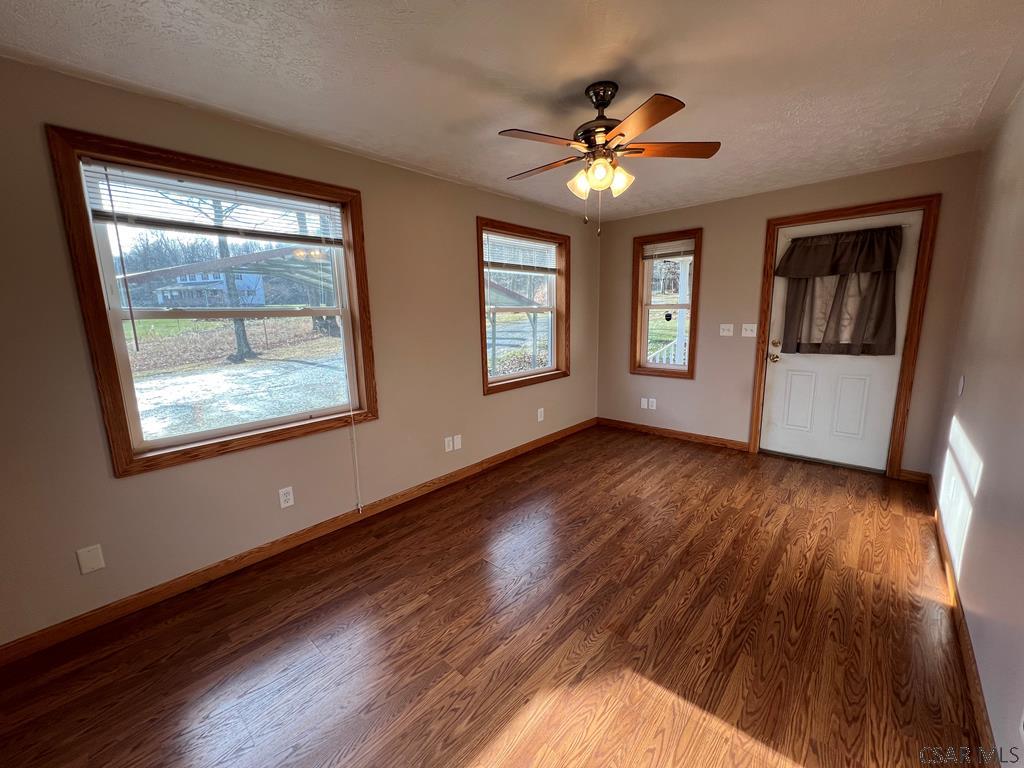
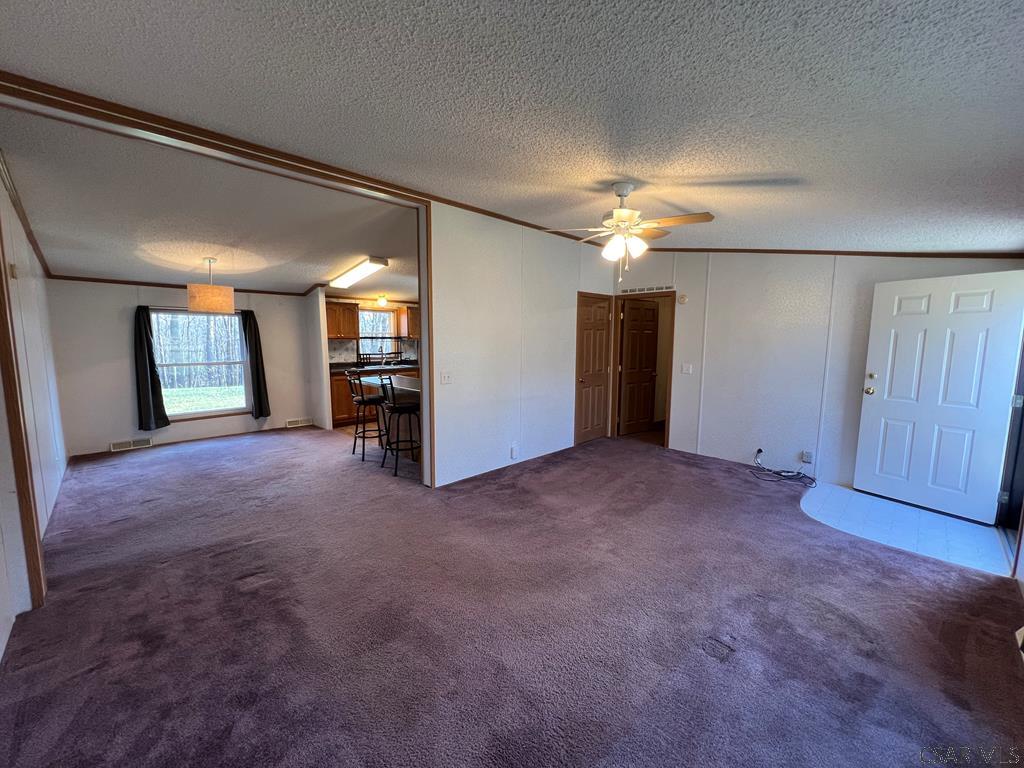
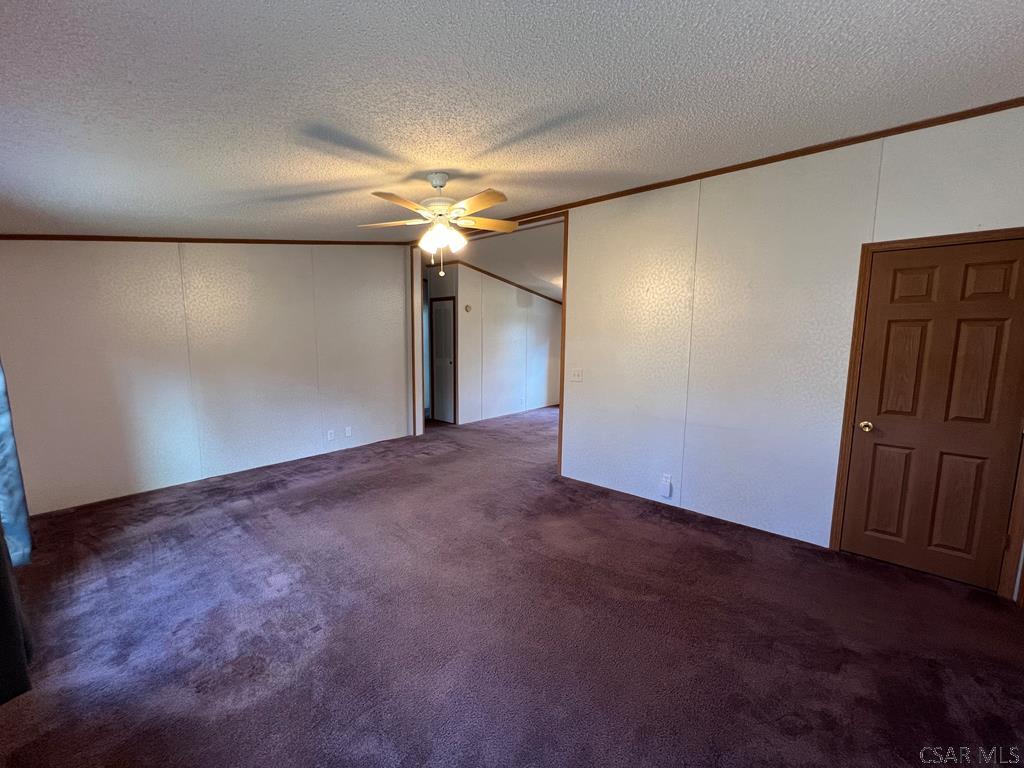
- Flooring: Carpet, Laminate, Wood
- Interior Features: Pantry, Walk-In Closet(s), Master Downstairs
- Laundry Features: Main Level
- Has Spa: No
- Window Features: Skylight(s), Double Pane Windows
- Level: First
- Type: Master Bathroom
- Level: First
- Type: Bedroom 2
- Level: First
- Type: Master Bedroom
- Level: First
- Type: Kitchen
- Level: First
- Type: Dining Room
- Level: First
- Type: Laundry
- Level: First
- Type: Bedroom 1
- Level: First
- Type: Bathroom 1
- Level: First
- Type: Living Room
- Level: First
Property History for 2191 Shellbark Road
| Date | Event & Source | Price | Appreciation |
|---|---|---|---|
| Apr 12, 2024 | Sold Cambria Somerset Association of REALTORS #96032701 | $154,000 | — |
| Apr 5, 2024 | Sold (Public Record) Public Record #1531053510 | $154,000 | +10.5% / yr |
| Mar 6, 2024 | Pending Cambria Somerset Association of REALTORS #96032701 | — | |
| Dec 1, 2023 | Listed (Active) Cambria Somerset Association of REALTORS #96032701 | $159,000 | — |
| Dec 11, 2020 | Sold WPMLS #1462648 | $110,000 | — |
| Nov 19, 2020 | Sold (Public Record) Public Record #1429601469 | $110,000 | — |
| Sep 15, 2020 | Pending WPMLS #1462648 | — | |
| Aug 17, 2020 | Listed (Active) WPMLS #1462648 | $112,500 | — |
| Date | Event & Source | Price |
|---|---|---|
| 04/12/2024 | Sold Cambria Somerset Association of REALTORS #96032701 | $154,000 |
| 04/05/2024 | Sold (Public Record) Public Record #1531053510 | $154,000 +10.5% / yr |
| 03/06/2024 | Pending Cambria Somerset Association of REALTORS #96032701 | — |
| 12/01/2023 | Listed (Active) Cambria Somerset Association of REALTORS #96032701 | $159,000 |
| 12/11/2020 | Sold WPMLS #1462648 | $110,000 |
| 11/19/2020 | Sold (Public Record) Public Record #1429601469 | $110,000 |
| 09/15/2020 | Pending WPMLS #1462648 | — |
| 08/17/2020 | Listed (Active) WPMLS #1462648 | $112,500 |
For completeness, we often displays two records for one sale: the MLS record and the public record.
Public Records for 2191 Shellbark Road
Schools near 2191 Shellbark Road
Rating | School | Type | Grades | Distance |
|---|---|---|---|---|
| Public - | PK to 6 | |||
| Public - | 7 to 12 |
Rating | School | Distance |
|---|---|---|
United El School PublicPK to 6 | ||
United Junior-Senior High School Public7 to 12 |
School ratings and boundaries are provided by GreatSchools.org and Pitney Bowes. This information should only be used as a reference. Proximity or boundaries shown here are not a guarantee of enrollment. Please reach out to schools directly to verify all information and enrollment eligibility.
Similar Homes
Explore Nearby Homes
- Brush Valley Township - Indiana County Homes for Sale
- Buffington Township - Indiana County Homes for Sale
- East Wheatfield Township - Indiana County Homes for Sale
- West Wheatfield Township - Indiana County Homes for Sale
- St. Clair Township - Westmoreland County Homes for Sale
- Jackson Township - Cambria County Homes for Sale
- Burrell Township - Indiana County Homes for Sale
- West Taylor Township - Cambria County Homes for Sale
- Lower Yoder Township - Cambria County Homes for Sale
- Blacklick Township - Cambria County Homes for Sale
- Graceton Homes for Sale
- Fairfield Township - Westmoreland County Homes for Sale
- Black Lick Township - Indiana County Homes for Sale
- White Township Homes for Sale
- Oakhurst Homes for Sale
- Dilltown Homes for Sale
- Armagh Homes for Sale
- Seward Homes for Sale
- Brush Valley Homes for Sale
- Penn Run Homes for Sale
- Robinson Homes for Sale
- Black Lick Homes for Sale
- Vintondale Homes for Sale
- New Florence Homes for Sale
- Josephine Homes for Sale
- Strongstown Homes for Sale
- Coral Homes for Sale
- Homer City Homes for Sale
- Torrance Homes for Sale
- Bolivar Homes for Sale
- 15717 Homes for Sale
- 15748 Homes for Sale
- 15929 Homes for Sale
- 15944 Homes for Sale
- 15954 Homes for Sale
- 15961 Homes for Sale
- 15701 Homes for Sale
- 15720 Homes for Sale
- 15906 Homes for Sale
- 15949 Homes for Sale
- 15750 Homes for Sale
- 15931 Homes for Sale
- 15923 Homes for Sale
- 15731 Homes for Sale
- 15716 Homes for Sale
No guarantee, warranty or representation of any kind is made regarding the completeness or accuracy of any information, descriptions or measurements (including square footage measurements and property condition), such should be independently verified through appropriate means, including, but not limited to, in person inspection and public records, and Compass International Holdings, its subsidiaries, affiliates and independently owned and operated franchisees, and their affiliated agents and associated third parties expressly disclaim any liability in connection therewith. Photos may be virtually staged or digitally enhanced and may not reflect actual property conditions. Offers of compensation are subject to change at the seller's discretion. No financial or legal advice provided. Equal Housing Opportunity.
Listing Courtesy of RE/MAX POWER Associates
The data relating to real estate for sale on this website comes in part from the Internet Data exchange (IDX) program of Cambria Somerset Association of REALTORS®, Inc. IDX information is provided exclusively for the consumers' personal, non-commercial use and may not be used for any purpose other than to identify prospective properties consumers may be interested in purchasing. Information is deemed to be reliable, but is not guaranteed. Copyright ©2026 Cambria Somerset Association of REALTORS®, Inc. All rights reserved.
