222 Riverside Drive, Unit 8D
Description
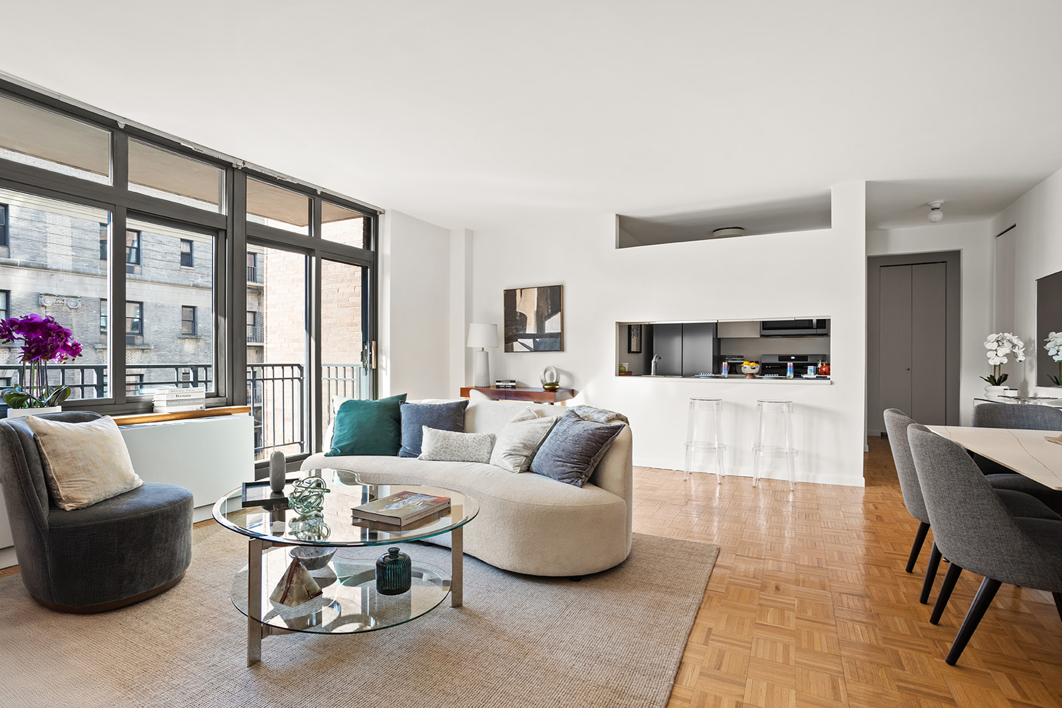
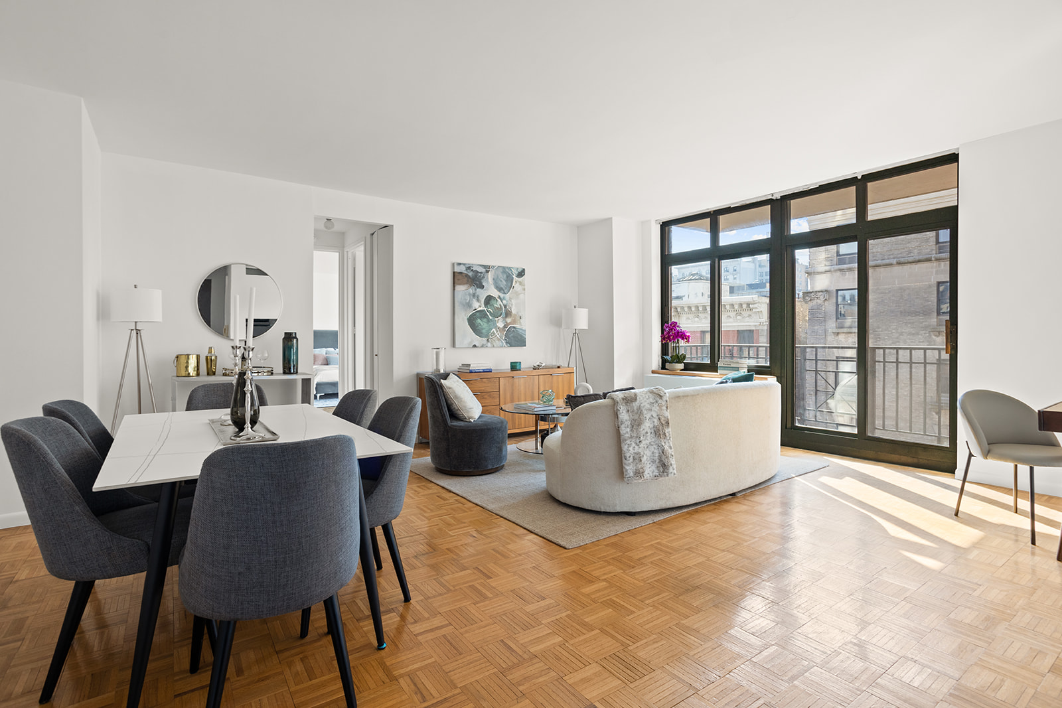
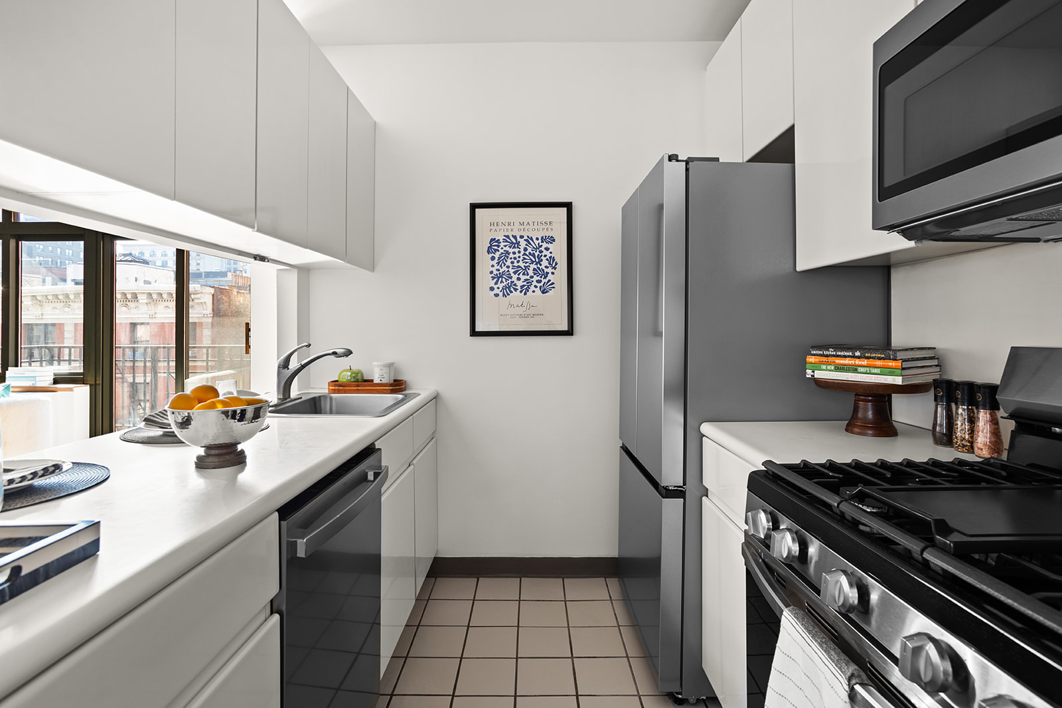
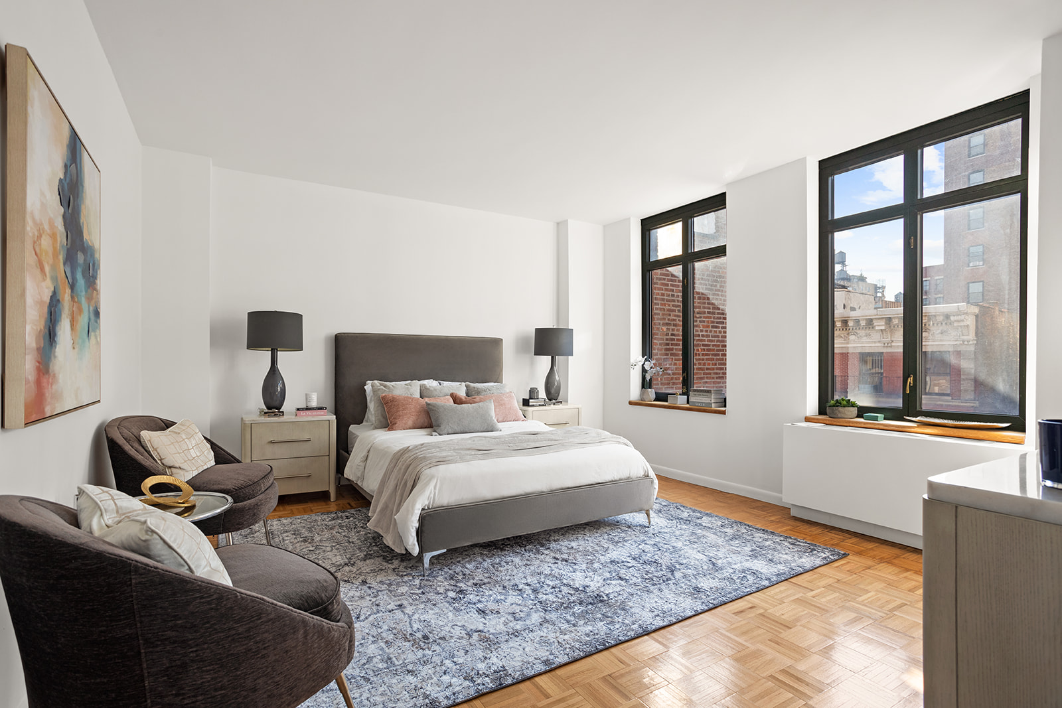
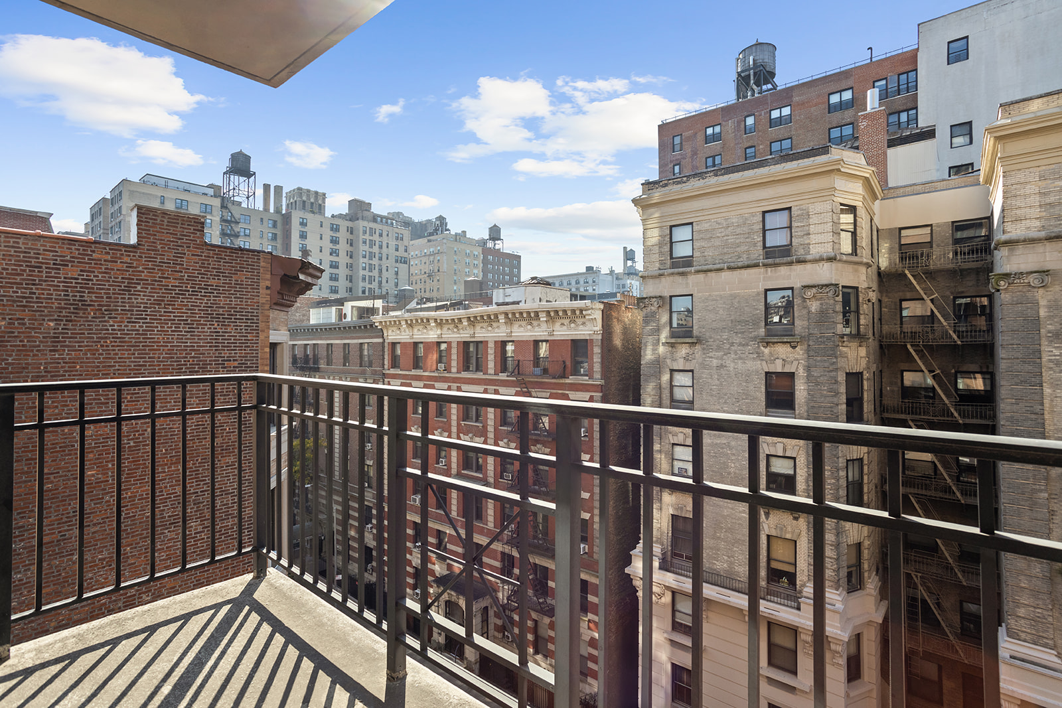
The open layout is bright and airy, courtesy of the oversized windows. You will love the kitchen, which is fully equipped with brand new stainless steel appliances for all your cooking adventures. The apartment also boasts the convenience of an in-unit washer/dryer. The primary bedroom is vast, with a generous walk-in closet, and the windowed...Welcome to your new home on the Upper West Side! This inviting space offers a perfect mix of classic charm and modern style, with an amazing private outdoor space.
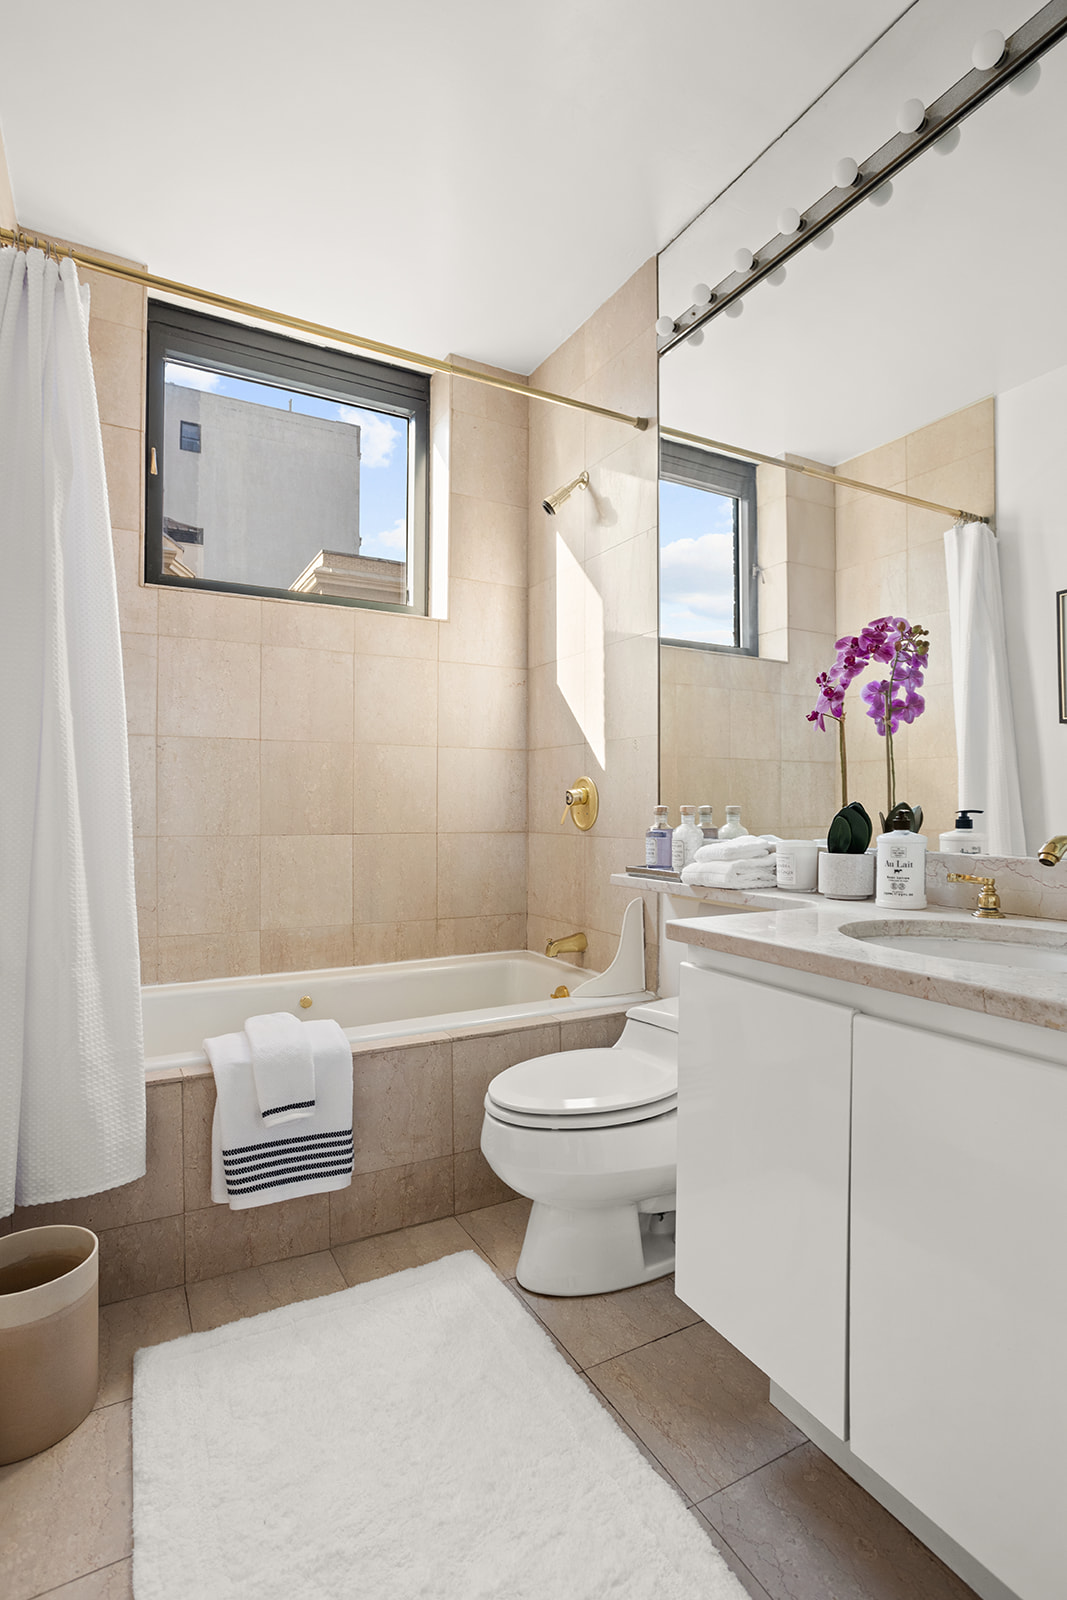
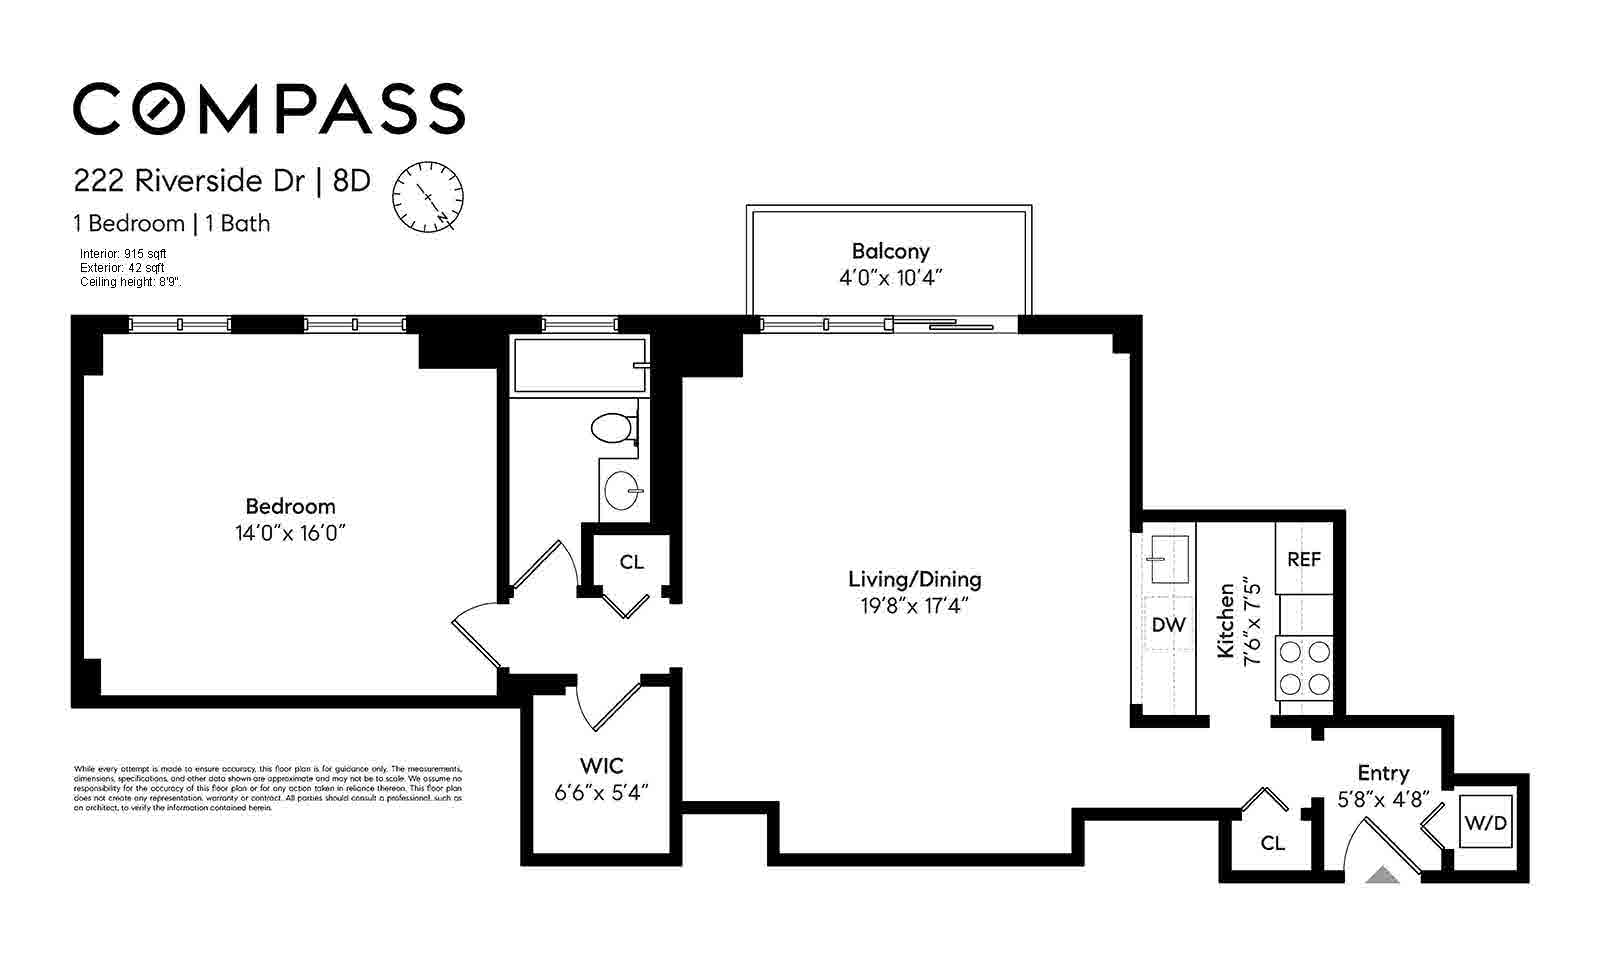
The open layout is bright and airy, courtesy of the oversized windows. You will love the kitchen, which is fully equipped with brand new stainless steel appliances for all your cooking adventures. The apartment also boasts the convenience of an in-unit washer/dryer. The primary bedroom is vast, with a generous walk-in closet, and the windowed marble bathroom is bathed in great natural light.
This full-service condominium offers a 24-hour doorman, concierge, resident manager, gym, and laundry facilities (in addition to the in-home washer/dryer). Storage bins and bicycle storage can be rented for a small fee (subject to availability). A separately owned and operated garage is accessible through the building lobby. This fantastic building is located across the street from Riverside Park, in close proximity to public tennis courts, wonderful restaurants, and tremendous transportation options such as the express 96th street subway station (2 blocks away) and many schools.
There is an assessment of $572.08 with the proposed expiration date of December 1st 2024. Taxes listed reflect primary residence usage.
Recent comparable sales
Median sold price
$965,000
Avg days on market
44
Sale-to-list ratio
98.2%
Manhattan, NY
9 comparable properties found

$975,000
Sold 05/16/25
- 1
- Bedrooms
- 1
- Bathrooms
- 852
- Square Feet
- Unavailable
- Acres

$970,000
Sold 08/27/25
- 1
- Bedrooms
- 1
- Bathrooms
- 818
- Square Feet
- Unavailable
- Acres

$861,000
Sold 12/20/24
- 1
- Bedrooms
- 1
- Bathrooms
- 872
- Square Feet
- Unavailable
- Acres
Amenities
- Full-Time Doorman
- Concierge
- River Views
- City Views
- Common Roof Deck
- Common Garden
- Common Outdoor Space
- Gym
- Playroom
- Hardwood Floors
- Parquet Floors
- Elevator
- Washer / Dryer in Unit
- Laundry in Building
- Air Conditioning
- Gas Oven
- Granite Bathroom
- Southern Exposure
- Bike Room
- Cold Storage
- Private Storage For Rent
- Garage
- Full-Time Concierge
- Gas Stove
- Intercom
- Laundry in Every Unit
- Highrise
Location
Sold By The Agency
Payment Calculator
$7,747 per month
30 year fixed, 6.71% Interest
$5,436
$946
$1,365
Know your buying power with a preapproval and custom rate in minutes
 1
1Property Information for 222 Riverside Drive, Unit 8D
- Taxes: $946 / month
- Min. Down Pymt: 10%
- Total Rooms: 3.0
- MLS Type: Condo
- County: New York County
- Buyer's Agent Compensation: 3%
- Building/Complex: 222 Riverside Dr
- Floor: 8
- Stories: 21
- Residences: 104
- Pet Policy: Allowed
- Year Built: 1989
- Building Age: Post-war
- Building Type: Highrise
Property History for 222 Riverside Drive, Unit 8D
| Date | Event & Source | Price |
|---|---|---|
| 01/27/2025 | Sold Manual | $935,000 |
| 01/27/2025 | $935,000 | |
| 11/23/2024 | Contract Signed Manual | — |
| 10/31/2024 | Listed (Active) Manual | $899,000 |
For completeness, we often displays two records for one sale: the MLS record and the public record.
Public Records for 222 Riverside Drive, Unit 8D
Schools near 222 Riverside Drive, Unit 8D
Rating | School | Type | Grades | Distance |
|---|---|---|---|---|
| Public - | K to 5 | |||
| Public - | 6 to 8 | |||
| Public - | 6 to 12 | |||
| Public - | 6 to 8 |
Rating | School | Distance |
|---|---|---|
P.S. 75 Emily Dickinson PublicK to 5 | ||
Ms 250 West Side Collaborative Middle School Public6 to 8 | ||
Young Women's Leadership School Public6 to 12 | ||
Community Action School Ms 258 Public6 to 8 |
School ratings and boundaries are provided by GreatSchools.org and Pitney Bowes. This information should only be used as a reference. Proximity or boundaries shown here are not a guarantee of enrollment. Please reach out to schools directly to verify all information and enrollment eligibility.

Neighborhood Map and Transit
Similar Homes
New listings in 10025

Listing Courtesy of eXp Realty


Listing Courtesy of The Agency


Listing Courtesy of Coldwell Banker Warburg


Listing Courtesy of Leslie J Garfield & Co Inc

Listing Courtesy of Douglas Elliman Real Estate

Listing Courtesy of The Agency Brokerage

Listing Courtesy of The Agency Brokerage
Nearby home values
| Address | Sold price | Beds | Baths | Sqft | Lot (Sqft) |
|---|---|---|---|---|---|
This home: 222 Riverside Drive, Unit 8D, Upper West Side | $935,000 | 1 | 1 | 862 | – |
$712,950 | Alcove | 1 | – | – | |
$4,750,000 | 3 | 4 | 2,331 | – | |
$999,000 | 1 | 1 | 965 | – | |
$690,000 | Alcove | 1 | 550 | – |
Explore Nearby Homes
- Morningside Heights Homes for Sale
- Upper Manhattan Homes for Sale
- Upper West Side Homes for Sale
- Manhattan Valley Homes for Sale
- South Harlem Homes for Sale
- Harlem Homes for Sale
- Manhattanville Homes for Sale
- Upper East Side Homes for Sale
- Carnegie Hill Homes for Sale
- Upper Carnegie Hill Homes for Sale
- East Harlem Homes for Sale
- Bulls Ferry Homes for Sale
- Central Harlem Homes for Sale
- Bergenwood Homes for Sale
- Hamilton Heights Homes for Sale
- New York Homes for Sale
- Manhattan Homes for Sale
- Edgewater Homes for Sale
- North Bergen Homes for Sale
- Cliffside Park Homes for Sale
- Guttenberg Homes for Sale
- West New York Homes for Sale
- Fort Lee Homes for Sale
- Fairview Homes for Sale
- Bronx Homes for Sale
- Ridgefield Homes for Sale
- Queens Homes for Sale
- Weehawken Homes for Sale
- Palisades Park Homes for Sale
- Union City Homes for Sale
- 10026 Homes for Sale
- 07020 Homes for Sale
- 07047 Homes for Sale
- 10024 Homes for Sale
- 10027 Homes for Sale
- 10115 Homes for Sale
- 10031 Homes for Sale
- 10128 Homes for Sale
- 10029 Homes for Sale
- 10023 Homes for Sale
- 10028 Homes for Sale
- 10069 Homes for Sale
- 10035 Homes for Sale
- 07010 Homes for Sale
- 10075 Homes for Sale
No guarantee, warranty or representation of any kind is made regarding the completeness or accuracy of any information, descriptions or measurements (including square footage measurements and property condition), such should be independently verified through appropriate means, including, but not limited to, in person inspection and public records, and Compass International Holdings, its subsidiaries, affiliates and independently owned and operated franchisees, and their affiliated agents and associated third parties expressly disclaim any liability in connection therewith. Photos may be virtually staged or digitally enhanced and may not reflect actual property conditions. Offers of compensation are subject to change at the seller's discretion. No financial or legal advice provided. Equal Housing Opportunity.
This information is not verified for authenticity or accuracy and is not guaranteed and may not reflect all real estate activity in the market. ©2026 The Real Estate Board of New York, Inc., All rights reserved. The source of the displayed data is either the property owner or public record provided by non-governmental third parties. It is believed to be reliable but not guaranteed. This information is provided exclusively for consumers’ personal, non-commercial use. The data relating to real estate for sale on this website comes in part from the IDX Program of OneKey® MLS. Information Copyright 2026, OneKey® MLS. All data is deemed reliable but is not guaranteed accurate by Compass, Inc., its subsidiaries, affiliates and their agents and associated third parties. See Terms of Service for additional restrictions. Compass · Tel: 212-913-9058 · New York, NY Listing information for certain New York City properties provided courtesy of the Real Estate Board of New York’s Residential Listing Service (the "RLS"). The information contained in this listing has not been verified by the RLS and should be verified by the consumer. The listing information provided here is for the consumer’s personal, non-commercial use. Retransmission, redistribution or copying of this listing information is strictly prohibited except in connection with a consumer's consideration of the purchase and/or sale of an individual property. This listing information is not verified for authenticity or accuracy and is not guaranteed and may not reflect all real estate activity in the market. ©2026 The Real Estate Board of New York, Inc., all rights reserved. This information is not guaranteed, should be independently verified and may not reflect all real estate activity in the market. Offers of compensation set forth here are for other RLSParticipants only and may not reflect other agreements between a consumer and their broker.©2026 The Real Estate Board of New York, Inc., All rights reserved.