22282 St Louis Road





Description
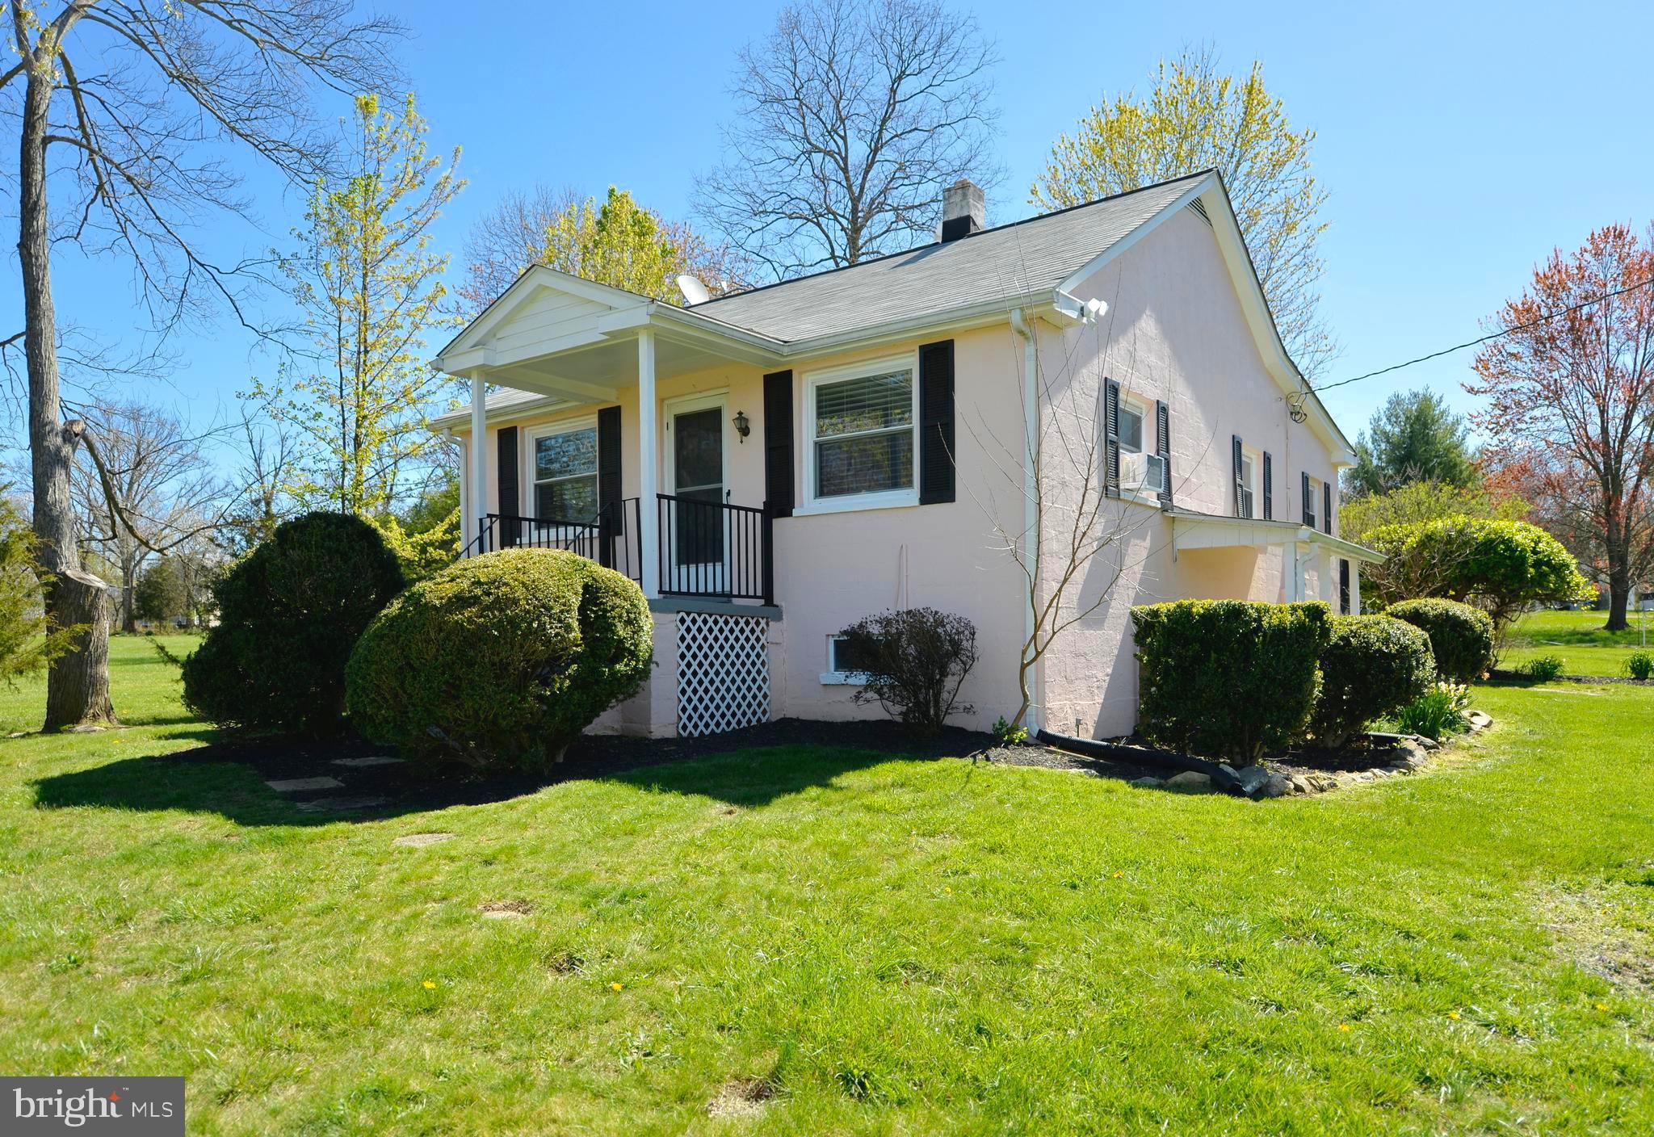
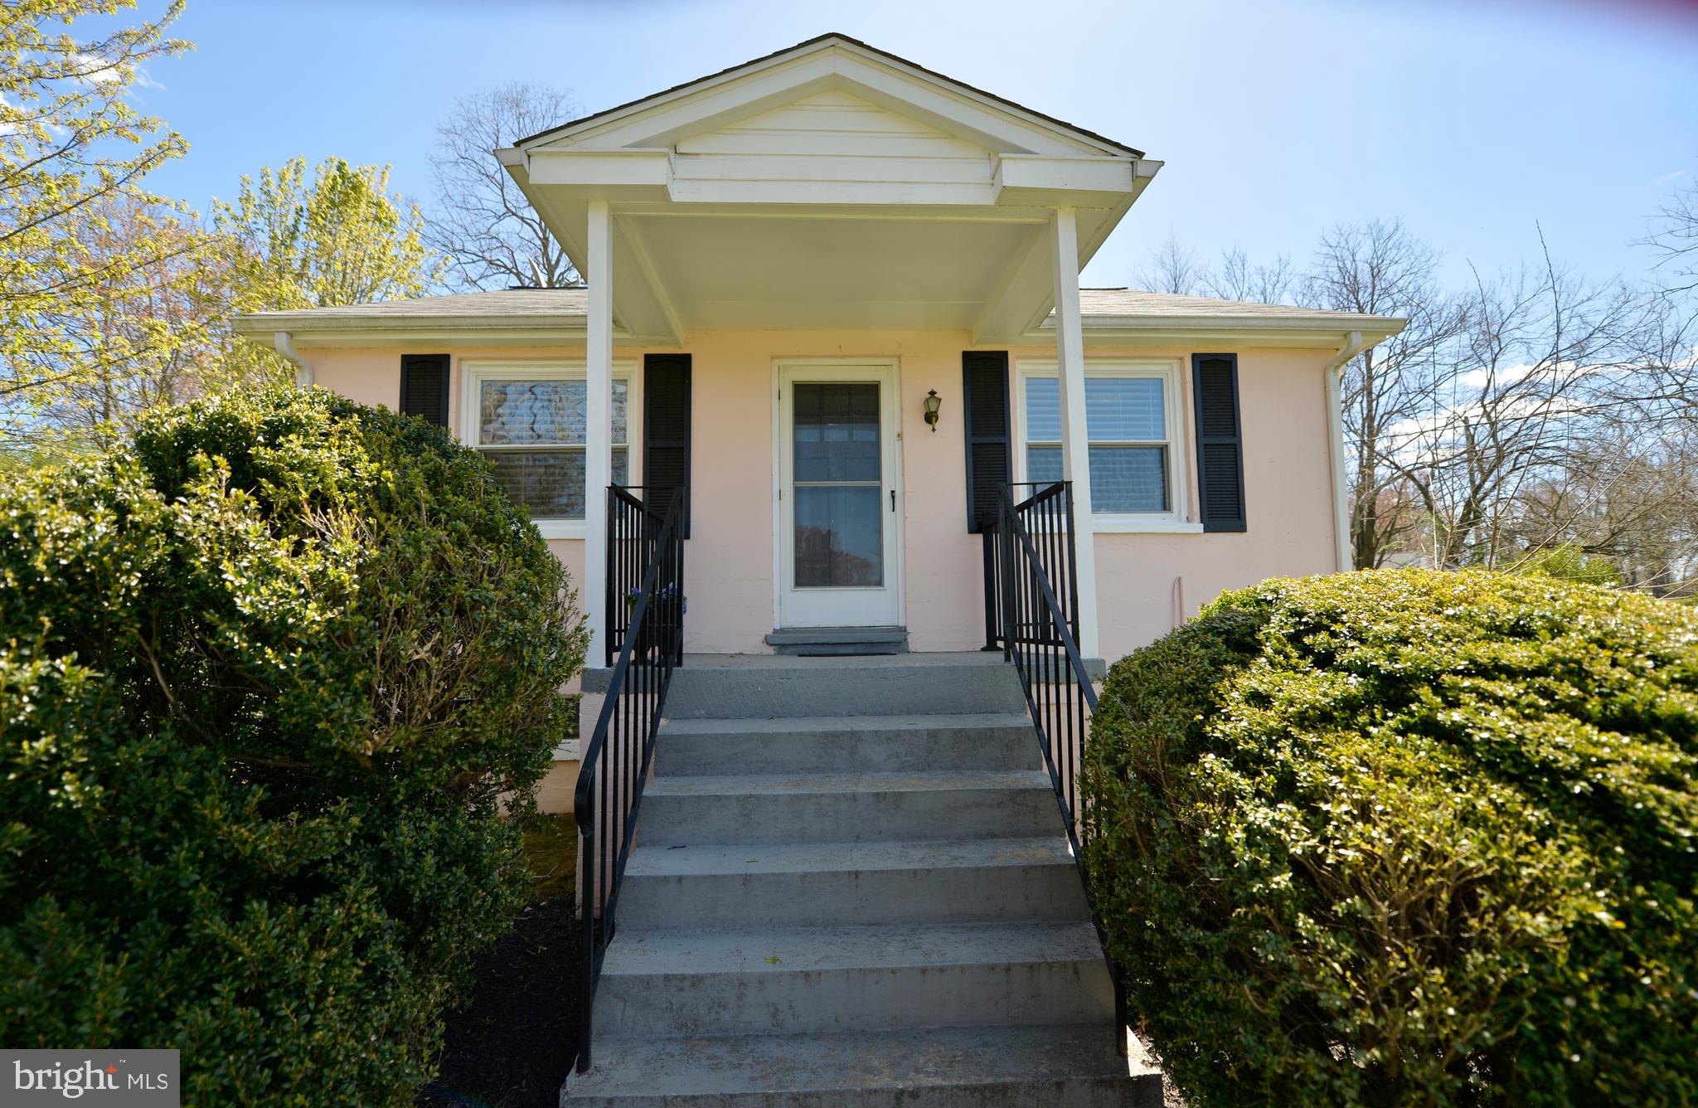
single family home for condo price-but no condo fee -no hoa- fee. Welcome to “The Pink Cottage” — A Sunny Retreat Just Minutes from the Heart of Middleburg on half acre lot! Tucked away in the scenic countryside just 8 minutes to downtown Middleburg, this cheerful and sun-drenched cottage offers a perfect blend of charm, convenience, and tranquil living. Located in the heart of Virginia’s renowned horse and wine country, you'll enjoy quick access to all the delights of historic Middleburg—a...Pending release
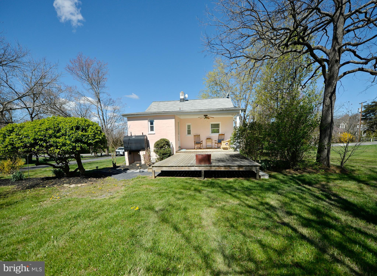
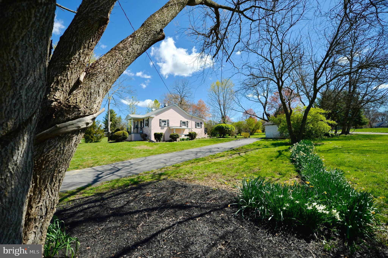
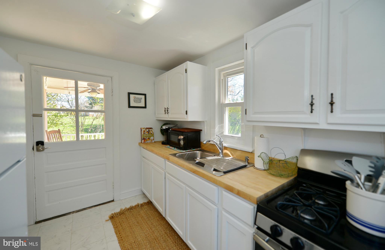
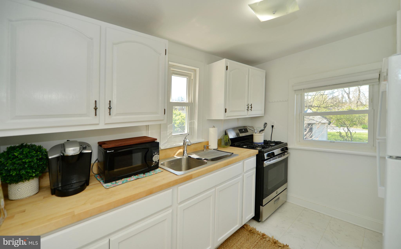
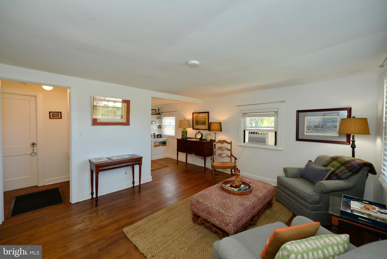
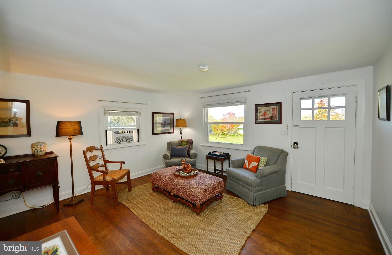
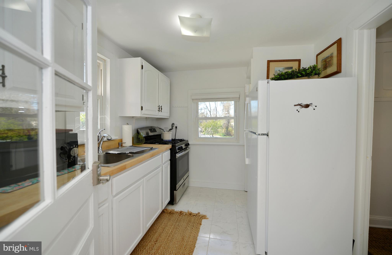
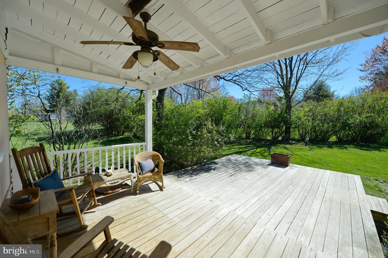
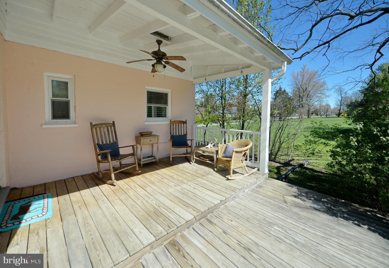
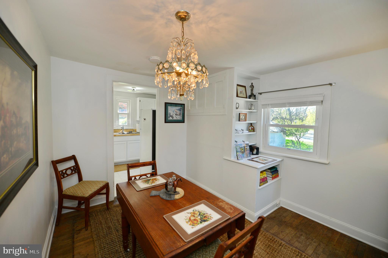
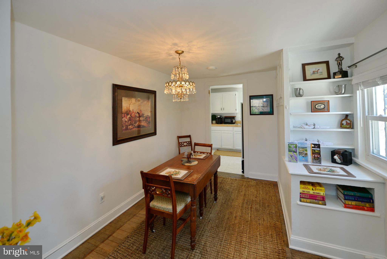
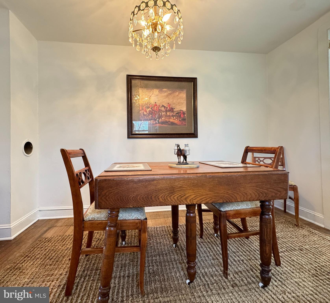
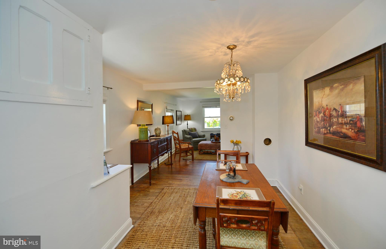
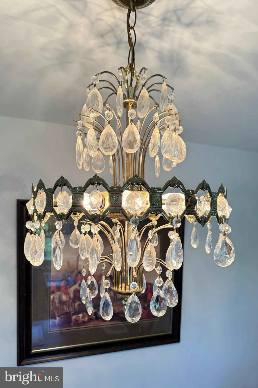
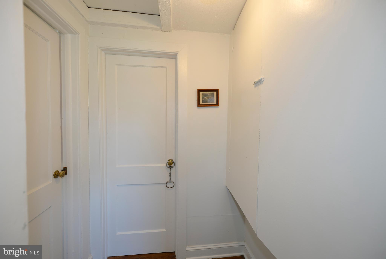
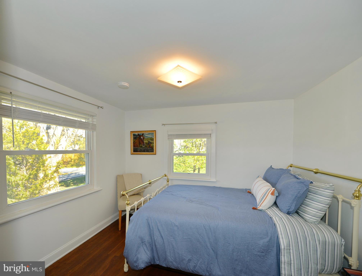
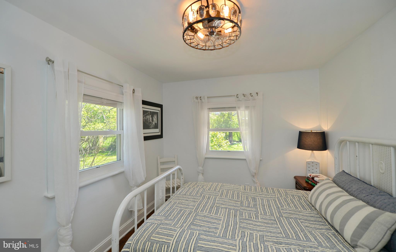
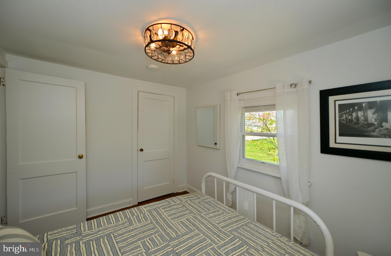
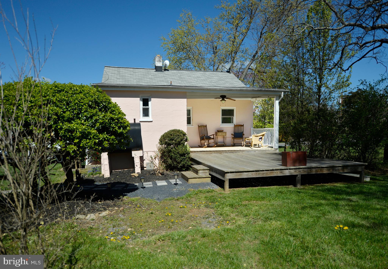
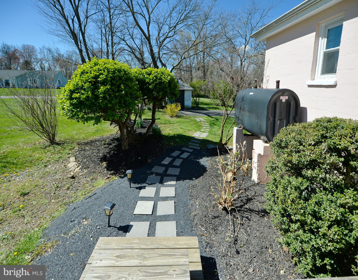
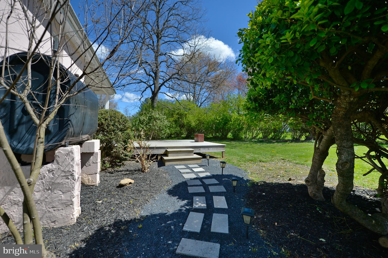
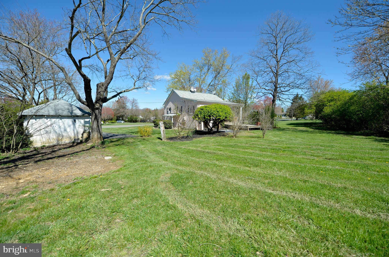
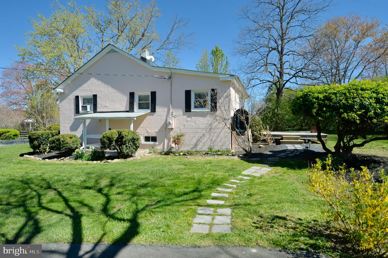
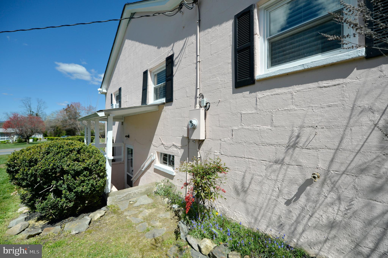
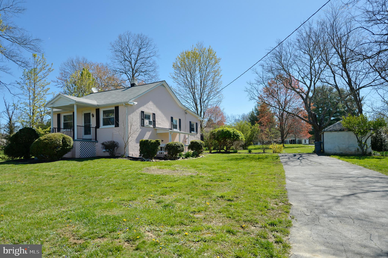
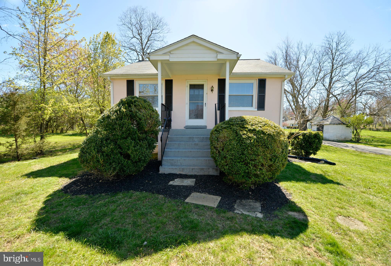
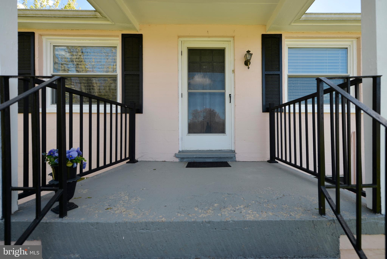
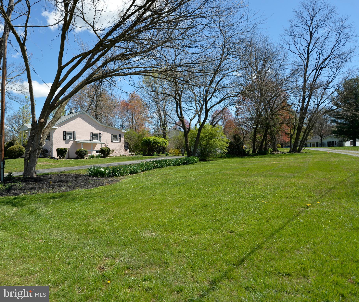
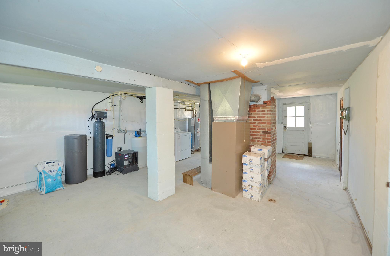
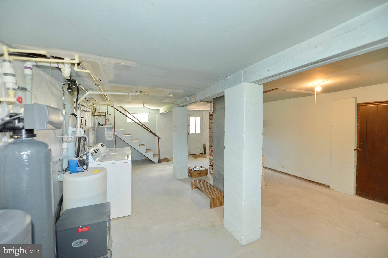
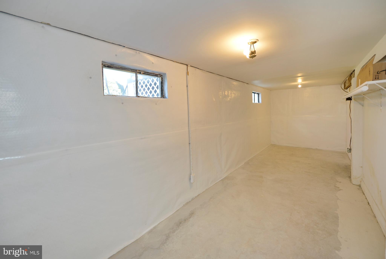
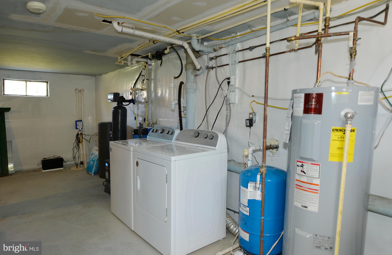
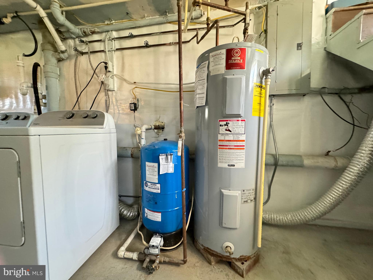
single family home for condo price-but no condo fee -no hoa- fee. Welcome to “The Pink Cottage” — A Sunny Retreat Just Minutes from the Heart of Middleburg on half acre lot! Tucked away in the scenic countryside just 8 minutes to downtown Middleburg, this cheerful and sun-drenched cottage offers a perfect blend of charm, convenience, and tranquil living. Located in the heart of Virginia’s renowned horse and wine country, you'll enjoy quick access to all the delights of historic Middleburg—a town celebrated for its boutique shopping, fine dining, art galleries, equestrian events, and luxurious destinations like Salamander Resort. Step inside this lovingly cared-for home and you'll be greeted by warm wood floors, abundant natural light, and picturesque views of the western mountains from the front living room window. The thoughtful layout includes two main-level bedrooms a refreshed full bath, offering true main-floor living that’s both functional and inviting. The updated kitchen features newer appliances (propane gas cooking) and a cozy, efficient layout that opens onto the rear deck—an ideal spot for sipping morning coffee or hosting casual gatherings while enjoying the expansive yard and mature landscaping. Downstairs, the enormous unfinished basement has been professionally waterproofed (2024) with a full dehumidifier system, sump pump with battery backup, and interior French drain—offering incredible storage space with walkout door. Additional recent updates include light fixtures (2024). Insulation Kitchen water pipes (2026) New water heater (2024) and a NEW whole-house water treatment system with filters and softener (2024) and newer windows. Gardeners will love the designated space for planting, while horse lovers will appreciate being close to multiple boarding facilities. This home offers peaceful living in one of Virginia’s most desirable countryside communities. Owned by two licensed VA Realtors. Property has strong rental history-@ $2450.00 a month . No hoa. Grassy area to right of home is part of property to the gravel road
- Listed by: Samantha V. Fisher 703.408.4261 onthemarketwithsam@gmail.com • On The Market Properties
- Listed by: Curt Andrew Schaber 703.338.7300 onthemarketwithcurt@gmail.com • On The Market Properties

Location
Sold By Pearson Smith Realty, LLC
$2,611 per month
30 year fixed, 7.03% Interest
$2,376
$235
$0
 1
1Property Information for 22282 St Louis Road
Property Details
- Taxes: $2,824 / year
- MLS Type: Residential / Fee Simple
- County: Loudoun County
- Tax ID Number: 621203219000
- Ownership: Fee Simple
- Condo Coop Association: No
- HOA: No
- Structure Type: Detached
- Style: Cottage
- Levels/Stories: 1
- Waterfront: No
- Views: Garden/Lawn, Scenic Vista, Mountain
- Garage: No
- Expected On Market Date: 03-20-2026
- Subdivision: ST LOUIS
- Subdivision: ST LOUIS (LOUDOUN VA)
- Legal Subdivision: PETER SUBDIVISION
- Total Parking Spaces: 4
- Central Air: No
- Basement: Yes
- Above Grade Finished SQFT: 772.00
- Above Grade Fin SQFT Source: Assessor
- Below Grade Finished SQFT: .00
- Below Grade Fin SQFT Source: Assessor
- Below Grade Unfinished SQFT: .00
- Below Grade Unfin SQFT Source: Assessor
- Total Below Grade SQFT: .00
- Total Below Grade SQFT Source: Assessor
- New Construction: No
- Property Condition: Very Good
Building Information
- Stories: 1
- Year Built: 1950
- Lot Size: 0.50 AC / 21,780 SF
Location
- In City Limits: No
- School District Name: LOUDOUN COUNTY PUBLIC SCHOOLS
- School District County ID: 121139189813
- SchoolDistrictSource: Listing Agent
- High School: LOUDOUN VALLEY (LOUDOUN VA)
- County: LOUDOUN
Waterfront / Water Access
- Water View: No
- Water Access: No
- Water Oriented: No
- Navigable Water: No
- Tidal Water: No
- Riparian Rights Y/N: No
Association / Community Info
- Property Manager Y/N: No
- Senior Community: No
- Association Recreation Fee Y/N: No
Taxes and Assessment
- Tax Year: 2025
- Tax Assessed Value: $350,830
- Year Assessed: 2025
- County Tax: $2,824
- Improvement Assessed Value: $202,030
- City Town Tax: $0
- Land Assessed Value: $148,800
- Clean Green Assessed: No
- Historic: No
- Zoning: CR3
- Tax Lot: 6
- School Tax: $0
- Automatically Update Tax Values Y/N: Yes
Lease Information
- Pets Allowed: Yes
- Pet Restrictions: No Pet Restrictions
Rooms
- # Bedrooms Count Main Level: 2
- # Bathrooms Count Main Level: 1
- # Bathrooms Full Main Level: 1
- # Bathrooms Half Main Level: 0
- Room List: Living Room, Dining Room, Bedroom 2, Kitchen, Basement, Bedroom 1, Laundry, Utility Room, Bathroom 1
- Stories: Main
Rooms Information
- Room Type: Dining Room
- Room Level: Main
- Room Exists: Yes
- Room Features: Flooring - HardWood
- Room Type: Living Room
- Room Level: Main
- Room Exists: Yes
- Room Features: Flooring - HardWood
- Room Type: Kitchen
- Room Level: Main
- Room Exists: Yes
- Room Type: Bedroom 2
- Room Level: Main
- Room Exists: Yes
- Room Type: Bathroom 1
- Room Level: Main
- Room Exists: Yes
- Room Type: Basement
- Room Level: Lower 1
- Room Exists: Yes
- Room Type: Laundry
- Room Level: Lower 1
- Room Exists: Yes
- Room Type: Bedroom 1
- Room Level: Main
- Room Exists: Yes
- Room Type: Utility Room
- Room Level: Lower 1
- Room Exists: Yes
Building Info
- Year Major Reno Remodel: 2022
- Building Level Count: 2
- Total Finished SQFT: 772.00
- Total Finished SQFT Source: Assessor
- Tax Total Finished SQFT: 772.00
- Total SQFT: 772.00
- Total SQFT Source: Assessor
- Main Entrance Orientation: West
- Construction Materials: Block
- Roof: Asphalt, Shingle
- Wall and Ceiling Types: Dry Wall, Block Walls
- Flooring Type: Hardwood, Tile/Brick
- Basement Type: Connecting Stairway, Full, Drainage System, Improved, Poured Concrete, Sump Pump, Water Proofing System, Interior Access, Outside Entrance, Windows, Daylight, Partial, Space For Rooms, Walkout Stairs
- Foundation Details: Block, Permanent
- Room and Floor: Bedrooms-Main Level-1, Bedrooms-Main Level-2, Bathrooms Full-Main Level-1
- # Bathrooms Full: 1
- # Bathrooms Half: 0
- Other Structure: Shed
Lot / Land Information
- Lot Size Source: Assessor
- Lot Features: Level, Private, Rural, Backs to Trees, Corner, Front Yard, Landscaping, Rear Yard, SideYard(s), Unrestricted
- Road Surface Type: Black Top
- Road Responsibility: State
- Parcel ID: 16544402
- Ground Rent Exists: No
Parking
- Type Of Parking: Driveway
- Driveway - # of Spaces: 4
Interior Features
- Interior Features: Built-Ins, Kitchen - Galley, Wood Floors, Window Treatments, Bathroom - Tub Shower, Entry Level Bedroom, Water Treat System, Attic, Dining Area, Floor Plan - Traditional, Formal/Separate Dining Room
- Fireplace: No
- Appliances: Dryer, Refrigerator, Stove, Washer, Microwave, Water Heater
- Accessibility Features: Other
- Door Features: Storm
- Laundry Type: Dryer In Unit, Washer In Unit
Exterior Features
- Spa: No
- Exterior Features: Outbuilding(s)
- Outdoor Living Structures: Deck(s), Porch(es)
- Pool: No Pool
- Horse: No
Utilities
- Heating: Yes
- Cooling Type: Window Unit(s), Ceiling Fan(s)
- Cooling Fuel: Electric
- Heating Type: Forced Air
- Heating Fuel: Oil
- Hot Water: Electric
- Water Source: Well, Private, Filter
- Sewer Septic: Public Sewer
Confidential Data
- List Agent AOR: Dulles Area Association of REALTORS
Property History for 22282 St Louis Road
| Date | Event & Source | Price | Appreciation |
|---|---|---|---|
| Sep 10, 2026 | Closed (Public Record) Public Record #1949495255 | $445,000 | +7.0% / yr |
| Sep 10, 2026 | Closed BRIGHT #VALO2115404 | $445,000 | — |
| Aug 20, 2026 | Pending BRIGHT #VALO2115404 | — | |
| Aug 20, 2026 | Active Under Contract BRIGHT #VALO2115404 | — | |
| Aug 15, 2026 | Listed (Active) BRIGHT #VALO2115404 | — | |
| Aug 6, 2026 | Active Under Contract BRIGHT #VALO2115404 | — | |
| Jul 8, 2026 | Price Change BRIGHT #VALO2115404 | $449,900 | — |
| Jun 4, 2026 | Price Change BRIGHT #VALO2115404 | $459,000 | — |
| May 6, 2026 | Price Change BRIGHT #VALO2115404 | $469,000 | — |
| Apr 27, 2026 | Price Change BRIGHT #VALO2115404 | $474,000 | — |
| Mar 26, 2026 | Price Change BRIGHT #VALO2115404 | $479,000 | — |
| Mar 20, 2026 | Listed (Active) BRIGHT #VALO2115404 | $495,000 | — |
| Jul 31, 2025 | Expired BRIGHT #VALO2090984 | — | |
| Jul 31, 2025 | Expired Williamsburg Multiple Listing Service #BMTVALO2090984 | $485,000 | — |
| May 12, 2025 | Withdrawn BRIGHT #VALO2090984 | — | |
| Apr 17, 2025 | Price Change BRIGHT #VALO2090984 | $485,000 | — |
| Apr 7, 2025 | Listed (Active) Williamsburg Multiple Listing Service #BMTVALO2090984 | $495,000 | — |
| Apr 1, 2025 | Listed (Active) BRIGHT #VALO2090984 | $495,000 | — |
| Feb 29, 2024 | Closed (Public Record) Public Record #1528048212 | $375,000 | -2.4% / yr |
| Feb 29, 2024 | Closed BRIGHT #VALO2050872 | $375,000 | — |
| Feb 29, 2024 | Closed Williamsburg Multiple Listing Service #BMTVALO2050872 | $375,000 | — |
| Jan 30, 2024 | Pending BRIGHT #VALO2050872 | — | |
| Jan 21, 2024 | Withdrawn BRIGHT #VALO2050872 | — | |
| Dec 13, 2023 | Price Change BRIGHT #VALO2050872 | $399,000 | — |
| Aug 19, 2023 | Listed (Active) BRIGHT #VALO2050872 | — | |
| Aug 11, 2023 | Pending BRIGHT #VALO2050872 | — | |
| Jul 24, 2023 | Listed (Active) BRIGHT #VALO2050872 | — | |
| Jul 10, 2023 | Pending BRIGHT #VALO2050872 | — | |
| Jun 8, 2023 | Listed (Active) BRIGHT #VALO2050872 | $425,000 | — |
| May 31, 2023 | Listed (Active) Williamsburg Multiple Listing Service #BMTVALO2050872 | $425,000 | — |
| May 31, 2022 | Closed (Public Record) Public Record #1491735921 | $391,000 | +13.9% / yr |
| May 31, 2022 | Closed BRIGHT #VALO2024188 | $391,000 | — |
| May 31, 2022 | Closed Williamsburg Multiple Listing Service #BMTVALO2024188 | $391,000 | — |
| May 9, 2022 | Pending BRIGHT #VALO2024188 | — | |
| Apr 30, 2022 | Price Change BRIGHT #VALO2024188 | $389,500 | — |
| Apr 12, 2022 | Listed (Active) BRIGHT #VALO2024188 | $400,000 | — |
| Apr 12, 2022 | Listed (Active) Williamsburg Multiple Listing Service #BMTVALO2024188 | $400,000 | — |
| Nov 15, 2016 | Closed BRIGHT #1000701275 | $189,900 | — |
| Nov 14, 2016 | Closed (Public Record) Public Record #582672926 | $189,900 | — |
| Oct 20, 2016 | Pending BRIGHT #1000701275 | — | |
| Jul 22, 2016 | Listed (Active) BRIGHT #1000701275 | $204,900 | — |
| Dec 31, 2014 | Expired BRIGHT #1007094128 | $199,900 | — |
| Jul 4, 2014 | Listed (Active) BRIGHT #1007094128 | $209,900 | — |
| Jun 30, 2014 | Expired BRIGHT #1007044582 | $209,900 | — |
| Dec 31, 2013 | Listed (Active) BRIGHT #1007044582 | $224,900 | — |
| Date | Event & Source | Price |
|---|---|---|
| 09/10/2026 | Closed (Public Record) Public Record #1949495255 | $445,000 +7.0% / yr |
| 09/10/2026 | Closed BRIGHT #VALO2115404 | $445,000 |
| 08/20/2026 | Pending BRIGHT #VALO2115404 | — |
| 08/20/2026 | Active Under Contract BRIGHT #VALO2115404 | — |
| 08/15/2026 | Listed (Active) BRIGHT #VALO2115404 | — |
| 08/06/2026 | Active Under Contract BRIGHT #VALO2115404 | — |
| 07/08/2026 | Price Change BRIGHT #VALO2115404 | $449,900 |
| 06/04/2026 | Price Change BRIGHT #VALO2115404 | $459,000 |
| 05/06/2026 | Price Change BRIGHT #VALO2115404 | $469,000 |
| 04/27/2026 | Price Change BRIGHT #VALO2115404 | $474,000 |
| 03/26/2026 | Price Change BRIGHT #VALO2115404 | $479,000 |
| 03/20/2026 | Listed (Active) BRIGHT #VALO2115404 | $495,000 |
| 07/31/2025 | Expired BRIGHT #VALO2090984 | — |
| 07/31/2025 | Expired Williamsburg Multiple Listing Service #BMTVALO2090984 | $485,000 |
| 05/12/2025 | Withdrawn BRIGHT #VALO2090984 | — |
| 04/17/2025 | Price Change BRIGHT #VALO2090984 | $485,000 |
| 04/07/2025 | Listed (Active) Williamsburg Multiple Listing Service #BMTVALO2090984 | $495,000 |
| 04/01/2025 | Listed (Active) BRIGHT #VALO2090984 | $495,000 |
| 02/29/2024 | Closed (Public Record) Public Record #1528048212 | $375,000 -2.4% / yr |
| 02/29/2024 | Closed BRIGHT #VALO2050872 | $375,000 |
| 02/29/2024 | Closed Williamsburg Multiple Listing Service #BMTVALO2050872 | $375,000 |
| 01/30/2024 | Pending BRIGHT #VALO2050872 | — |
| 01/21/2024 | Withdrawn BRIGHT #VALO2050872 | — |
| 12/13/2023 | Price Change BRIGHT #VALO2050872 | $399,000 |
| 08/19/2023 | Listed (Active) BRIGHT #VALO2050872 | — |
| 08/11/2023 | Pending BRIGHT #VALO2050872 | — |
| 07/24/2023 | Listed (Active) BRIGHT #VALO2050872 | — |
| 07/10/2023 | Pending BRIGHT #VALO2050872 | — |
| 06/08/2023 | Listed (Active) BRIGHT #VALO2050872 | $425,000 |
| 05/31/2023 | Listed (Active) Williamsburg Multiple Listing Service #BMTVALO2050872 | $425,000 |
| 05/31/2022 | Closed (Public Record) Public Record #1491735921 | $391,000 +13.9% / yr |
| 05/31/2022 | Closed BRIGHT #VALO2024188 | $391,000 |
| 05/31/2022 | Closed Williamsburg Multiple Listing Service #BMTVALO2024188 | $391,000 |
| 05/09/2022 | Pending BRIGHT #VALO2024188 | — |
| 04/30/2022 | Price Change BRIGHT #VALO2024188 | $389,500 |
| 04/12/2022 | Listed (Active) BRIGHT #VALO2024188 | $400,000 |
| 04/12/2022 | Listed (Active) Williamsburg Multiple Listing Service #BMTVALO2024188 | $400,000 |
| 11/15/2016 | Closed BRIGHT #1000701275 | $189,900 |
| 11/14/2016 | Closed (Public Record) Public Record #582672926 | $189,900 |
| 10/20/2016 | Pending BRIGHT #1000701275 | — |
| 07/22/2016 | Listed (Active) BRIGHT #1000701275 | $204,900 |
| 12/31/2014 | Expired BRIGHT #1007094128 | $199,900 |
| 07/04/2014 | Listed (Active) BRIGHT #1007094128 | $209,900 |
| 06/30/2014 | Expired BRIGHT #1007044582 | $209,900 |
| 12/31/2013 | Listed (Active) BRIGHT #1007044582 | $224,900 |
For completeness, we often displays two records for one sale: the MLS record and the public record.
Public Records for 22282 St Louis Road
Taxable Value
Land
$148,800Additions
$190,960Tax Record
2026
$2,735 ($228 / month)Home Facts
Beds
2Baths
1Total Finished SqFt
772 SqFtAbove Grade Finished SqFt
772 SqFtStories
1Lot Size
21,780 SqFtStyle
Single Family ResidenceYear Built
1950Year Renovated
1980Zoning
CR3County
LOUDOUNAPN
621-20-3219-000Schools near 22282 St Louis Road
Rating | School | Type | Grades | Distance |
|---|---|---|---|---|
| Public - | PK to 5 | |||
| Public - | 6 to 8 | |||
| Public - | 9 to 12 | |||
| Public - | 9 to 12 |
Rating | School | Distance |
|---|---|---|
Banneker Elementary School PublicPK to 5 | ||
Blue Ridge Middle School Public6 to 8 | ||
Loudoun Valley High School Public9 to 12 | ||
W.O. Robey High Public9 to 12 |
School ratings and boundaries are provided by GreatSchools.org and Pitney Bowes. This information should only be used as a reference. Proximity or boundaries shown here are not a guarantee of enrollment. Please reach out to schools directly to verify all information and enrollment eligibility.
Similar Homes
Explore Nearby Homes
- Virginia Homes for Sale
- Bull Run Mountain Estates Homes for Sale
- Estates at Creighton Farms Homes for Sale
- Goose Creek Homes for Sale
- The Greens at Willowsford Homes for Sale
- The Grant at Willowsford Homes for Sale
- Rectortown Homes for Sale
- Evergreen Farm Homes for Sale
- The Grove at Willowsford Homes for Sale
- Red Cedar Homes for Sale
- Round Hill Rural Estates Homes for Sale
- Lenah Mill Homes for Sale
- Woodlea Manor Homes for Sale
- The Grange at Willowsford Homes for Sale
- Greenway Farm Homes for Sale
- Middleburg Homes for Sale
- Aldie Homes for Sale
- Delaplane Homes for Sale
- Upperville Homes for Sale
- Leesburg Homes for Sale
- Marshall Homes for Sale
- Purcellville Homes for Sale
- The Plains Homes for Sale
- Brambleton Homes for Sale
- Bluemont Homes for Sale
- Round Hill Homes for Sale
- Hamilton Homes for Sale
- Broad Run Homes for Sale
- Broadlands Homes for Sale
- Paris Homes for Sale
- 20198 Homes for Sale
- 20115 Homes for Sale
- 20132 Homes for Sale
- 20135 Homes for Sale
- 20141 Homes for Sale
- 20169 Homes for Sale
- 20175 Homes for Sale
- 20184 Homes for Sale
- 20105 Homes for Sale
- 20158 Homes for Sale
- 20148 Homes for Sale
- 20144 Homes for Sale
- 20130 Homes for Sale
- 20155 Homes for Sale
- 20143 Homes for Sale
No guarantee, warranty or representation of any kind is made regarding the completeness or accuracy of any information, descriptions or measurements (including square footage measurements and property condition), such should be independently verified through appropriate means, including, but not limited to, in person inspection and public records, and Compass International Holdings, its subsidiaries, affiliates and independently owned and operated franchisees, and their affiliated agents and associated third parties expressly disclaim any liability in connection therewith. Photos may be virtually staged or digitally enhanced and may not reflect actual property conditions. Offers of compensation are subject to change at the seller's discretion. No financial or legal advice provided. Equal Housing Opportunity.
Listing Courtesy of On The Market Properties
© 2026 Bright MLS. All rights reserved. All information is deemed reliable, but accuracy is not guaranteed. Listing information is from various brokers who participate in IDX and not all listings may be visible on the site. The property information being provided is for the consumer’s personal, non-commercial use and may not be used for any purpose other than to identify prospective properties consumers may be interested in purchasing. Data last updated on 09/11/2026 02:54 PM