224 Lily Road















Description
- Listed by ELIZABETH PICOT • WATSON REALTY CORP
Property Details for 224 Lily Road
Recent comparable sales
Median sold price
$428,900
Avg days on market
72
Sale-to-list ratio
96.7%
St. Augustine, FL
9 comparable properties found

$430,000
Sold 07/18/25
- 3
- Bedrooms
- 2
- Bathrooms
- 1,511
- Square Feet
- 0.31
- Acres

$415,000
Sold 11/13/25
- 3
- Bedrooms
- 2
- Bathrooms
- 1,656
- Square Feet
- Unavailable
- Acres

$408,000
Sold 04/29/25
- 3
- Bedrooms
- 2
- Bathrooms
- 1,796
- Square Feet
- 0.12
- Acres

$428,900
Sold 11/12/25
- 3
- Bedrooms
- 2
- Bathrooms
- 1,812
- Square Feet
- Unavailable
- Acres

$430,000
Sold 02/28/25
- 3
- Bedrooms
- 2
- Bathrooms
- 1,405
- Square Feet
- 0.2
- Acres

$450,000
Sold 04/02/25
- 3
- Bedrooms
- 2
- Bathrooms
- 1,779
- Square Feet
- 0.04
- Acres

$415,000
Sold 07/02/26
- 3
- Bedrooms
- 2
- Bathrooms
- 1,676
- Square Feet
- 0.33
- Acres

$396,250
Sold 03/21/25
- 3
- Bedrooms
- 2
- Bathrooms
- 1,447
- Square Feet
- 0.03
- Acres

$446,000
Sold 11/13/25
- 3
- Bedrooms
- 2
- Bathrooms
- 1,692
- Square Feet
- 0.12
- Acres
Location
Sold By 97 PARK LLC
Building Information for 224 Lily Road
Payment Calculator
$2,801 per month
30 year fixed, 6.55% Interest
$2,389
$381
$31
Know your buying power with a preapproval and custom rate in minutes
 1
1Property Information for 224 Lily Road
- Country: US
- Directions: From 312, South on US 1 to left on first Shores Blvd. ( just passed Wildwood). Right on Deltona Blvd. Left on Lily. House will be on the left.
- MLS Area Major: 334-Moultrie/St Augustine Shores
- City: St Augustine
- State: FL
- Postal Code: 32086
- County: St. Johns
- Latitude: 29.811879
- Longitude: -81.313293
- MLS Area Minor: 334-Moultrie/St Augustine Shores
- Zoning: resid
- General Property Information: Waterfront YN: Yes
- View: Protected Preserve: Yes
- View: Water: Yes
- Waterfront Features: Lake Front: Yes
- Parcel Number: 2701300090
- Tax Legal Description: ST AUGUSTINE SHORES
- Association Fee: $30.90
- Association Fee Frequency: Monthly
- Association YN: Yes
- General Property Information: CDD Fee YN: No
- General Property Information: Association YN: Yes
- General Property Information: Association Fee: 30.9
- General Property Information: Association Fee Frequency: Monthly
- Elementary School: W. D. Hartley
- High School: Pedro Menendez
- Middle School: Gamble Rogers
- Garage Spaces: 1
- Parking Features: Attached, Garage, Garage Door Opener
- Attached Garage: Yes
- General Property Information: Garage Spaces: 1.0
- Parking Features: Attached: Yes
- Parking Features: Garage: Yes
- Parking Features: Garage Door Opener: Yes
- Living Area Source: Public Records
- Lot Features: Irregular Lot
- Lot Size Acres: 0.0
- Other Structures: Shed(s)
- Living Area: 1607.0
- Lot Size Area: 0.0
- Lot Size Square Feet: 0.0
- Approx Parcel Size: .25 to .5 Acre: Yes
- Current Use: Residential, Single Family
- New Construction YN: No
- Property Attached YN: No
- Year Built: 1973
- MLS Approval Status: Yes
- Room Types: Living Room, Family Room
- Room Total: 2.0
- General Property Information: Bathrooms Half: 0.0
- General Property Information: Living Area: 1607.0
- General Property Information: Living Area Source: Public Records
- General Property Information: New Construction YN: No
- General Property Information: List Price/SqFt: 304.29
- General Property Information: Sold Price/SqFt: 292.47
- Green Energy Efficient: Windows: Yes
- Green Energy Efficient: Windows
- Sewer: Public Sewer
- Water Source: Public
- Sewer: Public Sewer: Yes
- Utilities: Cable Available: Yes
- Water Source: Public: Yes
- Fencing: Back Yard
- Patio And Porch Features: Front Porch, Patio, Porch, Screened
- Construction Materials: Vinyl Siding
- Pool Features: Community, In Ground, Other
- Association Amenities: Water: Central
- Construction Materials: Vinyl Siding: Yes
- Fencing: Back Yard: Yes
- Other Structures: Shed(s): Yes
- Pool Features: Community: Yes
- Pool Features: In Ground: Yes
- Pool Features: Other: Yes
- Roof: Shingle: Yes
- Roof: Other: Yes
- Patio And Porch Features: Front Porch: Yes
- Patio And Porch Features: Patio: Yes
- Patio And Porch Features: Porch: Yes
- Patio And Porch Features: Screened: Yes
- Stories: 1
- Cooling: Central Air, Electric
- Interior Features: Pantry, Primary Bathroom - Shower No Tub, Primary Downstairs, Split Bedrooms, Walk-In Closet(s)
- Laundry Features: Electric Dryer Hookup, In Carport, In Garage, Washer Hookup
- Heating: Central, Electric, Other
- Flooring: Tile, Vinyl
- Bathrooms Total (Integer): 2
- Bathrooms Total (Decimal): 2.0
- Bathrooms Total (Notational): 2.0
- Cooling: Yes
- Heating: Yes
- General Property Information: Stories: 1.0
- Appliances: Dishwasher: Yes
- Appliances: Disposal: Yes
- Appliances: Dryer: Yes
- Appliances: Electric Range: Yes
- Appliances: Electric Water Heater: Yes
- Appliances: Refrigerator: Yes
- Appliances: Washer: Yes
- Cooling: Central Air: Yes
- Cooling: Electric: Yes
- Flooring: Tile: Yes
- Flooring: Vinyl: Yes
- Heating: Central: Yes
- Heating: Electric: Yes
- Laundry Features: Electric Dryer Hookup: Yes
- Laundry Features: In Carport: Yes
- Laundry Features: In Garage: Yes
- Laundry Features: Washer Hookup: Yes
- Interior Features: Pantry: Yes
- Interior Features: Primary Bathroom - Shower No Tub: Yes
- Interior Features: Primary Downstairs: Yes
- Interior Features: Split Bedrooms: Yes
- Interior Features: Walk-In Closet(s): Yes
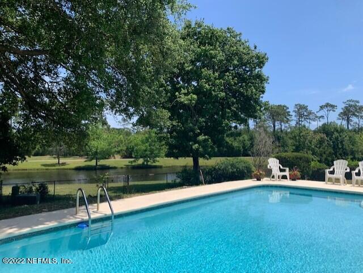
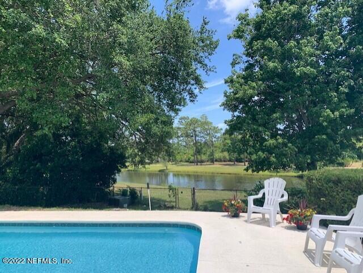
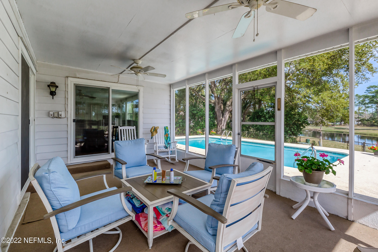
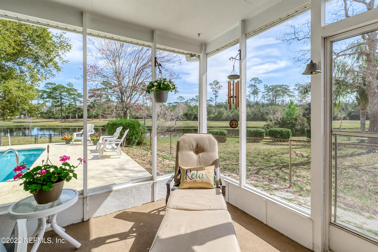
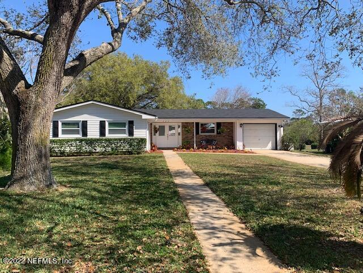
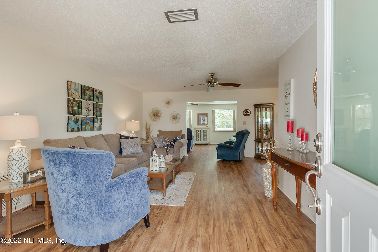
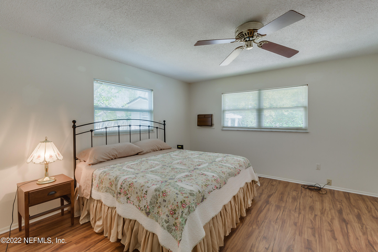
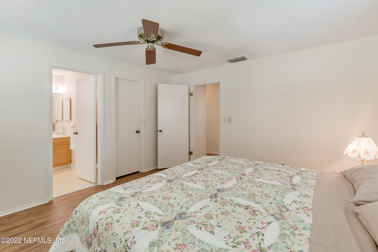
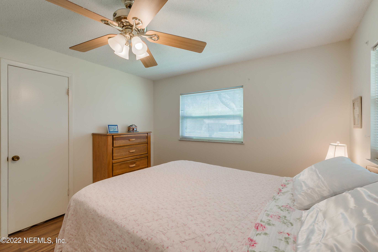
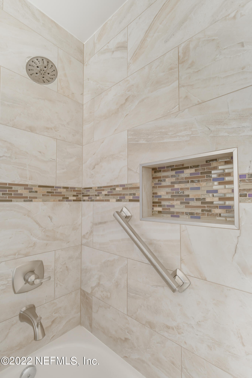
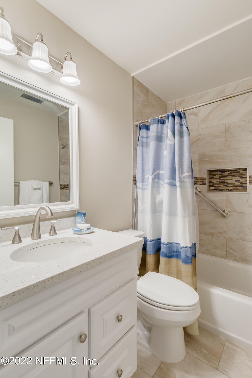
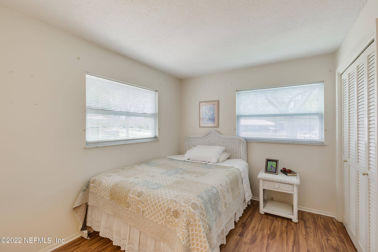
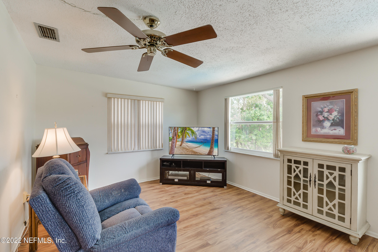
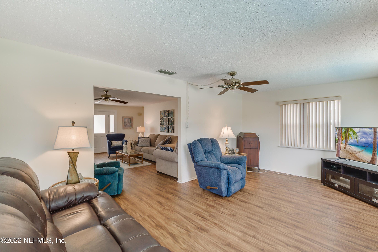
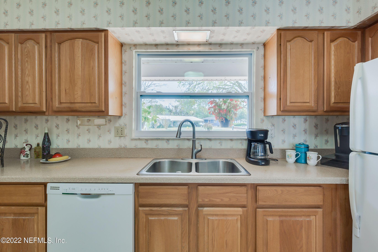
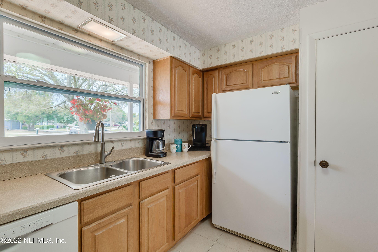
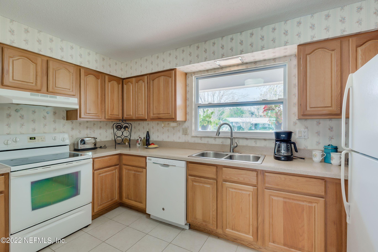
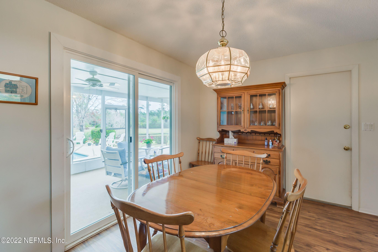
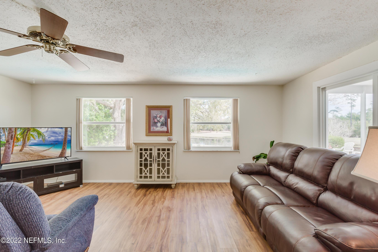
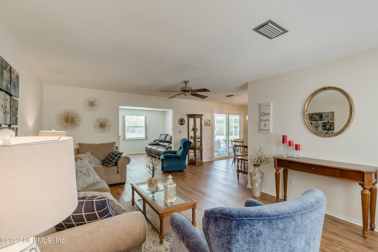
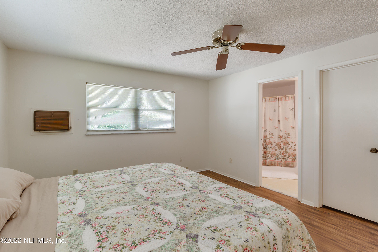
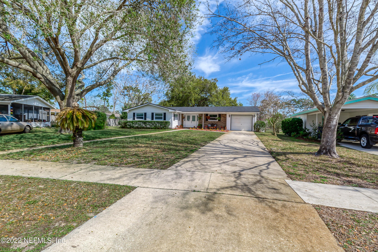
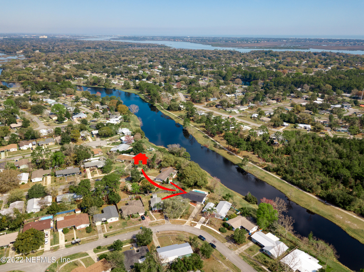
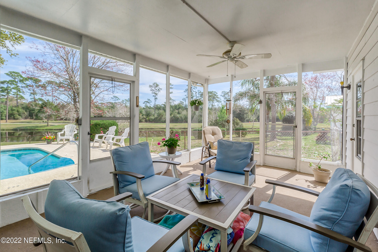
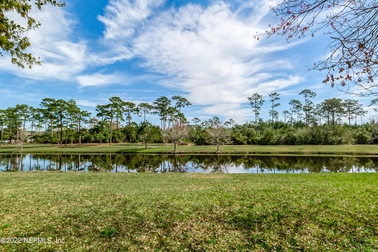
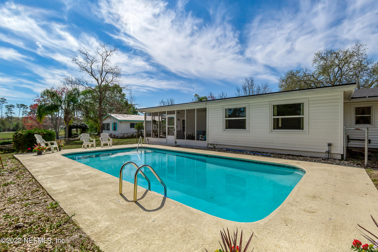
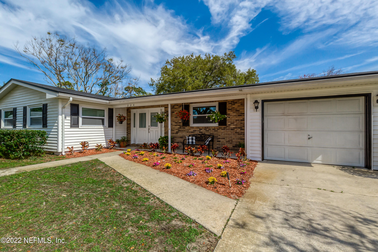
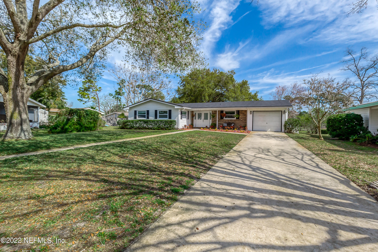
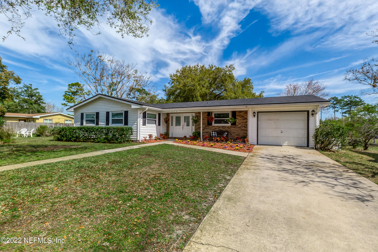
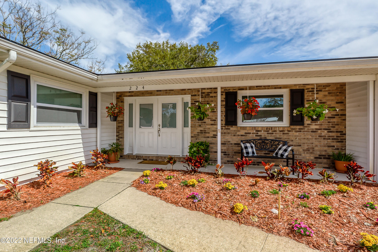
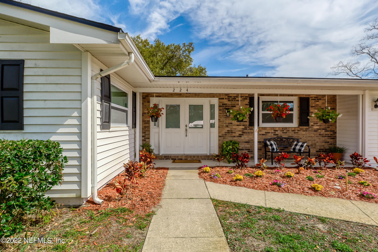
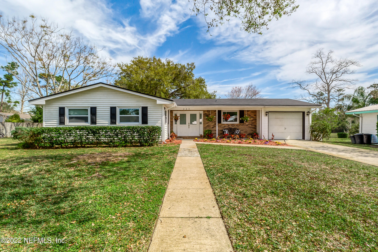
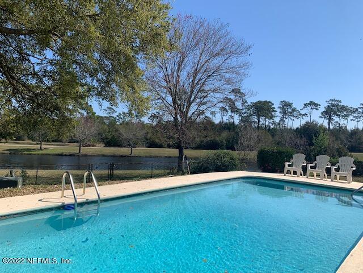
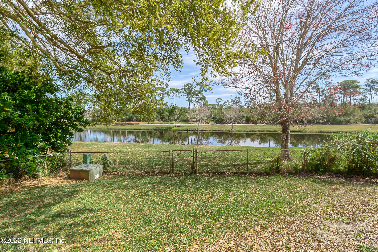
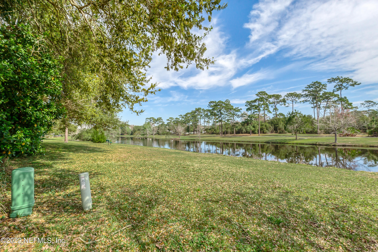
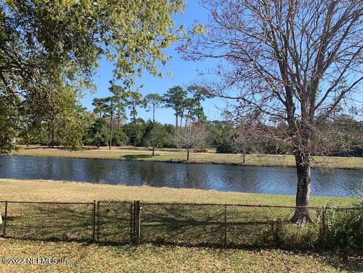
- Public Remarks: LOCATION LOCATION!! SHORES POOL HOME with SWEEPING VIEWS of Holiday Lake and preserve. NEW ROOF! LV plank flooring throughout! Great floor plan with living, dining and family rooms, plus covered screened patio that overlooks pool, lake and preserve and is completely private!! NEWER guest bath, hot water heater, windows, front door & electric panel. Re-plumbed and AC 8 years ago POOL resurfaced in 2015. Generous master suite has plenty of room for king set, walk in closet and master bath has walk in shower. Kitchen boasts plenty of cabinet and counter space, pantry! Additional features include fenced backyard, gutters, storage shed (perfect for pool toys!)ceiling fans, laundry tub in garage, and all appliances convey ( as is, all working, just not new). Close to town, beaches, shopping
- General Property Information: Directions: From 312, South on US 1 to left on first Shores Blvd. ( just passed Wildwood). Right on Deltona Blvd. Left on Lily. House will be on the left.
- General Property Information: Public Remarks: LOCATION LOCATION!! SHORES POOL HOME with SWEEPING VIEWS of Holiday Lake and preserve. NEW ROOF! LV plank flooring throughout! Great floor plan with living, dining and family rooms, plus covered screened patio that overlooks pool, lake and preserve and is completely private!! NEWER guest bath, hot water heater, windows, front door & electric panel. Re-plumbed and AC 8 years ago POOL resurfaced in 2015. Generous master suite has plenty of room for king set, walk in closet and master bath has walk in shower. Kitchen boasts plenty of cabinet and counter space, pantry! Additional features include fenced backyard, gutters, storage shed (perfect for pool toys!)ceiling fans, laundry tub in garage, and all appliances convey ( as is, all working, just not new). Close to town, beaches, shopping
- Historical Information: Public Historical Remarks 1: Mandatory Fees: Y, Golf Course Comm: Y
- Historical Information: Public Historical Remarks 2: Common Club Amenities-Club Facilities: Y, Covenants/Restrictions: Y
- Historical Information: Public Historical Remarks 3: Intermediate School: Other
- Utilities: Cable Available
- Roof: Shingle, Other
Property History for 224 Lily Road
| Date | Event & Source | Price | Appreciation |
|---|---|---|---|
| Jul 8, 2022 | Sold SASJMLS #223373 | $470,000 | — |
| Jul 7, 2022 | Sold NEFMLS #1155759 | $470,000 | — |
| May 26, 2022 | Pending NEFMLS #1155759 | — | |
| May 2, 2022 | Price Change SASJMLS #223373 | $489,000 | — |
| Apr 27, 2022 | Price Change SASJMLS #223373 | $550,000 | — |
| Apr 27, 2022 | Listed (Active) SASJMLS #223373 | $489,000 | — |
| Apr 25, 2022 | Listed (Active) NEFMLS #1155759 | $394,900 | — |
| Date | Event & Source | Price |
|---|---|---|
| 07/08/2022 | Sold SASJMLS #223373 | $470,000 |
| 07/07/2022 | Sold NEFMLS #1155759 | $470,000 |
| 05/26/2022 | Pending NEFMLS #1155759 | — |
| 05/02/2022 | Price Change SASJMLS #223373 | $489,000 |
| 04/27/2022 | Price Change SASJMLS #223373 | $550,000 |
| 04/27/2022 | Listed (Active) SASJMLS #223373 | $489,000 |
| 04/25/2022 | Listed (Active) NEFMLS #1155759 | $394,900 |
For completeness, we often displays two records for one sale: the MLS record and the public record.
Public Records for 224 Lily Road
Schools near 224 Lily Road
Rating | School | Type | Grades | Distance |
|---|---|---|---|---|
| Public - | PK to 5 | |||
| Public - | 6 to 8 | |||
| Public - | 8 to 12 | |||
| Public - | 5 to 12 |
Rating | School | Distance |
|---|---|---|
W. Douglas Hartley Elementary School PublicPK to 5 | ||
Gamble Rogers Middle School Public6 to 8 | ||
Pedro Menendez High School Public8 to 12 | ||
Gaines Alternative At Hamblen Public5 to 12 |
School ratings and boundaries are provided by GreatSchools.org and Pitney Bowes. This information should only be used as a reference. Proximity or boundaries shown here are not a guarantee of enrollment. Please reach out to schools directly to verify all information and enrollment eligibility.
Similar Homes
New listings in 32086

$230,000
- 2
- Bedrooms
- 3
- Bathrooms
- 1,344
- Square Feet
- 0.03
- Acres


$478,990
- 3
- Bedrooms
- 2
- Bathrooms
- 1,769
- Square Feet
- Unavailable
- Acres

Nearby home values
| Address | Sold price | Beds | Baths | Sqft | Lot (Sqft) |
|---|---|---|---|---|---|
This home: 224 Lily Road, St. Augustine, FL 32086 | $470,000 | 3 | 2 | 1,607 | – |
$149,900 | 2 | 2 | 1,432 | 9,713 | |
– | 2 | 1 | 880 | 7,405 | |
$240,000 | 2 | 2 | 1,521 | 6,534 | |
$340,900 | 3 | 2 | 1,329 | 10,890 | |
$222,500 | 2 | 1 | 1,184 | 6,000 | |
$327,000 | 4 | 2 | 1,443 | 7,405 | |
– | 2 | 2 | 1,184 | 6,098 | |
– | 3 | 2 | 1,868 | 9,583 | |
$136,000 | 4 | 2 | 1,712 | 1,712 | |
– | 3 | 2 | 1,416 | 6,098 | |
$339,900 | 3 | 2 | 1,488 | 1,488 | |
$249,900 | 3 | 2 | 1,104 | 1,104 | |
$342,000 | 4 | 2 | 1,705 | 10,018 | |
$88,139 | 3 | 2 | 1,488 | 1,488 |
Explore Nearby Homes
- Anastasia Island Homes for Sale
- Andalusia Homes for Sale
- Ashby Landing Homes for Sale
- Crescent Key Homes for Sale
- Deerfield Preserve Homes for Sale
- Oakbrook Homes for Sale
- St. Augustine Shores Homes for Sale
- St. Augustine Shores Estates Homes for Sale
- St. Augustine Shores Golf Club Homes for Sale
- St. Augustine South Homes for Sale
- St. Augustine West Homes for Sale
- The Cottages at Winding Creek Homes for Sale
- Treaty Oaks Homes for Sale
- Villa San Marco Condominiums Homes for Sale
- Crescent Beach Homes for Sale
- St. Augustine Homes for Sale
- Palm Coast Homes for Sale
- Elkton Homes for Sale
- Ponte Vedra Homes for Sale
- Hastings Homes for Sale
- Bunnell Homes for Sale
- San Mateo Homes for Sale
- Ponte Vedra Beach Homes for Sale
- Flagler Beach Homes for Sale
- East Palatka Homes for Sale
- Jacksonville Homes for Sale
- Satsuma Homes for Sale
- Palatka Homes for Sale
- St. Johns Homes for Sale
- Pomona Park Homes for Sale
- 32033 Homes for Sale
- 32145 Homes for Sale
- 32137 Homes for Sale
- 32084 Homes for Sale
- 32080 Homes for Sale
- 32092 Homes for Sale
- 32095 Homes for Sale
- 32110 Homes for Sale
- 32082 Homes for Sale
- 32164 Homes for Sale
- 32131 Homes for Sale
- 32136 Homes for Sale
- 32177 Homes for Sale
- 32187 Homes for Sale
- 32043 Homes for Sale
No guarantee, warranty or representation of any kind is made regarding the completeness or accuracy of any information, descriptions or measurements (including square footage measurements and property condition), such should be independently verified through appropriate means, including, but not limited to, in person inspection and public records, and Compass International Holdings, its subsidiaries, affiliates and independently owned and operated franchisees, and their affiliated agents and associated third parties expressly disclaim any liability in connection therewith. Photos may be virtually staged or digitally enhanced and may not reflect actual property conditions. Offers of compensation are subject to change at the seller's discretion. No financial or legal advice provided. Equal Housing Opportunity. Subject to change at any time. Compass, Inc., its subsidiaries, affiliates and their agents and associated third parties make no guarantee, warranty or representation regarding the accuracy of any waterfront feature, water view or waterfront view.
Listing Courtesy of WATSON REALTY CORP
Based on information from one of the following Multiple Listing Services: Pensacola Association of REALTORS®, Amelia Island Nassau County Association of REALTORS and NEFMLS. Information being provided is for the visitor’s personal, noncommercial use and may not be used for any purpose other than to identify prospective properties visitor may be interested in purchasing. The data contained herein is copyrighted by Pensacola Association of REALTORS®, Amelia Island Nassau County Association of REALTORS and NEFMLS is protected by all applicable copyright laws. Any dissemination of this information is in violation of copyright laws and is strictly prohibited. Property information referenced on this web site comes from the Internet Data Exchange (IDX) program of the MLS. This web site may reference real estate listing(s) held by a brokerage firm other than the broker and/or agent who owns this web site. For the avoidance of doubt, the accuracy of all information, regardless of source, is deemed reliable but not guaranteed and should be personally verified through personal inspection by and/or with the appropriate professionals.
