26 Riseley Road








Description
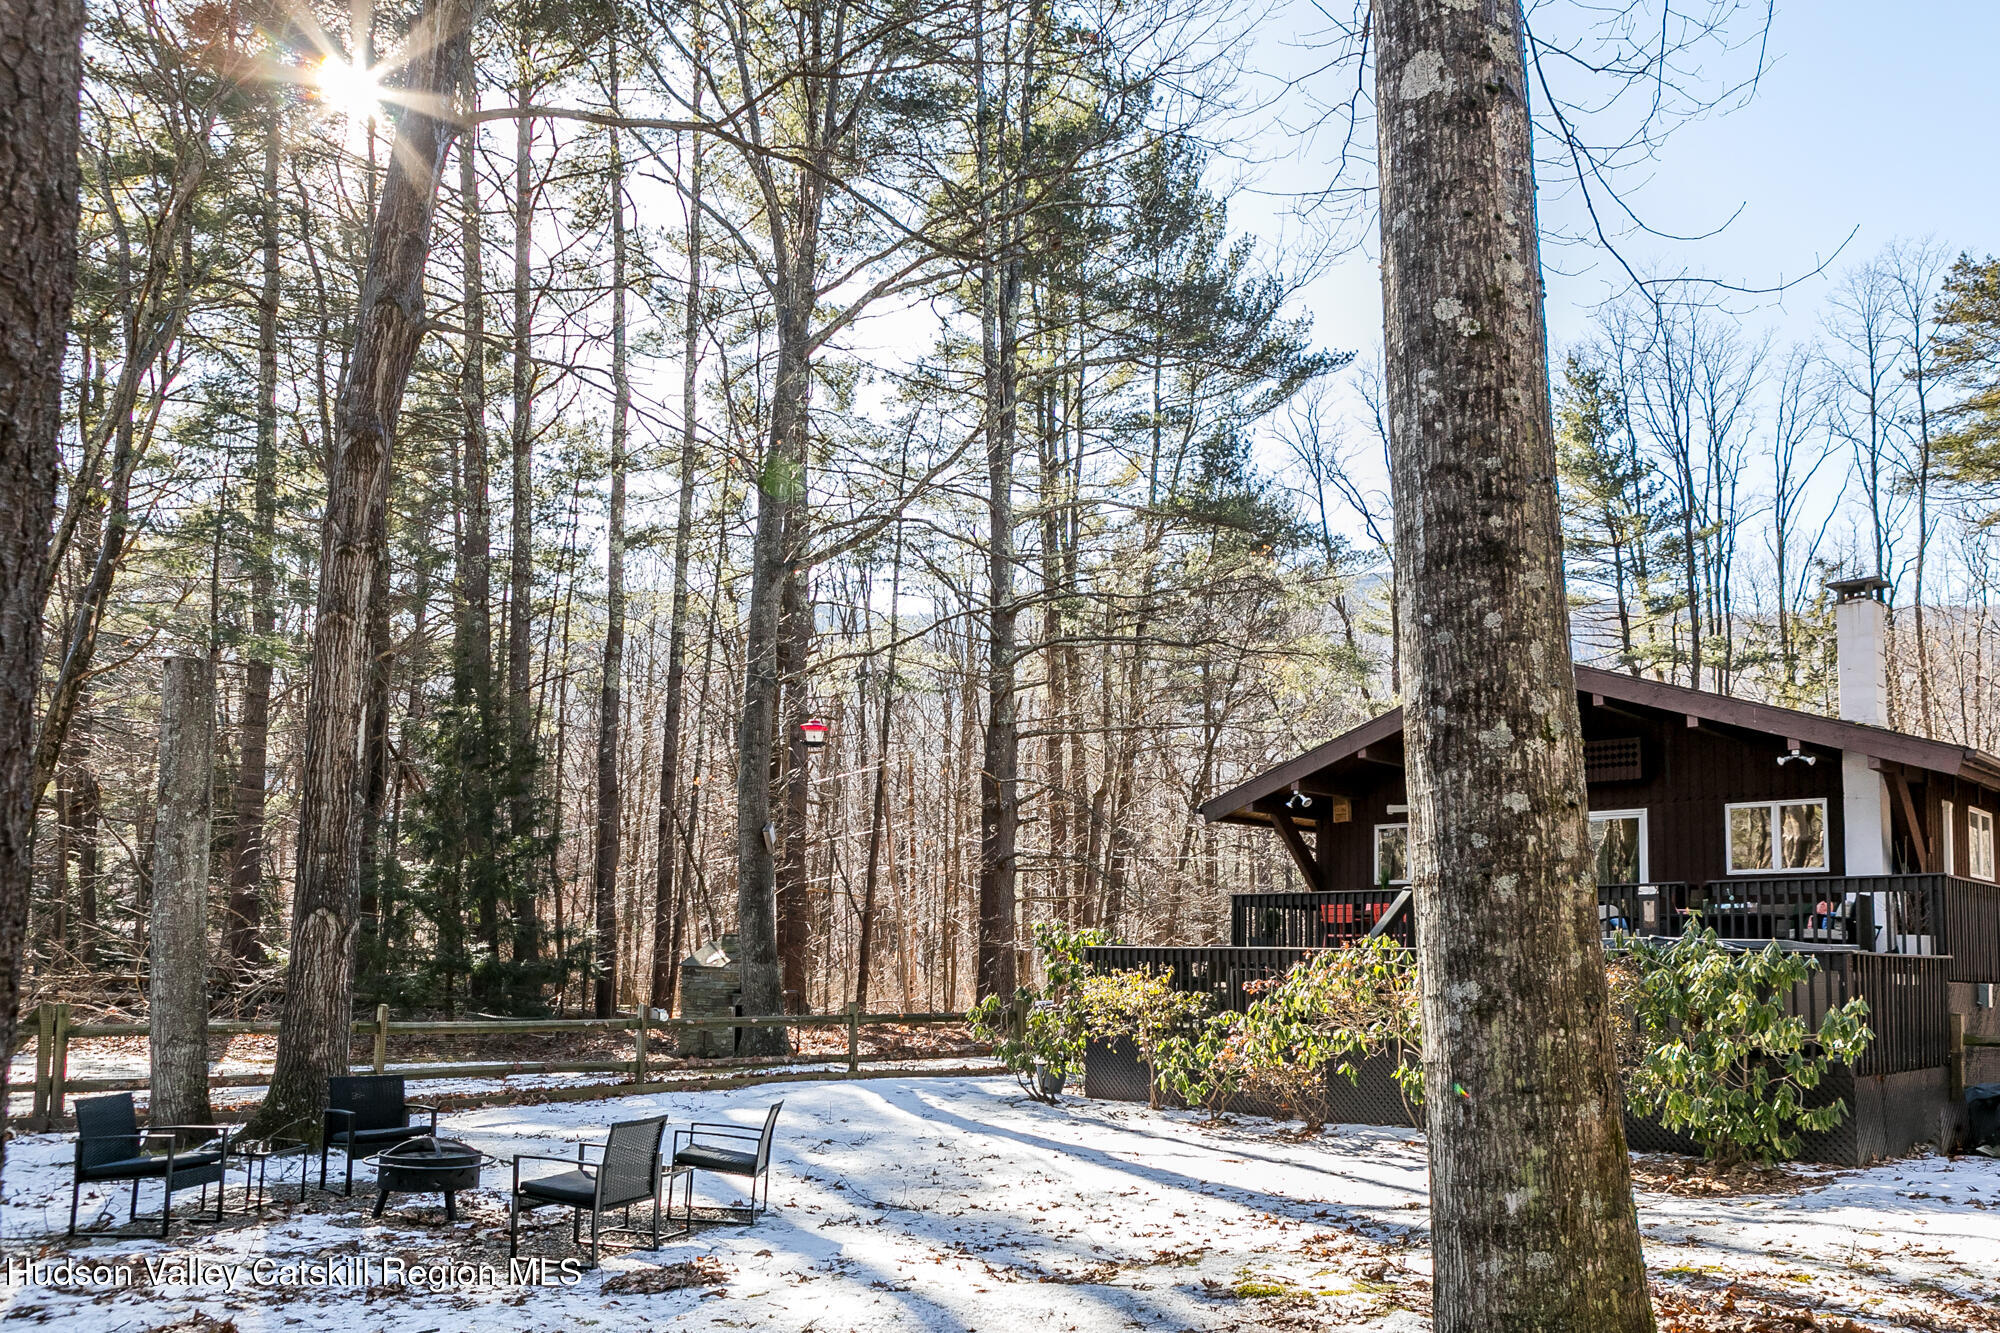
Upon...Chalet you Stay. Taking the traditional Chalet style home and completely reimagining it. Nestled in the heart of the Catskills, this stunningly reimagined chalet-style home blends classic mountain charm with modern luxury. Lovingly updated and meticulously maintained, this three-bedroom retreat offers the perfect balance of cozy comfort and contemporary sophistication—all set on 2.48 private acres surrounded by serene woodlands. A Treehouse-Like Escape with Vaulted Ceilings & Expansive Windows
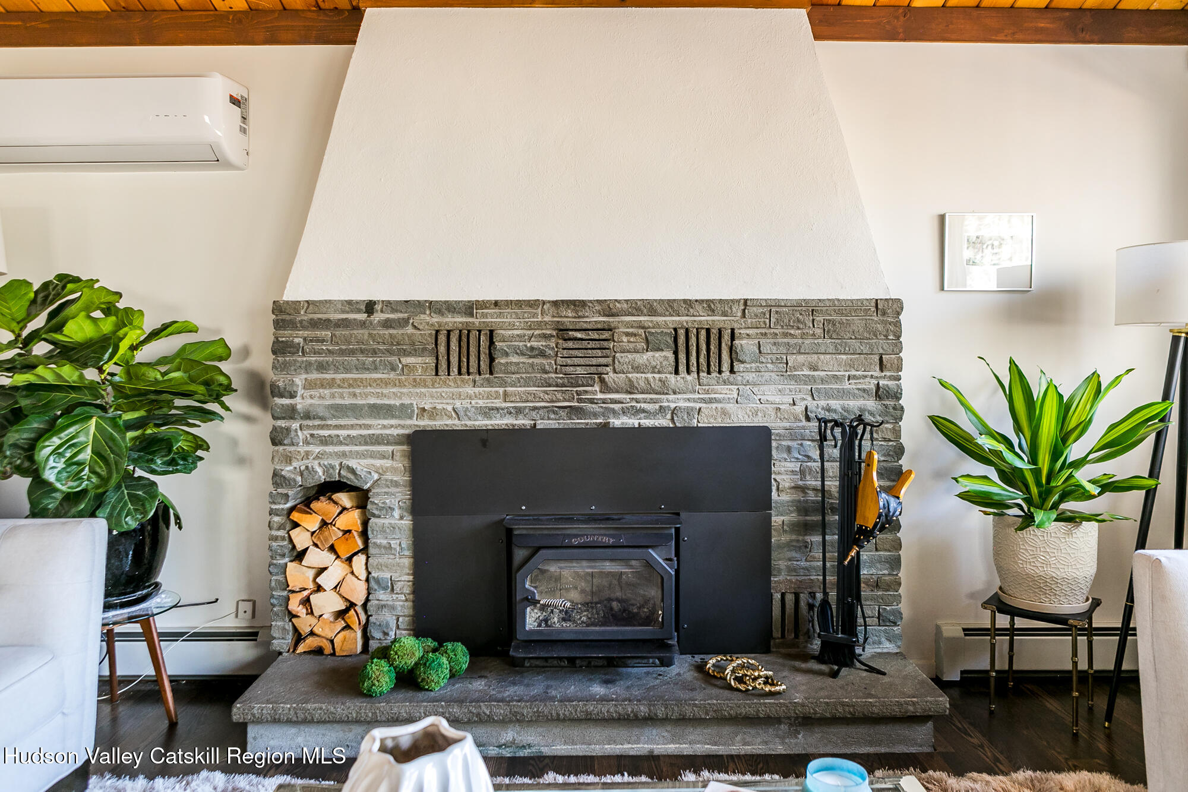
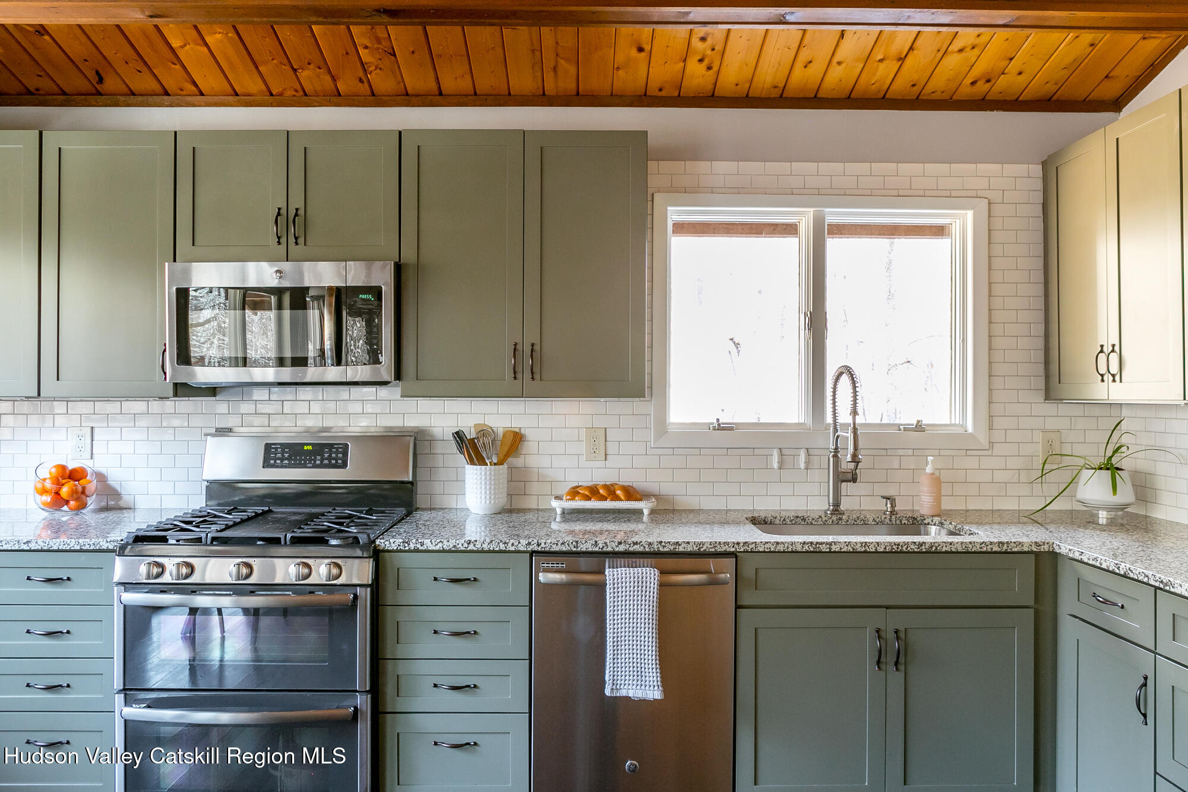
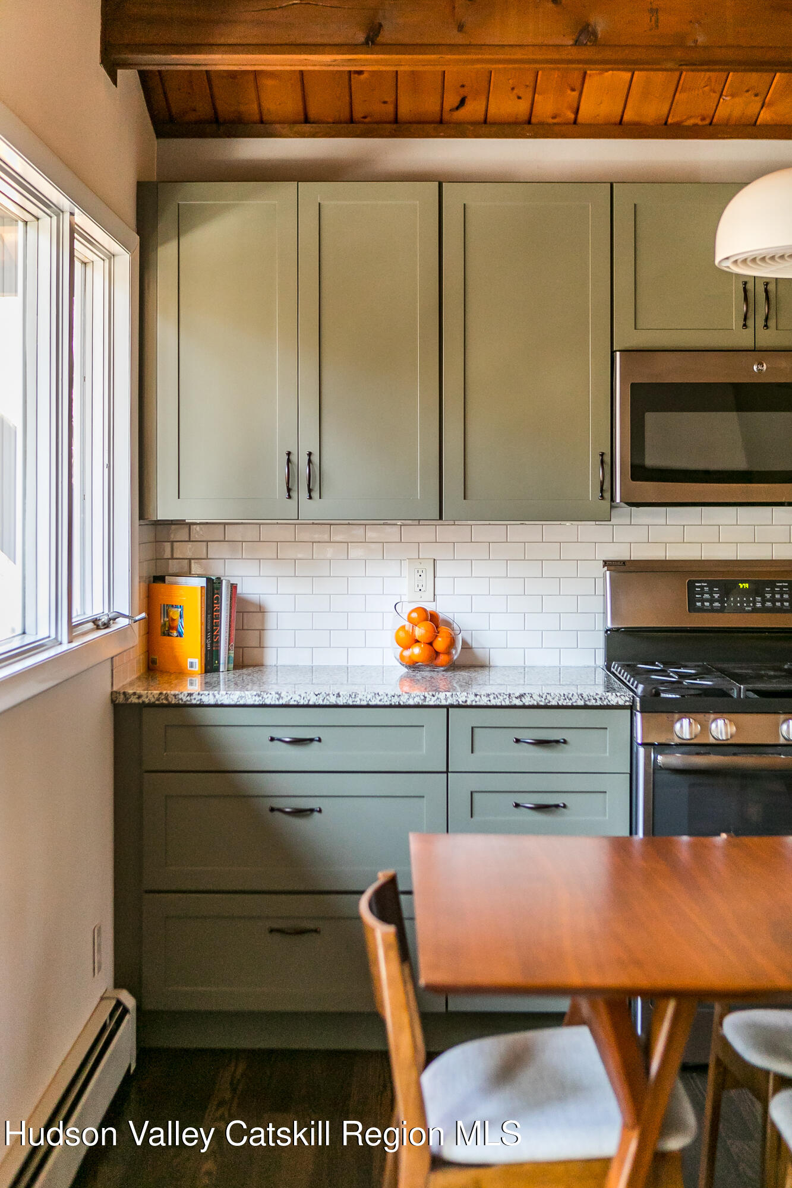
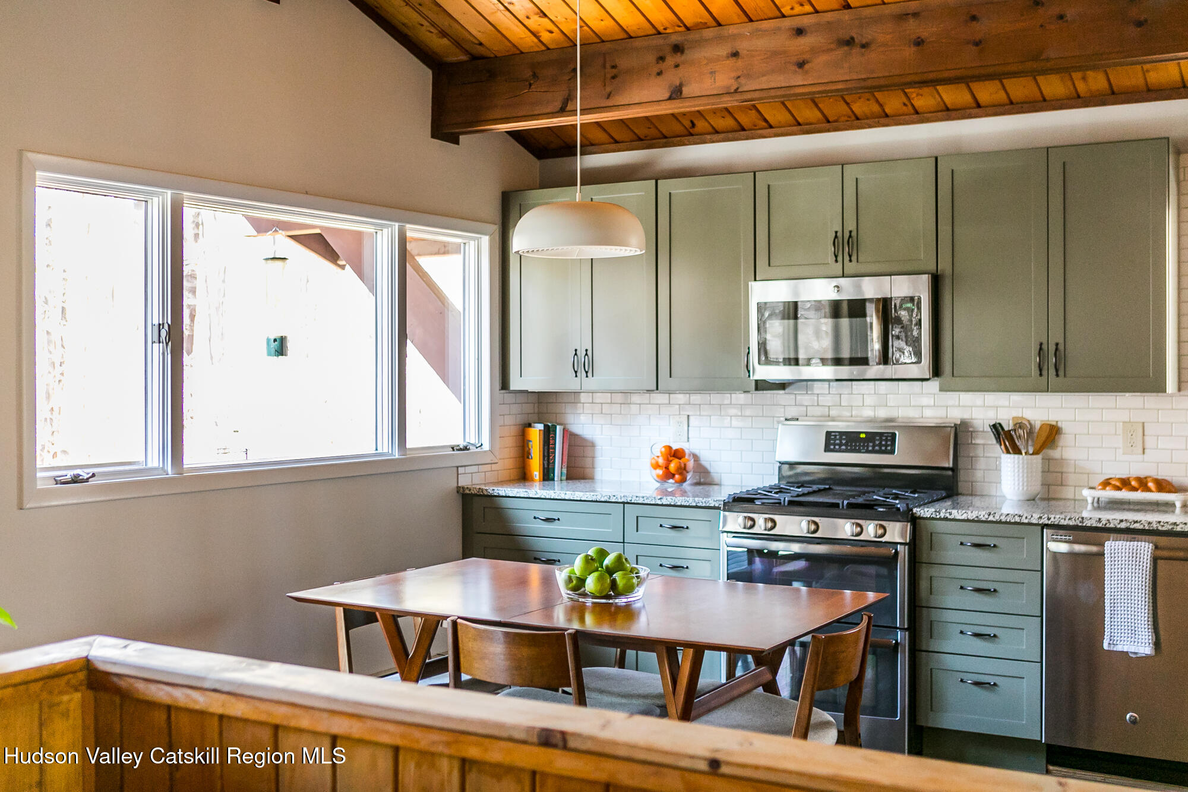
Upon entering you are greeted by soaring vaulted ceilings and a dramatic wall of oversized windows. The natural light floods this open concept living space. Your views into nature provide the sensation of living among the treetops. The spacious and renovated kitchen offers ample counter space and storage, making it a dream for culinary enthusiasts, while the perfectly positioned dining area is ideal for entertaining. The inviting living room is anchored by a wood stove, creating a cozy gathering space—perfect for warming up after a day of skiing or hiking. Dual-Level Living for Comfort & Versatility
The upper-level features two serene, back-facing bedrooms, both overlooking the tranquil yard, along with an updated bathroom. Step onto the expansive front deck and enjoy your morning coffee while listening to the sounds of nature. Downstairs, the versatile lower level offers additional living space with a cozy den for movie nights, a decorative fireplace adding charm, and a flexible layout with room for a home gym, office nook, or creative space. The third bedroom features its own en-suite bath, providing convenience and privacy for guests. Outdoor Oasis - Perfect for Every Season
The backyard is designed for both relaxation and entertainment. A multi-tiered deck offers separate areas for dining al fresco and soaking in the hot tub, making it the ultimate space for summer gatherings. The partially enclosed yard provides a safe haven for furry friends to roam freely. Thoughtful landscaping on the property in partnership with a local native plant expert means you will be treated to sounds of birds and the sights of butterflies while relaxing outside. Prime Location with Easy Access to Outdoor Adventures
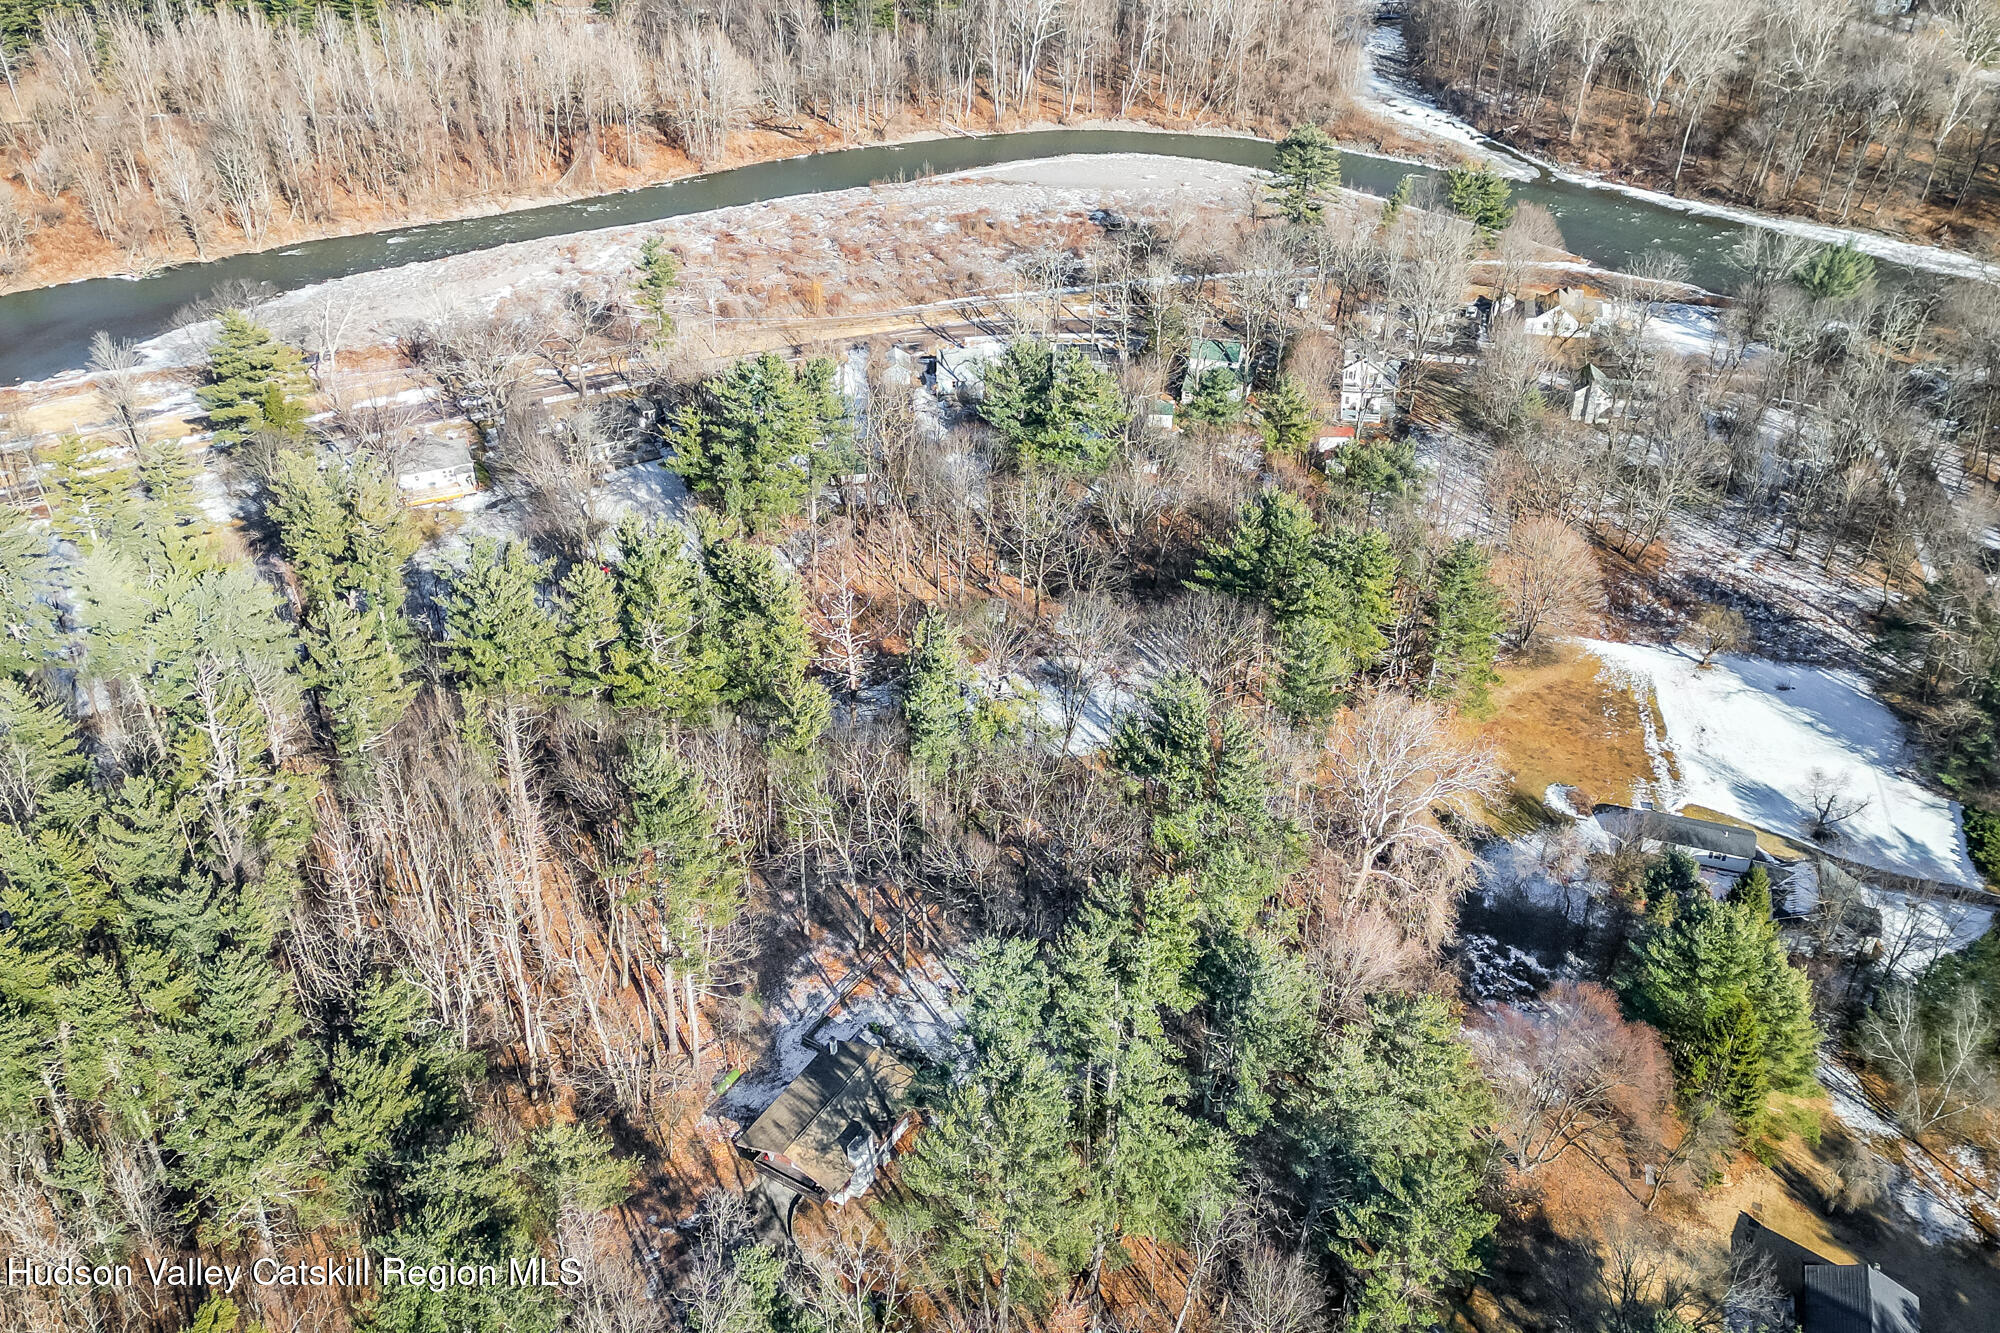
This exceptional home is situated just minutes from Phoenicia, a short drive to Woodstock, and close to ski resorts, and hiking trails. A two-minute trip down this quiet road provides you direct access to the beloved Esopus Creek for all your fly-fishing, swimming, or tubing desires. Whether you're seeking a weekend escape, a full-time residence, or a lucrative rental opportunity, this one-of-a-kind property offers it all. Additional Features:
-Drive-in garage for convenience (perfect for snowy winters!) -Electric car charging station
-Hot tub for ultimate relaxation
-Privacy and tranquility on 2.48 acres
Don't miss your chance to own this chic, modern mountain retreat. Schedule your private tour today!
- Listed by: Quinn Hagstrand 917.626.6597 qhagstrand@bhhshudsonvalley.com • BHHS HUDSON VALLEY PROP-WDST

Location
Sold By HV Catskill Region MLS
Payment Calculator
$3,692 per month
30 year fixed, 7.03% Interest
$3,361
$332
$0
Know your buying power with a preapproval and custom rate in minutes
 1
1Property Information for 26 Riseley Road
- Taxes: $3,978 / year
- MLS Type: Residential / Single Family Residence
- County: Ulster County
- Zoning: R1.5
- Basement YN: No
- Stories: 2
- Year Built: 1975
- Lot Size: 2.49 AC / 108,464 SF
- Directions: RT 28 West from Kingston. Roughly 20 miles west. Right Turn onto Riseley Rd. Left Turn at 26 Riseley.
- Township: Shandaken
- MLS Area Major: Shandaken
- County: Ulster
- Latitude: 42.045655
- Longitude: -74.281768
- MLS Area Major: Shandaken
- Sign On Property YN: Yes
- Entry Level: 1
- Association Fee: $.00
- Parcel Number: 500002501000040290000000
- Tax Block: 4
- Tax Legal Description: 500002501000040290000000
- Tax Annual Amount: $3,978.00
- Attached Garage YN: Yes
- Garage YN: Yes
- Garage Spaces: 1.0
- Garage YN: Yes
- Attached Garage YN: Yes
- Garage Spaces: 1.0
- New Construction YN: No
- Lot Size Acres: 2.49
- Above Grade Finished Area: 1630.0
- Below Grade Finished Area: 0.0
- Living Area: 1630.0
- Lot Size Area: 2.49
- Lot Size Units: Acres
- Lot Size Square Feet: 108464.4
- Above Grade Finished Area: 1630.0
- Below Grade Finished Area: 0.0
- Lot Size Acres: 2.49
- Chalet: Yes
- Owner Name: Elizabeth Sorrell
- Total Floor Plans Count: 0
- Property Type: Residential,Single Family Residence
- Year Built: 1975
- Property Sub Type: Single Family Residence
- New Construction YN: No
- Page: 282
- Section: 25.10
- Tax Assessed Value: 45800.0
- Tax Lot: 29
- Stories: 2
- Fire Pit: Yes
- Outdoor Grill: Yes
- Private Yard: Yes
- Back Yard: Yes
- Basement YN: No
- Spa YN: No
- Fireplace YN: No
- Room Total: 8
- Entry Level: 1
- Bathrooms Total (Integer): 2
- Bathrooms Total (Decimal): 2.0
- Bathrooms Total (Notational): 2.0
- Cooling: Yes
- Bedrooms Total: 3
- Bathrooms Full: 2
- Bathrooms Half: 0
- Rooms Total: 8.0
- Bathrooms Half: 0.0
- Fireplace YN: No
- Spa YN: No
- Dishwasher: Yes
- Gas Cooktop: Yes
- Gas Oven: Yes
- Instant Hot Water: Yes
- Oven: Yes
- Refrigerator: Yes
- Water Purifier Owned: Yes
- None: Yes
- Central Air: Yes
- Multi Units: Yes
- Cathedral Ceiling(s): Yes
- Hot Tub: Yes
- Main Level: Yes
- Bi-Level: Yes
- Wood Stoves Total: 1
- Sign On Property YN: Yes
- Occupant Type: Owner
- Occupant Type: Owner
Property History for 26 Riseley Road
| Date | Event & Source | Price | Appreciation |
|---|---|---|---|
| Apr 15, 2025 | Sold (Public Record) Public Record #1556693188 | $629,500 | +12.7% / yr |
| Jan 31, 2019 | Sold (Public Record) Public Record #639499069 | $299,000 | +7.6% / yr |
| Sep 8, 2014 | Sold (Public Record) Public Record #434501822 | $217,000 | -3.0% / yr |
| May 15, 2008 | Sold (Public Record) Public Record #253379114 | $263,000 | +0.3% / yr |
| Nov 18, 2004 | Sold (Public Record) Public Record #152382749 | $260,000 | — |
| Date | Event & Source | Price |
|---|---|---|
| 04/15/2025 | Sold (Public Record) Public Record #1556693188 | $629,500 +12.7% / yr |
| 01/31/2019 | Sold (Public Record) Public Record #639499069 | $299,000 +7.6% / yr |
| 09/08/2014 | Sold (Public Record) Public Record #434501822 | $217,000 -3.0% / yr |
| 05/15/2008 | Sold (Public Record) Public Record #253379114 | $263,000 +0.3% / yr |
| 11/18/2004 | Sold (Public Record) Public Record #152382749 | $260,000 |
For completeness, we often displays two records for one sale: the MLS record and the public record.
Public Records for 26 Riseley Road
Schools near 26 Riseley Road
Rating | School | Type | Grades | Distance |
|---|---|---|---|---|
| Public - | K to 3 | |||
| Public - | K to 4 | |||
| Public - | K to 5 | |||
| Public - | 6 to 8 |
Rating | School | Distance |
|---|---|---|
Phoenicia Elementary School PublicK to 3 | ||
Woodstock Elementary School PublicK to 4 | ||
Reginald Bennett Elementary School PublicK to 5 | ||
Onteora Middle School Public6 to 8 |
School ratings and boundaries are provided by GreatSchools.org and Pitney Bowes. This information should only be used as a reference. Proximity or boundaries shown here are not a guarantee of enrollment. Please reach out to schools directly to verify all information and enrollment eligibility.
Similar Homes
New listings in 12457


Listing Courtesy of Greene Realty Group



Nearby home values
| Address | Sold price | Beds | Baths | Sqft | Lot (Sqft) |
|---|---|---|---|---|---|
This home: 26 Riseley Road, Mount Tremper, NY 12457 | $629,500 | 3 | 2 | 1,630 | 108,464 |
$227,000 | 2 | 2 | 908 | 108,900 | |
$270,000 | – | 1 | 1,392 | 23,522 | |
– | 2 | 1 | 732 | 13,504 | |
$499,000 | 3 | 3 | 1,482 | 21,780 | |
– | – | – | 1,064 | 142,877 | |
– | 3 | 1 | 1,164 | 30,056 | |
– | – | – | 924 | 21,780 | |
– | – | 3 | 2,401 | 43,560 | |
$323,000 | 3 | 3 | 1,139 | 60,984 | |
$270,000 | 4 | 2 | 1,773 | 23,522 | |
$399,000 | 2 | 2 | 1,511 | 20,037 | |
$570,000 | 3 | 2 | 1,291 | 22,651 | |
– | 2 | 1 | 1,132 | 114,998 | |
$230,000 | 2 | 1 | 926 | 26,571 | |
– | – | – | – | 949,608 |
Explore Nearby Homes
- Olive Homes for Sale
- Woodstock Hamlet Homes for Sale
- Lexington Homes for Sale
- Zena Homes for Sale
- Marbletown Homes for Sale
- Denning Homes for Sale
- Kingston Town Homes for Sale
- Ulster Homes for Sale
- Hardenburgh Homes for Sale
- Hunter Village Homes for Sale
- Rochester Homes for Sale
- Hurley Hamlet Homes for Sale
- Kingston City Homes for Sale
- Lincoln Park Homes for Sale
- Middletown Town Homes for Sale
- Woodstock Homes for Sale
- Willow Homes for Sale
- Shandaken Homes for Sale
- Phoenicia Homes for Sale
- Lake Hill Homes for Sale
- Boiceville Homes for Sale
- Chichester Homes for Sale
- West Shokan Homes for Sale
- Mount Tremper Homes for Sale
- Bearsville Homes for Sale
- Hurley Homes for Sale
- Shokan Homes for Sale
- Lanesville Homes for Sale
- Hunter Homes for Sale
- Glenford Homes for Sale
- 12495 Homes for Sale
- 12409 Homes for Sale
- 12412 Homes for Sale
- 12416 Homes for Sale
- 12464 Homes for Sale
- 12448 Homes for Sale
- 12481 Homes for Sale
- 12498 Homes for Sale
- 12494 Homes for Sale
- 12433 Homes for Sale
- 12450 Homes for Sale
- 12492 Homes for Sale
- 12491 Homes for Sale
- 12480 Homes for Sale
- 12427 Homes for Sale
No guarantee, warranty or representation of any kind is made regarding the completeness or accuracy of any information, descriptions or measurements (including square footage measurements and property condition), such should be independently verified through appropriate means, including, but not limited to, in person inspection and public records, and Compass International Holdings, its subsidiaries, affiliates and independently owned and operated franchisees, and their affiliated agents and associated third parties expressly disclaim any liability in connection therewith. Photos may be virtually staged or digitally enhanced and may not reflect actual property conditions. Offers of compensation are subject to change at the seller's discretion. No financial or legal advice provided. Equal Housing Opportunity.
Listing Courtesy of BHHS HUDSON VALLEY PROP-WDST
The source of the displayed data is either the property owner or public record provided by non-governmental third parties. It is believed to be reliable but not guaranteed. This information is provided exclusively for consumers’ personal, non-commercial use. The data relating to real estate for sale or lease on this webpage comes from the the IDX Program of OneKey® MLS, Columbia Greene Northern Dutchess MLS, Hudson Valley Catskill Regional MLS and Ulster County Board of REALTORS. Real estate listings held by brokerage firms other than Compass are marked with a OneKey® MLS, Columbia Greene Northern Dutchess MLS, Hudson Valley Catskill Regional MLS or Ulster County Board of REALTORS Logo. Use of these search facilities other than by a consumer seeking to purchase or lease real estate is prohibited. The accuracy of all information is deemed reliable but not guaranteed and should be verified through personal inspection by and/or with appropriate professionals. The data contained herein is copyrighted by the IDX Program of OneKey® MLS, Columbia Greene Northern Dutchess MLS, Hudson Valley Catskill Regional MLS and Ulster County Board of REALTORS and is protected by all applicable copyright laws. Any unauthorized dissemination of this information is in violation of copyright laws and is strictly prohibited. Information Copyright 2026, OneKey® MLS, Columbia Greene Northern Dutchess MLS, Hudson Valley Catskill Regional MLS and Ulster County Board of REALTORS. All rights reserved. Data last updated: 05/08/2026 09:50 PM