269 West Shore Road







Description
Rare Offering! On the coveted shores of Little Ossipee Lake in East Waterboro, Maine, this three-season waterfront property blends classic lakeside charm with thoughtful modern upgrades. Included in this unique two-for-one package is a second, undeveloped quarter-acre lot, offering unmatched potential in a sought-after lakeside setting. This beautifully updated retreat offers 1,008 square feet of inviting living space, featuring two bedrooms,...Timeless Charm Meets Modern Updates on Little Ossipee Lake
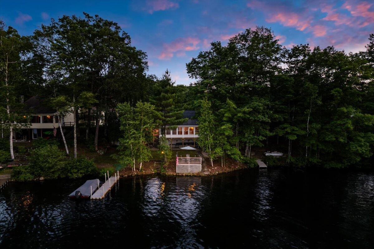
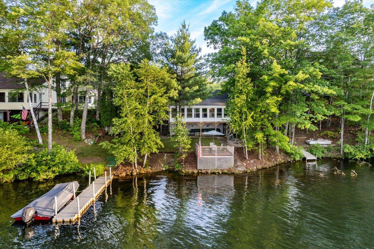
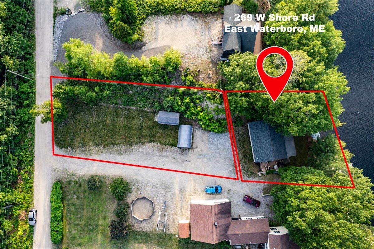
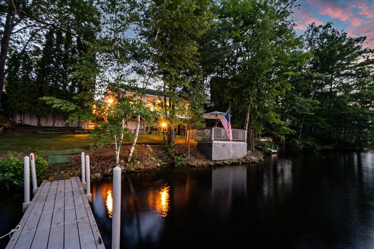
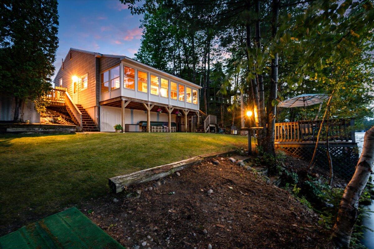
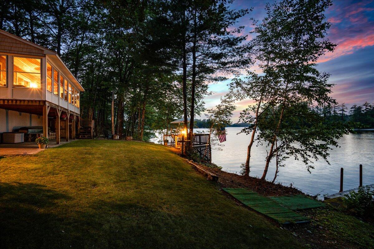
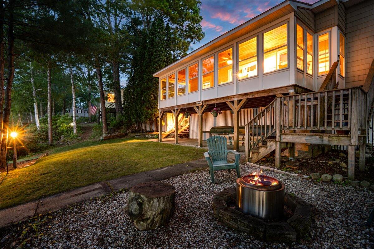
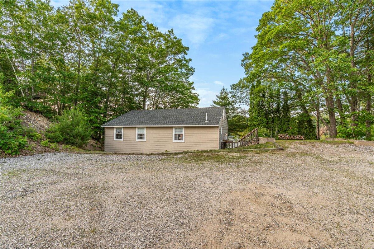
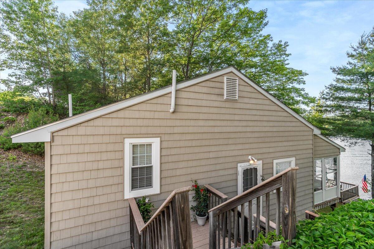
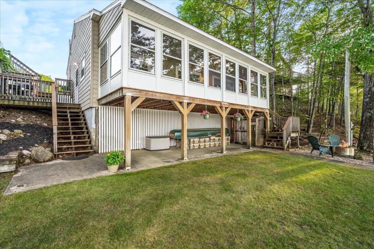
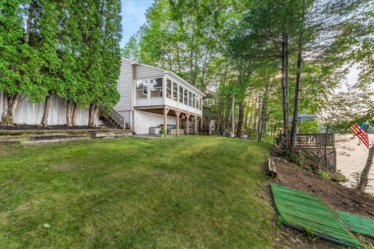
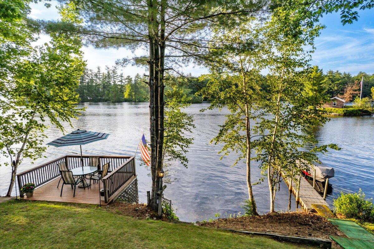
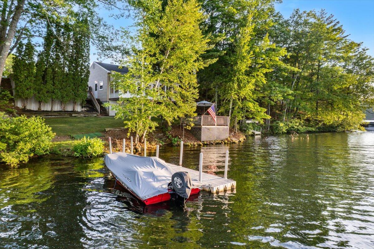
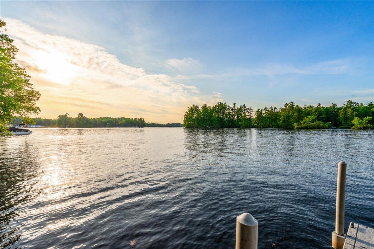
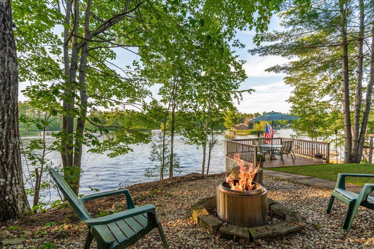
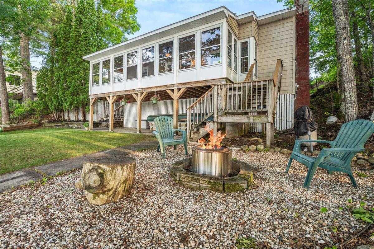
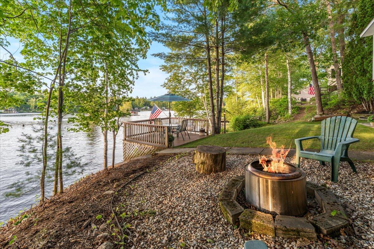
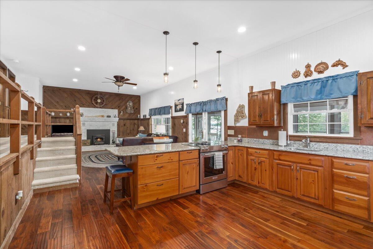
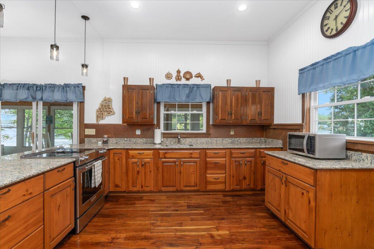
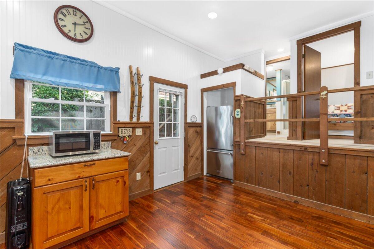
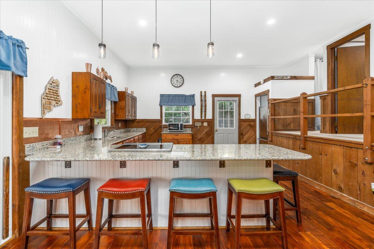
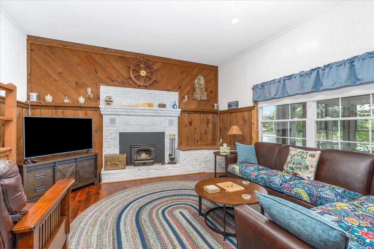
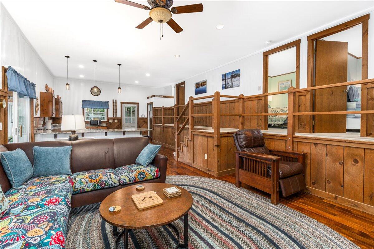
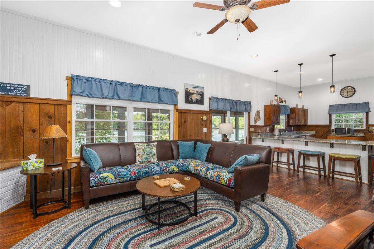
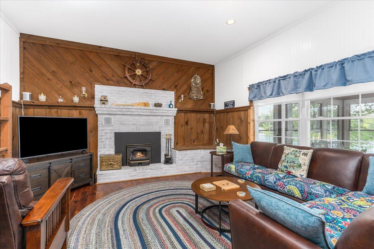
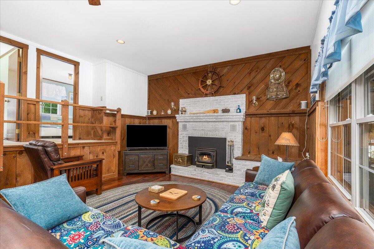
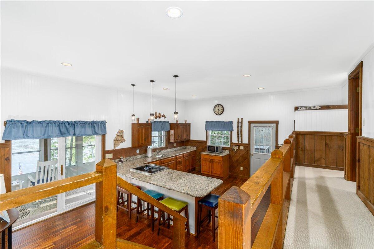
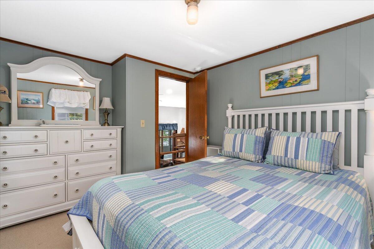
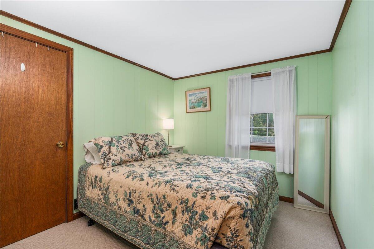
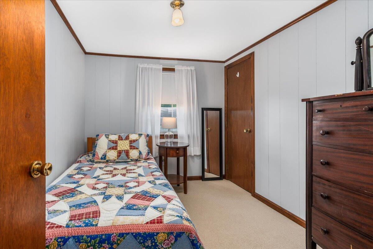
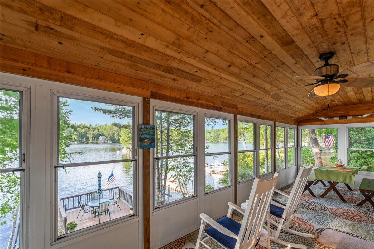
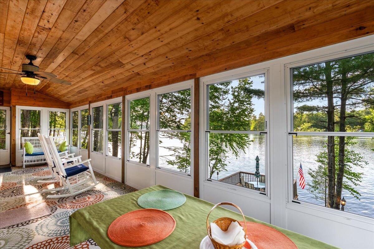
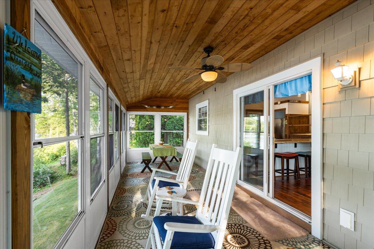
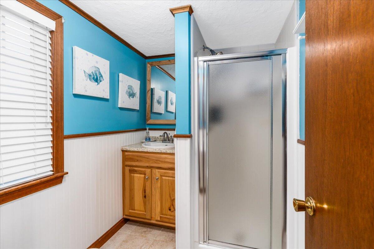
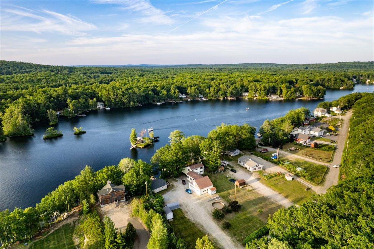
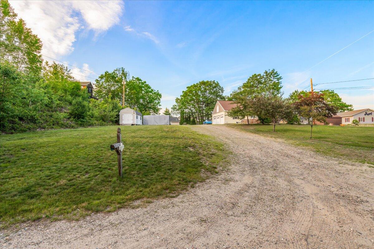
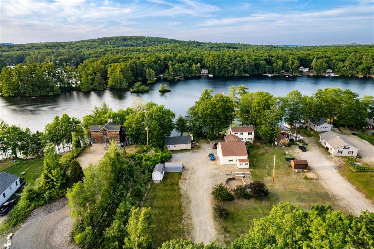
Rare Offering! On the coveted shores of Little Ossipee Lake in East Waterboro, Maine, this three-season waterfront property blends classic lakeside charm with thoughtful modern upgrades. Included in this unique two-for-one package is a second, undeveloped quarter-acre lot, offering unmatched potential in a sought-after lakeside setting. This beautifully updated retreat offers 1,008 square feet of inviting living space, featuring two bedrooms, one full bath, and a bonus room currently used as a third sleeping area. The main living room exudes warmth and character with pine paneling, whitewashed brick accents, a wood burning insert fireplace, and wide plank wood style flooring, creating a cozy and welcoming atmosphere as bald eagles nest outside your window and loons sing the songs of summer. The renovated kitchen is a perfect blend of function and style, with granite countertops, stainless steel appliances, and updated cabinetry, ideal for effortless entertaining and seasonal living. At the rear of the home, a screened-in porch offers tranquil views of the lake—your own private perch for morning coffee, afternoon breezes, or quiet evenings watching the sunset over your westerly views. Set on 75 feet of direct lakefront, the property also includes over 50 feet of floating dock, providing immediate access to boating, swimming, and lakeside leisure. The accompanying undeveloped quarter-acre lot offers expansion potential, enhanced privacy, or a long-term investment—an exceedingly rare addition in this desirable location. Whether you're drawn to the relaxed rhythm of summer lake life or the vision of building something more, this property delivers a unique opportunity to enjoy the best of Maine's natural beauty. Home being sold fully furnished so close and move right in!
- Listed by: Carl Slate 603.715.0077 carl.slate@verani.com • Berkshire Hathaway HomeServices Verani Realty

Location
Sold By Leading Edge Real Estate
$4,075 per month
30 year fixed, 7.03% Interest
$3,790
$284
$0
 1
1Property Information for 269 West Shore Road
Property Details
- Taxes: $3,411 / year
- MLS Type: Residential / Single Family Residence
- County: York County
- Architectural Style: Raised Ranch
- Furnished: Furnished
- Style: Raised Ranch
- View: Mountain(s), Scenic, Trees/Woods
- Has Waterfront: Yes
- Zoning: Shoreland
Building Information
- Year Built: 1971
- Lot Size: 0.11 AC / 4,791 SF
Summary
- Water View: Yes
- Location: Near Public Beach, Neighborhood, Rural
- Page: 052
- Directions: Coming North on Route 5 West Shore Rd has two entrances on the east side of route 5. Turn right coming from south OR turn left coming from north along route 5.
- Latitude: 43.613265
- Longitude: -$70.71
- Water Frontage Owned: 75.0
- Source of Water Frontage: Public Records, Survey
- Waterfront Amount: $75.00
- Water Body Type: Lake
- Water Body Name: Little Ossipee Lake
- Association: No
- Tax Lot: 22
- Tax Book Number: 021
- Tax Map Number: 038
- Tax Year: 2024
- Tax Annual Amount: $3,411.14
- Parking Features: 5 - 10 Spaces, Gravel, Common, On Site
- Parking: 5 - 10 Spaces, On Site
- Vehicle Storage: No Vehicle Storage
- Has Attached Garage: No
- Has Garage: No
- High School District: RSU 57/MSAD 57
- Virtual Tour URL Branded: https://iframe.videodelivery.net/6becd8734b8e29820a99651aa484bf5d
- Virtual Tour URL Unbranded: https://iframe.videodelivery.net/c2158b8295283116af82129ddba47ea3
Property
- Lot Features: Right of Way, Near Public Beach, Neighborhood, Rural
- Lot Size Acres: 0.11
- Lot Size Area: 0.11
- Lot Size Source: Public Records
- Lot Size Square Feet: 4791.6
- Lot Size Units: Acres
- Roads: Gravel, Private Road
- Road Frontage Type: Private Road
- Road Surface Type: Gravel
- Road Frontage: false
- Tree Growth: true
- Site: Right of Way
- Above Grade Finished Area: 1008.0
- Building Area Source: Public Records
- Building Area Total: 1008.0
- Property Sub Type: Single Family Residence
- Property Type: Residential
- Deed: All
- Deed/Conveyance Type Offered: Warranty
- Surveyed: Yes
- Restrictions: No Restrictions
- Construction: Wood Frame
- Year Built: 1971
- Foundation Details: Pillar/Post/Pier
- Foundation Materials: Pillar/Post/Pier
- Construction Materials: Vinyl Siding, Shingle Siding, Wood Frame
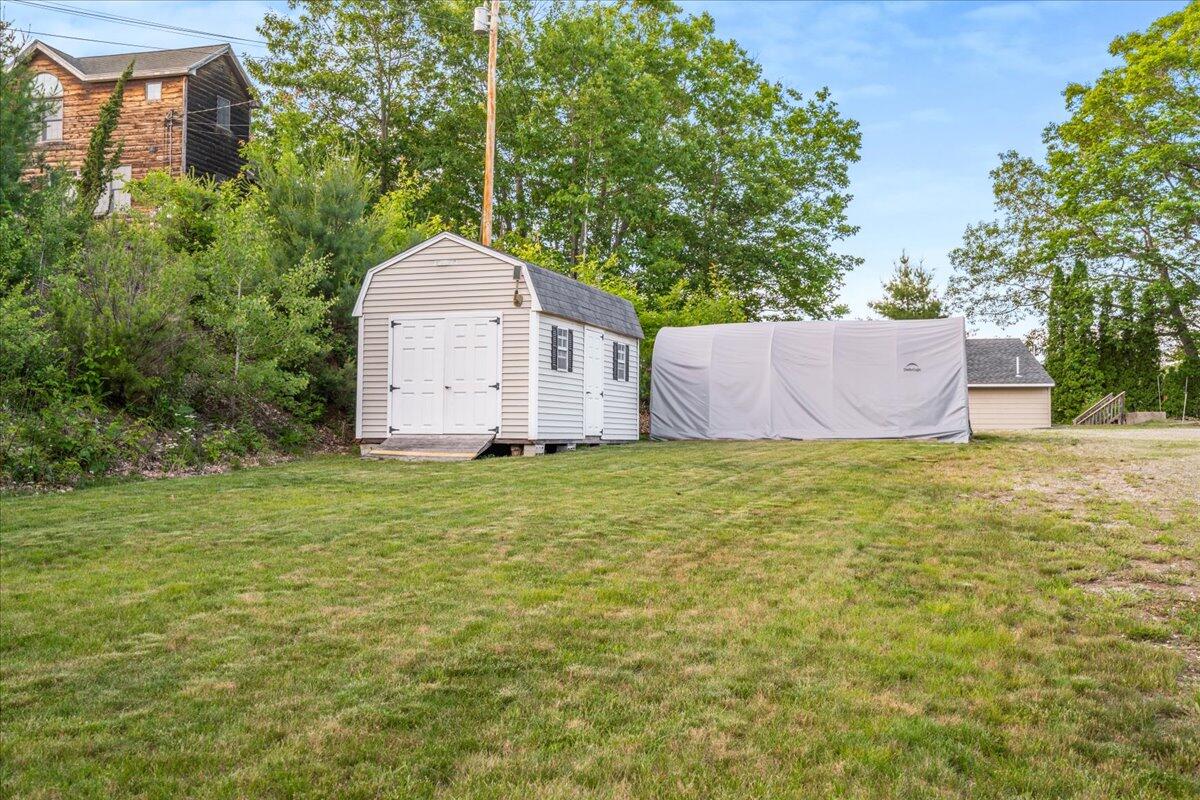
- Other Structures: Shed(s)
- Color: Beige
- List Price/SqFt: $643.85
- Heat Fuel: Wood
- Pole: Pole
- Electric: Circuit Breakers
- Gas: No Gas
- Recreational Water: Deeded, Dock, Lake/Fresh Water, Public, Waterfront Deep
- Sewer: Septic Tank, Private Sewer
- Water Source: Well, Lake Drawn
- Water Heater: Electric
- Utilities: Utilities On, Pole
- Utilities On: Yes
Interior and Exterior Features
- Exterior: Shingle Siding, Vinyl Siding
- Roof: Shingle
- Driveway: Common, Gravel
- Appliances: Refrigerator, Microwave, Electric Range, Cooktop
- Appliances Included: Cooktop, Microwave, Electric Range, Refrigerator
- Bathrooms Full: 1
- Bathrooms Total Decimal: 1.0
- Bathrooms Total Integer: 1
- Bedrooms Total: 2
- Equipment: Internet Access Available, Cable
- Fireplaces Total: 1
- Other Equipment: Internet Access Available, Cable
- # Full Baths Level 1: 1
- Rooms Total: 4
- Basement: Not Applicable
- Basement Entry: Not Applicable
- Has Fireplace: Yes
- Patio And Porch Features: Deck, Glass Enclosed, Patio, Porch, Screened
- Cooling: Window Unit(s)
- Has Cooling: Yes
- Heating: Wood Stove
- Has Heating: Yes
Room Information
- Bedroom 1: Bedroom 1
- Bedroom 1 Level: Upper
- Bedroom 2: Bedroom 2
- Bedroom 2 Level: Upper
- Family Room: Family Room
- Family Room Level: First
- Kitchen: Kitchen
- Kitchen Level: First
- Kitchen Countertop: Granite
Rental
- Land Lease: No
- Pets Allowed: No Restrictions
Property History for 269 West Shore Road
| Date | Event & Source | Price | Appreciation |
|---|---|---|---|
| Jul 29, 2025 | Sold Maine Listings #1628101 | $710,000 | — |
| Jul 27, 2025 | Pending Maine Listings #1628101 | — | |
| Jun 24, 2025 | Listed (Active) Maine Listings #1628101 | $649,000 | — |
| Date | Event & Source | Price |
|---|---|---|
| 07/29/2025 | Sold Maine Listings #1628101 | $710,000 |
| 07/27/2025 | Pending Maine Listings #1628101 | — |
| 06/24/2025 | Listed (Active) Maine Listings #1628101 | $649,000 |
For completeness, we often displays two records for one sale: the MLS record and the public record.
Public Records for 269 West Shore Road
Taxable Value
Land
$188,100Additions
$120,600Tax Record
2025
$3,420 ($285 / month)Home Facts
Beds
2Baths
1Total Finished SqFt
1,008 SqFtAbove Grade Finished SqFt
1,008 SqFtStories
1Lot Size
20,909 SqFtStyle
Single Family ResidenceYear Built
1971Year Renovated
1971County
YORKAPN
WTBR M:038 L:031Schools near 269 West Shore Road
Rating | School | Type | Grades | Distance |
|---|---|---|---|---|
| Public - | PK to 5 | |||
| Public - | 6 to 8 | |||
| Public - | 9 to 12 | |||
| Public - | PK to 5 |
Rating | School | Distance |
|---|---|---|
Waterboro Elementary School PublicPK to 5 | ||
Massabesic Middle School Public6 to 8 | ||
Massabesic High School Public9 to 12 | ||
Line Elementary School PublicPK to 5 |
School ratings and boundaries are provided by GreatSchools.org and Pitney Bowes. This information should only be used as a reference. Proximity or boundaries shown here are not a guarantee of enrollment. Please reach out to schools directly to verify all information and enrollment eligibility.
Similar Homes
Explore Nearby Homes
- Hollis Homes for Sale
- Lake Arrowhead Homes for Sale
- Southern Homes for Sale
- Dayton Homes for Sale
- Lake Arrowhead Community Homes for Sale
- Newfield Homes for Sale
- Alfred Center Homes for Sale
- West Gorham Homes for Sale
- West Kennebunk Homes for Sale
- Biddeford Downtown Mill District Homes for Sale
- Baldwin Homes for Sale
- Wakefield Homes for Sale
- White Mountains Homes for Sale
- Pepperell Mill Campus Homes for Sale
- Downtown Saco Homes for Sale
- Waterboro Homes for Sale
- Lyman Homes for Sale
- Hollis Center Homes for Sale
- East Waterboro Homes for Sale
- Limington Homes for Sale
- Limerick Homes for Sale
- Alfred Homes for Sale
- North Waterboro Homes for Sale
- Shapleigh Homes for Sale
- Buxton Homes for Sale
- Standish Homes for Sale
- Saco Homes for Sale
- Springvale Homes for Sale
- West Newfield Homes for Sale
- Sanford Homes for Sale
- 04061 Homes for Sale
- 04087 Homes for Sale
- 04002 Homes for Sale
- 04042 Homes for Sale
- 04049 Homes for Sale
- 04005 Homes for Sale
- 04048 Homes for Sale
- 04076 Homes for Sale
- 04093 Homes for Sale
- 04095 Homes for Sale
- 04072 Homes for Sale
- 04084 Homes for Sale
- 04083 Homes for Sale
- 04085 Homes for Sale
- 04046 Homes for Sale
No guarantee, warranty or representation of any kind is made regarding the completeness or accuracy of any information, descriptions or measurements (including square footage measurements and property condition), such should be independently verified through appropriate means, including, but not limited to, in person inspection and public records, and Compass International Holdings, its subsidiaries, affiliates and independently owned and operated franchisees, and their affiliated agents and associated third parties expressly disclaim any liability in connection therewith. Photos may be virtually staged or digitally enhanced and may not reflect actual property conditions. Offers of compensation are subject to change at the seller's discretion. No financial or legal advice provided. Equal Housing Opportunity. Subject to change at any time. Compass, Inc., its subsidiaries, affiliates and their agents and associated third parties make no guarantee, warranty or representation regarding the accuracy of any waterfront feature, water view or waterfront view.
Listing Courtesy of Berkshire Hathaway HomeServices Verani Realty
Listing data is derived in whole or in part from the Maine IDX and is for consumers' personal, noncommercial use only. Dimensions are approximate and not guaranteed. All data should be independently verified. © 2026 Maine Real Estate Information System, Inc. All Rights Reserved.
