303 Beverley Road, Unit 5H






Description
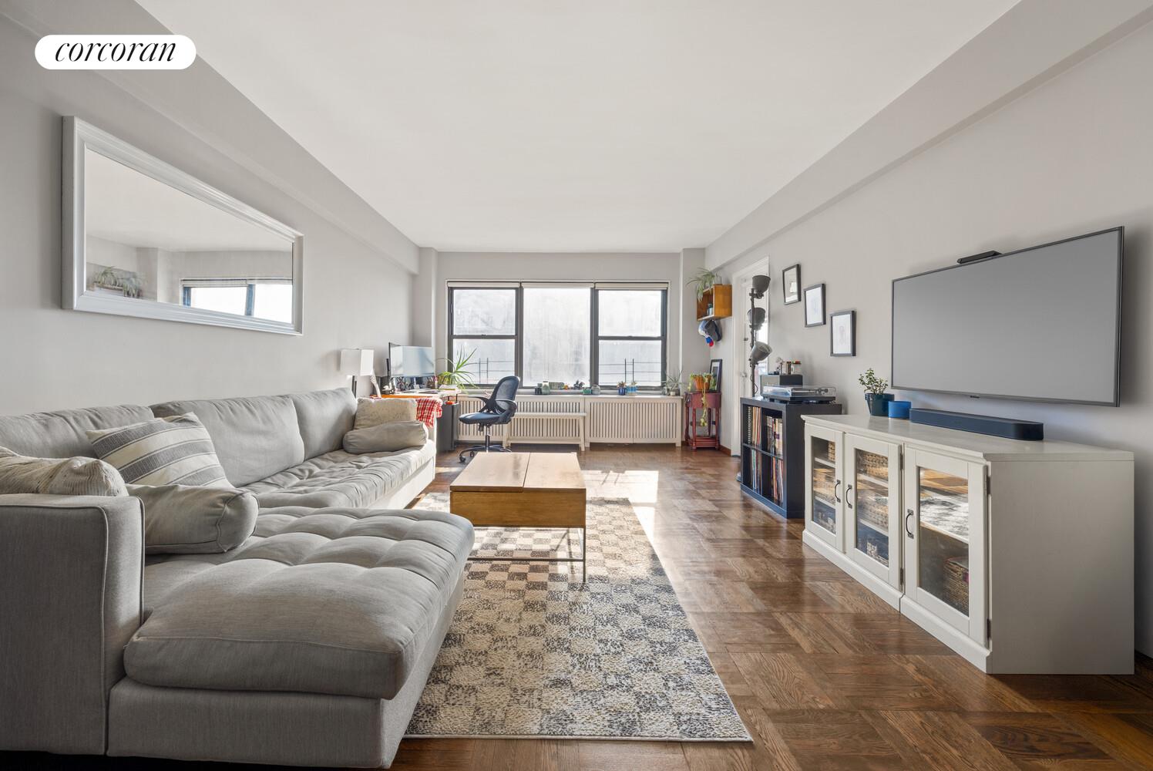
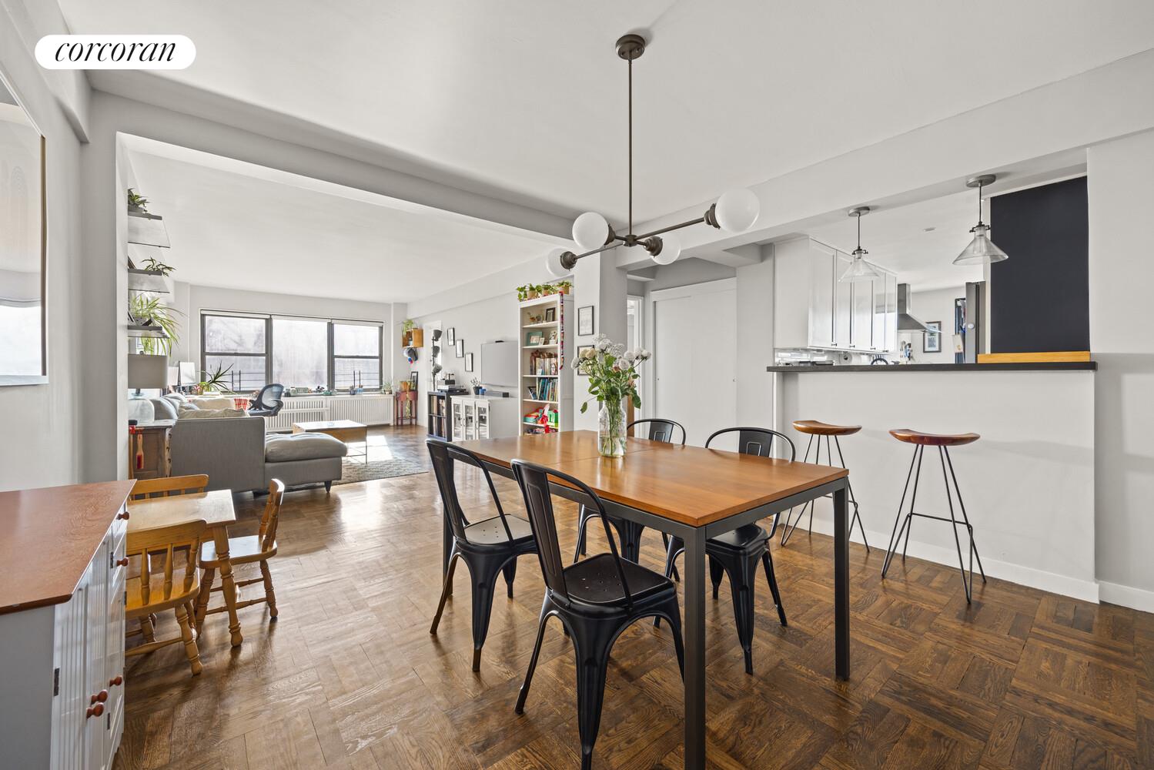
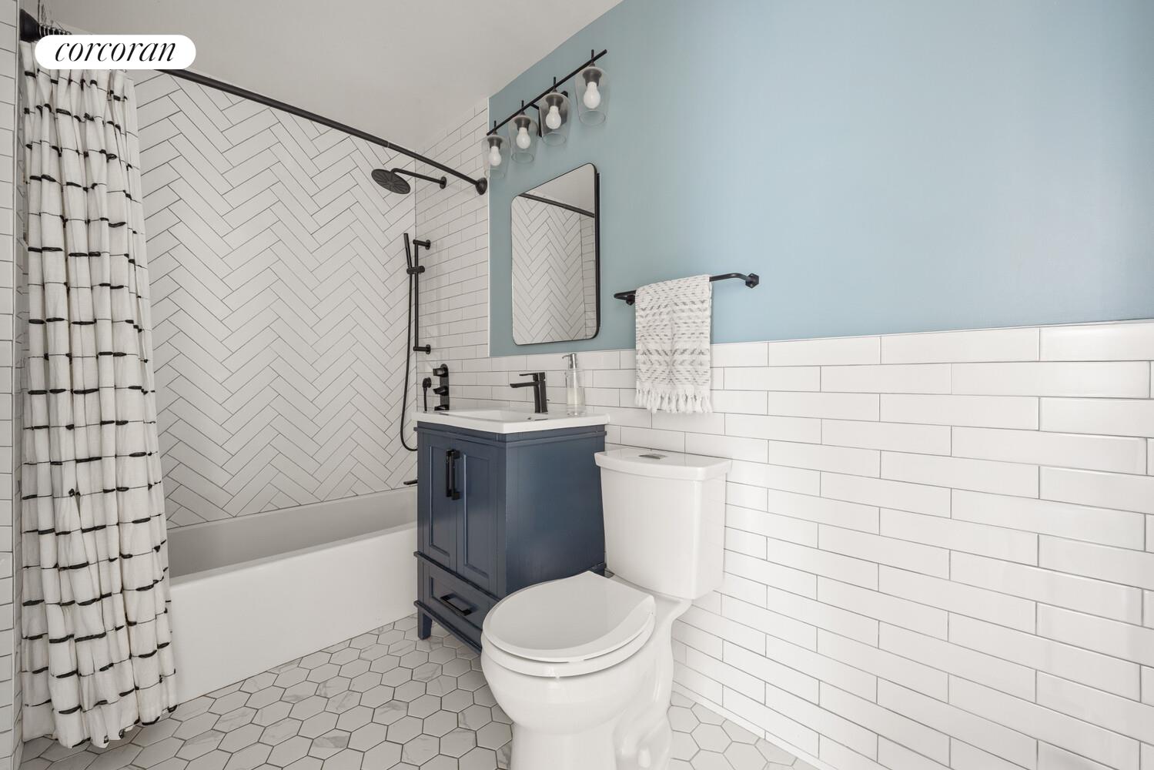
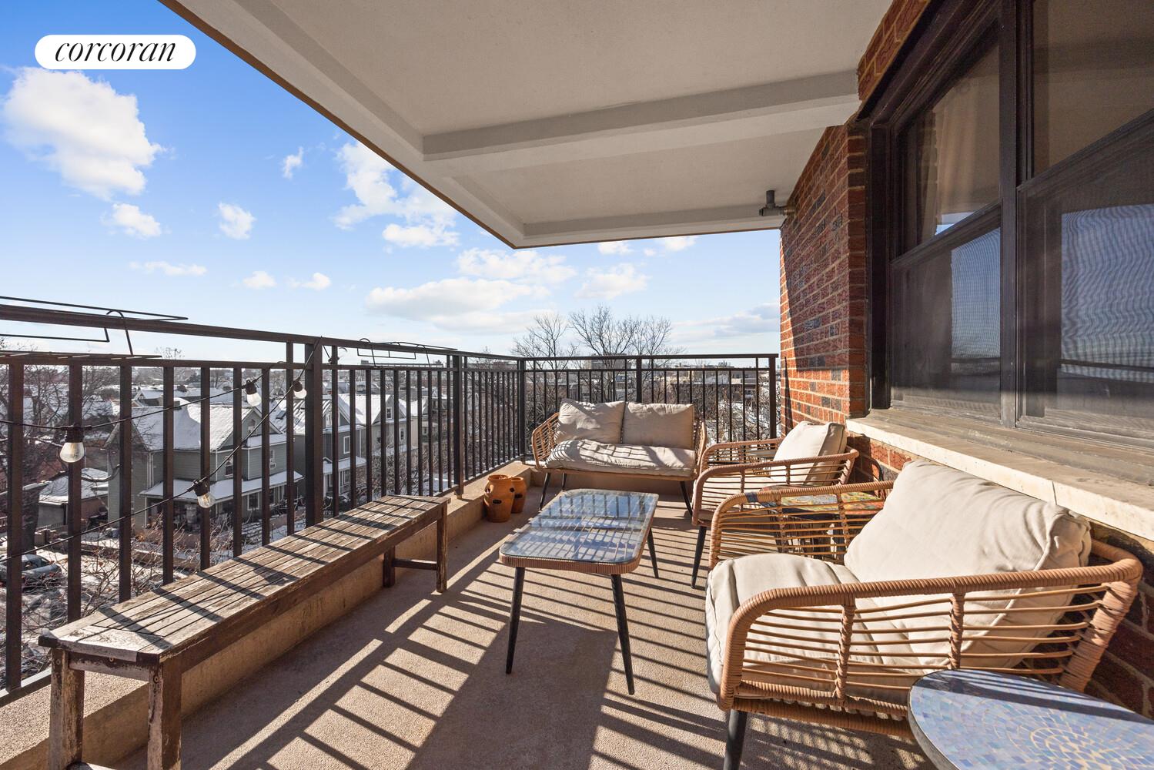
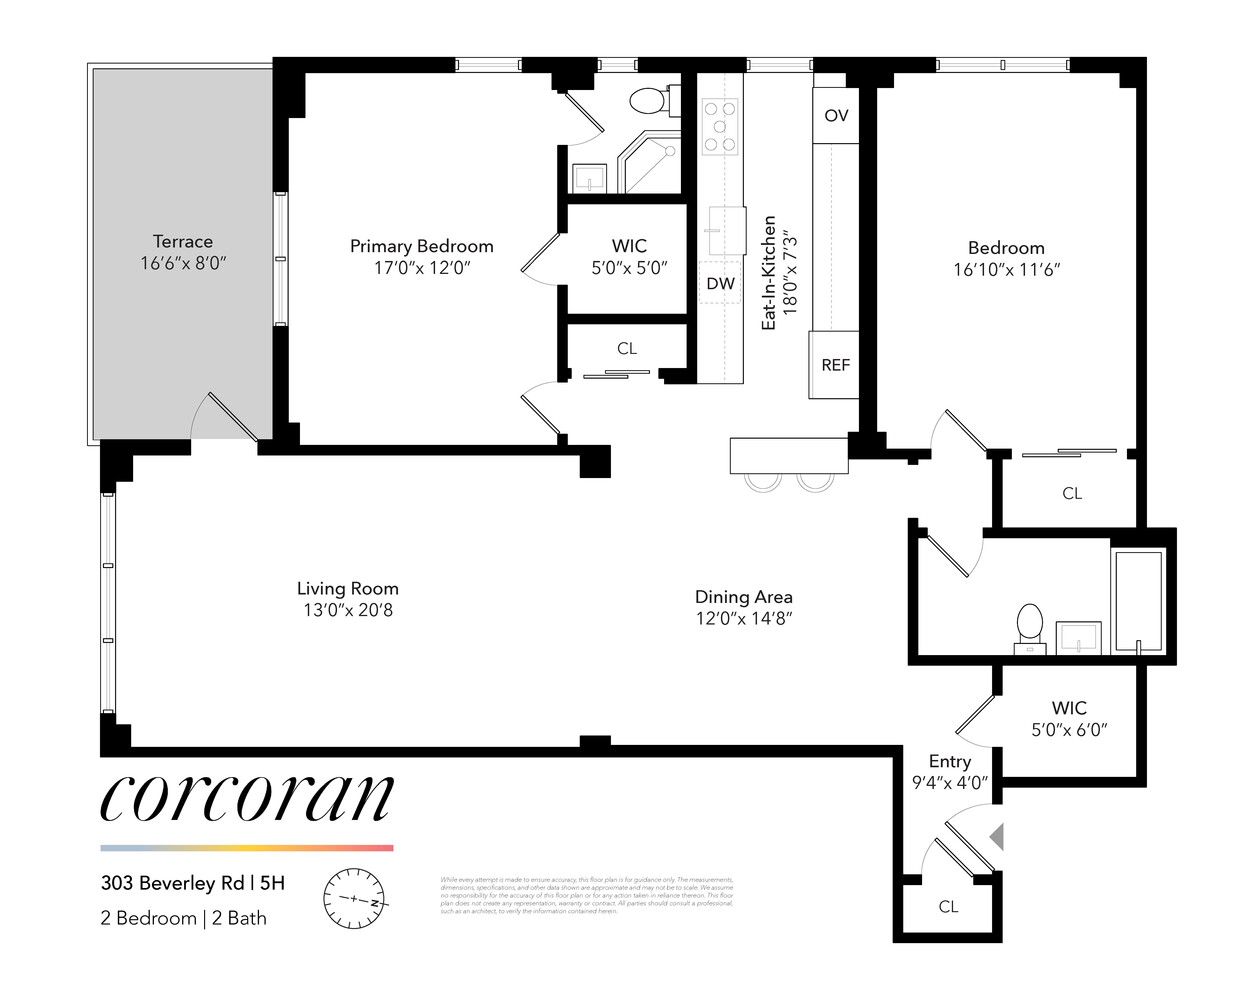
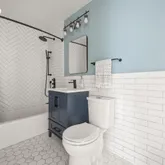
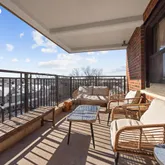
Welcome to Residence 5H at 303 Beverley Road-an oversized two-bedroom, two-bathroom home offering exceptional interior space plus a rare, oversized private outdoor area, all in the heart of Kensington.
This generously proportioned apartment features a flexible, open layout with large rooms throughout, making it easy to create distinct living, dining, and work-from-home spaces. The expansive living and dining area flows beautifully and opens directly...Expansive 2BR/2BA with Massive Private Outdoor Space
Welcome to Residence 5H at 303 Beverley Road-an oversized two-bedroom, two-bathroom home offering exceptional interior space plus a rare, oversized private outdoor area, all in the heart of Kensington.
This generously proportioned apartment features a flexible, open layout with large rooms throughout, making it easy to create distinct living, dining, and work-from-home spaces. The expansive living and dining area flows beautifully and opens directly to the apartment's substantial private outdoor space for entertaining, gardening, dining al fresco, or simply enjoying a quiet moment outside.
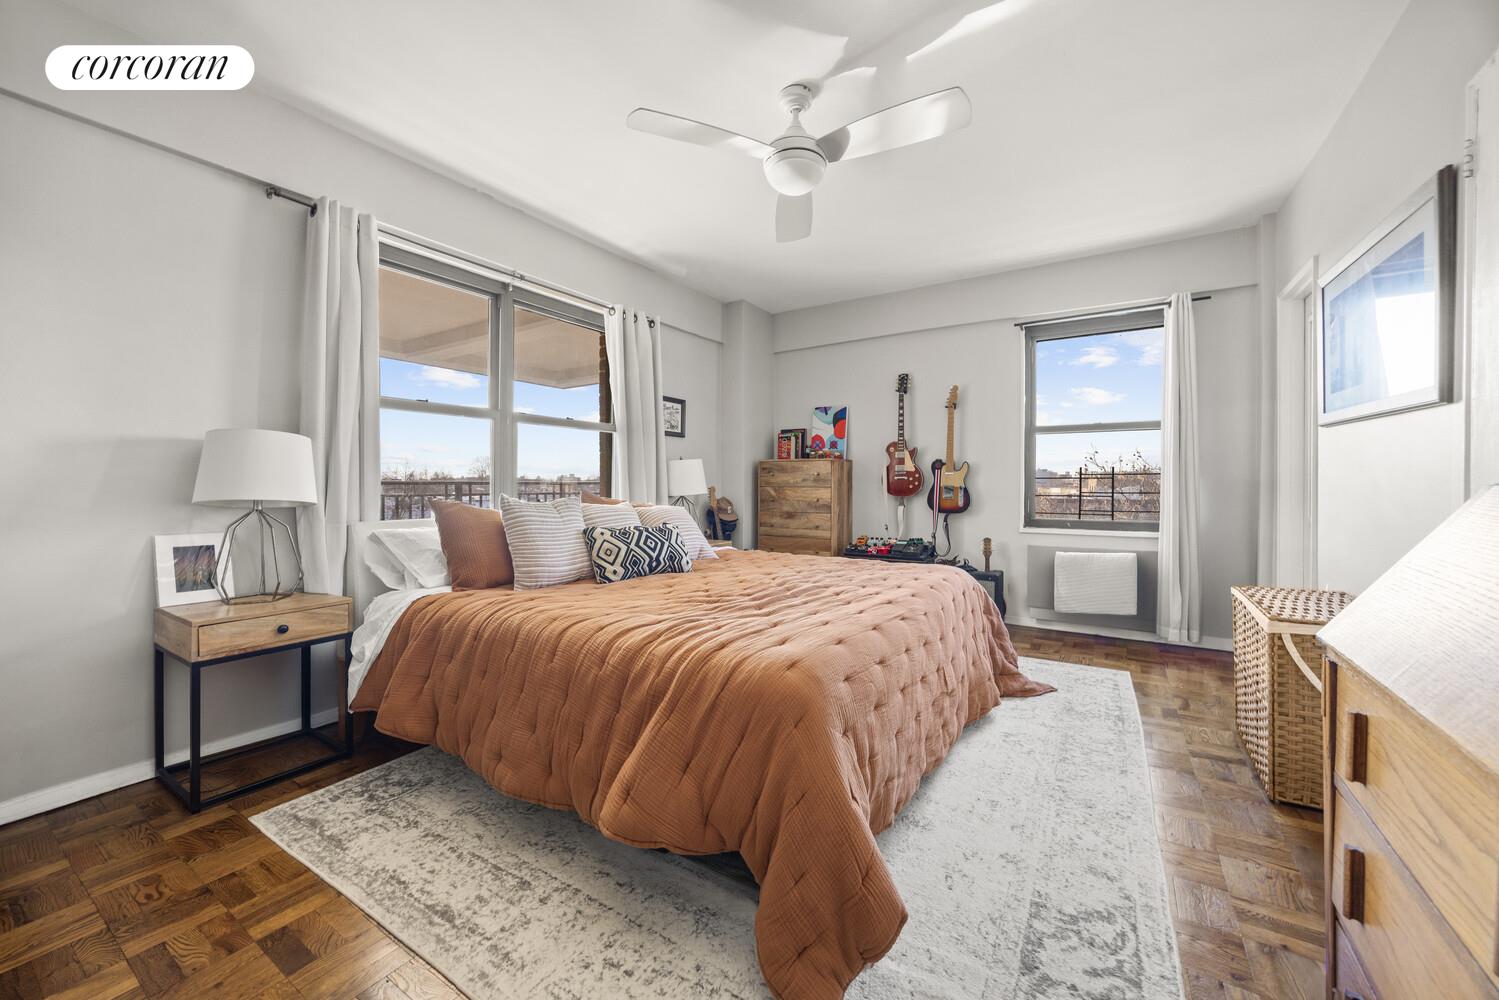
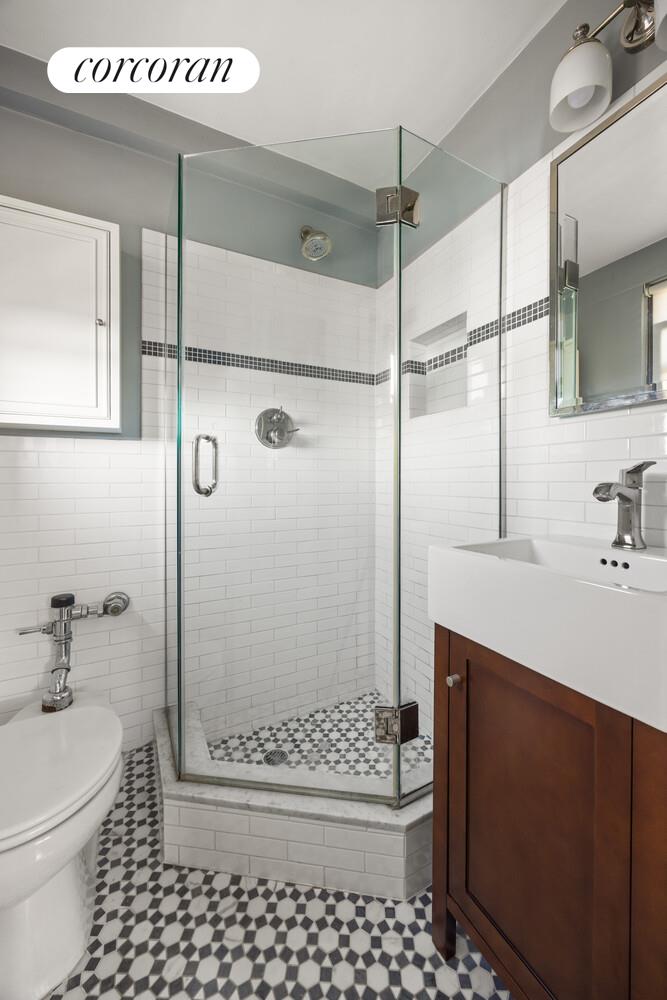
Both bedrooms are large and well-separated, offering excellent privacy, while the two full bathrooms add everyday convenience and long-term livability. With ample closet space and a layout that easily adapts to different lifestyles, this home offers scale and flexibility that are increasingly hard to find.
Located in a well-run, pet-friendly co-op (cats only), residents enjoy a doorman, laundry room, bike storage, private storage, and parking-all available by waitlist. The building is known for its warm, welcoming community.
Situated by the F/G trains, local shops, cafés, and the best of Kensington, Residence 5H combines the comfort of a true home with the convenience of Brooklyn living-plus the outdoor space everyone is searching for.
A rare opportunity to own an expansive apartment with exceptional outdoor living. Welcome home!

Property Details for 303 Beverley Road, Unit 5H
Amenities
- Full-Time Doorman
- City Views
- Elevator
- Laundry in Building
- Northern Exposure
- Western Exposure
- Bike Room
- Garage
- No Pets
- Parking Included
- Highrise
Property Details for 303 Beverley Road, Unit 5H
| Status | Contract Signed |
|---|---|
| Days on Market | 21 |
| Pet Policy | Not Allowed |
| Taxes | - |
| Maintenance | $1,450 / month |
| Min. Down Pymt | 10% |
| Total Rooms | 5.0 |
| Property Type | Co-op |
| MLS Type | Co-op |
| Year Built | 1956 |
| County | Kings County |
Building
303 Beverley Rd
Location
Building Information for 303 Beverley Road, Unit 5H
Payment Calculator
$6,837 per month
30 year fixed, 6.36% Interest
$5,387
$0
$1,450
Know your buying power with a preapproval and custom rate in minutes
 1
1Property Information for 303 Beverley Road, Unit 5H
- Subdivision Name: Kensington
- Stories Total: 11
- Exposures: West, North
- View: Yes
- Zoning Description: R5, C1-3, OP
- Tax Lot: 0082
- Tax Deduction Percent: 60.00%
- Tax Block: 05336
- Association Fee Frequency: Monthly
- Building Tax Lot: 0082
- Tax Abatement YN: false
- Garage: Yes
- Garage Spaces Assigned YN: false
- Living Area: 1372.0
- Living Area Units: Square Feet
- Building Name: Beverly Imperial
- Building Features: BikeStorage
- Landmark Status YN: false
- Building Laundry Features: Other
- Building Pets Allowed: BuildingYes
- Capital Reserves YN: false
- Green Building YN: false
- New Development: No
- Sponsor Unit: No
- Certificate Of Occupancy: Yes
- Common Interest: Stock Cooperative
- Number Of Shares: 1
- New Construction: No
- Structure Type: HighRise
- Property Condition: Excellent
- Basement: Other
- Exterior Features: None
- Patio And Porch Features: None
- Entry Level: 11
- Fireplace: No
- Floor Number: 11
- Basement: No
- Cooling: No
- Number Of Units Total: 150
- Pets Allowed: UnitNo
- Attendance Type: DoormanFullTime
- Land Lease: No
Property History for 303 Beverley Road, Unit 5H
| Date | Event & Source | Price |
|---|---|---|
| 07/07/2026 | Price Change Manual | $961,000 |
| 03/05/2026 | Contract Signed Manual | — |
| 03/05/2026 | Temporarily Off Market Manual | $961,000 |
| 03/05/2026 | Contract Signed Manual | — |
| 03/05/2026 | $961,000 | |
| 02/12/2026 | Listed (Active) Manual | $965,000 |
| 02/12/2026 | $965,000 | |
| 10/29/2020 | $808,000 | |
| 10/29/2020 | $808,000 +6.8% / yr | |
| 07/22/2020 | — | |
| 06/29/2020 | $825,000 | |
| 11/24/2009 | Sold BKMLS #344360 | $393,000 |
| 11/24/2009 | Contract Signed BKMLS #344360 | — |
| 11/24/2009 | $393,000 | |
| 04/01/2009 | Listed (Active) BKMLS #344360 | $449,000 |
For completeness, we often displays two records for one sale: the MLS record and the public record.
Public Records for 303 Beverley Road, Unit 5H
Schools near 303 Beverley Road, Unit 5H
Rating | School | Type | Grades | Distance |
|---|---|---|---|---|
| Public - | PK to 5 | |||
| Public - | 6 to 8 | |||
| Public - | 10 to 11 | |||
| Public - | 6 to 8 |
Rating | School | Distance |
|---|---|---|
P.S. 130 The Parkside PublicPK to 5 | ||
Jhs 62 Ditmas Public6 to 8 | ||
West Brooklyn Community High School Public10 to 11 | ||
Middle 839 Public6 to 8 |
School ratings and boundaries are provided by GreatSchools.org and Pitney Bowes. This information should only be used as a reference. Proximity or boundaries shown here are not a guarantee of enrollment. Please reach out to schools directly to verify all information and enrollment eligibility.

Neighborhood Map and Transit
Similar Homes
Explore Nearby Homes
- Southwestern Brooklyn Homes for Sale
- Greenwood Heights Homes for Sale
- Central Brooklyn Homes for Sale
- Prospect Park South Homes for Sale
- Windsor Terrace Homes for Sale
- Borough Park Homes for Sale
- Kensington Homes for Sale
- Ditmas Park Homes for Sale
- South Brooklyn Homes for Sale
- Caton Park Homes for Sale
- Beverley Square West Homes for Sale
- Flatbush Homes for Sale
- Prospect Lefferts Gardens Homes for Sale
- Sunset Park Homes for Sale
- South Slope Homes for Sale
- New York Homes for Sale
- Brooklyn Homes for Sale
- Manhattan Homes for Sale
- Jersey City Homes for Sale
- Bayonne Homes for Sale
- Staten Island Homes for Sale
- Queens Homes for Sale
- Hoboken Homes for Sale
- Union City Homes for Sale
- Weehawken Homes for Sale
- Newark Homes for Sale
- Kearny Homes for Sale
- Elizabeth Homes for Sale
- North Bergen Homes for Sale
- Secaucus Homes for Sale
- 11226 Homes for Sale
- 11219 Homes for Sale
- 11204 Homes for Sale
- 11232 Homes for Sale
- 11230 Homes for Sale
- 11225 Homes for Sale
- 11215 Homes for Sale
- 11220 Homes for Sale
- 11210 Homes for Sale
- 11238 Homes for Sale
- 11231 Homes for Sale
- 11203 Homes for Sale
- 11217 Homes for Sale
- 11213 Homes for Sale
- 11216 Homes for Sale
No guarantee, warranty or representation of any kind is made regarding the completeness or accuracy of any information, descriptions or measurements (including square footage measurements and property condition), such should be independently verified through appropriate means, including, but not limited to, in person inspection and public records, and Compass International Holdings, its subsidiaries, affiliates and independently owned and operated franchisees, and their affiliated agents and associated third parties expressly disclaim any liability in connection therewith. Photos may be virtually staged or digitally enhanced and may not reflect actual property conditions. Offers of compensation are subject to change at the seller's discretion. No financial or legal advice provided. Equal Housing Opportunity.
This information is not verified for authenticity or accuracy and is not guaranteed and may not reflect all real estate activity in the market. ©2026 The Real Estate Board of New York, Inc., All rights reserved. The source of the displayed data is either the property owner or public record provided by non-governmental third parties. It is believed to be reliable but not guaranteed. This information is provided exclusively for consumers’ personal, non-commercial use. The data relating to real estate for sale on this website comes in part from the IDX Program of OneKey® MLS. Information Copyright 2026, OneKey® MLS. All data is deemed reliable but is not guaranteed accurate by Compass, Inc., its subsidiaries, affiliates and their agents and associated third parties. See Terms of Service for additional restrictions. Compass · Tel: 212-913-9058 · New York, NY Listing information for certain New York City properties provided courtesy of the Real Estate Board of New York’s Residential Listing Service (the "RLS"). The information contained in this listing has not been verified by the RLS and should be verified by the consumer. The listing information provided here is for the consumer’s personal, non-commercial use. Retransmission, redistribution or copying of this listing information is strictly prohibited except in connection with a consumer's consideration of the purchase and/or sale of an individual property. This listing information is not verified for authenticity or accuracy and is not guaranteed and may not reflect all real estate activity in the market. ©2026 The Real Estate Board of New York, Inc., all rights reserved. This information is not guaranteed, should be independently verified and may not reflect all real estate activity in the market. Offers of compensation set forth here are for other RLSParticipants only and may not reflect other agreements between a consumer and their broker.©2026 The Real Estate Board of New York, Inc., All rights reserved.