3046 Rodman Street Northwest





Description
Located on an incredibly quiet and leafy block on Rodman Street in popular Cleveland Park and surrounded...OPEN HOUSE 9/22 1PM-4PM! Have you ever flipped through Architectural Digest and dreamed of living in one of those stunning homes? This is your chance! Behind this classic Wardman exterior lies an interior that will amaze you. No detail has been overlooked in this nearly 2,400-square-foot, 4-bedroom, 3-bath home, which was completely renovated by its architect and designer owners for their own family.
Located on an incredibly quiet and leafy block on Rodman Street in popular Cleveland Park and surrounded by parks and trails. The serene setting is just two blocks to the Metro and one block to Connecticut Avenue. The best of both seclusion and convenience!
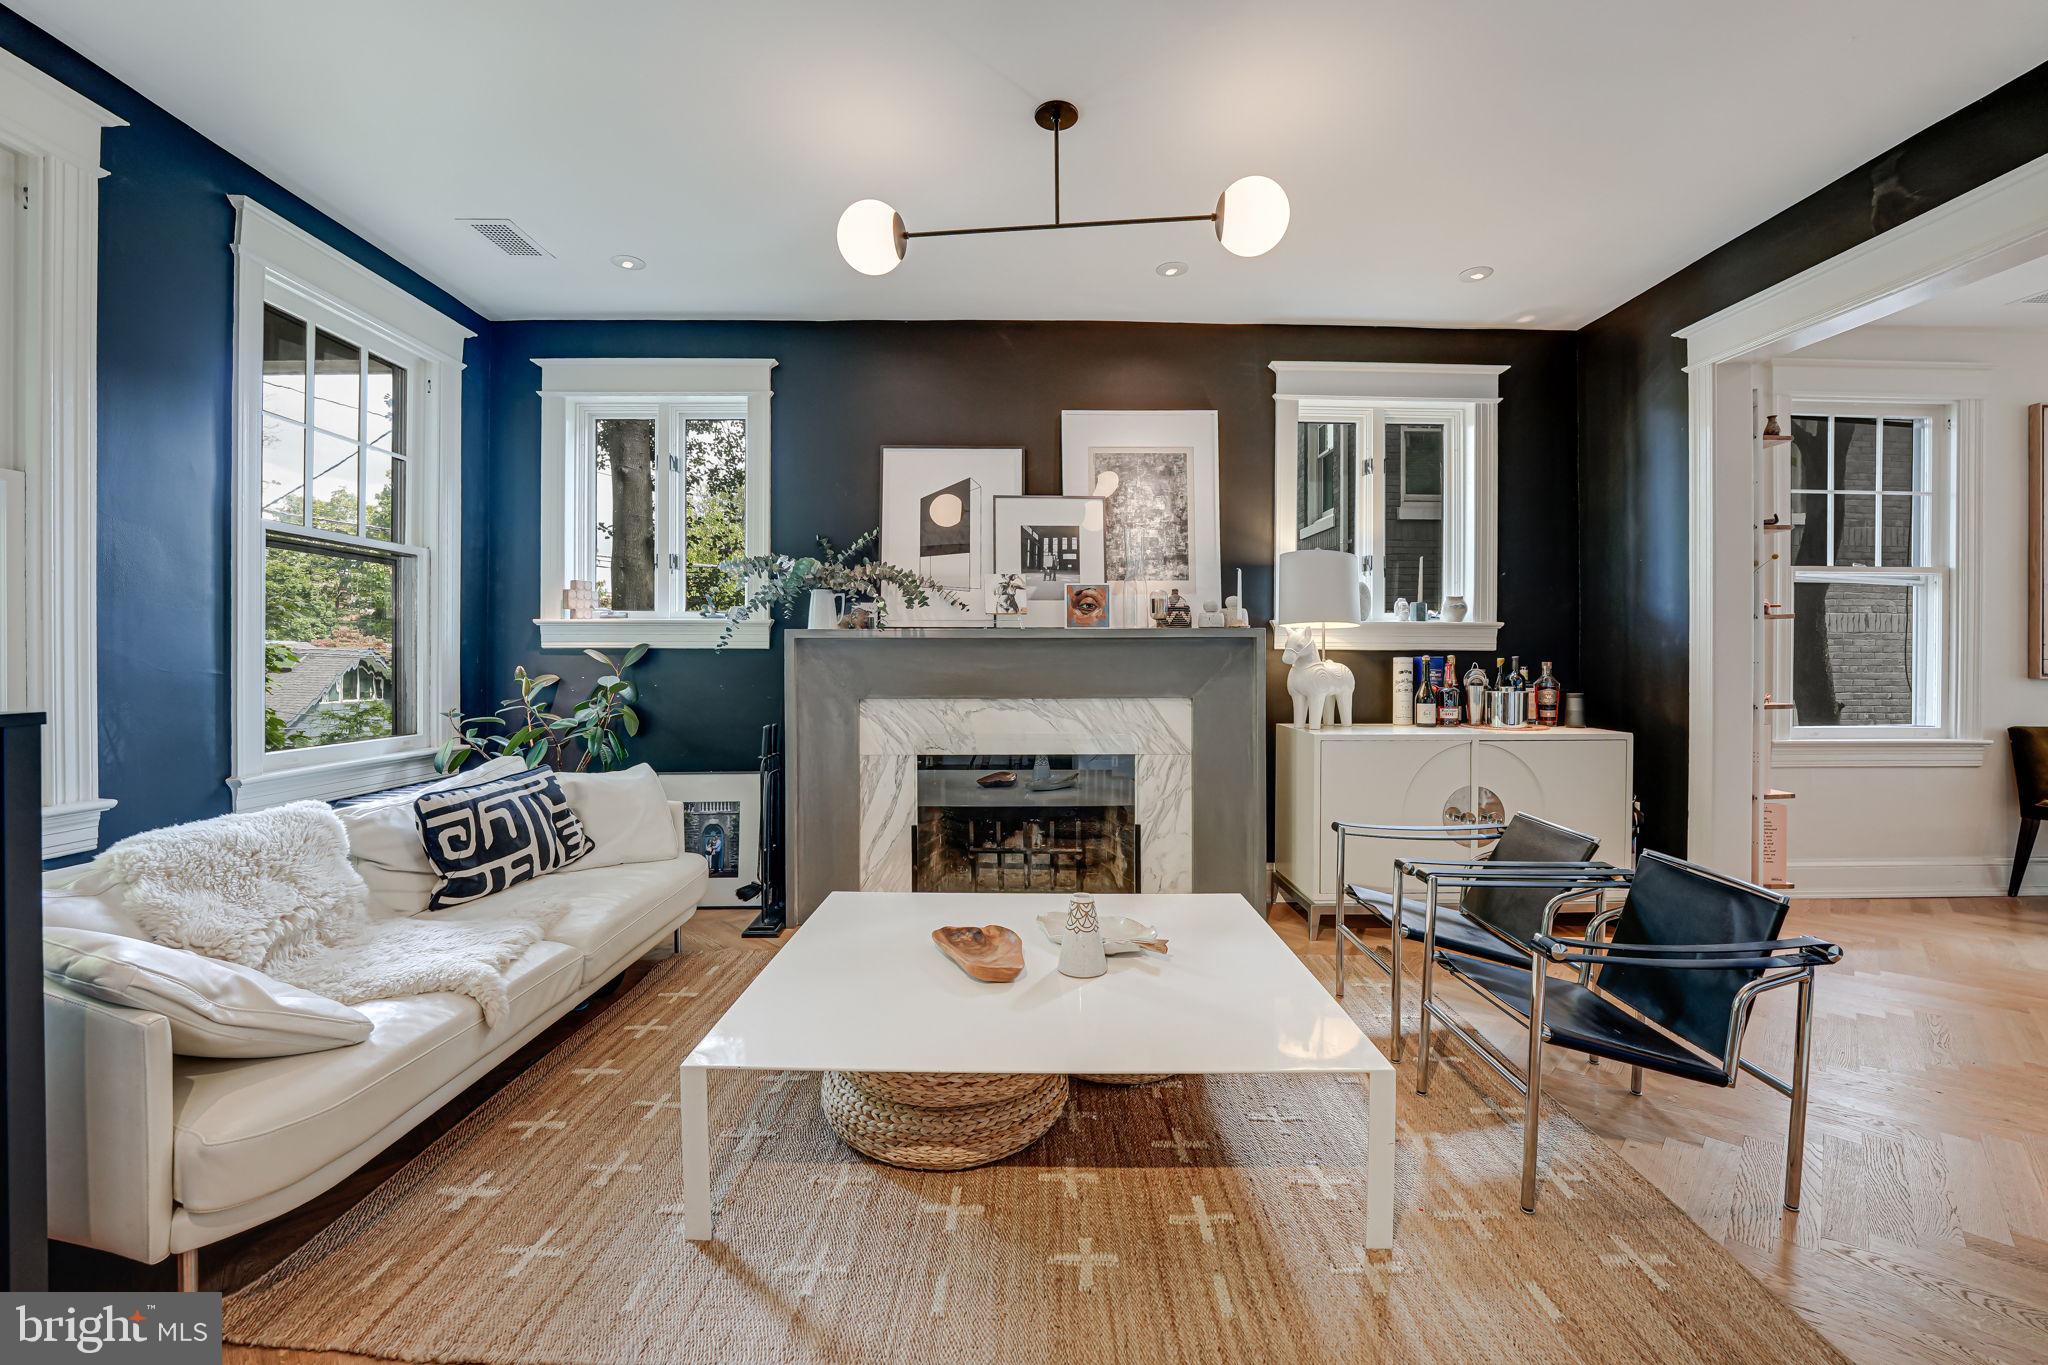
Upon entering through the foyer, you'll experience a thoughtful balance of openness, with every space and function clearly defined. Gorgeous white oak herringbone flooring flows throughout the first floor and extends into the second. The lighting and curated fixtures are nothing short of spectacular, blending natural light with expertly designed recessed and accent lighting to bring brightness and warmth to every space.
The living room’s focal point is a custom cast-concrete mantle and working fireplace featuring a Calacatta Gold marble surround. The room flows seamlessly into the dining area and a fully custom kitchen.
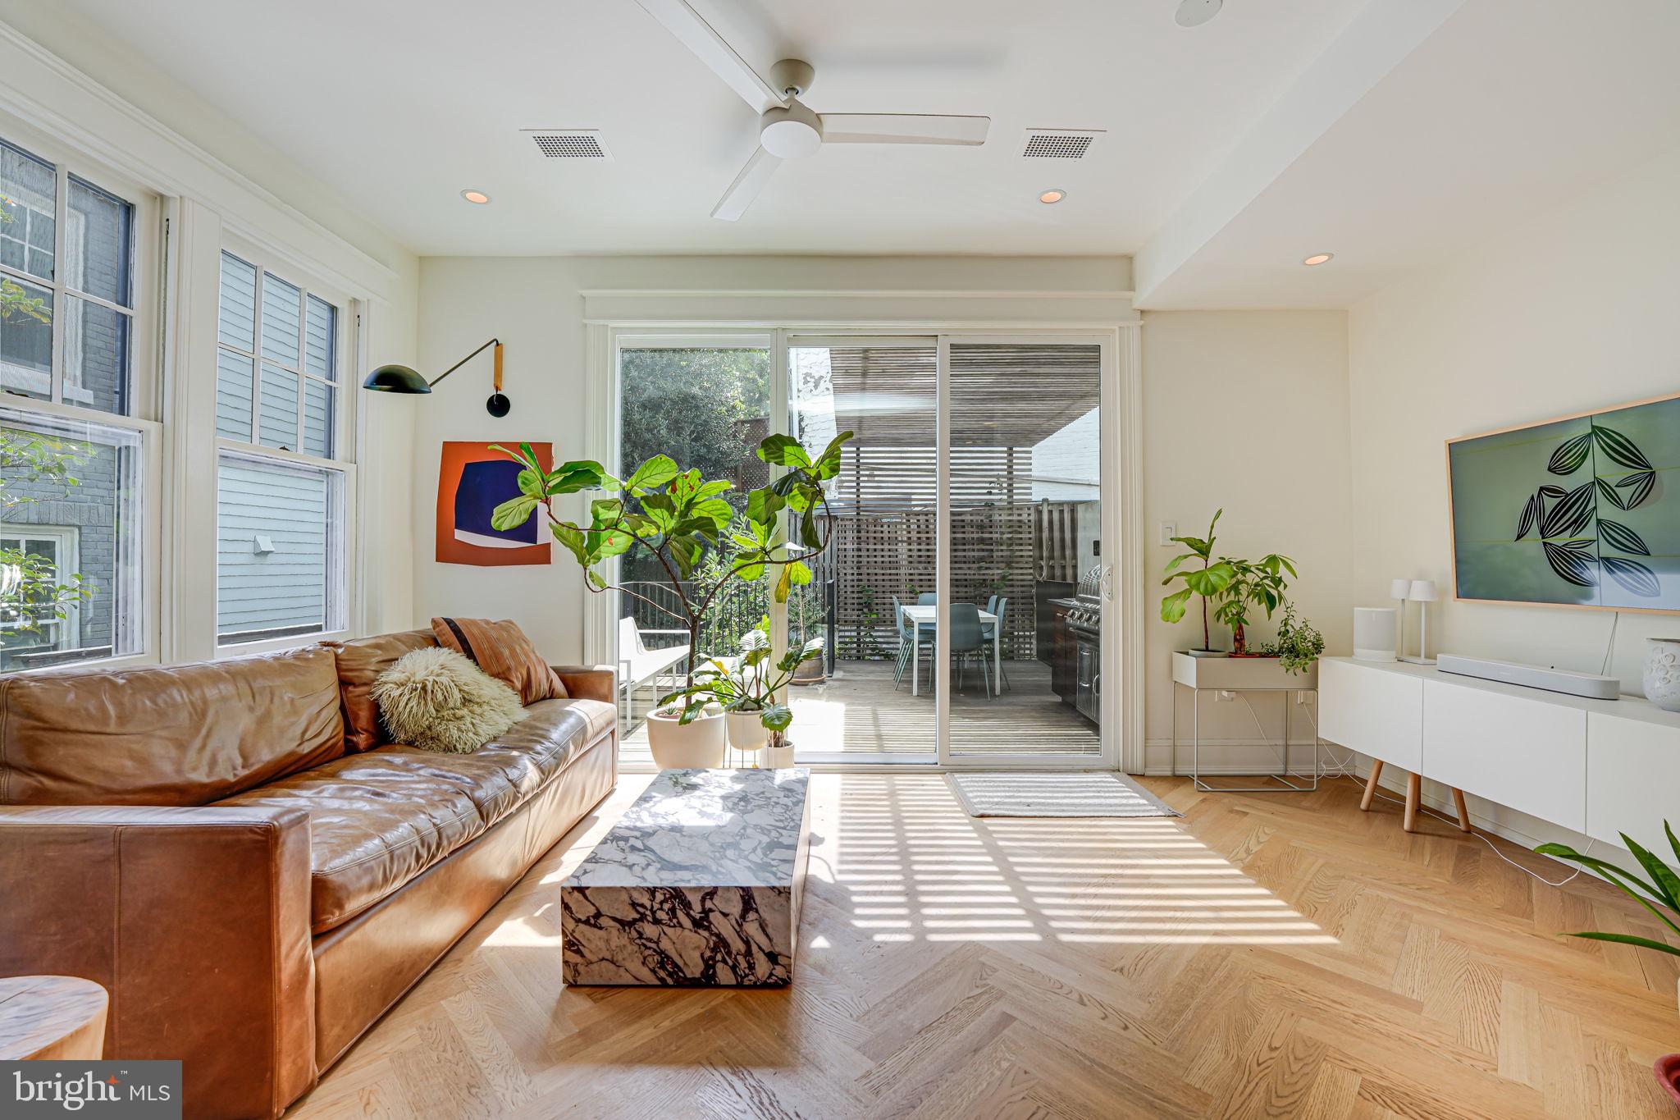
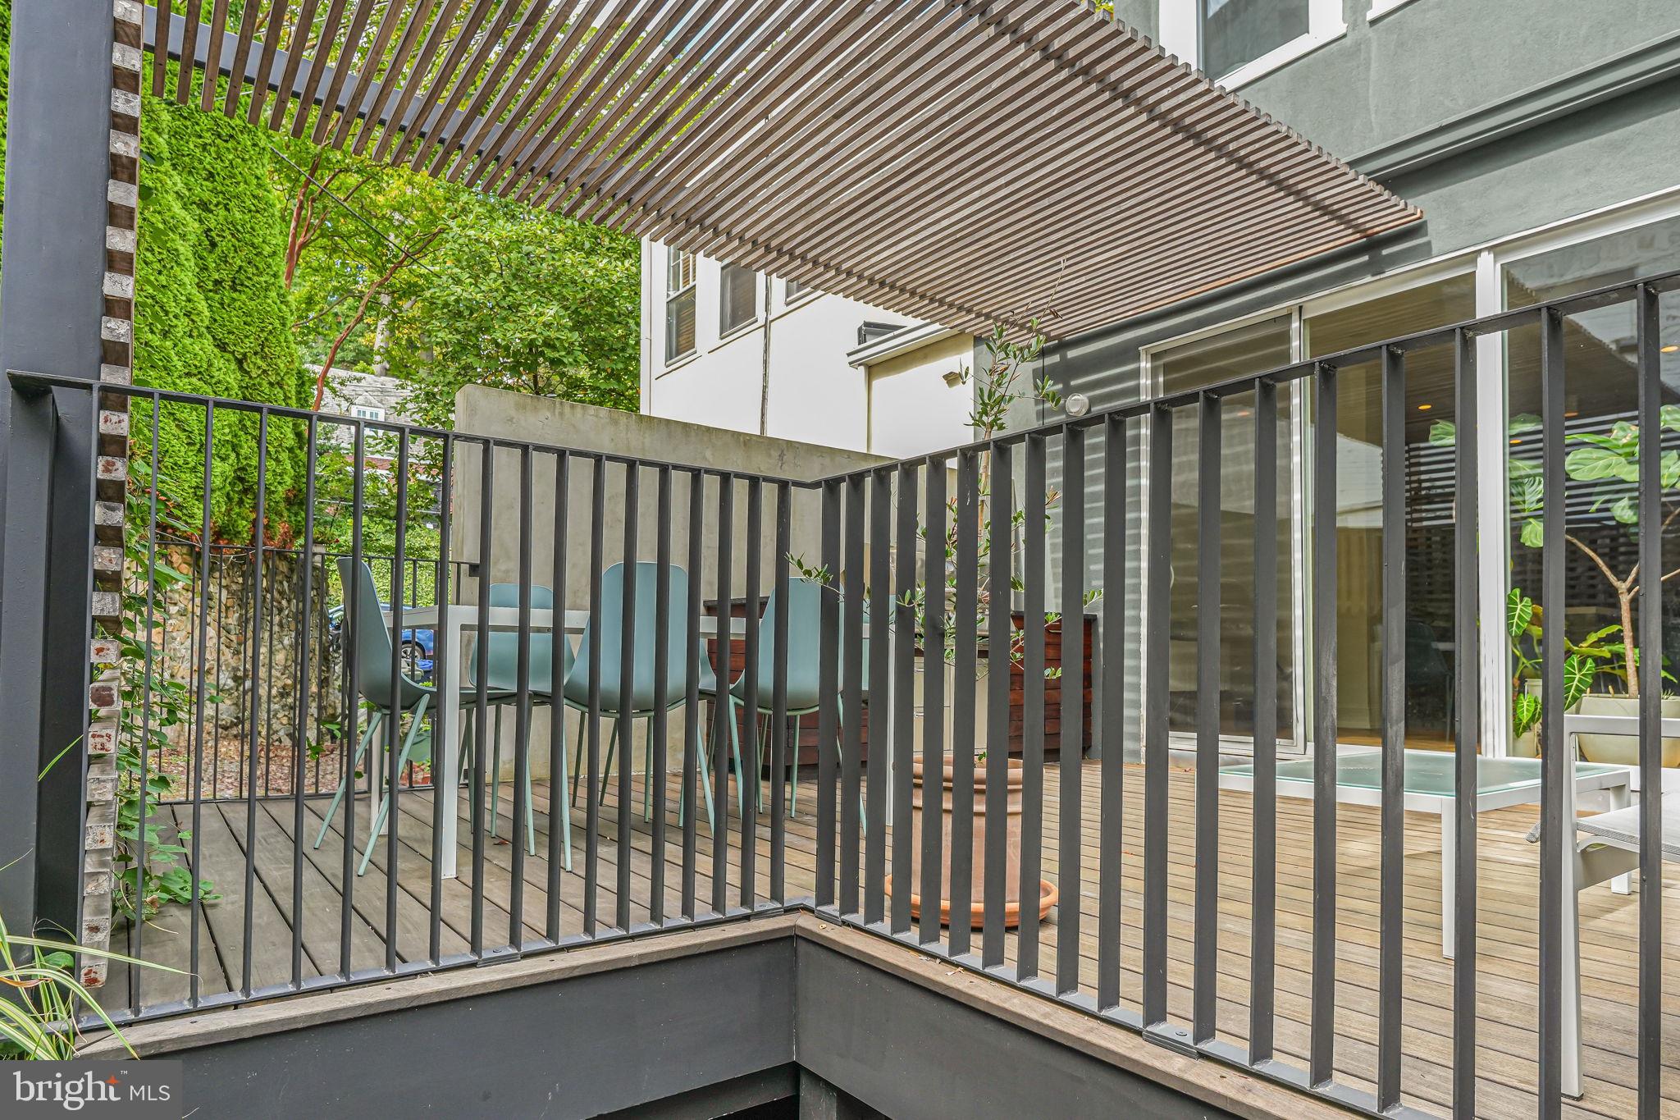
The kitchen boasts luxury Fisher & Paykel appliances, a Brizo faucet, and storage any chef would envy. Beyond the dining and kitchen area, a cozy informal living space opens up to a deck with a built-in grill—perfect for indoor and outdoor entertaining. The deck is made of IPE hardwood, with a trellis that beautifully blends IPE wood and steel, creating an inviting space framed by modern lines and lush greenery.
Upstairs, you'll find three generously sized bedrooms and two beautifully appointed bathrooms. The serene primary suite features soaring ceilings with exposed beams and an entire wall of closets. The primary bathroom is a showstopper, with a curved wall, marble floors, imported Japanese wall tiles, and a custom vanity. The space exudes luxury and tranquility. The owners raised the ceiling and highlighted structural beams, creating a space that truly takes your breath away.
Not to be outdone, the hallway bathroom features white imported tile on every wall, an expanded layout, and a skylight. The second bedroom is spacious, while the third bedroom offers flexibility with its two distinct spaces.
On the lower level, the stairway features a custom metal screen, adding a modern touch. The ceilings of almost eight feet and the light polished concrete floor add light and brightness to the space. The Baltic birch built-ins keep the space organized, including a wall of storage, the under-staircase wet bar, the laundry room, and a built-in desk. Down the hall, you will find the fourth bedroom, and the third bathroom, which features beautiful tiles and a spa-like feel. From the lower level, you can access the patio and deck. Under the deck, there is extra built-in storage.
Live here, live well.
Listing Agent

Recent comparable sales
Median sold price
$1,475,000
Avg days on market
19
Sale-to-list ratio
97.7%
Washington, DC
9 comparable properties found

$1,475,000
Sold 06/02/25
- 4
- Bedrooms
- 3
- Bathrooms
- 2,078
- Square Feet
- 0.04
- Acres

$1,730,000
Sold 07/17/26
- 4
- Bedrooms
- 3
- Bathrooms
- 2,468
- Square Feet
- 0.04
- Acres

$1,215,000
Sold 08/04/25
- 4
- Bedrooms
- 3
- Bathrooms
- 2,316
- Square Feet
- 0.04
- Acres

$1,160,000
Sold 08/07/25
- 4
- Bedrooms
- 4
- Bathrooms
- 2,616
- Square Feet
- 0.09
- Acres

$1,365,000
Sold 03/28/25
- 4
- Bedrooms
- 3
- Bathrooms
- 2,032
- Square Feet
- 0.03
- Acres

$1,975,000
Sold 11/18/24
- 4
- Bedrooms
- 4
- Bathrooms
- 2,379
- Square Feet
- 0.08
- Acres

$1,450,000
Sold 03/06/26
- 4
- Bedrooms
- 4
- Bathrooms
- 2,884
- Square Feet
- 0.14
- Acres

$1,760,000
Sold 10/20/25
- 4
- Bedrooms
- 4
- Bathrooms
- 2,432
- Square Feet
- 0.05
- Acres

$1,860,000
Sold 04/14/25
- 4
- Bedrooms
- 3
- Bathrooms
- 2,299
- Square Feet
- 0.09
- Acres
Location
Sold By Compass
Payment Calculator
$9,737 per month
30 year fixed, 6.71% Interest
$9,017
$720
$0
Know your buying power with a preapproval and custom rate in minutes
 1
1Property Information for 3046 Rodman Street Northwest
- Taxes: $8,638 / year
- MLS Type: Residential / Fee Simple
- County: District of Columbia
- Buyer's Agent Compensation: 3%
- Tax ID Number: 2061//0145
- Ownership: Fee Simple
- Condo Coop Association: No
- HOA: No
- Structure Type: Twin/Semi-Detached
- Style: Traditional
- Levels/Stories: 3
- Waterfront: No
- Garage: No
- Subdivision: CLEVELAND PARK
- Subdivision: CLEVELAND PARK (WASHINGTON DC)
- Legal Subdivision: Cleveland Park
- Central Air: Yes
- Basement: Yes
- Above Grade Finished SQFT: 1,566.00
- Above Grade Fin SQFT Source: Assessor
- Below Grade Finished SQFT: 750.00
- Below Grade Fin SQFT Source: Assessor
- Below Grade Unfinished SQFT: 51.00
- Below Grade Unfin SQFT Source: Assessor
- Total Below Grade SQFT: 801.00
- Total Below Grade SQFT Source: Assessor
- New Construction: No
- Stories: 3
- Year Built: 1928
- Lot Size: 0.06 AC / 2,454 SF
- In City Limits: Yes
- School District Name: DISTRICT OF COLUMBIA PUBLIC SCHOOLS
- School District County ID: 121140357950
- SchoolDistrictSource: Listing Agent
- County: WASHINGTON
- Water View: No
- Water Access: No
- Water Oriented: No
- Navigable Water: No
- Tidal Water: No
- Riparian Rights Y/N: No
- Senior Community: No
- Association Recreation Fee Y/N: No
- Tax Year: 2023
- Tax Assessed Value: $1,100,190
- Year Assessed: 2023
- County Tax: $0
- Improvement Assessed Value: $498,670
- City Town Tax: $8,638
- Land Assessed Value: $601,520
- Clean Green Assessed: No
- Land Use Code: 0
- Zoning: R-2
- Tax Lot: 145
- School Tax: $0
- Automatically Update Tax Values Y/N: Yes
- # Bedrooms Count Main Level: 0
- # Bathrooms Count Main Level: 0
- # Bathrooms Full Main Level: 0
- # Bedrooms Count All Upper Levels: 3
- # Bathrooms Count All Upper Levels: 2
- # Bathrooms Full All Upper Levels: 2
- # Bedrooms Count Upper Level: 3
- # Bathrooms Count Upper Level: 2
- # Bathrooms Full Upper Level: 2
- # Bedrooms All Lower Levels: 1
- # Bathrooms All Lower Levels: 1
- # Bathrooms Full All Lower Levels: 1
- # Bedrooms Lower Level: 1
- # Bathrooms Lower Level: 1
- # Bathrooms Full Lower Level: 1
- Stories: Lower 1, Main, Upper 1
- Total Finished SQFT: 2,316.00
- Total Finished SQFT Source: Assessor
- Tax Total Finished SQFT: 2,316.00
- Total SQFT: 2,367.00
- Total SQFT Source: Assessor
- Construction Materials: Brick
- Basement Type: Connecting Stairway, Daylight, Partial, Outside Entrance, Rear Entrance, Improved, Fully Finished
- Foundation Details: Concrete Perimeter
- Room and Floor: Bedrooms-Upper Level 1-1, Bedrooms-Upper Level 1-2, Bedrooms-Upper Level 1-3, Bedrooms-Lower Level 1-1, Bathrooms Full-Upper Level 1-1, Bathrooms Full-Upper Level 1-2, Bathrooms Full-Lower Level 1-1
- # Bathrooms Full: 3
- Other Structure: Above Grade, Below Grade
- Lot Size Source: Assessor
- Soil Types: Urban Land-Brandywine
- Parcel ID: 16026275
- Type Of Parking: On Street
- Fireplace: Yes
- Fireplaces Count: 1
- Accessibility Features: None
- Pool: No Pool
- Heating: Yes
- Cooling Type: Central A/C
- Cooling Fuel: Electric
- Heating Type: Hot Water
- Heating Fuel: Natural Gas
- Hot Water: Natural Gas
- Water Source: Public
- Sewer Septic: Public Sewer
- List Agent AOR: Greater Capital Area Association of REALTORS
Property History for 3046 Rodman Street Northwest
| Date | Event & Source | Price | Appreciation |
|---|---|---|---|
| Nov 8, 2024 | Closed (Public Record) Public Record #1544775721 | $1,745,000 | +12.2% / yr |
| Nov 8, 2024 | Closed BRIGHT #DCDC2160624 | $1,745,000 | — |
| Nov 8, 2024 | Closed BRIGHT #DCDC2160624 | $1,741,000 | — |
| Sep 23, 2024 | Pending BRIGHT #DCDC2160624 | — | |
| Sep 20, 2024 | Price Change BRIGHT #DCDC2160624 | $1,499,000 | — |
| Sep 20, 2024 | Listed (Active) BRIGHT #DCDC2160624 | $1,600,000 | — |
| Aug 13, 2018 | Closed (Public Record) Public Record #629231507 | $850,000 | — |
| Aug 13, 2018 | Closed BRIGHT #1001940074 | $850,000 | — |
| Jun 27, 2018 | Pending BRIGHT #1001940074 | — | |
| Jun 26, 2018 | Listed (Active) BRIGHT #1001940074 | $750,000 | — |
| Date | Event & Source | Price |
|---|---|---|
| 11/08/2024 | Closed (Public Record) Public Record #1544775721 | $1,745,000 +12.2% / yr |
| 11/08/2024 | Closed BRIGHT #DCDC2160624 | $1,745,000 |
| 11/08/2024 | Closed BRIGHT #DCDC2160624 | $1,741,000 |
| 09/23/2024 | Pending BRIGHT #DCDC2160624 | — |
| 09/20/2024 | Price Change BRIGHT #DCDC2160624 | $1,499,000 |
| 09/20/2024 | Listed (Active) BRIGHT #DCDC2160624 | $1,600,000 |
| 08/13/2018 | Closed (Public Record) Public Record #629231507 | $850,000 |
| 08/13/2018 | Closed BRIGHT #1001940074 | $850,000 |
| 06/27/2018 | Pending BRIGHT #1001940074 | — |
| 06/26/2018 | Listed (Active) BRIGHT #1001940074 | $750,000 |
For completeness, we often displays two records for one sale: the MLS record and the public record.
Public Records for 3046 Rodman Street Northwest
Schools near 3046 Rodman Street Northwest
Rating | School | Type | Grades | Distance |
|---|---|---|---|---|
| Public - | PK to 5 | |||
| Public - | 6 to 8 | |||
| Public - | 9 to 11 | |||
| Public - | PK to 5 |
Rating | School | Distance |
|---|---|---|
Eaton Elementary School PublicPK to 5 | ||
Hardy Middle School Public6 to 8 | ||
MacArthur High School Public9 to 11 | ||
Dorothy I. Height Elementary School PublicPK to 5 |
School ratings and boundaries are provided by GreatSchools.org and Pitney Bowes. This information should only be used as a reference. Proximity or boundaries shown here are not a guarantee of enrollment. Please reach out to schools directly to verify all information and enrollment eligibility.

Neighborhood Map and Transit
Similar Homes
New listings in 20008

$1,995,000
- 4
- Bedrooms
- 4
- Bathrooms
- 2,504
- Square Feet
- 0.06
- Acres

$539,900
- 2
- Bedrooms
- 1
- Bathrooms
- 985
- Square Feet

$364,900
- 2
- Bedrooms
- 2
- Bathrooms
- 1,049
- Square Feet

$2,990,000
- 5
- Bedrooms
- 5
- Bathrooms
- 4,600
- Square Feet
- 0.31
- Acres

$4,200,000
- 6
- Bedrooms
- 4
- Bathrooms
- 4,728
- Square Feet
- 0.23
- Acres

$469,750
- 1
- Bedrooms
- 1
- Bathrooms
- 780
- Square Feet

$267,000
- 1
- Bedrooms
- 1
- Bathrooms
- 751
- Square Feet

$2,995,000
- 5
- Bedrooms
- 6
- Bathrooms
- 4,710
- Square Feet
- 0.17
- Acres
Nearby home values
| Address | Sold price | Beds | Baths | Sqft | Lot (Sqft) |
|---|---|---|---|---|---|
This home: 3046 Rodman Street Northwest, Washington, DC 20008 | $1,745,000 | 4 | 3 | 2,316 | 2,454 |
$1,249,000 | 4 | 4 | – | 2,459 | |
– | 4 | 2 | 1,548 | 3,484 | |
– | 4 | 5 | 2,230 | 5,749 | |
$874,000 | 3 | 2 | 1,916 | 3,482 | |
$1,050,000 | 2 | 4 | 1,800 | 3,537 | |
$1,475,000 | 5 | 5 | 3,160 | 6,768 | |
$1,110,000 | 5 | 4 | – | 4,000 | |
– | 3 | 2 | 1,456 | 3,696 | |
$1,359,000 | 2 | 4 | 1,900 | 3,654 | |
$1,300,000 | 3 | 2 | 1,570 | 4,458 | |
$1,256,000 | 4 | 3 | – | 6,761 | |
$780,000 | 4 | 3 | – | 1,705 | |
– | 2 | 3 | 1,631 | 4,458 | |
$1,505,000 | 3 | 4 | 2,420 | 3,316 | |
– | 4 | 4 | 1,647 | 3,027 |
Explore Nearby Homes
- Crestwood Homes for Sale
- Dupont Circle Homes for Sale
- East Georgetown Homes for Sale
- Embassy Row Homes for Sale
- Foggy Bottom-GWU-West End Homes for Sale
- Garfield Homes for Sale
- Kalorama Homes for Sale
- Kalorama Triangle Homes for Sale
- Lanier Heights Homes for Sale
- Massachusetts Avenue Heights Homes for Sale
- Mount Pleasant Homes for Sale
- National Zoological Park Homes for Sale
- Naval Observatory Homes for Sale
- Northwest Washington Homes for Sale
- Rock Creek Park Homes for Sale
- Washington Homes for Sale
- Chevy Chase Homes for Sale
- Bethesda Homes for Sale
- Arlington Homes for Sale
- Fort Myer Homes for Sale
- Silver Spring Homes for Sale
- Takoma Park Homes for Sale
- McLean Homes for Sale
- Glen Echo Homes for Sale
- Naval Anacost Annex Homes for Sale
- Washington Navy Yard Homes for Sale
- Mount Rainier Homes for Sale
- Cabin John Homes for Sale
- Hyattsville Homes for Sale
- Kensington Homes for Sale
- 20007 Homes for Sale
- 20009 Homes for Sale
- 20010 Homes for Sale
- 20011 Homes for Sale
- 20015 Homes for Sale
- 20016 Homes for Sale
- 20036 Homes for Sale
- 20037 Homes for Sale
- 20392 Homes for Sale
- 20012 Homes for Sale
- 20006 Homes for Sale
- 20005 Homes for Sale
- 20815 Homes for Sale
- 20057 Homes for Sale
- 20052 Homes for Sale
No guarantee, warranty or representation of any kind is made regarding the completeness or accuracy of any information, descriptions or measurements (including square footage measurements and property condition), such should be independently verified through appropriate means, including, but not limited to, in person inspection and public records, and Compass International Holdings, its subsidiaries, affiliates and independently owned and operated franchisees, and their affiliated agents and associated third parties expressly disclaim any liability in connection therewith. Photos may be virtually staged or digitally enhanced and may not reflect actual property conditions. Offers of compensation are subject to change at the seller's discretion. No financial or legal advice provided. Equal Housing Opportunity.
© 2026 Bright MLS. All rights reserved. All information is deemed reliable, but accuracy is not guaranteed. Listing information is from various brokers who participate in IDX and not all listings may be visible on the site. The property information being provided is for the consumer’s personal, non-commercial use and may not be used for any purpose other than to identify prospective properties consumers may be interested in purchasing. Data last updated on 11/08/2024 12:56 PM