34 Ripley Road
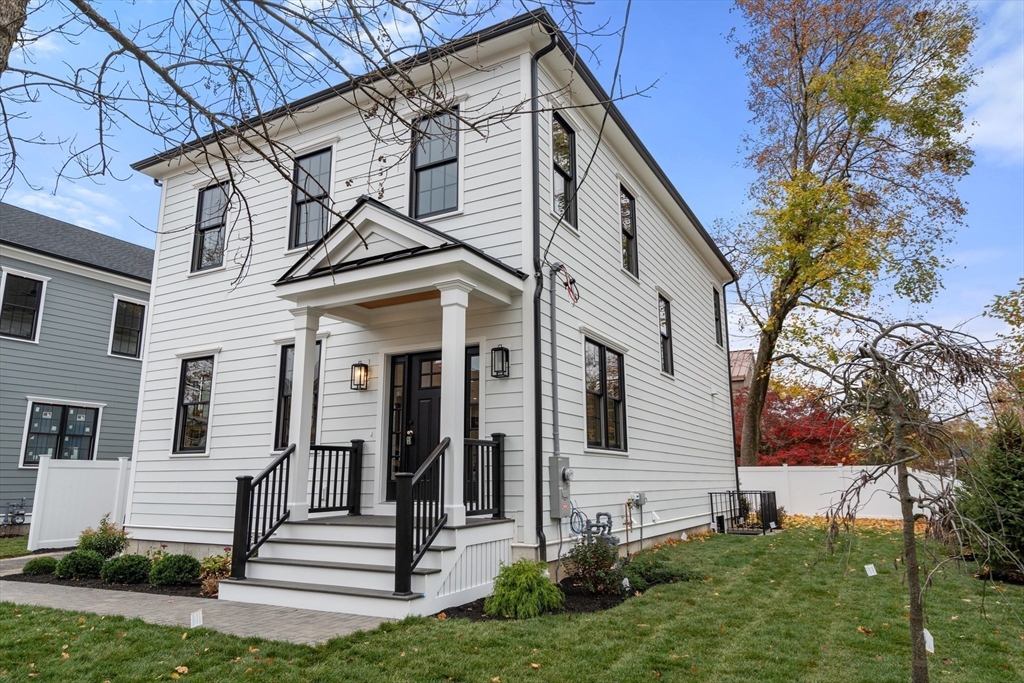
Description

Recent comparable sales
Median sold price
$1,994,050
Avg days on market
24
Sale-to-list ratio
101.7%
Belmont, MA
9 comparable properties found

$1,800,000
Sold 01/17/25
- 4
- Bedrooms
- 4
- Bathrooms
- 3,058
- Square Feet
- 0.09
- Acres

$2,109,000
Sold 07/10/26
- 4
- Bedrooms
- 4
- Bathrooms
- 3,000
- Square Feet
- 0.10
- Acres

$1,901,200
Sold 09/25/25
- 4
- Bedrooms
- 4
- Bathrooms
- 3,442
- Square Feet
- 0.14
- Acres

$2,075,000
Sold 11/06/26
- 4
- Bedrooms
- 4
- Bathrooms
- 3,008
- Square Feet
- 0.12
- Acres

$1,565,000
Sold 01/08/25
- 4
- Bedrooms
- 4
- Bathrooms
- 2,746
- Square Feet
- 0.24
- Acres

$1,829,000
Sold 07/31/25
- 4
- Bedrooms
- 4
- Bathrooms
- 2,900
- Square Feet
- 0.12
- Acres

$2,200,000
Sold 05/05/26
- 4
- Bedrooms
- 4
- Bathrooms
- 3,288
- Square Feet
- 0.20
- Acres


$1,994,050
Sold 10/14/26
- 4
- Bedrooms
- 4
- Bathrooms
- 2,756
- Square Feet
- 0.14
- Acres
Location
$10,718 per month
$9,876
$842
Property information
34 Ripley Road
Property Details
- Taxes: $10,106 / year
- MLS Type: Single Family / Detached
- County: Middlesex County
- Town: Belmont
- Area: MA-Belmont
- Architectural Style: Colonial
- Style: Colonial
- Garage Spaces: 0
- Parking Spaces Total: 2
Building Information
- Year Built: 2024
- Lot Size: 0.11 AC / 4,826 SF
General Details
Property Details
- Building Area Units: Square Feet
- Community Features: Public Transportation, Shopping, Swimming Pool, Tennis Court, Park, Highway Access, House of Worship, Private School, Public School
- Current Financing: Withheld
- Living Area: 3058.0
- Color: White
- SqFt with Basement: Yes
- Property Attached: No
- Single Family Type: Detached
- Waterfront: No
- Water View: No
- Year Built Details: Actual
- Year Built Source: Builder
Location/School
- High School: Belmont
- Middle School: Chenery
Features
Interior Features
- Appliances: Gas Water Heater, Range, Dishwasher, Disposal, Microwave, Refrigerator
- Basement Features: Finished, Interior Access
- Num of Baths: 4.0
- Num of Full Baths: 3
- Num of Half Baths: 1
- Bathrooms Total Decimal: 3.50
- Bathrooms Total Integer: 4
- FireplaceFeatures: Living Room
- FireplaceYN: Yes
- Fireplaces: 1
- Flooring: Tile, Vinyl, Hardwood, Flooring - Hardwood
- Interior Features: Closet, Entrance Foyer, Play Room
- Laundry Features: Second Floor
- Primary Bath: Yes
- SpaYN: No
Exterior Features
- Construction: Frame
- Exterior Features: Patio, Professional Landscaping, Sprinkler System, Decorative Lighting, Fenced Yard
- Exterior Features: Fenced Yard, Professional Landscaping, Sprinkler System, Decorative Lighting, Patio
- Fencing: Fenced/Enclosed, Fenced
- Lot Description: Corner Lot
- Patio And Porch Features: Patio
- Roof Material: Shingle
Parking Features
- Covered Spaces: .00
- Garage: No
- Garage Parking: Paved Drive, Off-Street, Paved Driveway
- Open Parking: Yes
- Parking Features: Paved Drive, Off-Street, Paved Driveway
- Parking Features: Off-Street, Paved Driveway
Utilities
- Cooling: Central Air
- Cooling: Yes
- Electric: Circuit Breakers
- Heating: Forced Air, Natural Gas
- Heating: Yes
- Sewer: City/Town Sewer
- Utility Connections: for Gas Range
- Water: Public
Room Information
Primary Bedroom
- Room Primary Bedroom Area: 256.0
- Room Primary Bedroom Features: Bathroom - Full,Walk-In Closet(s),Flooring - Hardwood,Flooring - Stone/Ceramic Tile,Double Vanity
- Room Primary Bedroom Length: 16.0
- Primary Bedroom Level: Second Floor
- Room Primary Bedroom Width: 16.0
Bedroom 2
- Bedroom2 Area: 168.0
- Bedroom2 Features: Closet,Flooring - Hardwood
- Bedroom2 Length: 14.0
- Bedroom2 Level: Second
- Bedroom2 Width: 12.0
Bedroom 3
- Bedroom3 Area: 182.0
- Bedroom3 Features: Closet,Flooring - Hardwood
- Bedroom3 Length: 14.0
- Bedroom3 Level: Second
- Bedroom3 Width: 13.0
Bedroom 4
- Bedroom4 Area: 154.0
- Bedroom4 Features: Closet
- Bedroom4 Length: 14.0
- Bedroom4 Level: Basement
- Bedroom4 Width: 11.0
Bathroom 1
- Bathroom1 Features: Bathroom - Half
- Bathroom1 Level: First
Bathroom 2
- Bathroom2 Features: Bathroom - Full,Flooring - Stone/Ceramic Tile,Double Vanity
- Bathroom2 Level: Second
Bathroom 3
- Bathroom3 Features: Bathroom - Full
- Bathroom3 Level: Basement
Dining Room
- Dining Room Area: 120.0
- Dining Room Features: Flooring - Hardwood
- Dining Room Length: 12.0
- Dining Room Level: First
- Dining Room Width: 10.0
Kitchen
- Kitchen Area: 238.0
- Kitchen Features: Flooring - Hardwood,Kitchen Island,Open Floorplan,Recessed Lighting,Stainless Steel Appliances,Pot Filler Faucet,Gas Stove,Lighting - Pendant
- Kitchen Length: 17.0
- Kitchen Level: First
- Kitchen Width: 14.0
Living Room
- Room Living Room Area: 345.0
- Room Living Room Features: Flooring - Hardwood
- Room Living Room Length: 23.0
- Room Living Room Level: First
- Room Living Room Width: 15.0
Property Information
Property Info
- Year Round: Yes
- Farm Land Area Units: Square Feet
- WARRANTY: No
- Lot Size Units: Acres
- Road Frontage Type: Public
- Disclosures: This is a new subdivision so tax assessment and taxes have not been reassessed by the Town yet. An allocation of the old assessment for 2 combined properties may be used until the town completes assessment. Contact school dept. for primary school placement.
Tax Information
- Assessments: $999,999
- Book: 80545
- Tax Year: 2024
- Zoning: r
Building / Association Information
Living Characteristics
- Beds Total: 4
Other Building Characteristics
- Foundation: Concrete Perimeter
- Cooling Zones: 3
- Heat Zones: 3
Complex & Association Information
- Adult Community: No
Market and Agent Information
Sale Info
- Buyer Broker Comp: 2
- Other Agent Compensation: 2
Property History
34 Ripley Road
| Date | Event | Price |
|---|---|---|
| Feb 21, 2025 | Sold MLS PIN #73309707 | $1,850,000 |
| Jan 15, 2025 | Under Agreement MLS PIN #73309707 | — |
| Jan 7, 2025 | Contingent MLS PIN #73309707 | — |
| Nov 5, 2024 | Listed (Active) MLS PIN #73309707 | $1,875,000 |
| Date | Event | Price |
|---|---|---|
| 02/21/2025 | Sold MLS PIN #73309707 | $1,850,000 |
| 01/15/2025 | Under Agreement MLS PIN #73309707 | — |
| 01/07/2025 | Contingent MLS PIN #73309707 | — |
| 11/05/2024 | Listed (Active) MLS PIN #73309707 | $1,875,000 |
For completeness, we often displays two records for one sale: the MLS record and the public record.
Schools
Near 34 Ripley Road
This home is within Belmont School District.
- Rated 10 out of 1010/10Butler Elementary SchoolPublic · K-3 · 0.3 mi · Serves this home
- Rated 9 out of 109/10Belmont Middle SchoolPublic · 7-8 · 1.6 mi · Nearby school
- Rated 10 out of 1010/10Belmont High SchoolPublic · 9-12 · 1.5 mi · Serves this home
- Rated 7 out of 107/10Winthrop L Chenery Middle SchoolPublic · 4-6 · 0.9 mi · Serves this home
- Not ratedNRWaldorf High School of Massachusetts BayPrivate · 9-12 · 0.1 mi · Nearby school
- Not ratedNRBeacon High SchoolPrivate · 7-12 · 0.2 mi · Nearby school
- Not ratedNRAtrium SchoolPrivate · PK-8 · 0.8 mi · Nearby school
School ratings and boundaries are provided by GreatSchools.org and Pitney Bowes. This information should only be used as a reference. Proximity or boundaries shown here are not a guarantee of enrollment. Please reach out to schools directly to verify all information and enrollment eligibility.
 1
Similar Homes
New listings in 02478


Nearby home values
| Address | Sold price | Beds | Baths | Sqft | Lot (Sqft) |
|---|---|---|---|---|---|
This home: 34 Ripley Road, Belmont, MA 02478 | $1,850,000 | 4 | 4 | 3,058 | 4,826 |
$1,800,000 | 4 | 4 | 3,058 | 4,110 | |
$552,000 | 3 | 3 | 1,550 | – | |
$550,000 | 3 | 3 | 1,550 | – | |
$760,000 | 3 | 3 | 1,550 | – | |
$760,000 | 3 | 2.5 | 1,387 | – | |
$950,000 | 3 | 3 | 1,879 | – | |
$950,000 | 3 | 2.5 | 1,421 | – | |
$785,000 | 3 | 2 | 1,136 | 5,542 | |
$980,000 | 4 | 3 | 2,388 | 8,939 | |
$750,000 | 5 | 3 | 2,571 | – | |
$461,000 | 3 | 2 | 1,175 | 4,002 | |
$180,000 | – | 3 | 3,019 | 5,142 | |
– | – | – | – | 40,547 | |
$1,062,500 | 4 | 2 | 1,780 | 4,336 | |
– | 4 | 3.5 | 1,644 | – |
Explore Nearby Homes
- Arlington Center Homes for Sale
- Arlington Heights Homes for Sale
- Belmont Center Homes for Sale
- Belmont Hill Homes for Sale
- Cambridge Highlands Homes for Sale
- Cushing Square Homes for Sale
- East Arlington Homes for Sale
- East Watertown Homes for Sale
- Jason Heights Homes for Sale
- Mount Auburn Homes for Sale
- North Waltham Homes for Sale
- Payson Park Homes for Sale
- Strawberry Hill Homes for Sale
- Warrendale Homes for Sale
- Watertown West End Homes for Sale
- Watertown Homes for Sale
- Waltham Homes for Sale
- Lexington Homes for Sale
- Cambridge Homes for Sale
- Belmont Homes for Sale
- Arlington Homes for Sale
- Brighton Homes for Sale
- Boston Homes for Sale
- Somerville Homes for Sale
- Newton Homes for Sale
- Medford Homes for Sale
- Allston Homes for Sale
- Winchester Homes for Sale
- West Newton Homes for Sale
- Newtonville Homes for Sale
- 02453 Homes for Sale
- 02140 Homes for Sale
- 02476 Homes for Sale
- 02474 Homes for Sale
- 02472 Homes for Sale
- 02452 Homes for Sale
- 02138 Homes for Sale
- 02421 Homes for Sale
- 02420 Homes for Sale
- 02135 Homes for Sale
- 02144 Homes for Sale
- 02458 Homes for Sale
- 02134 Homes for Sale
- 02155 Homes for Sale
- 02163 Homes for Sale
No guarantee, warranty or representation of any kind is made regarding the completeness or accuracy of any information, descriptions or measurements (including square footage measurements and property condition), such should be independently verified through appropriate means, including, but not limited to, in person inspection and public records, and Compass International Holdings, its subsidiaries, affiliates and independently owned and operated franchisees, and their affiliated agents and associated third parties expressly disclaim any liability in connection therewith. Photos may be virtually staged or digitally enhanced and may not reflect actual property conditions. Offers of compensation are subject to change at the seller's discretion. No financial or legal advice provided. Equal Housing Opportunity.
Listing Courtesy of Coldwell Banker Realty - Belmont, Lori Orchanian
The property listing data and information, or the images, set forth herein were provided to MLS Property Information Network, Inc., Martha's Vineyard MLS, CCIMLS, Link MLS, and Berkshire County Board of REALTORS from third party sources, including sellers, lessors and public records, and were compiled by MLS Property Information Network, Inc., Martha's Vineyard MLS, CCIMLS, Link MLS, and Berkshire County Board of REALTORS. The property listing data and information, and the images, are for the personal, non-commercial use of consumers having a good faith interest in purchasing or leasing listed properties of the type displayed to them and may not be used for any purpose other than to identify prospective properties which such consumers may have a good faith interest in purchasing or leasing. MLS Property Information Network, Inc., Martha's Vineyard MLS, CCIMLS, Link MLS, and Berkshire County Board of REALTORS and its subscribers disclaim any and all representations and warranties as to the accuracy of the property listing data and information, or as to the accuracy of any of the images, set forth herein.