3410 Shepherd St


Description
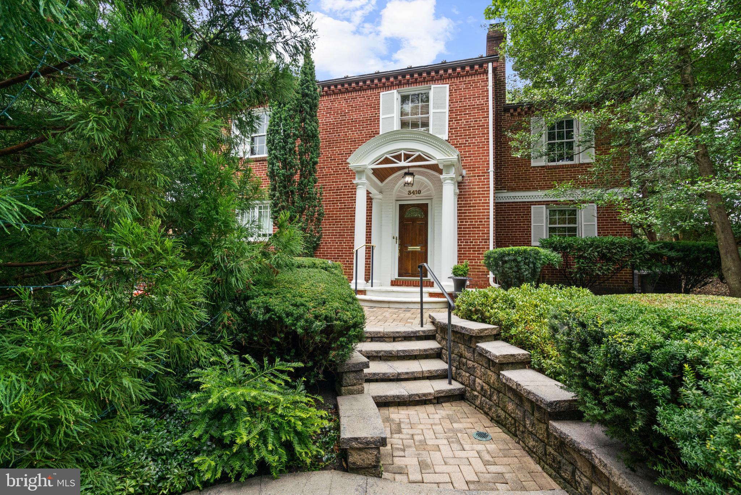
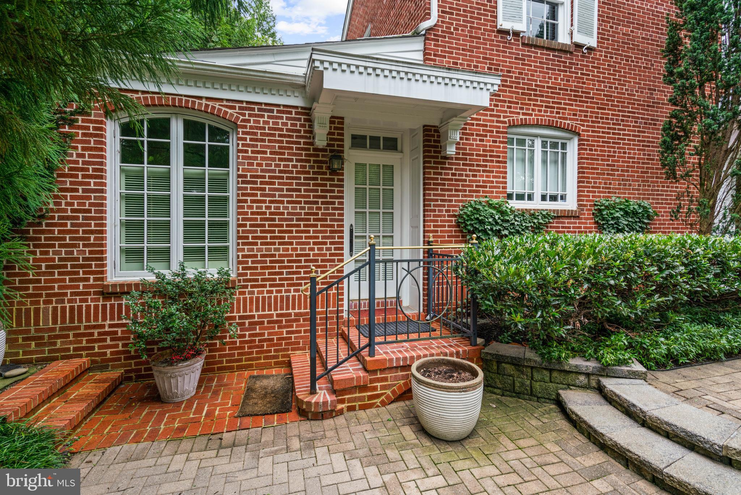
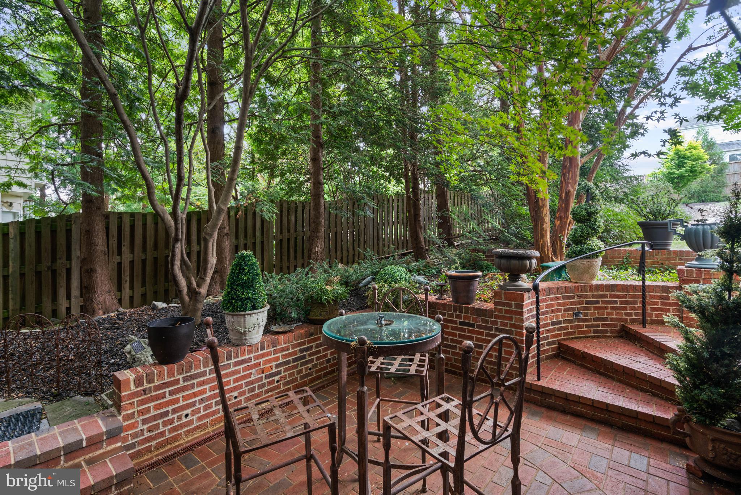
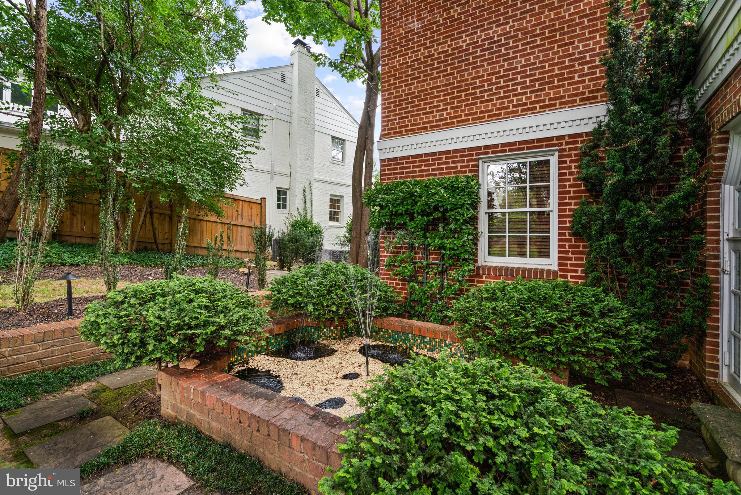
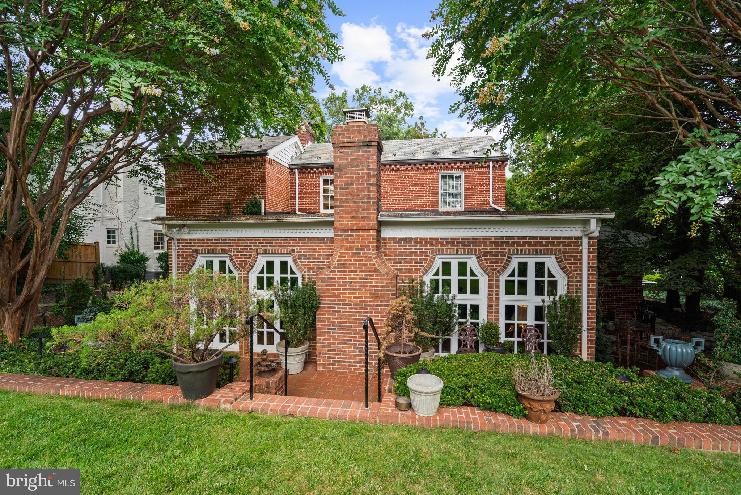
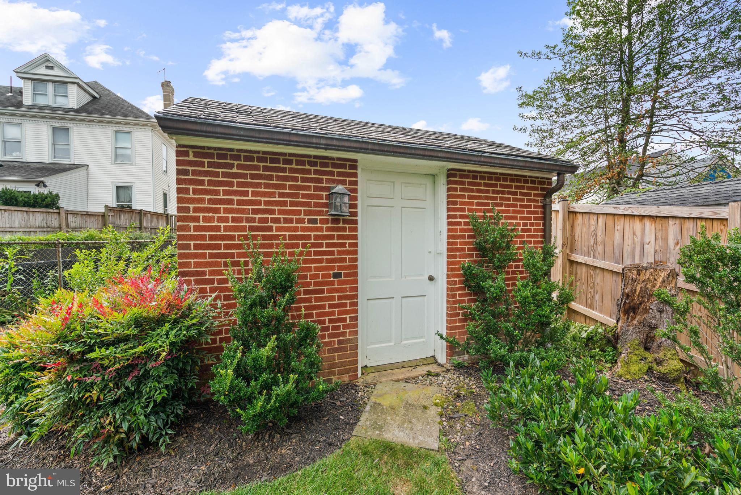
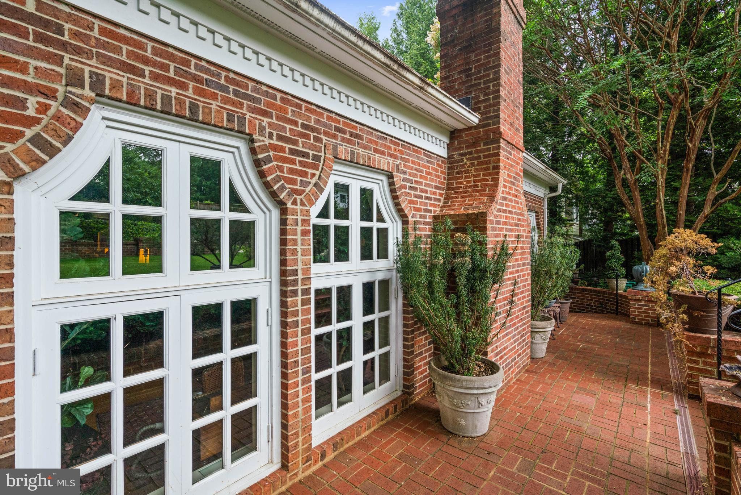
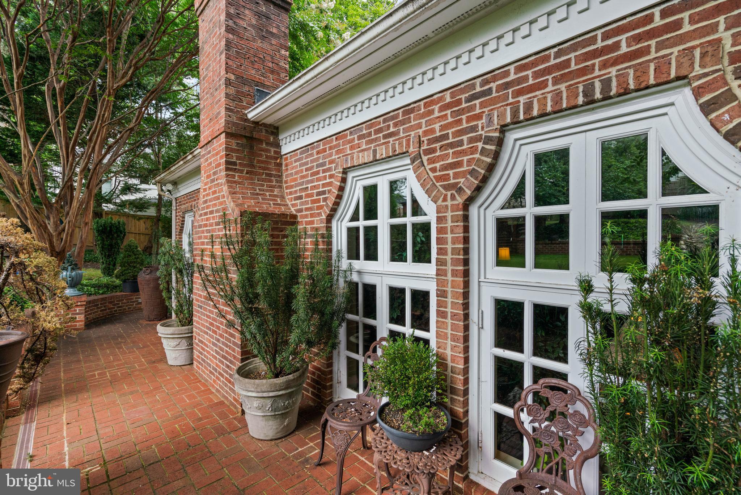
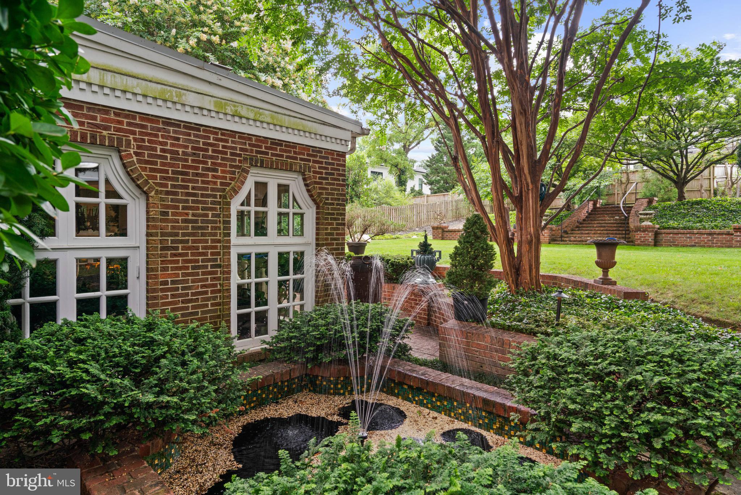
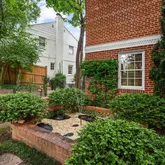
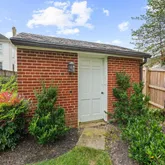
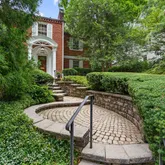
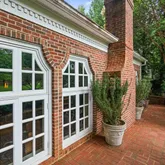
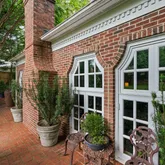
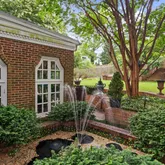
The main level invites warmth with an inviting formal living room featuring a wood-burning fireplace, as well as access to a side study with views of an outdoor fountain. A second covered front entrance opens onto a butler’s pantry with wet bar and beyond to the state-of-the-art kitchen, creating excellent flow. The heart of the home is the generously-sized family room drenched in natural light with gorgeous, unique windows. There is a gas fireplace and access to a lovely brick patio and terrace, which overlook the expansive, manicured, beautifully tiered backyard, complete with a fence and storage shed. A lovely powder room, as well as a main-level bedroom (or office/den) with a full ensuite bath offers flexible separate space for guests, working from home, or a quiet retreat. All ideal spaces for everyday living and gatherings, as well as grand entertaining.
Upstairs are two bedrooms, each with full ensuite baths, including the primary suite with a walk-in closet and built-in wardrobes and dressers. There is a floored attic above for ample storage. The lower level features a recreation room, laundry, and more storage. Private parking with an attached driveway.
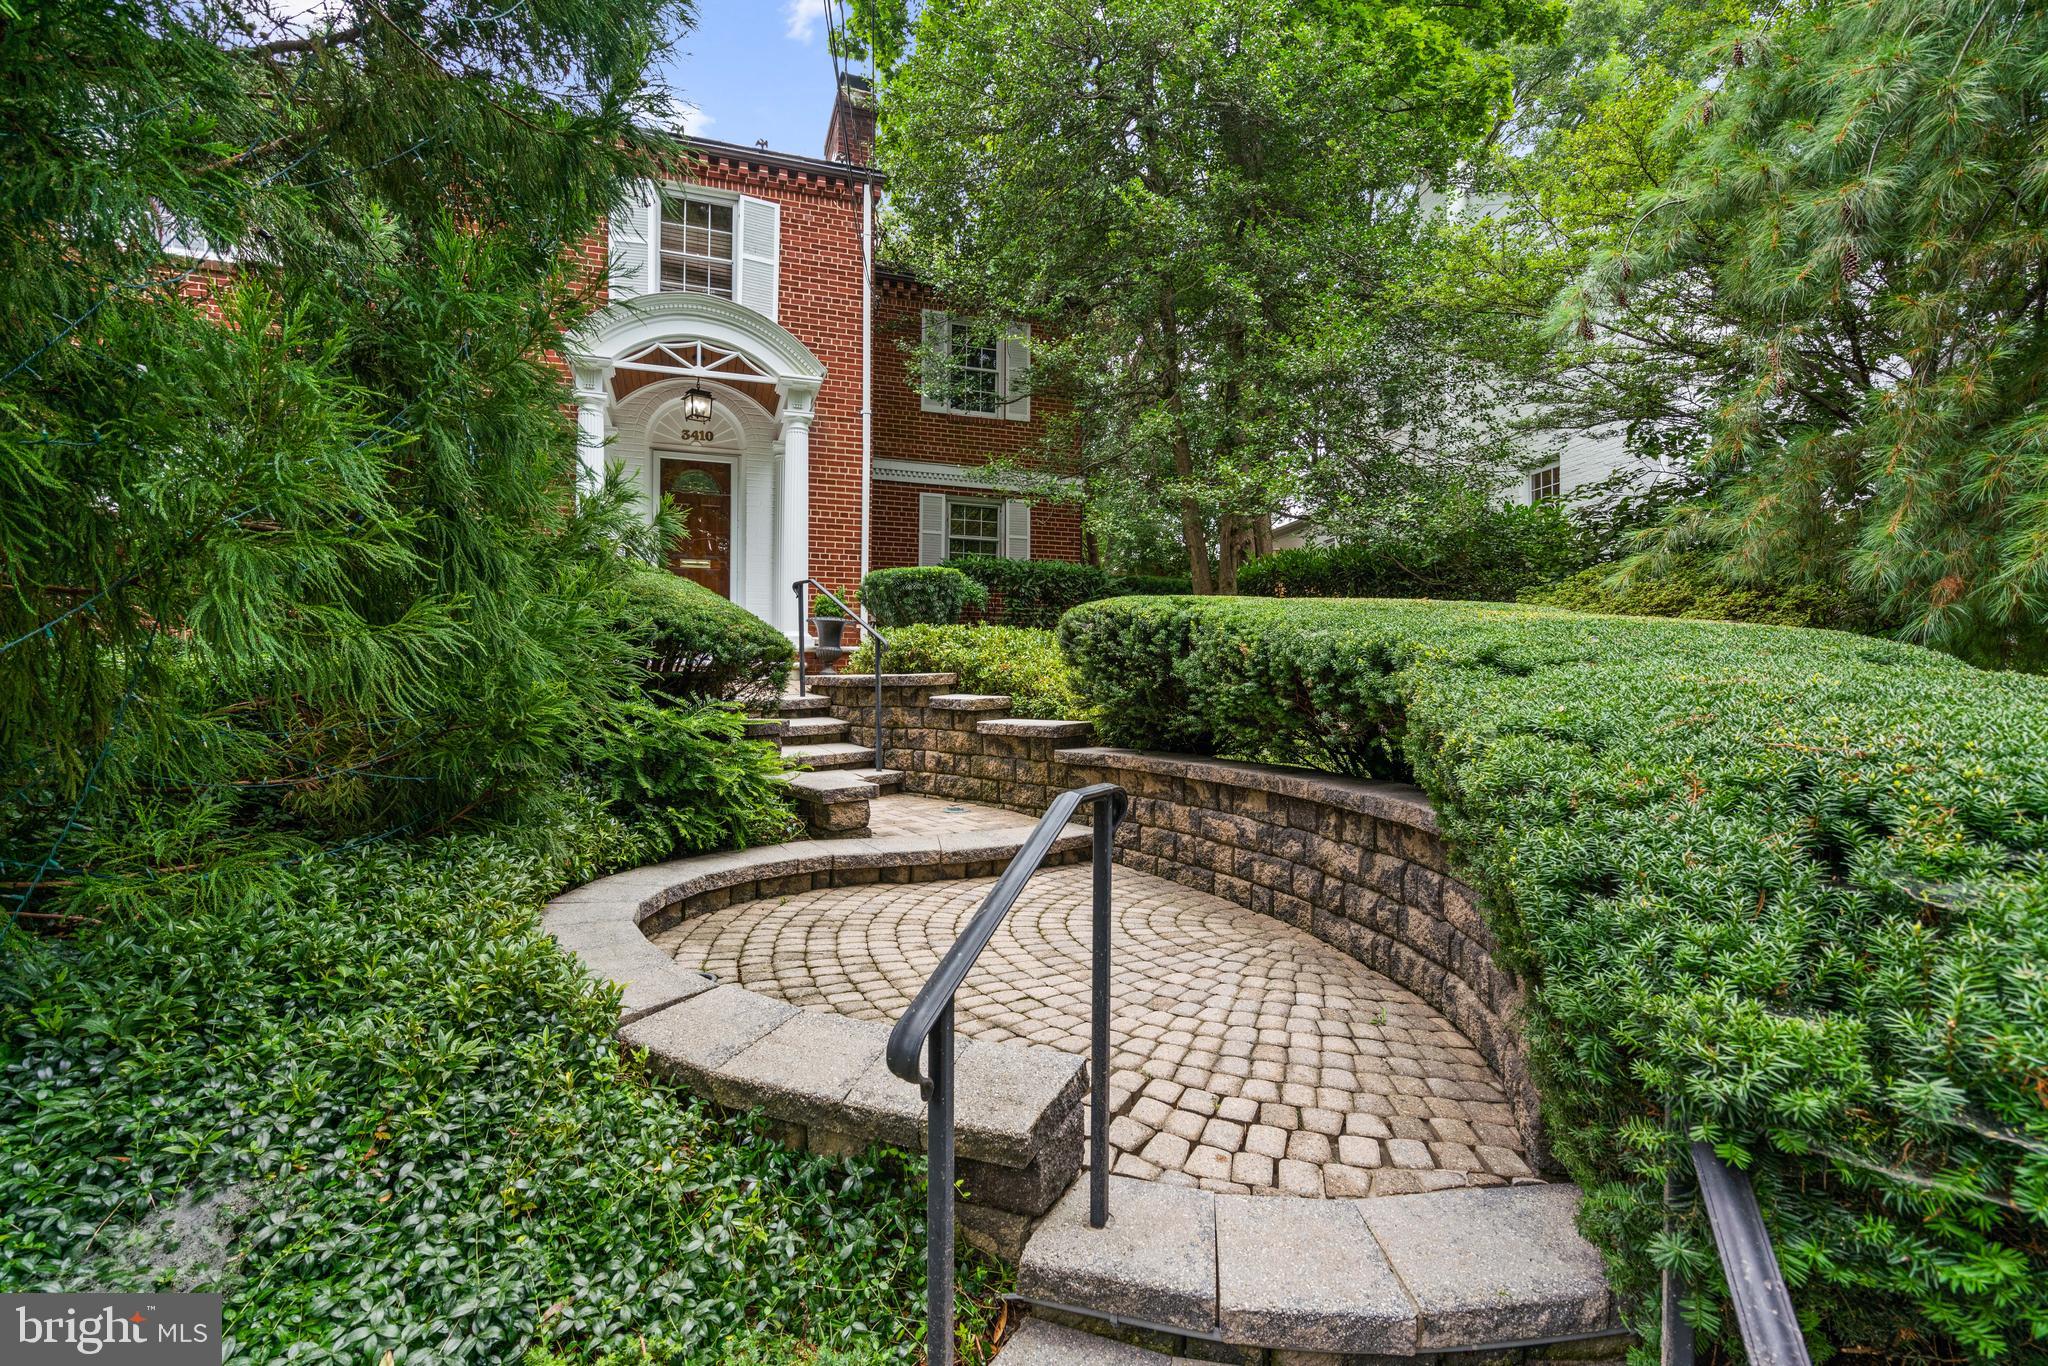
Mere steps to the local park, Brookville Market, and La Ferme restaurant, 3410 Shepherd Street is sited in one of Chevy Chase’s most cherished communities—where tree-lined streets, timeless architecture, weekend strolls to Avalon Cinema or Rock Creek Park, and a close-knit feel define daily life.

Property Details for 3410 Shepherd Street
Property Details for 3410 Shepherd Street
| Status | Closed |
|---|---|
| MLS # | MDMC2223660 |
| Days on Market | 1 |
| Taxes | $14,635 / year |
| HOA Fees | - |
| Condo/Co-op Fees | - |
| Property Type | Single Family |
| MLS Type | Residential / Fee Simple |
| Year Built | 1938 |
| Lot Size | 0.30 AC / 12,986 SF |
| County | Montgomery County |
| Buyer's Agent Compensation | 2.5% |
Location
Sold By Compass
Building Information for 3410 Shepherd Street
Payment Calculator
$9,193 per month
30 year fixed, 6.36% Interest
$7,973
$1,220
$0
Know your buying power with a preapproval and custom rate in minutes
 1
1Property Information for 3410 Shepherd Street
- In City Limits: Yes
- School District Name: MONTGOMERY COUNTY PUBLIC SCHOOLS
- School District County ID: 121138126809
- SchoolDistrictSource: Listing Agent
- Elementary School: CHEVY CHASE (MONTGOMERY MD)
- ElementarySchoolSource: Listing Agent
- Middle Or Junior School: SILVER CREEK (MONTGOMERY MD)
- MiddleSchoolSource: Listing Agent
- High School: BETHESDA-CHEVY CHASE (MONTGOMERY MD)
- HighSchoolSource: Listing Agent
- County: MONTGOMERY
- Water View: No
- Water Access: No
- Water Oriented: No
- Navigable Water: No
- Tidal Water: No
- Riparian Rights Y/N: No
- Senior Community: No
- Tax Year: 2025
- Tax Assessed Value: $1,284,767
- Year Assessed: 2026
- County Tax: $14,376
- Improvement Assessed Value: $482,300
- City Town Tax: $24
- Land Assessed Value: $874,400
- Clean Green Assessed: No
- Front Foot Fee: $0
- Front Foot Fee Payment Frequency: Annually
- Land Use Code: R
- Refuse Fee: $87
- Zoning: R60
- Tax Lot: 1
- School Tax: $0
- Automatically Update Tax Values Y/N: Yes
- # Bedrooms Count Main Level: 1
- # Bathrooms Count Main Level: 2
- # Bathrooms Full Main Level: 1
- # Bathrooms Half Main Level: 1
- # Bedrooms Count All Upper Levels: 2
- # Bathrooms Count All Upper Levels: 2
- # Bathrooms Full All Upper Levels: 2
- # Bedrooms Count Upper Level: 2
- # Bathrooms Count Upper Level: 2
- # Bathrooms Full Upper Level: 2
- Room List: Living Room, Dining Room, Primary Bedroom, Bedroom 2, Bedroom 3, Kitchen, Family Room, Study, Recreation Room, Utility Room, Primary Bathroom, Full Bath, Half Bath
- Stories: Main, Upper 1
- Room Type: Living Room
- Room Level: Main
- Room Exists: Yes
- Room Type: Dining Room
- Room Level: Main
- Room Exists: Yes
- Room Type: Family Room
- Room Level: Main
- Room Exists: Yes
- Room Type: Study
- Room Level: Main
- Room Exists: Yes
- Room Type: Bedroom 3
- Room Level: Main
- Room Exists: Yes
- Room Type: Half Bath
- Room Level: Main
- Room Exists: Yes
- Room Type: Full Bath
- Room Level: Main
- Room Exists: Yes
- Room Type: Kitchen
- Room Level: Main
- Room Exists: Yes
- Room Type: Primary Bedroom
- Room Level: Upper 1
- Room Exists: Yes
- Room Type: Primary Bathroom
- Room Level: Upper 1
- Room Exists: Yes
- Room Type: Bedroom 2
- Room Level: Upper 1
- Room Exists: Yes
- Room Type: Full Bath
- Room Level: Upper 1
- Room Exists: Yes
- Room Type: Recreation Room
- Room Level: Lower 1
- Room Exists: Yes
- Room Type: Utility Room
- Room Level: Lower 1
- Room Exists: Yes
- Total Finished SQFT: 2,750.00
- Total Finished SQFT Source: Estimated
- Total SQFT: 3,150.00
- Total SQFT Source: Estimated
- Construction Materials: Brick
- Roof: Shingle
- Basement Type: Other
- Foundation Details: Block
- Room and Floor: Bedrooms-Main Level-1, Bathrooms Full-Main Level-1, Bathrooms Half-Main Level-1, Bedrooms-Upper Level 1-1, Bedrooms-Upper Level 1-2, Bathrooms Full-Upper Level 1-1, Bathrooms Full-Upper Level 1-2
- # Bathrooms Full: 3
- # Bathrooms Half: 1
- Other Structure: Shed
- Lot Size Source: Assessor
- Lot Features: Rear Yard
- Parcel ID: 13867163
- Type Of Parking: Driveway
- Driveway - # of Spaces: 1
- Total Garage Spaces: 0
- Interior Features: Attic, Entry Level Bedroom, Floor Plan - Open, Kitchen - Eat-In, Primary Bath(s), Pantry, Walk-in Closet(s), Wet/Dry Bar, Wood Floors
- Fireplace: Yes
- Fireplaces Count: 1
- Accessibility Features: None
- Security Features: Smoke Detector
- Exterior Features: Street Lights
- Pool: No Pool
- Heating: Yes
- Cooling Type: Central A/C
- Cooling Fuel: Electric
- Heating Type: Radiator
- Heating Fuel: Natural Gas
- Hot Water: Natural Gas
- Water Source: Public
- Sewer Septic: Public Sewer
- List Agent AOR: Greater Capital Area Association of REALTORS
Property History for 3410 Shepherd Street
| Date | Event & Source | Price | Appreciation |
|---|---|---|---|
| May 22, 2026 | Closed BRIGHT #MDMC2223660 | $1,600,000 | — |
| May 4, 2026 | Price Change BRIGHT #MDMC2223660 | $1,595,000 | — |
| May 4, 2026 | Pending BRIGHT #MDMC2223660 | — | |
| May 3, 2026 | Temp Off Market BRIGHT #MDMC2223660 | — | |
| May 3, 2026 | Listed (Active) BRIGHT #MDMC2223660 | $1,895,000 | — |
| Date | Event & Source | Price |
|---|---|---|
| 05/22/2026 | Closed BRIGHT #MDMC2223660 | $1,600,000 |
| 05/04/2026 | Price Change BRIGHT #MDMC2223660 | $1,595,000 |
| 05/04/2026 | Pending BRIGHT #MDMC2223660 | — |
| 05/03/2026 | Temp Off Market BRIGHT #MDMC2223660 | — |
| 05/03/2026 | Listed (Active) BRIGHT #MDMC2223660 | $1,895,000 |
For completeness, we often displays two records for one sale: the MLS record and the public record.
Public Records for 3410 Shepherd Street
Schools near 3410 Shepherd Street
Rating | School | Type | Grades | Distance |
|---|---|---|---|---|
| Public - | PK to 2 | |||
| Public - | 3 to 5 | |||
| Public - | 6 to 8 | |||
| Public - | 9 to 12 |
Rating | School | Distance |
|---|---|---|
Rosemary Hills Elementary School PublicPK to 2 | ||
Chevy Chase Elementary School Public3 to 5 | ||
Silver Creek Middle Public6 to 8 | ||
Bethesda-Chevy Chase High School Public9 to 12 |
School ratings and boundaries are provided by GreatSchools.org and Pitney Bowes. This information should only be used as a reference. Proximity or boundaries shown here are not a guarantee of enrollment. Please reach out to schools directly to verify all information and enrollment eligibility.

Neighborhood Map and Transit
Similar Homes
Explore Nearby Homes
- Bradley Village Homes for Sale
- Chevy Chase Section Five Homes for Sale
- Chevy Chase Section Three Homes for Sale
- Chevy Chase Town Homes for Sale
- Chevy Chase Village Homes for Sale
- Friendship Village Homes for Sale
- Hawthorne Homes for Sale
- Kenwood Homes for Sale
- Martin's Additions Homes for Sale
- Maryland Homes for Sale
- North Chevy Chase Homes for Sale
- Northwest Washington Homes for Sale
- Rock Creek Forest Homes for Sale
- Rock Creek Gardens Condominium Homes for Sale
- Rock Creek Hills Homes for Sale
- Chevy Chase Homes for Sale
- Bethesda Homes for Sale
- Washington Homes for Sale
- Silver Spring Homes for Sale
- Kensington Homes for Sale
- North Bethesda Homes for Sale
- Takoma Park Homes for Sale
- Glen Echo Homes for Sale
- Garrett Park Homes for Sale
- McLean Homes for Sale
- Cabin John Homes for Sale
- Arlington Homes for Sale
- Potomac Homes for Sale
- Adelphi Homes for Sale
- Rockville Homes for Sale
- 20012 Homes for Sale
- 20015 Homes for Sale
- 20016 Homes for Sale
- 20814 Homes for Sale
- 20816 Homes for Sale
- 20817 Homes for Sale
- 20889 Homes for Sale
- 20895 Homes for Sale
- 20910 Homes for Sale
- 20894 Homes for Sale
- 20892 Homes for Sale
- 20008 Homes for Sale
- 20902 Homes for Sale
- 20912 Homes for Sale
- 20812 Homes for Sale
No guarantee, warranty or representation of any kind is made regarding the completeness or accuracy of descriptions or measurements (including square footage measurements and property condition), such should be independently verified, and Compass, Inc., its subsidiaries, affiliates and their agents and associated third parties expressly disclaims any liability in connection therewith. Photos may be virtually staged or digitally enhanced and may not reflect actual property conditions. Offers of compensation are subject to change at the discretion of the seller. No financial or legal advice provided. Equal Housing Opportunity.
© 2026 Bright MLS. All rights reserved. All information is deemed reliable, but accuracy is not guaranteed. Listing information is from various brokers who participate in IDX and not all listings may be visible on the site. The property information being provided is for the consumer’s personal, non-commercial use and may not be used for any purpose other than to identify prospective properties consumers may be interested in purchasing. Data last updated on 05/22/2026 02:47 PM