343 East 74th Street, Unit PHD



Description
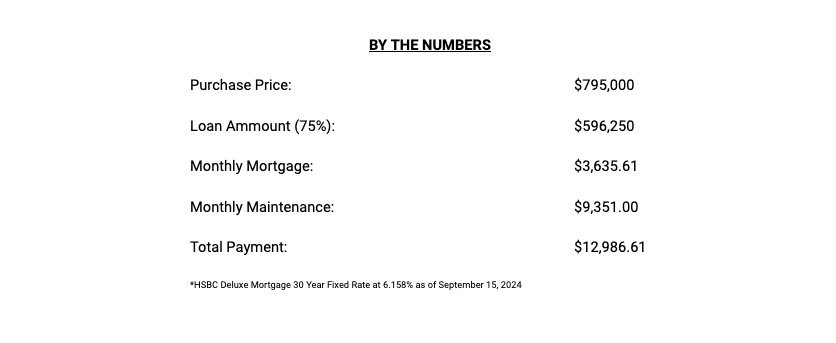
With nearly 1,900 square feet, this newly, and thoughtfully renovated duplex offers phenomenal
value at only $427/SF. Own an incredible apartment for an unbeatable price.
The Forum is known for having one of the most favorable and transparent land leases in the city.
The lease expires in 2085 (61 years left) with renewal rights for another 50 years past the expiration
date. The lease terms are outlined with predetermined and increases every 7 years.
There are...MAJOR PRICE REDUCTION FOR IMMEDIATE SALE.
With nearly 1,900 square feet, this newly, and thoughtfully renovated duplex offers phenomenal
value at only $427/SF. Own an incredible apartment for an unbeatable price.
The Forum is known for having one of the most favorable and transparent land leases in the city.
The lease expires in 2085 (61 years left) with renewal rights for another 50 years past the expiration
date. The lease terms are outlined with predetermined and increases every 7 years.
There are no current or upcoming assessments.
No flip tax.
Included in the monthly maintenance: heat, water, gas, cable, gym.
You simply cannot find a comparably priced 3 bed, 3.5 bath in a full-service building with this level of
renovation, space, views and light.
Upon entering, you’ll instantly be impressed by the expansive feeling and idyllic layout of this corner
Penthouse. With South and West exposures, along with the large windows and high ceilings, you
can enjoy a bright apartment during the day, followed by a breathtaking evening sunset.
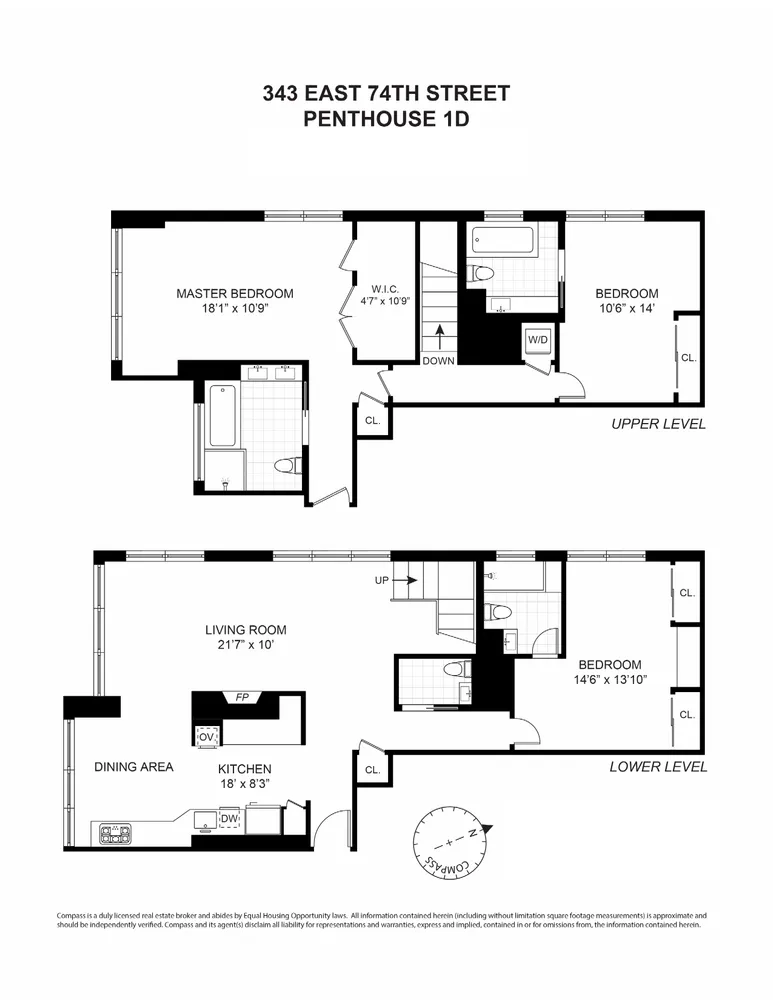
In the eat-in kitchen, you’ll find top-of-the-line Miele appliances, as well as beautifully crafted custom
tiling. A large dining table can sit perfectly along the double deck windows where you’ll overlook the
stunning city skyline. Next to the dining area, you’ll find a large living room with a custom fireplace,
as well as a conveniently located powder room. On the opposite end, there’s a bedroom with built-in
closets and shelving. It has an ensuite bathroom and can fit a queen-sized bed.
A custom staircase leads to a spacious corner, primary bedroom, which has a large walk-in closet,
and an ensuite bathroom fit with a deep soaking tub, and double vanity. On the adjacent side of the
staircase, lies both the third bedroom as well as its own ensuite bathroom. – Perfect for privacy!
Additional modern conveniences include low voltage automated shades and an in-unit washer and
dryer.
Don’t miss this rare opportunity to purchase your dream home.
PUBLIC TRANSPORTATION:
· 3 minutes to the express Q/N and local R and short distance to the local 6 train.
THE BUILDING
· 24-hour doorman
· live-in superintendent
· parking garage
· common roof deck
· fitness center with steam and sauna
· all purchase scenarios are allowed
· pets allowed
· unlimited subletting is welcome with no additional building fees
NEIGHBORHOOD HIGHLIGHTS
· John Jay Park
· great restaurants and shops
· easy access to the FDR Drive
Listing Agents
![Caitlin Pearlman]()
Caitlin Pearlman
Listing Agent
P: (631)-335-4297
![Josh Doyle]()
Josh Doyle
Alternative Listing Agent
P: (917)-279-4969
![VOYAGE - NYC Team]()
VOYAGE - NYC Team
Alternative Listing Agent
Details not available
Details not available



Amenities
- Full-Time Doorman
- Concierge
- Common Roof Deck
- Gym
- Steam Room
- Sauna
- Working Fireplace
- Built-Ins
- Hardwood Floors
- High Ceilings
- Oversized Windows
- Elevator
- Washer / Dryer in Unit
- Laundry in Building
- Central AC
- Stainless Steel Appliances
- On-site Parking For Rent
- Breakfast Bar
- Windowed Kitchen
- Marble Bathroom
- Southern Exposure
- Western Exposure
- Walk-in Closet
- Bike Room
- Garage
- Primary Ensuite with Separate Tub
- Soaking Tub
- Intercom
- Laundry in Every Unit
- Highrise
Property Details for 343 East 74th Street, Unit PHD
| Status | Sold |
|---|---|
| Days on Market | 56 |
| Pet Policy | Allowed |
| Taxes | - |
| Maintenance | $9,351 / month |
| Min. Down Pymt | 10% |
| Total Rooms | 6.0 |
| Property Type | Condop |
| MLS Type | - |
| Year Built | 1987 |
| County | New York County |
| Buyer's Agent Compensation | 3% |
Building
The Forum
Location
Building Information for 343 East 74th Street, Unit PHD
Payment Calculator
$13,443 per month
30 year fixed, 6.36% Interest
$4,092
$0
$9,351
Know your buying power with a preapproval and custom rate in minutes
 1
1Property History for 343 East 74th Street, Unit PHD
| Date | Event & Source | Price | Appreciation |
|---|---|---|---|
| Dec 10, 2024 | Sold Manual | $730,000 | — |
| Oct 31, 2024 | Contract Signed Manual | — | |
| Oct 31, 2024 | Contract Out Manual | — | |
| Oct 31, 2024 | Temporarily Off Market Manual | — | |
| Sep 4, 2024 | Listed (Active) Manual | $795,000 | — |
| Date | Event & Source | Price |
|---|---|---|
| 12/10/2024 | Sold Manual | $730,000 |
| 10/31/2024 | Contract Signed Manual | — |
| 10/31/2024 | Contract Out Manual | — |
| 10/31/2024 | Temporarily Off Market Manual | — |
| 09/04/2024 | Listed (Active) Manual | $795,000 |
For completeness, we often displays two records for one sale: the MLS record and the public record.
Schools near 343 East 74th Street, Unit PHD
Rating | School | Type | Grades | Distance |
|---|---|---|---|---|
| Public - | PK to 5 | |||
| Public - | 6 to 8 | |||
| Public - | 6 to 8 | |||
| Public - | 6 to 8 |
Rating | School | Distance |
|---|---|---|
P.S. 158 Baylard Taylor PublicPK to 5 | ||
Nyc Lab Ms For Collaborative Studies Public6 to 8 | ||
Lower Manhattan Community Middle School Public6 to 8 | ||
Jhs 167 Robert F Wagner Public6 to 8 |
School ratings and boundaries are provided by GreatSchools.org and Pitney Bowes. This information should only be used as a reference. Proximity or boundaries shown here are not a guarantee of enrollment. Please reach out to schools directly to verify all information and enrollment eligibility.
Neighborhood Map and Transit
Similar Homes
Explore Nearby Homes
- Roosevelt Island Homes for Sale
- Upper East Side Homes for Sale
- Lenox Hill Homes for Sale
- Yorkville Homes for Sale
- Long Island City Homes for Sale
- Astoria Homes for Sale
- Northwestern Queens Homes for Sale
- Midtown Manhattan Homes for Sale
- Midtown East Homes for Sale
- Sutton Place Homes for Sale
- Central Park South Homes for Sale
- Carnegie Hill Homes for Sale
- Midtown Central Homes for Sale
- Upper West Side Homes for Sale
- Lincoln Square Homes for Sale
- New York Homes for Sale
- Manhattan Homes for Sale
- Queens Homes for Sale
- Guttenberg Homes for Sale
- West New York Homes for Sale
- North Bergen Homes for Sale
- Brooklyn Homes for Sale
- Weehawken Homes for Sale
- Edgewater Homes for Sale
- Union City Homes for Sale
- Hoboken Homes for Sale
- Bronx Homes for Sale
- Cliffside Park Homes for Sale
- Fairview Homes for Sale
- Ridgefield Homes for Sale
- 10075 Homes for Sale
- 10162 Homes for Sale
- 10044 Homes for Sale
- 10065 Homes for Sale
- 10024 Homes for Sale
- 10028 Homes for Sale
- 11106 Homes for Sale
- 10103 Homes for Sale
- 10019 Homes for Sale
- 11101 Homes for Sale
- 10022 Homes for Sale
- 10128 Homes for Sale
- 10025 Homes for Sale
- 10023 Homes for Sale
- 10153 Homes for Sale
No guarantee, warranty or representation of any kind is made regarding the completeness or accuracy of descriptions or measurements (including square footage measurements and property condition), such should be independently verified, and Compass, Inc., its subsidiaries, affiliates and their agents and associated third parties expressly disclaims any liability in connection therewith. Photos may be virtually staged or digitally enhanced and may not reflect actual property conditions. Offers of compensation are subject to change at the discretion of the seller. No financial or legal advice provided. Equal Housing Opportunity.
This information is not verified for authenticity or accuracy and is not guaranteed and may not reflect all real estate activity in the market. ©2026 The Real Estate Board of New York, Inc., All rights reserved. The source of the displayed data is either the property owner or public record provided by non-governmental third parties. It is believed to be reliable but not guaranteed. This information is provided exclusively for consumers’ personal, non-commercial use. The data relating to real estate for sale on this website comes in part from the IDX Program of OneKey® MLS. Information Copyright 2026, OneKey® MLS. All data is deemed reliable but is not guaranteed accurate by Compass, Inc., its subsidiaries, affiliates and their agents and associated third parties. See Terms of Service for additional restrictions. Compass · Tel: 212-913-9058 · New York, NY Listing information for certain New York City properties provided courtesy of the Real Estate Board of New York’s Residential Listing Service (the "RLS"). The information contained in this listing has not been verified by the RLS and should be verified by the consumer. The listing information provided here is for the consumer’s personal, non-commercial use. Retransmission, redistribution or copying of this listing information is strictly prohibited except in connection with a consumer's consideration of the purchase and/or sale of an individual property. This listing information is not verified for authenticity or accuracy and is not guaranteed and may not reflect all real estate activity in the market. ©2026 The Real Estate Board of New York, Inc., all rights reserved. This information is not guaranteed, should be independently verified and may not reflect all real estate activity in the market. Offers of compensation set forth here are for other RLSParticipants only and may not reflect other agreements between a consumer and their broker.©2026 The Real Estate Board of New York, Inc., All rights reserved.