35 Abbey Road




Description
Tucked away off of Abbey Rd and just a short pass over a charming stream you'll arrive at this pristine, authentic mid-century retreat, nestled in the heart of Woodstock's beloved Abbey Road. Set on 5.4 magical acres, this serene property captures the essence of Catskills living- graceful, grounded, and surrounded by nature's finest. As you arrive, you're embraced by lush perennial gardens, flowering trees, and native hardwoods that...35 Abbey Road — A Mid-Century Sanctuary minutes from Woodstock Town
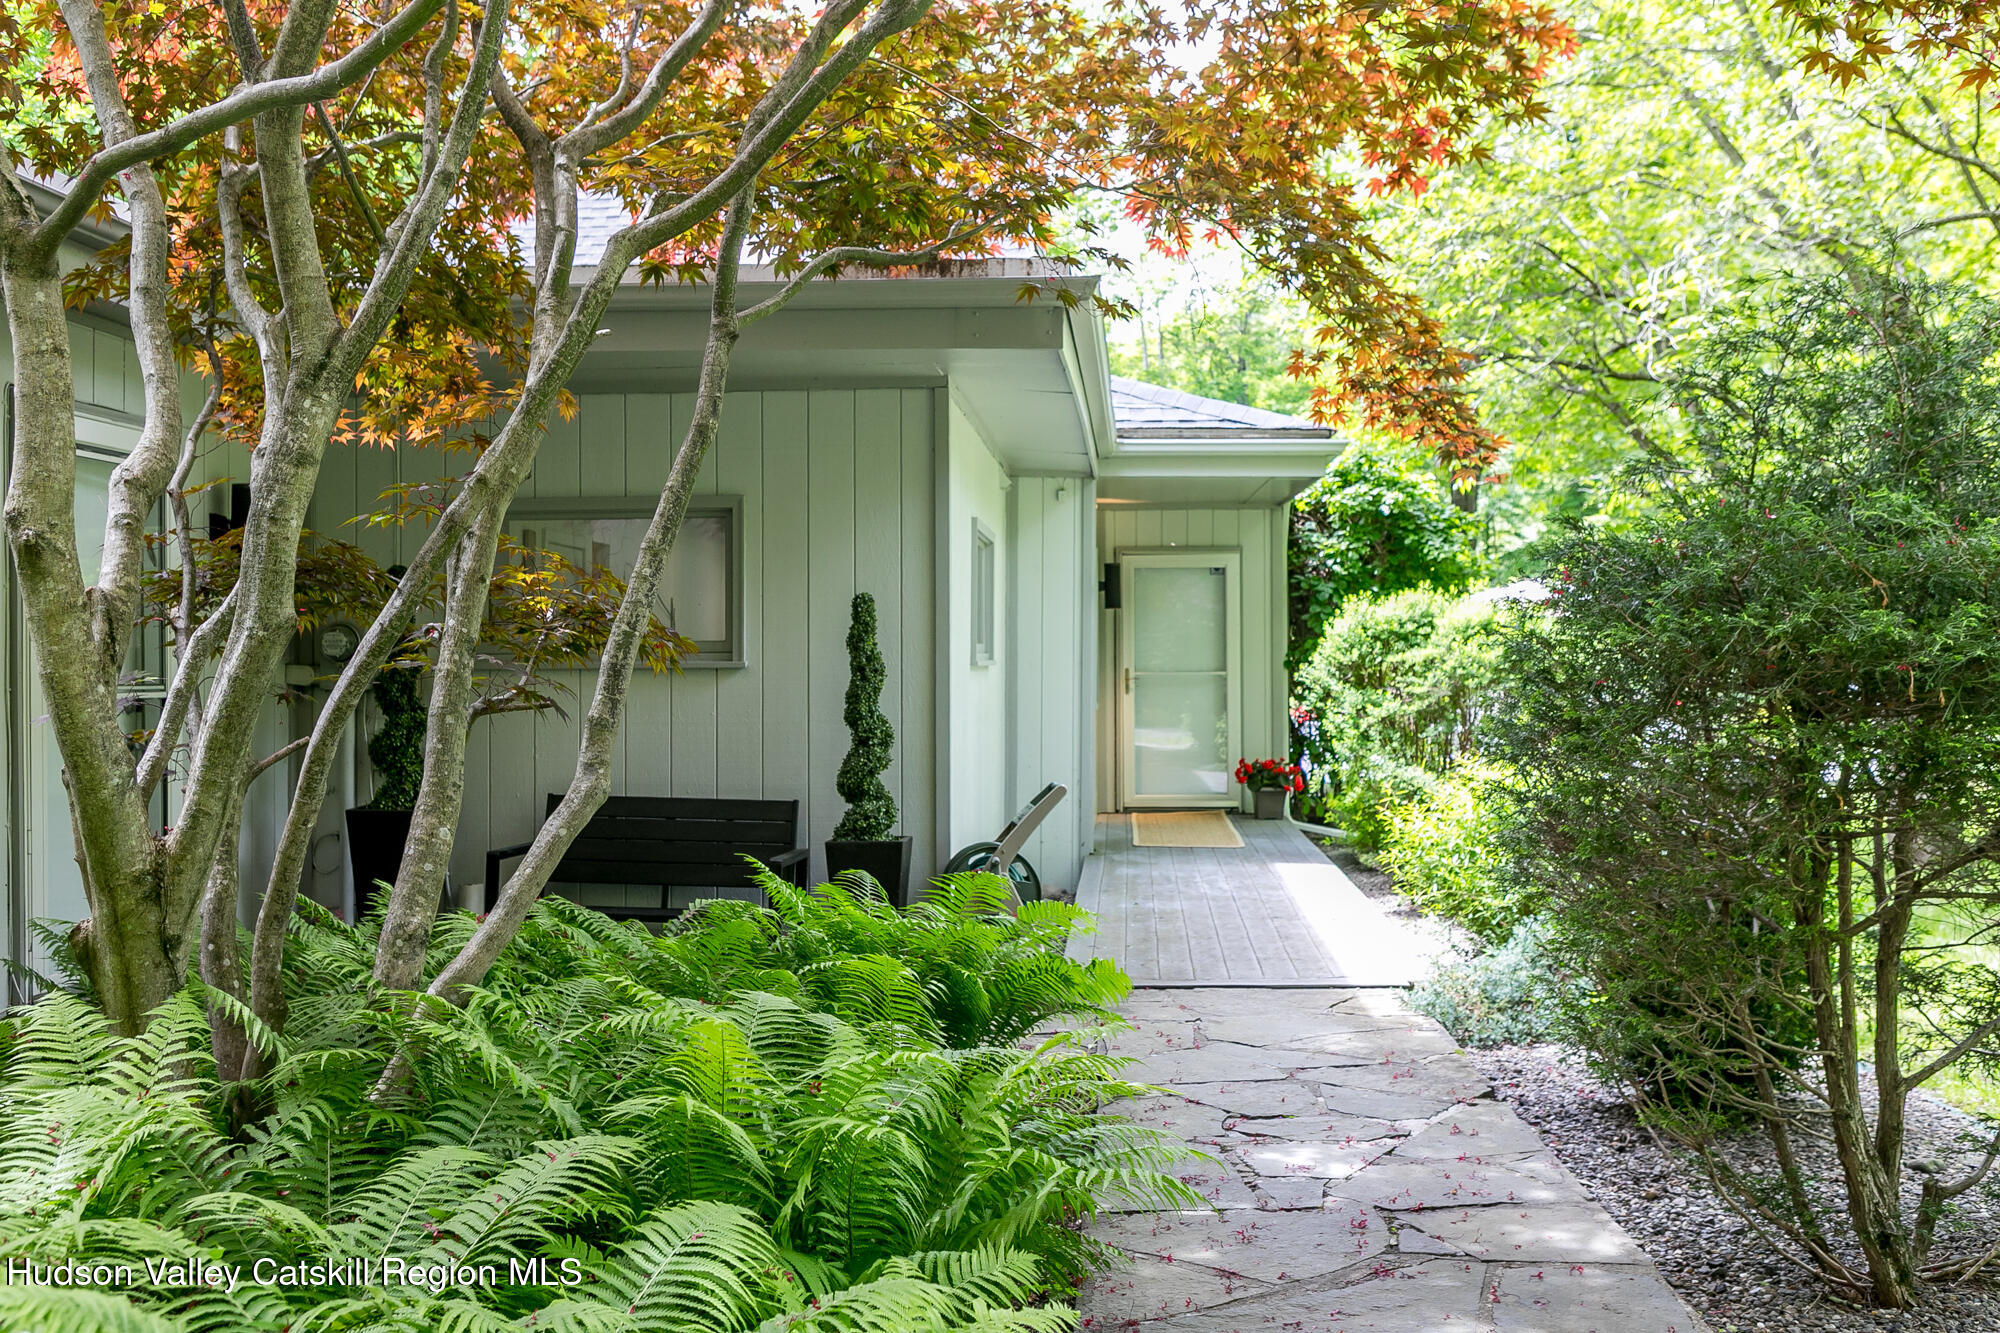
Tucked away off of Abbey Rd and just a short pass over a charming stream you'll arrive at this pristine, authentic mid-century retreat, nestled in the heart of Woodstock's beloved Abbey Road. Set on 5.4 magical acres, this serene property captures the essence of Catskills living- graceful, grounded, and surrounded by nature's finest. As you arrive, you're embraced by lush perennial gardens, flowering trees, and native hardwoods that invite a symphony of birdsong and butterflies. Babbling brooks meander along the property's edge, and an underground electric fence spanning over two acres ensures your pets can roam freely and safely. Sunrise and sunset are spectacular here—best enjoyed from the expansive deck, the gardens, the meadow, or the sparkling 20' x 40' heated saline pool, a radiant focal point reflecting sweeping mountain views. Whether hosting guests or unwinding in solitude, this home is an effortless haven. Inside, soaring 18-foot ceilings and walls of glass flood the loft-style interior with natural light and invite the landscape in. Anchoring the main living space is a dramatic floor-to-ceiling stone wood-burning fireplace, exuding warmth and timeless charm. The gourmet kitchen is a chef's dream, appointed with a hooded six-burner Wolf range, stainless steel dishwasher, a French door refrigerator providing ample storage, polished granite countertops, and a generous walk-in pantry. A spacious media/family room offers privacy and tranquility, set apart from the main living area with sliding doors and peaceful views of the stream. Oversized closets and thoughtful storage solutions abound throughout the home, including the attached, heated garage with custom built-ins and a dedicated storage attic. Down a wide, skylit gallery, you'll find the bedroom wing, including a luxurious primary suite—a true retreat, large enough to accommodate a sitting area, complete with double walk-in closets and a spa-like bathroom flooded with natural light and outfitted with radiant heated floors. A second bathroom features a shower/tub combo. There are hardwood floors throughout the home. These wood floors continue beneath the carpeted rooms. The house has been updated with a new heat pump system offering energy efficiency. Outdoors, Trex decking provides a comfortable transition to the pool, gardens, and lawn, with thoughtful night lighting illuminating the paths, up-lit trees, and landscaping for evening enjoyment. A poolside cabana with electric and water connections adds both convenience and charm. A fenced vegetable and cutting garden provides fresh bounty through the seasons. Bordering forever-wild state land and flanked by ancient stone walls, the property offers private hiking trails for adventurous souls. For those who prefer maintained paths, Wilson State Park is just a mile away, with year-round recreation, a freshwater lake, and boat rentals. You're a mere seven minutes from the iconic villages of Woodstock and Phoenicia, and only 30 minutes to ski resorts—though once here, you may never want to leave. This is not just a home—it's paradise, found.
- Listed by: Quinn Hagstrand 917.626.6597 qhagstrand@bhhshudsonvalley.com • BHHS HUDSON VALLEY PROP-WDST

Recent comparable sales
Median sold price
$925,000
Avg days on market
91
Sale-to-list ratio
92.4%
Mount Tremper, NY
9 comparable properties found

$805,000
Sold 09/02/25
- 4
- Bedrooms
- 2
- Bathrooms
- 2,000
- Square Feet
- 1.32
- Acres

$1,238,500
Sold 04/17/25
- 4
- Bedrooms
- 4
- Bathrooms
- 2,719
- Square Feet
- 5.95
- Acres

$925,000
Sold 07/23/26
- 3
- Bedrooms
- 2
- Bathrooms
- 1,933
- Square Feet
- 2.5
- Acres

$779,900
Sold 04/10/26
- 3
- Bedrooms
- 2
- Bathrooms
- 2,196
- Square Feet
- 4.17
- Acres

$820,000
Sold 08/13/26
- 4
- Bedrooms
- 3
- Bathrooms
- 2,238
- Square Feet
- 5
- Acres

$455,000
Sold 12/30/24
- 4
- Bedrooms
- 3
- Bathrooms
- 2,156
- Square Feet
- 2.12
- Acres

$996,000
Sold 01/20/26
- 3
- Bedrooms
- 4
- Bathrooms
- 2,337
- Square Feet
- 5.09
- Acres

$970,000
Sold 11/03/25
- 2
- Bedrooms
- 3
- Bathrooms
- 2,010
- Square Feet
- 7.37
- Acres
Location
Sold By Compass Greater NY, LLC
Payment Calculator
$7,427 per month
30 year fixed, 7.03% Interest
$6,433
$995
$0
Know your buying power with a preapproval and custom rate in minutes
 1
1Property Information for 35 Abbey Road
- Taxes: $11,934 / year
- MLS Type: Residential / Single Family Residence
- County: Ulster County
- Zoning: R5
- Basement YN: No
- Year Built: 1971
- Lot Size: 5.43 AC / 236,530 SF
- Directions: From Woodstock or Phoenicia (or Kingston) Wittenberg Rd past Wilson State Park to Abbey Rd.. 1/3 mile in on left
- Township: Woodstock
- MLS Area Major: Woodstock
- County: Ulster
- Latitude: 42.028992
- Longitude: -74.24422
- MLS Area Major: Woodstock
- Sign On Property YN: No
- Entry Level: 1
- Association Fee: $.00
- Parcel Number: 515800254115
- Tax Block: 1
- Tax Legal Description: 15.1.35 Abbey Rd
- Tax Annual Amount: $11,934.00
- Attached Garage YN: Yes
- Garage YN: Yes
- Garage Spaces: 1.0
- Garage YN: Yes
- Attached Garage YN: Yes
- Garage Spaces: 1.0
- Garage Faces Front: Yes
- New Construction YN: No
- Lot Size Acres: 5.43
- Above Grade Finished Area: 2377.0
- Below Grade Finished Area: 0.0
- Living Area: 2377.0
- Lot Size Area: 5.43
- Lot Size Units: Acres
- Lot Size Square Feet: 236530.8
- Above Grade Finished Area: 2377.0
- Below Grade Finished Area: 0.0
- Lot Size Acres: 5.43
- Mid-Century Modern: Yes
- Owner Name: Beth Broun
- Total Floor Plans Count: 0
- Property Type: Residential,Single Family Residence
- Year Built: 1971
- Property Sub Type: Single Family Residence
- New Construction YN: No
- Page: 282
- Section: 25.4
- Tax Assessed Value: 420000.0
- Tax Lot: 15
- Accessible Approach with Ramp: Yes
- Fire Pit: Yes
- Lighting: Yes
- Outdoor Grill: Yes
- Private Yard: Yes
- Back Yard: Yes
- Patio: Yes
- Liner: Yes
- Outdoor Pool: Yes
- Shingle: Yes
- Basement YN: No
- Fireplaces Total: 1
- Fireplace YN: Yes
- Room Total: 9
- Entry Level: 1
- Bathrooms Total (Integer): 2
- Bathrooms Total (Decimal): 2.0
- Bathrooms Total (Notational): 2.0
- Cooling: Yes
- Heating: Yes
- Bedrooms Total: 4
- Bathrooms Full: 2
- Bathrooms Half: 0
- Rooms Total: 9.0
- Bathrooms Half: 0.0
- Fireplace YN: Yes
- Accessible Bedroom: Yes
- Accessible Central Living Area: Yes
- Accessible Closets: Yes
- Accessible Doors: Yes
- Accessible Full Bath: Yes
- Accessible Kitchen: Yes
- Dishwasher: Yes
- Dryer: Yes
- Free-Standing Refrigerator: Yes
- Gas Cooktop: Yes
- Gas Range: Yes
- Ice Maker: Yes
- Range Hood: Yes
- Washer: Yes
- Storage Only: Yes
- Central Air: Yes
- Heat Pump: Yes
- Living Room: Yes
- Wood Burning: Yes
- Carpet: Yes
- Hardwood: Yes
- Sign On Property YN: No
- Occupant Type: Owner
- Occupant Name: Beth
- Occupant Type: Owner
- Occupant Name: Beth
Property History for 35 Abbey Road
| Date | Event & Source | Price | Appreciation |
|---|---|---|---|
| Dec 3, 2025 | Sold (Public Record) Public Record #1923643498 | $1,205,000 | +7.3% / yr |
| Jul 19, 2019 | Sold (Public Record) Public Record #650184043 | $770,800 | +3.2% / yr |
| Jan 20, 2008 | Sold (Public Record) Public Record #244476822 | $535,000 | +12.6% / yr |
| Mar 31, 2005 | Sold (Public Record) Public Record #158491233 | $383,000 | +16.4% / yr |
| Nov 30, 1999 | Sold (Public Record) Public Record #65519636 | $170,000 | — |
| Date | Event & Source | Price |
|---|---|---|
| 12/03/2025 | Sold (Public Record) Public Record #1923643498 | $1,205,000 +7.3% / yr |
| 07/19/2019 | Sold (Public Record) Public Record #650184043 | $770,800 +3.2% / yr |
| 01/20/2008 | Sold (Public Record) Public Record #244476822 | $535,000 +12.6% / yr |
| 03/31/2005 | Sold (Public Record) Public Record #158491233 | $383,000 +16.4% / yr |
| 11/30/1999 | Sold (Public Record) Public Record #65519636 | $170,000 |
For completeness, we often displays two records for one sale: the MLS record and the public record.
Public Records for 35 Abbey Road
Schools near 35 Abbey Road
Rating | School | Type | Grades | Distance |
|---|---|---|---|---|
| Public - | K to 3 | |||
| Public - | K to 4 | |||
| Public - | K to 5 | |||
| Public - | 6 to 8 |
Rating | School | Distance |
|---|---|---|
Phoenicia Elementary School PublicK to 3 | ||
Woodstock Elementary School PublicK to 4 | ||
Reginald Bennett Elementary School PublicK to 5 | ||
Onteora Middle School Public6 to 8 |
School ratings and boundaries are provided by GreatSchools.org and Pitney Bowes. This information should only be used as a reference. Proximity or boundaries shown here are not a guarantee of enrollment. Please reach out to schools directly to verify all information and enrollment eligibility.
Similar Homes
New listings in 12457


Listing Courtesy of Greene Realty Group


Nearby home values
| Address | Sold price | Beds | Baths | Sqft | Lot (Sqft) |
|---|---|---|---|---|---|
This home: 35 Abbey Road, Mount Tremper, NY 12457 | $1,205,000 | 4 | 2 | 2,377 | 236,530 |
$865,000 | – | 4 | 3,816 | 217,800 | |
$865,000 | 4 | 4 | 3,800 | 217,800 | |
– | 6 | 4 | 3,028 | 220,414 | |
$137,000 | 3 | 3 | 1,321 | – | |
$265,000 | 3 | 2 | 1,924 | 88,427 | |
$565,000 | 3 | 1 | 1,610 | 169,884 | |
$430,000 | 4 | 3 | 2,253 | 249,598 | |
$303,000 | 3 | 2 | 2,360 | 69,696 | |
$185,000 | 5 | 2 | 2,281 | 189,486 | |
– | 3 | 2 | 2,120 | 293,159 | |
– | 2 | 2 | 3,039 | 87,120 | |
– | 3 | 1 | 1,940 | 217,800 | |
– | 2 | 2 | 2,386 | 217,800 | |
– | 3 | 2 | 1,218 | 198,198 | |
$555,000 | 3 | 2 | 2,299 | 300,128 |
Explore Nearby Homes
- Olive Homes for Sale
- Woodstock Hamlet Homes for Sale
- Lexington Homes for Sale
- Zena Homes for Sale
- Marbletown Homes for Sale
- Denning Homes for Sale
- Kingston Town Homes for Sale
- Ulster Homes for Sale
- Hardenburgh Homes for Sale
- Hunter Village Homes for Sale
- Rochester Homes for Sale
- Hurley Hamlet Homes for Sale
- Kingston City Homes for Sale
- Lincoln Park Homes for Sale
- Middletown Town Homes for Sale
- Boiceville Homes for Sale
- Woodstock Homes for Sale
- Willow Homes for Sale
- Shandaken Homes for Sale
- Phoenicia Homes for Sale
- Lake Hill Homes for Sale
- Chichester Homes for Sale
- West Shokan Homes for Sale
- Mount Tremper Homes for Sale
- Bearsville Homes for Sale
- Hurley Homes for Sale
- Shokan Homes for Sale
- Lanesville Homes for Sale
- Hunter Homes for Sale
- Glenford Homes for Sale
- 12409 Homes for Sale
- 12412 Homes for Sale
- 12416 Homes for Sale
- 12464 Homes for Sale
- 12495 Homes for Sale
- 12448 Homes for Sale
- 12481 Homes for Sale
- 12498 Homes for Sale
- 12494 Homes for Sale
- 12433 Homes for Sale
- 12450 Homes for Sale
- 12492 Homes for Sale
- 12491 Homes for Sale
- 12480 Homes for Sale
- 12427 Homes for Sale
No guarantee, warranty or representation of any kind is made regarding the completeness or accuracy of any information, descriptions or measurements (including square footage measurements and property condition), such should be independently verified through appropriate means, including, but not limited to, in person inspection and public records, and Compass International Holdings, its subsidiaries, affiliates and independently owned and operated franchisees, and their affiliated agents and associated third parties expressly disclaim any liability in connection therewith. Photos may be virtually staged or digitally enhanced and may not reflect actual property conditions. Offers of compensation are subject to change at the seller's discretion. No financial or legal advice provided. Equal Housing Opportunity.
Listing Courtesy of BHHS HUDSON VALLEY PROP-WDST
The source of the displayed data is either the property owner or public record provided by non-governmental third parties. It is believed to be reliable but not guaranteed. This information is provided exclusively for consumers’ personal, non-commercial use. The data relating to real estate for sale or lease on this webpage comes from the the IDX Program of OneKey® MLS, Columbia Greene Northern Dutchess MLS, Hudson Valley Catskill Regional MLS and Ulster County Board of REALTORS. Real estate listings held by brokerage firms other than Compass are marked with a OneKey® MLS, Columbia Greene Northern Dutchess MLS, Hudson Valley Catskill Regional MLS or Ulster County Board of REALTORS Logo. Use of these search facilities other than by a consumer seeking to purchase or lease real estate is prohibited. The accuracy of all information is deemed reliable but not guaranteed and should be verified through personal inspection by and/or with appropriate professionals. The data contained herein is copyrighted by the IDX Program of OneKey® MLS, Columbia Greene Northern Dutchess MLS, Hudson Valley Catskill Regional MLS and Ulster County Board of REALTORS and is protected by all applicable copyright laws. Any unauthorized dissemination of this information is in violation of copyright laws and is strictly prohibited. Information Copyright 2026, OneKey® MLS, Columbia Greene Northern Dutchess MLS, Hudson Valley Catskill Regional MLS and Ulster County Board of REALTORS. All rights reserved. Data last updated: 05/08/2026 09:50 PM