350 South Ocean Trace Road
























Description
- Listed by: FRANK PEREZ-ANDREU • KELLER WILLIAMS REALTY ATLANTIC PARTNERS ST. AUGUSTINE

Recent comparable sales
Median sold price
$735,000
Avg days on market
91
Sale-to-list ratio
95.9%
St. Augustine, FL
9 comparable properties found

$740,000
Sold 03/04/26
- 3
- Bedrooms
- 2
- Bathrooms
- 1,717
- Square Feet
- 0.04
- Acres

$680,000
Sold 02/14/25
- 3
- Bedrooms
- 2
- Bathrooms
- 1,596
- Square Feet
- 0.18
- Acres

$775,000
Sold 03/28/25
- 3
- Bedrooms
- 2
- Bathrooms
- 1,630
- Square Feet
- 0.04
- Acres

$740,000
Sold 06/20/25
- 3
- Bedrooms
- 2
- Bathrooms
- 1,460
- Square Feet
- 0.16
- Acres

$624,000
Sold 11/12/25
- 3
- Bedrooms
- 2
- Bathrooms
- 1,596
- Square Feet
- Unavailable
- Acres

$620,000
Sold 07/31/26
- 3
- Bedrooms
- 2
- Bathrooms
- 1,596
- Square Feet
- 0.19
- Acres

$824,750
Sold 11/12/25
- 3
- Bedrooms
- 2
- Bathrooms
- 1,827
- Square Feet
- Unavailable
- Acres

$649,000
Sold 12/12/25
- 3
- Bedrooms
- 2
- Bathrooms
- 1,378
- Square Feet
- 0.03
- Acres

$735,000
Sold 06/02/25
- 3
- Bedrooms
- 2
- Bathrooms
- 1,781
- Square Feet
- 0.13
- Acres
Location
Sold By BERKSHIRE HATHAWAY HOME SERVICES FLORIDA NETWORK
Payment Calculator
$4,591 per month
30 year fixed, 7.03% Interest
$4,031
$402
$158
Know your buying power with a preapproval and custom rate in minutes
 1
1Property Information for 350 South Ocean Trace Road
- MLS Type: Residential / Single Family Residence
- County: St. Johns County
- Architectural Style: Traditional
- Senior Community YN: No
- View: Intracoastal
- Waterfront Features: Marsh
- Subdivision Name: Ocean Trace
- Stories: 1
- Year Built: 1999
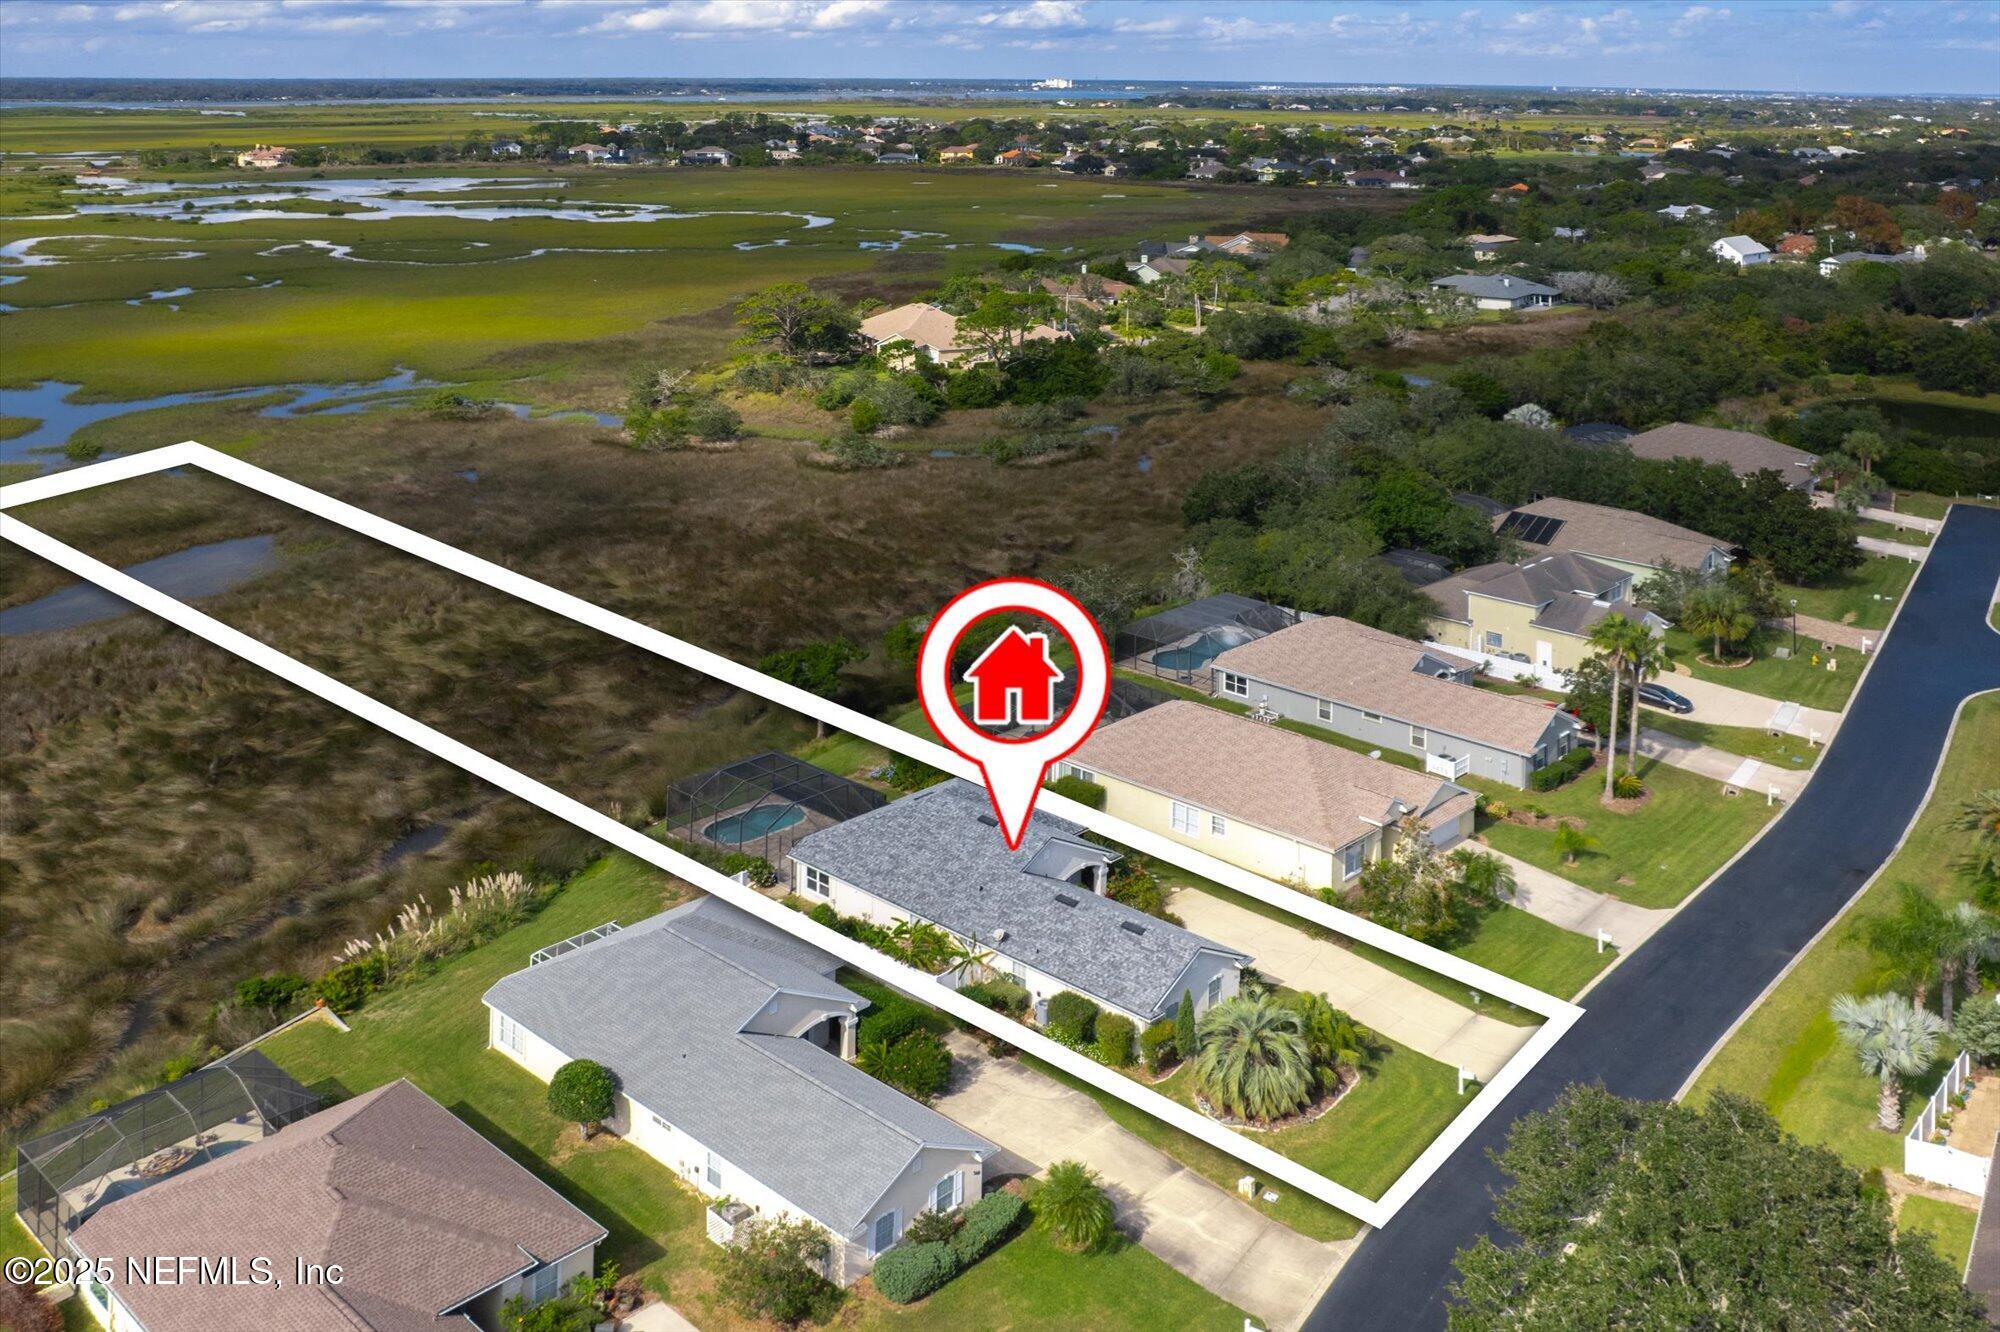
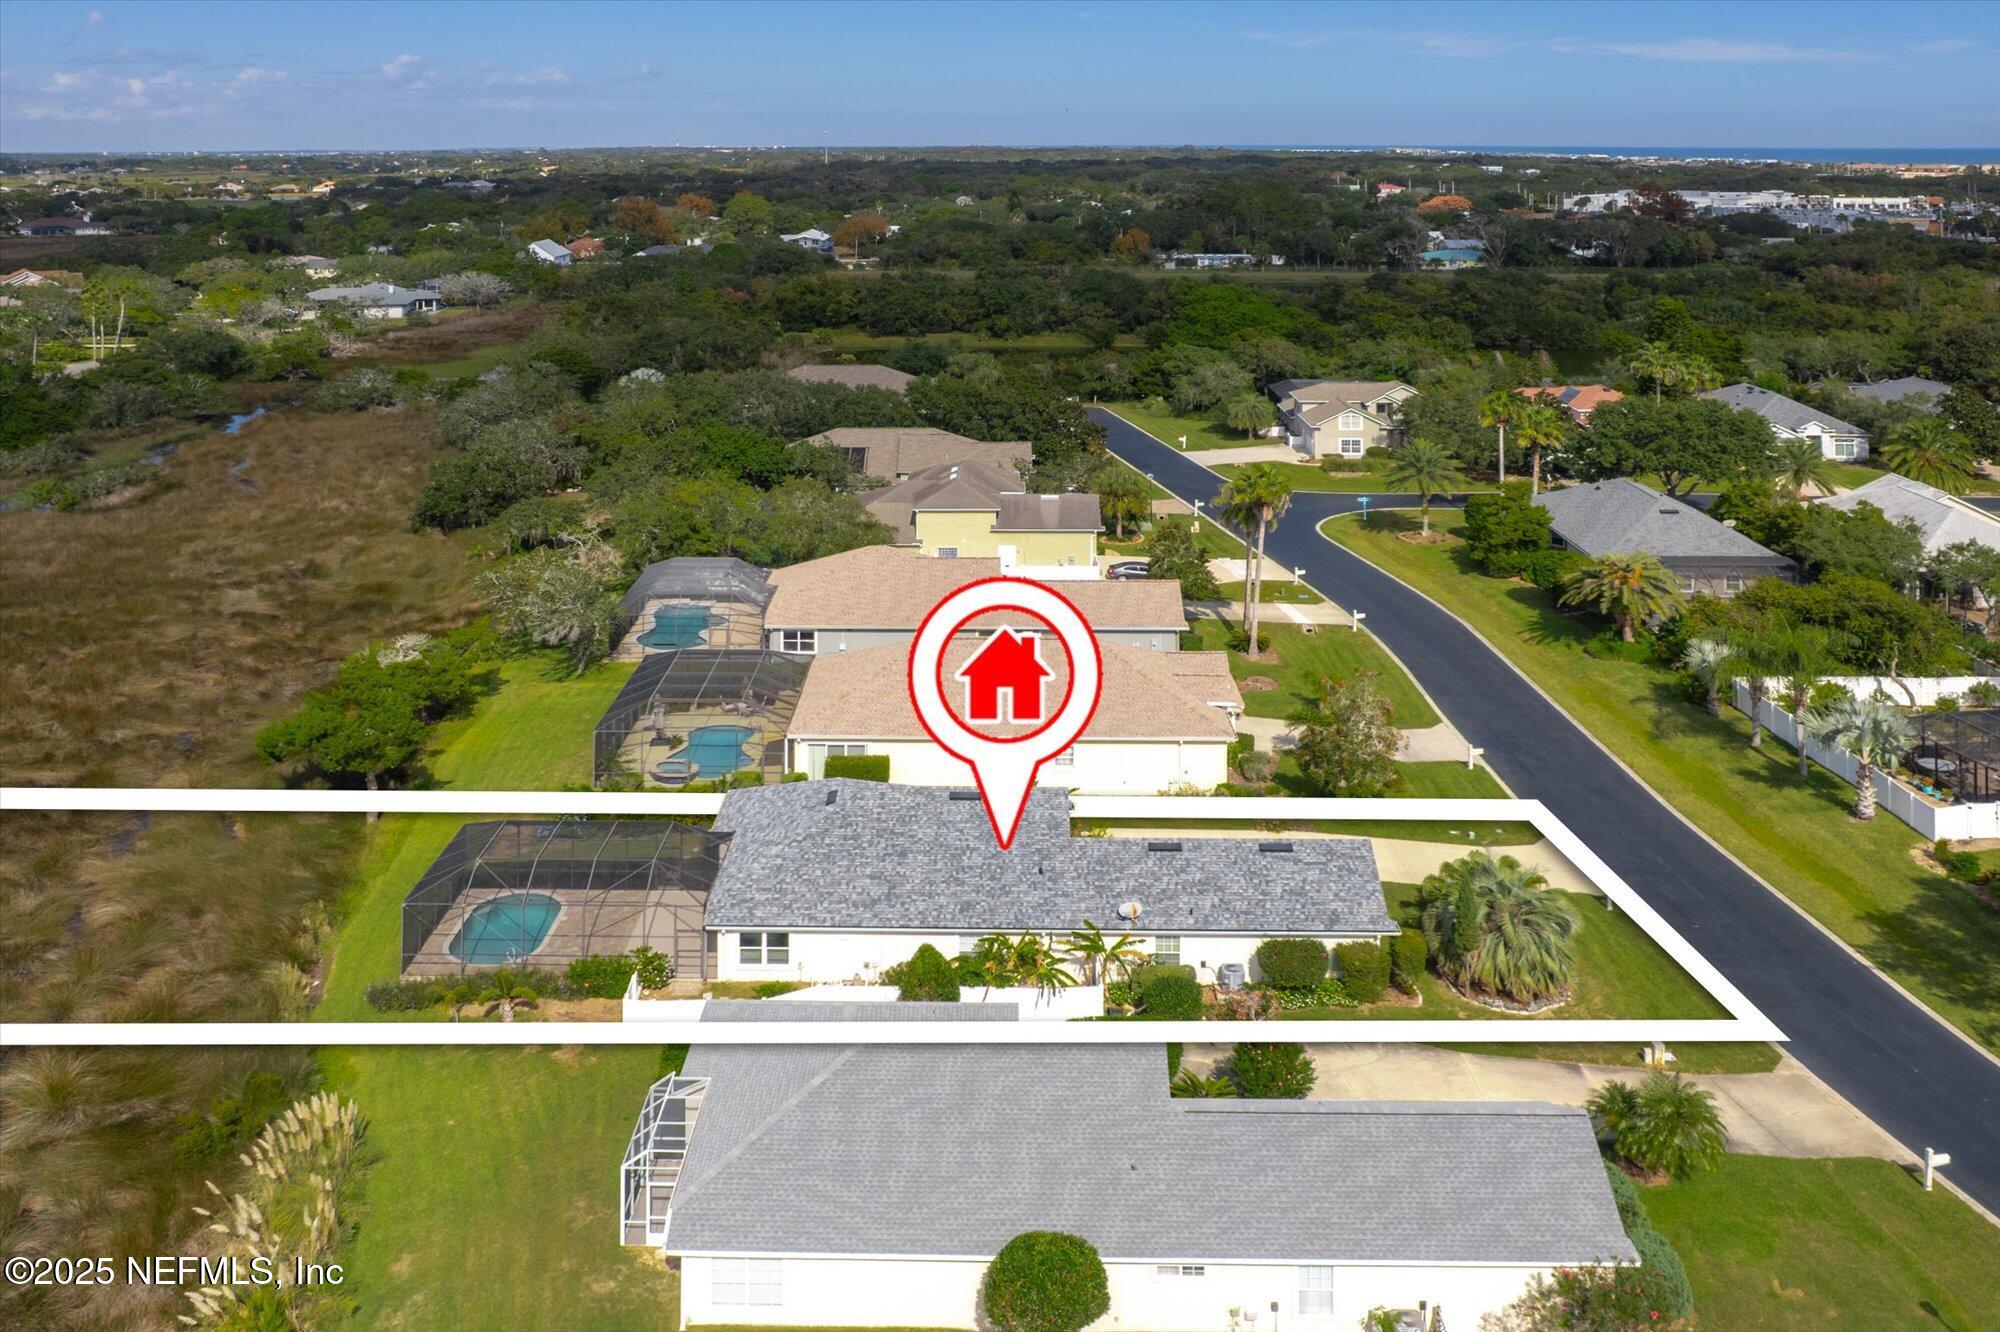
- Lot Size: 0.86 AC / 37,461 SF
- Country: US
- Directions: From SR 312. South on A1A to right on Ocean Trace Road Pass through the gate to stop sign. Right onto North Ocean Trace Road and continue around to stop sign at South Ocean Trace. Go right and home will be on your left.
- Road Frontage Type: Private Road
- Zoning Description: Residential
- MLS Area Major: 331-St Augustine Beach
- City: St. Augustine
- State: FL
- Postal Code: 32080
- County: St. Johns
- Latitude: 29.823404
- Longitude: -81.275526
- MLS Area Minor: 331-St Augustine Beach
- Zoning: RES
- Location, Tax, and Legal: Additional Parcels YN: false
- General Property Information: Waterfront YN: Yes
- General Property Information: Senior Community YN: No
- General Property Information: Direction Faces: Northeast
- Road Frontage Type: Private Road: Yes
- Road Surface Type: Asphalt: Yes
- View: Intracoastal: Yes
- View: Pool: Private
- Waterfront Features: Marsh: Yes
- Parcel Number: 1748710020
- Association Fee: $158.00
- Association Fee Frequency: Monthly
- Association YN: Yes
- Location, Tax, and Legal: Tax Legal Description: 32/18-19 OCEAN TRACE LOT 2 OR3881/523 & 4859/1616(Q/C)
- General Property Information: Association YN: Yes
- General Property Information: Association Fee: 158.0
- General Property Information: Association Fee Frequency: Monthly
- General Property Information: Association Name: May Management
- Homestead YN: Yes
- Elementary School: W. D. Hartley
- High School: Pedro Menendez
- Middle School: Gamble Rogers
- Location, Tax, and Legal: High School: Pedro Menendez
- Carport YN: false
- Garage Spaces: 2
- Garage YN: Yes
- Parking Features: Attached, Garage
- Attached Garage: Yes
- General Property Information: Garage YN: Yes
- General Property Information: Garage Spaces: 2.0
- General Property Information: Carport YN: No
- Parking Features: Attached: Yes
- Parking Features: Garage: Yes
- Living Area Source: Public Records
- Lot Size Acres: 0.86
- Living Area: 1596.0
- Lot Size Area: 0.86
- Lot Size Units: Acres
- Lot Size Square Feet: 37461.6
- Current Use: Residential, Single Family
- New Construction YN: No
- Property Attached YN: No
- Year Built: 1999
- MLS Approval Status: Yes
- Room Types: Living Room, Dining Room, Kitchen, Primary Bedroom, Primary Bathroom, Bedroom 2, Bedroom 3, Laundry
- Room Total: 8.0
- General Property Information: Bathrooms Full: 2.0
- General Property Information: Lot Size Acres: 0.86
- General Property Information: Bathrooms Half: 0.0
- General Property Information: Living Area: 1596.0
- General Property Information: Living Area Source: Public Records
- General Property Information: New Construction YN: No
- Green Energy Efficient: Appliances: Dishwasher, Disposal, Dryer, Electric Water Heater, Microwave, Range, Refrigerator, Washer
- Green Energy Efficient: Construction: Concrete Block, Stucco
- Sewer: Public Sewer
- Water Source: Public
- Sewer: Public Sewer: Yes
- Utilities: Cable Connected: Yes
- Utilities: Electricity Connected: Yes
- Utilities: Sewer Connected: Yes
- Utilities: Water Connected: Yes
- Water Source: Public: Yes
- Association Amenities: Management - Off Site
- Electric: True
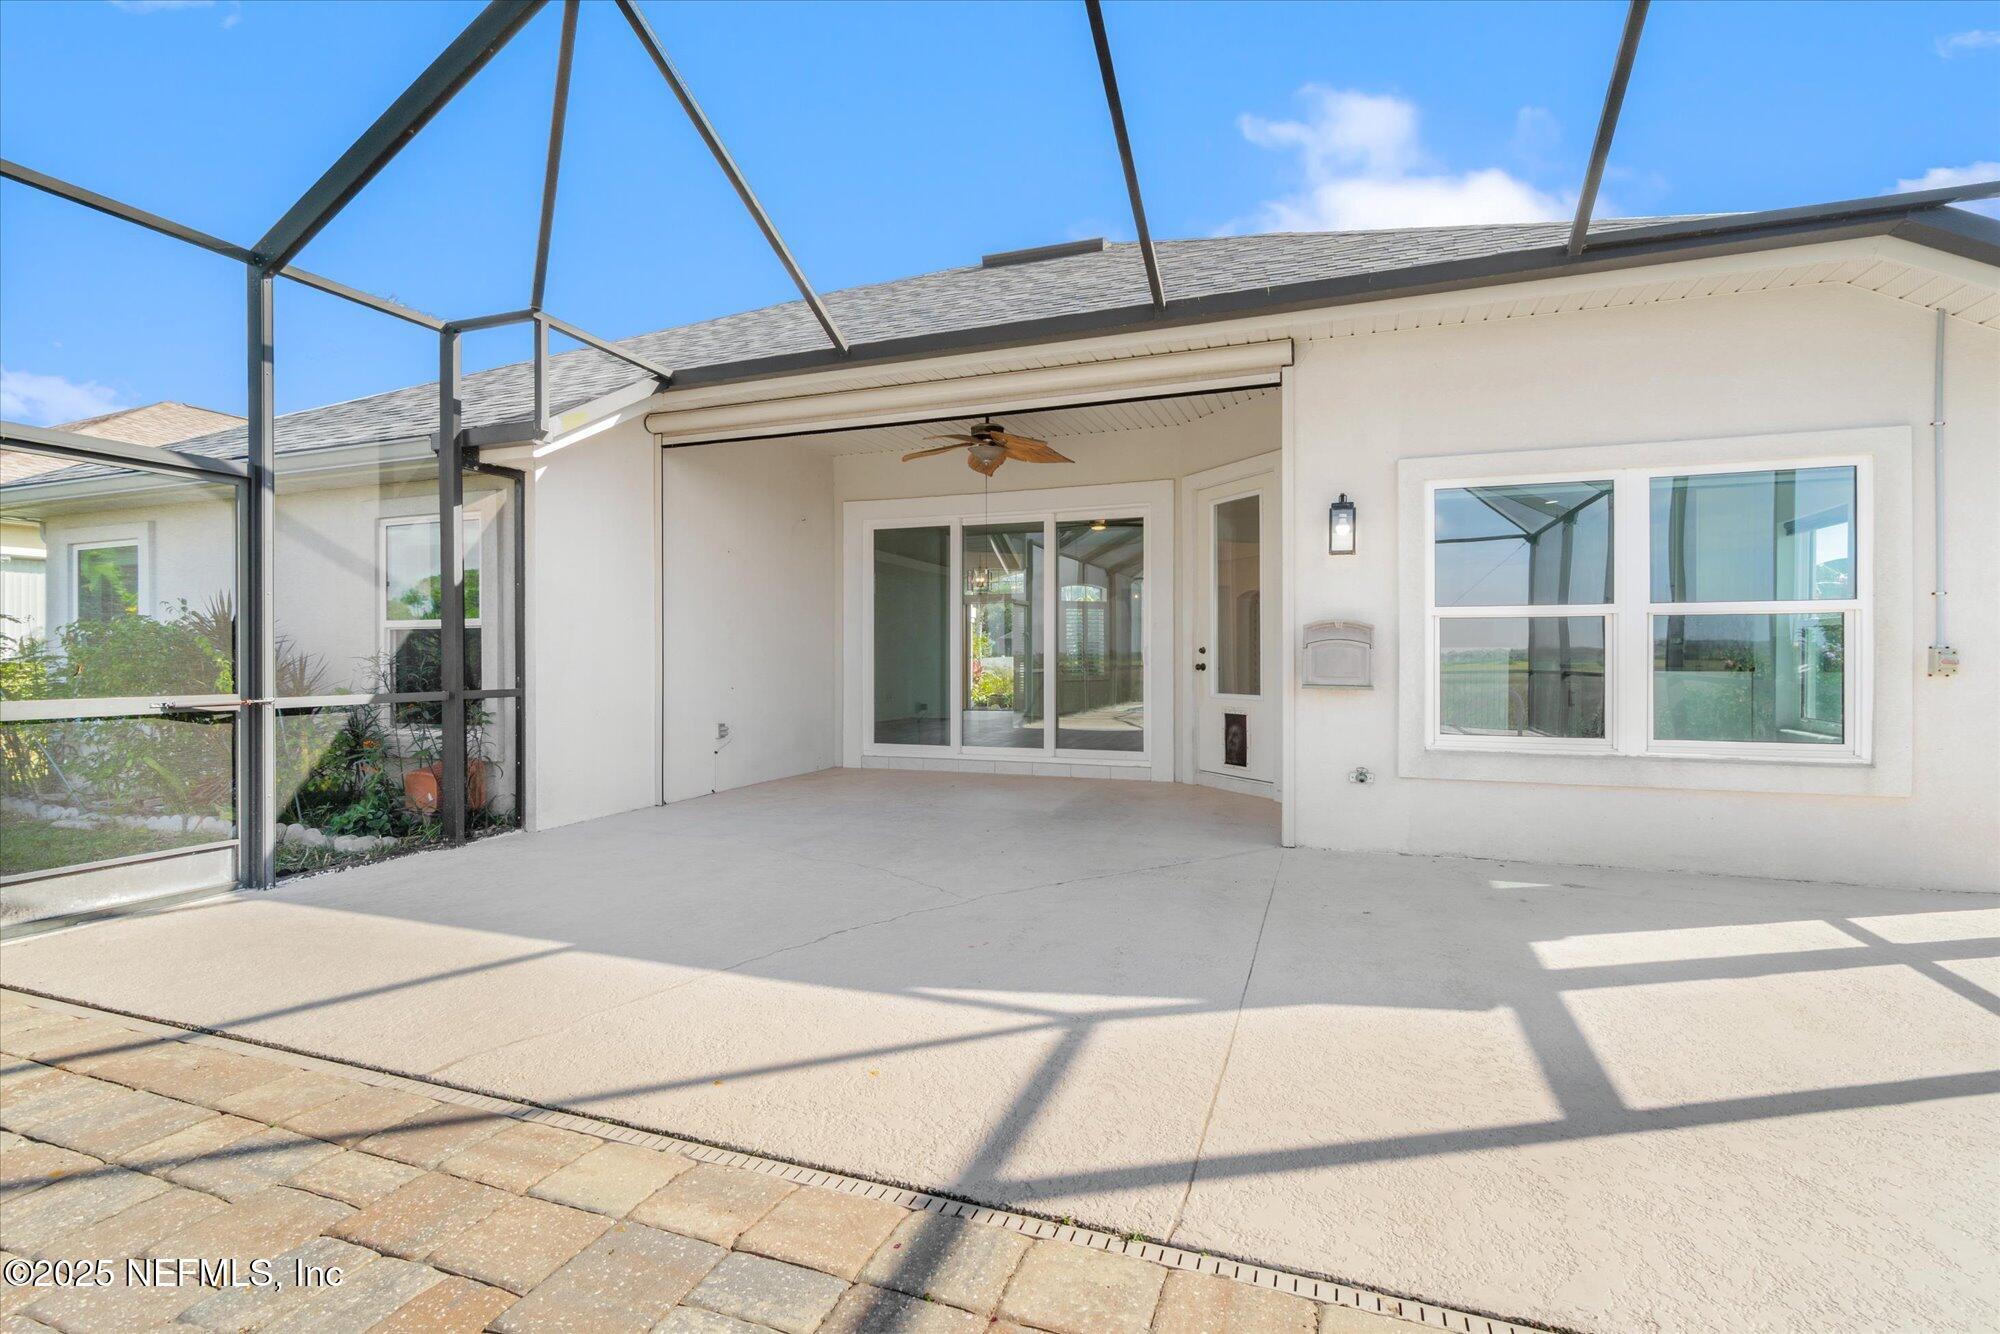
- Patio And Porch Features: Covered
- Road Surface Type: Asphalt
- Security Features: Security Gate
- Construction Materials: Concrete, Stucco
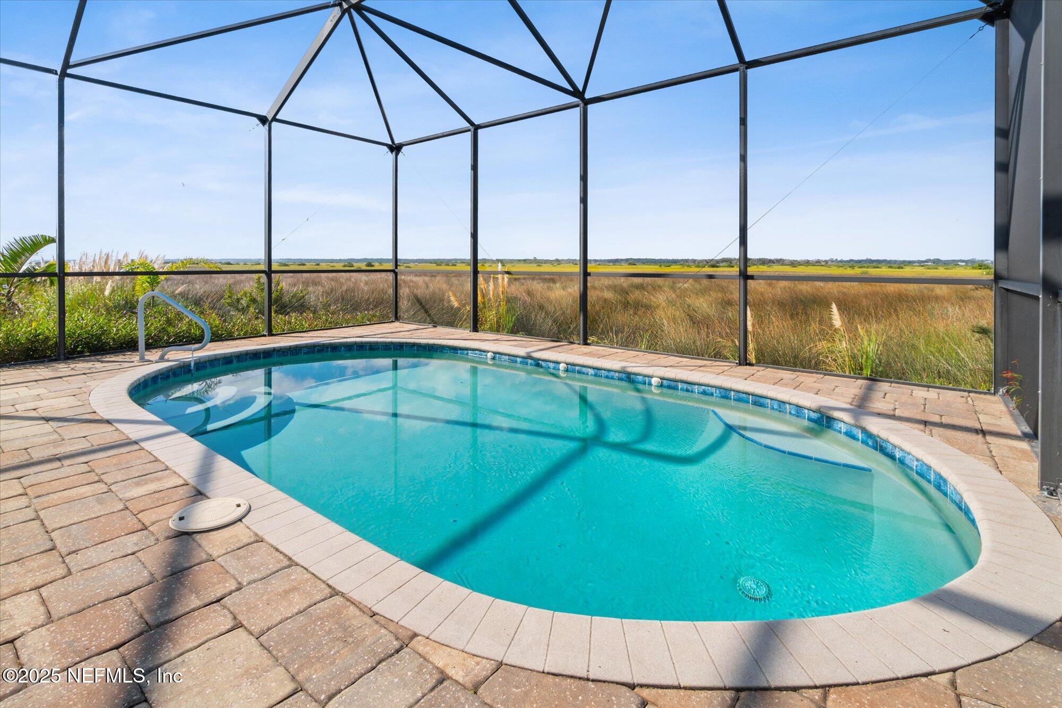
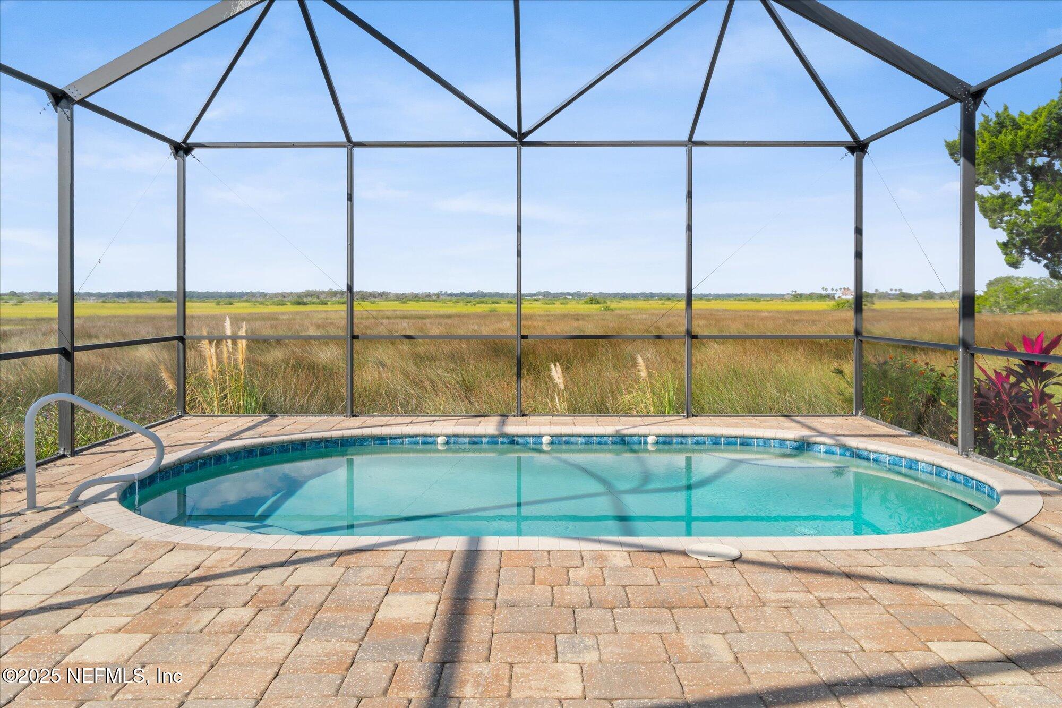
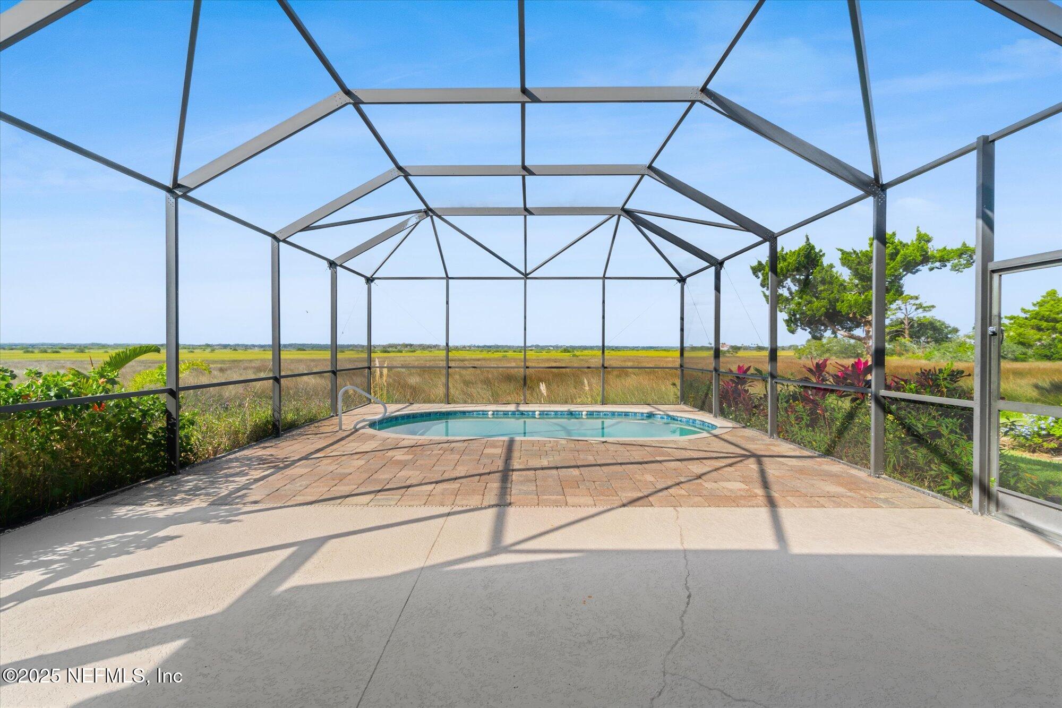
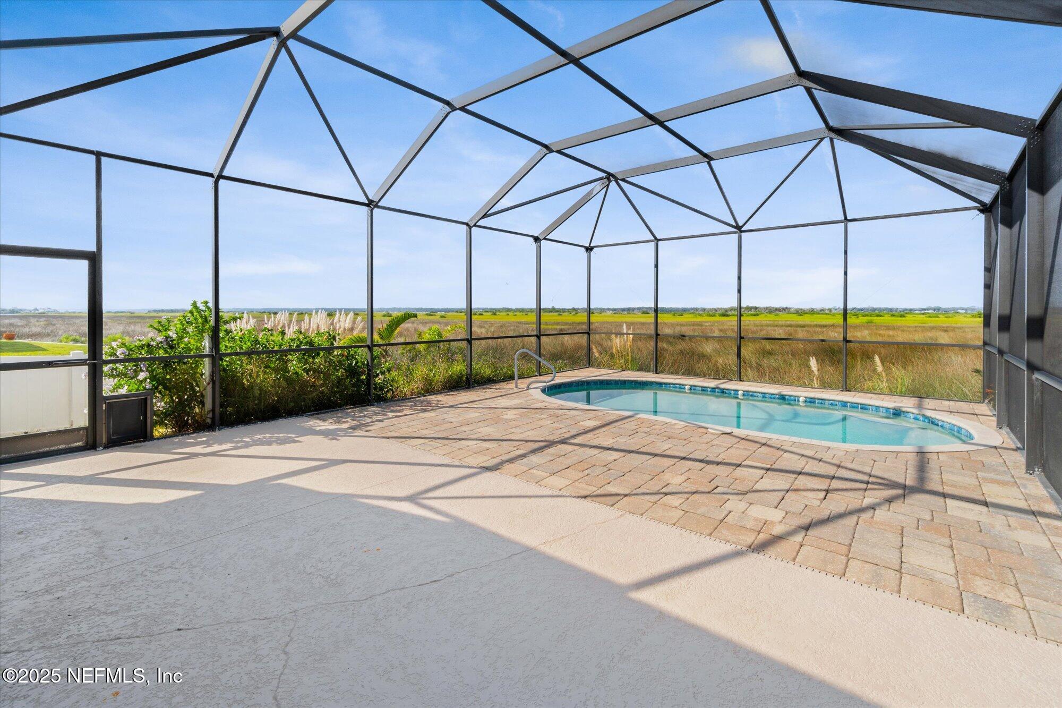
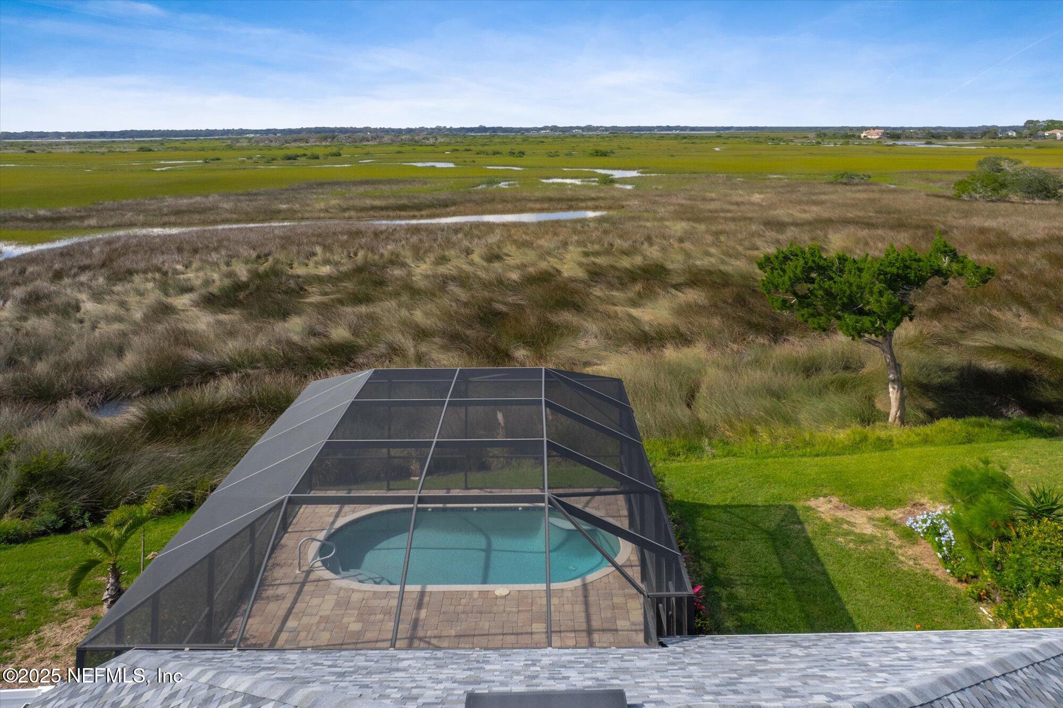
- Pool Features: In Ground, Salt Water, Screen Enclosure
- Association Amenities: Management - Off Site: Yes
- Association Amenities: Water: City
- Construction Materials: Concrete: Yes
- Construction Materials: Stucco: Yes
- Pool Features: In Ground: Yes
- Pool Features: Salt Water: Yes
- Pool Features: Screen Enclosure: Yes
- Roof: Shingle: Yes
- Security Features: Security Gate: Yes
- Architectural Style: Traditional: Yes
- Patio And Porch Features: Covered: Yes
- Entry Level: 1.0
- Stories: 1
- Cooling: Central Air, Electric
- Furnished: Unfurnished
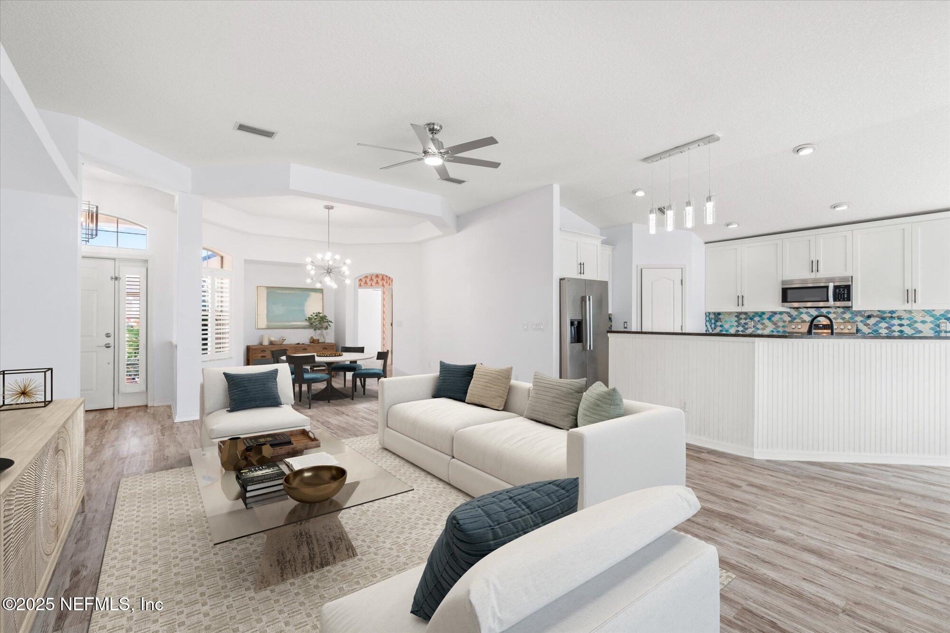
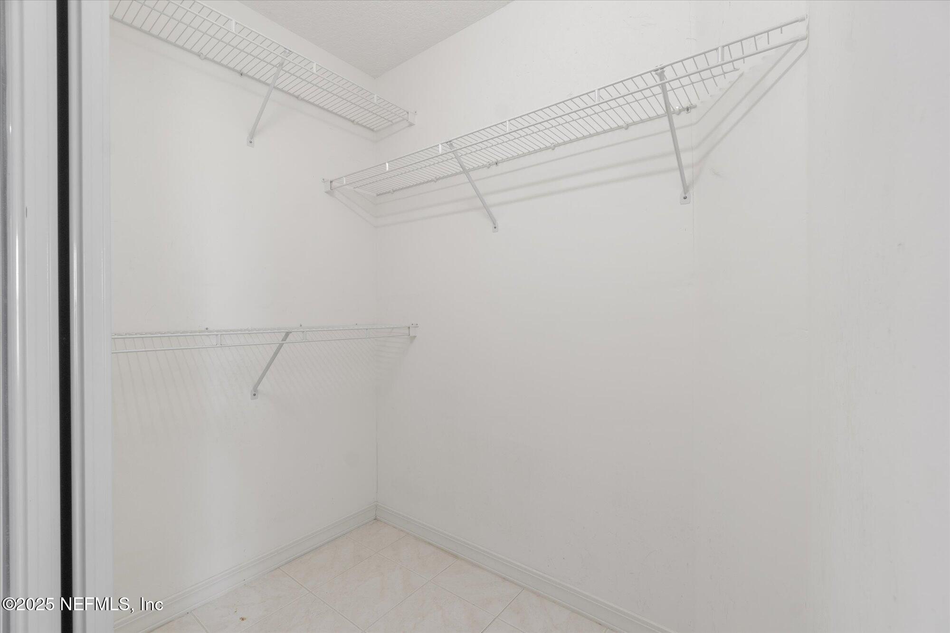
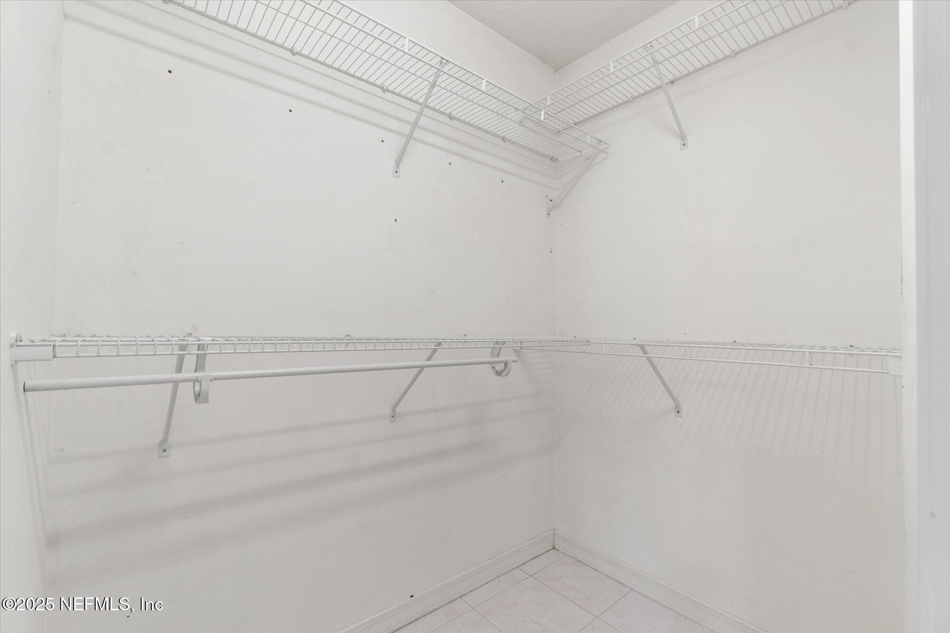
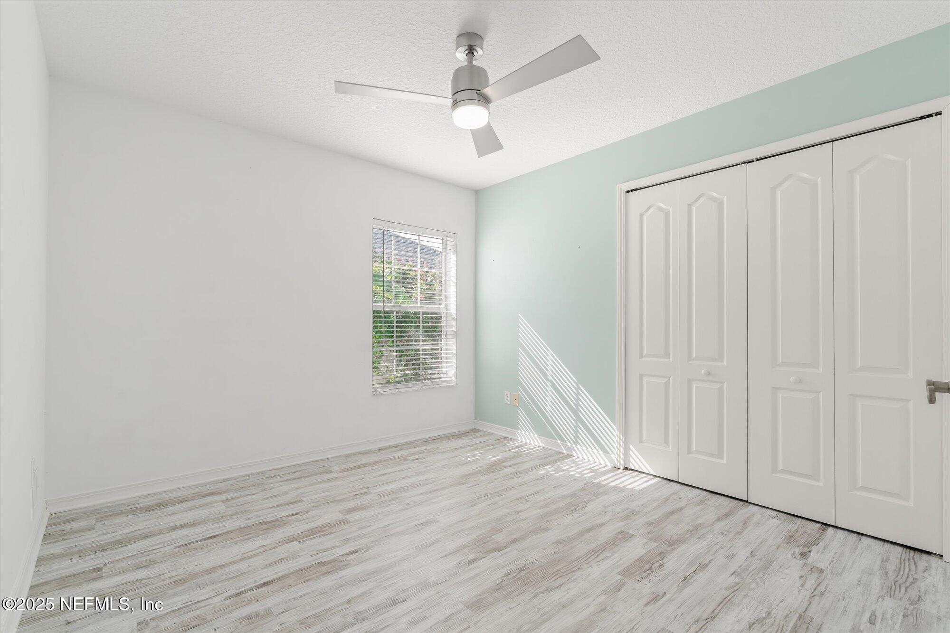
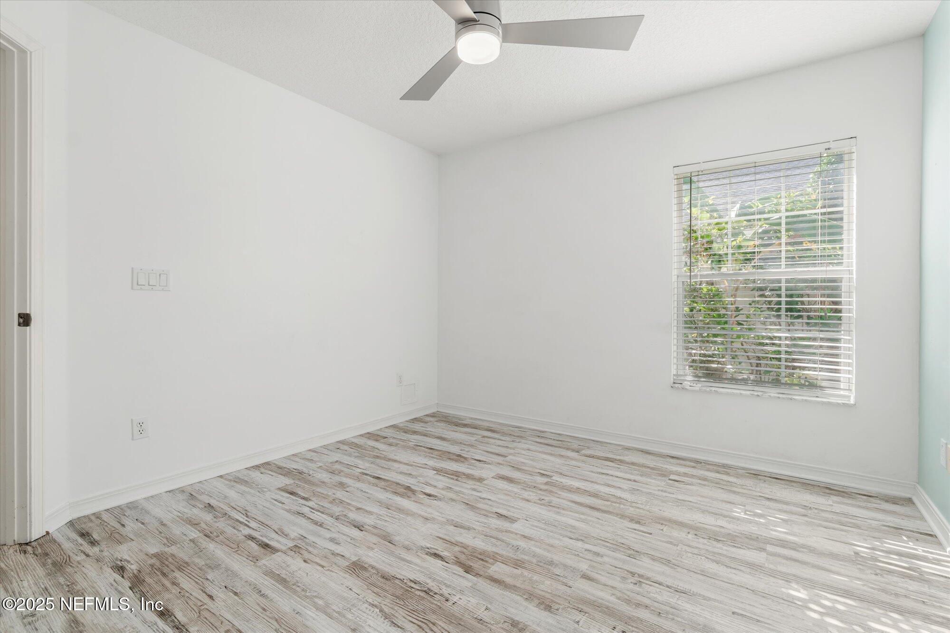
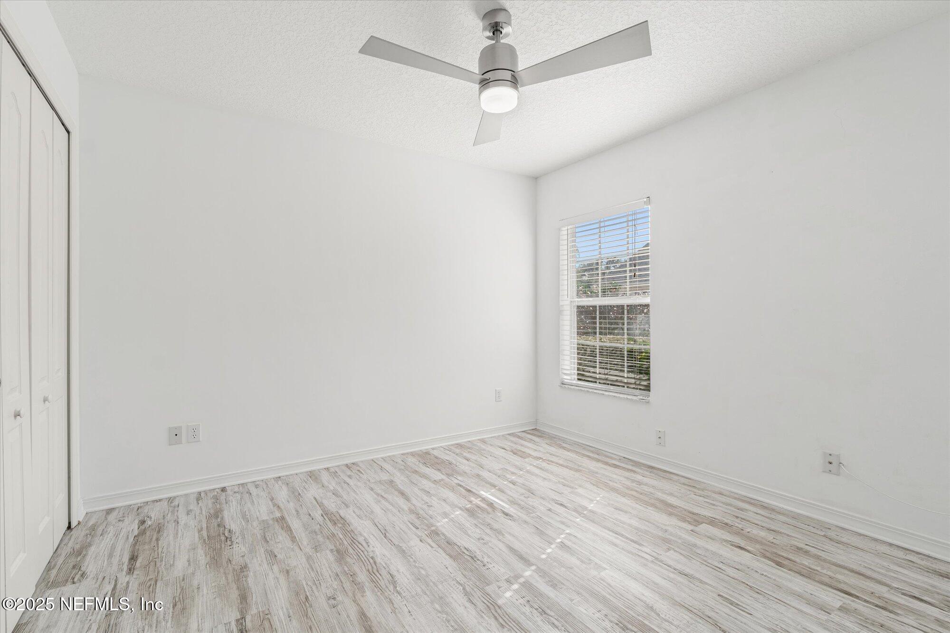
- Interior Features: Breakfast Bar, Breakfast Nook, Ceiling Fan(s), His and Hers Closets, Open Floorplan, Pantry, Primary Bathroom - Tub with Shower, Split Bedrooms
- Laundry Features: In Unit
- Levels: One
- Heating: Central, Electric, Heat Pump
- Flooring: Vinyl
- Bathrooms Total (Integer): 2
- Bathrooms Total (Decimal): 2.0
- Bathrooms Total (Notational): 2.0
- Cooling: Yes
- Heating: Yes
- General Property Information: Furnished: Unfurnished
- General Property Information: Stories: 1.0
- Appliances: Dishwasher: Yes
- Appliances: Disposal: Yes
- Appliances: Dryer: Yes
- Appliances: Electric Range: Yes
- Appliances: Electric Water Heater: Yes
- Appliances: Microwave: Yes
- Appliances: Refrigerator: Yes
- Appliances: Washer: Yes
- Cooling: Central Air: Yes
- Cooling: Electric: Yes
- Flooring: Vinyl: Yes
- Heating: Central: Yes
- Heating: Electric: Yes
- Heating: Heat Pump: Yes
- Laundry Features: In Unit: Yes
- Levels: One: Yes
- Interior Features: Breakfast Bar: Yes
- Interior Features: Breakfast Nook: Yes
- Interior Features: Ceiling Fan(s): Yes
- Interior Features: His and Hers Closets: Yes
- Interior Features: Open Floorplan: Yes
- Interior Features: Pantry: Yes
- Interior Features: Primary Bathroom - Tub with Shower: Yes
- Interior Features: Split Bedrooms: Yes
- Room Types: Bedroom 2: Yes
- Room Types: Bedroom 3: Yes
- Room Types: Dining Room: Yes
- Room Types: Kitchen: Yes
- Room Types: Laundry: Yes
- Room Types: Living Room: Yes
- Room Types: Primary Bathroom: Yes
- Room Types: Primary Bedroom: Yes
- BedroomsTotal: 3.0
- BathroomsHalf: 0.0
- General Property Information: Entry Level: 1.0
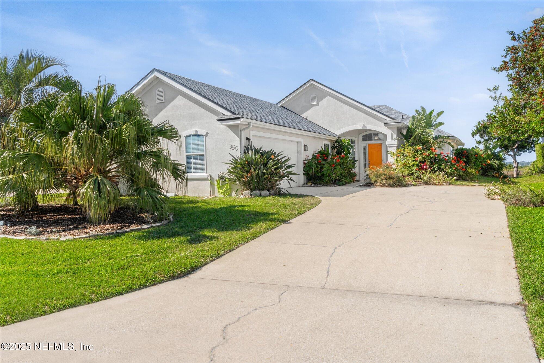
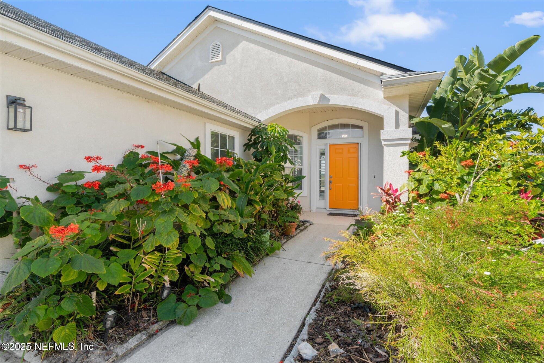
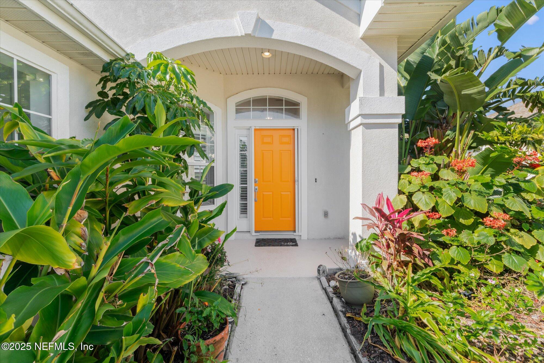
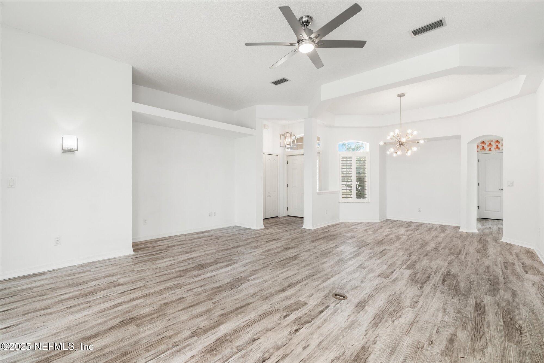
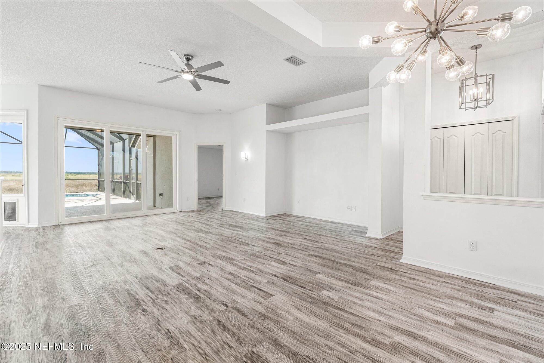
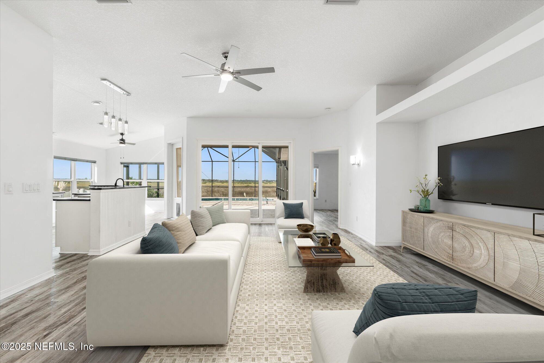
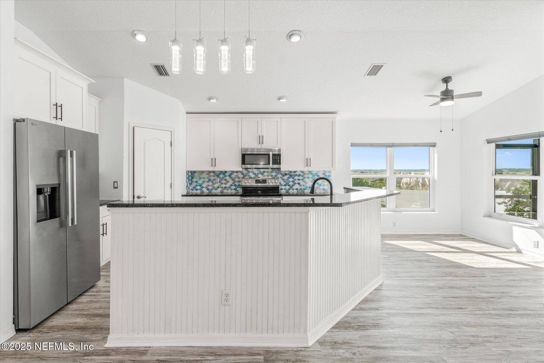
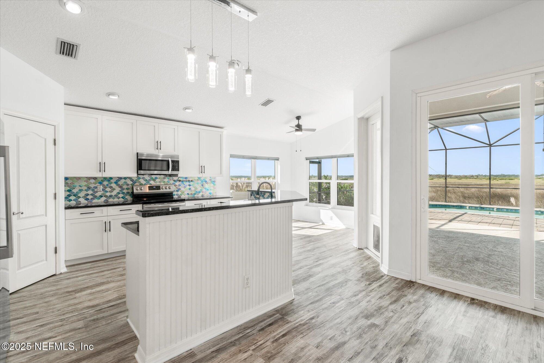
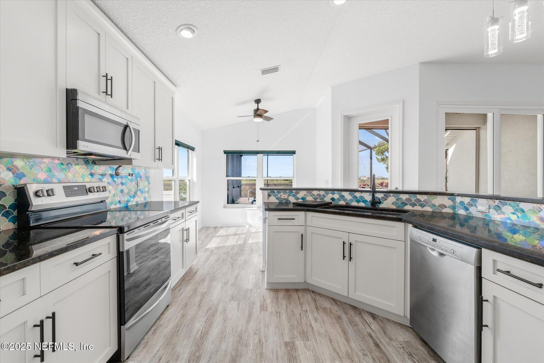
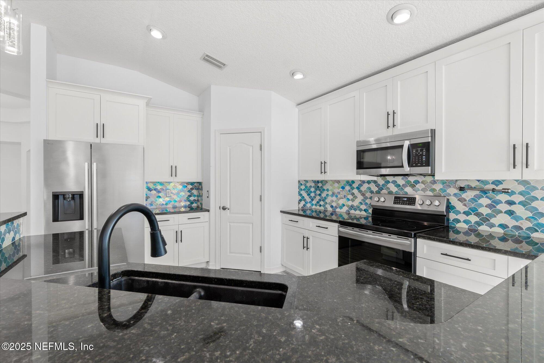
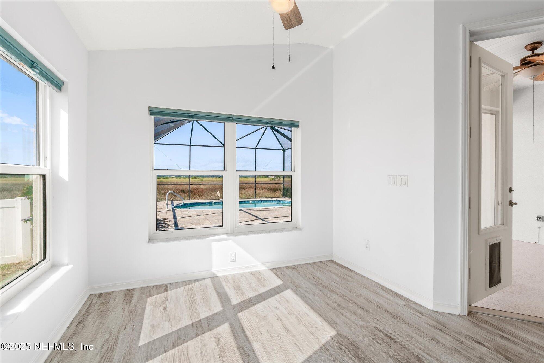
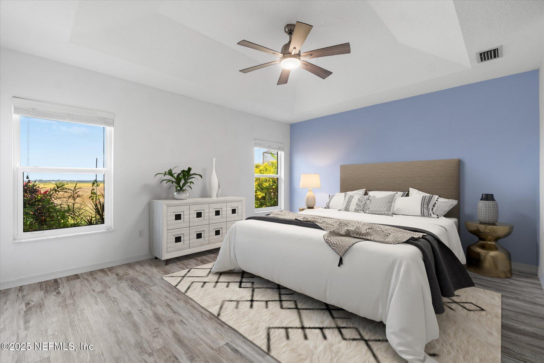
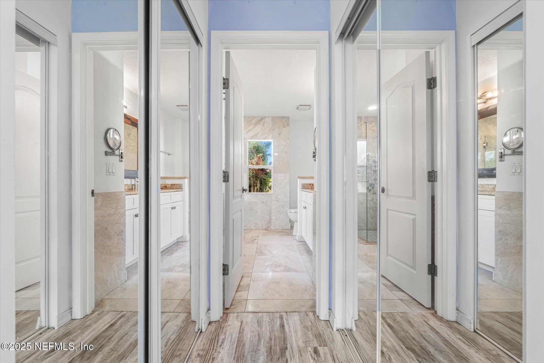
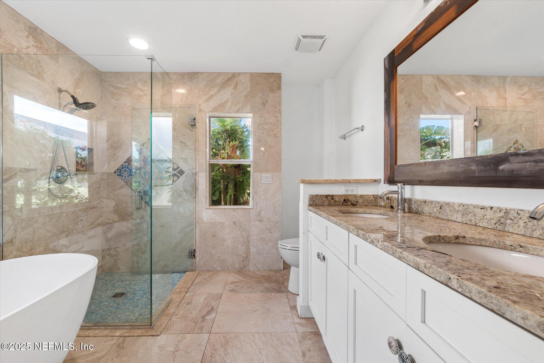
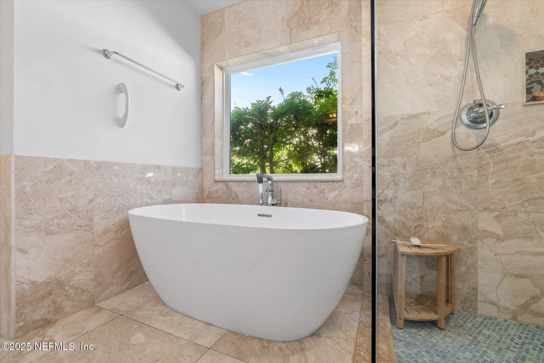
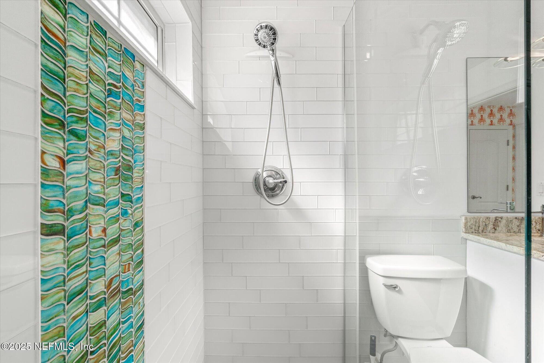
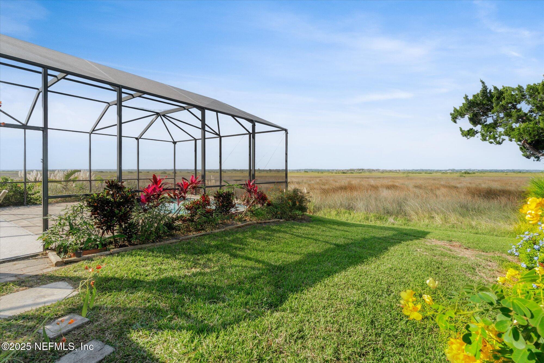
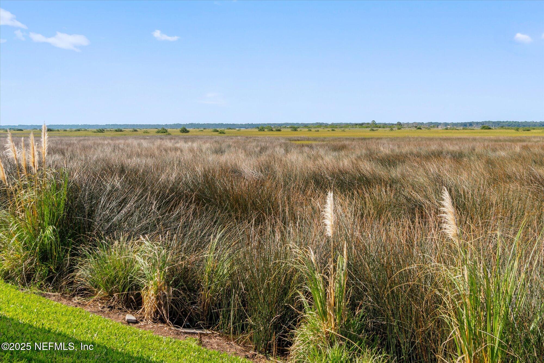
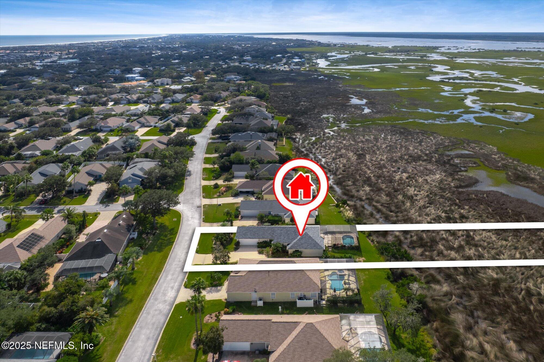
- Public Remarks: Marsh Front Paradise in the Gated Island Community of Ocean Trace! Experience Coastal Living at Its finest in This Beautifully Maintained 3-Bedroom, 2-Bath Home Offering 1,596 Square Feet of Comfort, Style and Peace of Mind. Perfectly Positioned on A Marsh Front Lot, This Home Showcases Incredible Panoramic Views and The Ideal St. Augustine Lifestyle—Just Under a Mile from the Beach. Built with Engineered Concrete Wall Construction, the Home is as Solid as It Is Beautiful. Step Inside to Find an Updated Kitchen Featuring Granite Counters, a Glass Tile Backsplash, Stainless-Steel Appliances and Both a Breakfast Bar and Nook. The Primary Suite is a Private Retreat Boasting a Large Shower, Roman Soaking Tub, Double Sink Vanity and Travertine Marble Finishes. The Main Bath Has Also Been Tastefully Updated. Enjoy Year-Round Outdoor Living with Your Own In-Ground Saltwater Pool Complete with a Full Screen Enclosure and Paver Deck—All Surrounded by Lush Landscaping.
- General Property Information: Directions: From SR 312. South on A1A to right on Ocean Trace Road Pass through the gate to stop sign. Right onto North Ocean Trace Road and continue around to stop sign at South Ocean Trace. Go right and home will be on your left.
- General Property Information: Public Remarks: Marsh Front Paradise in the Gated Island Community of Ocean Trace! Experience Coastal Living at Its finest in This Beautifully Maintained 3-Bedroom, 2-Bath Home Offering 1,596 Square Feet of Comfort, Style and Peace of Mind. Perfectly Positioned on A Marsh Front Lot, This Home Showcases Incredible Panoramic Views and The Ideal St. Augustine Lifestyle—Just Under a Mile from the Beach. Built with Engineered Concrete Wall Construction, the Home is as Solid as It Is Beautiful. Step Inside to Find an Updated Kitchen Featuring Granite Counters, a Glass Tile Backsplash, Stainless-Steel Appliances and Both a Breakfast Bar and Nook. The Primary Suite is a Private Retreat Boasting a Large Shower, Roman Soaking Tub, Double Sink Vanity and Travertine Marble Finishes. The Main Bath Has Also Been Tastefully Updated. Enjoy Year-Round Outdoor Living with Your Own In-Ground Saltwater Pool Complete with a Full Screen Enclosure and Paver Deck—All Surrounded by Lush Landscaping.
- Utilities: Cable Connected, Electricity Connected, Sewer Connected, Water Connected
- Roof: Shingle
- Owner Pays: Management: Off-Site
- Rental Restrictions: 6 Months: Yes
Property History for 350 South Ocean Trace Road
| Date | Event & Source | Price | Appreciation |
|---|---|---|---|
| Dec 15, 2025 | Sold (Public Record) Public Record #1923177851 | $755,000 | +6.6% / yr |
| Dec 15, 2025 | Sold SASJMLS #256221 | $755,000 | — |
| Dec 15, 2025 | Sold MFRMLS #FC314021 | $755,000 | — |
| Dec 14, 2025 | Sold NEFMLS #2117493 | $755,000 | — |
| Dec 8, 2025 | Pending NEFMLS #2117493 | — | |
| Nov 18, 2025 | In Contract SASJMLS #256221 | — | |
| Nov 18, 2025 | In Contract NEFMLS #2117493 | — | |
| Nov 17, 2025 | Pending MFRMLS #FC314021 | — | |
| Nov 12, 2025 | Listed (Active) MFRMLS #FC314021 | $769,000 | — |
| Nov 12, 2025 | Listed (Active) SASJMLS #256221 | $769,000 | — |
| Nov 11, 2025 | Listed (Active) NEFMLS #2117493 | $769,000 | — |
| May 16, 2014 | Sold (Public Record) Public Record #416004497 | $360,000 | — |
| May 16, 2014 | Sold SASJMLS #148648 | $360,000 | — |
| May 15, 2014 | Pending SASJMLS #148648 | — | |
| Mar 30, 2014 | Listed (Active) SASJMLS #148648 | $379,000 | — |
| Date | Event & Source | Price |
|---|---|---|
| 12/15/2025 | Sold (Public Record) Public Record #1923177851 | $755,000 +6.6% / yr |
| 12/15/2025 | Sold SASJMLS #256221 | $755,000 |
| 12/15/2025 | Sold MFRMLS #FC314021 | $755,000 |
| 12/14/2025 | Sold NEFMLS #2117493 | $755,000 |
| 12/08/2025 | Pending NEFMLS #2117493 | — |
| 11/18/2025 | In Contract SASJMLS #256221 | — |
| 11/18/2025 | In Contract NEFMLS #2117493 | — |
| 11/17/2025 | Pending MFRMLS #FC314021 | — |
| 11/12/2025 | Listed (Active) MFRMLS #FC314021 | $769,000 |
| 11/12/2025 | Listed (Active) SASJMLS #256221 | $769,000 |
| 11/11/2025 | Listed (Active) NEFMLS #2117493 | $769,000 |
| 05/16/2014 | Sold (Public Record) Public Record #416004497 | $360,000 |
| 05/16/2014 | Sold SASJMLS #148648 | $360,000 |
| 05/15/2014 | Pending SASJMLS #148648 | — |
| 03/30/2014 | Listed (Active) SASJMLS #148648 | $379,000 |
For completeness, we often displays two records for one sale: the MLS record and the public record.
Public Records for 350 South Ocean Trace Road
Schools near 350 South Ocean Trace Road
Rating | School | Type | Grades | Distance |
|---|---|---|---|---|
| Public - | PK to 5 | |||
| Public - | 6 to 8 | |||
| Public - | 8 to 12 | |||
| Public - | K to 12 |
Rating | School | Distance |
|---|---|---|
W. Douglas Hartley Elementary School PublicPK to 5 | ||
Gamble Rogers Middle School Public6 to 8 | ||
Pedro Menendez High School Public8 to 12 | ||
The Evelyn Hamblen Center PublicK to 12 |
School ratings and boundaries are provided by GreatSchools.org and Pitney Bowes. This information should only be used as a reference. Proximity or boundaries shown here are not a guarantee of enrollment. Please reach out to schools directly to verify all information and enrollment eligibility.
Similar Homes
New listings in 32080


$343,499
- 2
- Bedrooms
- 3
- Bathrooms
- 1,136
- Square Feet
- 0.02
- Acres



$845,000
- Unavailable
- Bedrooms
- 2
- Bathrooms
- 1,715
- Square Feet
- Unavailable
- Acres

$675,000
- 4
- Bedrooms
- 4
- Bathrooms
- 2,300
- Square Feet
- 0.2
- Acres

Nearby home values
| Address | Sold price | Beds | Baths | Sqft | Lot (Sqft) |
|---|---|---|---|---|---|
This home: 350 South Ocean Trace Road, St. Augustine, FL 32080 | $755,000 | 3 | 2 | 1,596 | 37,461 |
– | 3 | 2 | 1,596 | 37,026 | |
$865,000 | 3 | 2 | 2,000 | – | |
– | 3 | 2 | 1,717 | 37,026 | |
$280,000 | 4 | 2 | 1,717 | 1,717 | |
– | 3 | 2 | 1,781 | 37,026 | |
$244,000 | 3 | 2 | 1,596 | 1,596 | |
$295,000 | 3 | 3 | 2,162 | 2,162 | |
$690,400 | 3 | 2 | 1,840 | – | |
$375,000 | 3 | 3 | 2,210 | 2,210 | |
$740,000 | 4 | 3 | 2,329 | 2,329 | |
$275,000 | 3 | 2 | 1,717 | 1,717 | |
$350,000 | 4 | 3 | 2,210 | 2,908 | |
$625,000 | 4 | 2 | 1,965 | – | |
$283,100 | 4 | 2 | 1,877 | 20,473 | |
$127,000 | 3 | 2 | 1,467 | 36,590 |
Explore Nearby Homes
- Anastasia Island Homes for Sale
- Biera Mar Homes for Sale
- Butler Beach Homes for Sale
- Chautauqua Beach Homes for Sale
- Commodores Club Homes for Sale
- Crescent Beach Homes for Sale
- Lighthouse Park Homes for Sale
- Marineland Homes for Sale
- Marsh Creek Homes for Sale
- North Davis Shores Homes for Sale
- Northern Penisula Homes for Sale
- Pelican Reef Homes for Sale
- Seagrove St. Augustine Beach Homes for Sale
- South Davis Shores Homes for Sale
- St. Augustine Beach Homes for Sale
- St. Augustine Homes for Sale
- Elkton Homes for Sale
- Palm Coast Homes for Sale
- Ponte Vedra Homes for Sale
- Bunnell Homes for Sale
- Jacksonville Homes for Sale
- Ponte Vedra Beach Homes for Sale
- Flagler Beach Homes for Sale
- Hastings Homes for Sale
- St. Johns Homes for Sale
- San Mateo Homes for Sale
- East Palatka Homes for Sale
- Fruit Cove Homes for Sale
- Satsuma Homes for Sale
- Green Cove Springs Homes for Sale
- 32084 Homes for Sale
- 32086 Homes for Sale
- 32137 Homes for Sale
- 32095 Homes for Sale
- 32082 Homes for Sale
- 32145 Homes for Sale
- 32033 Homes for Sale
- 32092 Homes for Sale
- 32164 Homes for Sale
- 32136 Homes for Sale
- 32110 Homes for Sale
- 32081 Homes for Sale
- 32131 Homes for Sale
- 32259 Homes for Sale
- 32177 Homes for Sale
No guarantee, warranty or representation of any kind is made regarding the completeness or accuracy of any information, descriptions or measurements (including square footage measurements and property condition), such should be independently verified through appropriate means, including, but not limited to, in person inspection and public records, and Compass International Holdings, its subsidiaries, affiliates and independently owned and operated franchisees, and their affiliated agents and associated third parties expressly disclaim any liability in connection therewith. Photos may be virtually staged or digitally enhanced and may not reflect actual property conditions. Offers of compensation are subject to change at the seller's discretion. No financial or legal advice provided. Equal Housing Opportunity. Subject to change at any time. Compass, Inc., its subsidiaries, affiliates and their agents and associated third parties make no guarantee, warranty or representation regarding the accuracy of any waterfront feature, water view or waterfront view.
Listing Courtesy of KELLER WILLIAMS REALTY ATLANTIC PARTNERS ST. AUGUSTINE
Based on information from one of the following Multiple Listing Services: Pensacola Association of REALTORS®, Amelia Island Nassau County Association of REALTORS and NEFMLS. Information being provided is for the visitor’s personal, noncommercial use and may not be used for any purpose other than to identify prospective properties visitor may be interested in purchasing. The data contained herein is copyrighted by Pensacola Association of REALTORS®, Amelia Island Nassau County Association of REALTORS and NEFMLS is protected by all applicable copyright laws. Any dissemination of this information is in violation of copyright laws and is strictly prohibited. Property information referenced on this web site comes from the Internet Data Exchange (IDX) program of the MLS. This web site may reference real estate listing(s) held by a brokerage firm other than the broker and/or agent who owns this web site. For the avoidance of doubt, the accuracy of all information, regardless of source, is deemed reliable but not guaranteed and should be personally verified through personal inspection by and/or with the appropriate professionals.
