394 Cassandra Ln

Description
- Listed by ZACHARY TAYLOR • REAL BROKER LLCP: (352)-304-4047 zach@onefloridagroup.com
- Listed by AMY HOWELL • REAL BROKER LLCP: (808)-258-1945 Amy@ONEFloridaGroup.com
Property Details for 394 Cassandra Lane
Property Details for 394 Cassandra Lane
| Status | Closed |
|---|---|
| MLS # | 2135761 |
| Days on Market | 7 |
| Taxes | - |
| HOA Fees | $400 / year |
| Condo/Co-op Fees | - |
| Property Type | Single Family |
| MLS Type | Residential / Single Family Residence |
| Year Built | 1994 |
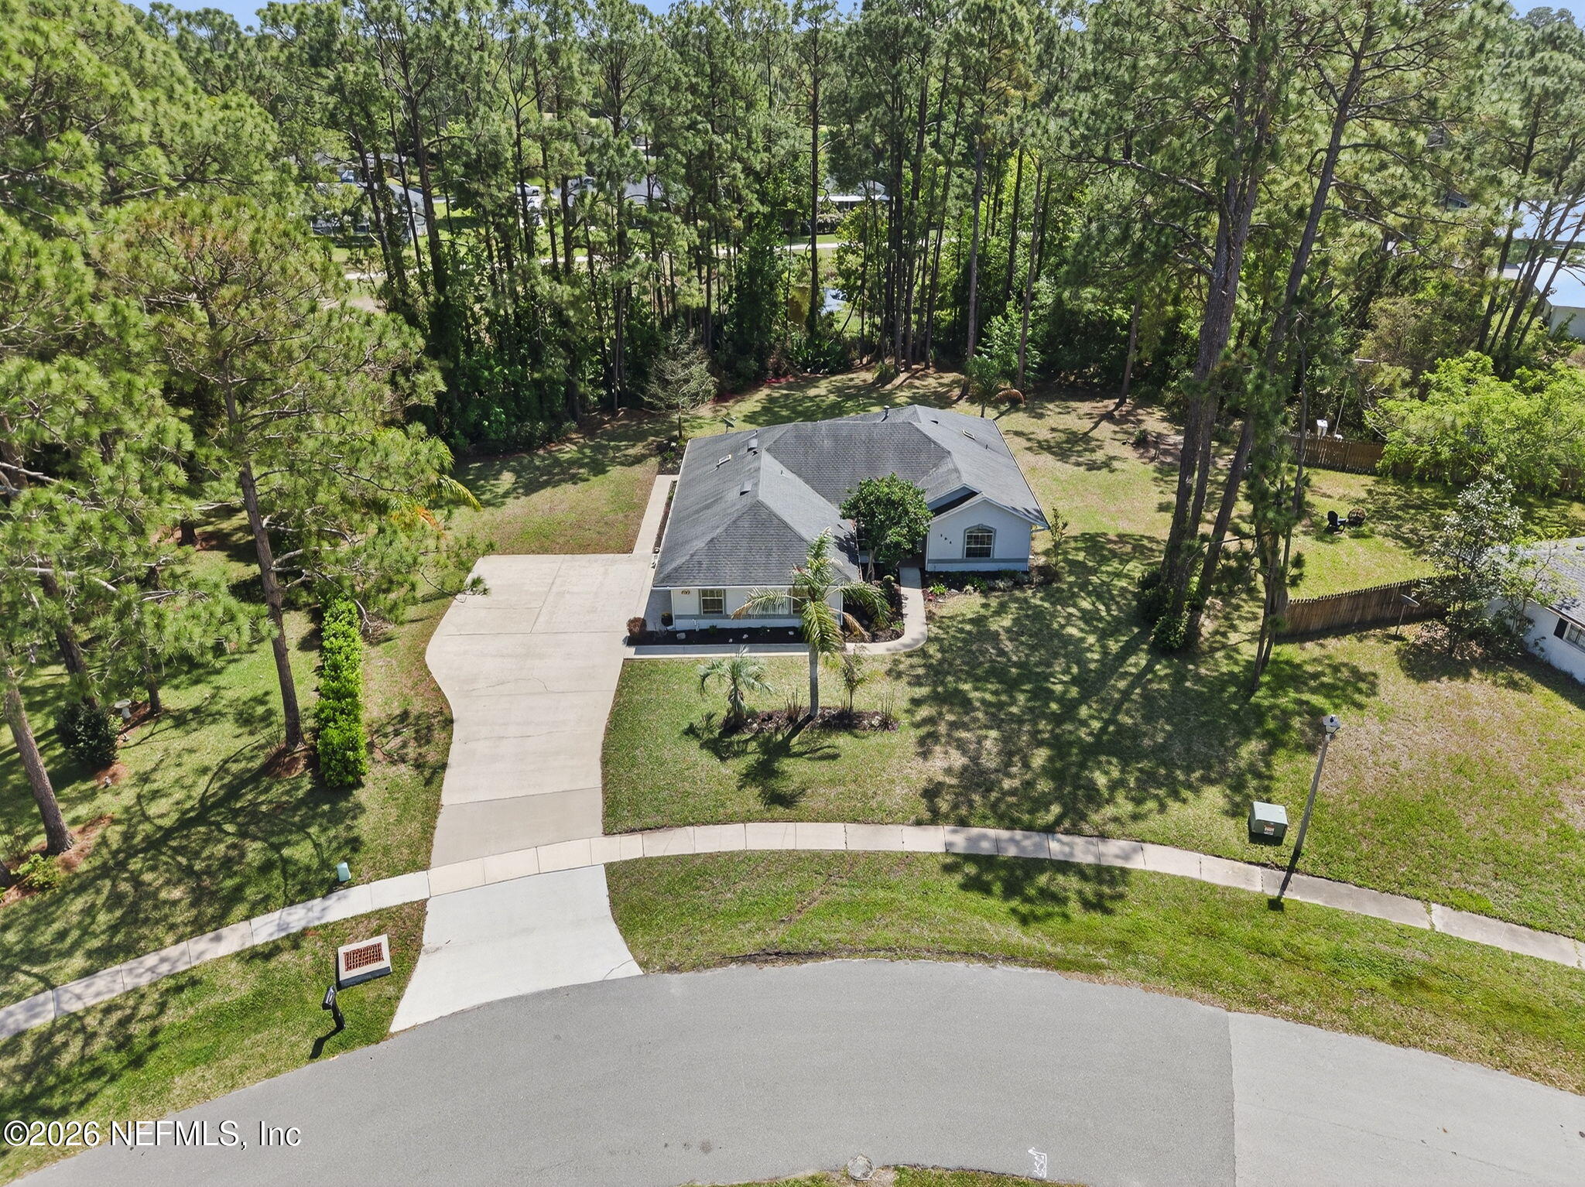
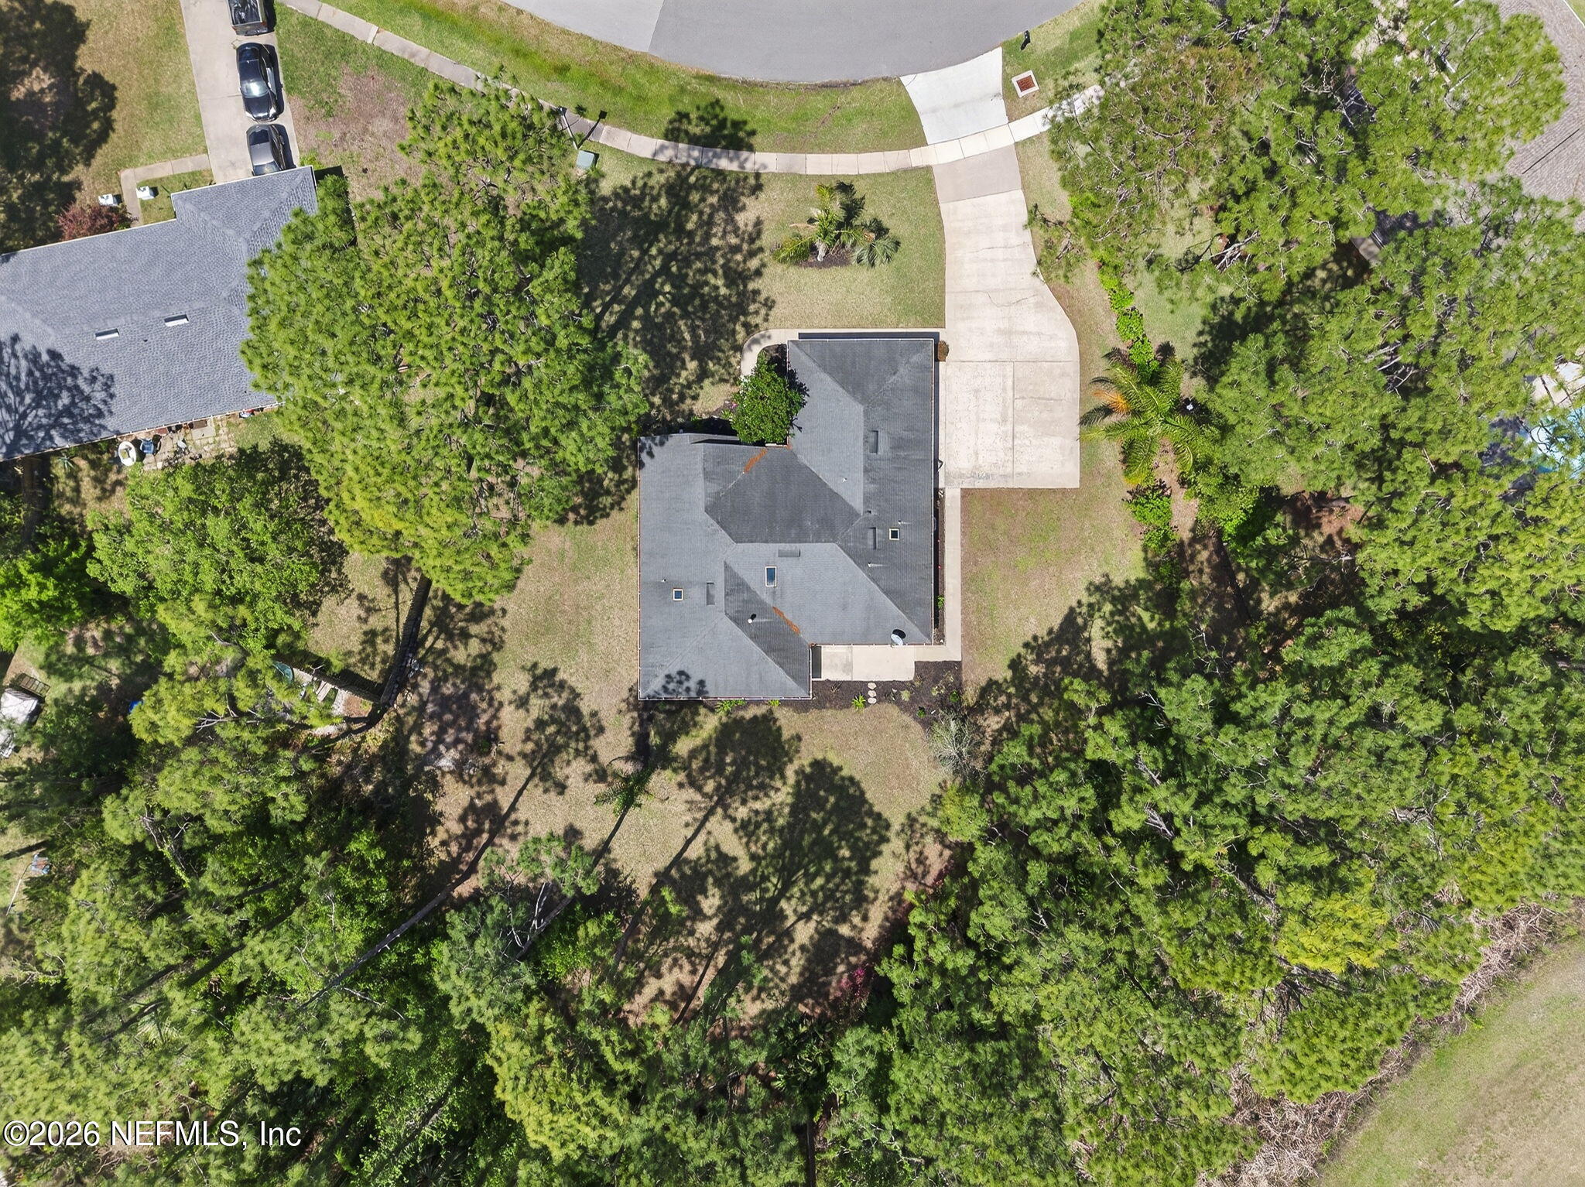
| Lot Size | 0.40 AC / 17,424 SF |
| County | St. Johns County |
Location
Sold By COLDWELL BANKER PREMIER PROPERTIES
Building Information for 394 Cassandra Lane
Payment Calculator
$2,627 per month
30 year fixed, 6.36% Interest
$2,217
$376
$33
Know your buying power with a preapproval and custom rate in minutes
 1
1Property Information for 394 Cassandra Lane
- Country: US
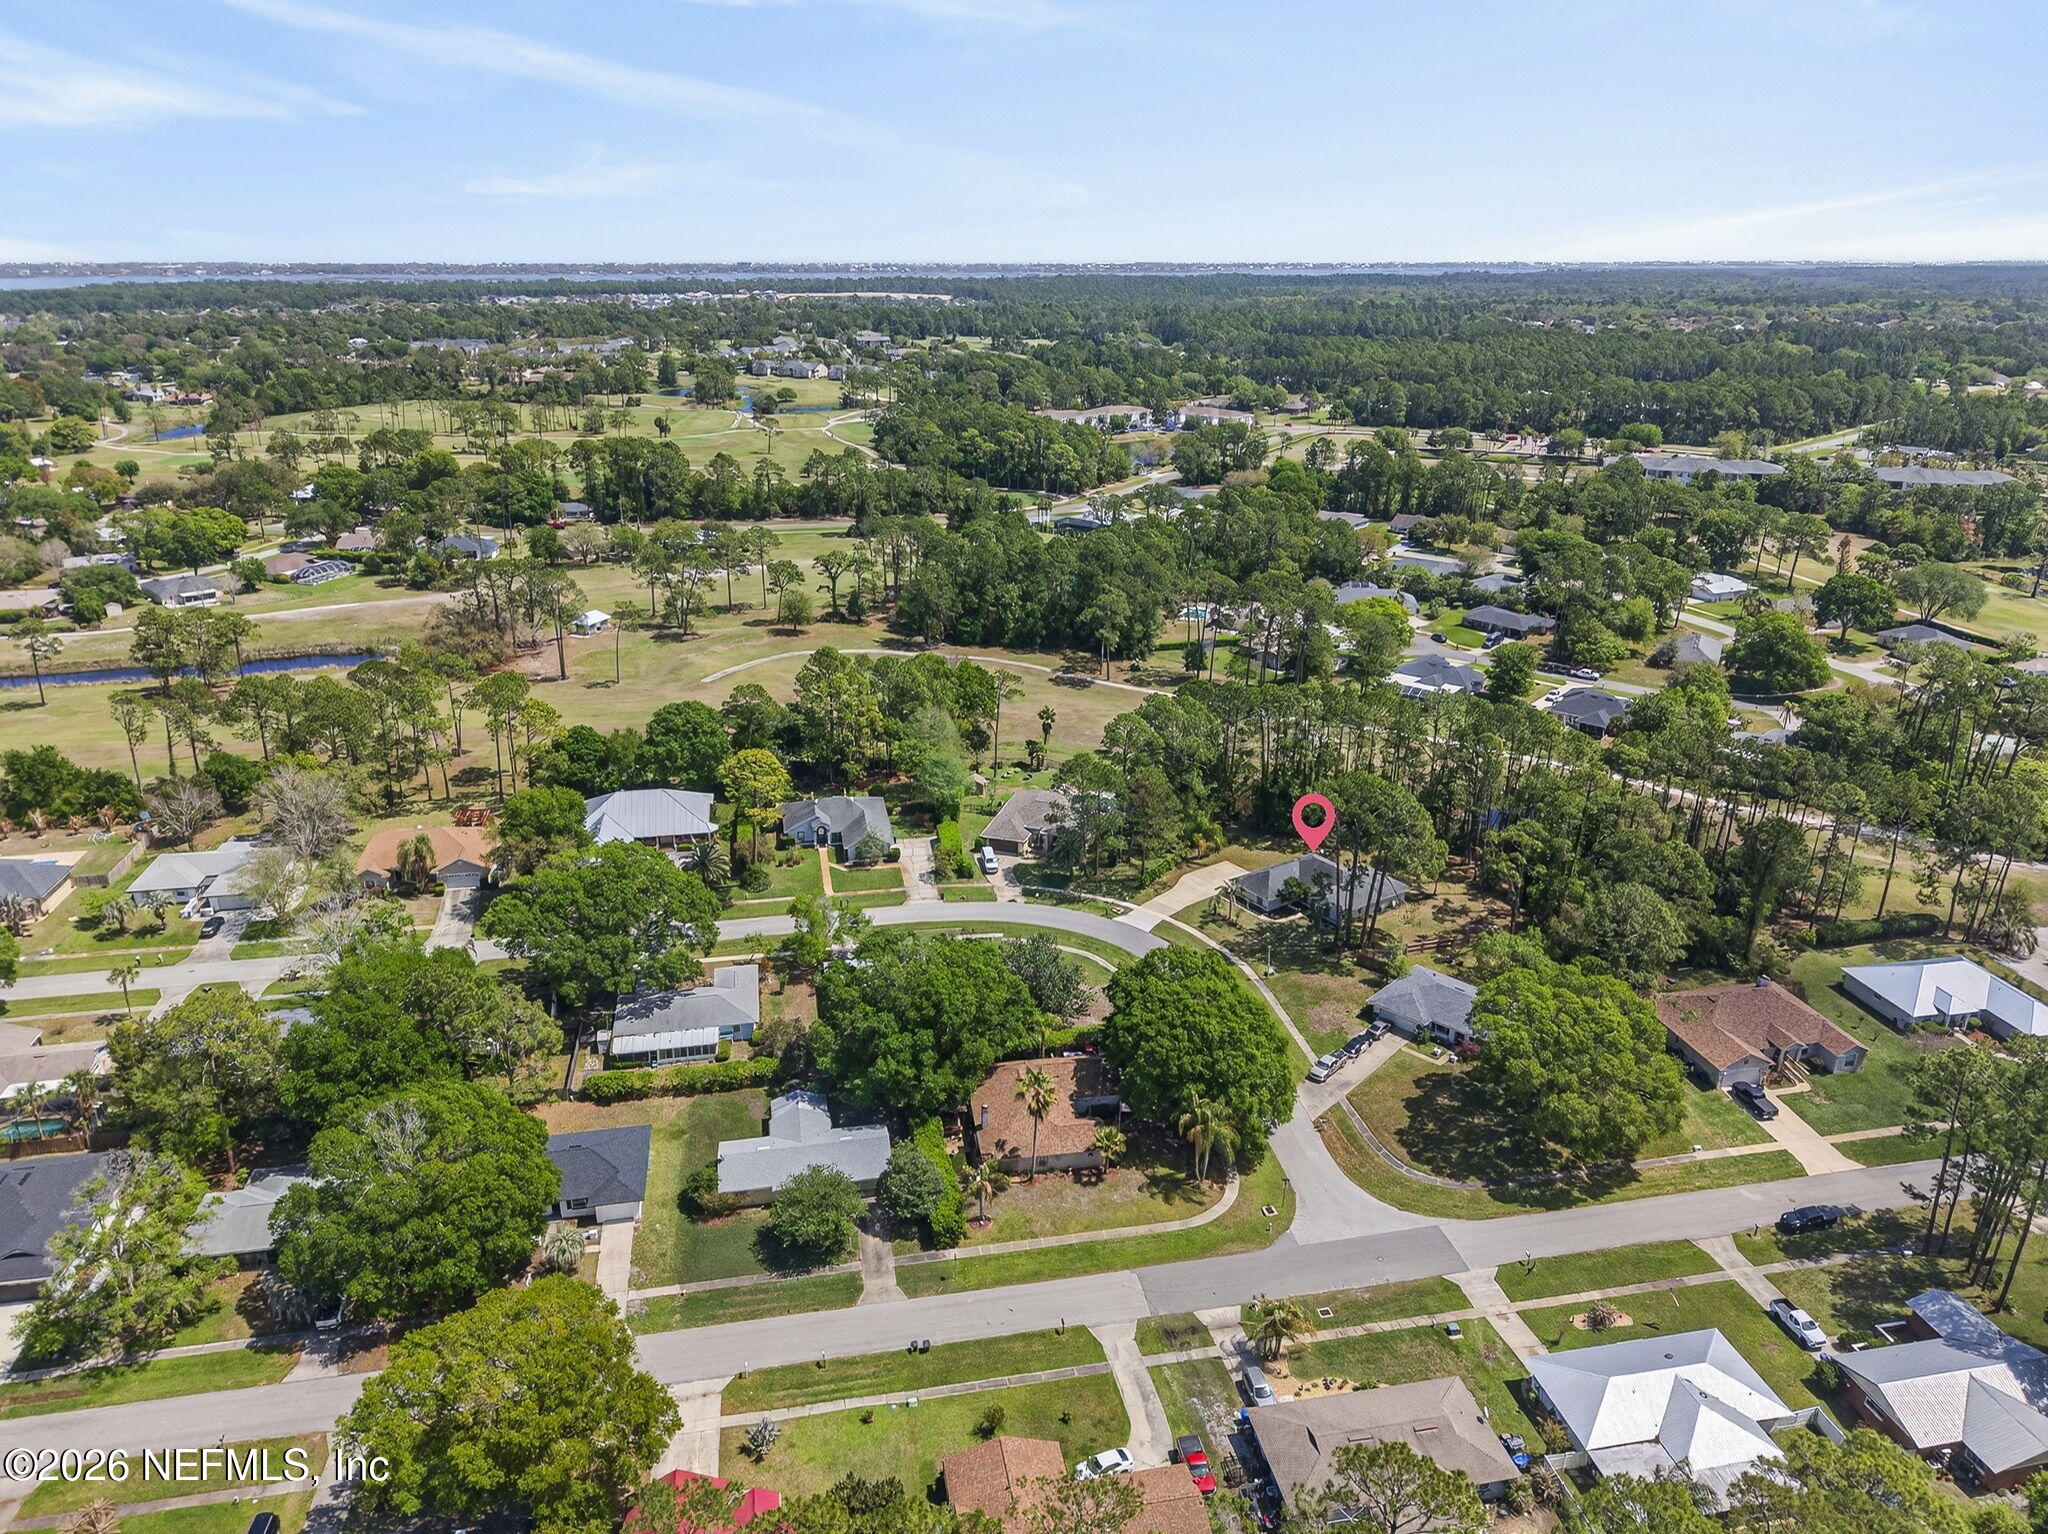
- Directions: From Shores Blvd S: Head north on Shores Blvd, Left onto Domenico Cir, Left onto Graciela Cir, Right onto Cassandra Ln. Home will be on the RIGHT.
- Zoning Description: Residential
- MLS Area Major: 334-Moultrie/St Augustine Shores
- City: St. Augustine
- State: FL
- Postal Code: 32086
- County: St. Johns
- Latitude: 29.793604
- Longitude: -81.317254
- MLS Area Minor: 334-Moultrie/St Augustine Shores
- General Property Information: Waterfront YN: No
- General Property Information: Senior Community YN: No
- General Property Information: Accessibility Features YN: No
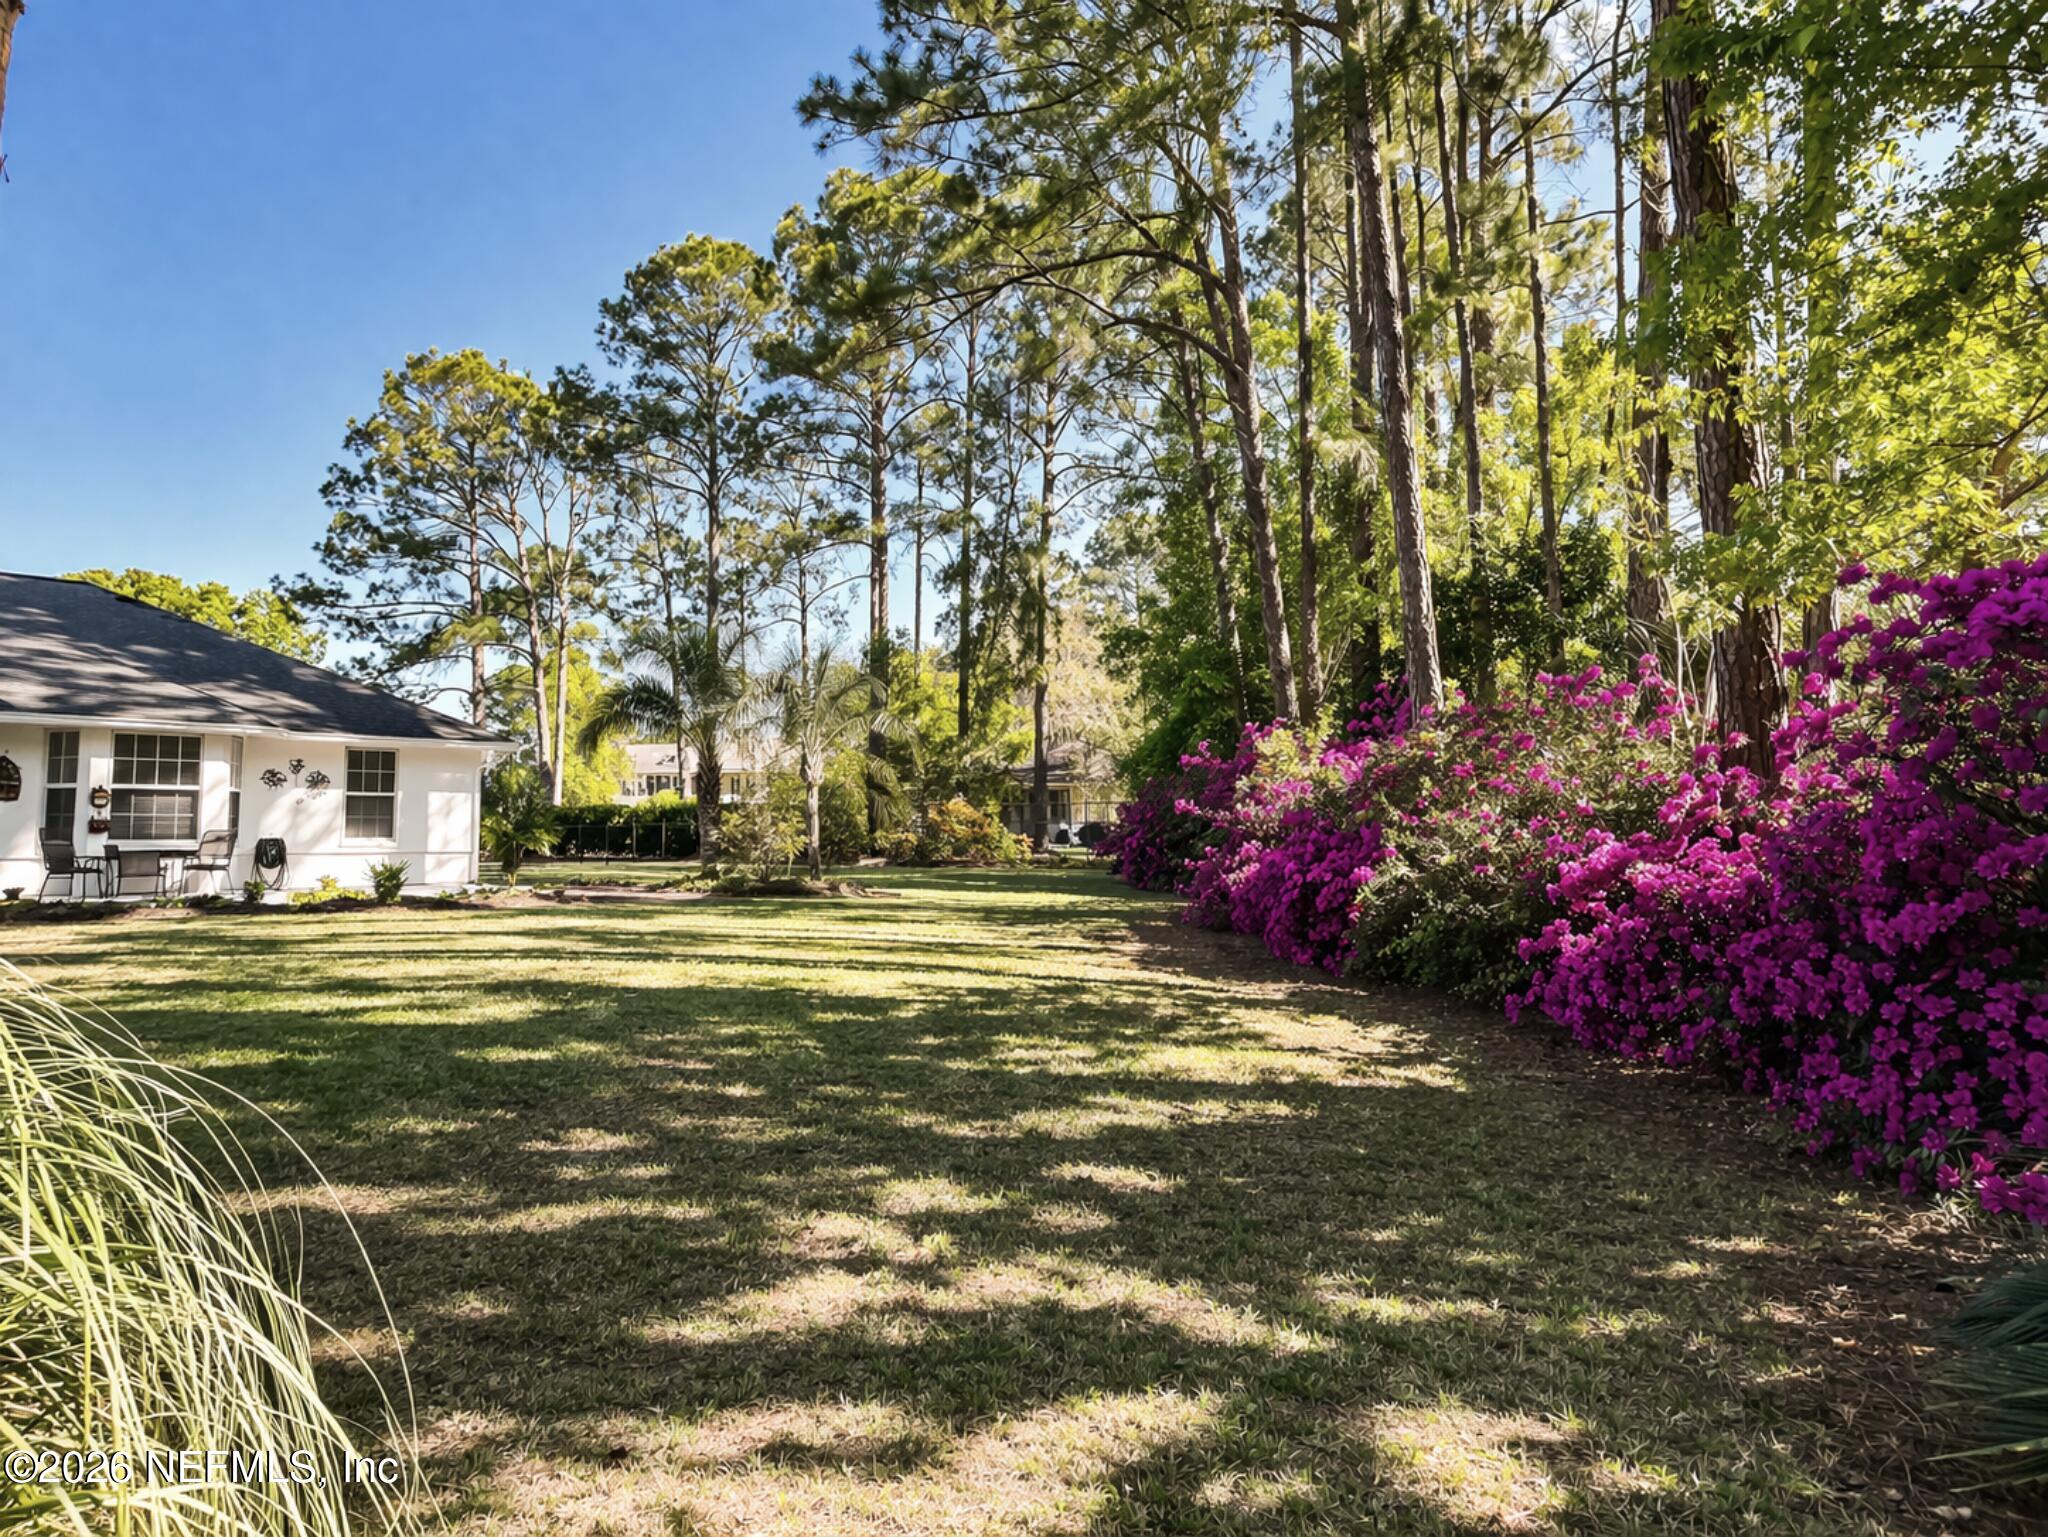
- View: Trees/Woods: Yes
- Parcel Number: 2841460120
- Association Fee: $400.00
- Association Fee Frequency: Annually
- Association YN: Yes
- General Property Information: CDD Fee YN: No
- General Property Information: Association YN: Yes
- General Property Information: Association Fee: 400.0
- General Property Information: Association Fee Frequency: Annually
- Elementary School: W. D. Hartley
- High School: Pedro Menendez
- Middle School: Gamble Rogers
- Carport YN: false
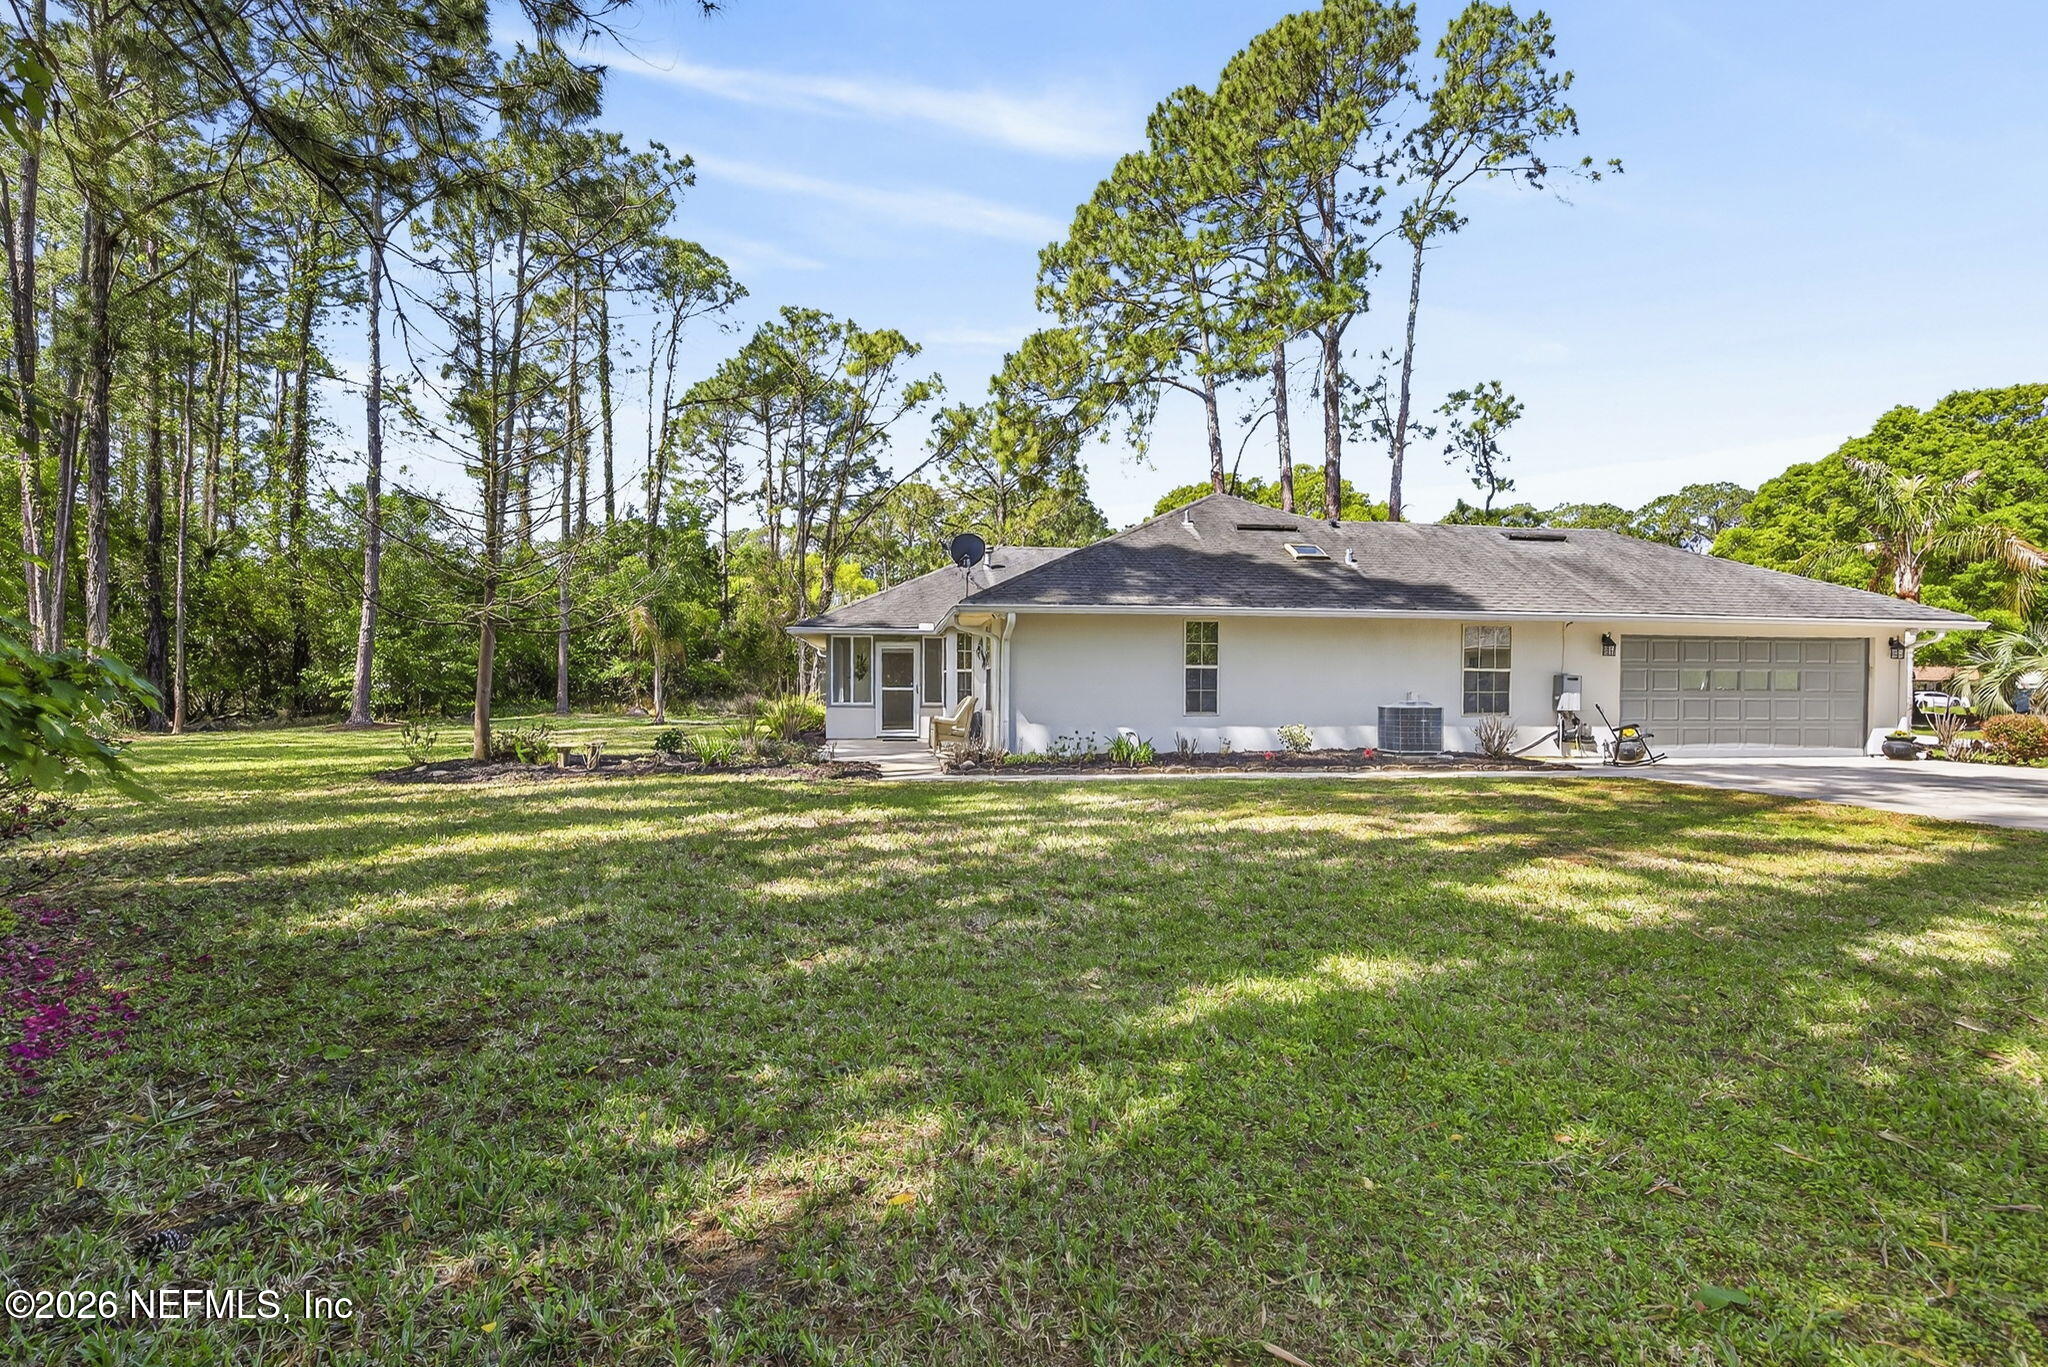
- Garage Spaces: 2
- Garage YN: Yes
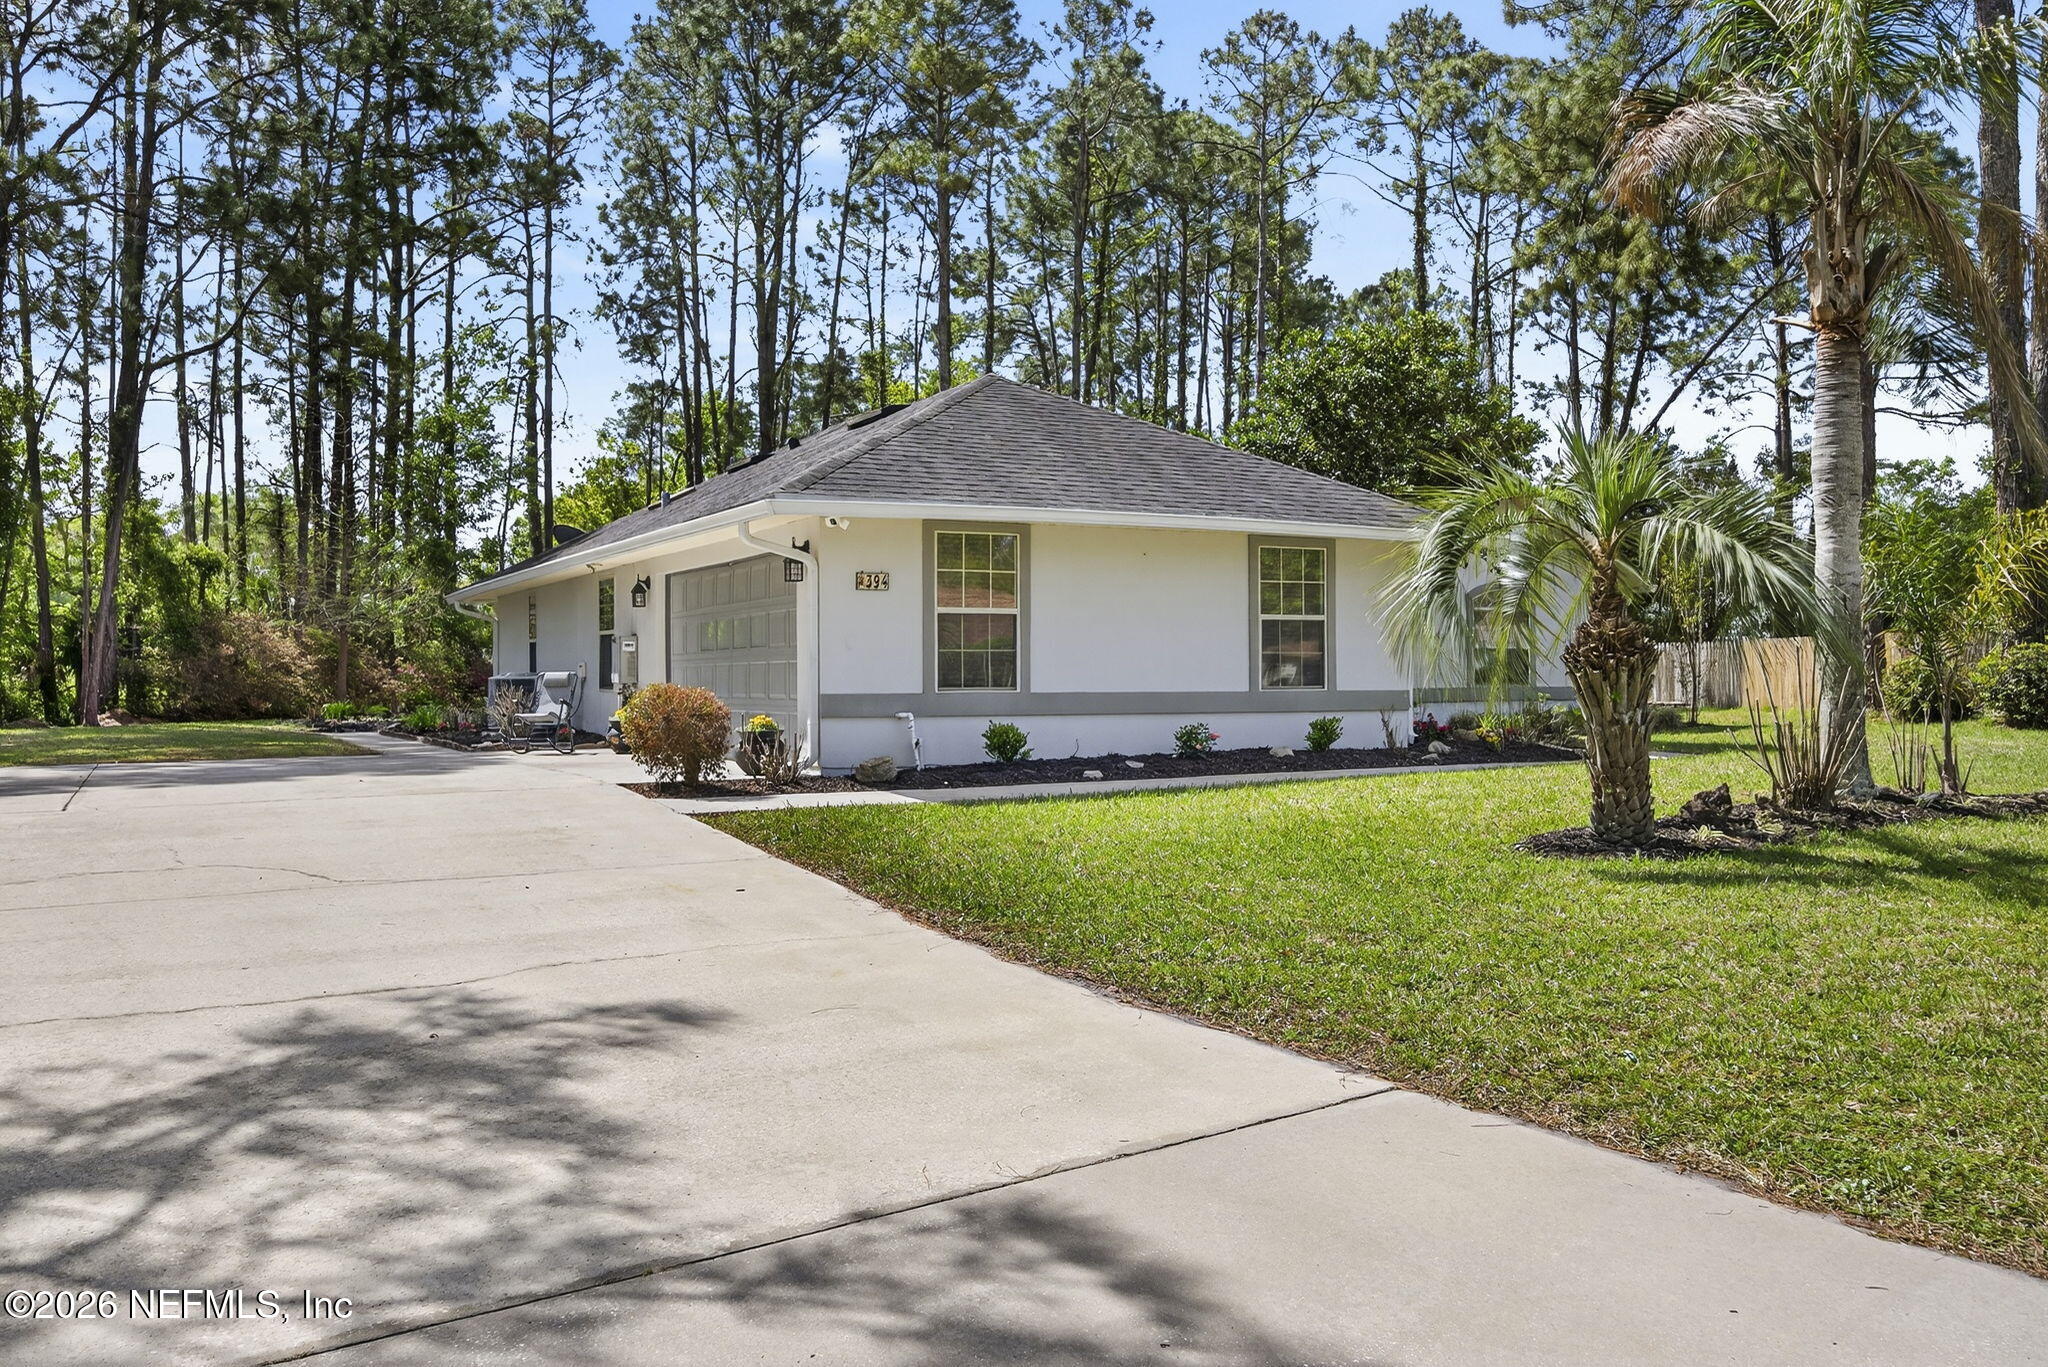
- Parking Features: Other, Attached, Garage, Garage Door Opener
- Attached Garage: Yes
- General Property Information: Garage YN: Yes
- General Property Information: Garage Spaces: 2.0
- General Property Information: Carport YN: No
- Parking Features: Attached: Yes
- Parking Features: Garage: Yes
- Parking Features: Garage Door Opener: Yes
- Parking Features: Other: Yes
- Living Area Source: Appraiser
- Lot Features: Irregular Lot
- Lot Size Acres: 0.4
- Living Area: 1638.0
- Lot Size Area: 0.4
- Lot Size Units: Acres
- Lot Size Square Feet: 17424.0
- Current Use: Residential, Single Family
- New Construction YN: No
- Property Attached YN: No
- Year Built: 1994
- MLS Approval Status: Yes
- Room Total: 0.0
- General Property Information: Lot Size Acres: 0.4
- General Property Information: Bathrooms Half: 0.0
- General Property Information: Living Area: 1638.0
- General Property Information: Living Area Source: Appraiser
- General Property Information: Accessory Dwelling Unit Y/N: No
- General Property Information: New Construction YN: No
- General Property Information: List Price/SqFt: 242.06
- General Property Information: Sold Price/SqFt: 271.67
- Water Source: Public
- Utilities: Electricity Available: Yes
- Utilities: Water Available: Yes
- Water Source: Public: Yes
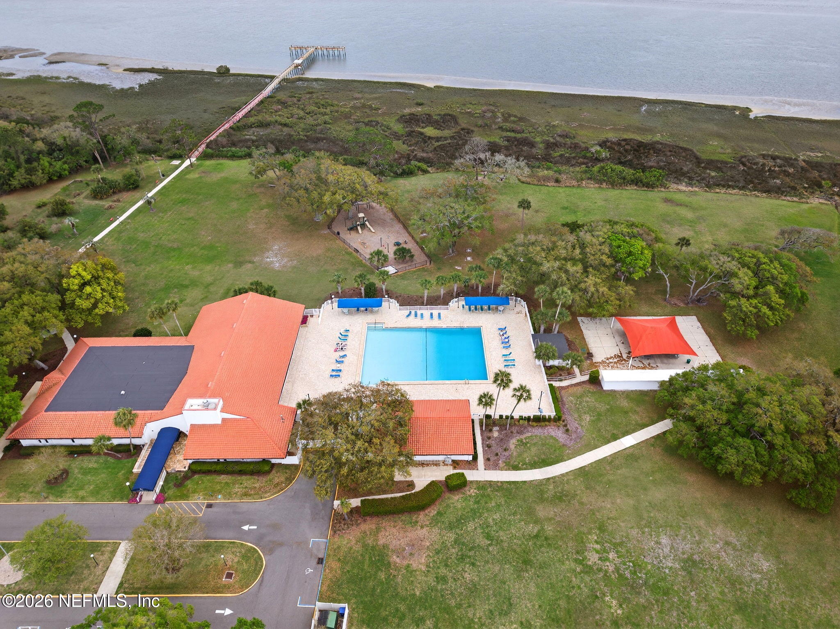
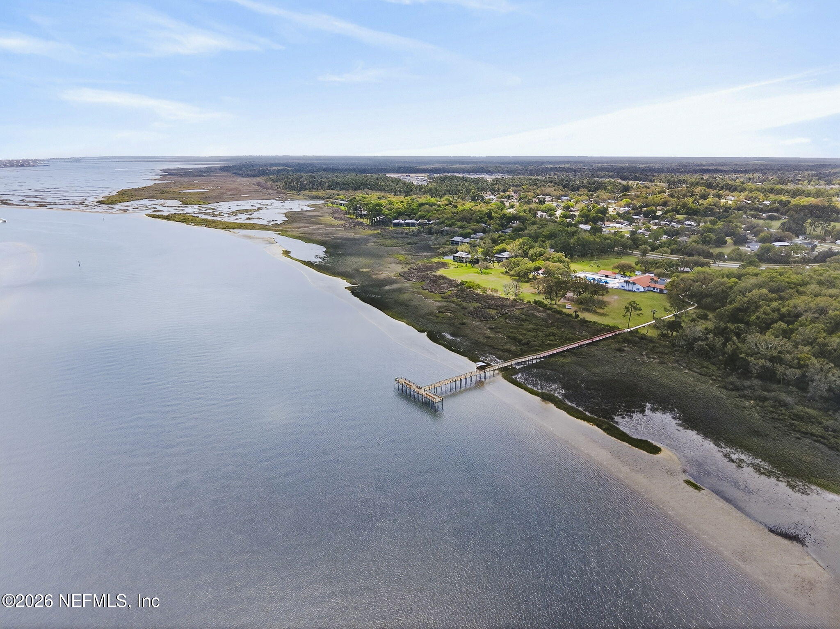
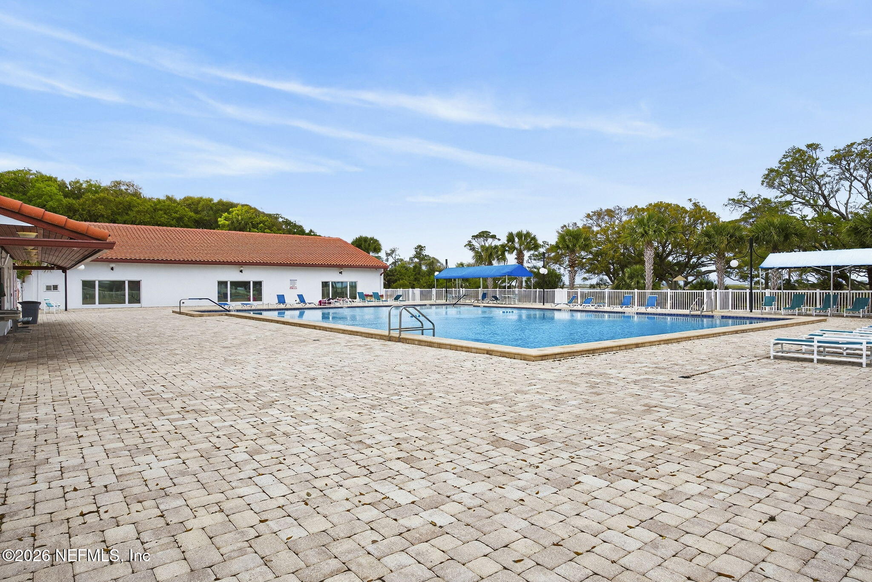
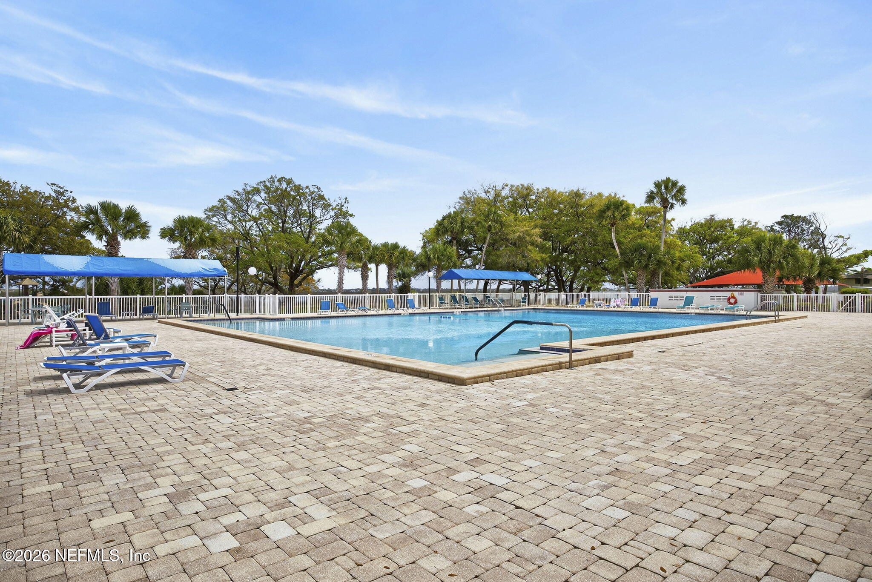
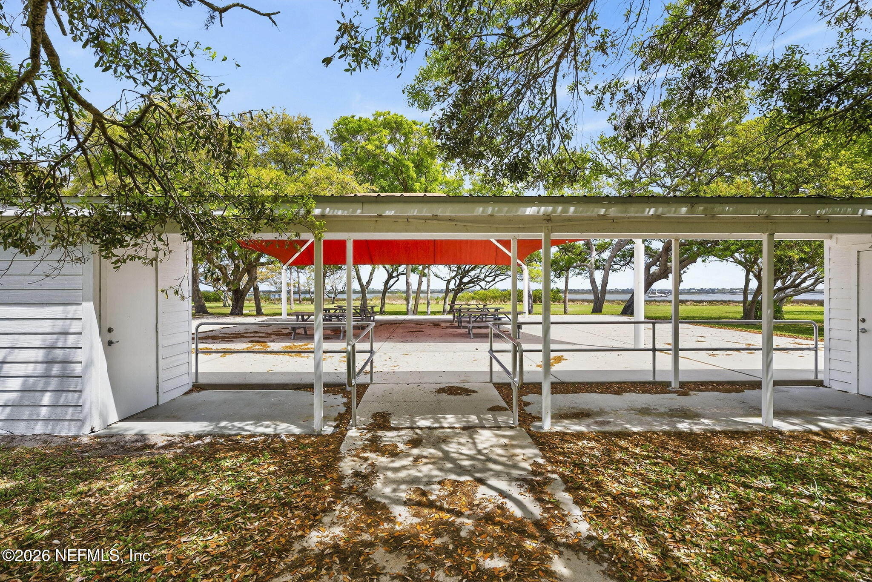
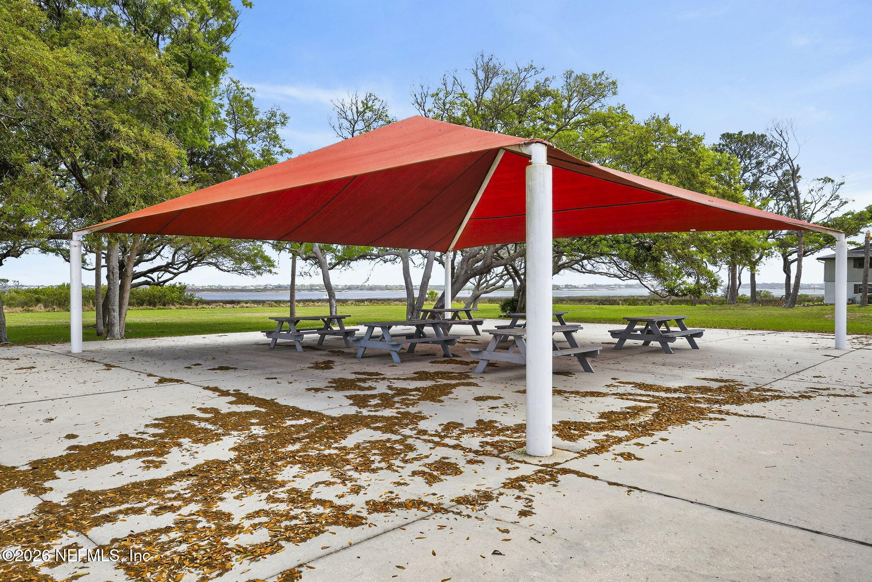
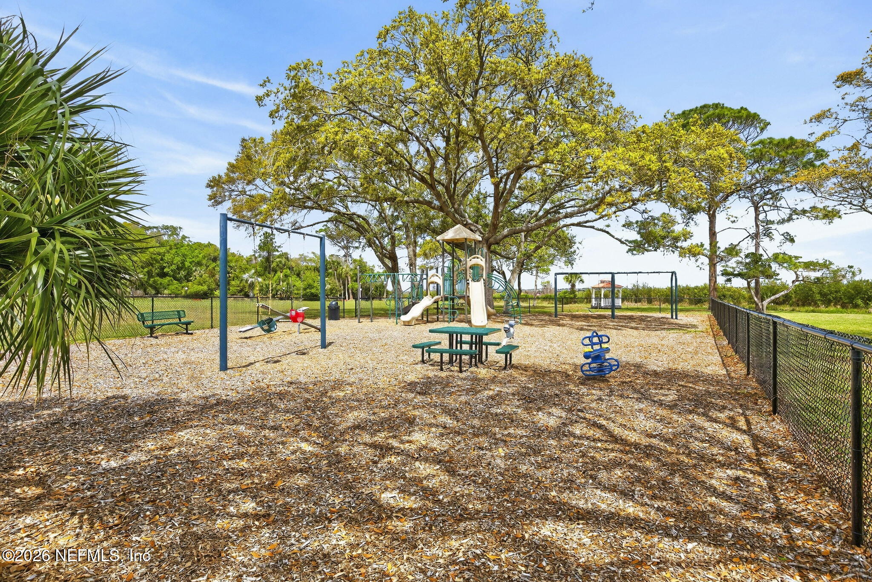
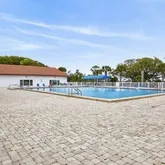
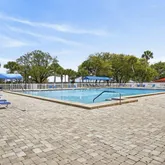
- Association Amenities: Other, Clubhouse, Tennis Court(s)
- Fencing: Other
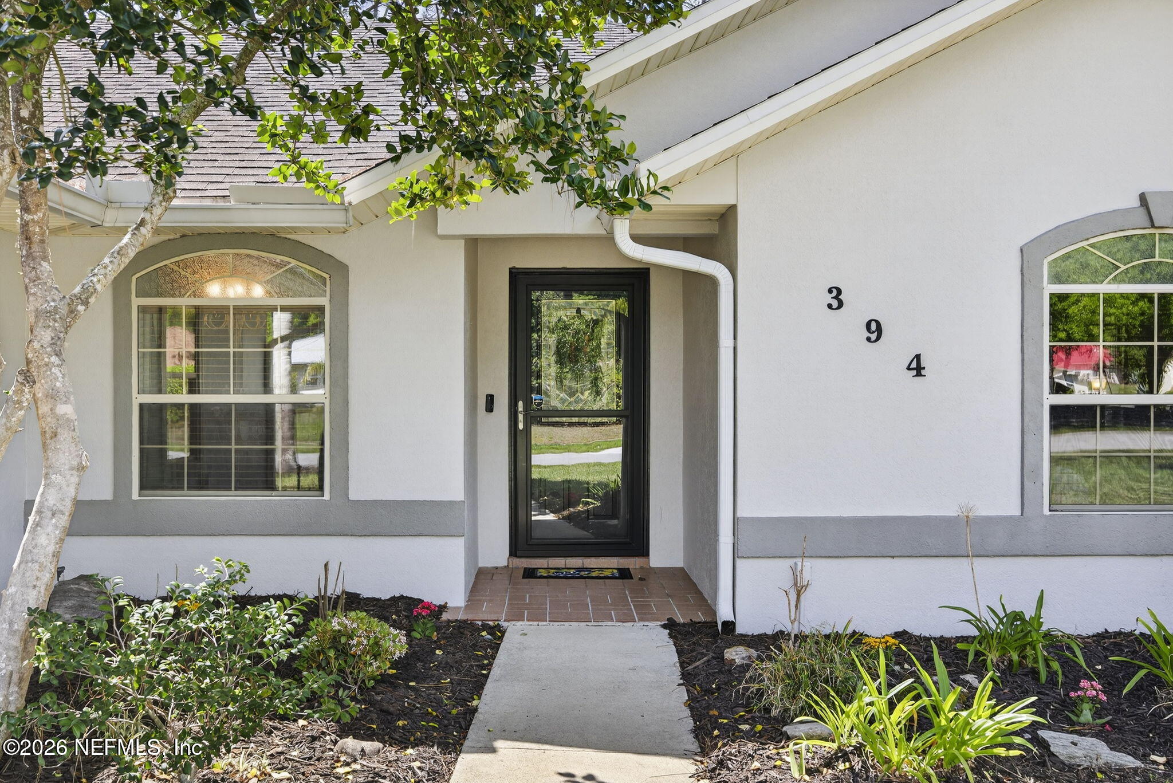
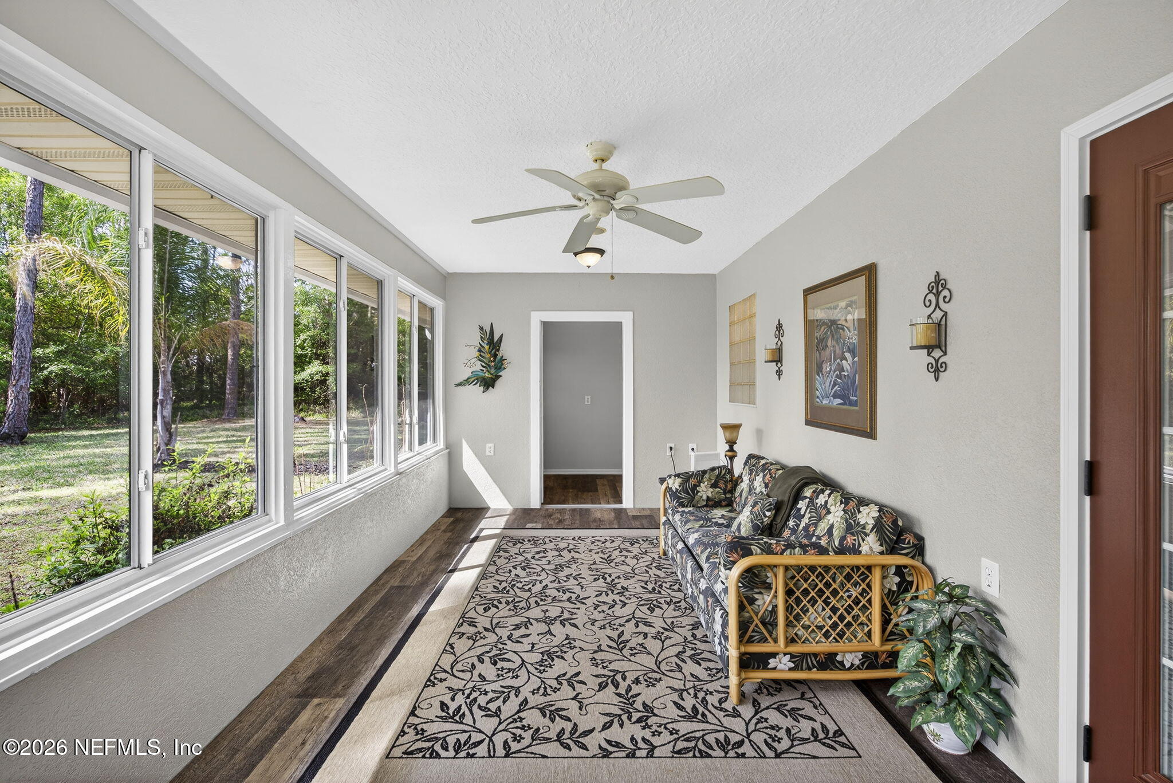
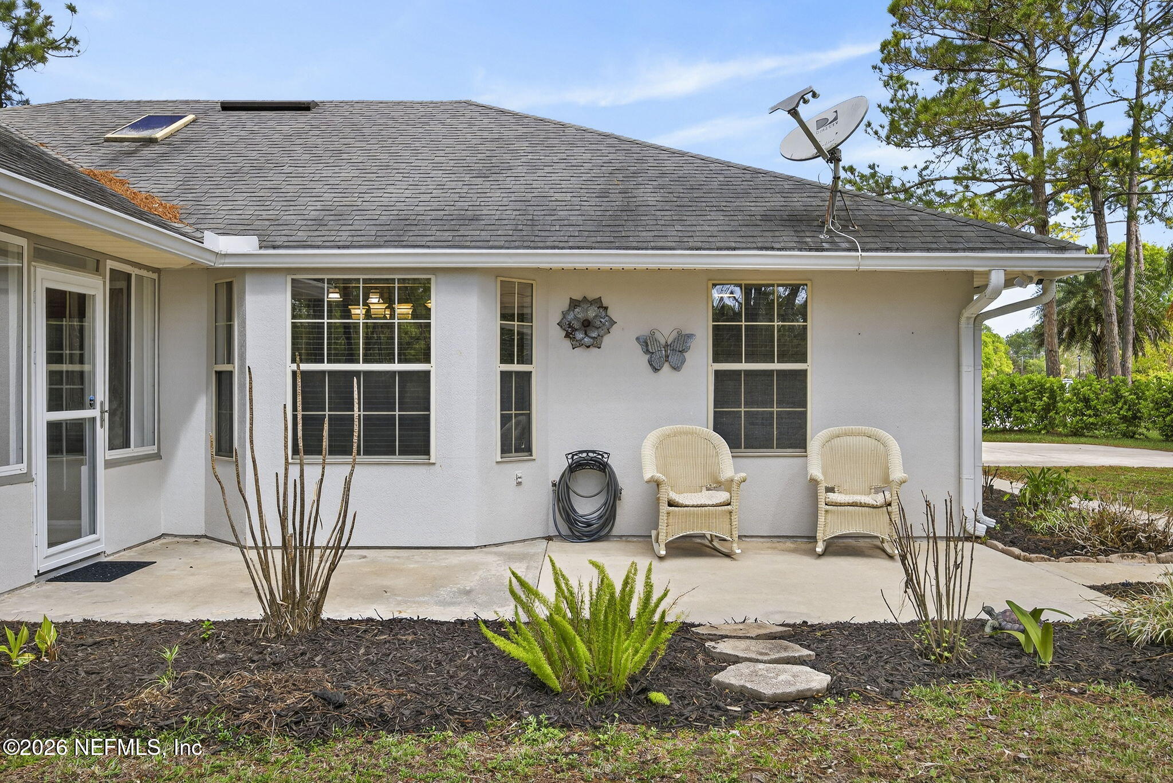
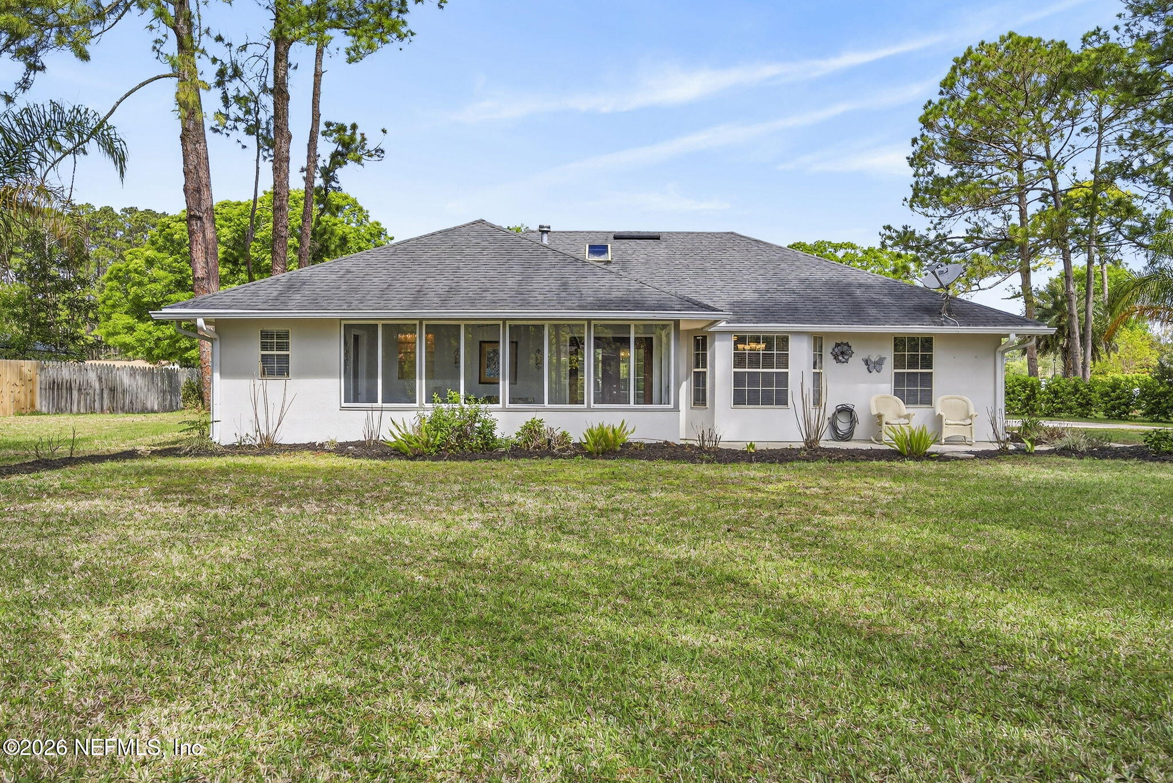
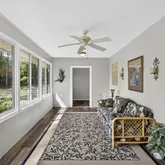
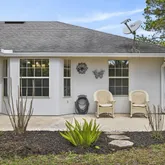
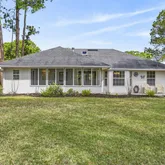
- Patio And Porch Features: Front Porch, Glass Enclosed, Patio
- Security Features: Smoke Detector(s)
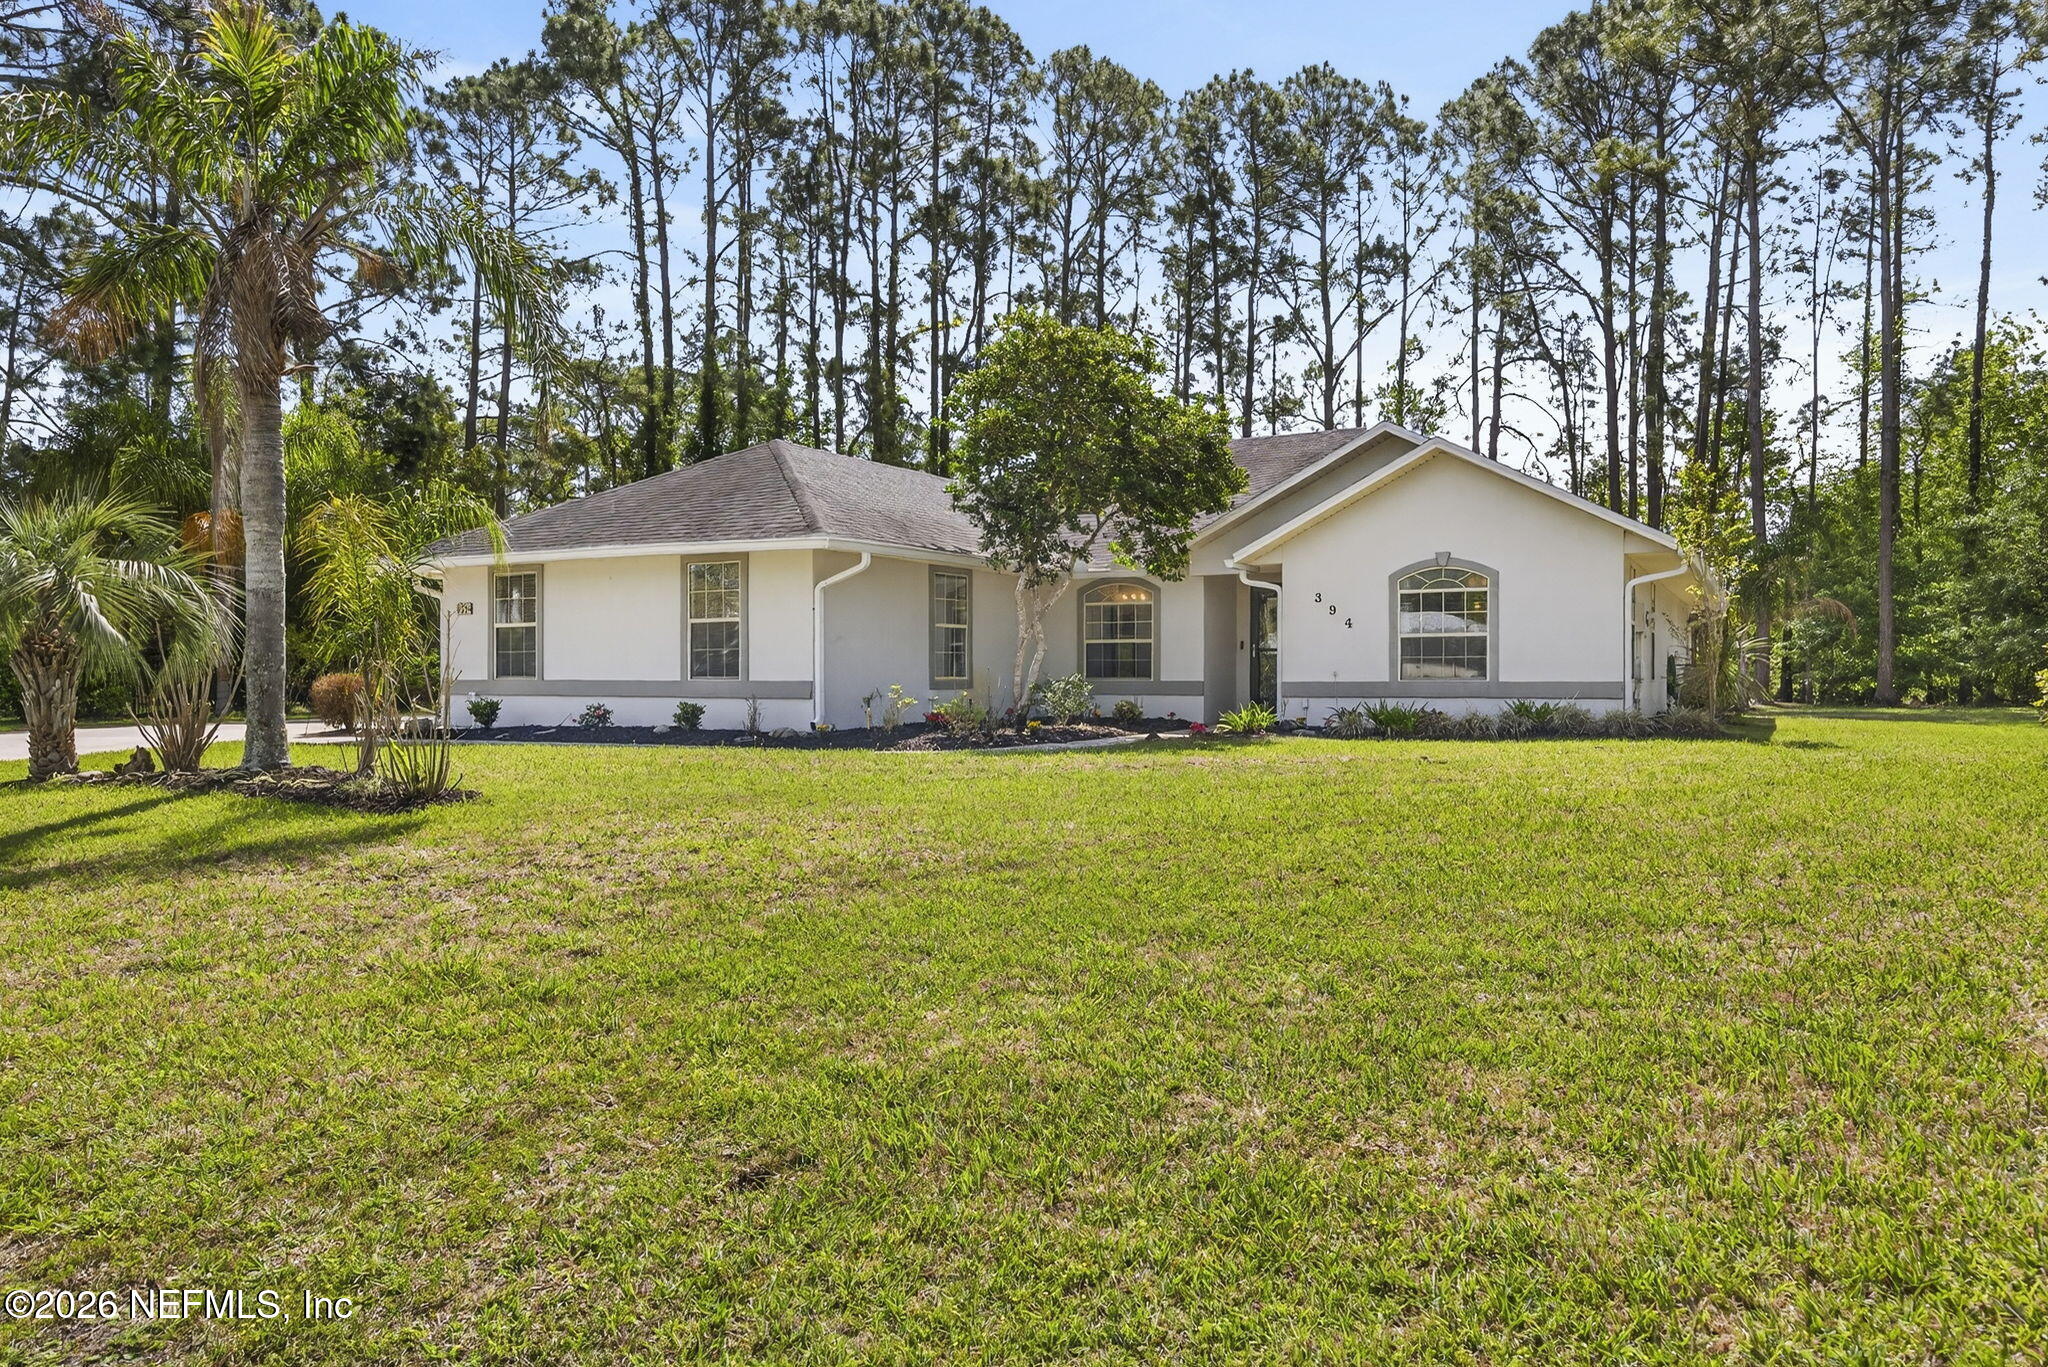
- Construction Materials: Frame, Stucco
- Association Amenities: Clubhouse: Yes
- Association Amenities: Tennis Court(s): Yes
- Construction Materials: Frame: Yes
- Construction Materials: Stucco: Yes
- Roof: Shingle: Yes
- Security Features: Smoke Detector(s): Yes
- Architectural Style: Contemporary: Yes
- Patio And Porch Features: Front Porch: Yes
- Patio And Porch Features: Glass Enclosed: Yes
- Patio And Porch Features: Patio: Yes
- Entry Level: 1.0
- Stories: 1
- Cooling: Central Air
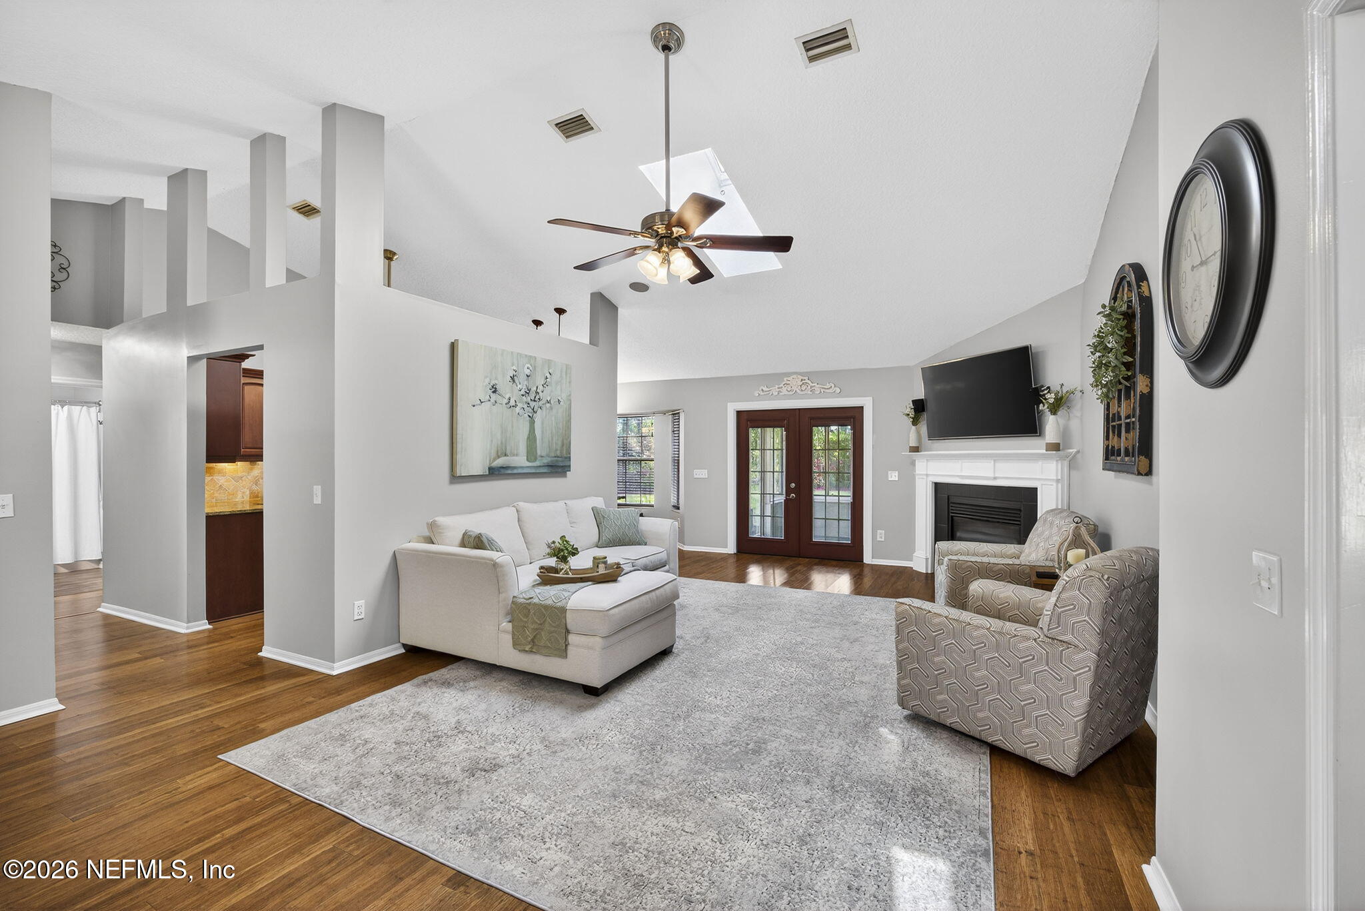
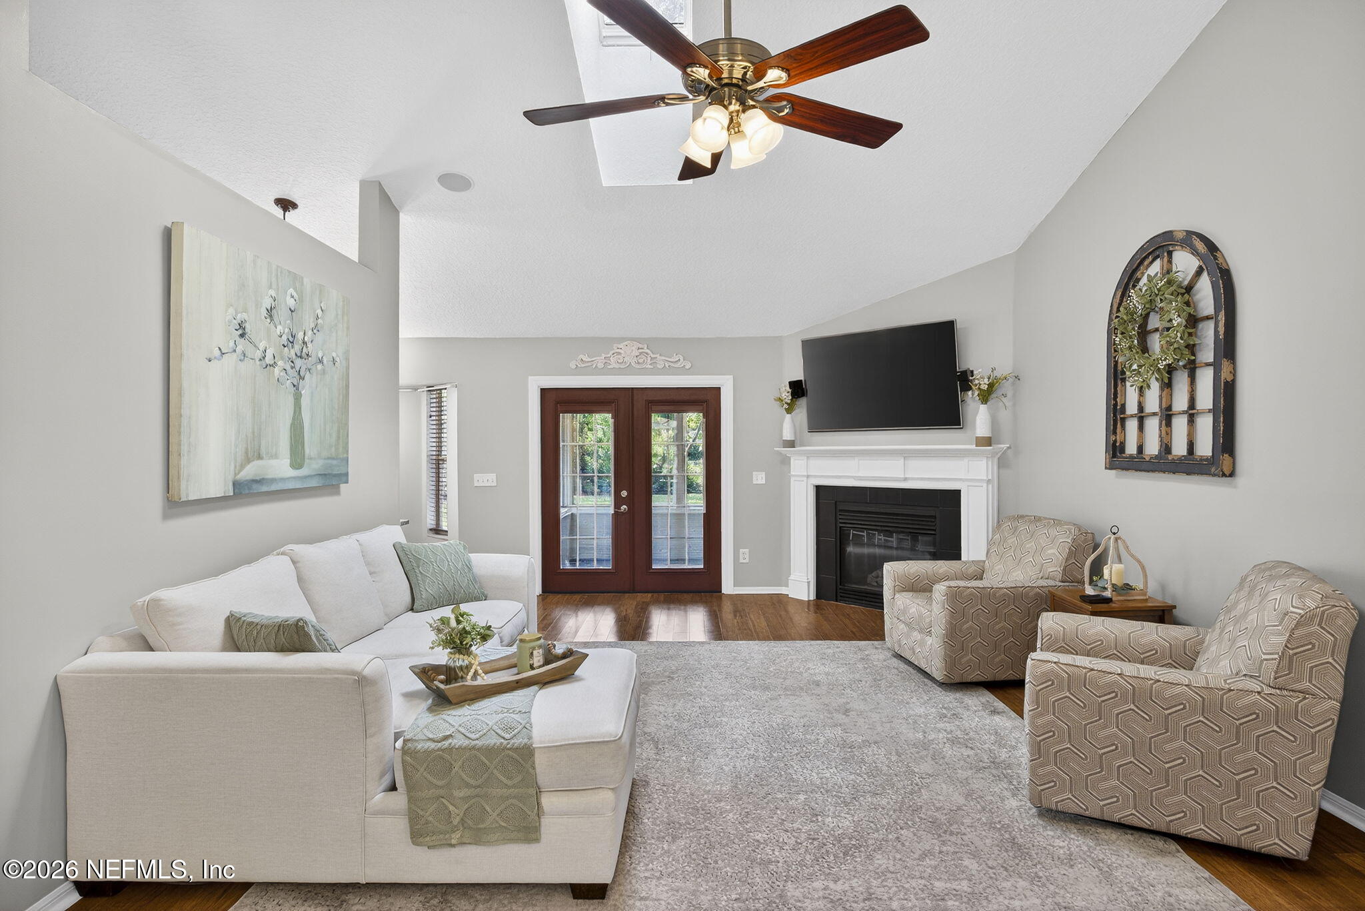
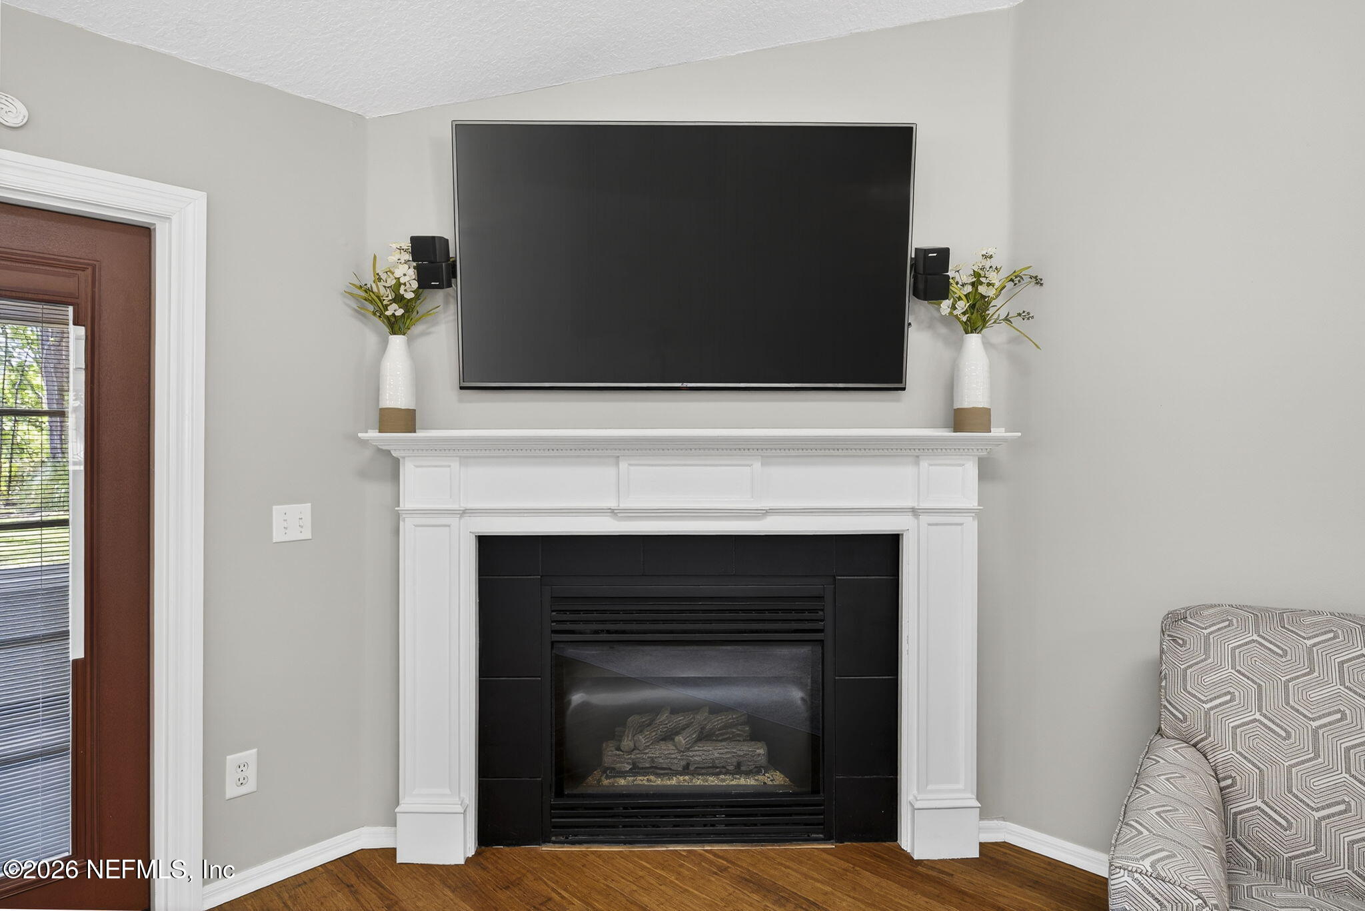
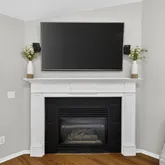
- Fireplace Features: Gas
- Fireplaces Total: 1
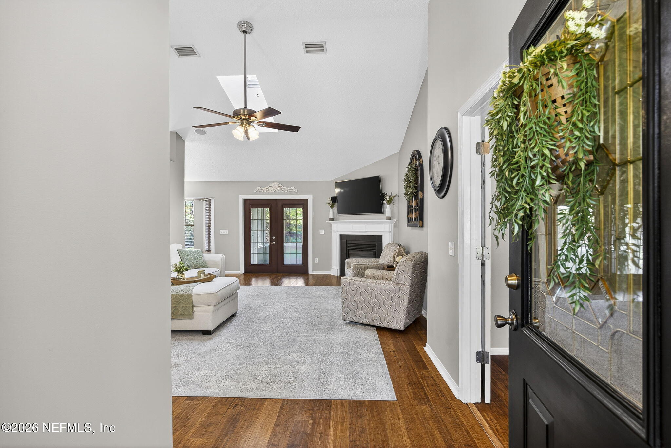
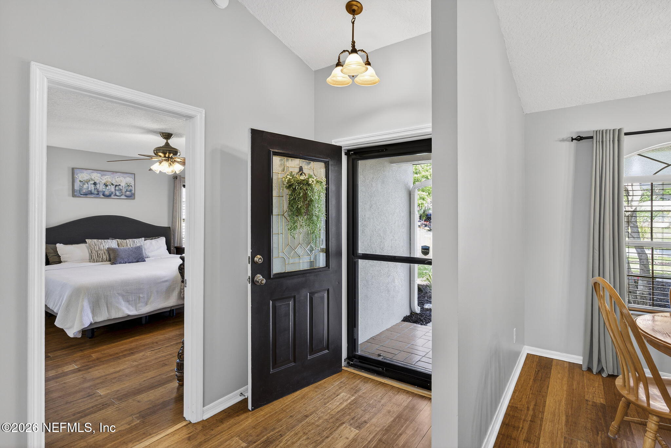
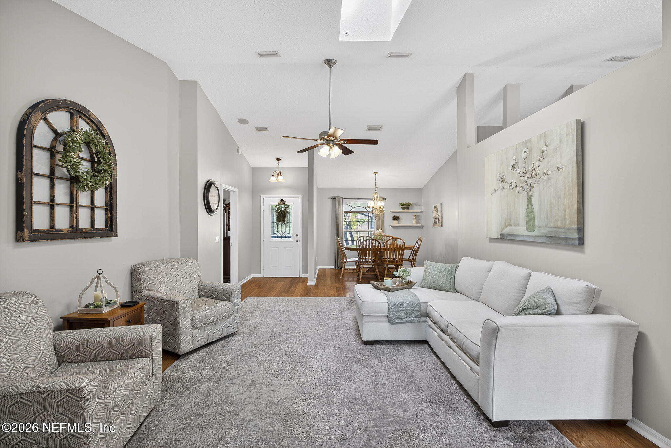
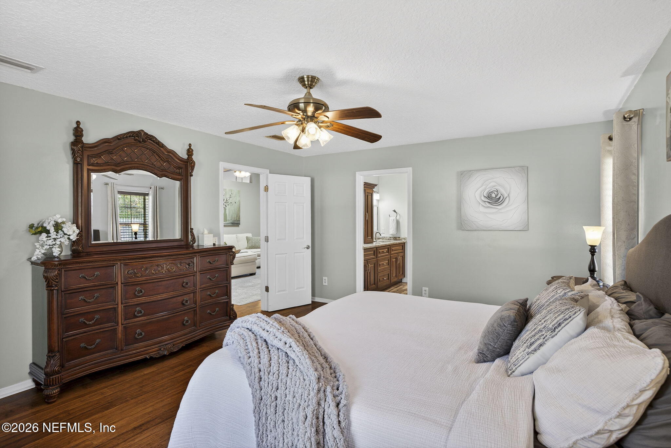
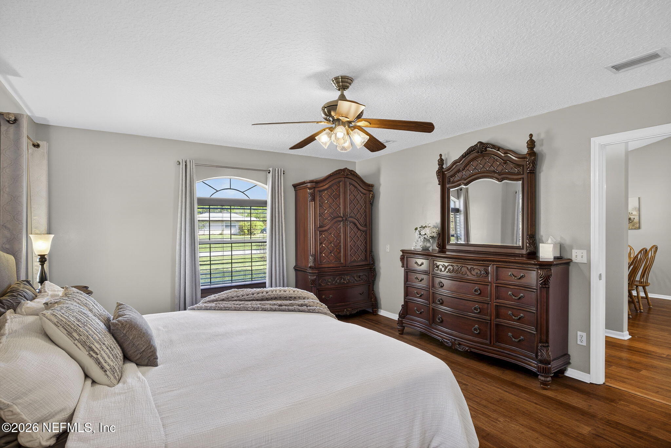
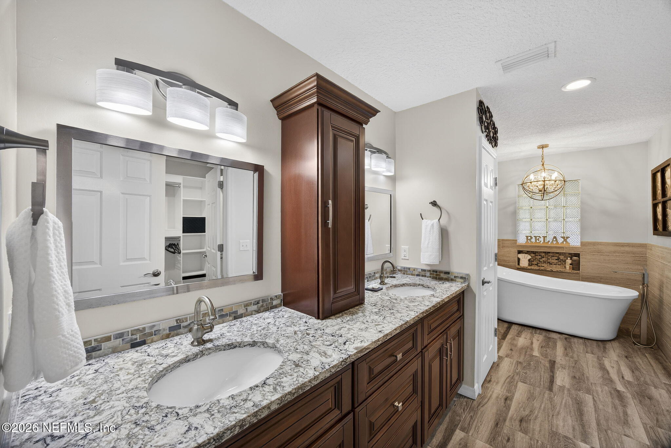
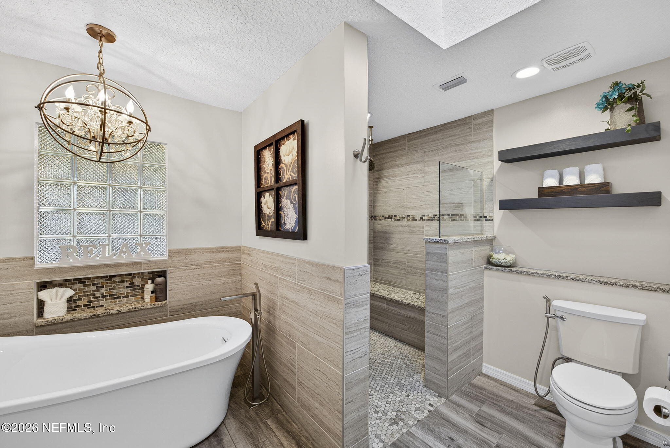
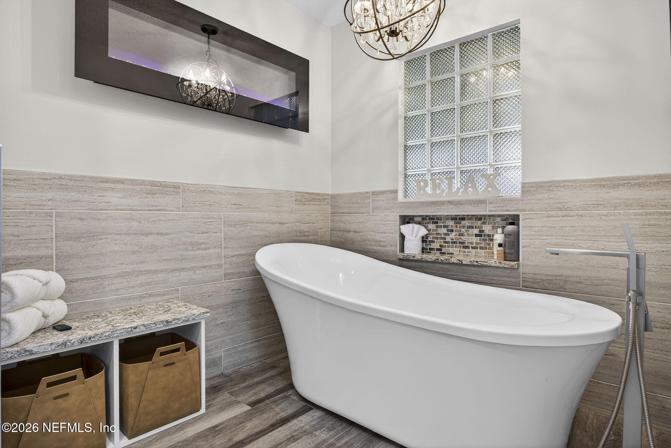
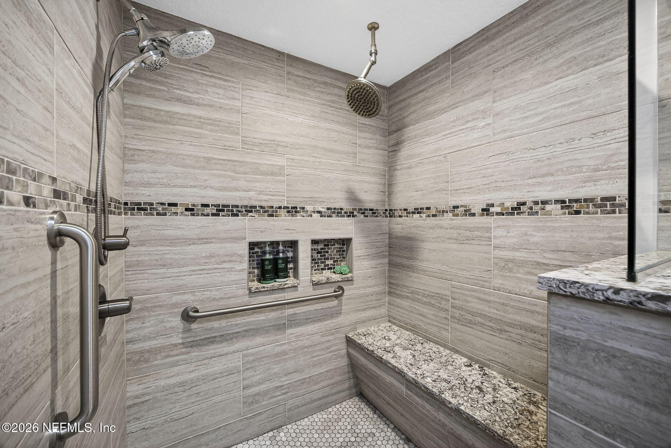
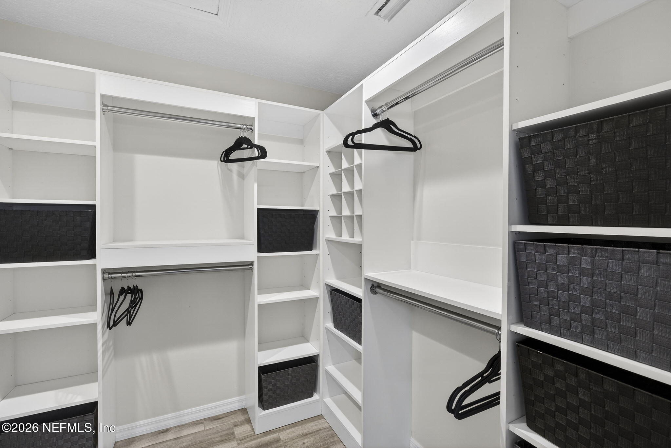
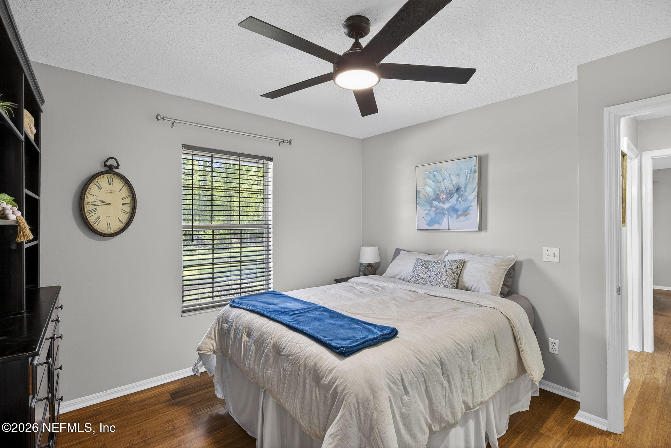
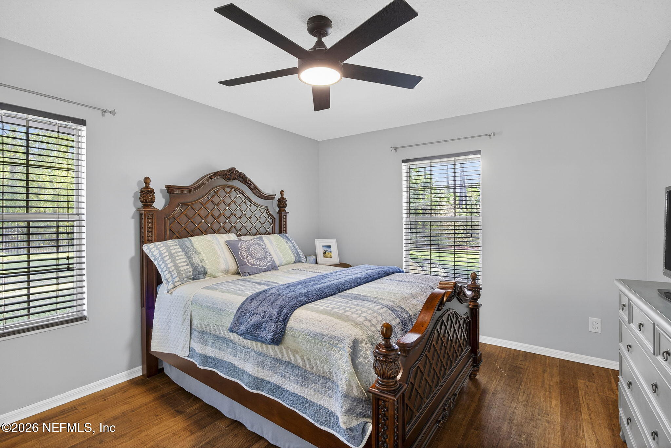
- Interior Features: Breakfast Bar, Ceiling Fan(s), Entrance Foyer, Open Floorplan, Primary Bathroom -Tub with Separate Shower, Primary Downstairs, Split Bedrooms, Walk-In Closet(s), Other
- Levels: One
- Heating: Central
- Flooring: Vinyl, Wood
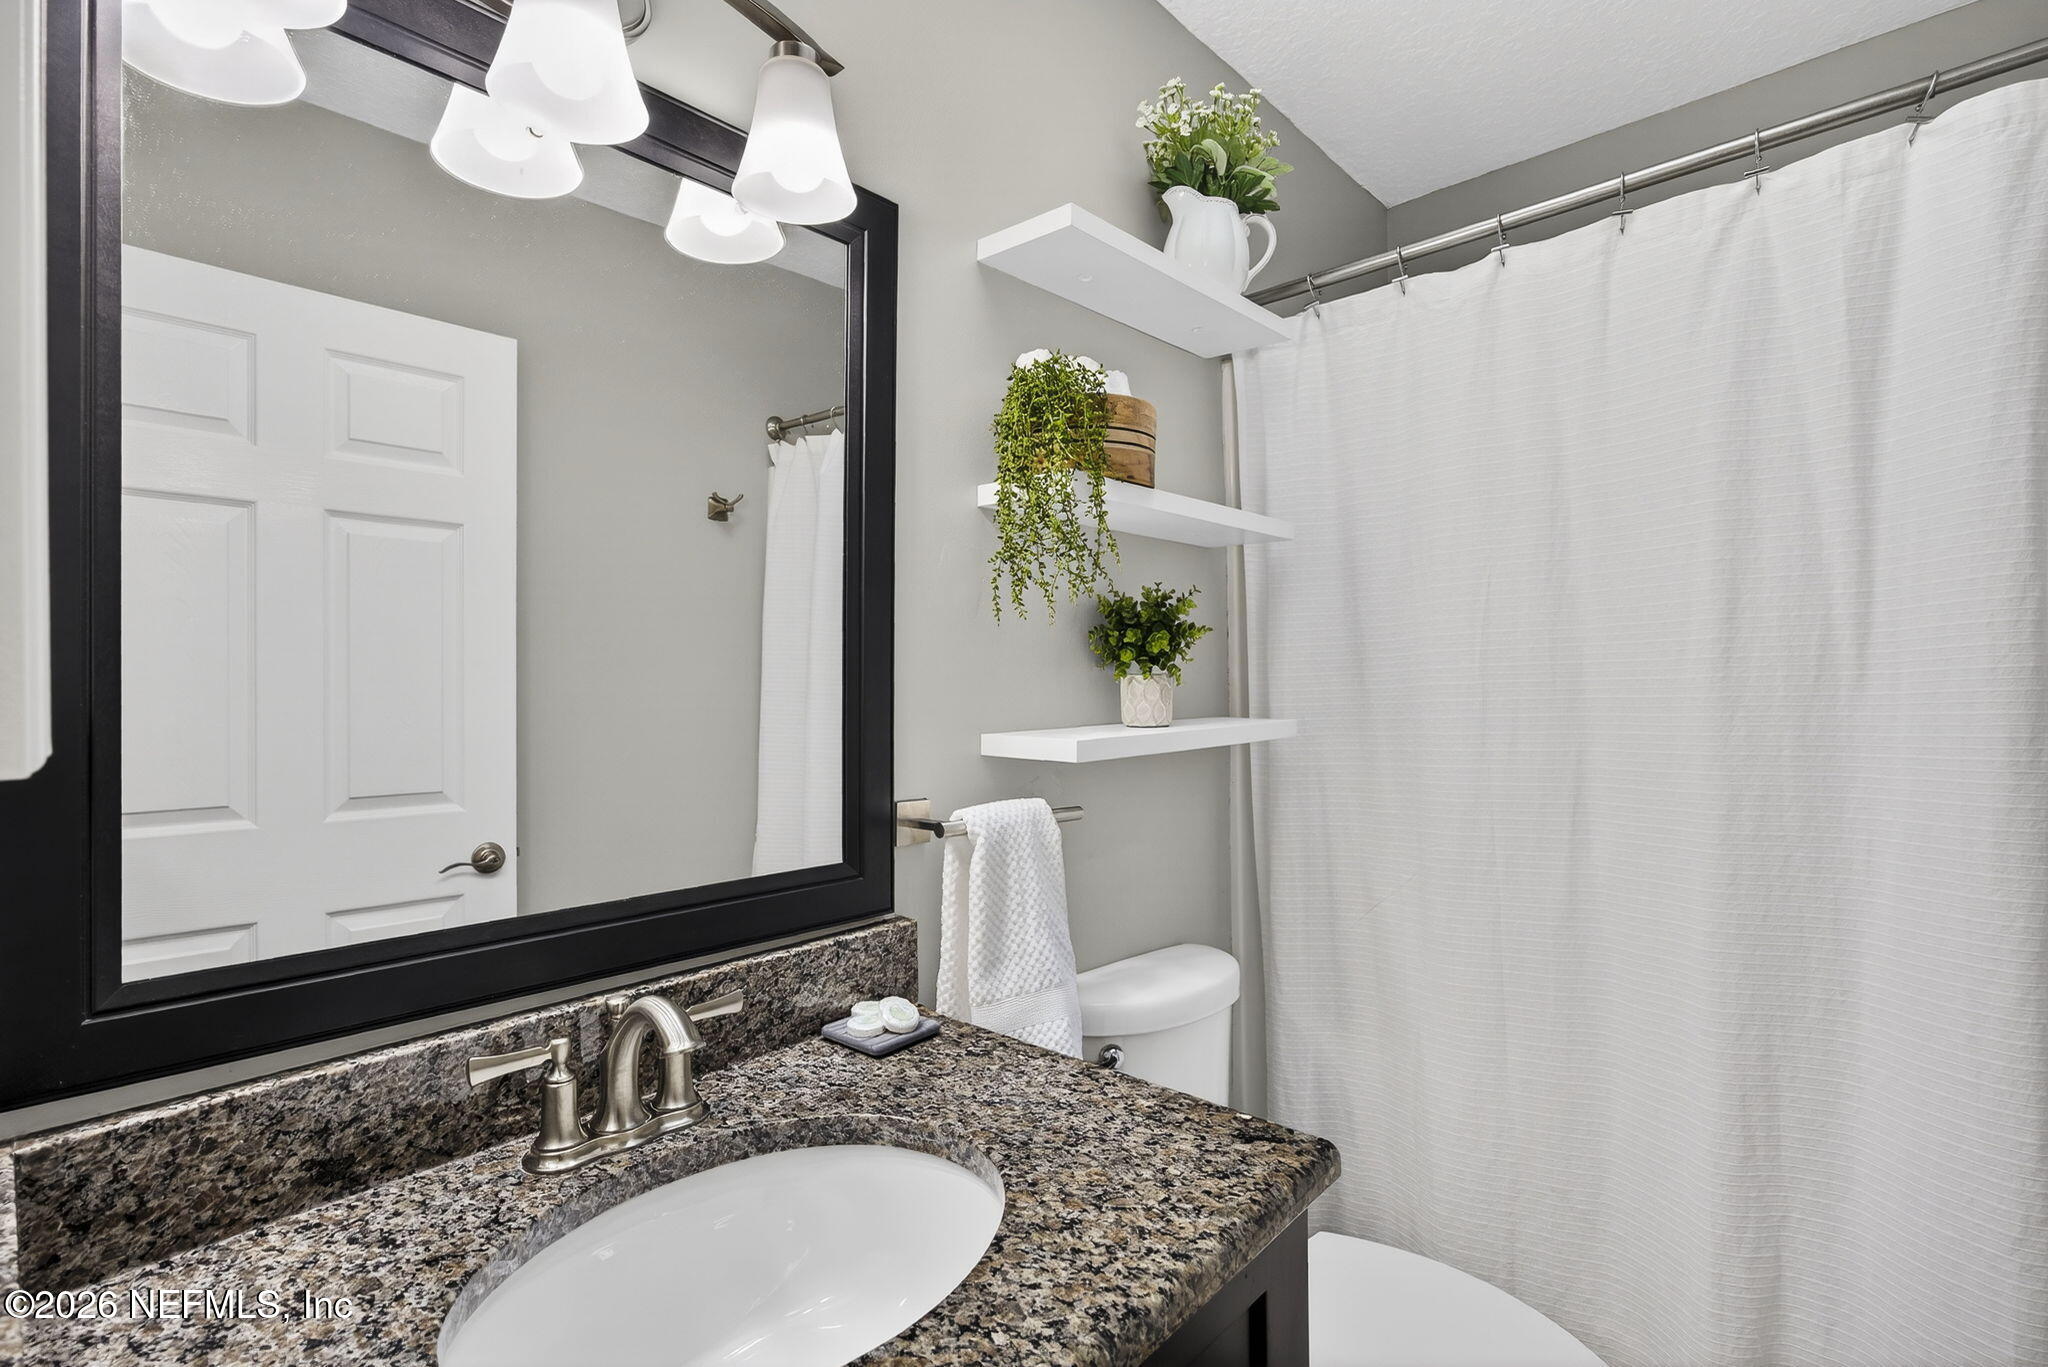
- Bathrooms Total (Integer): 2
- Bathrooms Total (Decimal): 2.0
- Bathrooms Total (Notational): 2.0
- Cooling: Yes
- Heating: Yes
- Fireplace Y N: Yes
- General Property Information: Stories: 1.0
- Appliances: Dishwasher: Yes
- Appliances: Disposal: Yes
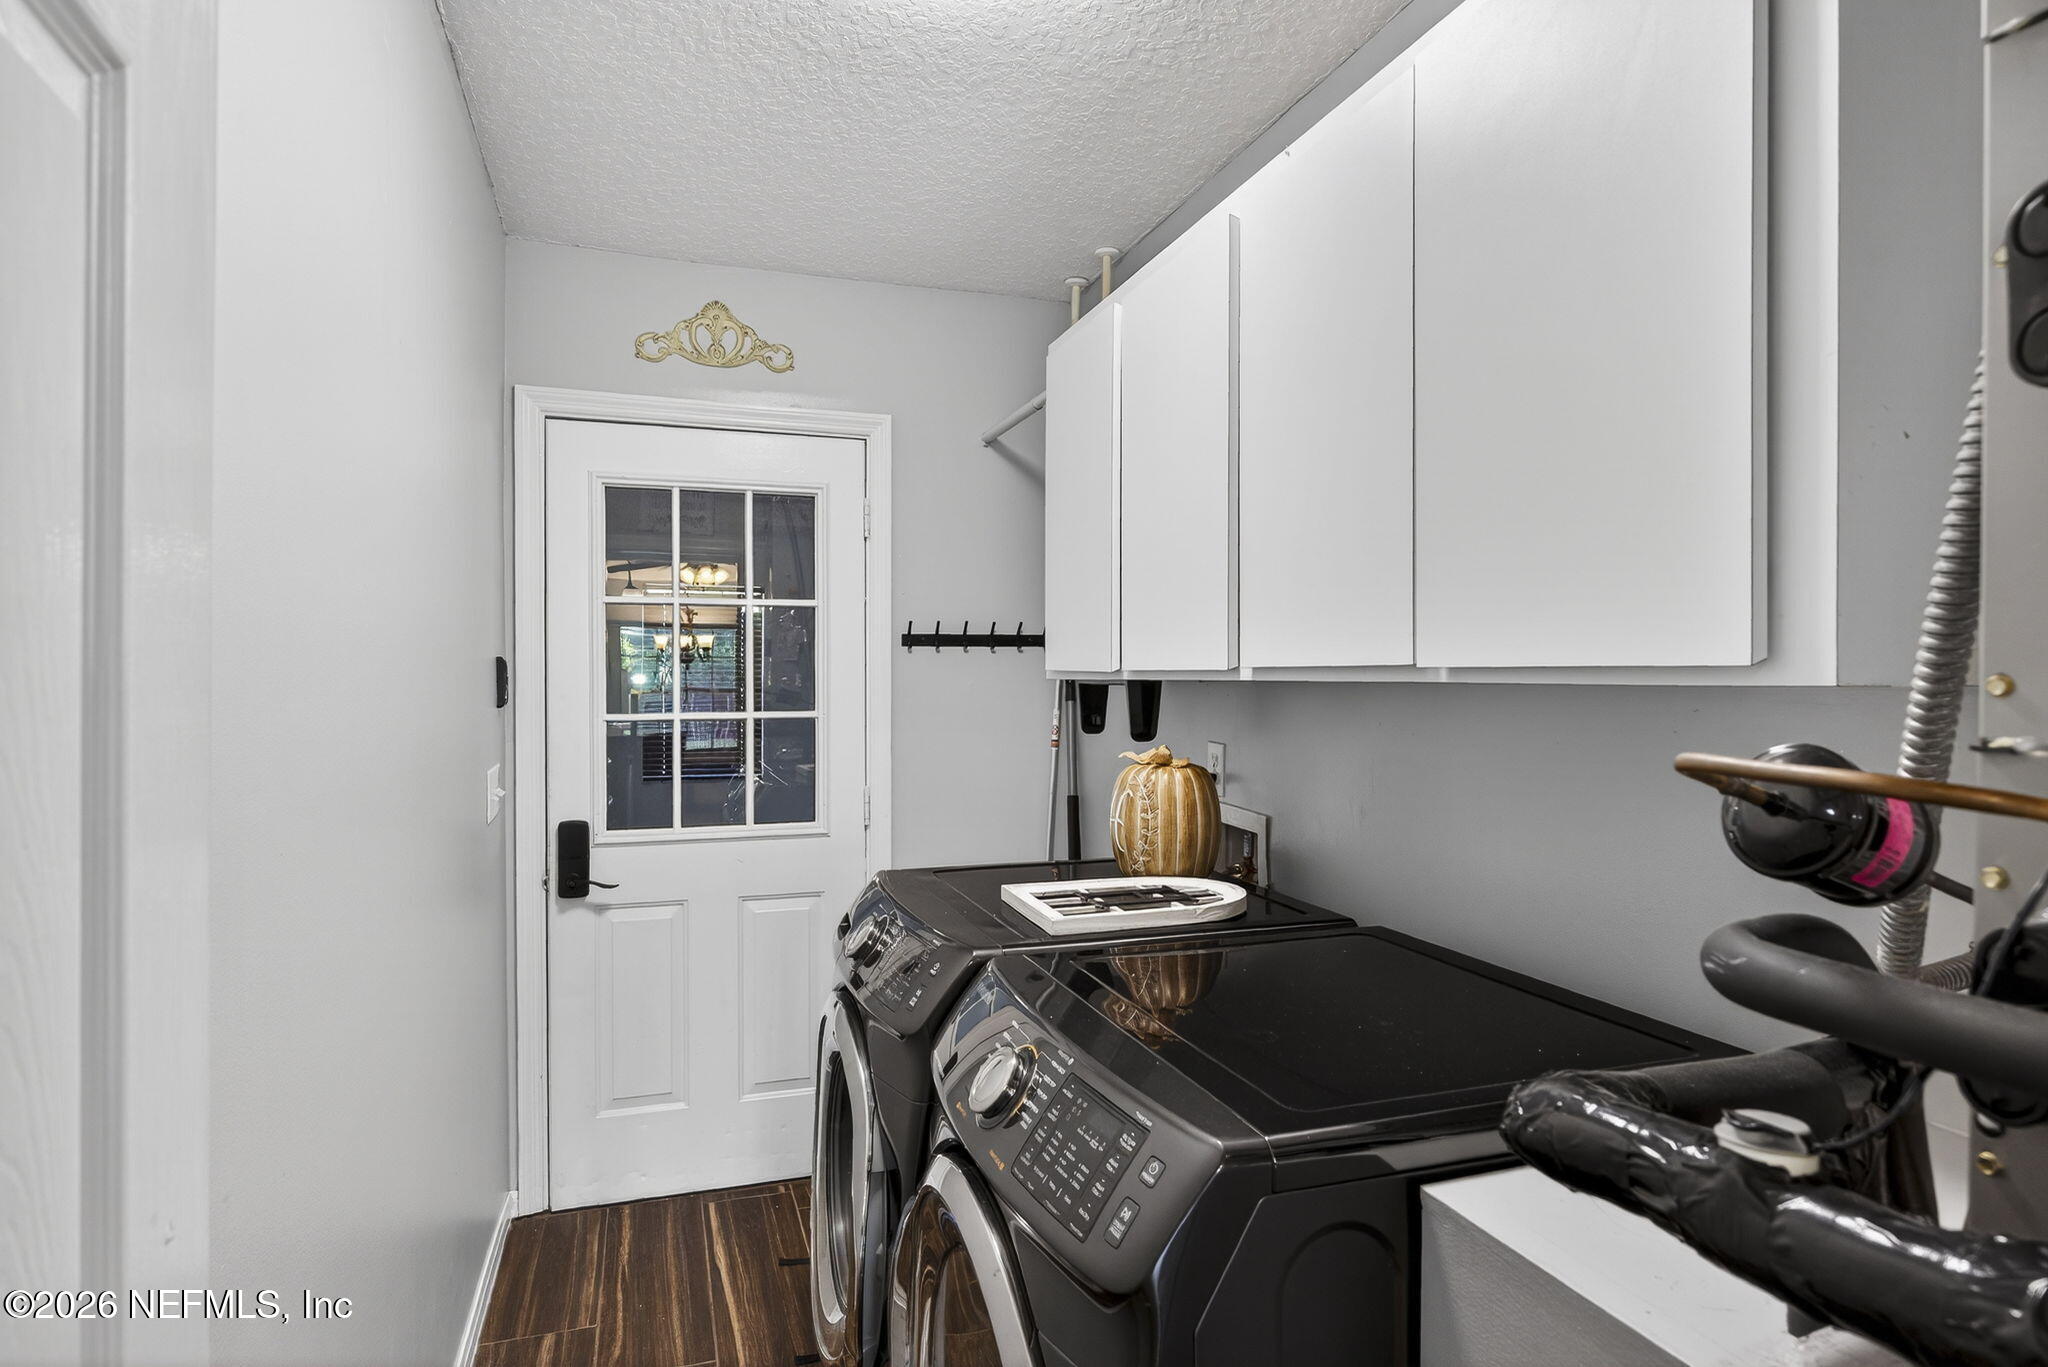
- Appliances: Dryer: Yes
- Appliances: Electric Range: Yes
- Appliances: Gas Water Heater: Yes
- Appliances: Microwave: Yes
- Appliances: Refrigerator: Yes
- Cooling: Central Air: Yes
- Fireplace Features: Fireplaces Total: 1.0
- Fireplace Features: Gas: Yes
- Flooring: Vinyl: Yes
- Flooring: Wood: Yes
- Flooring: Other: Yes
- Heating: Central: Yes
- Levels: One: Yes
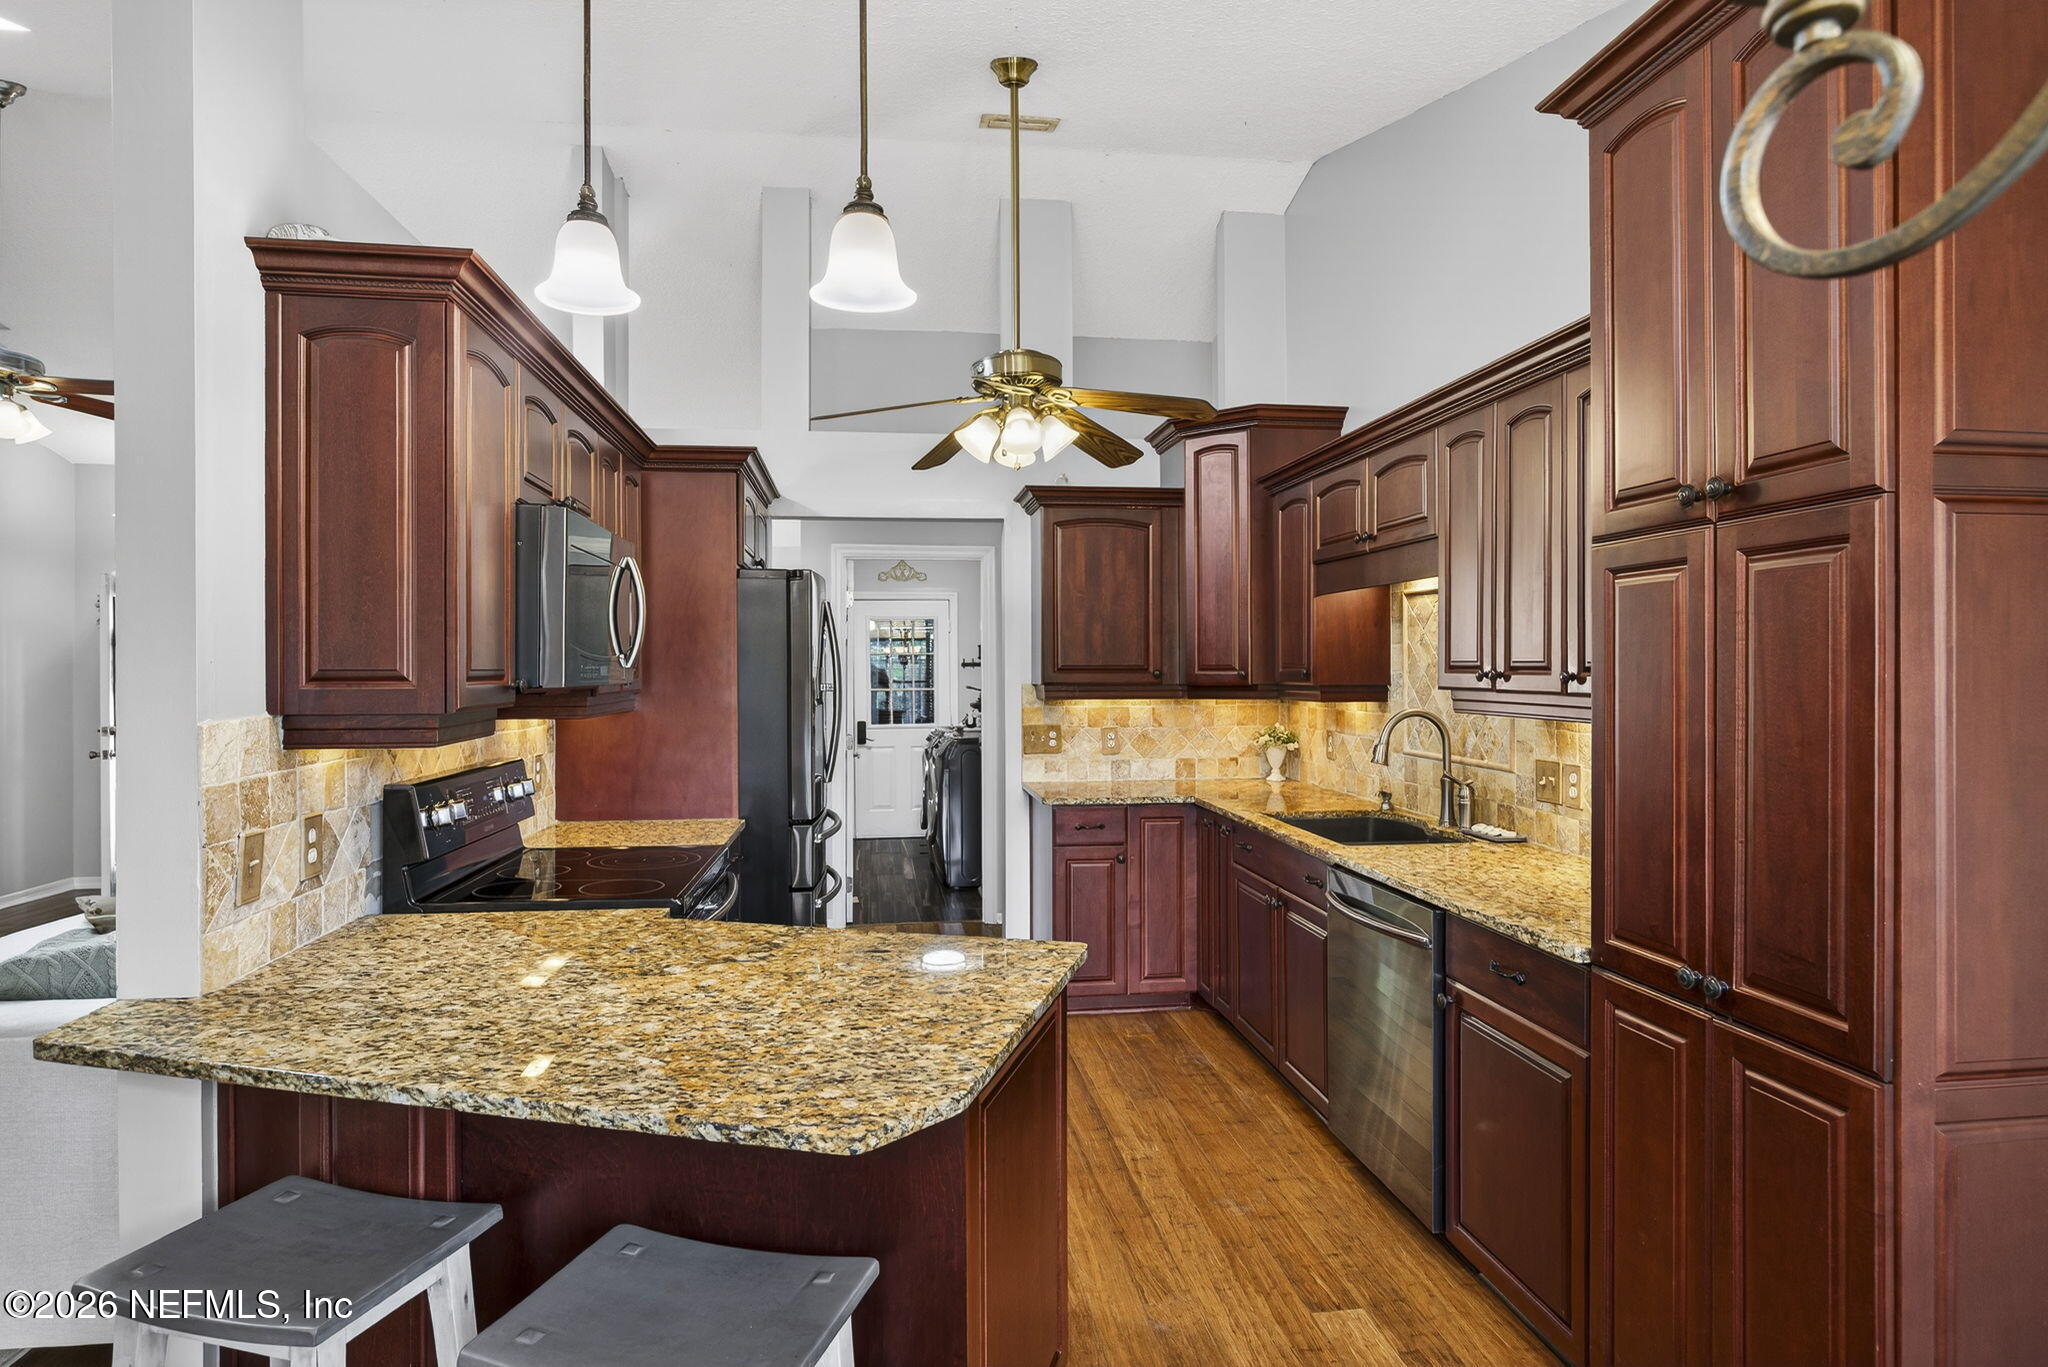
- Interior Features: Breakfast Bar: Yes
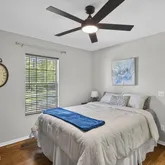
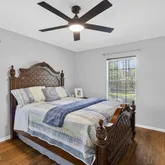
- Interior Features: Ceiling Fan(s): Yes
- Interior Features: Entrance Foyer: Yes
- Interior Features: Open Floorplan: Yes
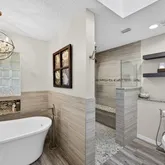
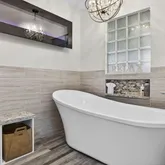
- Interior Features: Primary Bathroom -Tub with Separate Shower: Yes
- Interior Features: Primary Downstairs: Yes
- Interior Features: Split Bedrooms: Yes
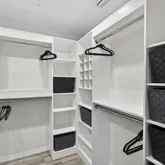
- Interior Features: Walk-In Closet(s): Yes
- Interior Features: Other: Yes
- General Property Information: Entry Level: 1.0
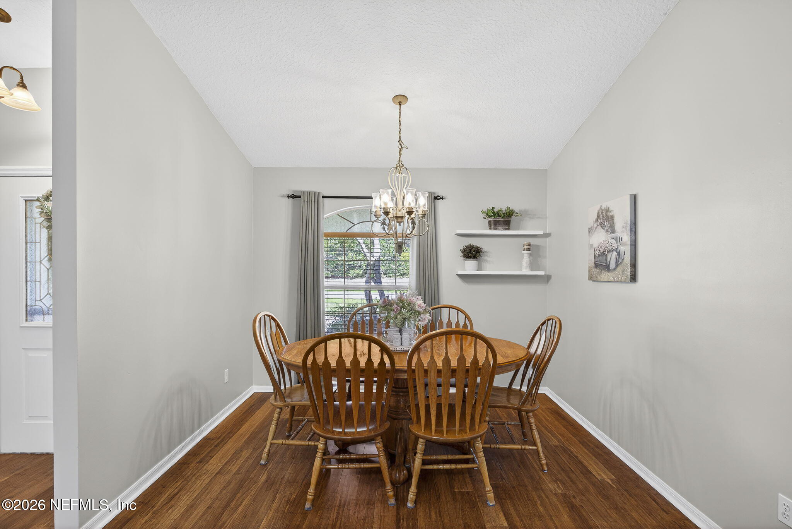
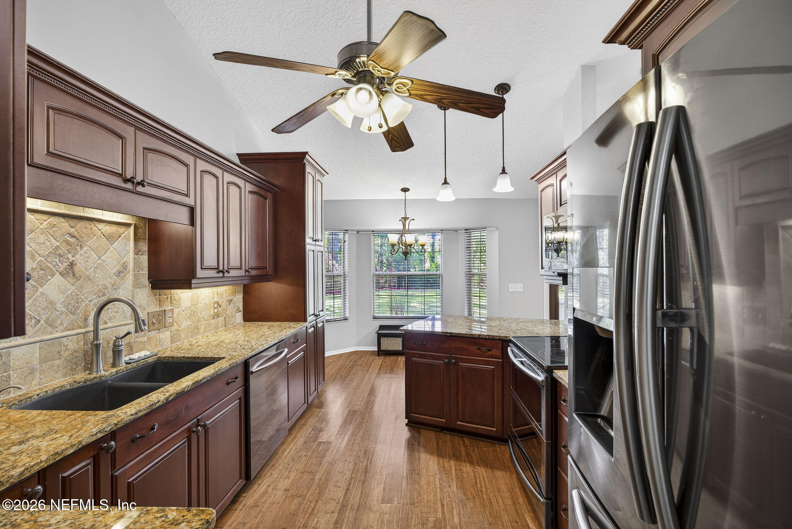
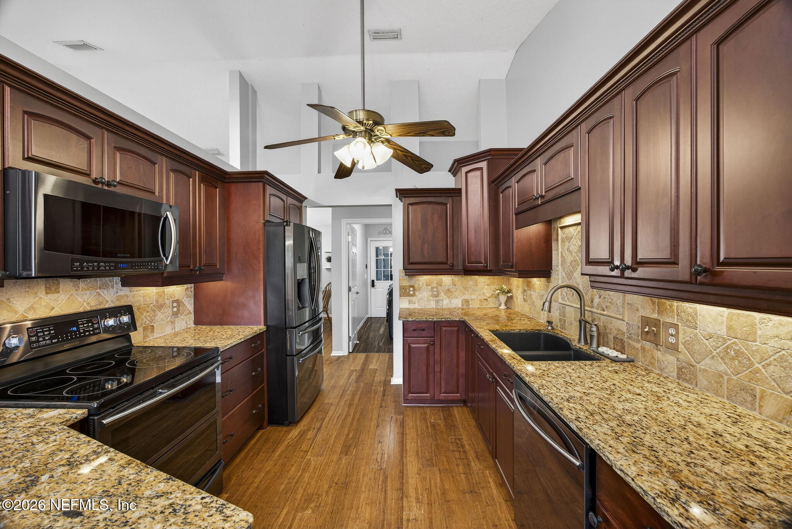
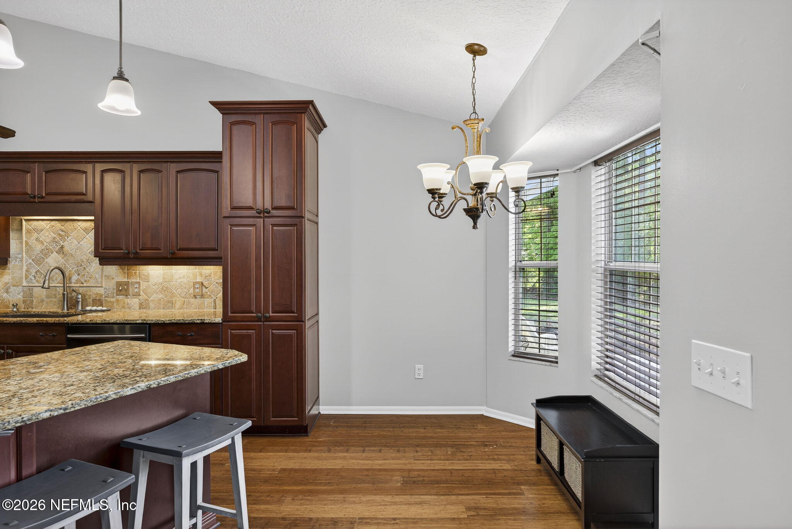
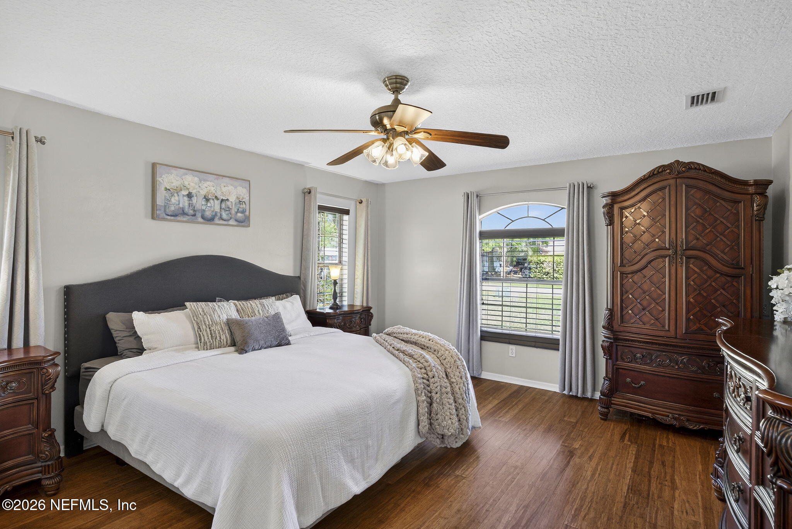
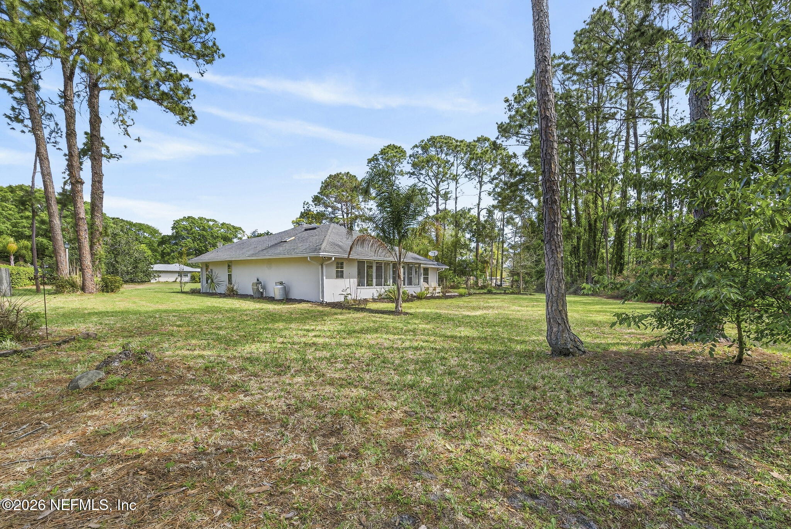
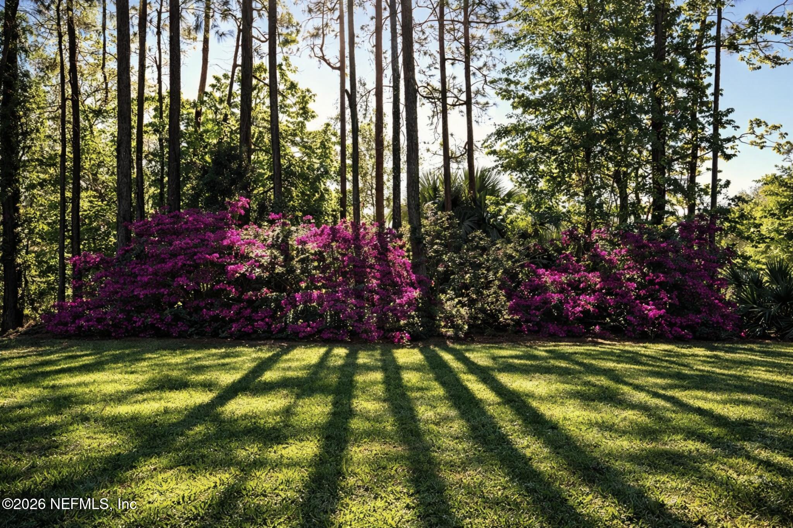
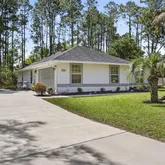
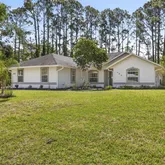
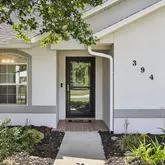
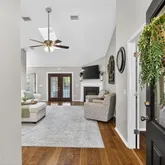
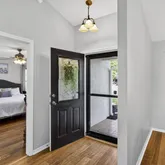
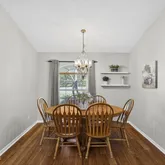
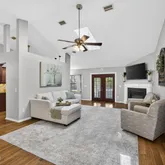
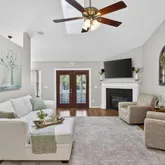
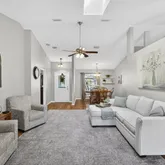
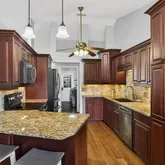
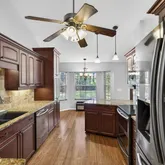
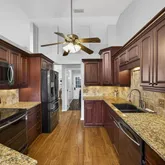
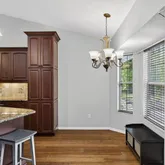
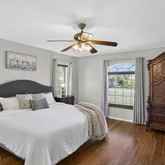
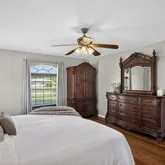
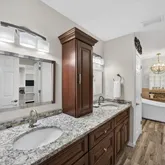
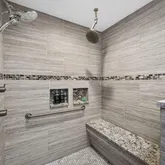
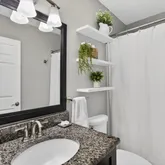
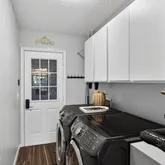
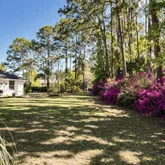
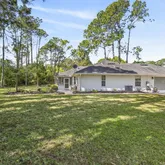
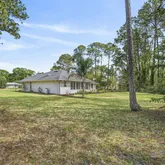
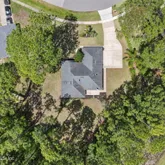
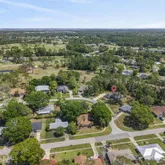
- Public Remarks: MULTIPLE OFFERS RECEIVED!! PLEASE SUBMIT HIGHEST AND BEST WRITTEN OFFERS BY MONDAY, APRIL 6TH AT 5:00 PM!! Set on a rare oversized homesite just shy of half an acre, this beautifully updated residence offers a unique balance of space, privacy, and elevated design in the heart of St. Augustine. Inside, an airy open layout is complemented by soaring ceilings and an abundance of natural light, creating a bright and welcoming atmosphere throughout. Thoughtful upgrades shine in the kitchen, where designer finishes, enhanced countertops, and high-end appliances come together to create a true focal point of the home. Located within the highly sought-after St. Johns County School District, known for its top-ranking performance in Florida, this home delivers both lifestyle and long-term value. From relaxing in your expansive backyard to enjoying the charm and convenience of nearby historic downtown, this is a place where everyday living feels exceptional!
- General Property Information: Directions: From Shores Blvd S: Head north on Shores Blvd, Left onto Domenico Cir, Left onto Graciela Cir, Right onto Cassandra Ln. Home will be on the RIGHT.
- General Property Information: Public Remarks: MULTIPLE OFFERS RECEIVED!! PLEASE SUBMIT HIGHEST AND BEST WRITTEN OFFERS BY MONDAY, APRIL 6TH AT 5:00 PM!! Set on a rare oversized homesite just shy of half an acre, this beautifully updated residence offers a unique balance of space, privacy, and elevated design in the heart of St. Augustine. Inside, an airy open layout is complemented by soaring ceilings and an abundance of natural light, creating a bright and welcoming atmosphere throughout. Thoughtful upgrades shine in the kitchen, where designer finishes, enhanced countertops, and high-end appliances come together to create a true focal point of the home. Located within the highly sought-after St. Johns County School District, known for its top-ranking performance in Florida, this home delivers both lifestyle and long-term value. From relaxing in your expansive backyard to enjoying the charm and convenience of nearby historic downtown, this is a place where everyday living feels exceptional!
- Utilities: Electricity Available, Water Available
- Roof: Shingle
Property History for 394 Cassandra Lane
| Date | Event & Source | Price | Appreciation |
|---|---|---|---|
| May 1, 2026 | Sold (Public Record) Public Record #1938666175 | $445,000 | — |
| May 1, 2026 | Sold (Public Record) Public Record #1938666175 | $445,000 | +2.3% / yr |
| May 1, 2026 | Sold SASJMLS #262167 | $445,000 | — |
| Apr 30, 2026 | Sold NEFMLS #2135761 | $445,000 | — |
| Apr 8, 2026 | In Contract NEFMLS #2135761 | — | |
| Apr 1, 2026 | Price Change NEFMLS #2135761 | $396,500 | — |
| Mar 31, 2026 | Listed (Active) NEFMLS #2135761 | $385,000 | — |
| Mar 19, 2026 | Listed (Active) SASJMLS #262167 | $396,500 | — |
| Dec 1, 2005 | Sold SASJMLS #78031 | $280,000 | — |
| Dec 1, 2005 | Pending SASJMLS #78031 | — | |
| Nov 30, 2005 | Sold (Public Record) Public Record #173259530 | $280,000 | — |
| Oct 1, 2005 | Listed (Active) SASJMLS #78031 | $299,900 | — |
| Date | Event & Source | Price |
|---|---|---|
| 05/01/2026 | Sold (Public Record) Public Record #1938666175 | $445,000 |
| 05/01/2026 | Sold (Public Record) Public Record #1938666175 | $445,000 +2.3% / yr |
| 05/01/2026 | Sold SASJMLS #262167 | $445,000 |
| 04/30/2026 | Sold NEFMLS #2135761 | $445,000 |
| 04/08/2026 | In Contract NEFMLS #2135761 | — |
| 04/01/2026 | Price Change NEFMLS #2135761 | $396,500 |
| 03/31/2026 | Listed (Active) NEFMLS #2135761 | $385,000 |
| 03/19/2026 | Listed (Active) SASJMLS #262167 | $396,500 |
| 12/01/2005 | Sold SASJMLS #78031 | $280,000 |
| 12/01/2005 | Pending SASJMLS #78031 | — |
| 11/30/2005 | Sold (Public Record) Public Record #173259530 | $280,000 |
| 10/01/2005 | Listed (Active) SASJMLS #78031 | $299,900 |
For completeness, we often displays two records for one sale: the MLS record and the public record.
Public Records for 394 Cassandra Lane
Schools near 394 Cassandra Lane
Rating | School | Type | Grades | Distance |
|---|---|---|---|---|
| Public - | PK to 5 | |||
| Public - | 6 to 8 | |||
| Public - | 8 to 12 | |||
| Public - | 5 to 12 |
Rating | School | Distance |
|---|---|---|
W. Douglas Hartley Elementary School PublicPK to 5 | ||
Gamble Rogers Middle School Public6 to 8 | ||
Pedro Menendez High School Public8 to 12 | ||
Gaines Alternative At Hamblen Public5 to 12 |
School ratings and boundaries are provided by GreatSchools.org and Pitney Bowes. This information should only be used as a reference. Proximity or boundaries shown here are not a guarantee of enrollment. Please reach out to schools directly to verify all information and enrollment eligibility.
Similar Homes
Explore Nearby Homes
- Andalusia Homes for Sale
- Crescent Key Homes for Sale
- Deerfield Preserve Homes for Sale
- Fox Hill Estates Homes for Sale
- Grand Ravine Homes for Sale
- Kings Trace Homes for Sale
- Moses Creek Estates Homes for Sale
- Moultrie Foreside Homes for Sale
- Prairie Creek Homes for Sale
- Preserve at Wildwood Homes for Sale
- St. Augustine Shores Homes for Sale
- St. Augustine Shores Estates Homes for Sale
- St. Augustine Shores Golf Club Homes for Sale
- St. Augustine South Homes for Sale
- St. Augustine West Homes for Sale
- St. Augustine Homes for Sale
- Palm Coast Homes for Sale
- Elkton Homes for Sale
- Ponte Vedra Homes for Sale
- Hastings Homes for Sale
- Bunnell Homes for Sale
- San Mateo Homes for Sale
- Ponte Vedra Beach Homes for Sale
- Flagler Beach Homes for Sale
- East Palatka Homes for Sale
- Jacksonville Homes for Sale
- Satsuma Homes for Sale
- Palatka Homes for Sale
- St. Johns Homes for Sale
- Pomona Park Homes for Sale
- 32033 Homes for Sale
- 32080 Homes for Sale
- 32084 Homes for Sale
- 32137 Homes for Sale
- 32145 Homes for Sale
- 32092 Homes for Sale
- 32095 Homes for Sale
- 32110 Homes for Sale
- 32082 Homes for Sale
- 32164 Homes for Sale
- 32131 Homes for Sale
- 32136 Homes for Sale
- 32177 Homes for Sale
- 32187 Homes for Sale
- 32043 Homes for Sale
No guarantee, warranty or representation of any kind is made regarding the completeness or accuracy of descriptions or measurements (including square footage measurements and property condition), such should be independently verified, and Compass, Inc., its subsidiaries, affiliates and their agents and associated third parties expressly disclaims any liability in connection therewith. Photos may be virtually staged or digitally enhanced and may not reflect actual property conditions. Offers of compensation are subject to change at the discretion of the seller. No financial or legal advice provided. Equal Housing Opportunity.
Listing Courtesy of REAL BROKER LLC
Based on information from one of the following Multiple Listing Services: Pensacola Association of REALTORS®, Amelia Island Nassau County Association of REALTORS and NEFMLS. Information being provided is for the visitor’s personal, noncommercial use and may not be used for any purpose other than to identify prospective properties visitor may be interested in purchasing. The data contained herein is copyrighted by Pensacola Association of REALTORS®, Amelia Island Nassau County Association of REALTORS and NEFMLS is protected by all applicable copyright laws. Any dissemination of this information is in violation of copyright laws and is strictly prohibited. Property information referenced on this web site comes from the Internet Data Exchange (IDX) program of the MLS. This web site may reference real estate listing(s) held by a brokerage firm other than the broker and/or agent who owns this web site. For the avoidance of doubt, the accuracy of all information, regardless of source, is deemed reliable but not guaranteed and should be personally verified through personal inspection by and/or with the appropriate professionals.
