3974 N Ocean Dr, Unit 4




Description
3974 n. Ocean Dr. #4, Singer Island, 33404
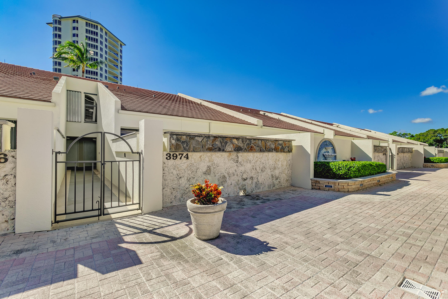
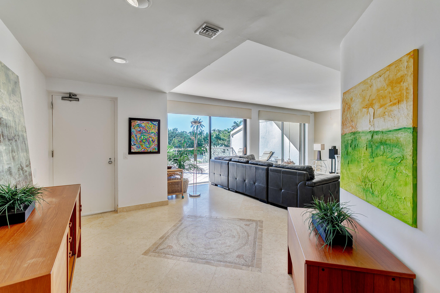
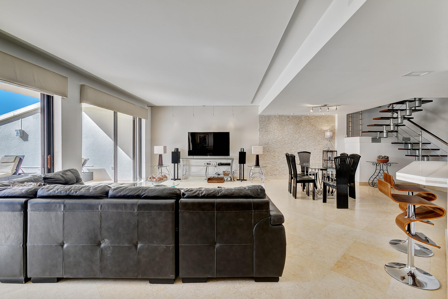
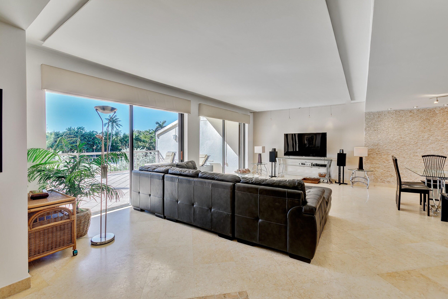
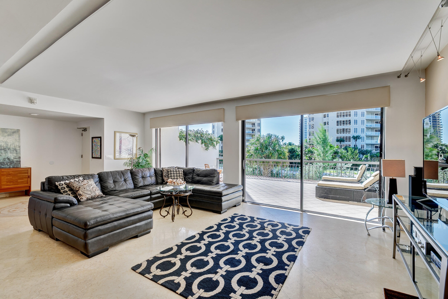
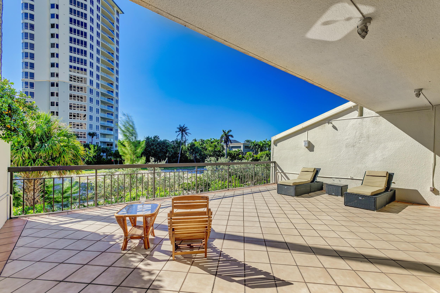
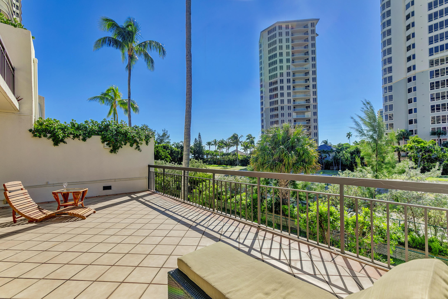
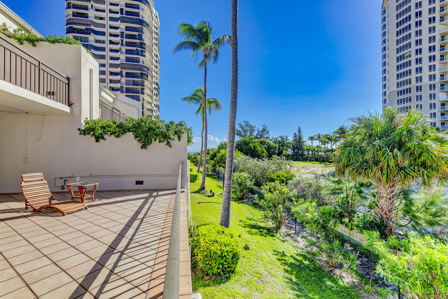
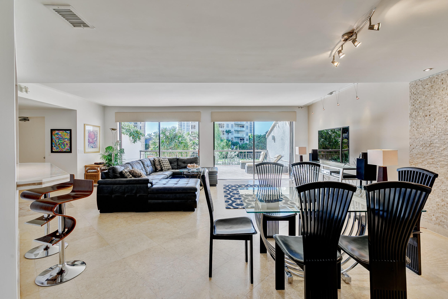
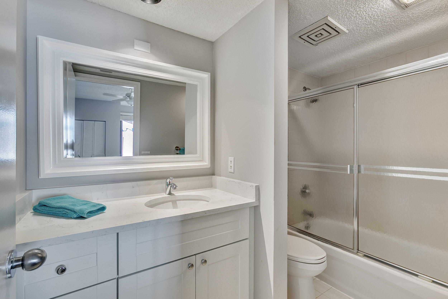
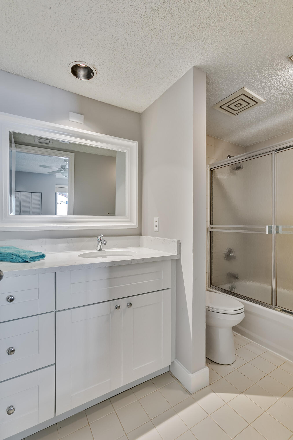
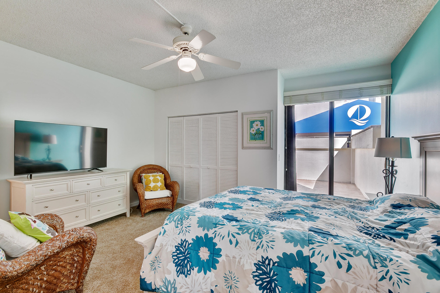
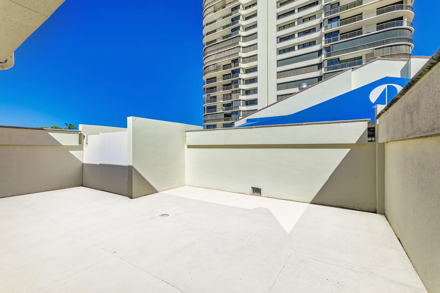
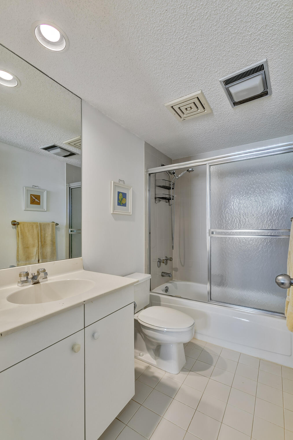
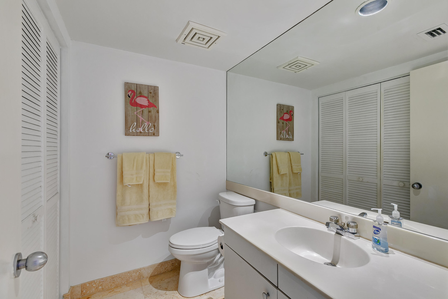
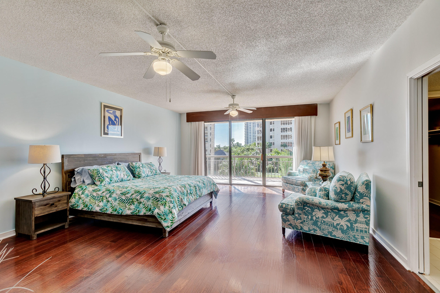
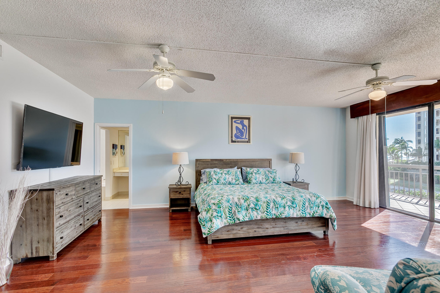
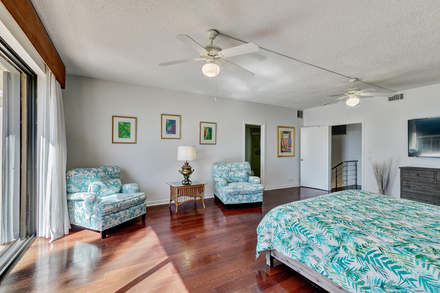
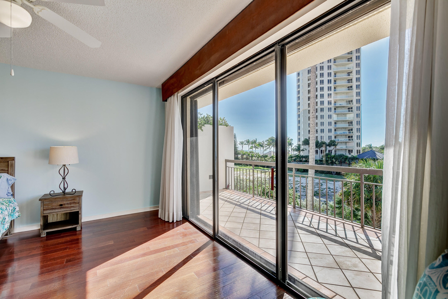
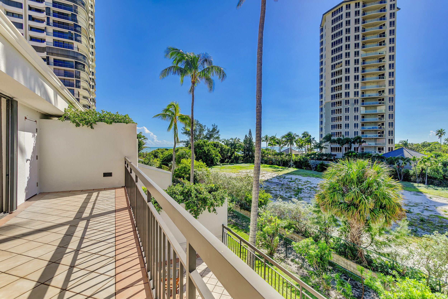
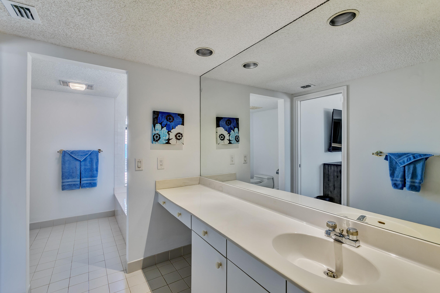
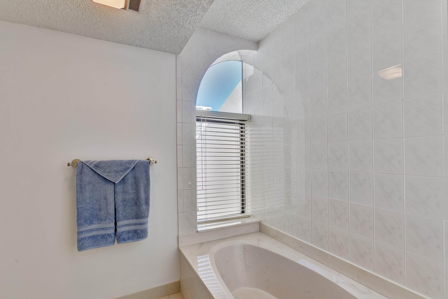
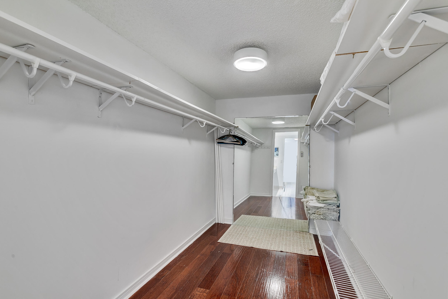
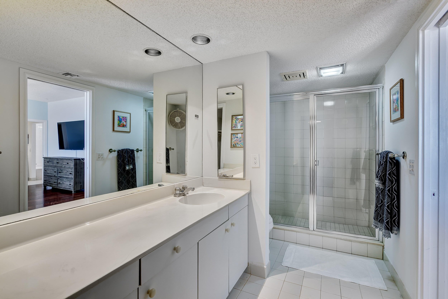
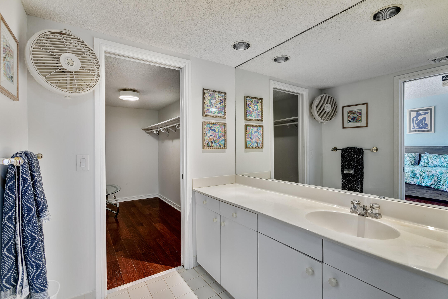
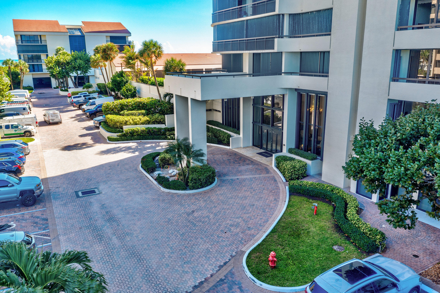
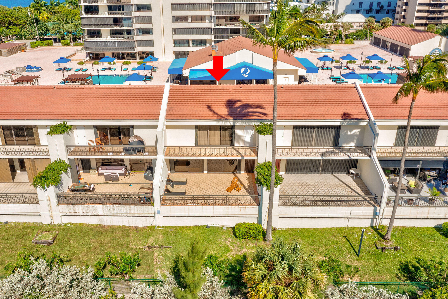
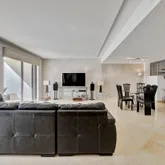
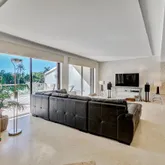
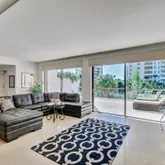
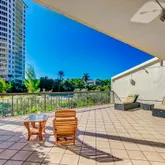
This is a beautiful and atypically spacious three bedroom, 4 1/2 bath townhome with a large living room leading directly to a full scale patio. The top level is dedicated to a roomy master bedroom and deck with 2 private baths, each with its own oversized closet, and plenty of additional storage space nearby. It's complimented by two nicely scaled downstairs bedrooms each offering its own personal...Resort style living with direct ocean access and space galore
3974 n. Ocean Dr. #4, Singer Island, 33404
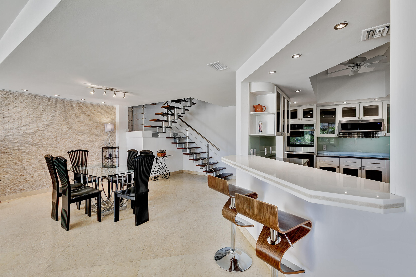
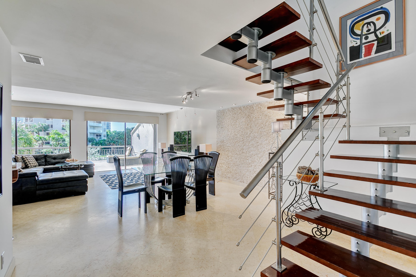
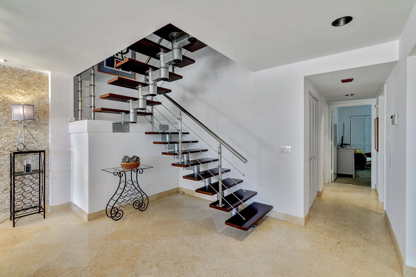
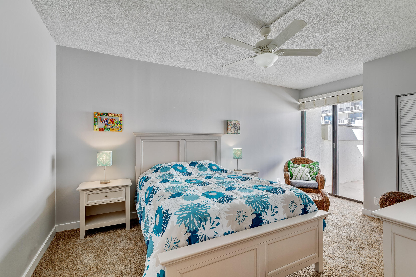
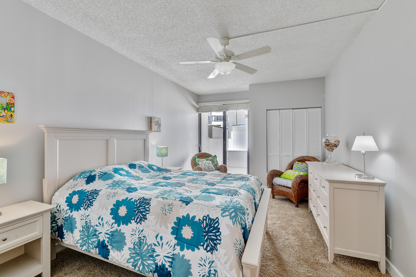
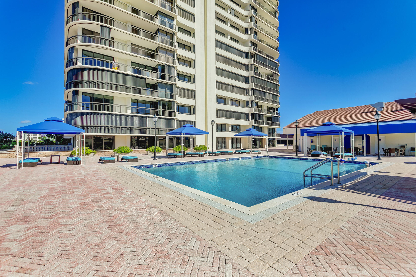
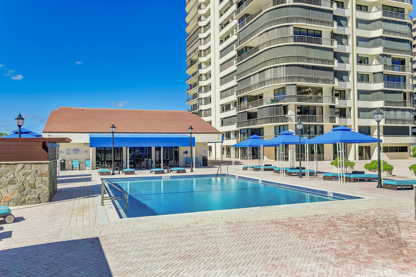
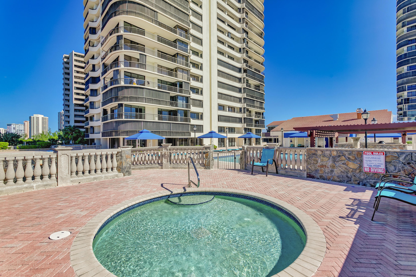
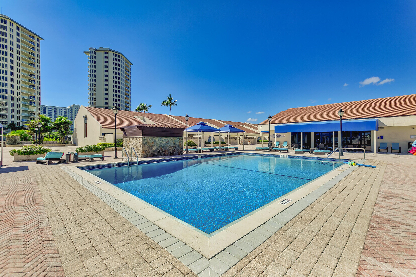
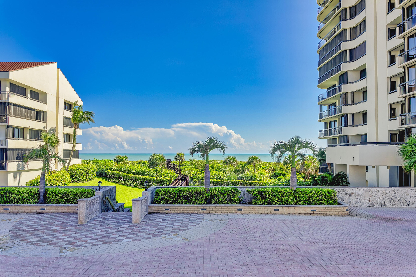
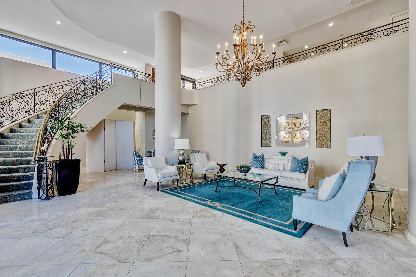
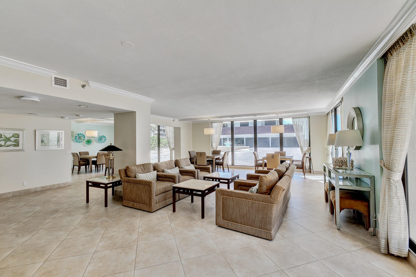
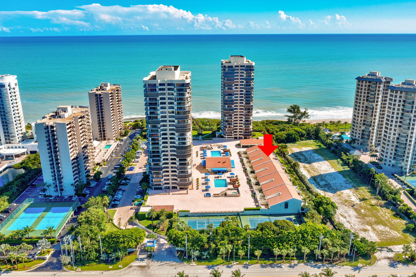
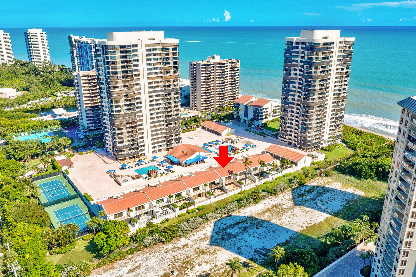
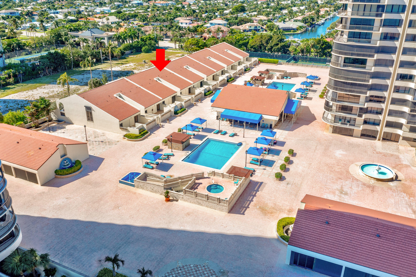
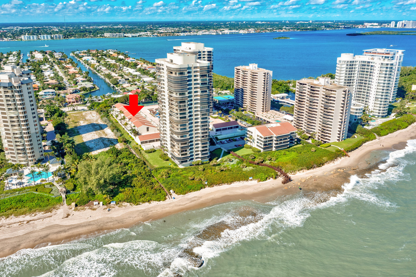
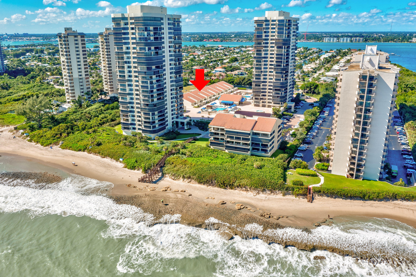
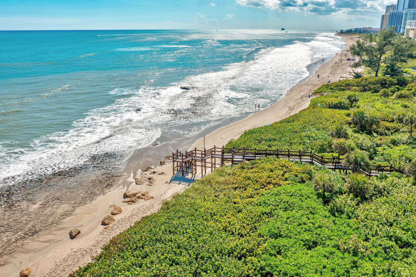
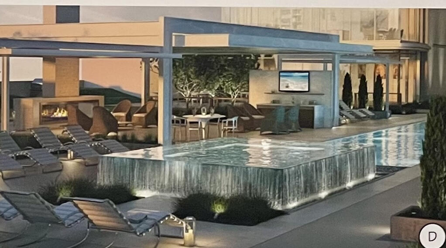
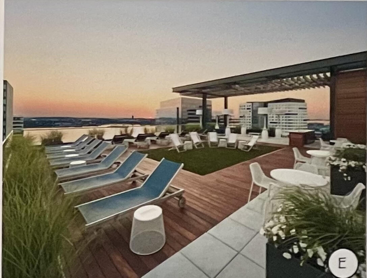
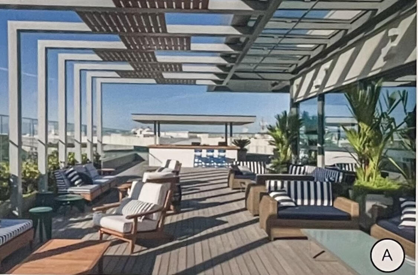
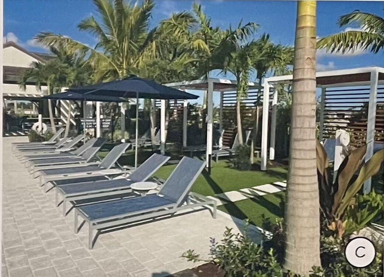
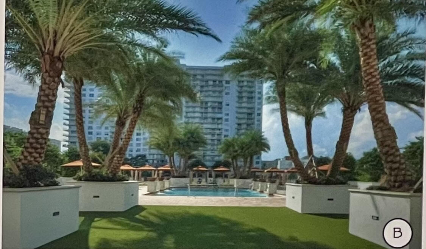
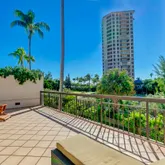
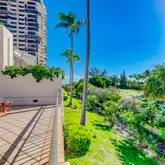
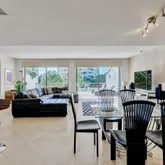
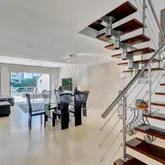
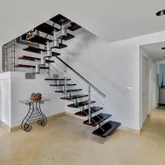
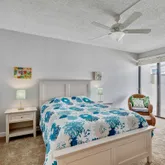
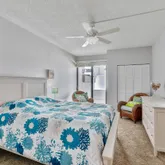
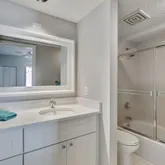
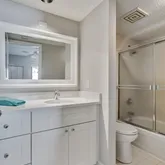
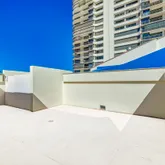
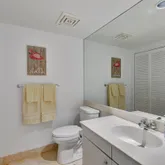
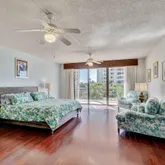
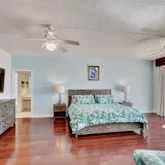
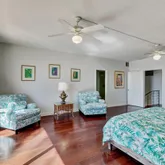
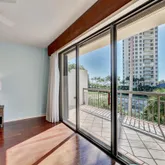
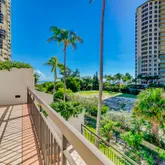
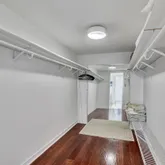
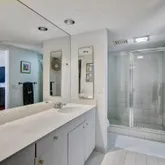
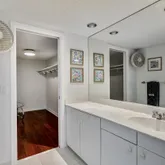
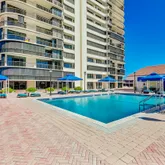
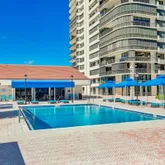
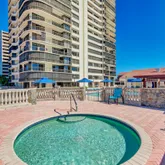
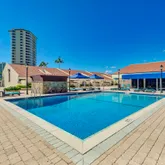
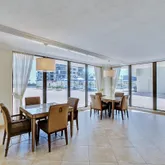
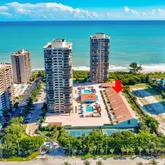
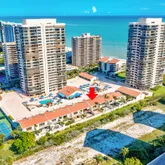
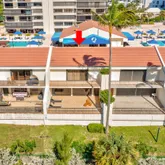
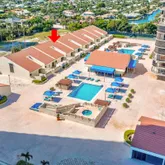
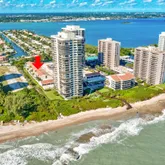
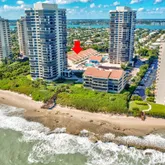
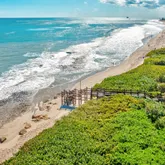
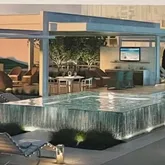
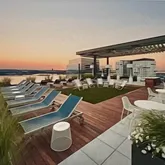
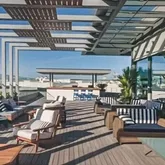
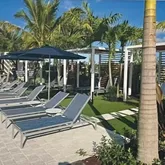
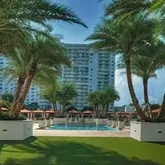
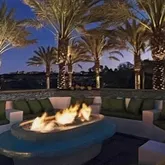
This is a beautiful and atypically spacious three bedroom, 4 1/2 bath townhome with a large living room leading directly to a full scale patio. The top level is dedicated to a roomy master bedroom and deck with 2 private baths, each with its own oversized closet, and plenty of additional storage space nearby. It's complimented by two nicely scaled downstairs bedrooms each offering its own personal bath and shared patio. This highly desirable location delivers total privacy, a vast common area deck, easy access to pools, spa, hot-tub, tennis, a private restaurant/bar and and just a three minute stroll to the pristine beaches of the Atlantic Ocean. All this comes with additional, value added, high luxury renovations currently approved and in the pipeline. With 2,615 SF living space and total space of 3,350, priced well under $1 million at $775 (or $296 Per Sq Ft), immediate ocean access and a wide range of resort style amenities, we believe this gorgeous, large scale home is perhaps the best luxury value and lifestyle-financial investment on the island. Condo Features
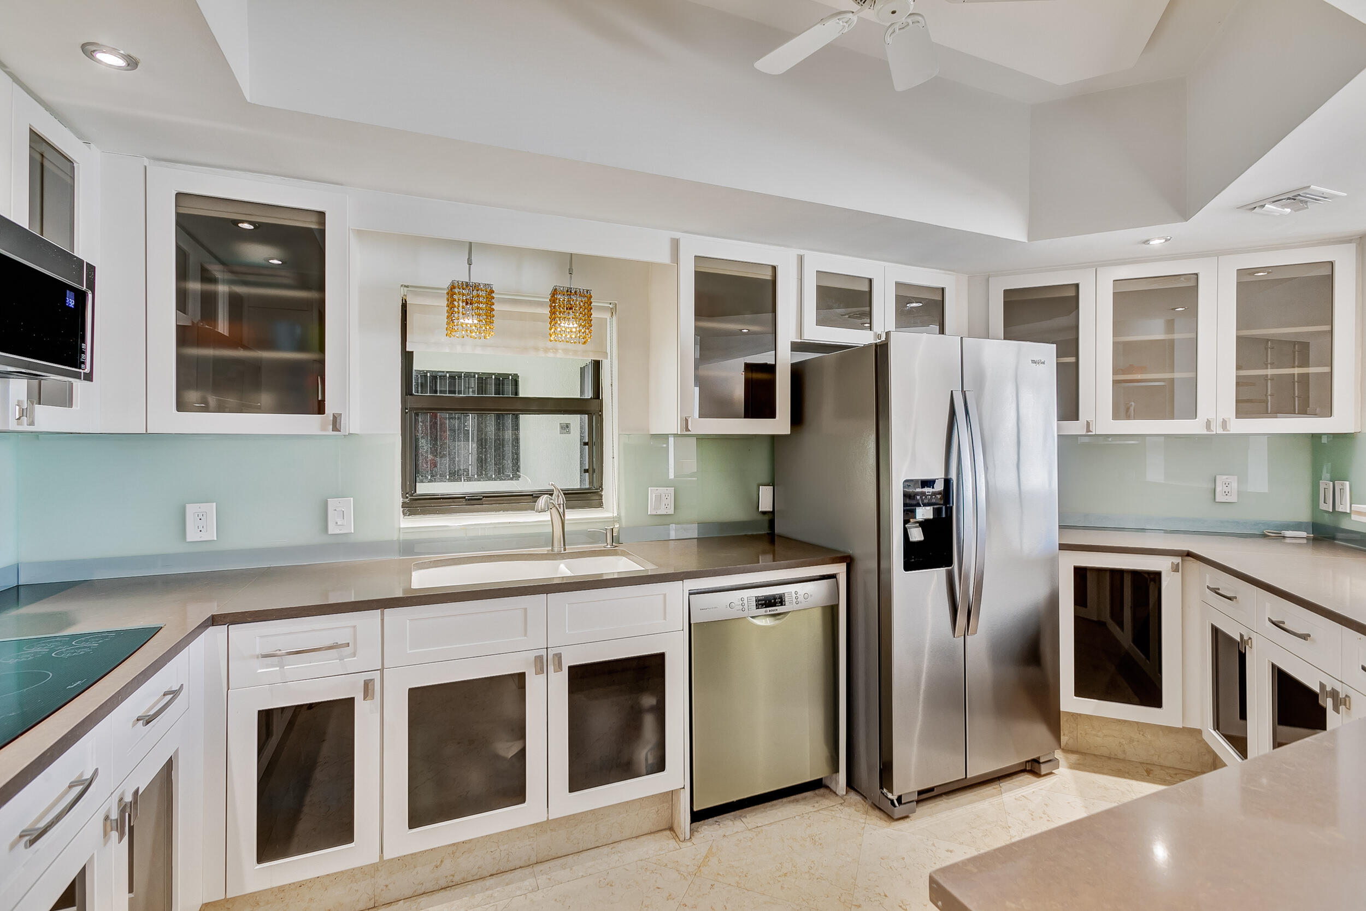
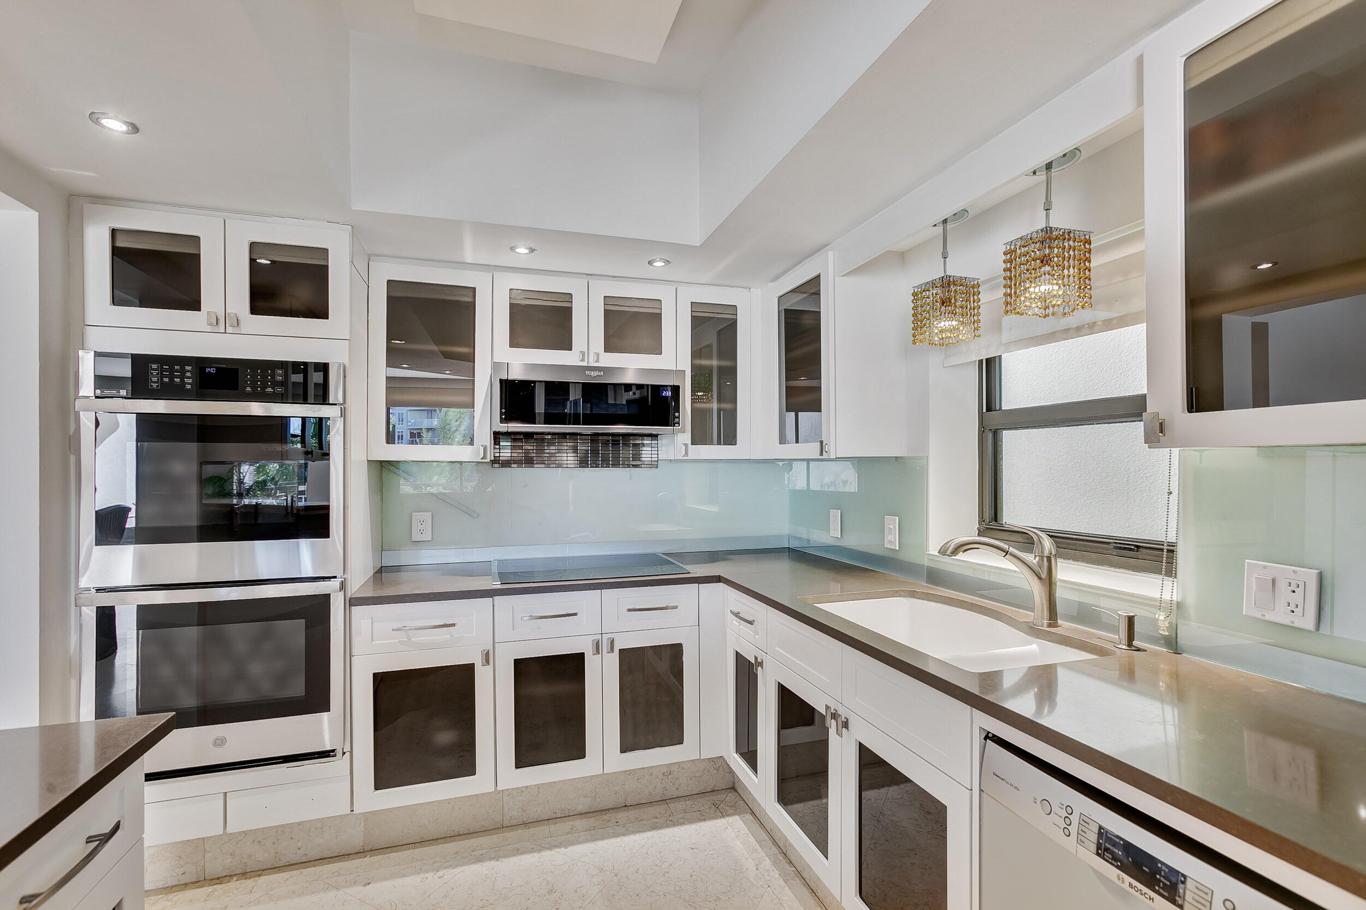
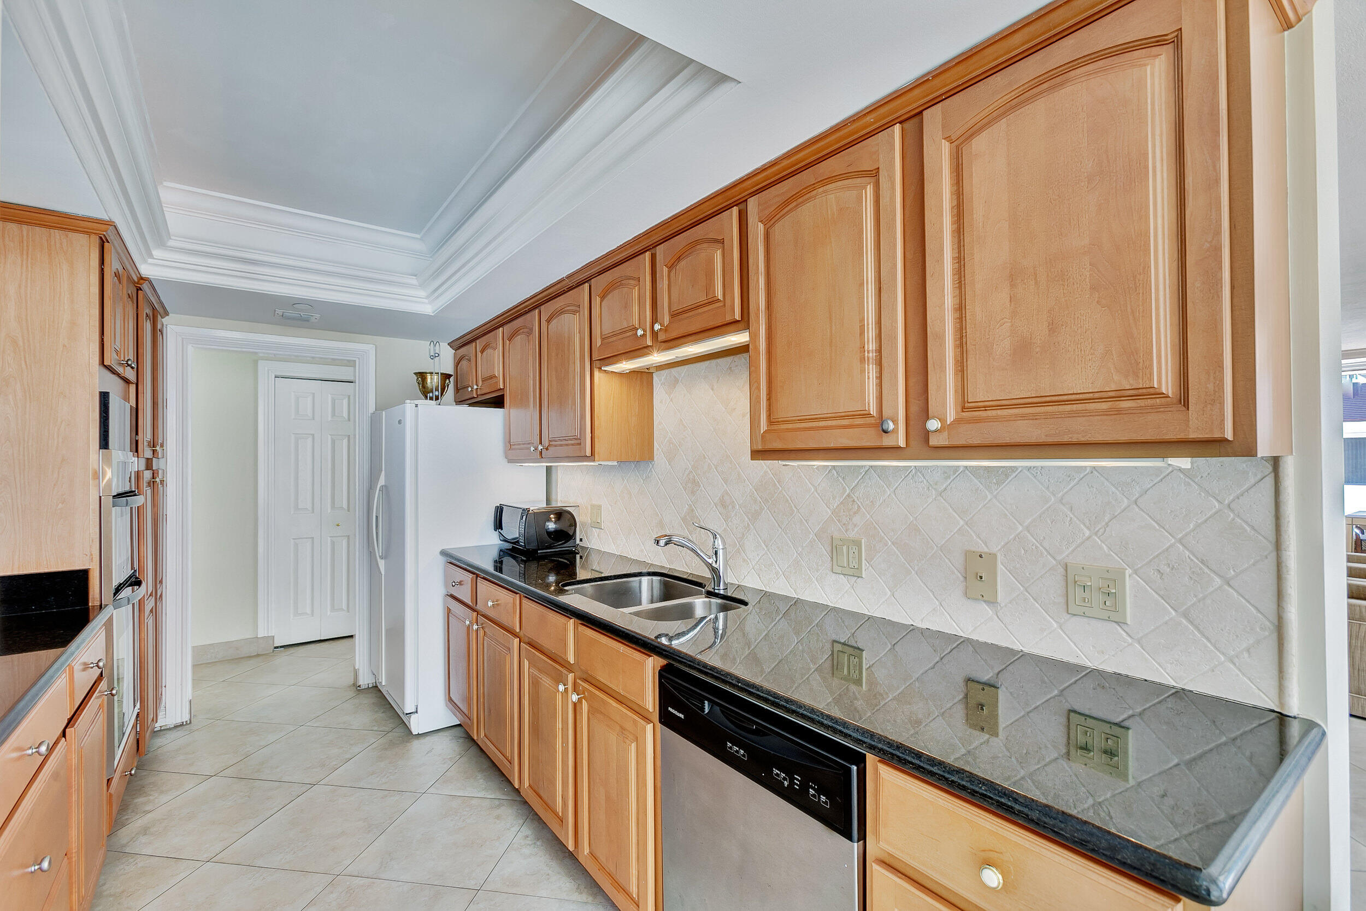
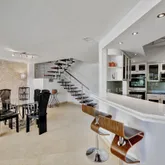
Jerusalem stone floor in great room and kitchen
Jerusalem stone accent wall in great room
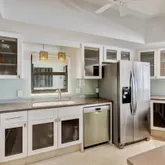
2 GE Stainless Wall Ovens
Whirlpool Stainless Refrigerator and Microwave
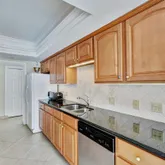
Bosch Stainless Dish Washer
GE Dryer
Lower left bath renovated-
2 Assigned parking spaces in Underground parking 353 and 366 (next to unit)
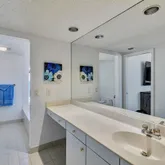
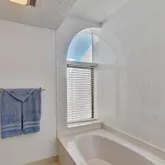
2 Master bathrooms- one with walk in shower and other with tub.
2 Master Bedroom Closets
Walk in Storage Area Upstairs
Amenities
24-hour concierge
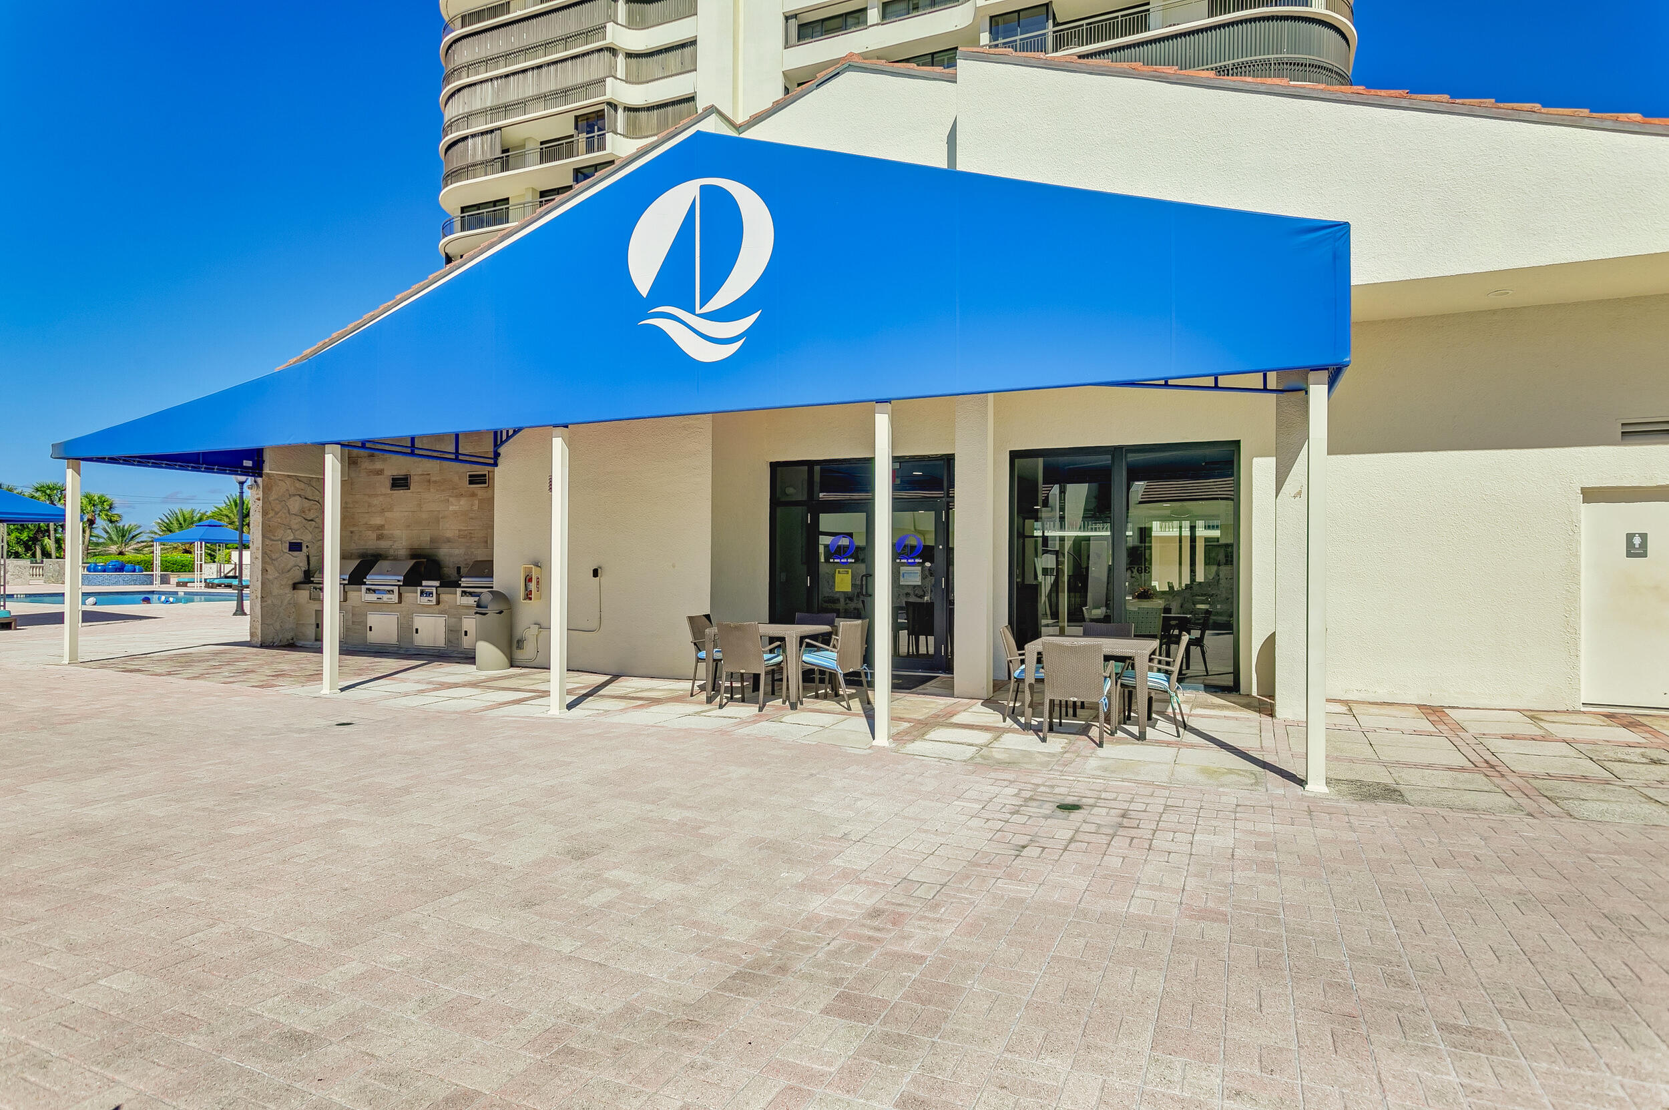
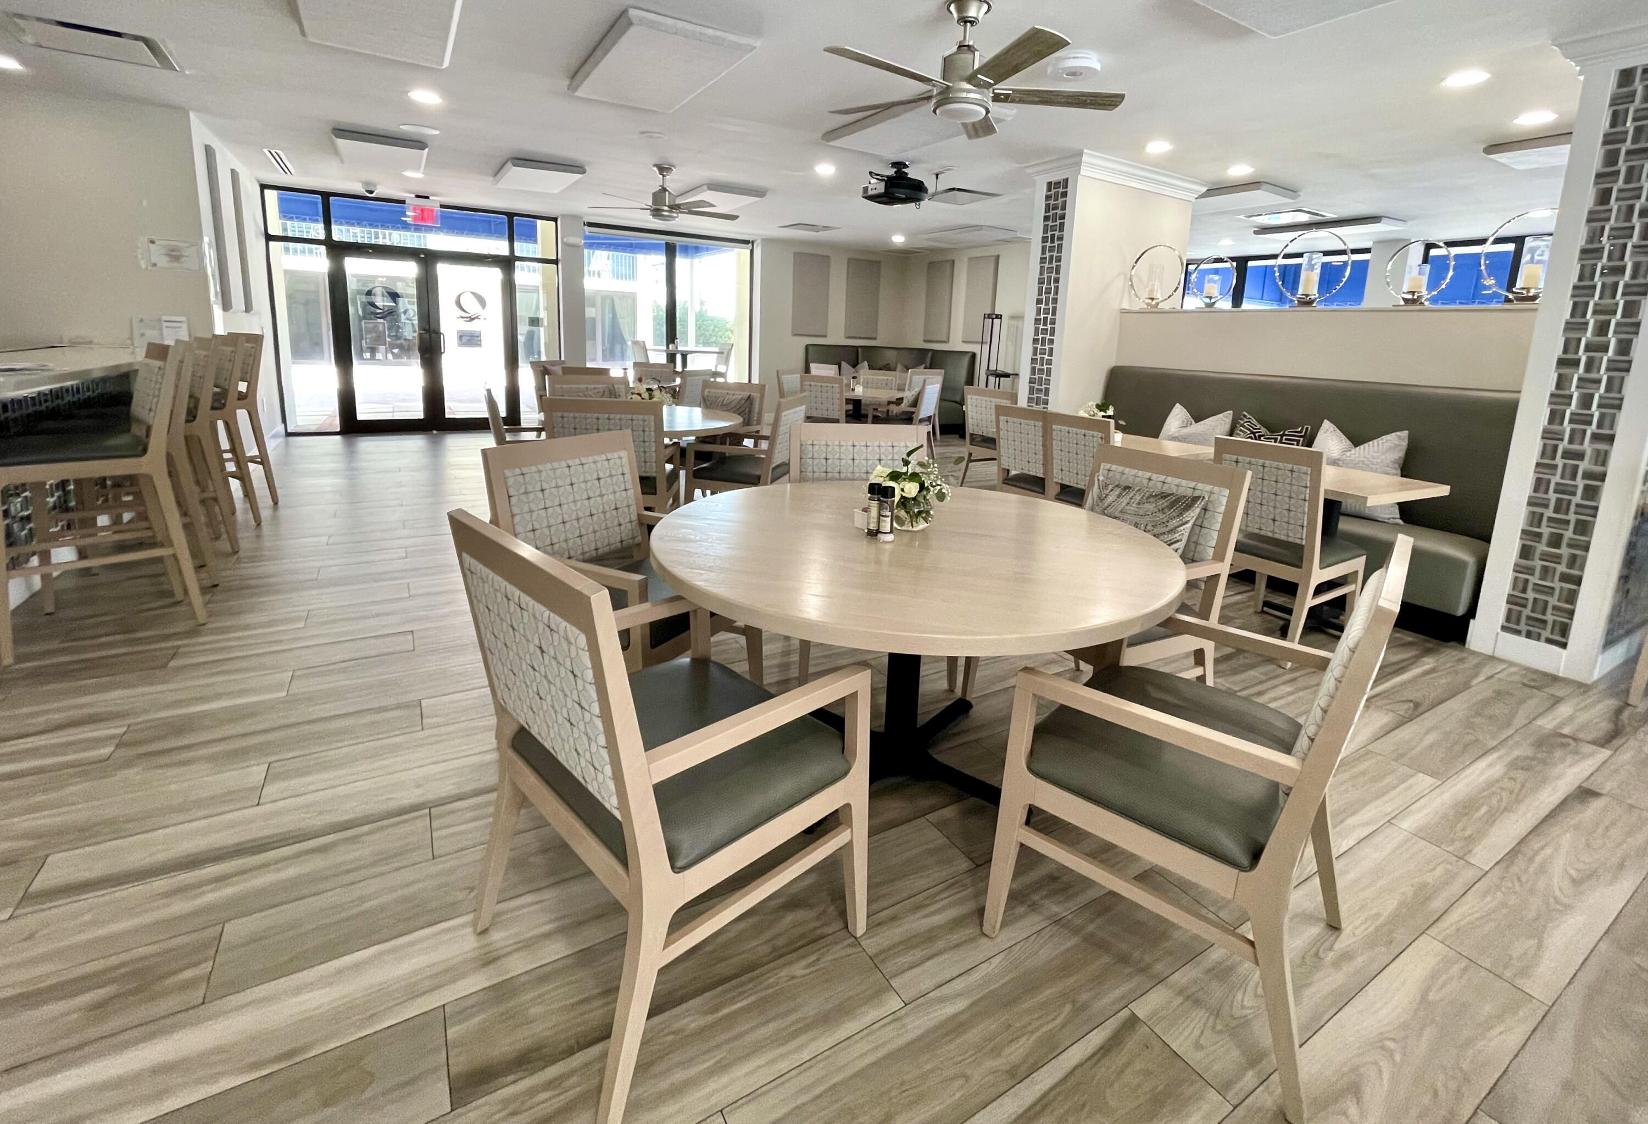
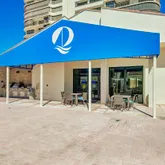
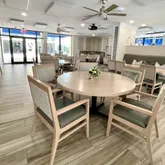
On-site restaurant and bar with outside/poolside service available
Two private heated pools, separate adult only and family
(2) Spa whirlpool hot tubs
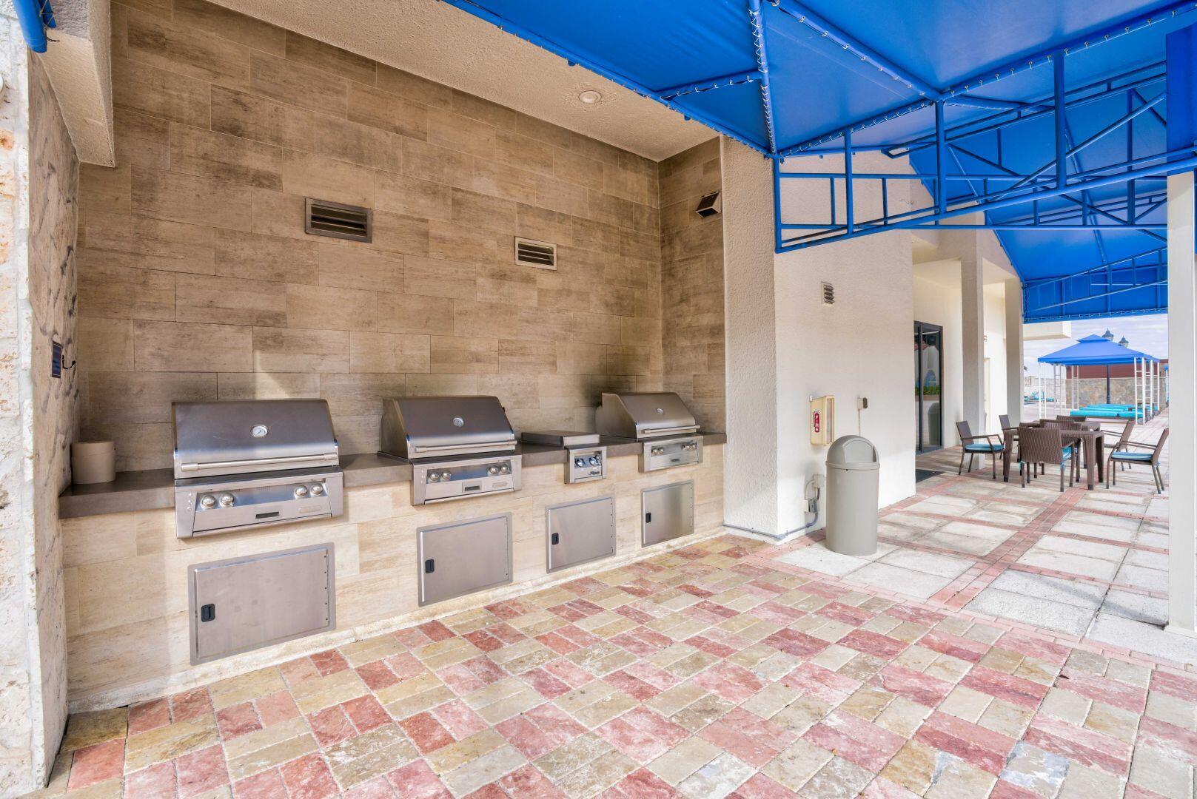
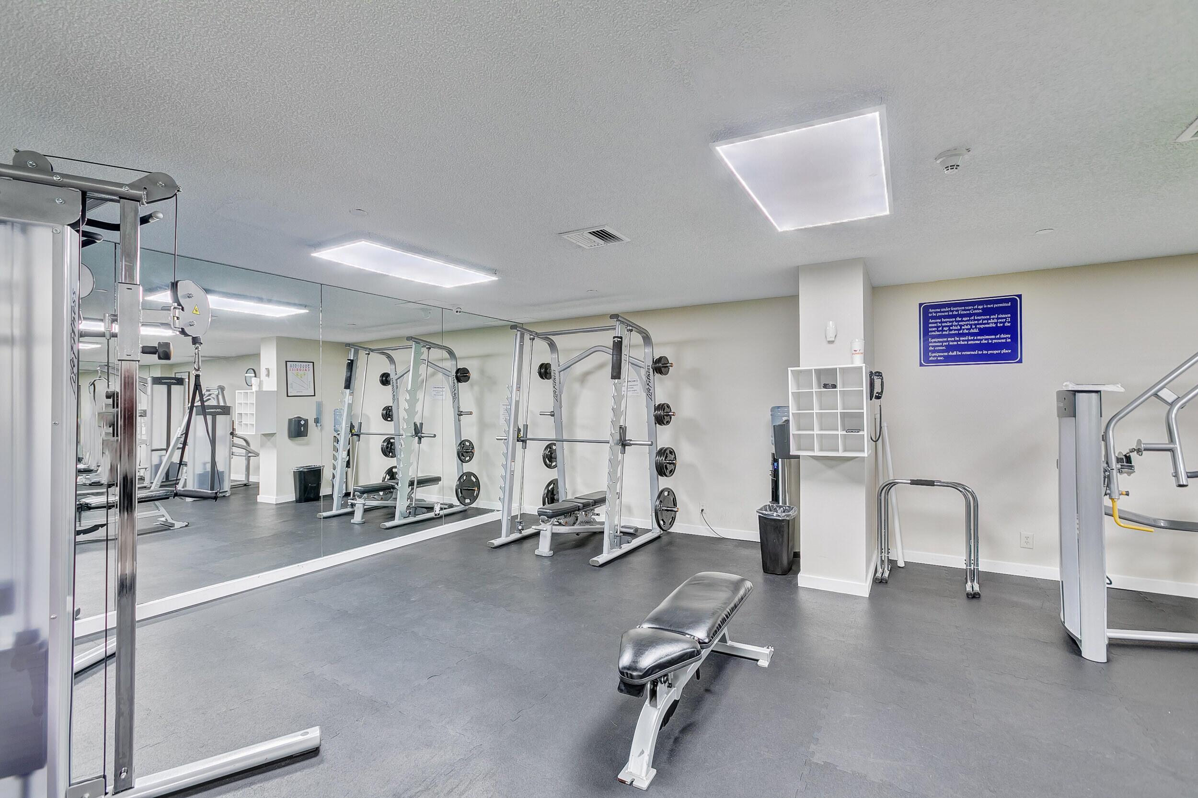
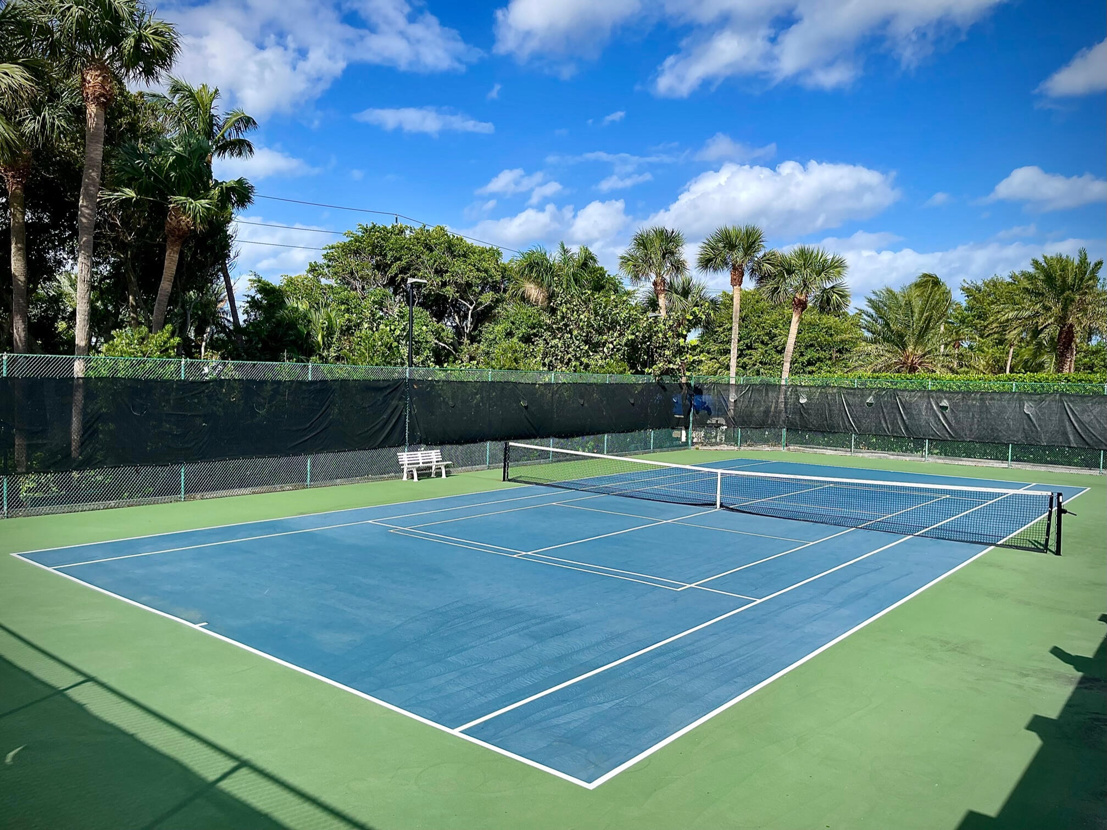
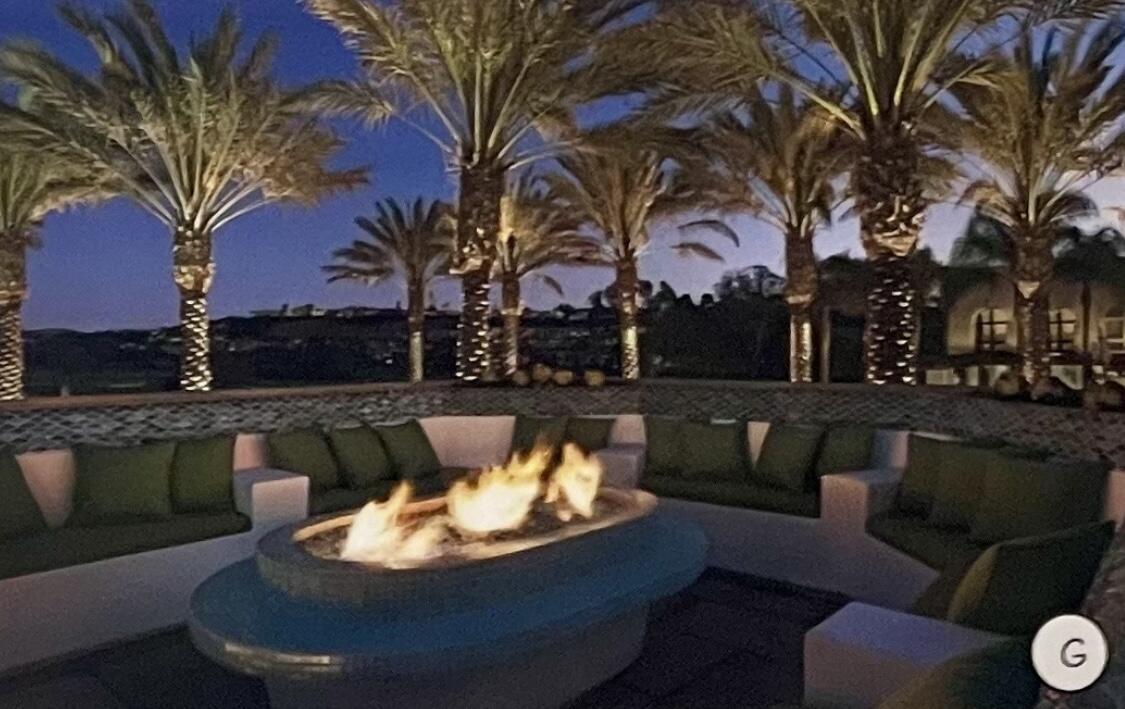
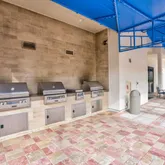
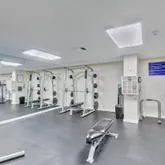
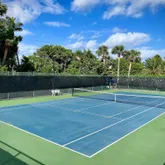
Multiple outside maintenance free gas grills. Two lighted courts/ Tennis and Pickle ball. State of the art fitness facility- 1 room for strength training and 1 for cardio
Pet Friendly: 2 non-aggressive pets allowed , 20 pound limit each. Dog Walking area. Covered Patio
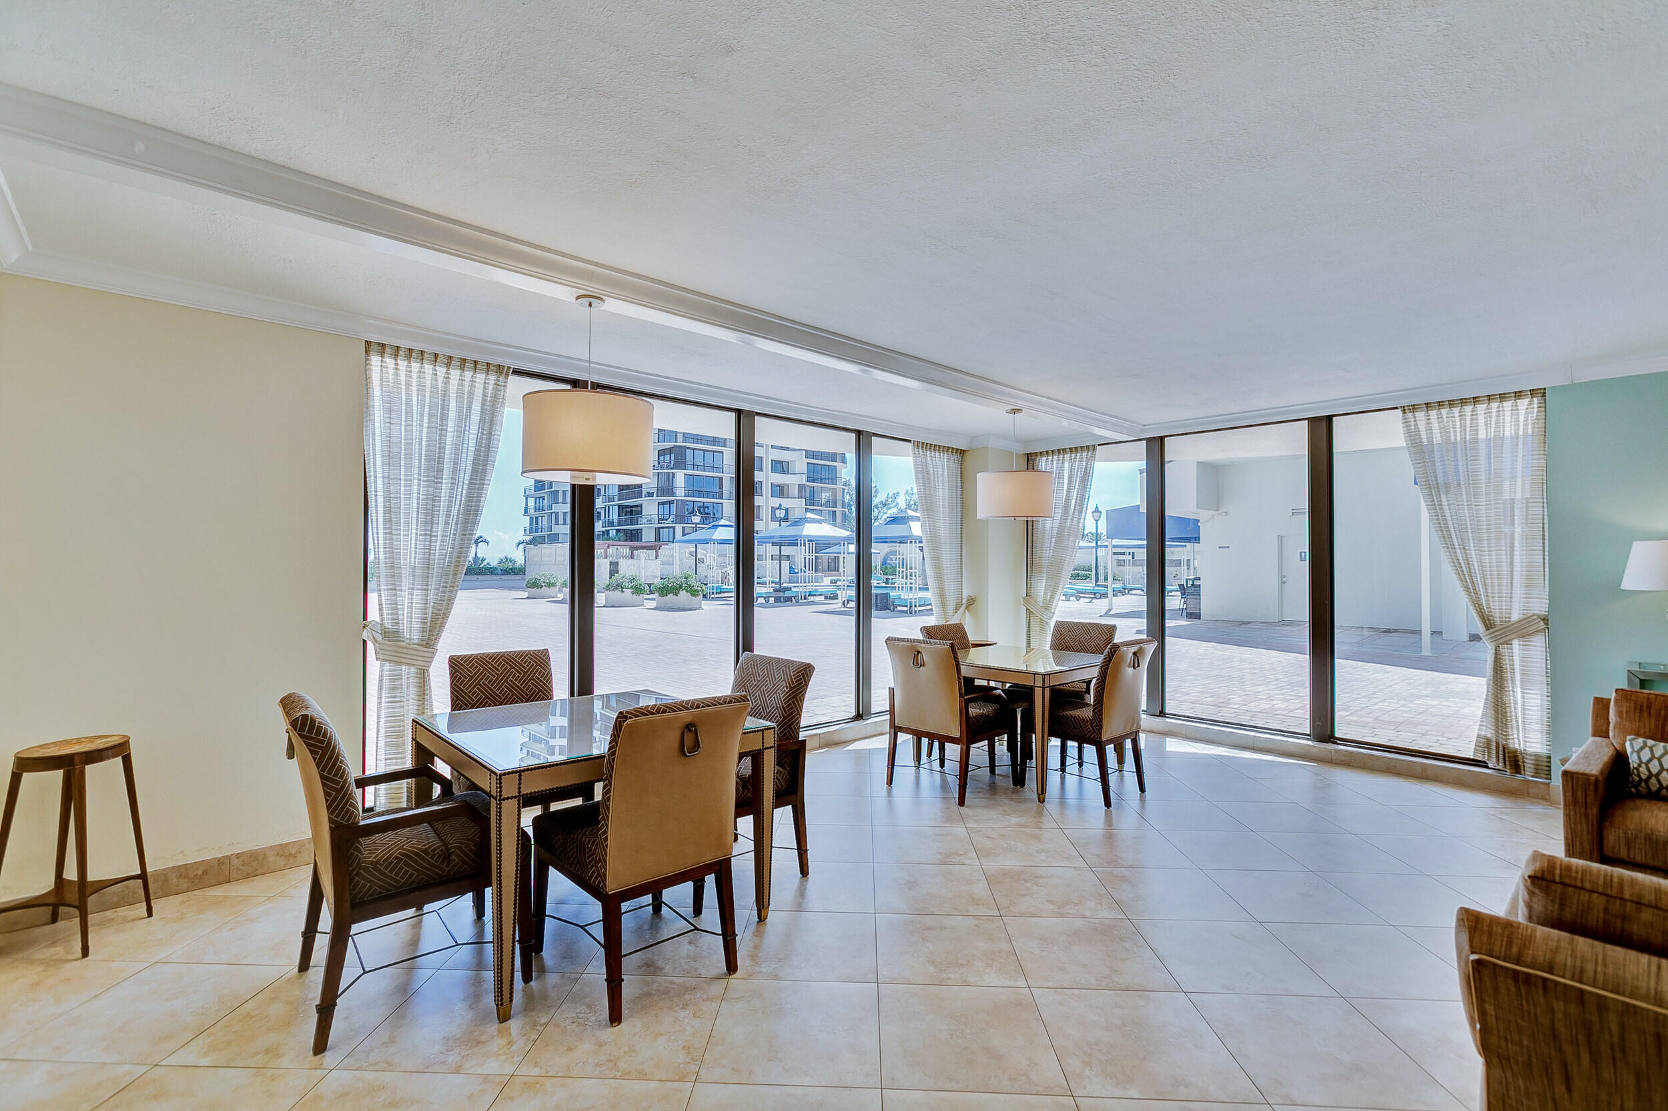
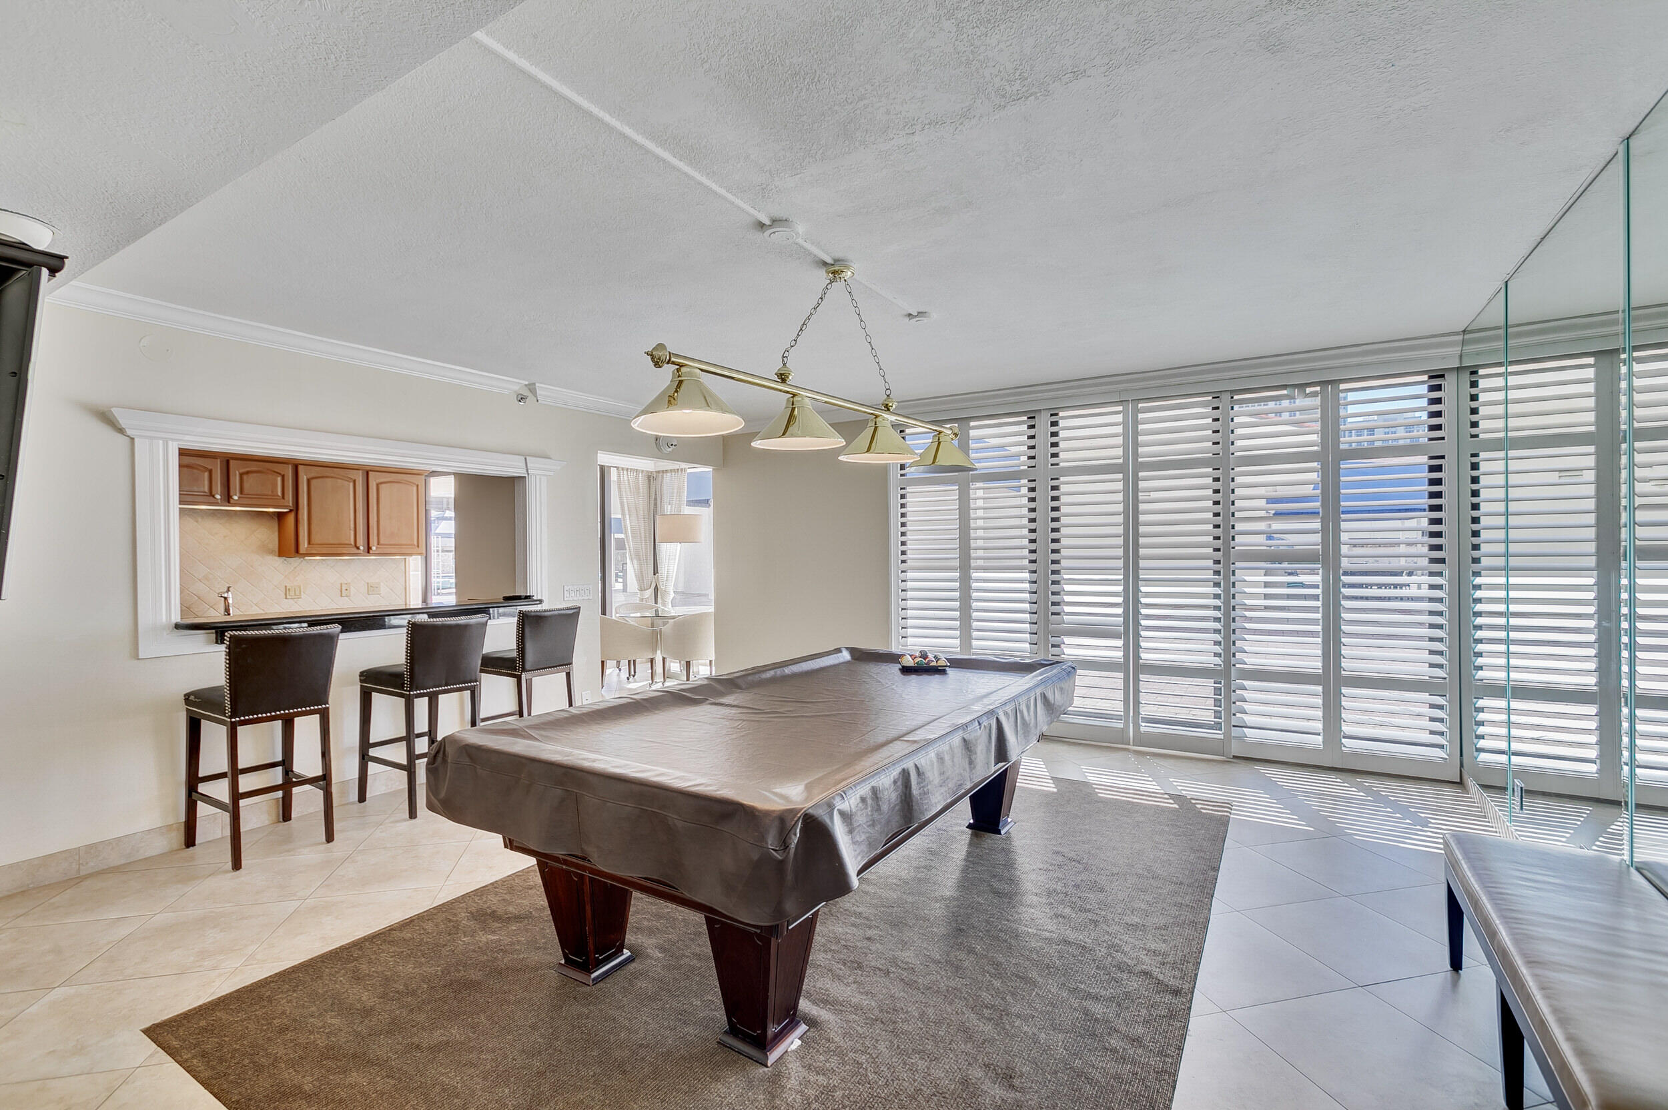
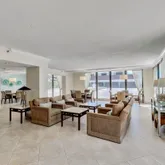
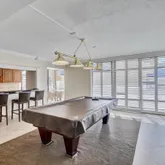
Owners lounge/ Game Room
Billiards
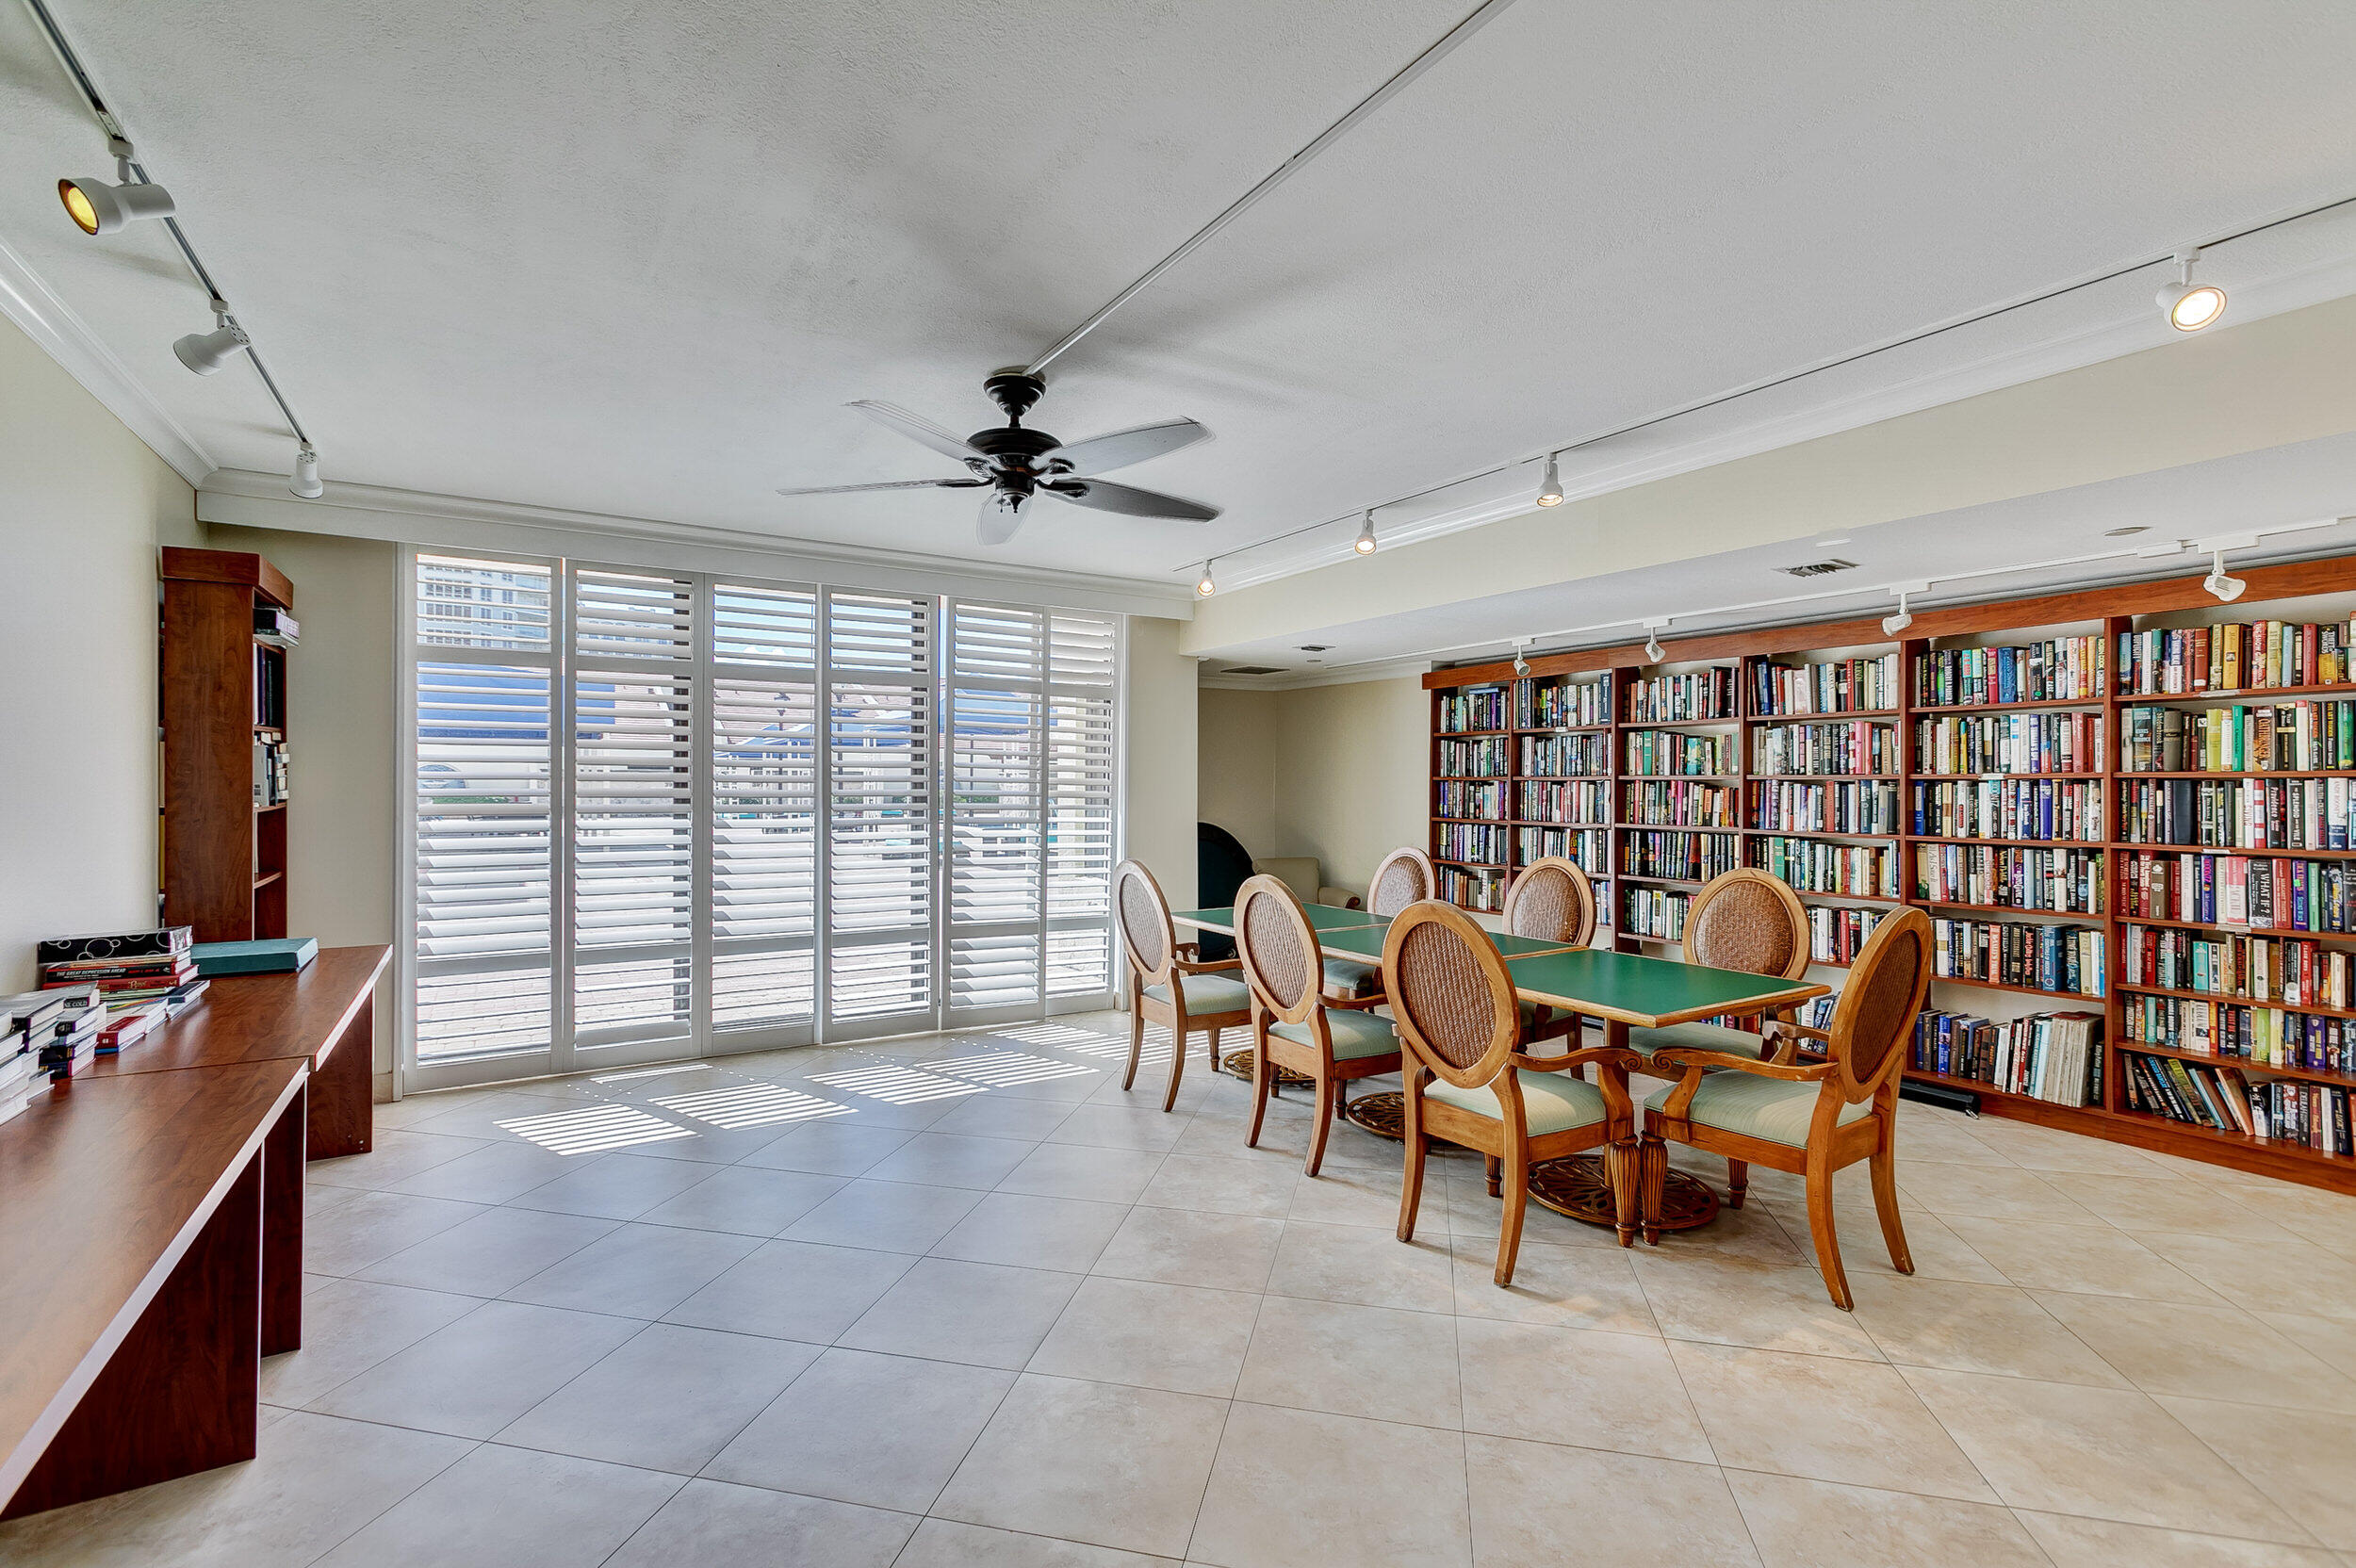
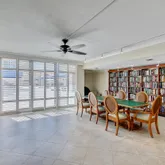
Library
Business Center
Ample outside guest parking
Bike Storage
Maintenance Fee Includes:
On site manager and management fees
Security including 24 hour manned gate
Common area, landscaping, pool and roof maintenance
Exterior and Interior Elevators
Trash Removal
Cable
Pest Control
Public Sewer
Water and water treatment
Reserve Funds
SecurityTV Camera
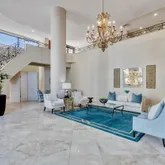
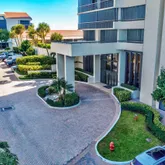
Security|Lobby
LOCATION LOCATION LOCATION
The Martinique is located just minutes from Jupiter, North Palm Beach, Juno Beach, Palm Beach Gardens, West Palm Beach and Worth Avenue in Palm Beach, 15 minutes from Palm Beach International Airport and just minutes to wonderful restaurants, world famous golfing, shopping and literally thousands of annual cultural and entertainment events. It's also just blocks from the green space of Ocean Reef Park a 12.6-acre 700 feet of beach frontage, saltwater fishing, parking, picnic areas with grills, playground, restrooms and outdoor showers. Just 2.5 miles from John D. MacArthur Beach State Park. Nestled on an Atlantic Ocean barrier island offering 1.6 miles of pristine beach, swimming, snorkeling and much more. Martinique was the brainchild of a French developer known as a pioneer in luxury condominium living. The community has been continually maintained upgraded and renovated. Leasing an option after year one. Min Days to Lease: 60
Times per year: 2

Property Details for 3974 North Ocean Drive, Unit 4
Property Details for 3974 North Ocean Drive, Unit 4
| Status | Closed |
|---|---|
| MLS # | R10845807 |
| Days on Market | 252 |
| Pet Policy | - |
| Taxes | $8,735 / year |
| HOA Fees | $2,197 / month |
| Condo/Co-op Fees | - |
| Property Type | Condo |
| MLS Type | Residential / Condominium |
| Year Built | 1986 |
| County | Palm Beach County |
Location
Sold By EXP Realty LLC
Virtual Tour
Building Information for 3974 North Ocean Drive, Unit 4
Payment Calculator
$6,538 per month
30 year fixed, 6.36% Interest
$3,613
$728
$2,197
Know your buying power with a preapproval and custom rate in minutes
 1
1Property Information for 3974 North Ocean Drive, Unit 4
- Area: 5240
- Bldg #: 4
- City and Location Text: Singer Island
- Complex Name: 3974
- County Land Code: Palm Beach County
- County Or Parish: Palm Beach County
- Front Exp: North
- Front Exposure: North
- Geo Lat: 26.796131
- MLS Area: 5240
- MLS Sub Area: PB28, Palm Bch 5200; 5210; 5220; 5230; 5240; 5250
- Postal Code: 33404
- State: FL
- Street Direction Prefix: N
- Street #: 3974
- Subdivision Complex Bldg: MARTINIQUE 2 CONDO
- Complex Name: MARTINIQUE 2 CONDO
- Unit Number: 4
- Water Access: None
- Zoning: RM-20(
- Association Deposit: No
- Association Fee: $2,197
- HOA Amenities: Mandatory
- HOPA: No HOPA
- Legal Desc: MARTINIQUE 2 COND UNIT OV-4
- Membership Fee Required: No
- Parcel ID: 56434222280000040
- Tax Information: City/County
- Tax Year: 2021
- Type of Association: Condominium
- Carport Spaces: 0
- Covered Spaces: 2
- Num Carport Spaces: 0
- Garage Spaces: 2
- Parking: 2 Or More Spaces, 2+ Spaces, Assigned, Covered, Garage, Guest, Under Building
- UnBranded Virtual Tour: https://www.cbhometour.com/3974-N-Ocean-Drive-4-Singer-Island-FL-33404/index.html
- Approx Sqft Total Area: 3350
- Property Condition: Resale
- Special Info: Sold As-Is
- Sq Ft: 3350
- Sq Ft Liv Area: 2615.0
- Sq Ft Total: 3,350
- Total Floors in Bldg: 2.00
- Type of Building: Townhouse
- Property Type: Residential, Condo, Condominium
- Construction Type: Condominium, Resale, CBS
- Document Count: 1
- Legal Description: MARTINIQUE 2 COND UNIT OV-4
- Special Assessment: No
- Type of Governing Bodies: Condominium
- Type: Condominium
- Year Built Description: 1986
- Cable Available: Yes
- Electric Service: Three Phase
- On Site Utilities: Cable Available, Water Available
- Utilities: Cable Available, Water Available
- Laundry Features: Inside, Washer Hookup
- Balcony Porch/Patio: Yes
- Construction: CBS
- Exterior Features: Balcony
- Gated Community YN: Yes
- Guest Accommodations: No
- Private Pool: No
- Security Information: Closed Circuit Camera(s), Gated with Guard, Security System, Smoke Detector(s)
- Storm Protection Accordion Shutt: Partial
- Storm Protection: Electric/Power Shutters: Partial
- Structure Type: Townhouse
- Subdiv Amenities: Pool, Bike Storage, Billiard Room, Cabana, Cafe/Restaurant, Community Room, Elevator(s), Fitness Center, Game Room, Jogging Path, Library, Manager On Site, Parking, Spa/Hot Tub, Tennis Court(s)
- Window Features: Blinds, Drapes
- Patio And Porch Features: Patio - Open, Patio - Covered, Patio, Deck
- Storm Protection Details: Storm Shutters
- Baths Total: 5
- Beds Total: 3
- Column Description: CBS
- Cooling: Central Air
- Flooring: Carpet, Wood, Other
- Heating: Central
- Heating Description: Central
- Main Level Bathrooms: 3
- Main Level Bedrooms: 2
- Master Bath Features: 2 Master Baths, Bidet, Master Bdrm - Upstairs, Separate Shower, Separate Tub
- Num Interior Levels: Multi/Split
- Num of Baths: 5.0
- Num of Full Baths: 4
- Num Stories: 2
- PatioFeatures: Balcony, Deck, Patio
- Room Count: 8
- Rooms: Living Room, Kitchen, Master Bedroom, Bedroom 2, Bedroom 3, Other, Laundry
- Stories: 2.0
- Interior Features: Storage, Walk-In Closet(s)
- Appliances: Electric Water Heater, Dishwasher, Dryer, Electric Range, Microwave, Oven, Refrigerator, Trash Compactor, Washer
- Room Type: Living Room
- Room Level: Main
- Room Length: 30.0
- Room Width: 15.0
- Room Type: Kitchen
- Room Level: Main
- Room Length: 17.0
- Room Width: 10.0
- Room Type: Master Bedroom
- Room Level: Upper
- Room Length: 17.0
- Room Width: 23.0
- Room Description: Ceiling Height 8 ft 10 in
- Room Type: Bedroom 2
- Room Level: Main
- Room Length: 16.0
- Room Width: 12.0
- Room Type: Bedroom 3
- Room Level: Main
- Room Length: 16.0
- Room Width: 12.0
- Room Type: Other
- Room Level: Upper
- Room Length: 8.0
- Room Width: 6.0
- Room Description: Office or Extra Room
- Room Type: Other
- Room Length: 38.0
- Room Description: Walk In Storage Room
- Room Type: Laundry
- Building Number: 3974
- Total Num of Units In Building: 10
- Total Units: 10
- Ttl Units in Complex: 219
- Unit Floor #: 1
- Maintenance Includes: Cable TV, Elevator, Hot Water, Maintenance Grounds, Pest Control, Security, Trash, Water
- Exp Incl Extermination: Yes
- Exp Incl Lawn Maintenance: Yes
- Exp Incl Pool Service: No
- Application Fee: $150.00
- Approval Information: Personal Interview Required
- DXORIGMLNO: RML
- Fee/Deposit Required: HOA Application Fee: 150.0
- Lease Times per Year: 2
- Min Days for Lease: 60.00
- Minimum Lease Period: 60
- Minimum Num of Days for Lease: 60
- Num Leases Year: 2
- Other Fees: $150
- Pets Allowed: Breed Restrictions, Pet Restrictions Possible, Number Limit, Size Limit, Yes
- Pets on Premises: No
- Pets On Premises YN: No
- Rental Price/SqFt: $231.34
- Total Weight Limit (Pets): 20
Property History for 3974 North Ocean Drive, Unit 4
| Date | Event & Source | Price | Appreciation |
|---|---|---|---|
| Dec 5, 2023 | Sold Beaches MLS #R10845807 | $725,000 | — |
| Dec 1, 2023 | Sold (Public Record) Public Record #1523782932 | $725,000 | +9.5% / yr |
| Oct 28, 2023 | Pending Beaches MLS #R10845807 | — | |
| Oct 3, 2023 | Listed (Active) Beaches MLS #R10845807 | $825,000 | — |
| Jun 21, 2016 | Sold (Public Record) Public Record #573974513 | $370,000 | -0.6% / yr |
| Jun 21, 2016 | Sold Beaches MLS #R10235309 | $370,000 | — |
| May 23, 2016 | Pending Beaches MLS #R10235309 | — | |
| May 17, 2016 | Listed (Active) Beaches MLS #R10235309 | $399,900 | — |
| Sep 12, 2003 | Sold (Public Record) Public Record #120855510 | $400,000 | — |
| Date | Event & Source | Price |
|---|---|---|
| 12/05/2023 | Sold Beaches MLS #R10845807 | $725,000 |
| 12/01/2023 | Sold (Public Record) Public Record #1523782932 | $725,000 +9.5% / yr |
| 10/28/2023 | Pending Beaches MLS #R10845807 | — |
| 10/03/2023 | Listed (Active) Beaches MLS #R10845807 | $825,000 |
| 06/21/2016 | Sold (Public Record) Public Record #573974513 | $370,000 -0.6% / yr |
| 06/21/2016 | Sold Beaches MLS #R10235309 | $370,000 |
| 05/23/2016 | Pending Beaches MLS #R10235309 | — |
| 05/17/2016 | Listed (Active) Beaches MLS #R10235309 | $399,900 |
| 09/12/2003 | Sold (Public Record) Public Record #120855510 | $400,000 |
For completeness, we often displays two records for one sale: the MLS record and the public record.
Public Records for 3974 North Ocean Drive, Unit 4
Schools near 3974 North Ocean Drive, Unit 4
Rating | School | Type | Grades | Distance |
|---|---|---|---|---|
| Public - | PK to 5 | |||
| Public - | 6 to 8 | |||
| Public - | 9 to 12 | |||
| Charter - | 9 to 12 |
Rating | School | Distance |
|---|---|---|
Lincoln Elementary School PublicPK to 5 | ||
John F. Kennedy Middle School Public6 to 8 | ||
William T. Dwyer High School Public9 to 12 | ||
Inlet Grove Community High School Charter9 to 12 |
School ratings and boundaries are provided by GreatSchools.org and Pitney Bowes. This information should only be used as a reference. Proximity or boundaries shown here are not a guarantee of enrollment. Please reach out to schools directly to verify all information and enrollment eligibility.
Similar Homes
Explore Nearby Homes
- 13th Street Homes for Sale
- Connemara Condominiums Homes for Sale
- Corniche Condominiums Homes for Sale
- Cote D'Azur Condominiums Homes for Sale
- Eastpointe Condominiums Homes for Sale
- Inlet City Homes for Sale
- Kelsey City Homes for Sale
- Mangonia Park Homes for Sale
- Marina Grande Riviera Beach Condominiums Homes for Sale
- Marsh Harbour Homes for Sale
- Monroe Heights Homes for Sale
- Northend Homes for Sale
- Riviera Beach Heights Homes for Sale
- Seawinds Condominiums Homes for Sale
- Silver Beach Acres Homes for Sale
- West Palm Beach Homes for Sale
- Singer Island Homes for Sale
- Riviera Beach Homes for Sale
- Palm Beach Shores Homes for Sale
- Palm Beach Gardens Homes for Sale
- Palm Beach Homes for Sale
- North Palm Beach Homes for Sale
- Lake Park Homes for Sale
- Juno Beach Homes for Sale
- Jupiter Homes for Sale
- Palm Springs Homes for Sale
- Royal Palm Beach Homes for Sale
- Lake Clarke Shores Homes for Sale
- Greenacres Homes for Sale
- Lake Worth Beach Homes for Sale
- 33410 Homes for Sale
- 33403 Homes for Sale
- 33407 Homes for Sale
- 33480 Homes for Sale
- 33418 Homes for Sale
- 33408 Homes for Sale
- 33409 Homes for Sale
- 33401 Homes for Sale
- 33412 Homes for Sale
- 33417 Homes for Sale
- 33411 Homes for Sale
- 33420 Homes for Sale
- 33406 Homes for Sale
- 33405 Homes for Sale
- 33415 Homes for Sale
No guarantee, warranty or representation of any kind is made regarding the completeness or accuracy of descriptions or measurements (including square footage measurements and property condition), such should be independently verified, and Compass, Inc., its subsidiaries, affiliates and their agents and associated third parties expressly disclaims any liability in connection therewith. Photos may be virtually staged or digitally enhanced and may not reflect actual property conditions. Offers of compensation are subject to change at the discretion of the seller. No financial or legal advice provided. Equal Housing Opportunity.
Listing Courtesy of Compass Florida LLC
Based on information from one of the following Multiple Listing Services: Beaches Multiple Listing Service, Inc., Martin County REALTORS® of the Treasure Coast, Inc., Miami Association of REALTORS®. Information being provided is for the visitor’s personal, noncommercial use and may not be used for any purpose other than to identify prospective properties visitor may be interested in purchasing. The data contained herein is copyrighted by Beaches Multiple Listing Service, Inc., Martin County REALTORS® of the Treasure Coast, Inc., Miami Association of REALTORS® is protected by all applicable copyright laws. Any dissemination of this information is in violation of copyright laws and is strictly prohibited. Property information referenced on this web site comes from the Internet Data Exchange (IDX) program of the MLS. This web site may reference real estate listing(s) held by a brokerage firm other than the broker and/or agent who owns this web site. For the avoidance of doubt, the accuracy of all information, regardless of source, is deemed reliable but not guaranteed and should be personally verified through personal inspection by and/or with the appropriate professionals.
