




















Description
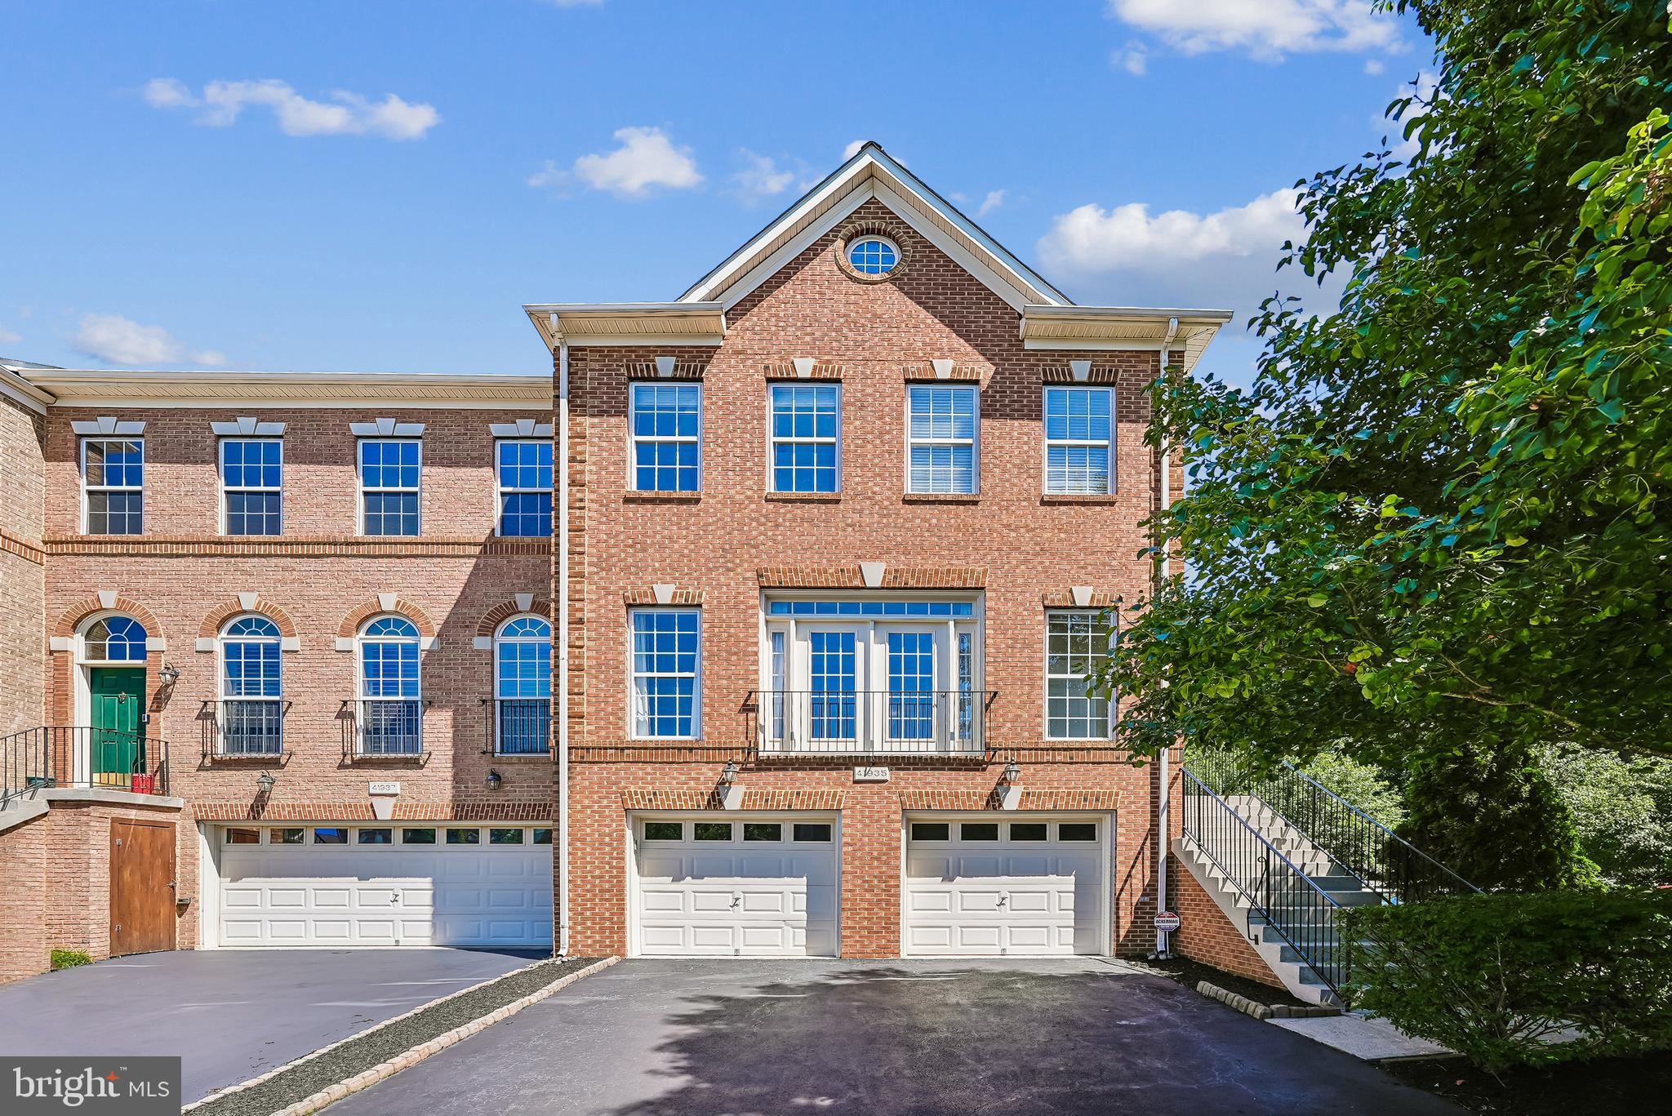
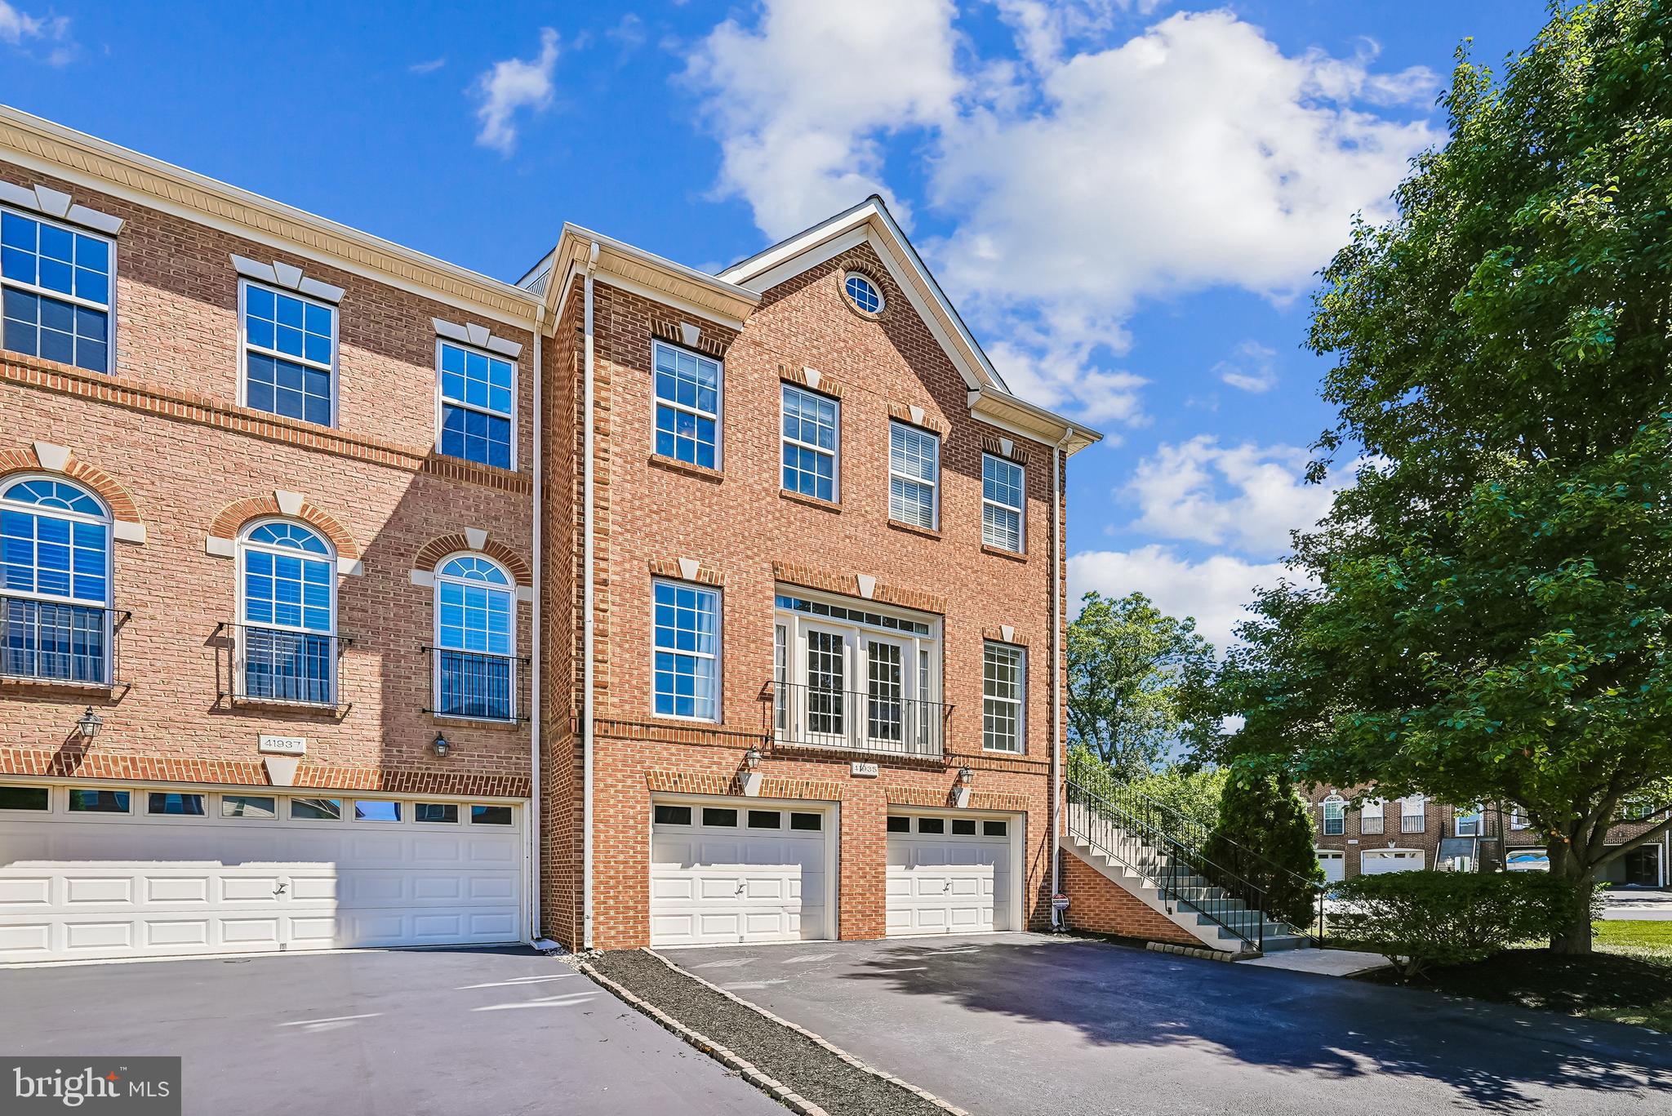
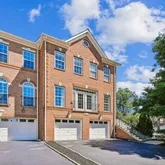
Premium lot backing to trees, spacious end-unit living, a large entertaining deck, and smart-home upgrades in sought-after Stone Ridge — welcome to 41935 Cinnabar Square.
Offered at $729,900, this elegant end-unit townhome in Aldie blends timeless comfort with modern convenience. Beautifully refreshed with fresh interior paint, updated flooring including LVP and newer carpet, updated light fixtures, and a renovated upper-level primary bath and powder...** We have an offer deadline of Monday at 12pm**
Premium lot backing to trees, spacious end-unit living, a large entertaining deck, and smart-home upgrades in sought-after Stone Ridge — welcome to 41935 Cinnabar Square.
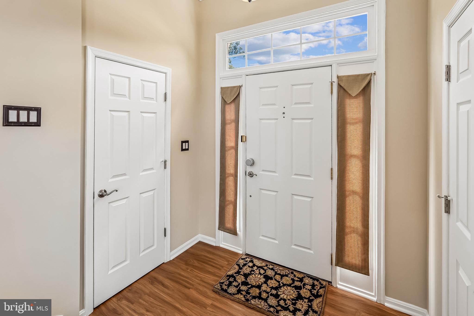
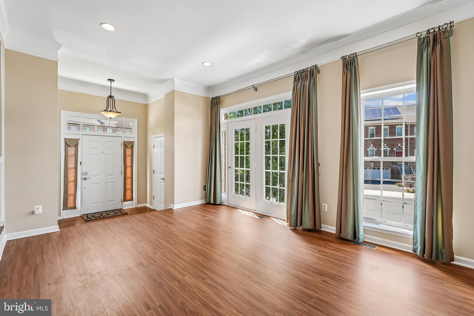
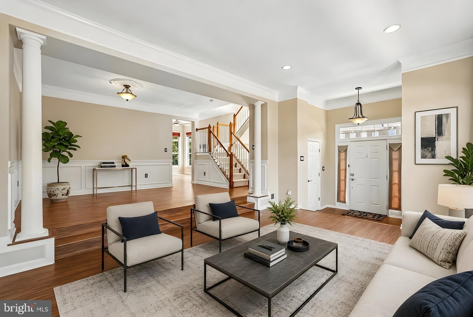
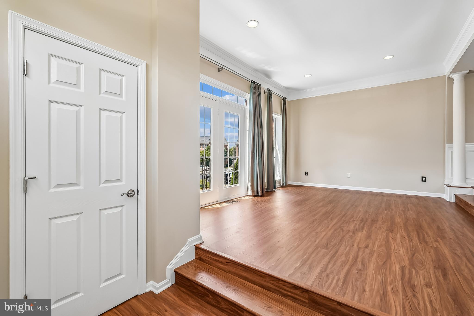
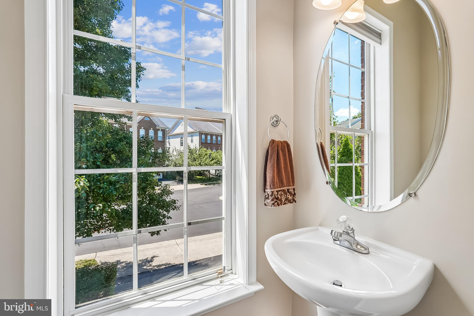
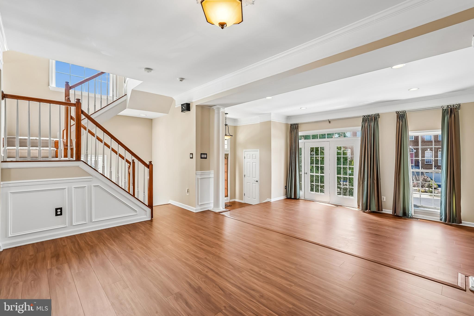
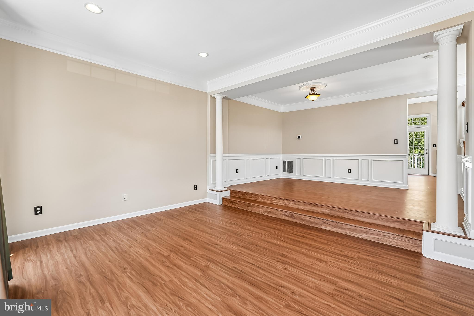
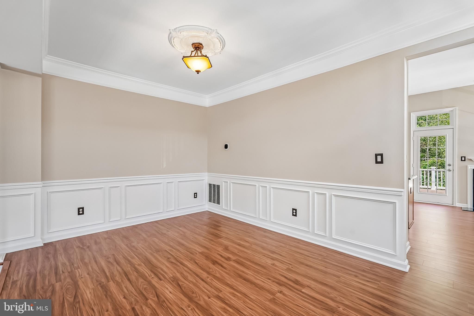
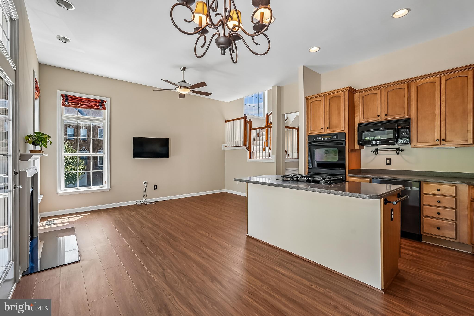
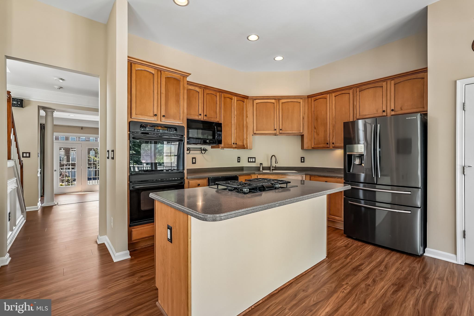
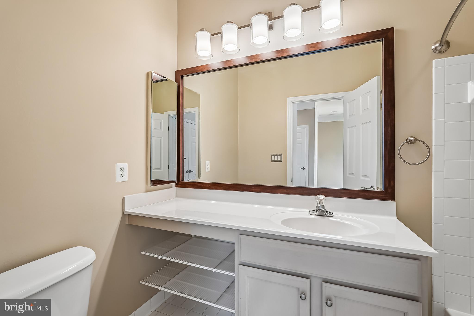
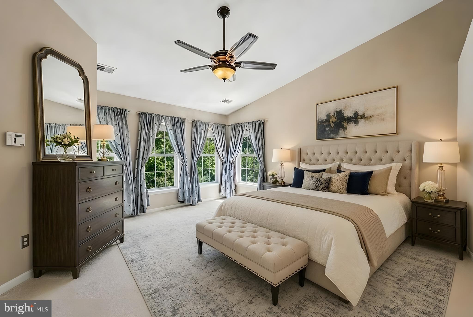
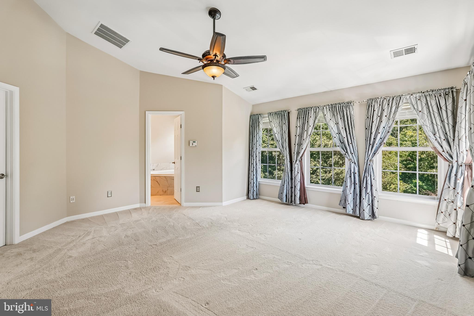
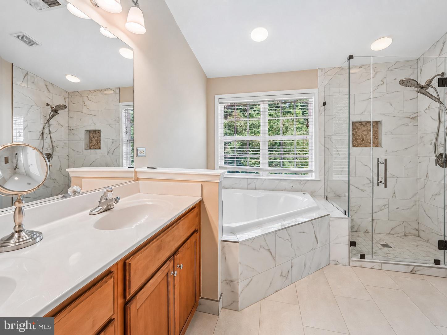
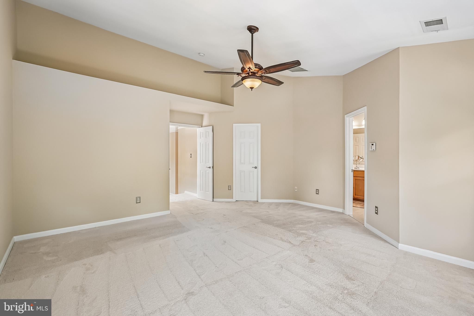
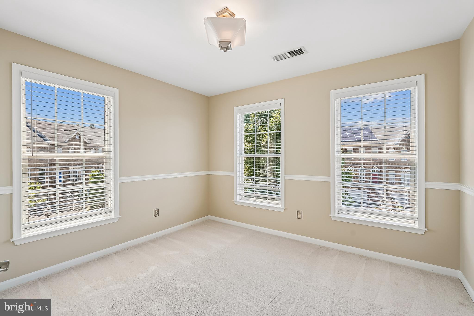
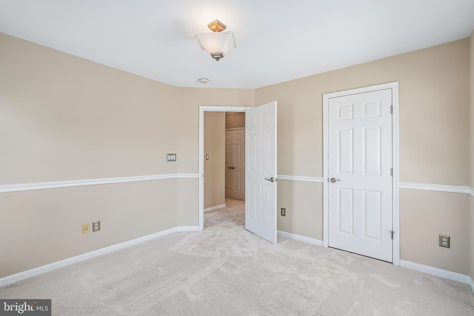
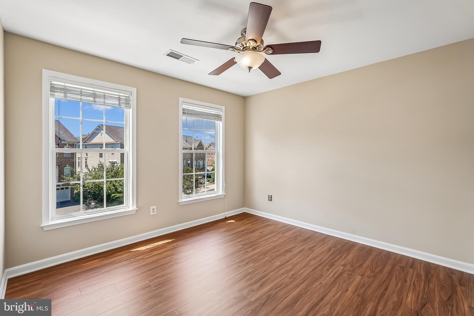
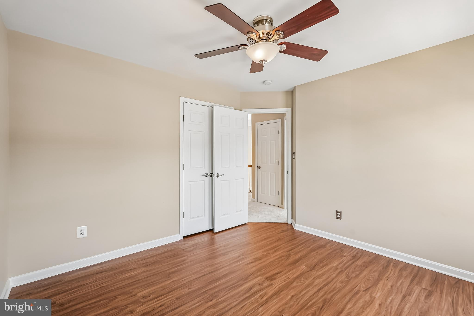
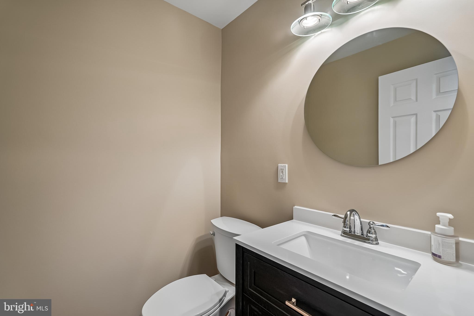
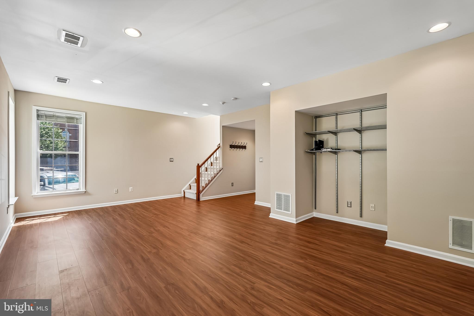
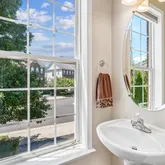
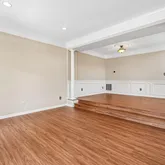
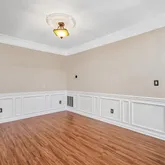
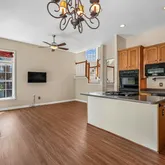
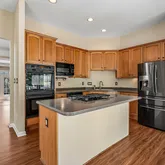
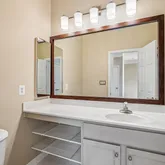
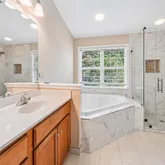
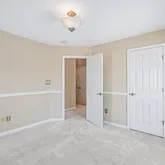
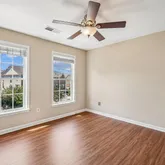
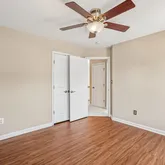
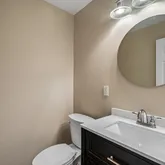
Offered at $729,900, this elegant end-unit townhome in Aldie blends timeless comfort with modern convenience. Beautifully refreshed with fresh interior paint, updated flooring including LVP and newer carpet, updated light fixtures, and a renovated upper-level primary bath and powder room on lower level completed in 2026, the home feels bright, spacious, and polished from the moment you walk in.
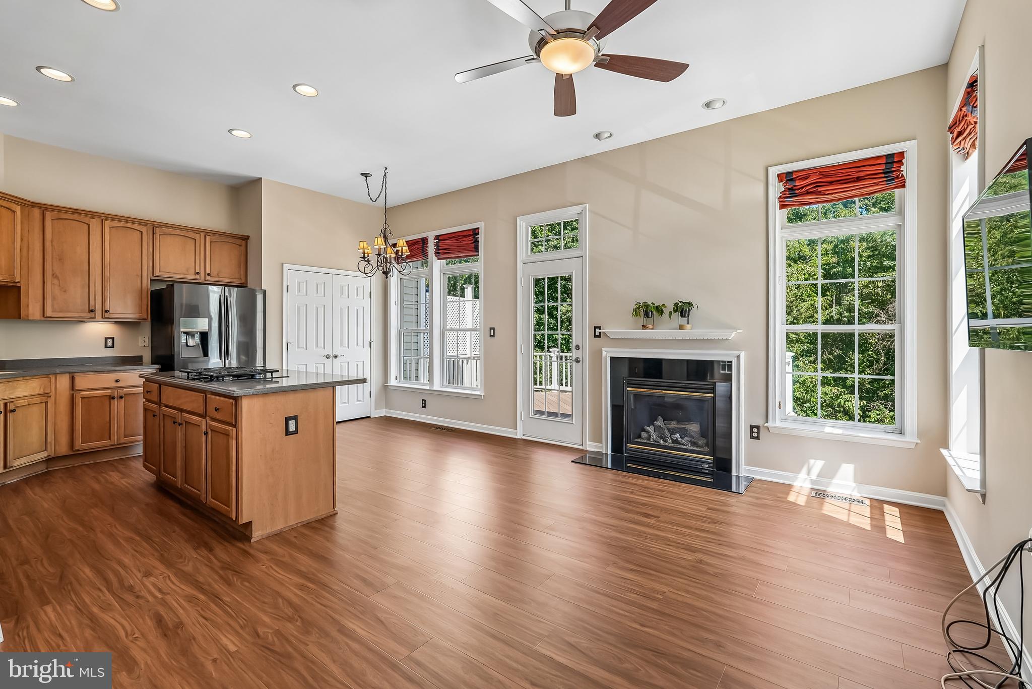
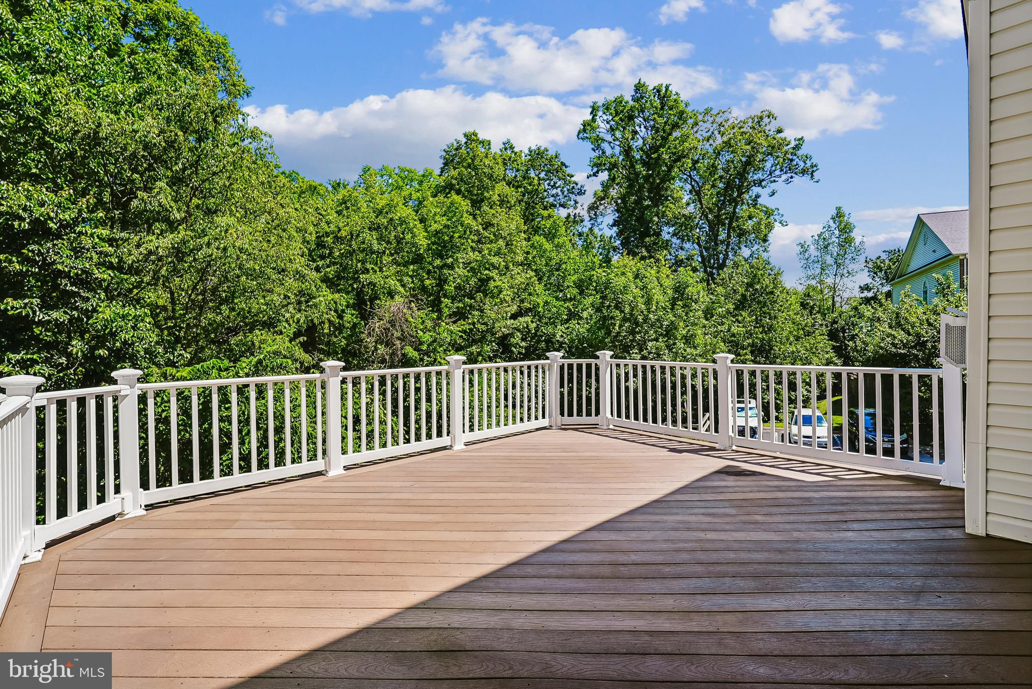
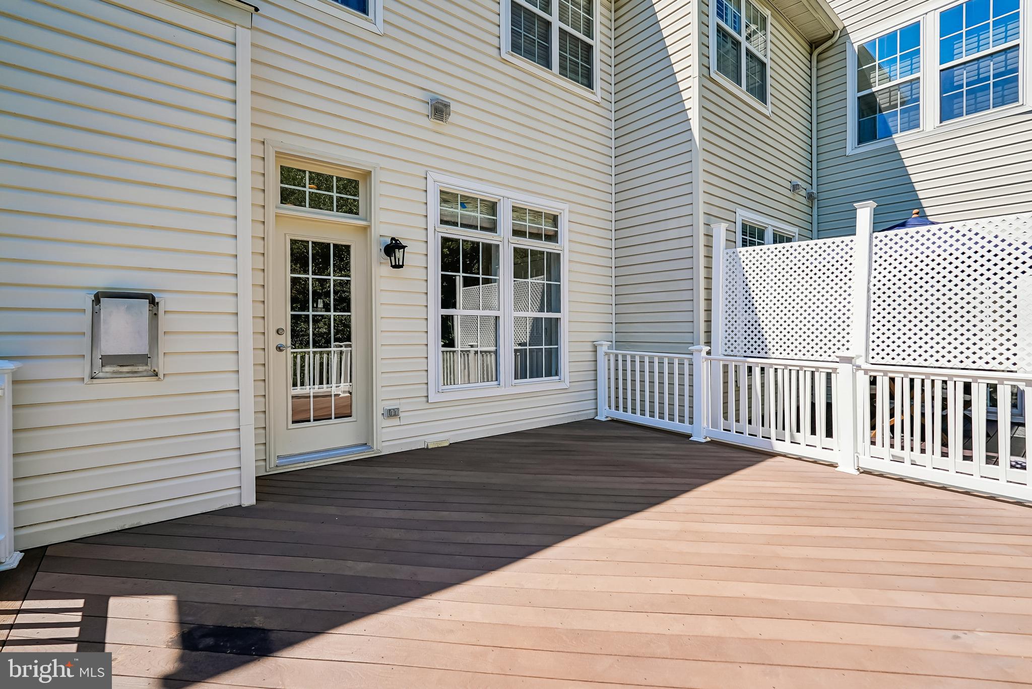
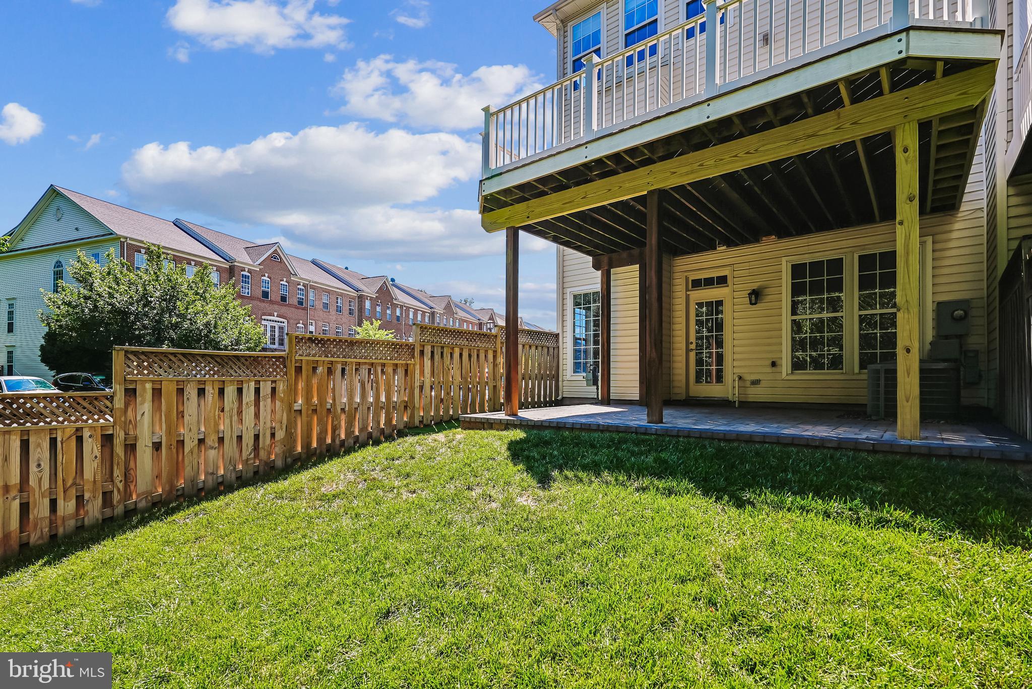
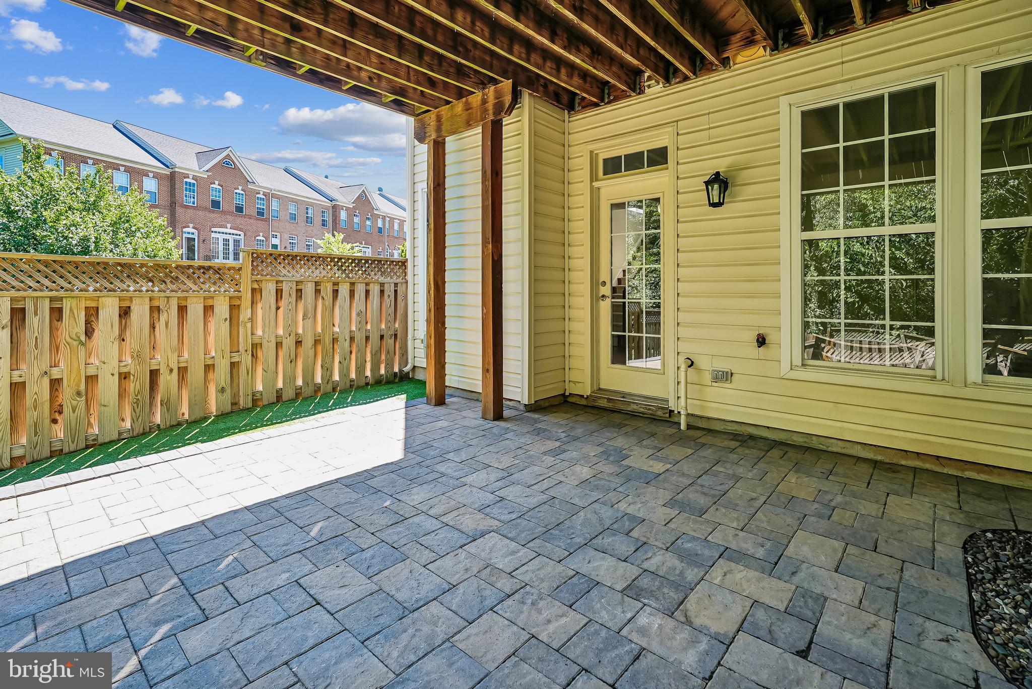
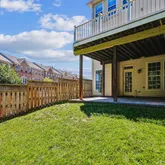
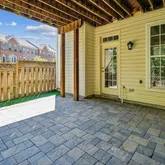
Set on a premium lot with a peaceful wooded backdrop, this home offers a rare sense of privacy and extra outdoor enjoyment. The large rear deck is perfect for entertaining, outdoor dining, morning coffee, or relaxing at the end of the day with tree-lined views. As an end unit, the home also enjoys added windows, abundant natural light, extra yard space, newer fencing, and a more open feel throughout.
Major systems have been thoughtfully maintained and updated, including an HVAC system approximately 4 years old, hot water heater approximately 4 years old, and roof replaced approximately 7 years ago. A home warranty will also convey for added peace of mind.
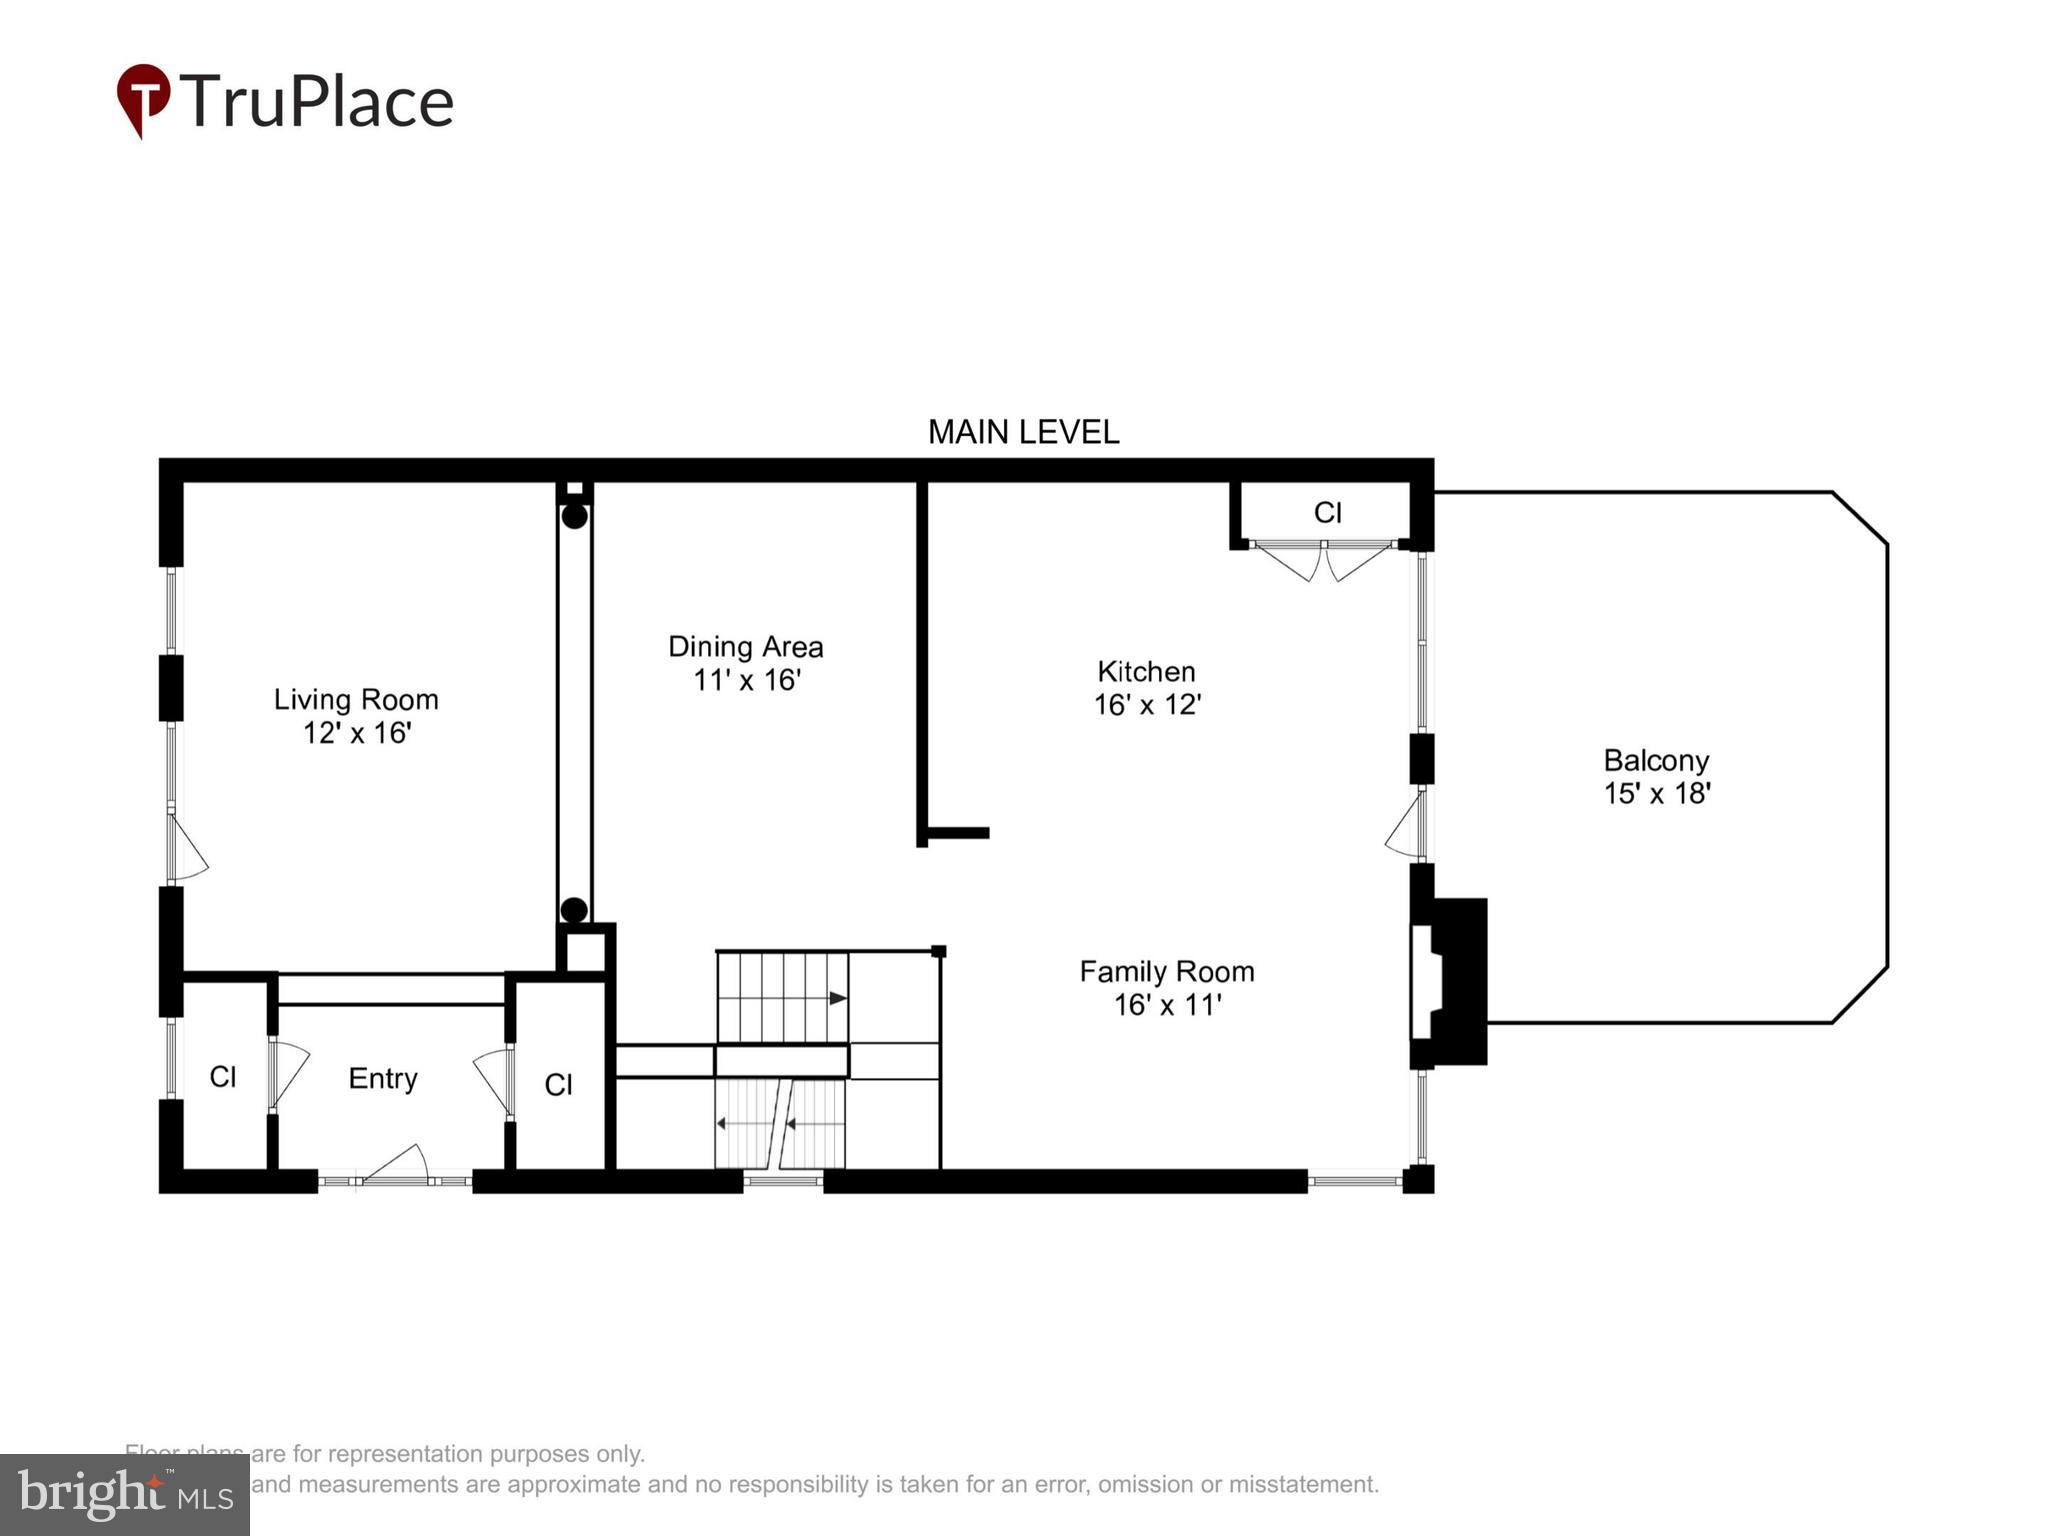
Inside, generous living spaces offer an easy flow for everyday living, hosting, working from home, and relaxing. Thoughtful updates and smart-home features add comfort and convenience, including an Ecobee thermostat, August smart lock, Z-Wave/SmartThings-compatible controls, Arlo camera, dimmable ceiling lighting, automatic light switches in closets and the laundry room, and a Verizon modem that conveys.
For today’s connected lifestyle, the home also offers structured network wiring/Ethernet-style data connections, ideal for streaming, remote work, gaming, and smart-home devices. The HVAC system includes a whole-home humidifier and UV germicidal air purification light, often referred to as a UV air cleaner, designed to help support cleaner air circulation through the system.
Located within the highly regarded Loudoun County Public Schools system, this home is served by highly rated elementary, middle, and high school options, adding to the overall appeal of the Stone Ridge community.
All of this is set within Stone Ridge, a beautifully planned and walkable community known with amenities and everyday convenience. Residents enjoy access to multiple community pools, tot lots, the Nettle Mill Clubhouse, fitness amenities, sport courts, parks, trails, and more. Stone Ridge Association notes community amenities including three swimming pools, tennis courts, tot lots, clubhouse and fitness center, miles of walking trails, and community events.
The location is equally impressive, with convenient access to Route 50, commuter routes, shopping, dining, Harris Teeter, local learning centers, childcare options, and everyday services. Stone Springs Hospital is conveniently located along Route 50, and Inova-GoHealth Urgent Care Dulles South is nearby on Pinebrook Road. The Gum Spring Library, Byrne Ridge Park, Dulles South Recreation & Community Center, and Dulles International Airport are also within easy reach, making this a beautifully connected home in one of Loudoun County’s most desirable communities.
Listing Agents


Property Details for 41935 Cinnabar Square
Property Details for 41935 Cinnabar Square
| Status | Active Under Contract |
|---|---|
| MLS # | VALO2127050 |
| Days on Market | 5 |
| Taxes | $5,348 / year |
| HOA Fees | $121 / month |
| Condo/Co-op Fees | - |
| Property Type | Townhouse |
| MLS Type | Residential / Fee Simple |
| Year Built | 2004 |
| Lot Size | 0.08 AC / 3,485 SF |
| County | Loudoun County |
Location
Building Information for 41935 Cinnabar Square
Payment Calculator
$4,204 per month
30 year fixed, 6.36% Interest
$3,637
$446
$121
Know your buying power with a preapproval and custom rate in minutes
 1
1Property Information for 41935 Cinnabar Square
- In City Limits: No
- School District Name: LOUDOUN COUNTY PUBLIC SCHOOLS
- School District County ID: 121139189813
- Elementary School: ARCOLA (LOUDOUN VA)
- ElementarySchoolSource: Listing Agent
- Middle Or Junior School: GUM SPRING (LOUDOUN VA)
- MiddleSchoolSource: Listing Agent
- High School: JOHN CHAMPE (LOUDOUN VA)
- HighSchoolSource: Listing Agent
- County: LOUDOUN
- Water View: No
- Water Access: No
- Water Oriented: No
- Navigable Water: No
- Tidal Water: No
- Riparian Rights Y/N: No
- HOA Name: STONE RIDGE ASSOCIATION, INC.
- HOA Phone: (703) 327-5179
- HOA Condo Coop Fee Includes: Snow Removal, Trash
- HOA Condo Coop Amenities: Community Center, Exercise Room, Jog/Walk Path, Pool - Outdoor, Tennis Courts, Tot Lots/Playground
- Property Manager Y/N: Yes
- Senior Community: No
- Type of Condo: Home Owner Association
- Tax Year: 2026
- Tax Assessed Value: $664,190
- Year Assessed: 2026
- County Tax: $5,348
- Improvement Assessed Value: $440,690
- Land Assessed Value: $223,500
- Section: 36
- Agricultural District: 00
- Zoning: PDH4
- Tax Lot: 19
- School Tax: $0
- Tax Page Number: 79005
- Automatically Update Tax Values Y/N: Yes
- Pets Allowed: Yes
- Pet Restrictions: No Pet Restrictions
- # Bathrooms Count Main Level: 1
- # Bathrooms Half Main Level: 1
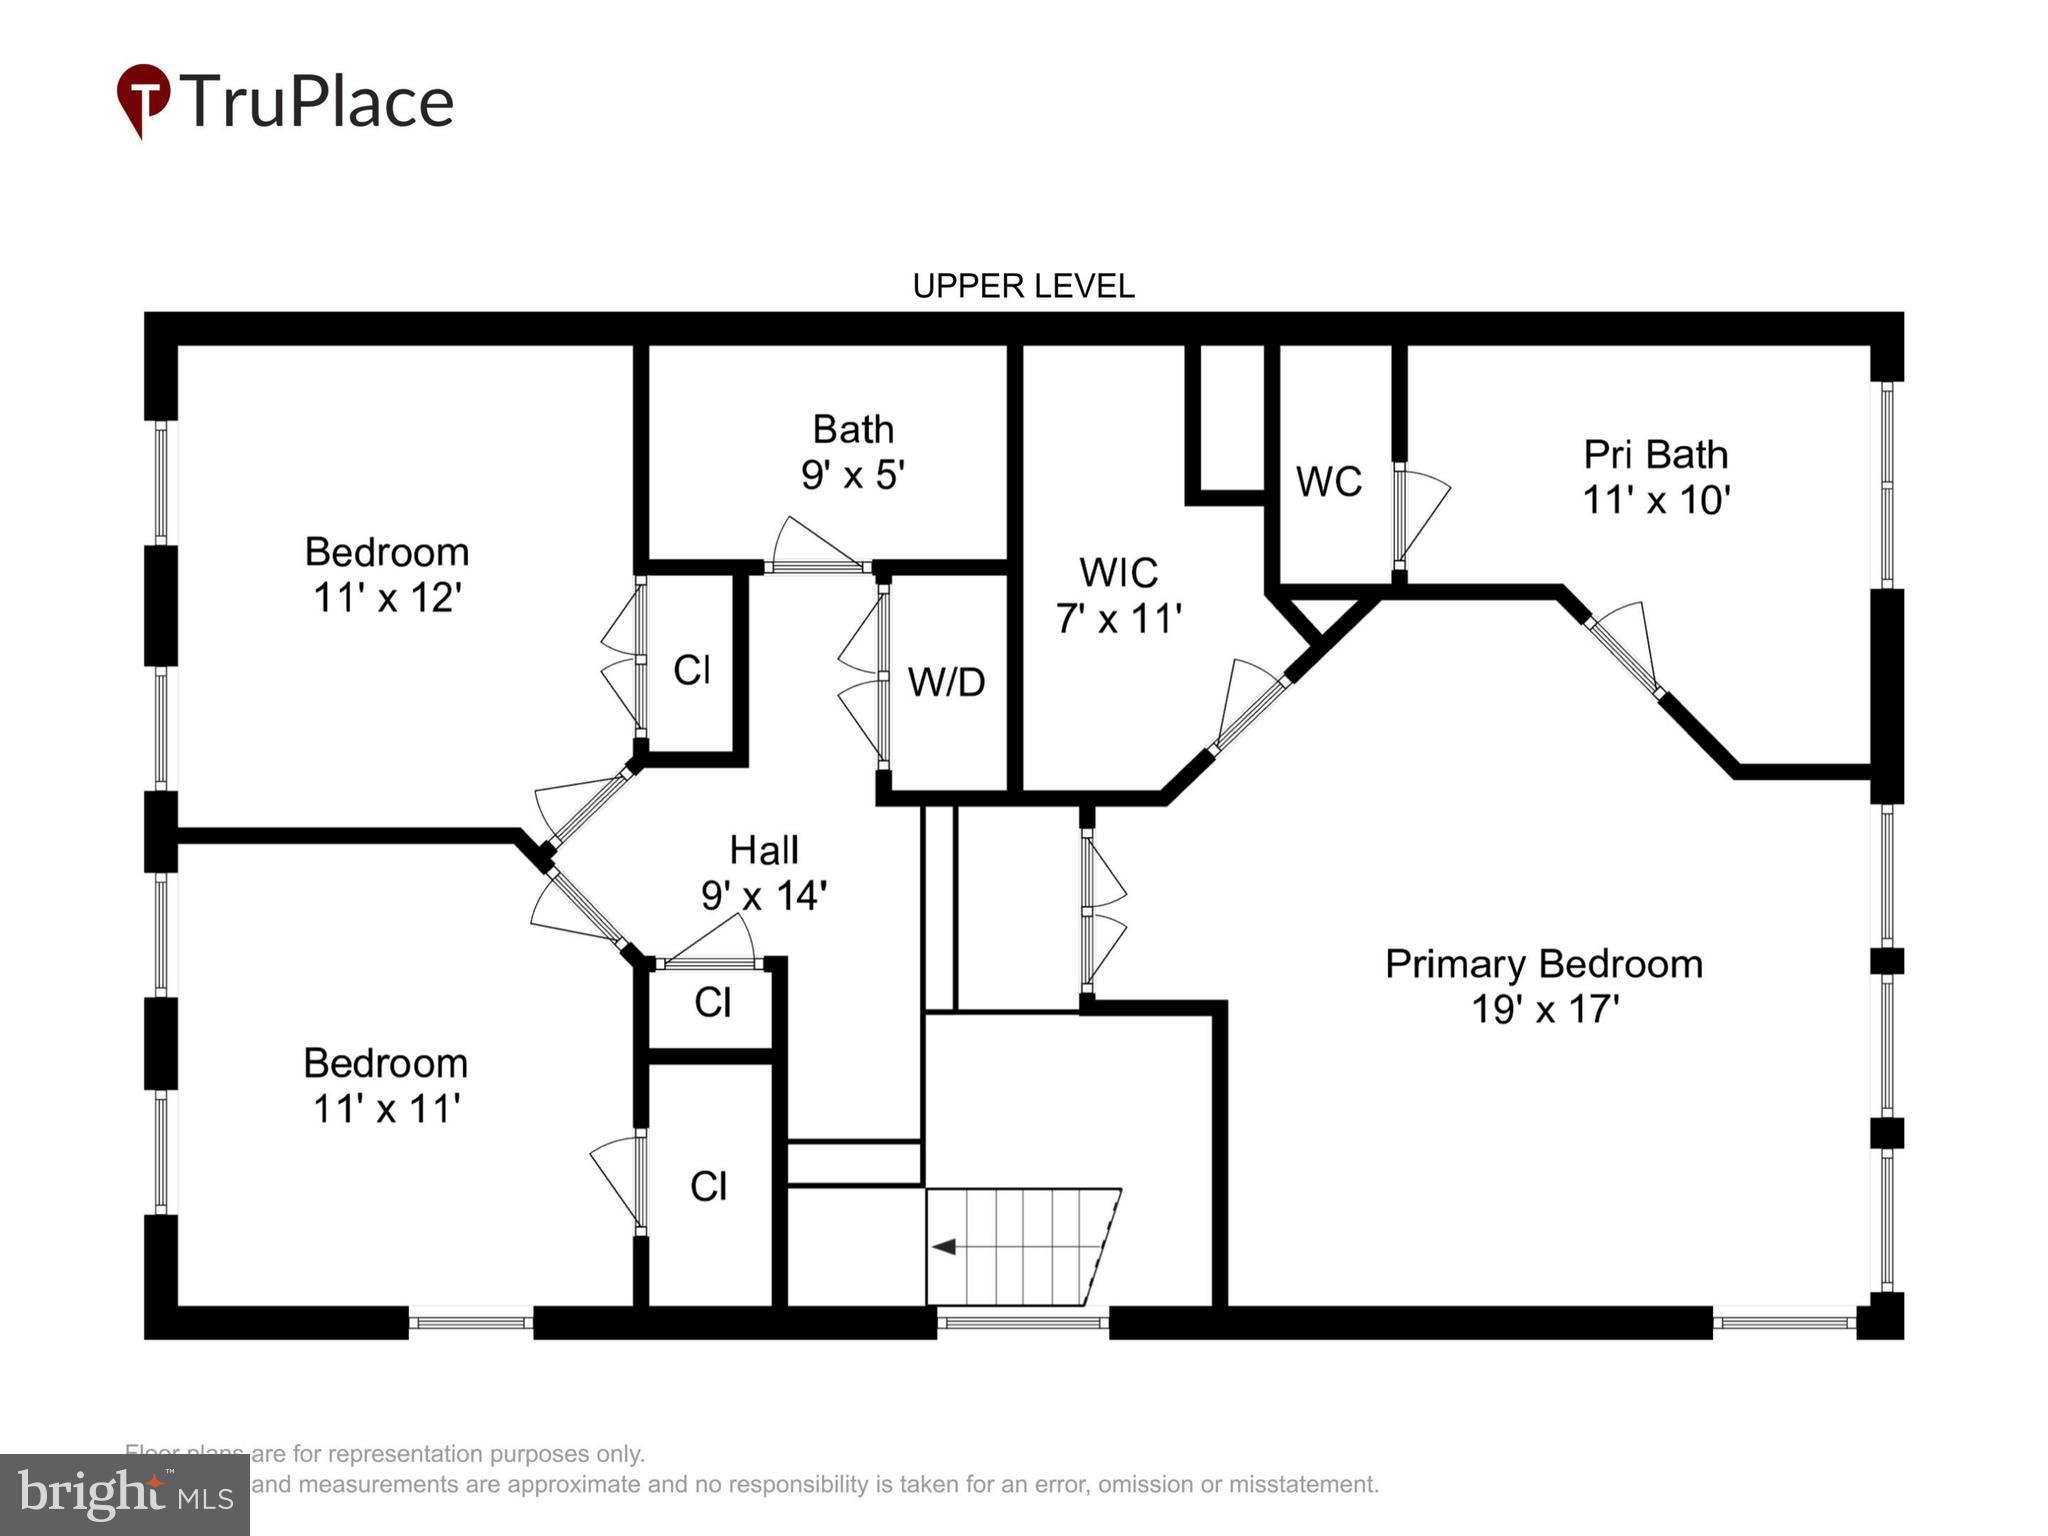
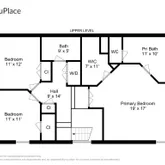
- # Bedrooms Count All Upper Levels: 3
- # Bathrooms Count All Upper Levels: 2
- # Bathrooms Full All Upper Levels: 2
- # Bedrooms Count Upper Level: 3
- # Bathrooms Count Upper Level: 2
- # Bathrooms Full Upper Level: 2
- # Bathrooms All Lower Levels: 1
- # Bathrooms Half All Lower Levels: 1
- # Bathrooms Lower Level: 1
- # Bathrooms Half Lower Level: 1
- Stories: Lower 1, Main, Upper 1
- Builder Name: VAN METRE
- Total Finished SQFT: 3,100.00
- Total Finished SQFT Source: Assessor
- Tax Total Finished SQFT: 2,568.00
- Total SQFT: 3,100.00
- Total SQFT Source: Assessor
- Construction Materials: Brick, Combination
- Roof: Asphalt
- Wall and Ceiling Types: 9'+ Ceilings, Vaulted Ceilings
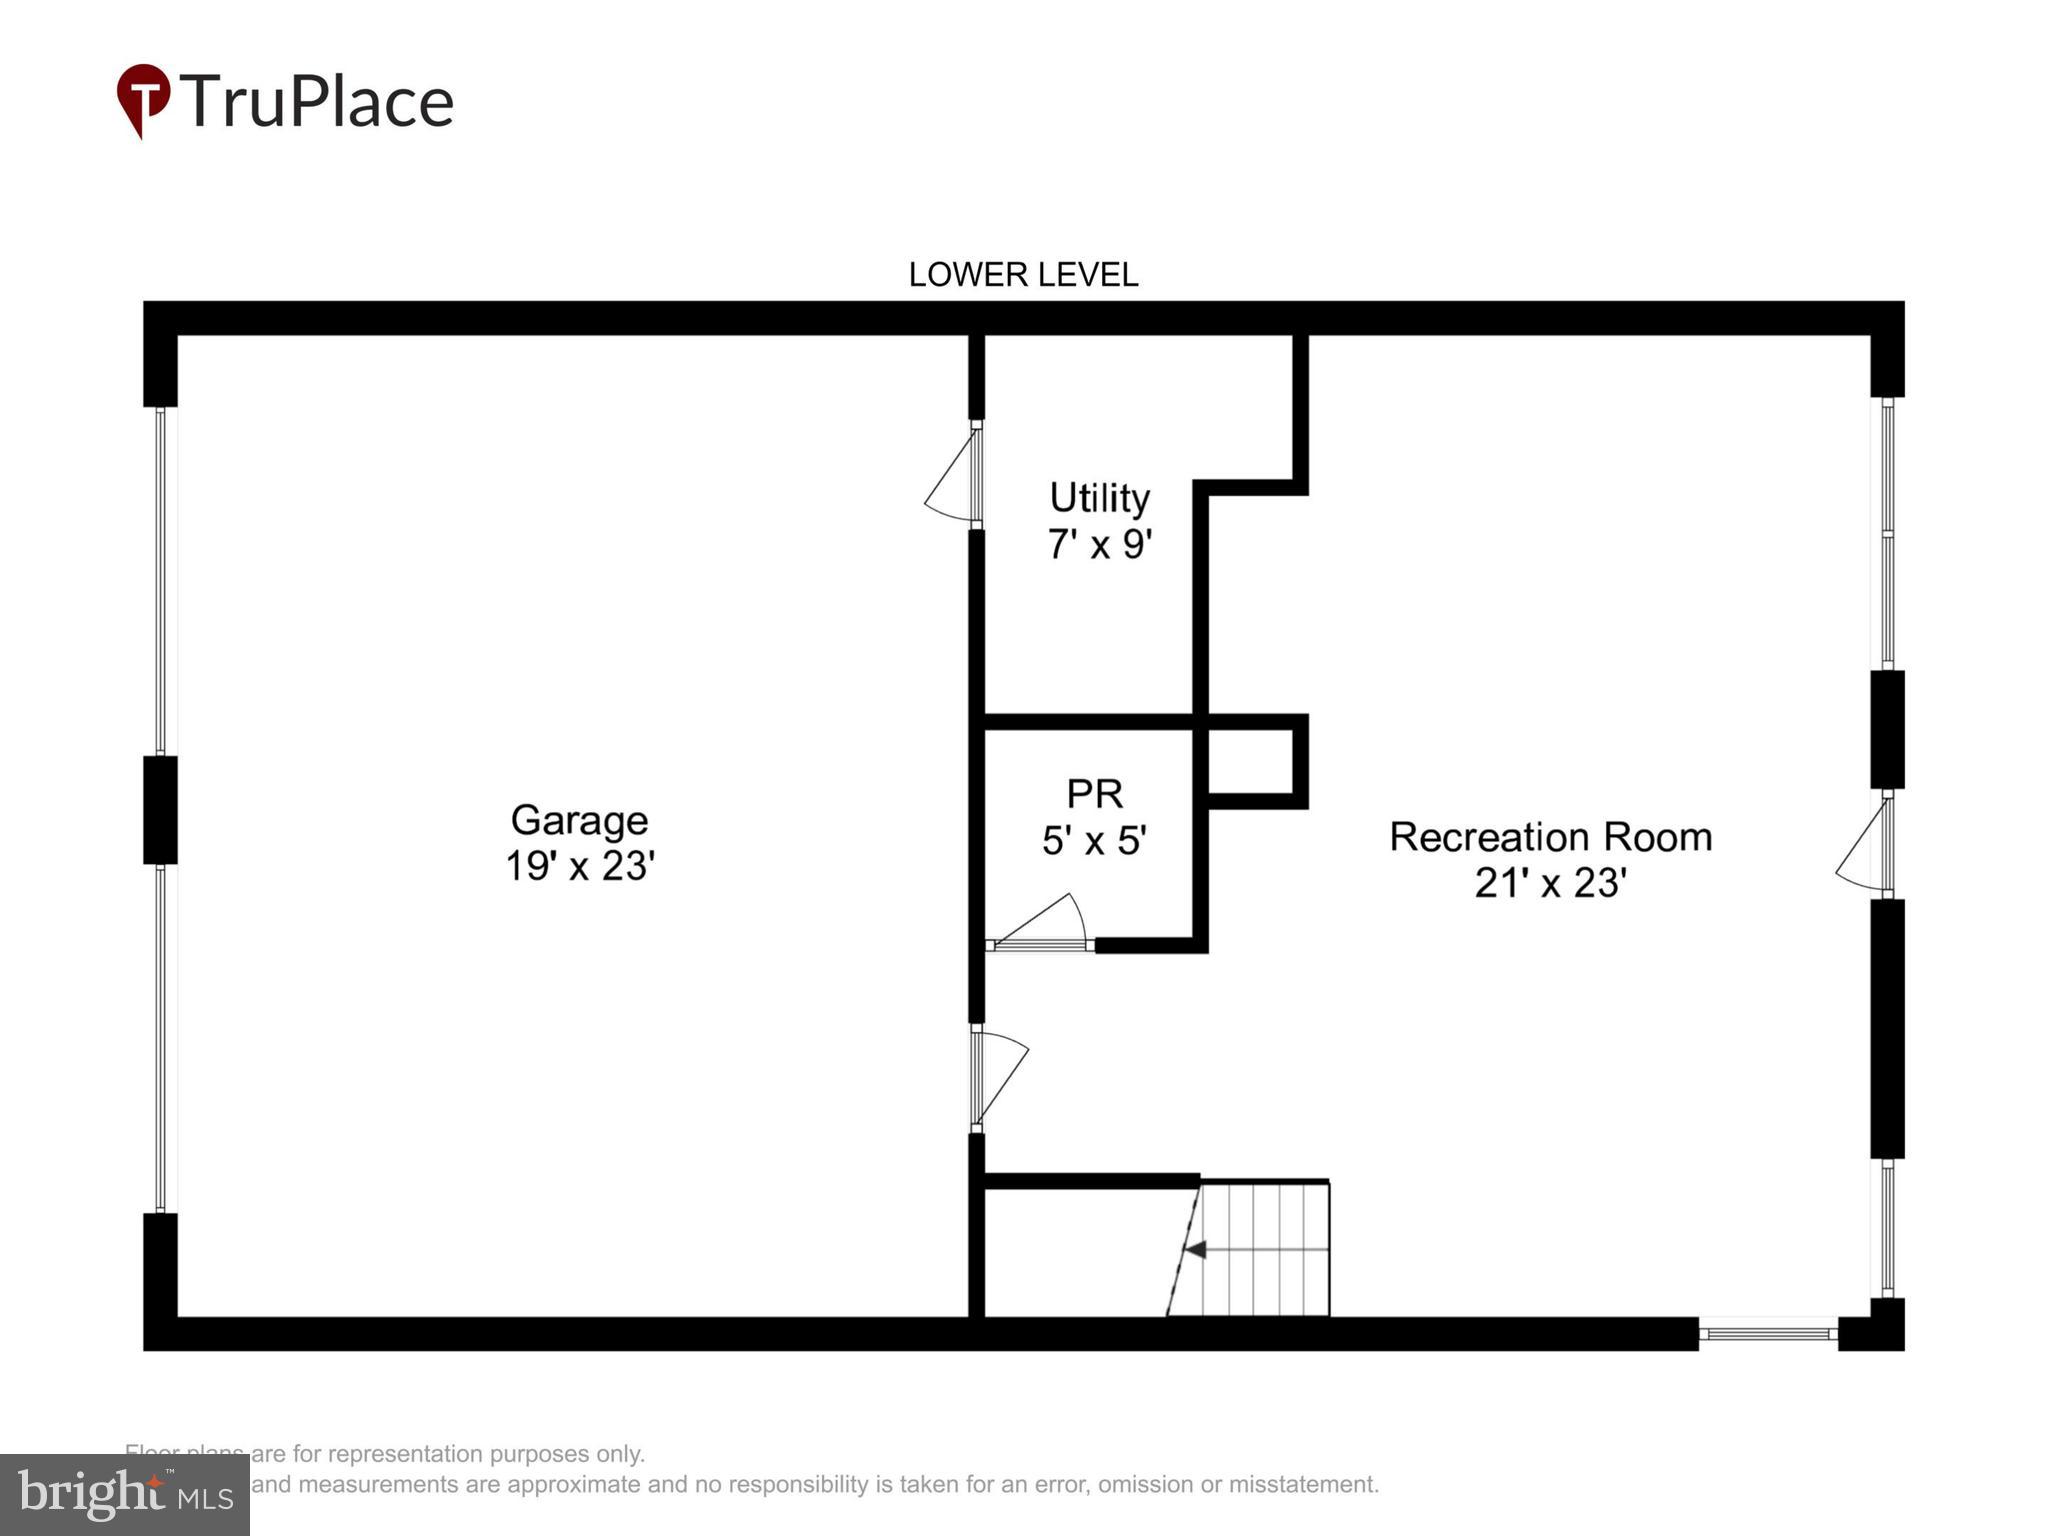
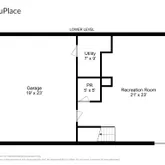
- Basement Type: Fully Finished, Outside Entrance, Rear Entrance, Sump Pump, Walkout Level
- Foundation Details: Slab
- Room and Floor: Bathrooms Half-Main Level-1, Bedrooms-Upper Level 1-1, Bedrooms-Upper Level 1-2, Bedrooms-Upper Level 1-3, Bathrooms Full-Upper Level 1-1, Bathrooms Full-Upper Level 1-2, Bathrooms Half-Lower Level 1-1
- # Bathrooms Full: 2
- # Bathrooms Half: 2
- Other Structure: Above Grade, Below Grade
- Lot Size Source: Estimated
- Lot Features: Backs to Trees
- Fencing: Rear
- Parcel ID: 16603841
- Ground Rent Exists: No
- Type Of Parking: Attached Garage, Driveway
- Num of Attached Garage Spaces: 2
- Total Garage Spaces: 2
- Parking Features: Paved Driveway, Public
- Garage Features: Garage - Front Entry, Garage Door Opener
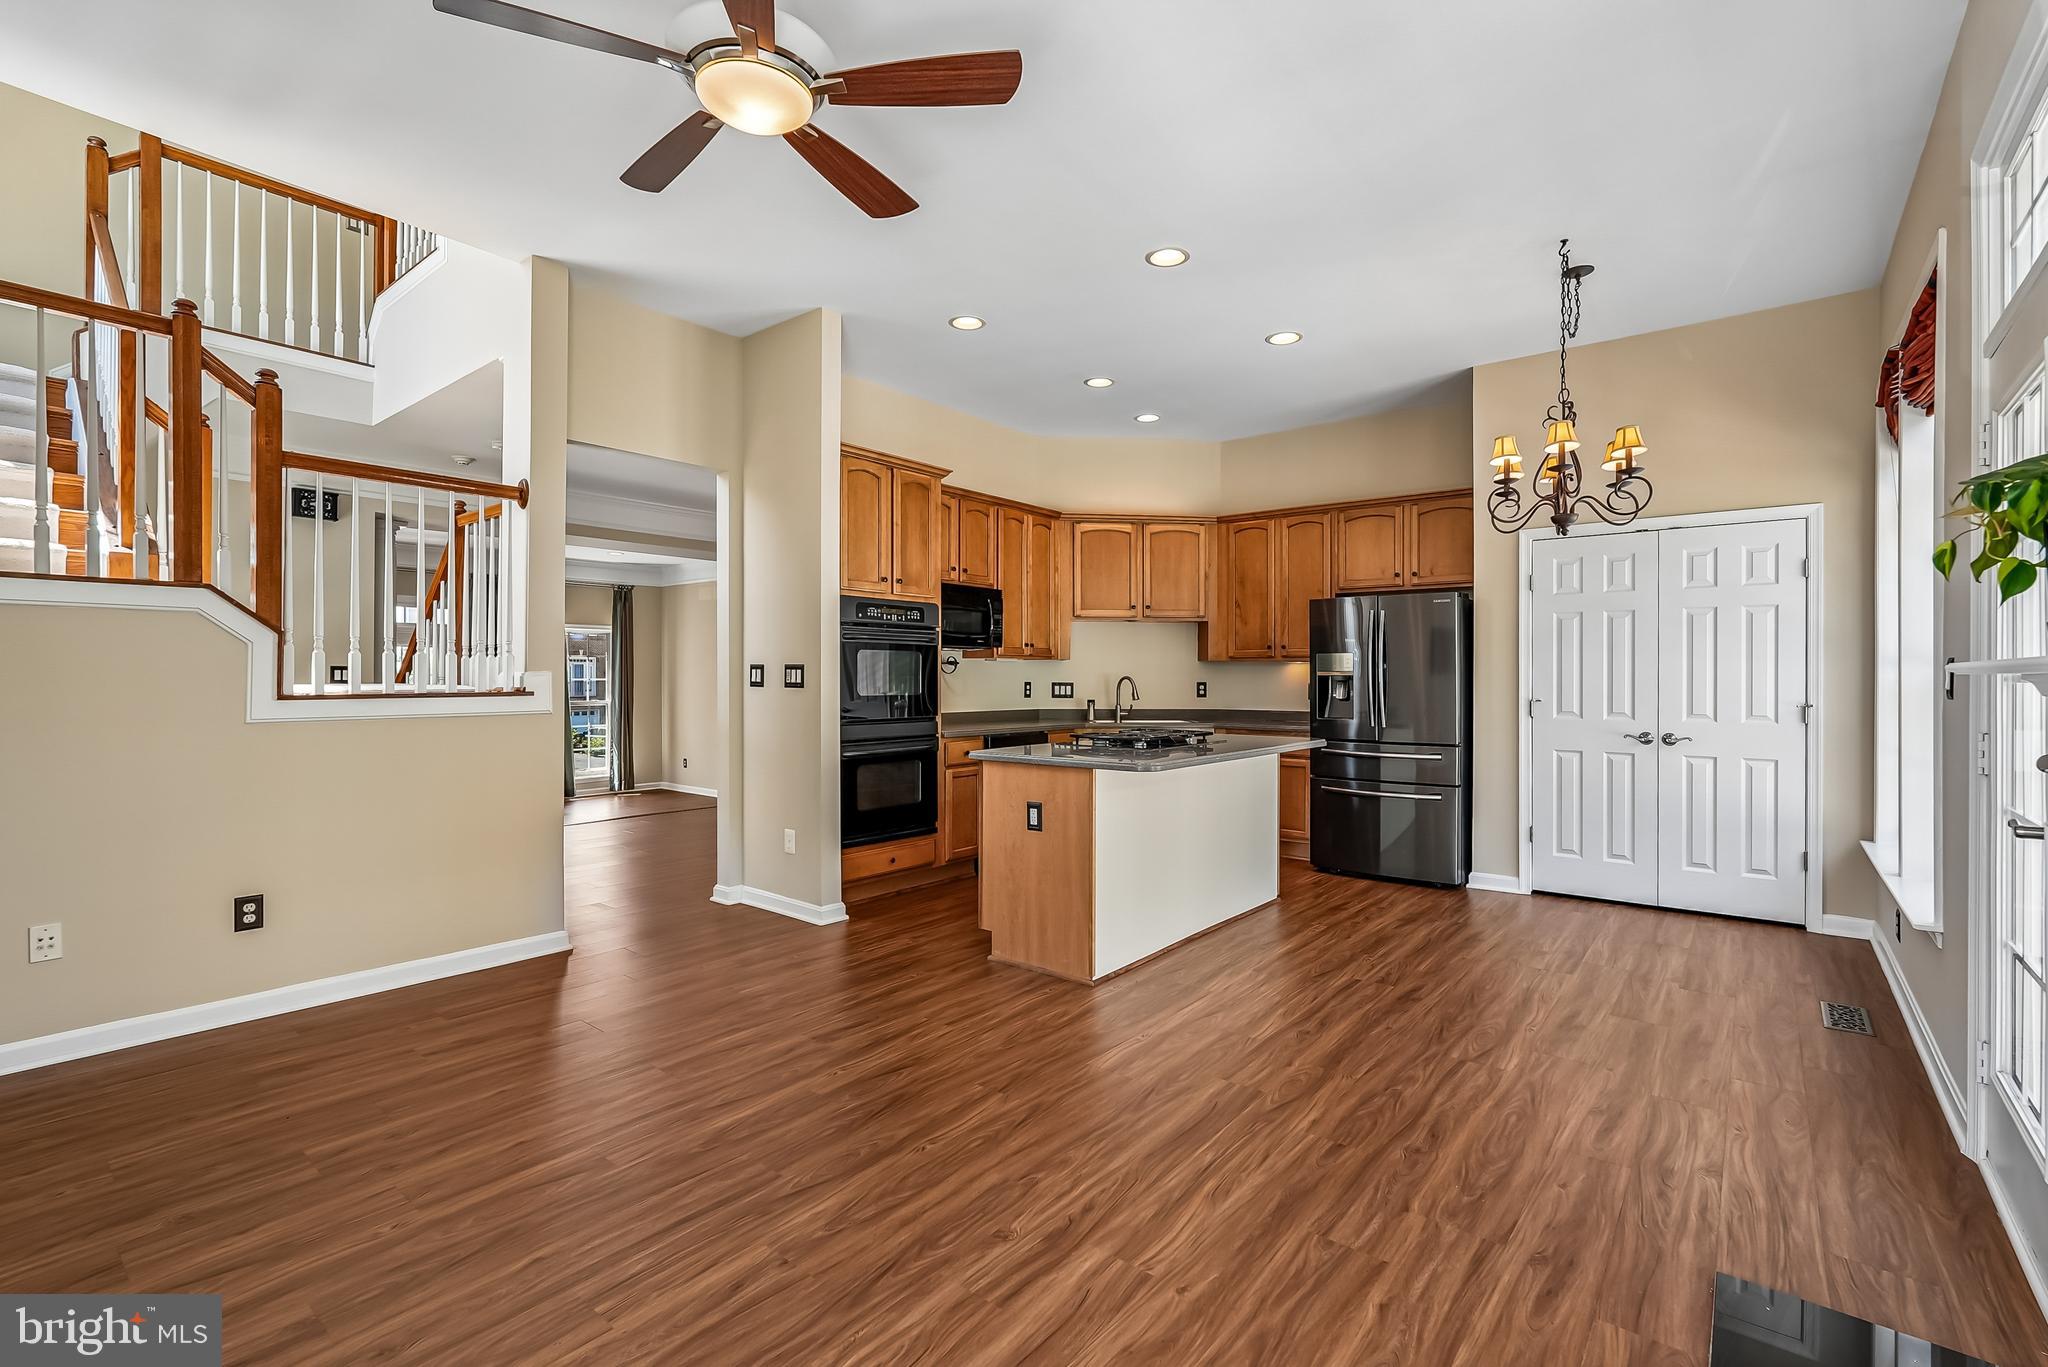
- Interior Features: Chair Railings, Combination Kitchen/Living, Crown Moldings, Dining Area, Floor Plan - Open, Kitchen - Island, Kitchen - Table Space, Primary Bath(s), Recessed Lighting, Upgraded Countertops, Wood Floors
- Fireplace: Yes
- Fireplaces Count: 1
- Appliances: Cooktop, Dishwasher, Disposal, Dryer, Humidifier, Icemaker, Intercom, Microwave, Oven - Double, Oven - Wall, Refrigerator, Washer
- Accessibility Features: None
- Security Features: Security System
- Door Features: Six Panel
- Outdoor Living Structures: Deck(s)
- Pool: Yes - Community
- Heating: Yes
- Cooling Type: Ceiling Fan(s), Central A/C
- Cooling Fuel: Electric
- Heating Type: Forced Air
- Heating Fuel: Natural Gas
- Hot Water: Natural Gas
- Water Source: Public
- Sewer Septic: Public Sewer
- List Agent AOR: Prince William Association of REALTORS
Property History for 41935 Cinnabar Square
| Date | Event & Source | Price | Appreciation |
|---|---|---|---|
| Jun 29, 2026 | Active Under Contract BRIGHT #VALO2127050 | — | |
| Jun 26, 2026 | Listed (Active) BRIGHT #VALO2127050 | $729,900 | — |
| Dec 15, 2011 | Closed (Public Record) Public Record #320684954 | $379,000 | -2.4% / yr |
| Dec 15, 2011 | Closed BRIGHT #1004571366 | $379,000 | — |
| Oct 24, 2011 | Pending BRIGHT #1004571366 | — | |
| Sep 2, 2011 | Listed (Active) BRIGHT #1004571366 | $385,000 | — |
| Jun 30, 2004 | Closed (Public Record) Public Record #147677868 | $453,220 | — |
| Date | Event & Source | Price |
|---|---|---|
| 06/29/2026 | Active Under Contract BRIGHT #VALO2127050 | — |
| 06/26/2026 | Listed (Active) BRIGHT #VALO2127050 | $729,900 |
| 12/15/2011 | Closed (Public Record) Public Record #320684954 | $379,000 -2.4% / yr |
| 12/15/2011 | Closed BRIGHT #1004571366 | $379,000 |
| 10/24/2011 | Pending BRIGHT #1004571366 | — |
| 09/02/2011 | Listed (Active) BRIGHT #1004571366 | $385,000 |
| 06/30/2004 | Closed (Public Record) Public Record #147677868 | $453,220 |
For completeness, we often displays two records for one sale: the MLS record and the public record.
Public Records for 41935 Cinnabar Square
Schools near 41935 Cinnabar Square
Rating | School | Type | Grades | Distance |
|---|---|---|---|---|
| Public - | PK to 5 | |||
| Public - | 6 to 8 | |||
| Public - | 9 to 12 | |||
| Public - | 9 to 12 |
Rating | School | Distance |
|---|---|---|
Arcola Elementary School PublicPK to 5 | ||
Mercer Middle School Public6 to 8 | ||
John Champe High School Public9 to 12 | ||
W.O. Robey High Public9 to 12 |
School ratings and boundaries are provided by GreatSchools.org and Pitney Bowes. This information should only be used as a reference. Proximity or boundaries shown here are not a guarantee of enrollment. Please reach out to schools directly to verify all information and enrollment eligibility.
Similar Homes
Explore Nearby Homes
- South Riding Homes for Sale
- Stone Ridge Homes for Sale
- Stone Mill Corner Homes for Sale
- Stone Ridge South Homes for Sale
- Kirkpatrick Farms Condominiums Homes for Sale
- Lenah Mill Homes for Sale
- Mercer Park Condominiums Homes for Sale
- Estates at Creighton Farms Homes for Sale
- Arcola Homes for Sale
- Seven Hills Homes for Sale
- Virginia Homes for Sale
- The Grant at Willowsford Homes for Sale
- The Grange at Willowsford Homes for Sale
- The Grove at Willowsford Homes for Sale
- The Greens at Willowsford Homes for Sale
- Catharpin Homes for Sale
- Brambleton Homes for Sale
- Aldie Homes for Sale
- Broadlands Homes for Sale
- Chantilly Homes for Sale
- Middleburg Homes for Sale
- Ashburn Homes for Sale
- Leesburg Homes for Sale
- Centreville Homes for Sale
- Broad Run Homes for Sale
- Oak Hill Homes for Sale
- Haymarket Homes for Sale
- Gainesville Homes for Sale
- Sterling Homes for Sale
- Purcellville Homes for Sale
- 20152 Homes for Sale
- 20169 Homes for Sale
- 20175 Homes for Sale
- 20117 Homes for Sale
- 20143 Homes for Sale
- 20148 Homes for Sale
- 20166 Homes for Sale
- 20198 Homes for Sale
- 20120 Homes for Sale
- 20155 Homes for Sale
- 20132 Homes for Sale
- 20151 Homes for Sale
- 20109 Homes for Sale
- 20147 Homes for Sale
- 20158 Homes for Sale
No guarantee, warranty or representation of any kind is made regarding the completeness or accuracy of any information, descriptions or measurements (including square footage measurements and property condition), such should be independently verified through appropriate means, including, but not limited to, in person inspection and public records, and Compass International Holdings, its subsidiaries, affiliates and independently owned and operated franchisees, and their affiliated agents and associated third parties expressly disclaim any liability in connection therewith. Photos may be virtually staged or digitally enhanced and may not reflect actual property conditions. Offers of compensation are subject to change at the seller's discretion. No financial or legal advice provided. Equal Housing Opportunity.
© 2026 Bright MLS. All rights reserved. All information is deemed reliable, but accuracy is not guaranteed. Listing information is from various brokers who participate in IDX and not all listings may be visible on the site. The property information being provided is for the consumer’s personal, non-commercial use and may not be used for any purpose other than to identify prospective properties consumers may be interested in purchasing. Data last updated on 06/30/2026 07:33 AM