4207 Scotland Road
Description
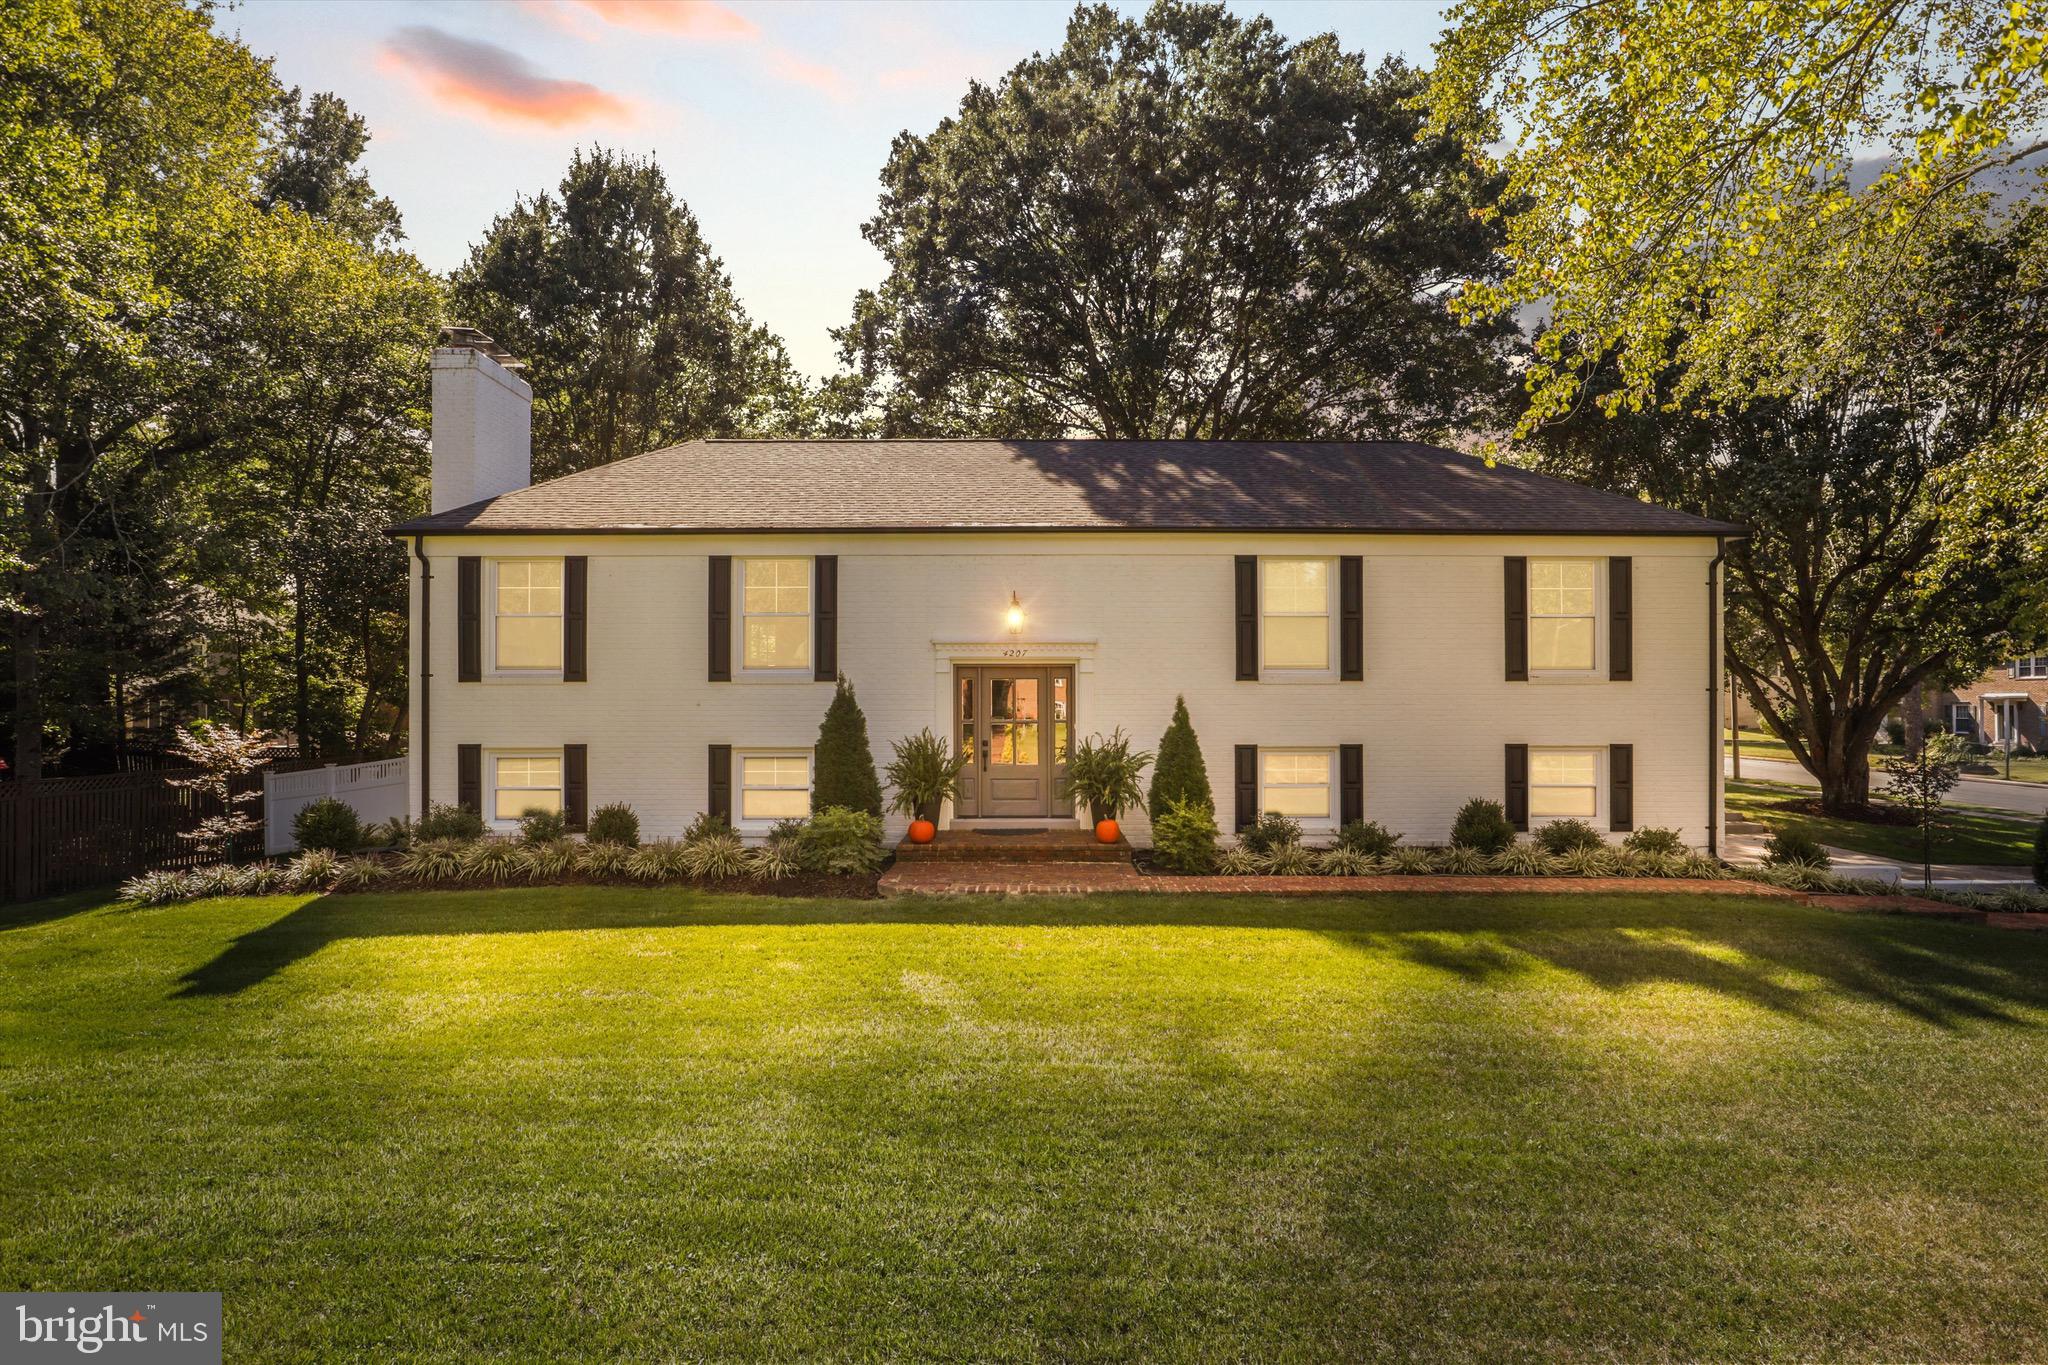
Welcome to this remarkable well cared and maintained home located in one of Mount Vernon’s most prestigious neighborhoods. This 5-bedroom residence sits gracefully on a half-acre lot, offering the perfect balance of modern comfort and timeless character just minutes from the Mount Vernon Estate, Potomac River, and Mansion House Yacht Club. Step inside to a bright, open-concept living space with gleaming hardwood...🌳 Exquisite Beautiful Maintained Renovated Home in Mount Vernon – Alexandria, VA 22309
Welcome to this remarkable well cared and maintained home located in one of Mount Vernon’s most prestigious neighborhoods. This 5-bedroom residence sits gracefully on a half-acre lot, offering the perfect balance of modern comfort and timeless character just minutes from the Mount Vernon Estate, Potomac River, and Mansion House Yacht Club. Step inside to a bright, open-concept living space with gleaming hardwood floors, expansive windows, and elegant designer finishes. The gourmet kitchen is the centerpiece of the home, featuring European custom cabinetry, stainless steel appliances, sparkling white quartz countertops, and an impressive 9-foot island—perfect for entertaining and family gatherings. The fully finished lower level offers a spacious suite complete with a bonus office area and cozy wood stove insert, ideal for guests or a home office setup. A mudroom conveniently connects to the two-car garage, while outdoor spaces feature professionally landscaped grounds designed for relaxation and entertaining. This stunning property combines luxury, practicality, and peace of mind. Since its 2022 full renovation, major improvements and upgrades worth more than $90K have been made. See the list. See the list 🛠️ Major Improvements & Upgrades
26KW Generac Turnkey Generator Package (includes generator, two 120-gallon propane tanks, full county permit approval, and installation) (2025)
Whole HVAC system replacement (Carrier 15 SEER, 4-ton air handler, 15 kW heater package, 4-ton heat pump, digital Honeywell Wi-Fi thermostat) (2024)
HVAC & Generator systems installed with capacity to support future home expansion
New Samsung Smart Washer & Dryer (front load with Super Speed Wash, Steam Sanitize+, and Sensor Dry) (2023)
Stamped concrete patio (12x35 ft), two retaining walls, and walkway connecting patio to driveway (2023)
New vinyl backyard fence (274 ft, 5-ft high tongue-and-groove white vinyl with 1-ft lattice topper) (2023)
Gutter guards installation (2023)
New Trinity stainless steel utility sink (2023)
Heat pump relocation for efficiency and maintenance access (2023)
22 Cordless Top-Down Bottom-Up Honeycomb Shades (2022)
Napoleon Oakdale EPI3C-1 Contemporary Wood Stove Insert & liner with full installation, chimney cleaning, and repair (2022)
Two custom closet organizing systems in upstairs bedrooms (2022)
Front and backyard landscaping, including backyard sod installation, 3-zone underground irrigation system for backyard lawn & flower beds, removal of oak trees and English ivies, and planting of more than 100 evergreen trees, bushes and flowers. This extraordinary home has been well cared maintained by the owners from top to bottom with no detail overlooked, offering unmatched comfort, energy efficiency, and style. Move-in ready and designed for modern living, this is truly a must-see gem in Alexandria’s 22309 zip code.
Listing Agent

Location
Sold By William G. Buck & Assoc., Inc.
Payment Calculator
$6,440 per month
30 year fixed, 6.55% Interest
$5,591
$849
$0
Know your buying power with a preapproval and custom rate in minutes
 1
1Property Information for 4207 Scotland Road
- Taxes: $10,184 / year
- MLS Type: Residential / Fee Simple
- County: Fairfax County
- Tax ID Number: 1103 03J 0257
- Ownership: Fee Simple
- Condo Coop Association: No
- HOA: No
- Structure Type: Detached
- Style: Split Foyer
- Levels/Stories: 2
- Waterfront: No
- Garage: Yes
- Expected On Market Date: 11-03-2025
- Subdivision: MT VERNON GROVE
- Subdivision: MT VERNON GROVE (FAIRFAX VA)
- Legal Subdivision: MT VERNON GROVE
- Total Parking Spaces: 2
- Central Air: Yes
- Basement: Yes
- Above Grade Finished SQFT: 1,740.00
- Above Grade Fin SQFT Source: Estimated
- Below Grade Finished SQFT: 1,380.00
- Below Grade Fin SQFT Source: Estimated
- Total Below Grade SQFT: 1,380.00
- Total Below Grade SQFT Source: Estimated
- New Construction: No
- Stories: 2
- Year Built: 1977
- Lot Size: 0.52 AC / 22,500 SF
- In City Limits: Yes
- School District Name: FAIRFAX COUNTY PUBLIC SCHOOLS
- School District County ID: 121138392980
- SchoolDistrictSource: Listing Agent
- County: FAIRFAX
- Water View: No
- Water Access: No
- Water Oriented: No
- Navigable Water: No
- Tidal Water: No
- Riparian Rights Y/N: No
- Senior Community: No
- Association Recreation Fee Y/N: No
- Tax Year: 2025
- Tax Assessed Value: $880,990
- Year Assessed: 2025
- County Tax: $9,889
- Improvement Assessed Value: $528,990
- City Town Tax: $0
- Land Assessed Value: $352,000
- Clean Green Assessed: No
- Land Use Code: 011
- Refuse Fee: $0
- Zoning: 120
- Tax Lot: 257
- School Tax: $0
- Tax Page Number: 1103
- Automatically Update Tax Values Y/N: Yes
- # Bedrooms Count Main Level: 3
- # Bathrooms Count Main Level: 2
- # Bathrooms Full Main Level: 2
- # Bedrooms All Lower Levels: 2
- # Bathrooms All Lower Levels: 1
- # Bathrooms Full All Lower Levels: 1
- # Bedrooms Lower Level: 2
- # Bathrooms Lower Level: 1
- # Bathrooms Full Lower Level: 1
- Room List: Living Room, Dining Room, Kitchen
- Stories: Lower 1, Main
- Room Type: Living Room
- Room Level: Main
- Room Exists: Yes
- Room Features: Flooring - HardWood, Fireplace - Wood Burning
- Room Type: Kitchen
- Room Level: Main
- Room Exists: Yes
- Room Features: Breakfast Bar, Countertop(s) - Quartz, Flooring - Solid Hardwood, Kitchen - Eat-in, Pantry
- Room Type: Dining Room
- Room Level: Main
- Room Exists: Yes
- Room Features: Dining Area, Flooring - Solid Hardwood
- Total Finished SQFT: 3,120.00
- Total Finished SQFT Source: Estimated
- Tax Total Finished SQFT: 1,740.00
- Total SQFT: 3,120.00
- Total SQFT Source: Estimated
- Construction Materials: Brick, Aluminum Siding
- Roof: Architectural Shingle
- Flooring Type: Hardwood, Ceramic Tile
- Basement Type: Fully Finished, Full, Garage Access
- Foundation Details: Brick/Mortar
- Room and Floor: Bedrooms-Main Level-1, Bedrooms-Main Level-2, Bedrooms-Main Level-3, Bathrooms Full-Main Level-1, Bathrooms Full-Main Level-2, Bedrooms-Lower Level 1-1, Bedrooms-Lower Level 1-2, Bathrooms Full-Lower Level 1-1
- # Bathrooms Full: 3
- Other Structure: Above Grade, Below Grade
- Lot Size Source: Assessor
- Fencing: Fully, Privacy
- Parcel ID: 19451560
- Type Of Parking: Attached Garage
- Num of Attached Garage Spaces: 2
- Total Garage Spaces: 2
- Parking Features: Concrete Driveway
- Garage Features: Garage - Side Entry
- Interior Features: Dining Area, Floor Plan - Open, Kitchen - Eat-In, Kitchen - Gourmet, Kitchen - Island, Pantry, Primary Bath(s), Sprinkler System, Window Treatments, Wood Floors, Upgraded Countertops
- Fireplace: Yes
- Fireplaces Count: 2
- Appliances: Built-In Microwave, Dishwasher, Disposal, ENERGY STAR Clothes Washer, ENERGY STAR Refrigerator, ENERGY STAR Dishwasher, Energy Efficient Appliances, Exhaust Fan, Dryer
- Accessibility Features: None
- Pool: No Pool
- Heating: Yes
- Cooling Type: Central A/C
- Cooling Fuel: Electric
- Heating Type: Central, Forced Air
- Heating Fuel: Electric
- Hot Water: Electric
- Water Source: Public
- Sewer Septic: Public Sewer
- List Agent AOR: Northern Virginia Association of REALTORS
- List Agent URL: https://www.viewlocalsales.com
Property History for 4207 Scotland Road
| Date | Event & Source | Price | Appreciation |
|---|---|---|---|
| Dec 9, 2025 | Closed BRIGHT #VAFX2276090 | $1,100,000 | — |
| Dec 5, 2025 | Closed (Public Record) Public Record #1923203230 | $1,100,000 | +1.5% / yr |
| Nov 23, 2025 | Pending BRIGHT #VAFX2276090 | — | |
| Nov 22, 2025 | Listed (Active) BRIGHT #VAFX2276090 | — | |
| Nov 18, 2025 | Pending BRIGHT #VAFX2276090 | — | |
| Nov 3, 2025 | Listed (Active) BRIGHT #VAFX2276090 | $1,139,000 | — |
| Oct 21, 2022 | Closed Williamsburg Multiple Listing Service #BMTVAFX2093514 | $1,050,000 | — |
| Oct 21, 2022 | Closed BRIGHT #VAFX2093514 | $1,050,000 | — |
| Oct 20, 2022 | Closed (Public Record) Public Record #1500007978 | $1,050,000 | — |
| Sep 16, 2022 | Pending BRIGHT #VAFX2093514 | — | |
| Sep 16, 2022 | Active Under Contract BRIGHT #VAFX2093514 | — | |
| Sep 15, 2022 | Listed (Active) BRIGHT #VAFX2093514 | $1,050,000 | — |
| Sep 11, 2022 | Listed (Active) Williamsburg Multiple Listing Service #BMTVAFX2093514 | $1,050,000 | — |
| Apr 29, 2022 | Closed BRIGHT #VAFX2059666 | $750,000 | — |
| Apr 29, 2022 | Closed Williamsburg Multiple Listing Service #BMTVAFX2059666 | $750,000 | — |
| Apr 11, 2022 | Pending BRIGHT #VAFX2059666 | — | |
| Apr 8, 2022 | Listed (Active) BRIGHT #VAFX2059666 | $699,900 | — |
| Apr 4, 2022 | Listed (Active) Williamsburg Multiple Listing Service #BMTVAFX2059666 | $699,900 | — |
| Date | Event & Source | Price |
|---|---|---|
| 12/09/2025 | Closed BRIGHT #VAFX2276090 | $1,100,000 |
| 12/05/2025 | Closed (Public Record) Public Record #1923203230 | $1,100,000 +1.5% / yr |
| 11/23/2025 | Pending BRIGHT #VAFX2276090 | — |
| 11/22/2025 | Listed (Active) BRIGHT #VAFX2276090 | — |
| 11/18/2025 | Pending BRIGHT #VAFX2276090 | — |
| 11/03/2025 | Listed (Active) BRIGHT #VAFX2276090 | $1,139,000 |
| 10/21/2022 | Closed Williamsburg Multiple Listing Service #BMTVAFX2093514 | $1,050,000 |
| 10/21/2022 | Closed BRIGHT #VAFX2093514 | $1,050,000 |
| 10/20/2022 | Closed (Public Record) Public Record #1500007978 | $1,050,000 |
| 09/16/2022 | Pending BRIGHT #VAFX2093514 | — |
| 09/16/2022 | Active Under Contract BRIGHT #VAFX2093514 | — |
| 09/15/2022 | Listed (Active) BRIGHT #VAFX2093514 | $1,050,000 |
| 09/11/2022 | Listed (Active) Williamsburg Multiple Listing Service #BMTVAFX2093514 | $1,050,000 |
| 04/29/2022 | Closed BRIGHT #VAFX2059666 | $750,000 |
| 04/29/2022 | Closed Williamsburg Multiple Listing Service #BMTVAFX2059666 | $750,000 |
| 04/11/2022 | Pending BRIGHT #VAFX2059666 | — |
| 04/08/2022 | Listed (Active) BRIGHT #VAFX2059666 | $699,900 |
| 04/04/2022 | Listed (Active) Williamsburg Multiple Listing Service #BMTVAFX2059666 | $699,900 |
For completeness, we often displays two records for one sale: the MLS record and the public record.
Public Records for 4207 Scotland Road
Schools near 4207 Scotland Road
Rating | School | Type | Grades | Distance |
|---|---|---|---|---|
| Public - | PK to 6 | |||
| Public - | 7 to 8 | |||
| Public - | 9 to 12 | |||
| Public - | 9 to 12 |
Rating | School | Distance |
|---|---|---|
Washington Mill Elementary School PublicPK to 6 | ||
Whitman Middle School Public7 to 8 | ||
Mount Vernon High School Public9 to 12 | ||
Bryant Alternative High School Public9 to 12 |
School ratings and boundaries are provided by GreatSchools.org and Pitney Bowes. This information should only be used as a reference. Proximity or boundaries shown here are not a guarantee of enrollment. Please reach out to schools directly to verify all information and enrollment eligibility.
Neighborhood Map and Transit
Similar Homes
Explore Nearby Homes
- Virginia Homes for Sale
- Woodlawn Homes for Sale
- Clusters at Woodlawn Condominiums Homes for Sale
- Fort Hunt Homes for Sale
- Groveton Homes for Sale
- Hybla Valley Homes for Sale
- Maryland Homes for Sale
- Mount Vernon Homes for Sale
- Mount Vernon Lakes Condominiums Homes for Sale
- Olde Mill Condominiums Homes for Sale
- Pembrook Village Homes for Sale
- Pinewood Lake Homes for Sale
- Pinewood Lawns Condominiums Homes for Sale
- Sequoyah Homes for Sale
- Hayfield Homes for Sale
- Fort Belvoir Homes for Sale
- Accokeek Homes for Sale
- Fort Washington Homes for Sale
- Lorton Homes for Sale
- Springfield Homes for Sale
- Bryans Road Homes for Sale
- Alexandria Homes for Sale
- Washington Homes for Sale
- Oxon Hill Homes for Sale
- Clinton Homes for Sale
- Annandale Homes for Sale
- Indian Head Homes for Sale
- Arlington Homes for Sale
- Waldorf Homes for Sale
- Woodbridge Homes for Sale
- 22308 Homes for Sale
- 20607 Homes for Sale
- 22060 Homes for Sale
- 22306 Homes for Sale
- 22315 Homes for Sale
- 20616 Homes for Sale
- 22079 Homes for Sale
- 22307 Homes for Sale
- 22310 Homes for Sale
- 20744 Homes for Sale
- 22303 Homes for Sale
- 22150 Homes for Sale
- 22153 Homes for Sale
- 20640 Homes for Sale
- 22314 Homes for Sale
No guarantee, warranty or representation of any kind is made regarding the completeness or accuracy of any information, descriptions or measurements (including square footage measurements and property condition), such should be independently verified through appropriate means, including, but not limited to, in person inspection and public records, and Compass International Holdings, its subsidiaries, affiliates and independently owned and operated franchisees, and their affiliated agents and associated third parties expressly disclaim any liability in connection therewith. Photos may be virtually staged or digitally enhanced and may not reflect actual property conditions. Offers of compensation are subject to change at the seller's discretion. No financial or legal advice provided. Equal Housing Opportunity.
Listing Courtesy of Coldwell Banker Realty
© 2026 Bright MLS. All rights reserved. All information is deemed reliable, but accuracy is not guaranteed. Listing information is from various brokers who participate in IDX and not all listings may be visible on the site. The property information being provided is for the consumer’s personal, non-commercial use and may not be used for any purpose other than to identify prospective properties consumers may be interested in purchasing. Data last updated on 12/09/2025 10:34 PM