4308 Chestnut Street























Description
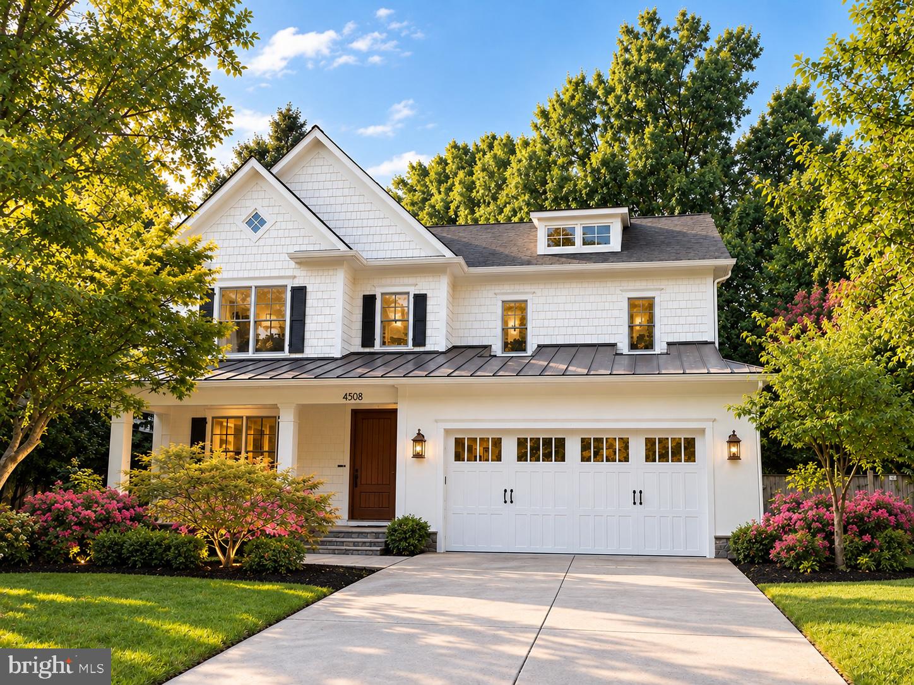
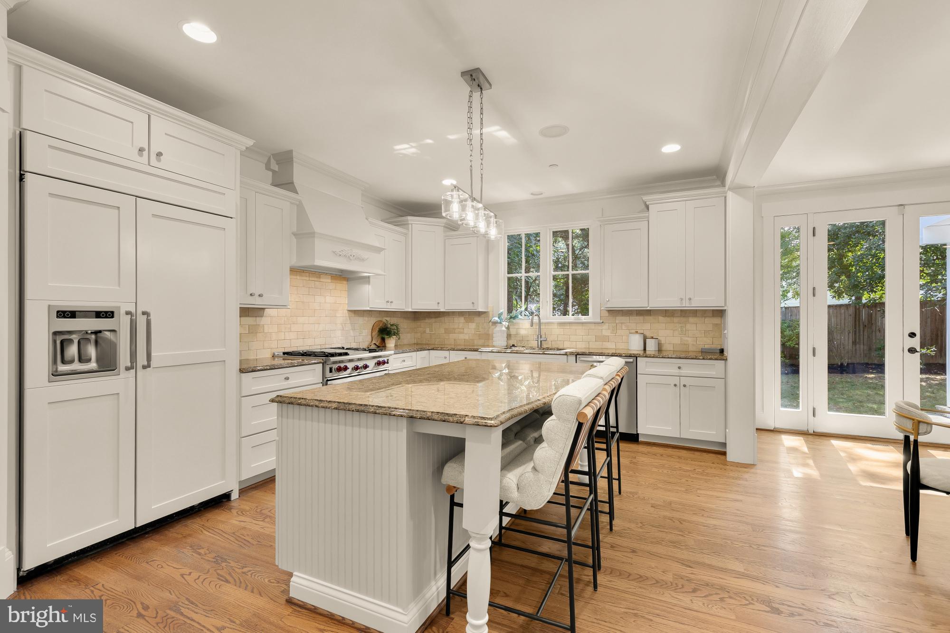
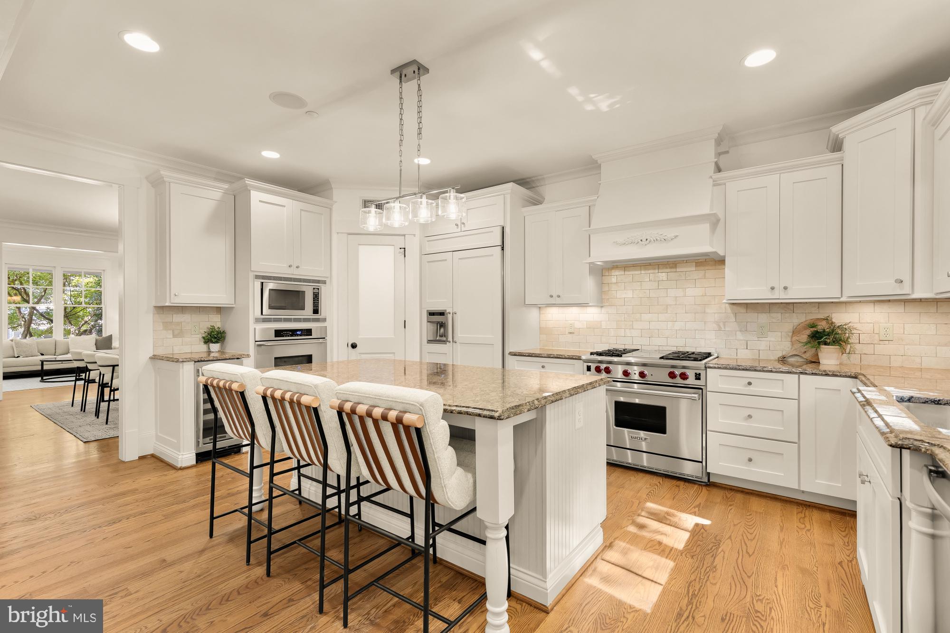
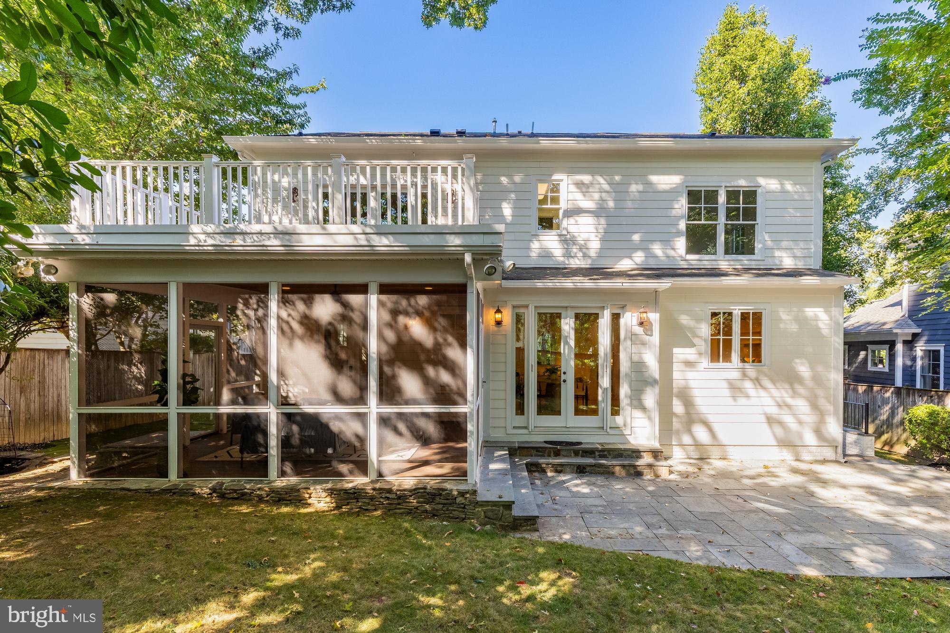
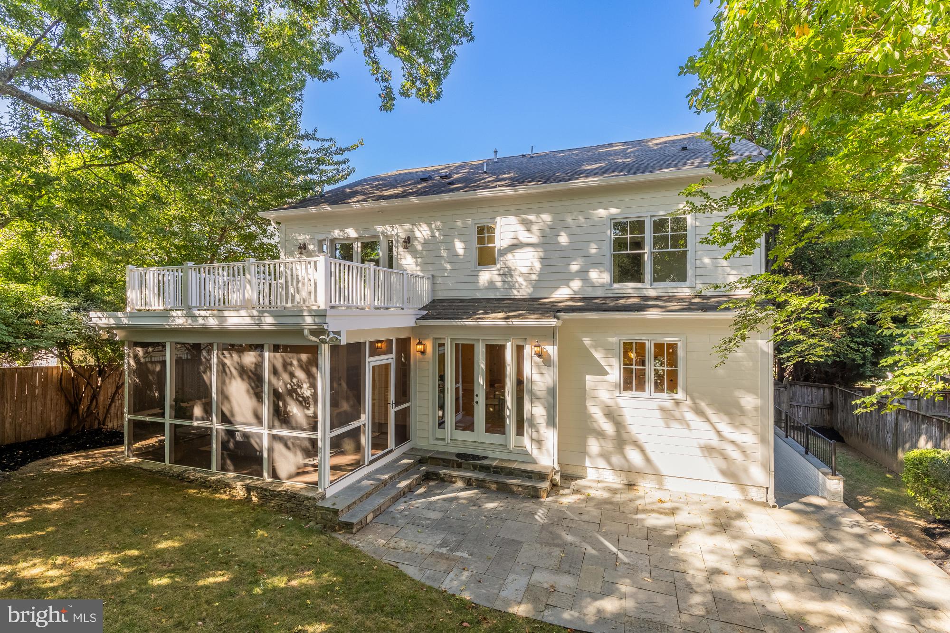
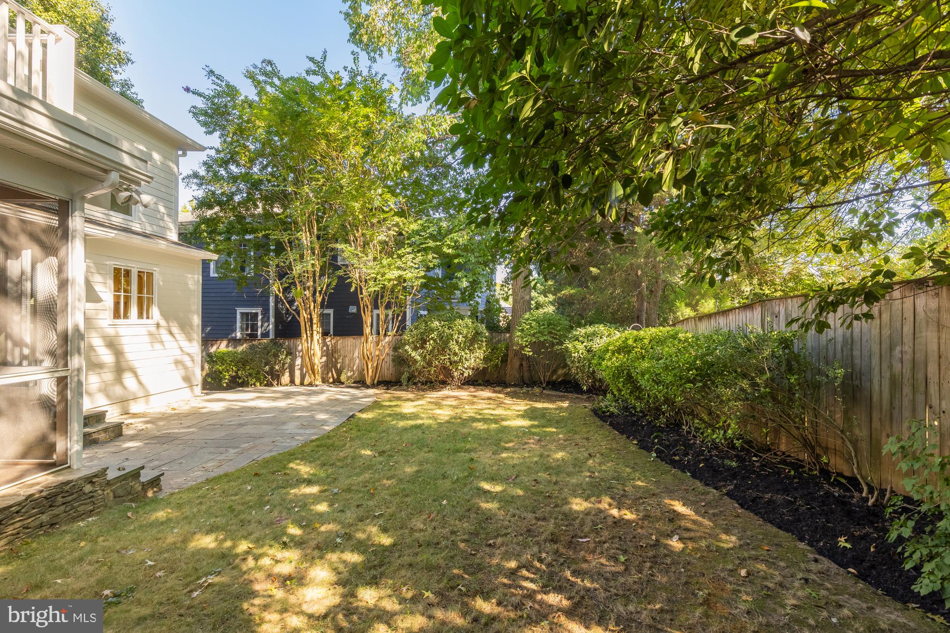
Built by Carter, Inc., this beautifully appointed four-level Craftsman blends timeless character with thoughtfully designed spaces for everyday living. The main level features a well appointed kitchen...Set on an exceptionally generous 8,242-square-foot lot along one of East Bethesda’s widest, sidewalk-lined streets, 4308 Chestnut Street offers something increasingly difficult to find: a substantial yard, an attached two-car garage, and an expansive six-bedroom home just moments from downtown Bethesda.
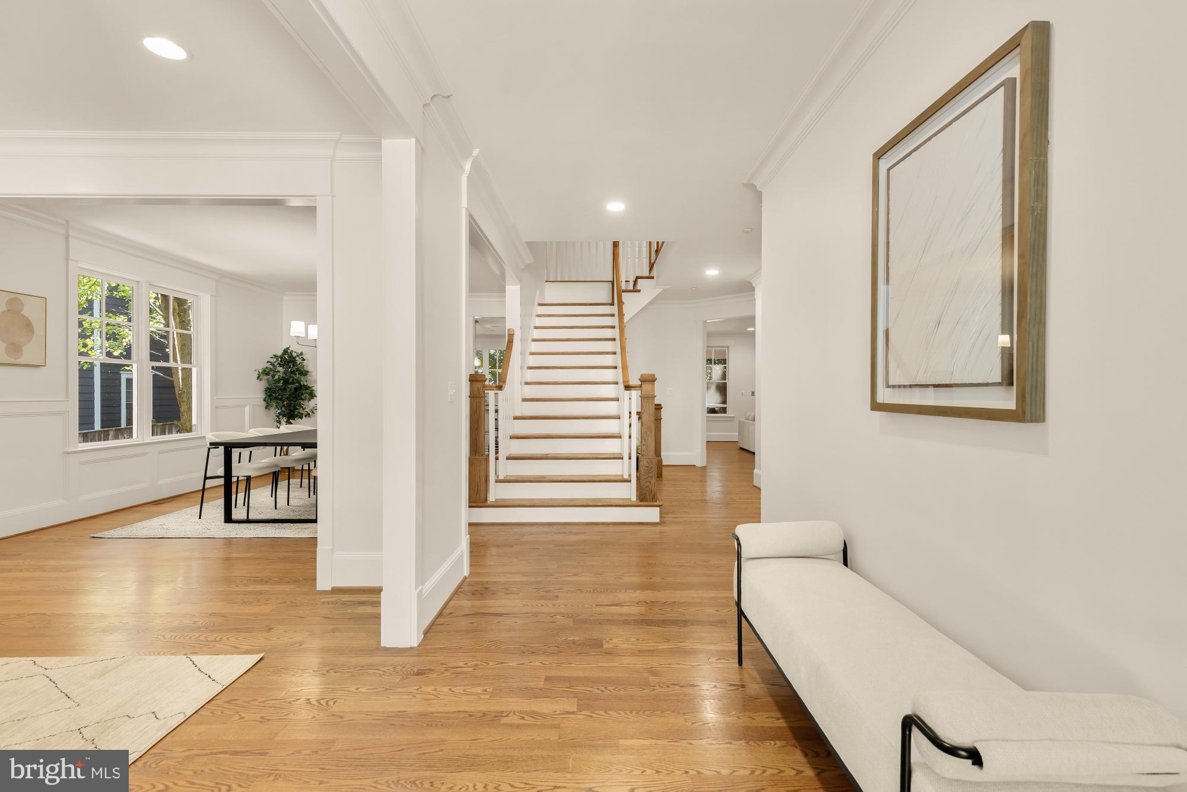
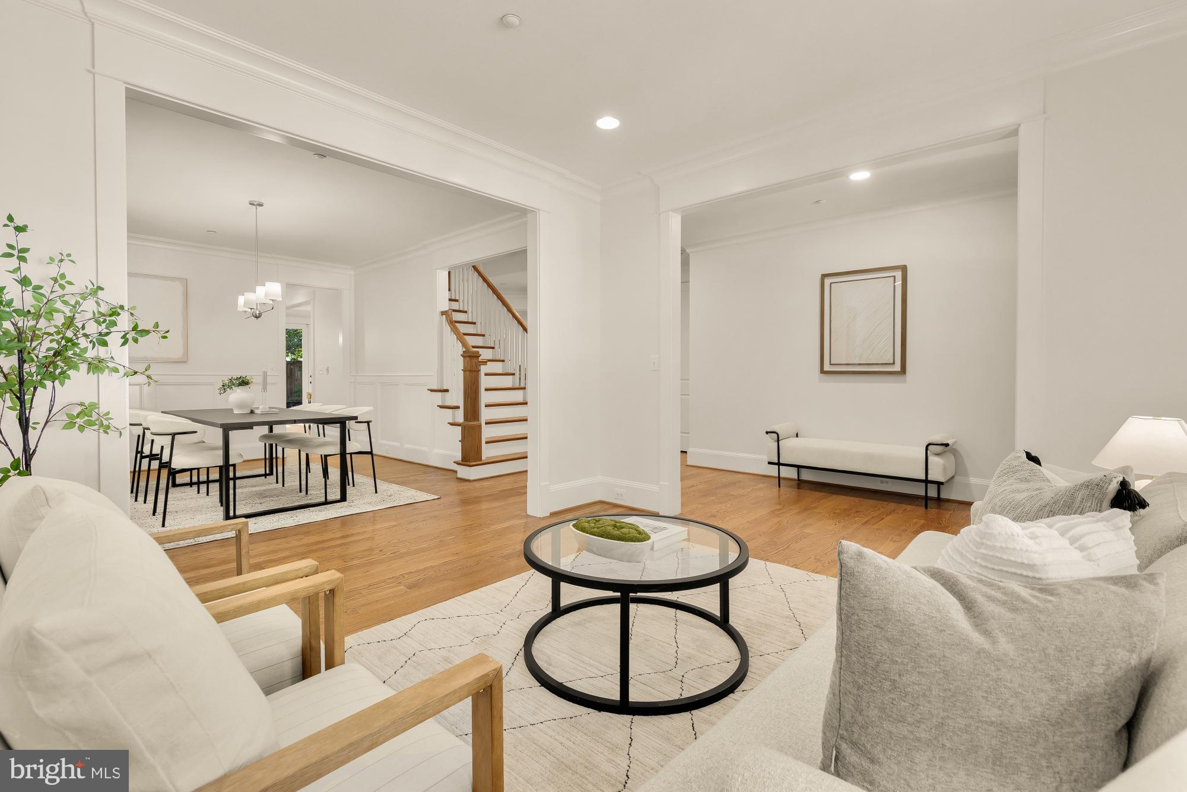
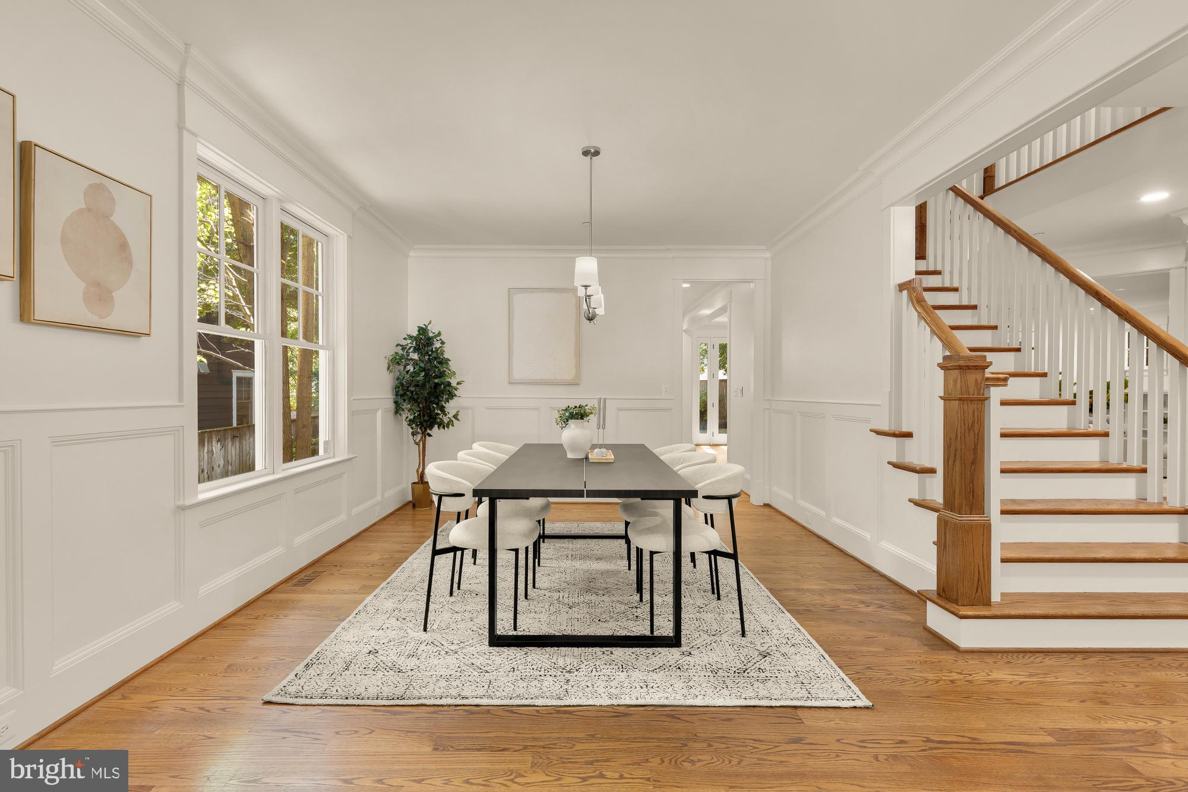
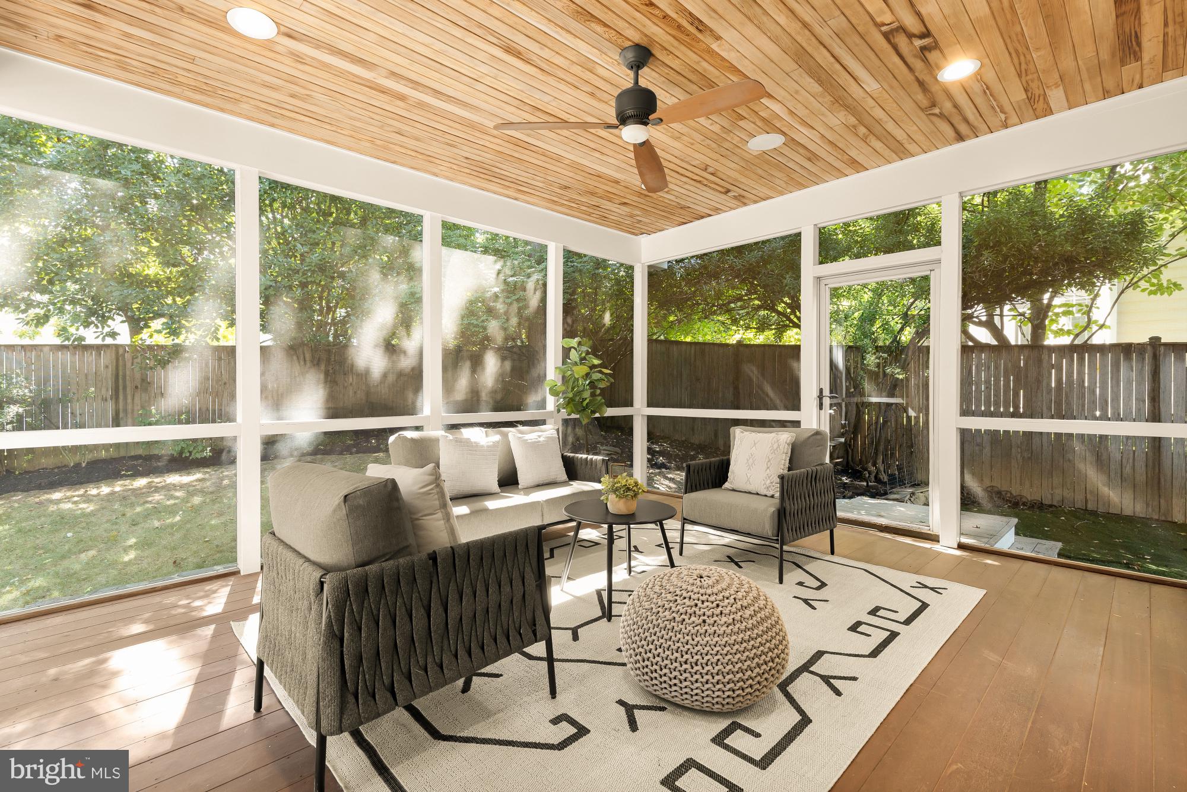
Built by Carter, Inc., this beautifully appointed four-level Craftsman blends timeless character with thoughtfully designed spaces for everyday living. The main level features a well appointed kitchen which flows into an expansive eating area and family room with fireplace. A screened porch overlooks the spacious yard. The private office and formal dining and living spaces complete this level alongside a large mudroom leading to the garage.
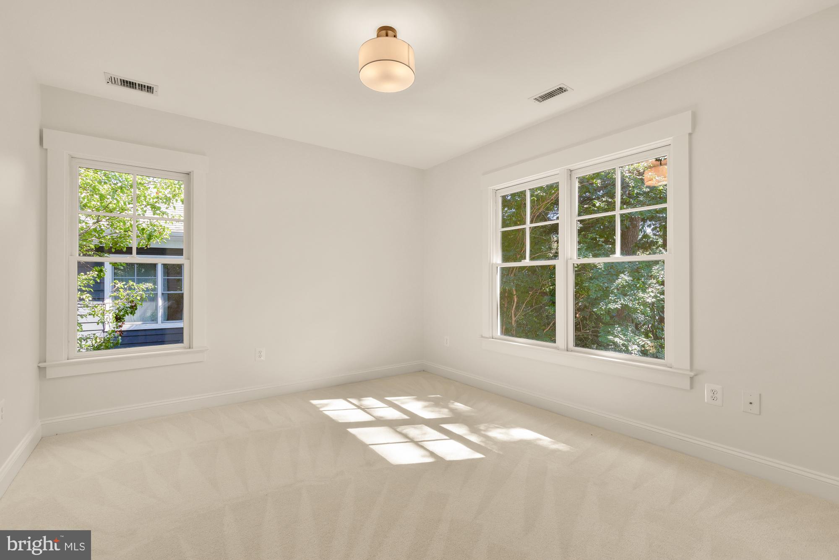
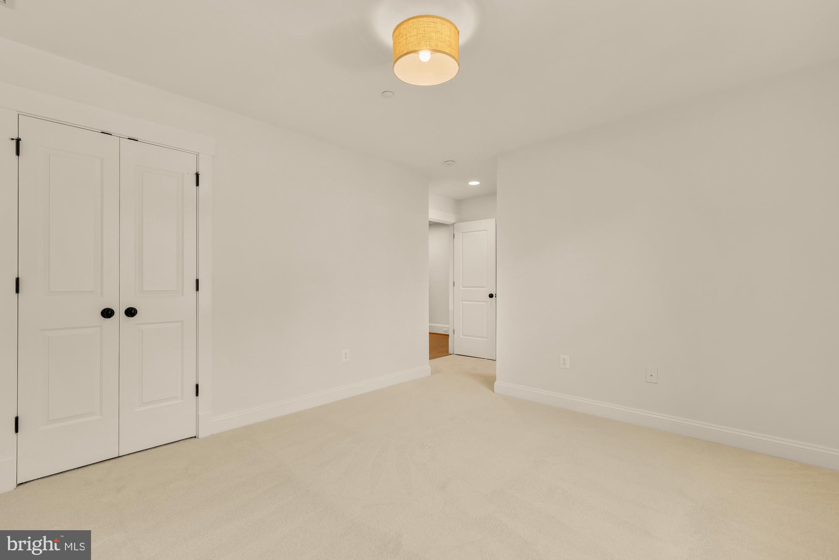
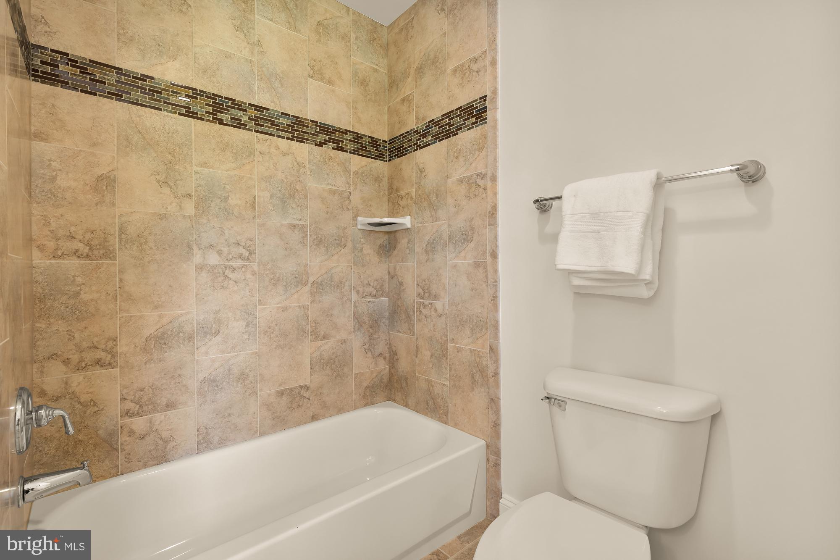
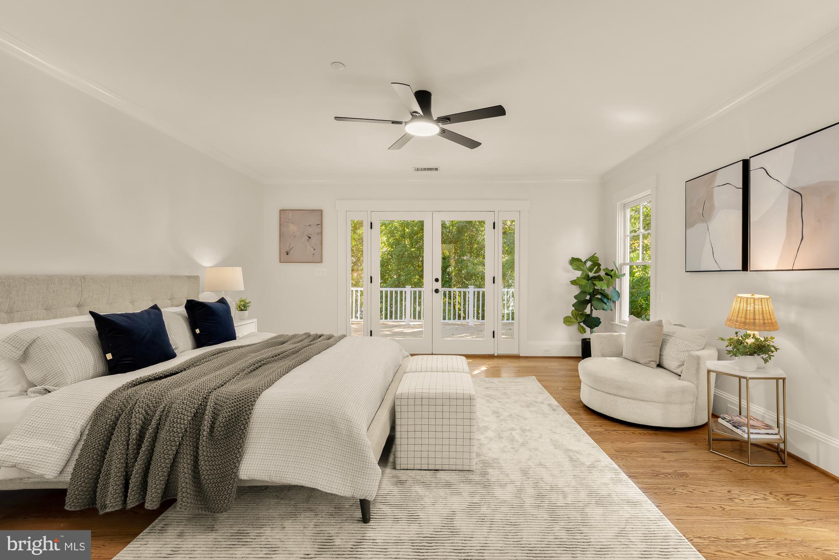
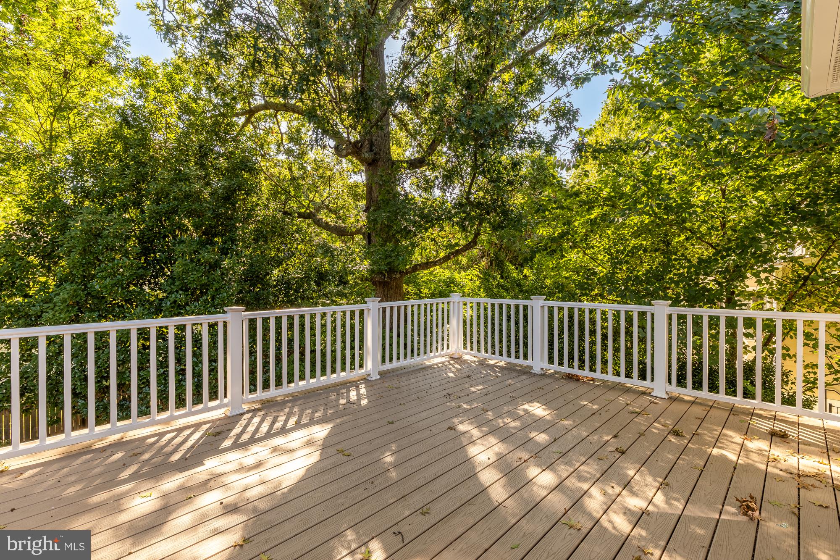
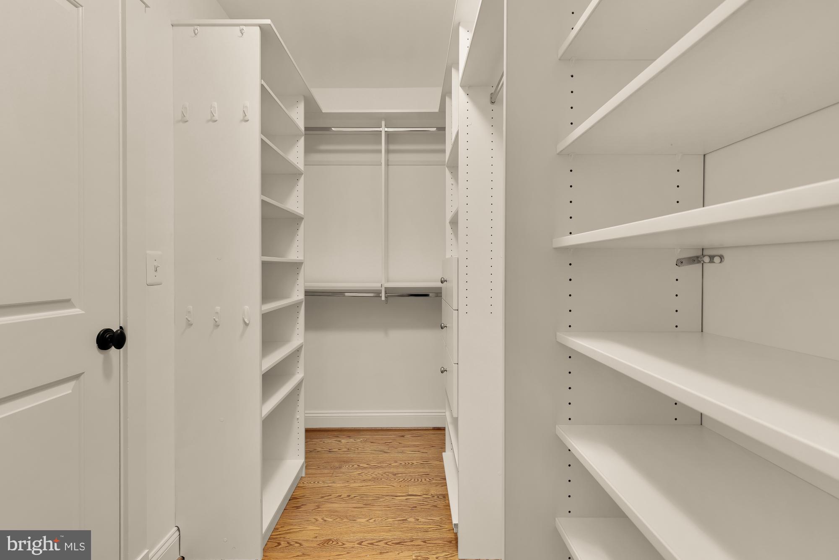
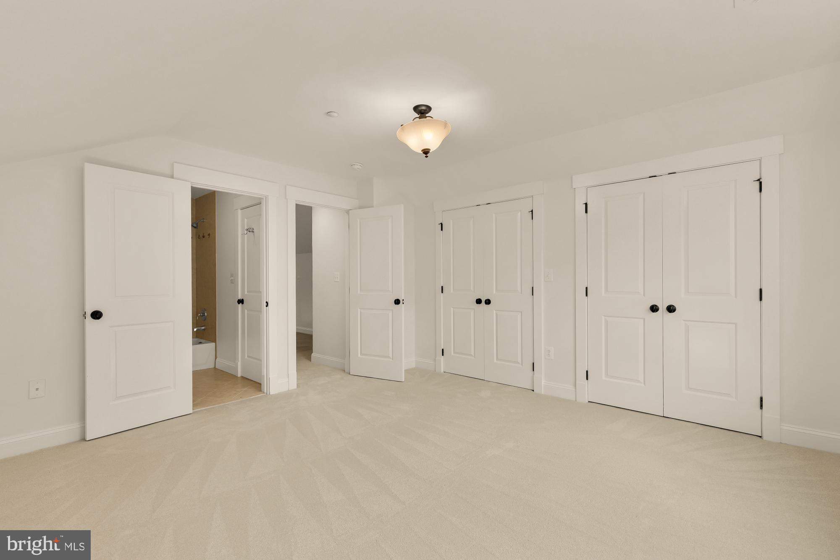
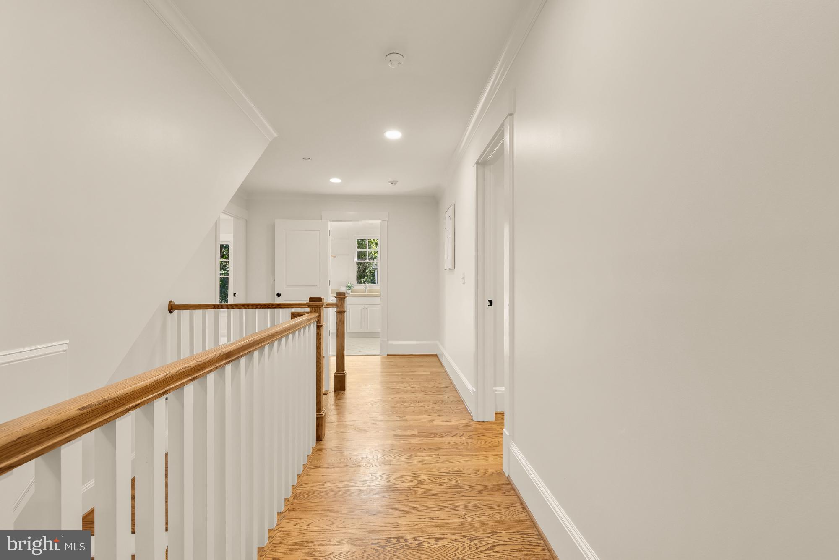
Upstairs, the serene primary suite includes a private deck, two walk-in closets, and an elegant five-piece bath. Three additional bedrooms include one en-suite and two connected by a Jack-and-Jill bath, while a dedicated laundry room completes the level. The finished top floor offers a versatile loft or family room, an additional bedroom, and a full bath.
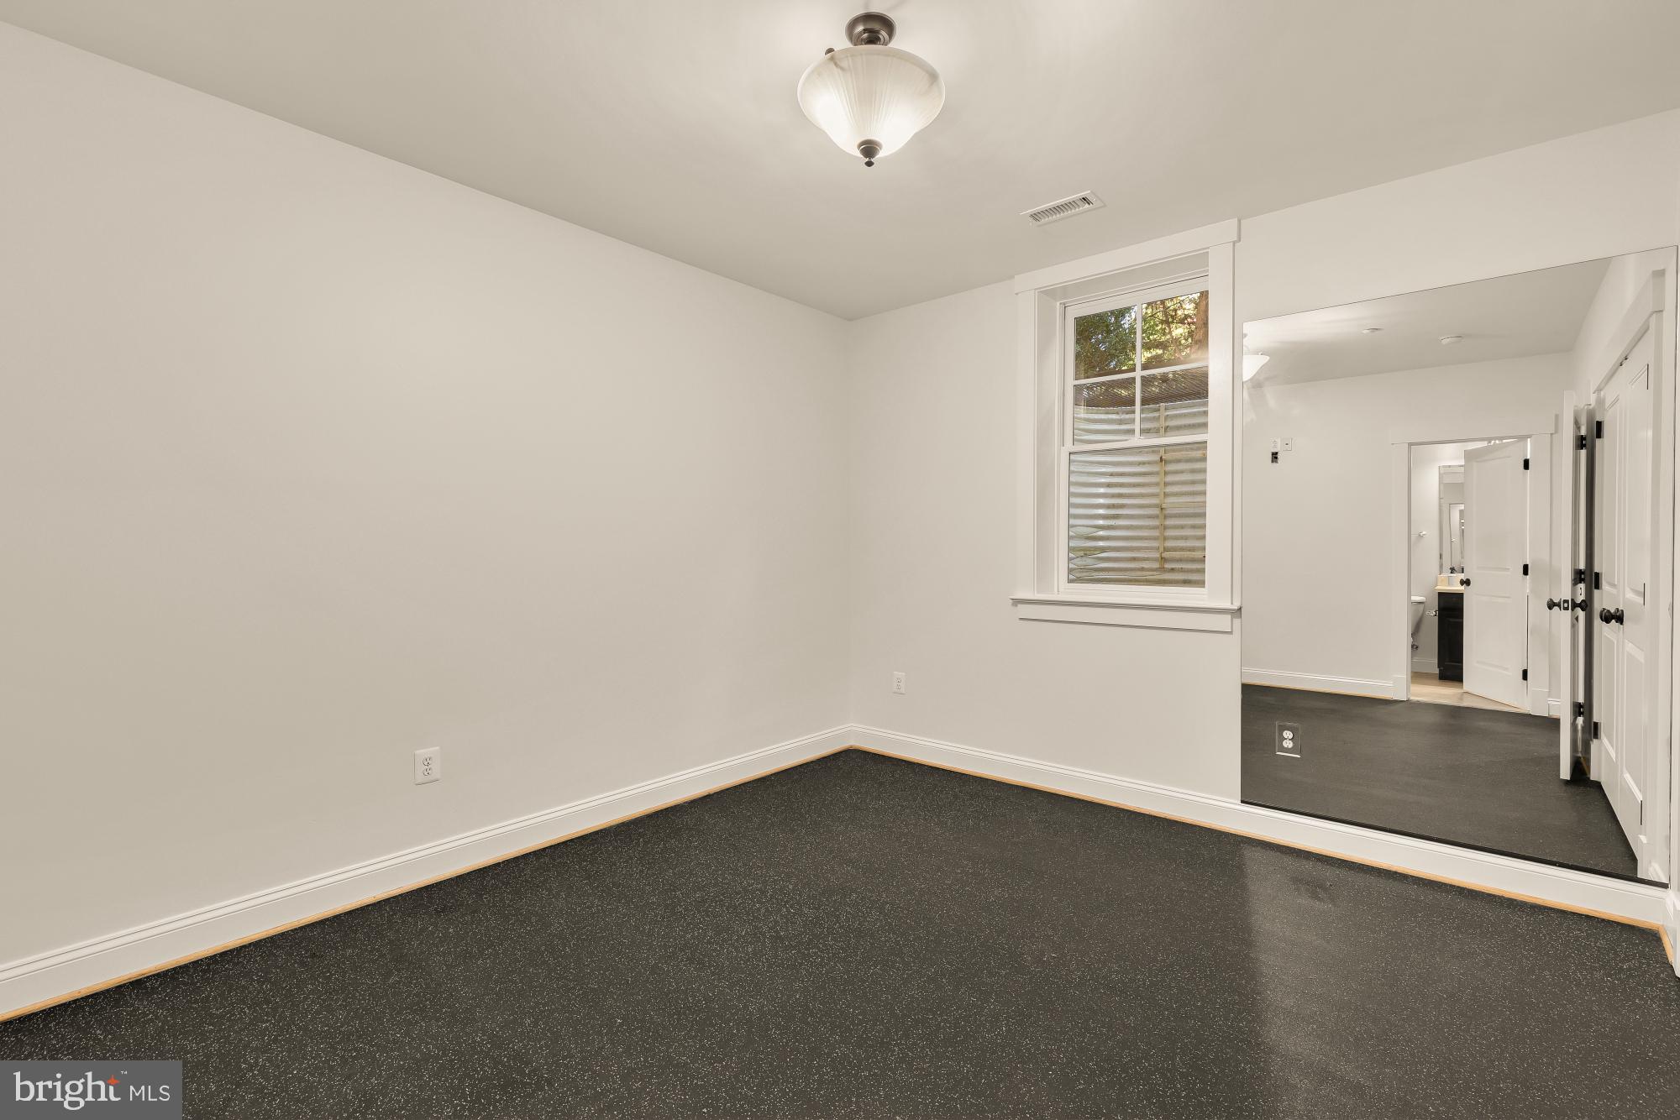
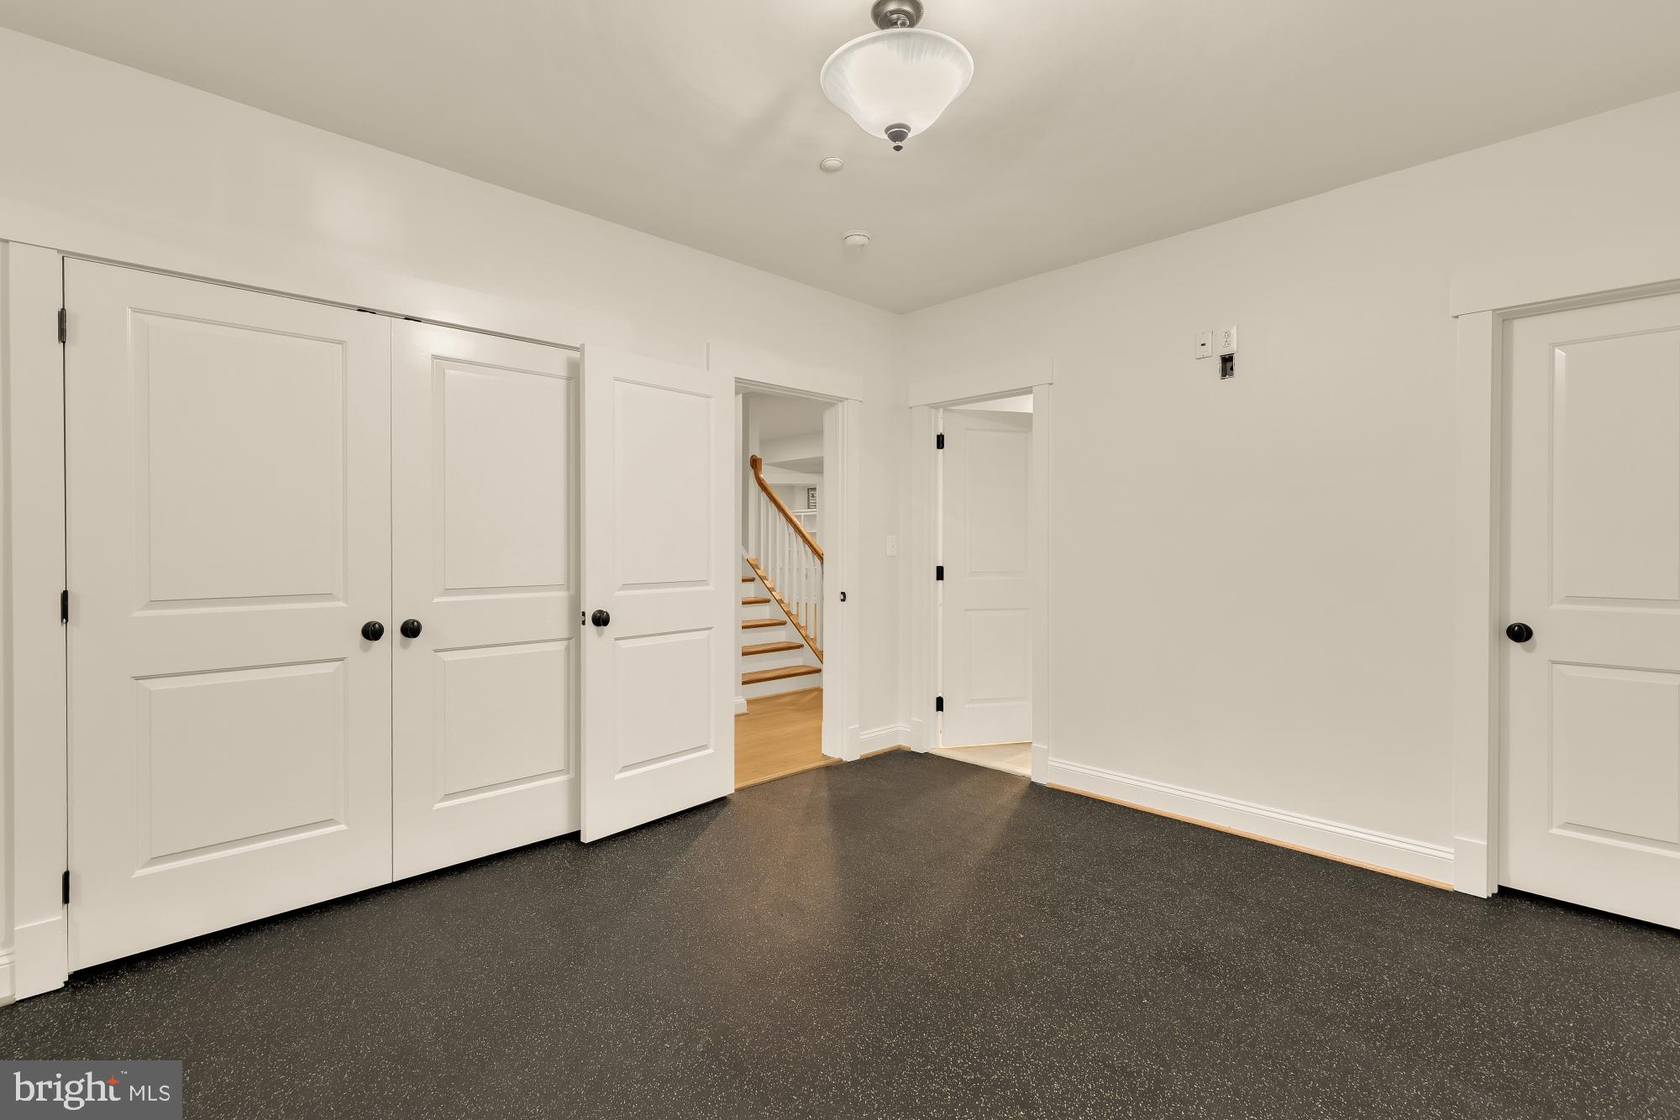
The lower level provides flexible living space with a generous recreation room and fireplace, a separate media room, and the home’s sixth bedroom, currently outfitted as a gym with convenient access to a full bath.
Additional highlights include a whole-house natural gas generator, two new air-conditioning units, a 2022 water heater, and updated LVP flooring in the basement. With its unusually large lot and yard, two-car garage, and coveted setting on beautiful Chestnut Street, this is a truly special East Bethesda offering.


Location
$14,432 per month
30 year fixed, 7.03% Interest
$12,545
$1,887
$0
 1
1Property Information for 4308 Chestnut Street
Property Details
- Taxes: $22,646 / year
- MLS Type: Residential / Fee Simple
- County: Montgomery County
- Tax ID Number: 160700589853
- Ownership: Fee Simple
- Condo Coop Association: No
- HOA: No
- Structure Type: Detached
- Style: Craftsman
- Levels/Stories: 4
- Waterfront: No
- Garage: Yes
- Expected On Market Date: 09-18-2026
- Subdivision: COLUMBIA FOREST
- Subdivision: COLUMBIA FOREST (MONTGOMERY MD)
- Legal Subdivision: COLUMBIA FOREST
- Total Parking Spaces: 4
- Central Air: Yes
- Basement: Yes
- Above Grade Finished SQFT: 4,055.00
- Above Grade Fin SQFT Source: Estimated
- Below Grade Finished SQFT: 1,438.00
- Below Grade Fin SQFT Source: Estimated
- Total Below Grade SQFT: 1,438.00
- Total Below Grade SQFT Source: Estimated
- New Construction: No
Building Information
- Stories: 4
- Year Built: 2010
- Lot Size: 0.19 AC / 8,242 SF
Location
- In City Limits: No
- School District Name: MONTGOMERY COUNTY PUBLIC SCHOOLS
- School District County ID: 121138126809
- SchoolDistrictSource: 3rd Party
- Elementary School: SOMERSET (MONTGOMERY MD)
- ElementarySchoolSource: Listing Agent
- Middle Or Junior School: WESTLAND (MONTGOMERY MD)
- MiddleSchoolSource: Listing Agent
- High School: BETHESDA-CHEVY CHASE (MONTGOMERY MD)
- HighSchoolSource: 3rd Party
- County: MONTGOMERY
Waterfront / Water Access
- Water View: No
- Water Access: No
- Water Oriented: No
- Navigable Water: No
- Tidal Water: No
- Riparian Rights Y/N: No
Association / Community Info
- Senior Community: No
Taxes and Assessment
- Tax Year: 2025
- Tax Assessed Value: $1,943,600
- Year Assessed: 2026
- County Tax: $21,395
- Improvement Assessed Value: $1,400,000
- City Town Tax: $0
- Land Assessed Value: $713,800
- Special Assessment Pymnt: Annually
- Clean Green Assessed: No
- Front Foot Fee: $0
- Front Foot Fee Payment Frequency: Annually
- Land Use Code: R
- Section: 1
- Refuse Fee: $671
- Zoning: R60
- Tax Lot: 6
- School Tax: $0
- Tax Page Number: 467
- Automatically Update Tax Values Y/N: Yes
Rooms
- # Bedrooms Count Main Level: 0
- # Bathrooms Count Main Level: 1
- # Bathrooms Full Main Level: 0
- # Bathrooms Half Main Level: 1
- # Bedrooms Count All Upper Levels: 5
- # Bathrooms Count All Upper Levels: 4
- # Bathrooms Full All Upper Levels: 4
- # Bathrooms Half All Upper Levels: 0
- # Bedrooms Count Upper Level: 4
- # Bathrooms Count Upper Level: 3
- # Bathrooms Full Upper Level: 3
- # Bathrooms Half Upper Level: 0
- # Bedrooms Count Upper Level: 1
- # Bathrooms Count Upper Level: 1
- # Bathrooms Full Upper Level: 1
- # Bathrooms Half Upper Level: 0
- # Bedrooms All Lower Levels: 1
- # Bathrooms All Lower Levels: 1
- # Bathrooms Full All Lower Levels: 1
- # Bathrooms Half All Lower Levels: 0
- # Bedrooms Lower Level: 1
- # Bathrooms Lower Level: 1
- # Bathrooms Full Lower Level: 1
- # Bathrooms Half Lower Level: 0
- # Bedrooms Lower Level: 0
- # Bathrooms Lower Level: 0
- # Bathrooms Full Lower Level: 0
- # Bathrooms Half Lower Level: 0
- Room List: Living Room, Dining Room, Primary Bedroom, Bedroom 2, Bedroom 3, Bedroom 4, Bedroom 5, Kitchen, Family Room, Library, Foyer, Breakfast Room, Laundry, Mud Room, Media Room
- Stories: Lower 1, Lower 2, Main, Upper 1, Upper 2
Rooms Information
- Room Type: Bedroom 4
- Room Level: Upper 1
- Room Exists: Yes
- Room Type: Living Room
- Room Level: Main
- Room Exists: Yes
- Room Features: Flooring - HardWood
- Room Type: Bedroom 2
- Room Level: Upper 1
- Room Exists: Yes
- Room Features: Flooring - Carpet
- Room Type: Primary Bedroom
- Room Level: Upper 1
- Room Exists: Yes
- Room Features: Flooring - Carpet
- Room Type: Bedroom 5
- Room Level: Upper 2
- Room Exists: Yes
- Room Features: Flooring - Carpet
- Room Type: Kitchen
- Room Level: Main
- Room Exists: Yes
- Room Features: Flooring - HardWood
- Room Type: Library
- Room Level: Main
- Room Exists: Yes
- Room Features: Flooring - HardWood
- Room Type: Foyer
- Room Level: Main
- Room Exists: Yes
- Room Features: Flooring - HardWood
- Room Type: Dining Room
- Room Level: Main
- Room Exists: Yes
- Room Features: Flooring - HardWood
- Room Type: Family Room
- Room Level: Main
- Room Exists: Yes
- Room Features: Flooring - HardWood, Fireplace - Gas
- Room Type: Bedroom 3
- Room Level: Upper 1
- Room Exists: Yes
- Room Features: Flooring - Carpet
- Room Type: Breakfast Room
- Room Level: Main
- Room Exists: Yes
- Room Features: Flooring - HardWood
- Room Type: Mud Room
- Room Level: Unspecified
- Room Exists: Yes
- Room Type: Laundry
- Room Level: Upper 1
- Room Exists: Yes
- Room Type: Media Room
- Room Level: Lower 1
- Room Exists: Yes
Building Info
- Builder Name: CARTER, INC.
- Total Finished SQFT: 5,493.00
- Total Finished SQFT Source: Estimated
- Total SQFT: 5,493.00
- Total SQFT Source: Estimated
- Construction Materials: Cedar, Stucco
- Roof: Asphalt, Architectural Shingle
- Wall and Ceiling Types: 9'+ Ceilings
- Flooring Type: Hardwood
- Basement Type: Connecting Stairway, Outside Entrance, Side Entrance, Sump Pump, Fully Finished, Walkout Stairs
- Foundation Details: Concrete Perimeter
- Room and Floor: Bathrooms Half-Main Level-1, Bedrooms-Upper Level 1-1, Bedrooms-Upper Level 1-2, Bedrooms-Upper Level 1-3, Bedrooms-Upper Level 1-4, Bedrooms-Lower Level 1-1, Bathrooms Full-Upper Level 1-1, Bathrooms Full-Upper Level 1-2, Bathrooms Full-Upper Level 1-3, Bathrooms Full-Lower Level 1-1, Bedrooms-Upper Level 2-1, Bathrooms Full-Upper Level 2-1
- # Bathrooms Full: 5
- # Bathrooms Half: 1
- Other Structure: Above Grade, Below Grade
Lot / Land Information
- Lot Size Source: Assessor
- Road Responsibility: Public
- Parcel ID: 13871411
Parking
- Type Of Parking: Attached Garage, Driveway
- Num of Attached Garage Spaces: 2
- Driveway - # of Spaces: 2
- Total Garage Spaces: 2
- Garage Features: Garage Door Opener, Garage - Front Entry
Interior Features
- Interior Features: Breakfast Area, Family Room Off Kitchen, Kitchen - Gourmet, Kitchen - Island, Dining Area, Upgraded Countertops, Primary Bath(s), Wood Floors, Floor Plan - Open
- Fireplace: Yes
- Fireplaces Count: 2
- Fireplace Features: Fireplace - Glass Doors, Mantel(s)
- Appliances: Dishwasher, Disposal, Microwave, Oven/Range - Gas, Refrigerator
- Accessibility Features: None
Exterior Features
- Pool: No Pool
Utilities
- Heating: Yes
- Cooling Type: Central A/C, Programmable Thermostat, Zoned
- Cooling Fuel: Electric
- Heating Type: Forced Air, Programmable Thermostat, Zoned
- Heating Fuel: Natural Gas
- Hot Water: Natural Gas
- Water Source: Public
- Sewer Septic: Public Sewer
Confidential Data
- List Agent AOR: Greater Capital Area Association of REALTORS
Property History for 4308 Chestnut Street
| Date | Event & Source | Price | Appreciation |
|---|---|---|---|
| Sep 21, 2026 | Active Under Contract BRIGHT #MDMC2236512 | — | |
| Sep 17, 2026 | Listed (Active) BRIGHT #MDMC2236512 | $2,349,900 | — |
| Dec 3, 2010 | Closed BRIGHT #1004762150 | $1,508,000 | — |
| Dec 2, 2010 | Closed (Public Record) Public Record #302677219 | $1,508,000 | +116.5% / yr |
| Oct 20, 2010 | Pending BRIGHT #1004762150 | — | |
| Mar 17, 2010 | Listed (Active) BRIGHT #1004762150 | $1,624,900 | — |
| Oct 30, 2009 | Closed (Public Record) Public Record #278072514 | $650,000 | — |
| Date | Event & Source | Price |
|---|---|---|
| 09/21/2026 | Active Under Contract BRIGHT #MDMC2236512 | — |
| 09/17/2026 | Listed (Active) BRIGHT #MDMC2236512 | $2,349,900 |
| 12/03/2010 | Closed BRIGHT #1004762150 | $1,508,000 |
| 12/02/2010 | Closed (Public Record) Public Record #302677219 | $1,508,000 +116.5% / yr |
| 10/20/2010 | Pending BRIGHT #1004762150 | — |
| 03/17/2010 | Listed (Active) BRIGHT #1004762150 | $1,624,900 |
| 10/30/2009 | Closed (Public Record) Public Record #278072514 | $650,000 |
For completeness, we often displays two records for one sale: the MLS record and the public record.
Public Records for 4308 Chestnut Street
Taxable Value
Land
-Additions
-Tax Record
2025
$22,646 ($1,887 / month)Home Facts
Beds
0Baths
5.5Total Finished SqFt
5,782 SqFtAbove Grade Finished SqFt
4,682 SqFtFinished Basement SqFt
1,100 SqFtStories
2Lot Size
8,242 SqFtStyle
Single Family ResidenceYear Built
2010Year Renovated
2010Zoning
R60County
MONTGOMERYAPN
07-00589853Schools near 4308 Chestnut Street
Rating | School | Type | Grades | Distance |
|---|---|---|---|---|
| Public - | K to 5 | |||
| Public - | 6 to 8 | |||
| Public - | 9 to 12 | |||
| Public - | PK to 12 |
Rating | School | Distance |
|---|---|---|
Somerset Elementary School PublicK to 5 | ||
Westland Middle School Public6 to 8 | ||
Bethesda-Chevy Chase High School Public9 to 12 | ||
Stephen Knolls School PublicPK to 12 |
School ratings and boundaries are provided by GreatSchools.org and Pitney Bowes. This information should only be used as a reference. Proximity or boundaries shown here are not a guarantee of enrollment. Please reach out to schools directly to verify all information and enrollment eligibility.

Neighborhood Map and Transit
Similar Homes
New listings in 20814


Explore Nearby Homes
- Alta Vista Homes for Sale
- Bradley Hills Homes for Sale
- Bradley Village Homes for Sale
- Bradmoor Homes for Sale
- Chevy Chase Town Homes for Sale
- Chevy Chase View Homes for Sale
- Crescent Plaza Homes for Sale
- Edgemoor Homes for Sale
- Glenbrook Village Homes for Sale
- Kenwood Homes for Sale
- Landon Village Homes for Sale
- Maryland Homes for Sale
- South Kensington Homes for Sale
- The Christopher Homes for Sale
- Whitehall Condominium Homes for Sale
- North Bethesda Homes for Sale
- Garrett Park Homes for Sale
- Chevy Chase Homes for Sale
- Bethesda Homes for Sale
- Kensington Homes for Sale
- Potomac Homes for Sale
- Silver Spring Homes for Sale
- Washington Homes for Sale
- Rockville Homes for Sale
- Glen Echo Homes for Sale
- Cabin John Homes for Sale
- McLean Homes for Sale
- Arlington Homes for Sale
- Takoma Park Homes for Sale
- Sandy Spring Homes for Sale
- 20894 Homes for Sale
- 20896 Homes for Sale
- 20895 Homes for Sale
- 20892 Homes for Sale
- 20815 Homes for Sale
- 20817 Homes for Sale
- 20852 Homes for Sale
- 20889 Homes for Sale
- 20816 Homes for Sale
- 20906 Homes for Sale
- 20902 Homes for Sale
- 20854 Homes for Sale
- 20910 Homes for Sale
- 20015 Homes for Sale
- 20016 Homes for Sale
No guarantee, warranty or representation of any kind is made regarding the completeness or accuracy of any information, descriptions or measurements (including square footage measurements and property condition), such should be independently verified through appropriate means, including, but not limited to, in person inspection and public records, and Compass International Holdings, its subsidiaries, affiliates and independently owned and operated franchisees, and their affiliated agents and associated third parties expressly disclaim any liability in connection therewith. Photos may be virtually staged or digitally enhanced and may not reflect actual property conditions. Offers of compensation are subject to change at the seller's discretion. No financial or legal advice provided. Equal Housing Opportunity.
© 2026 Bright MLS. All rights reserved. All information is deemed reliable, but accuracy is not guaranteed. Listing information is from various brokers who participate in IDX and not all listings may be visible on the site. The property information being provided is for the consumer’s personal, non-commercial use and may not be used for any purpose other than to identify prospective properties consumers may be interested in purchasing. Data last updated on 09/22/2026 03:49 PM