5606 Durbin Road





















Description
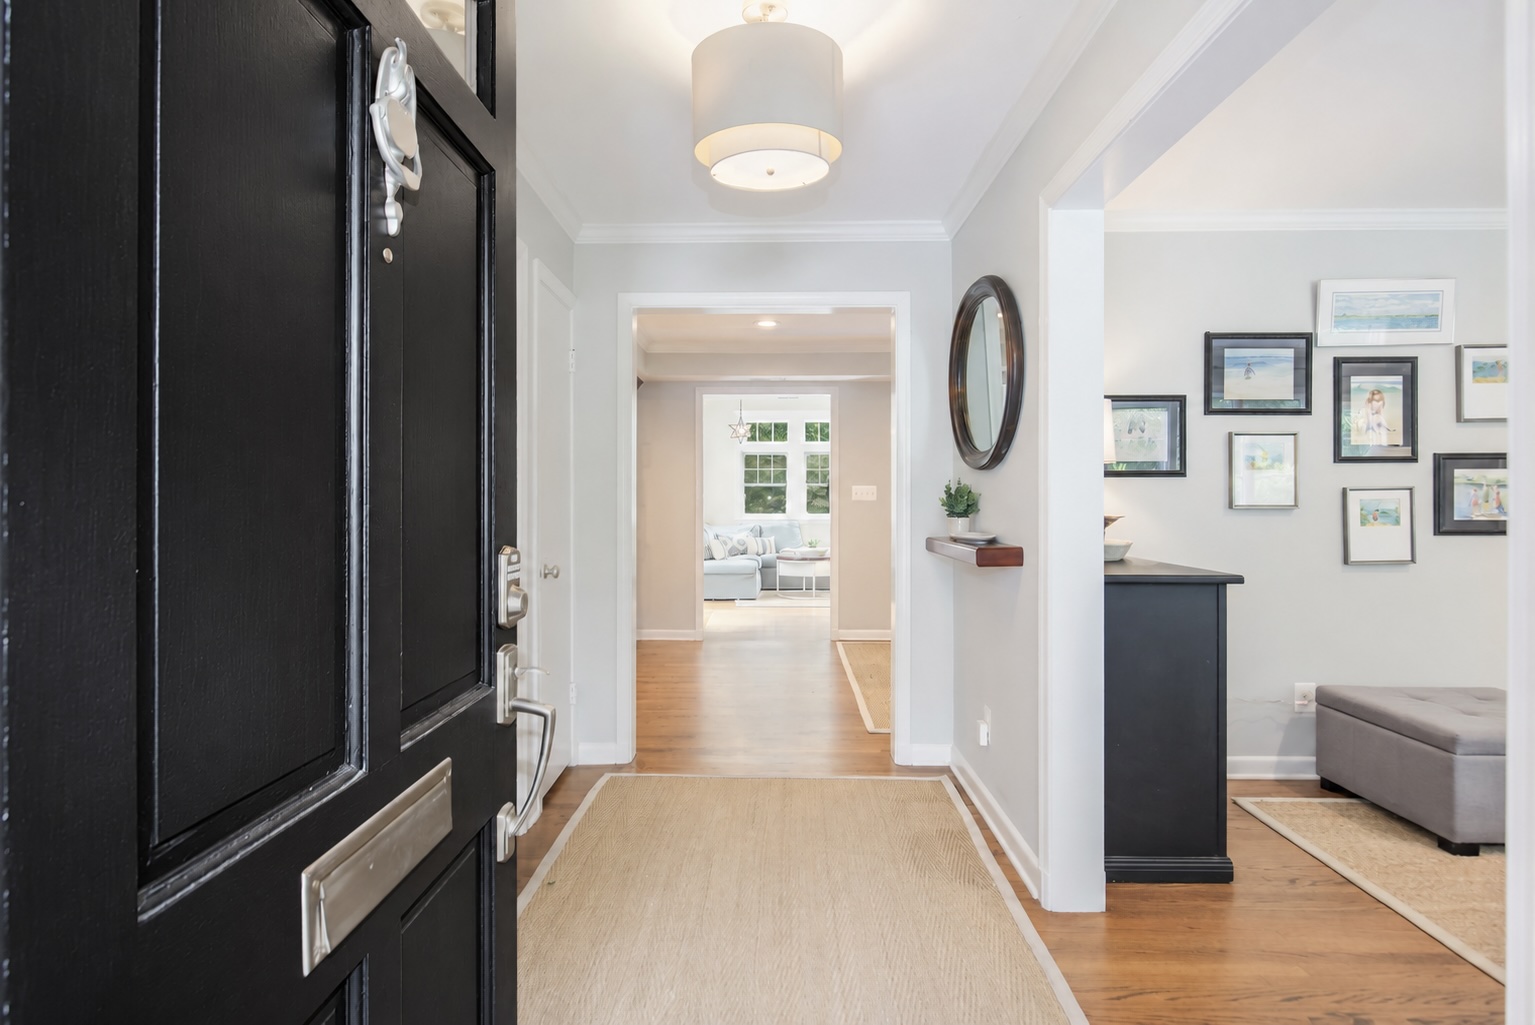
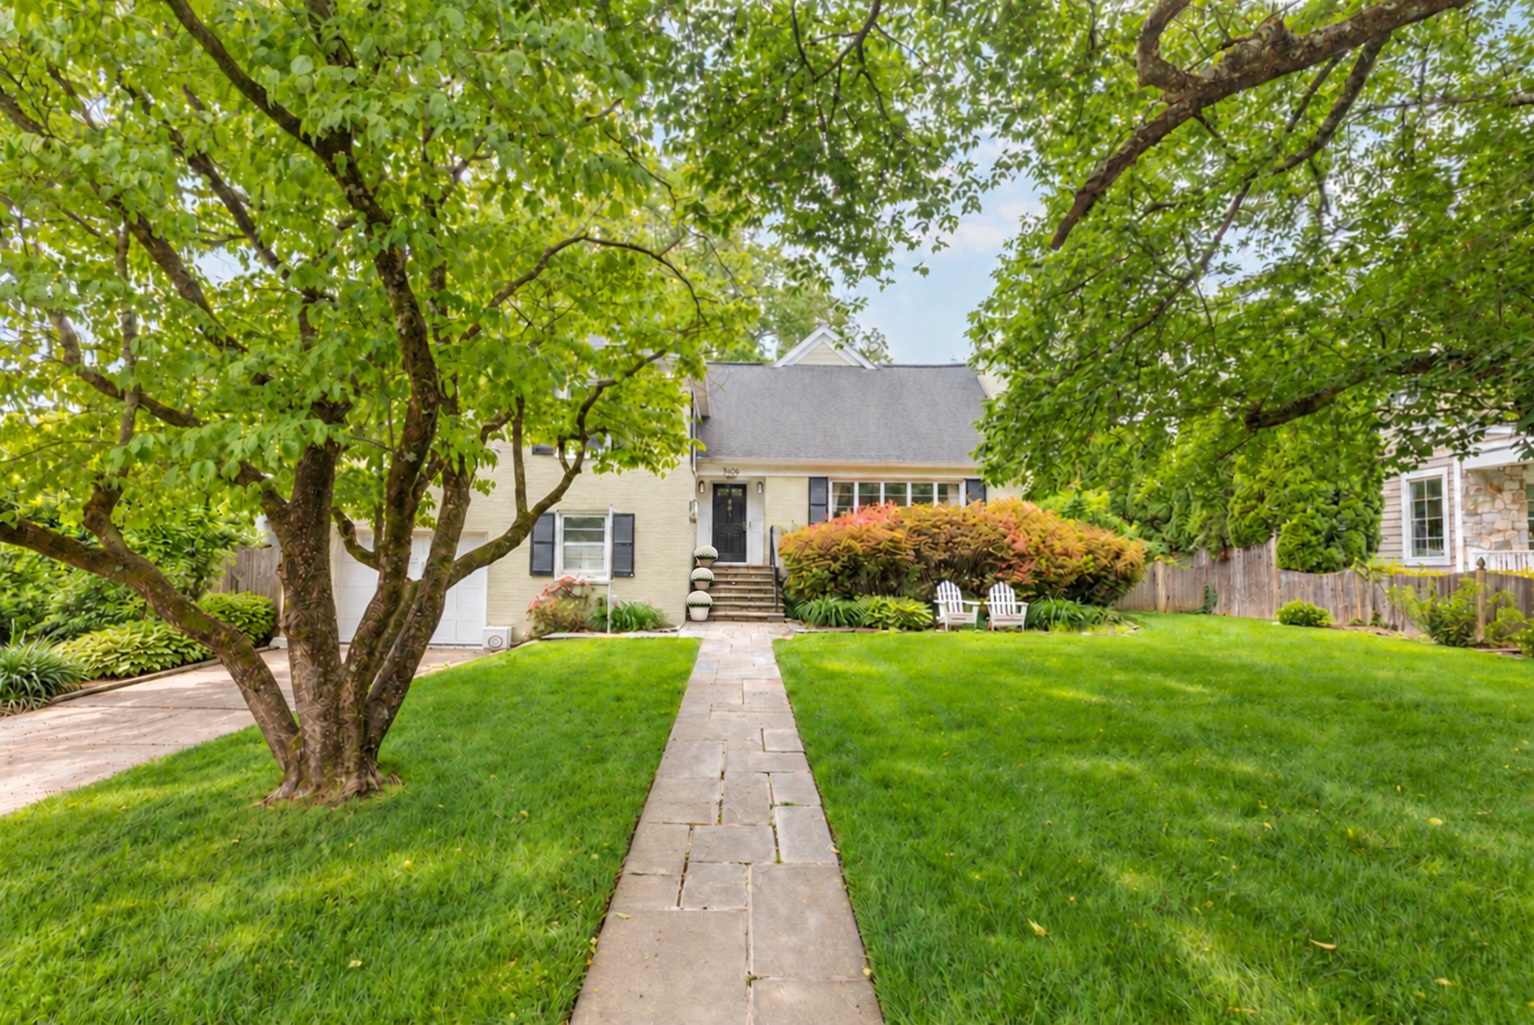
Behind its charming street presence, this beautifully renovated 4BR/4BA split-level reveals five levels of inviting living space. Sun-filled rooms, a spectacular kitchen, and a private backyard retreat making it a exceptional place to gather, entertain and unwind!
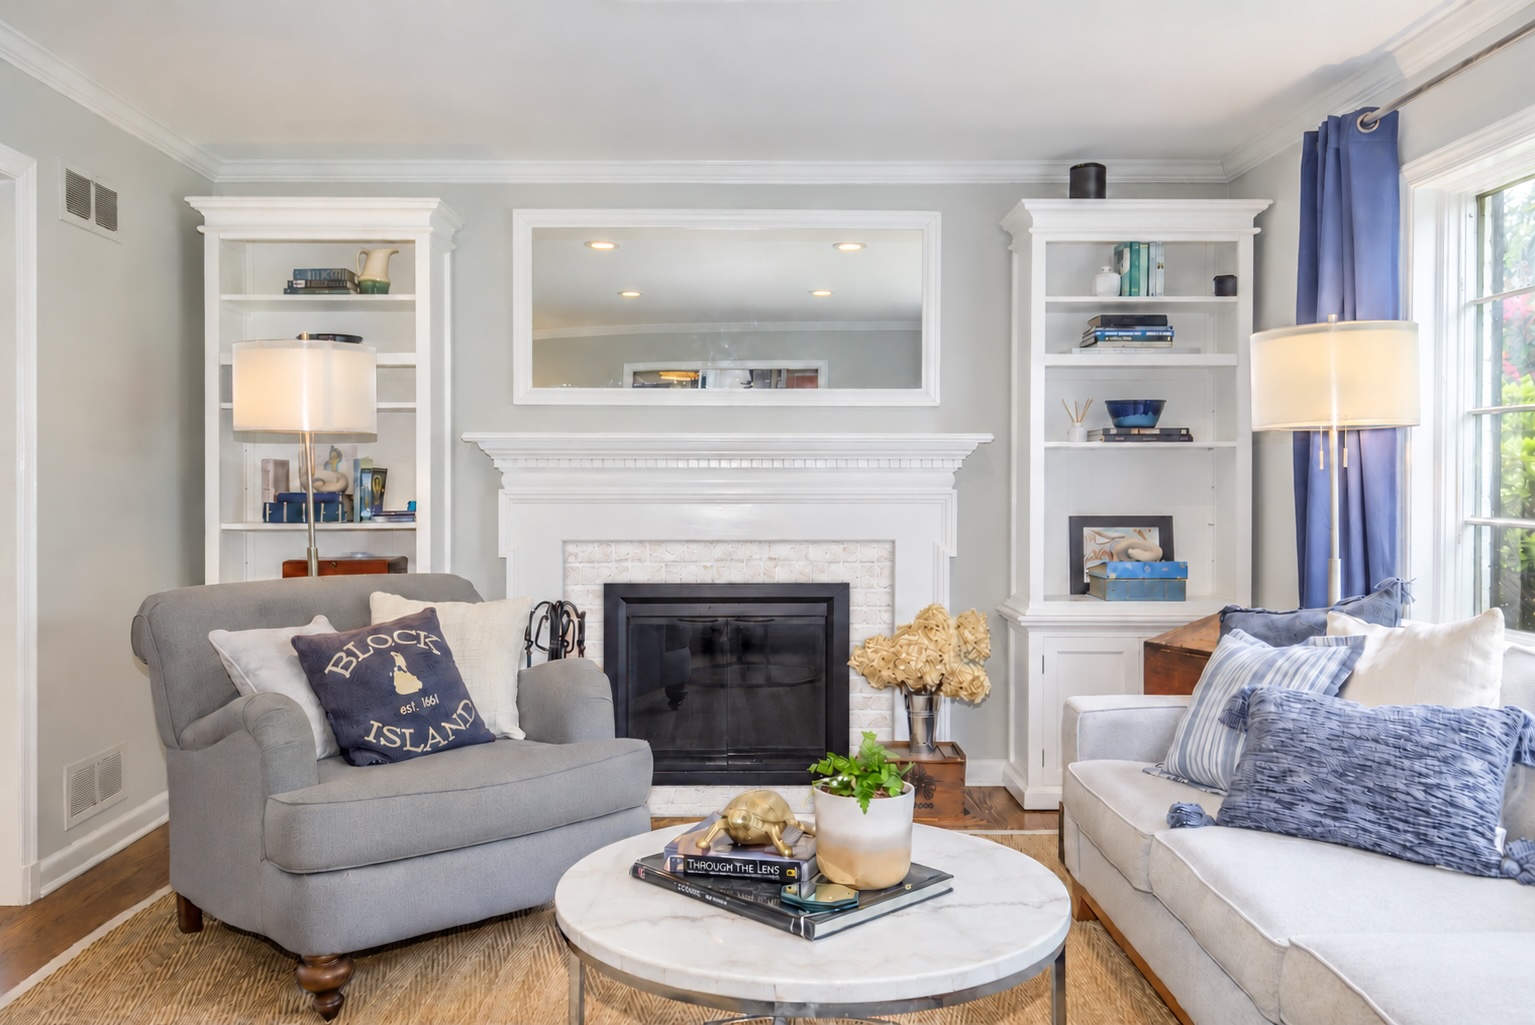
Step into the welcoming living room, where a Federal-style fireplace anchors the space. The expansive dining room flows to a full wall of cherry cabinetry that works...Extraordinary Kitchen. Enchanting Outdoor Living. Coveted Whitehall Manor!
Behind its charming street presence, this beautifully renovated 4BR/4BA split-level reveals five levels of inviting living space. Sun-filled rooms, a spectacular kitchen, and a private backyard retreat making it a exceptional place to gather, entertain and unwind!
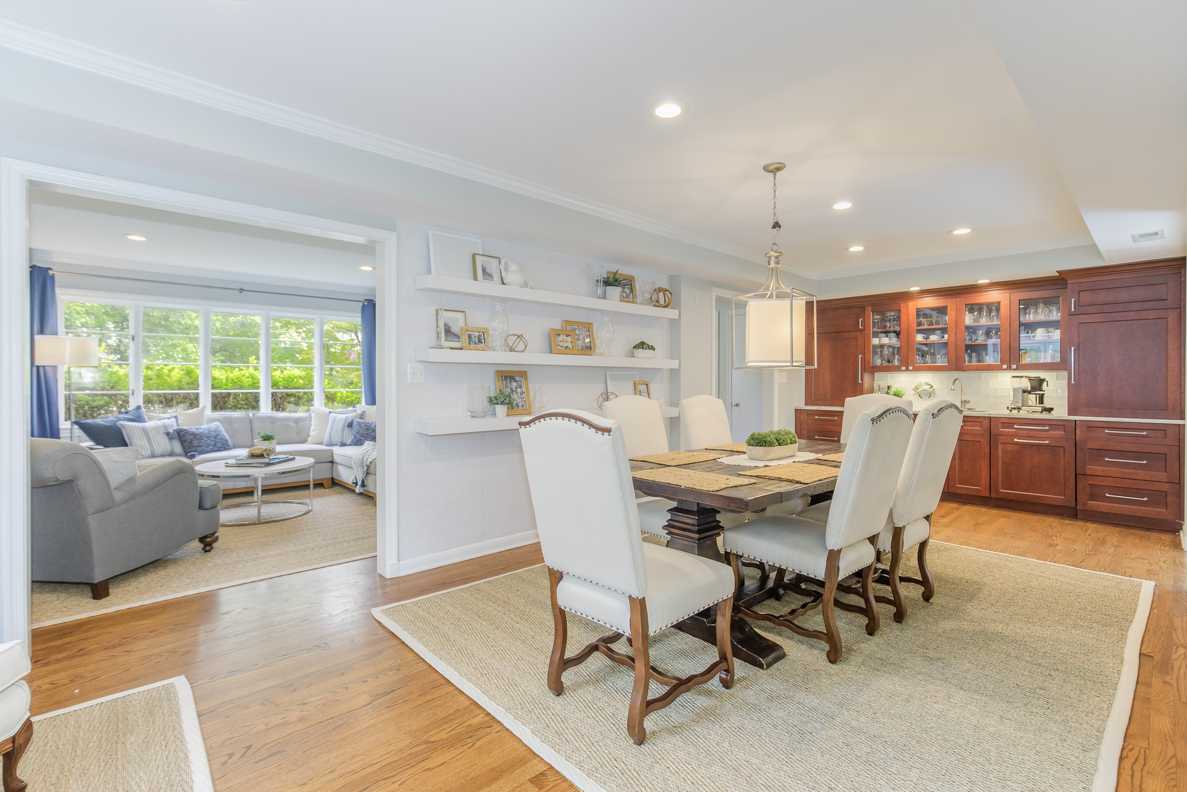
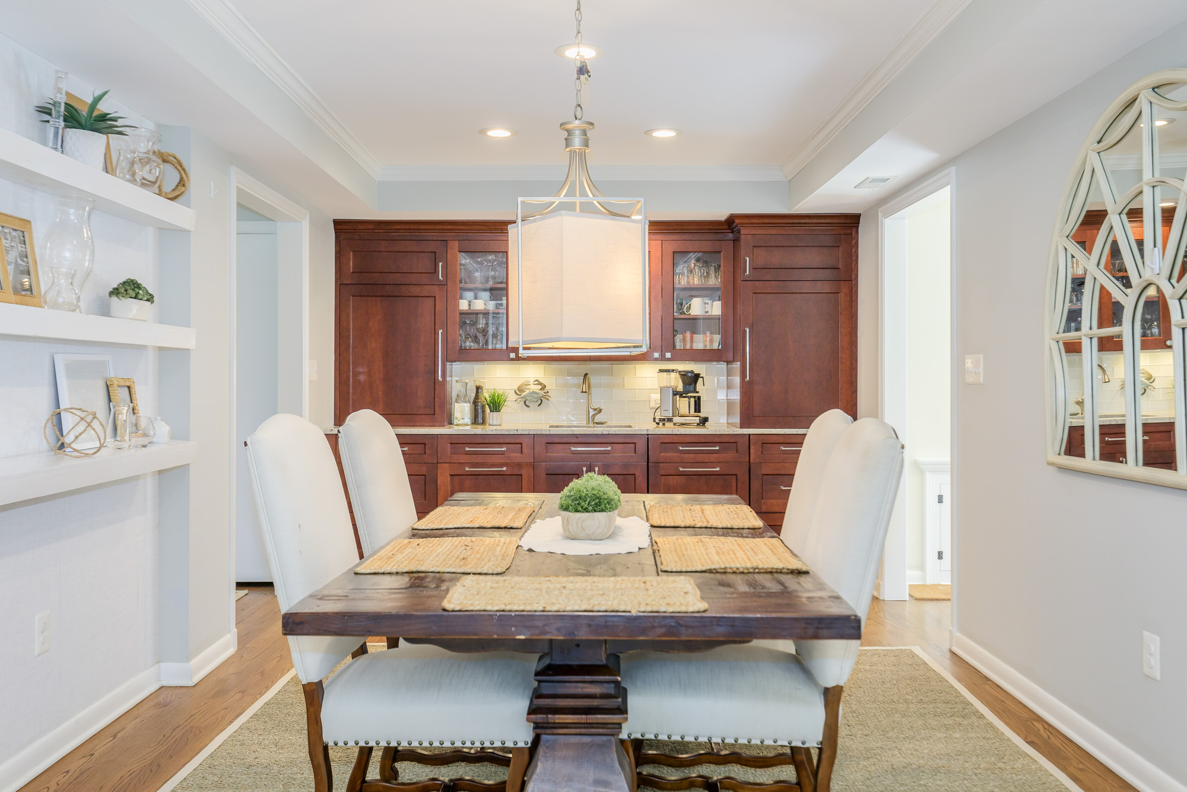
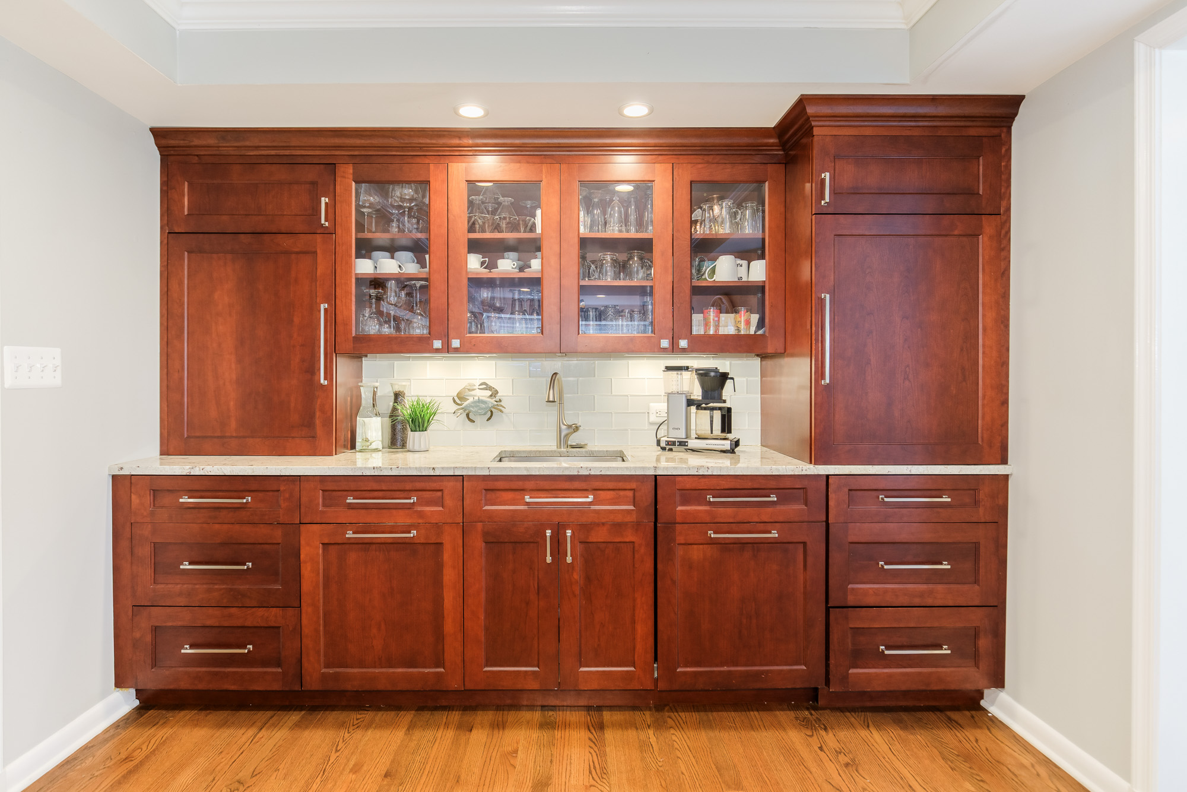
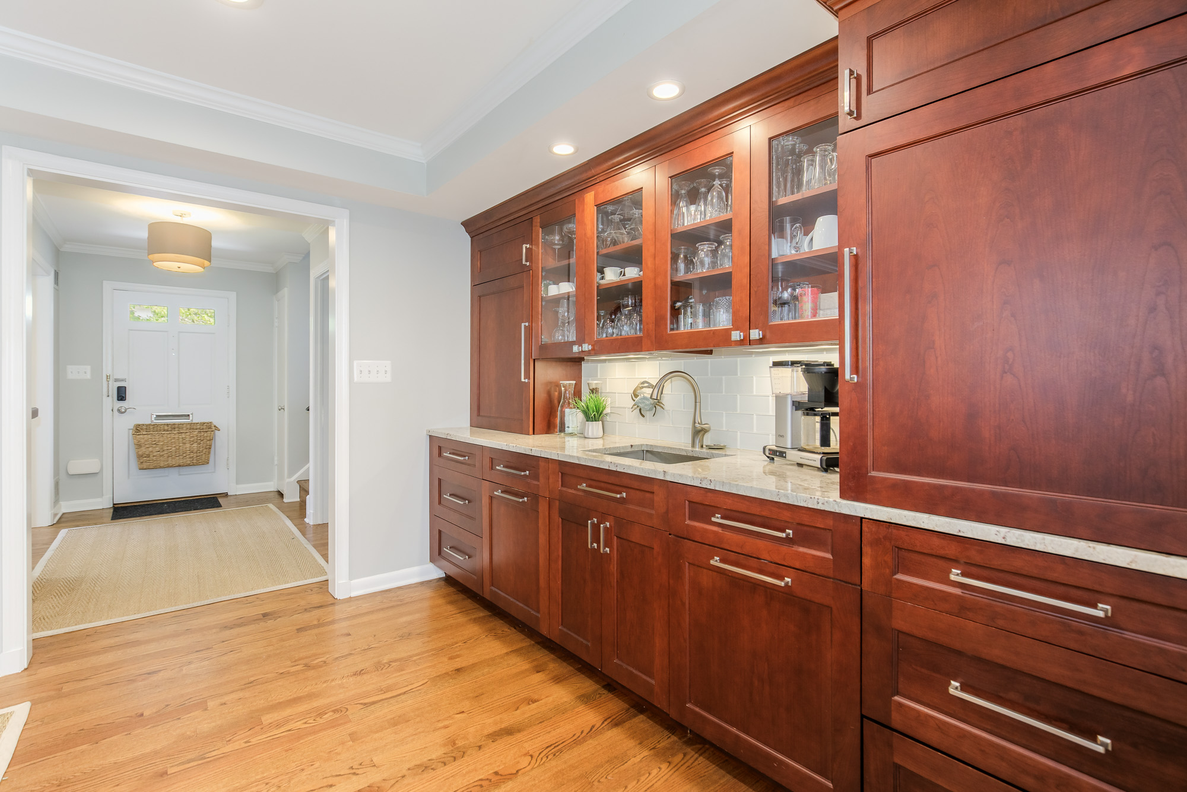
Step into the welcoming living room, where a Federal-style fireplace anchors the space. The expansive dining room flows to a full wall of cherry cabinetry that works as a wine bar, coffee station, and buffet. Glass-front cabinets show off your best stemware, and a second sink, built-in refrigerator, and second dishwasher make it perfect for cocktails and morning coffee. That second dishwasher is a game changer for entertaining and holidays.
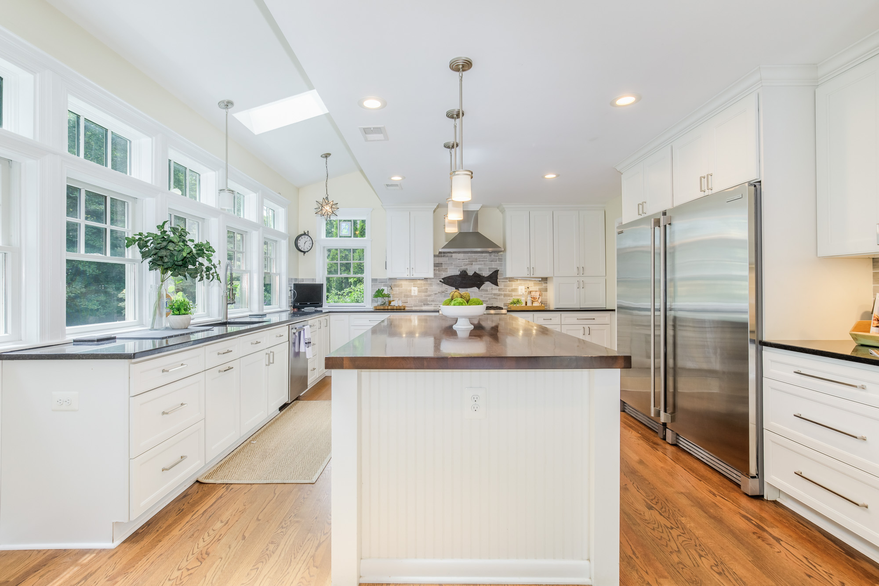
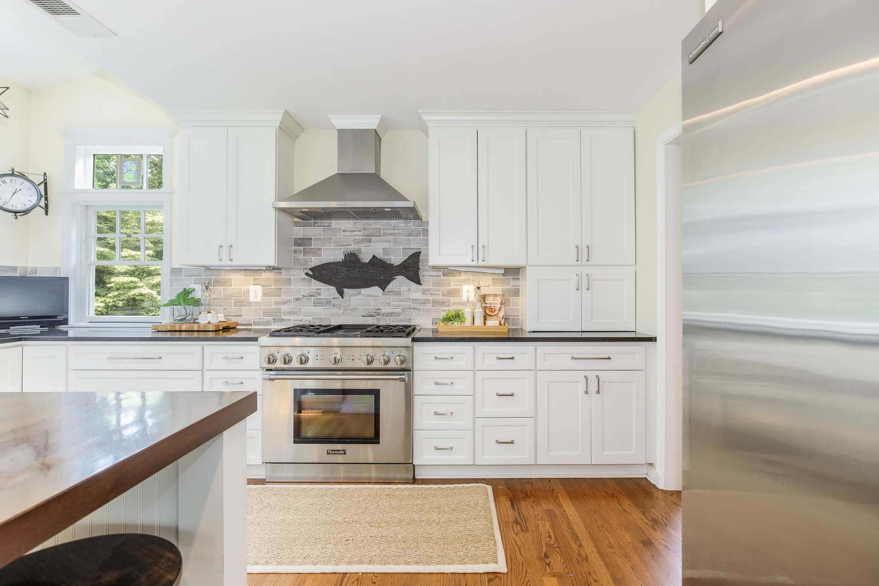
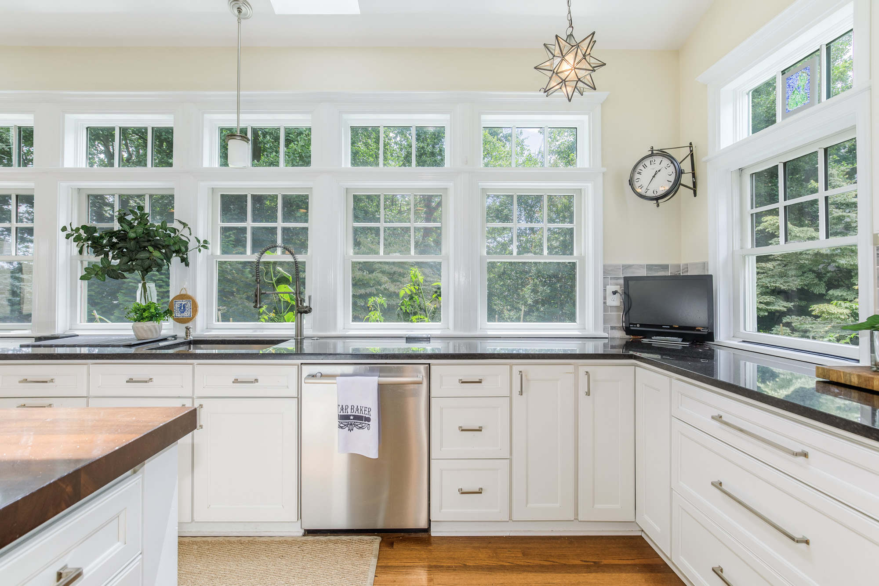
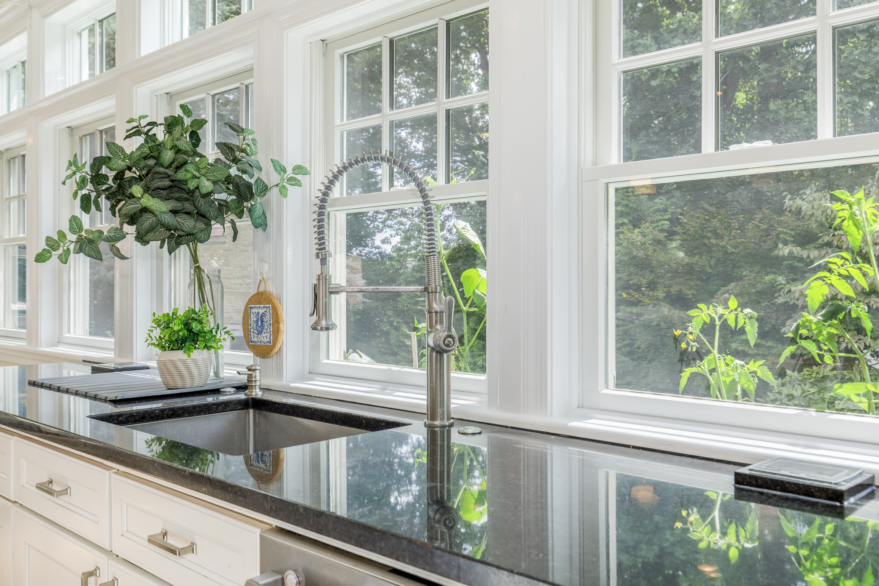
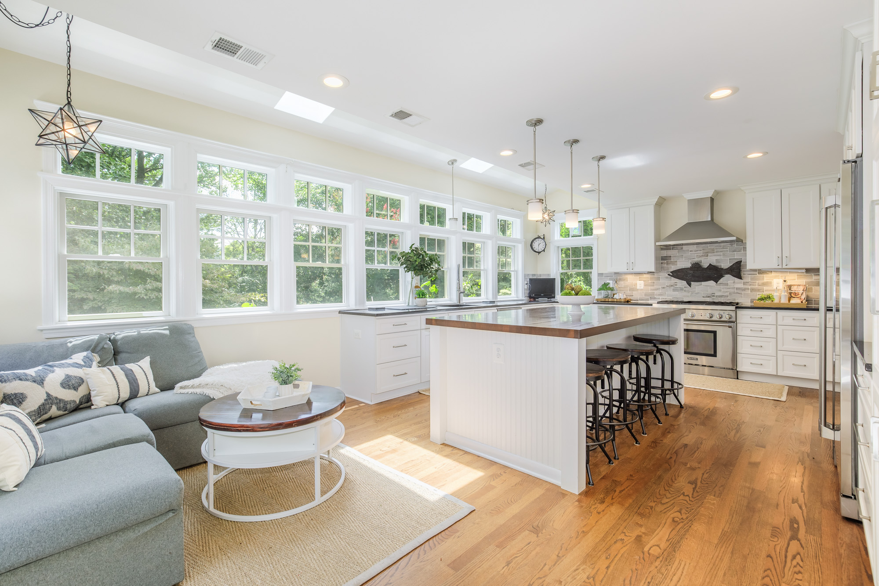
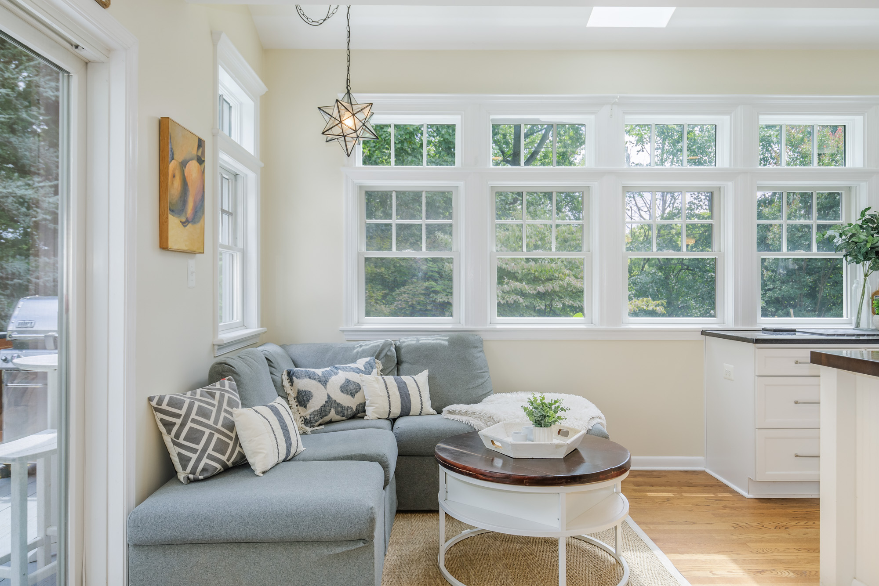
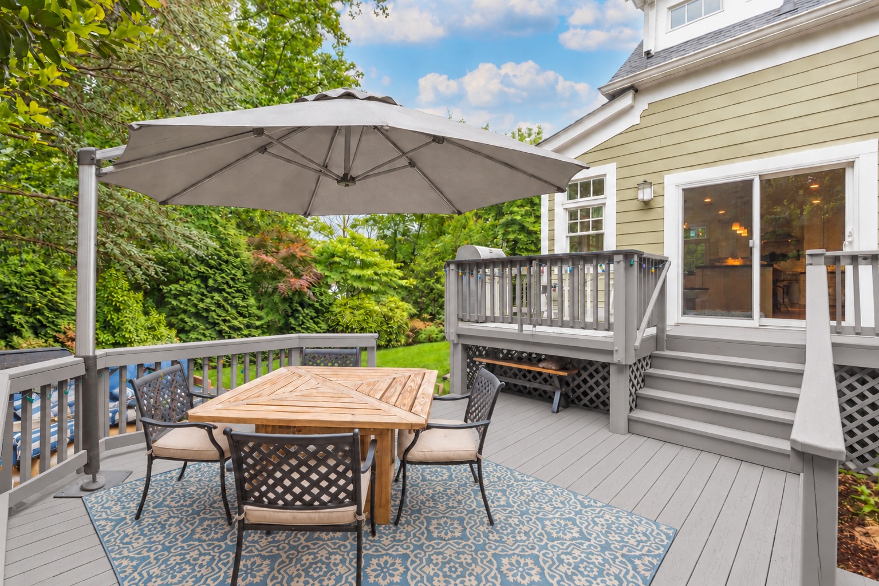
The stunning kitchen takes center stage with a massive island topped with a custom hardwood countertop, separate full-size refrigerator and freezer, a gas stove, and endless storage. A panoramic wall of windows floods the space with natural light and frames tree line views of the backyard, garden nooks, and tiered deck. The flexible sofa nook is a cozy spot for morning coffee or a favorite book, and can easily converts to an eat-in kitchen space.
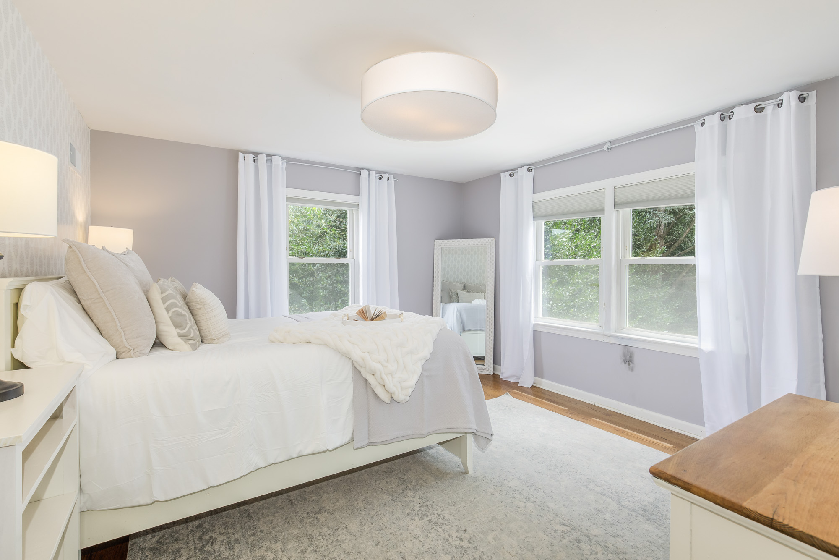
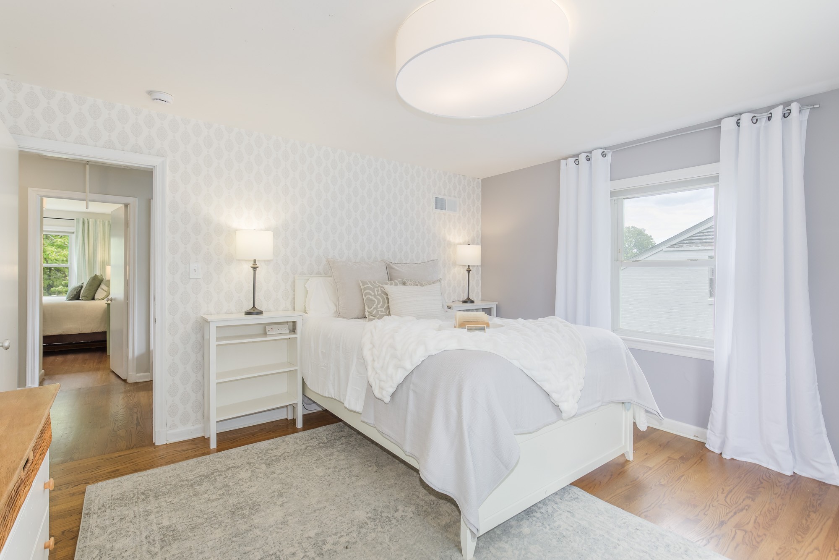
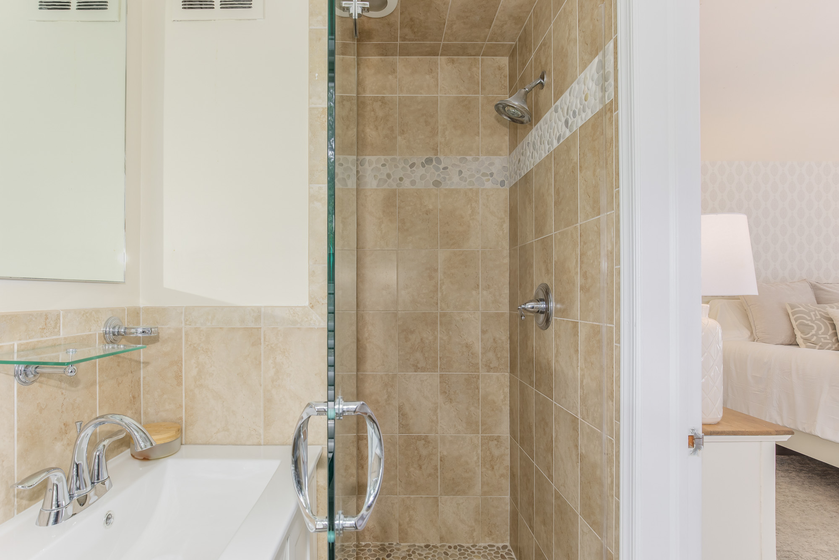
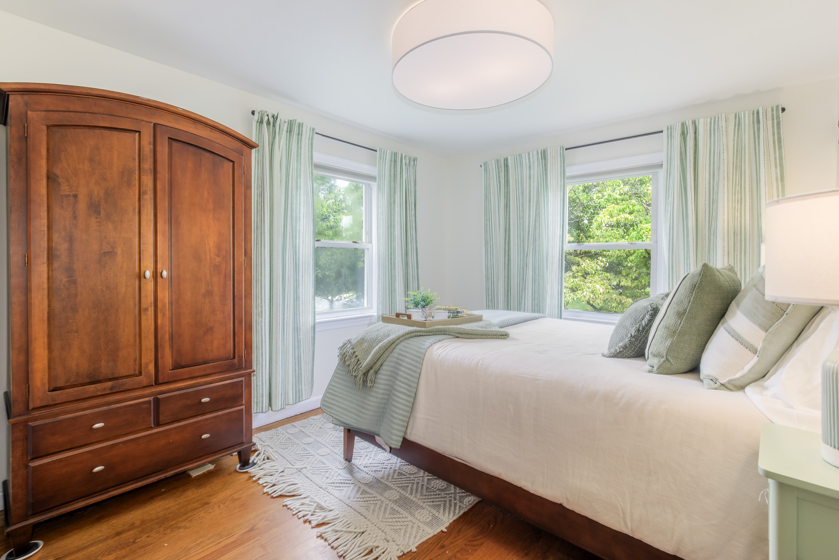
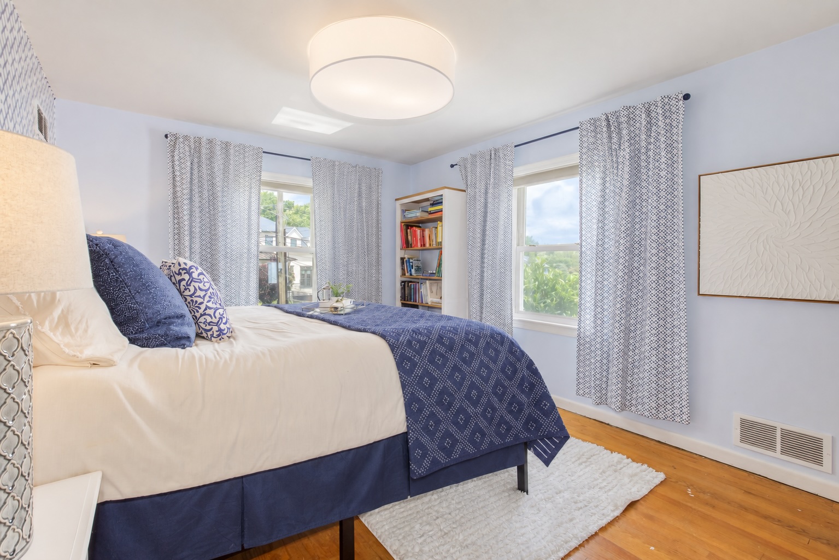
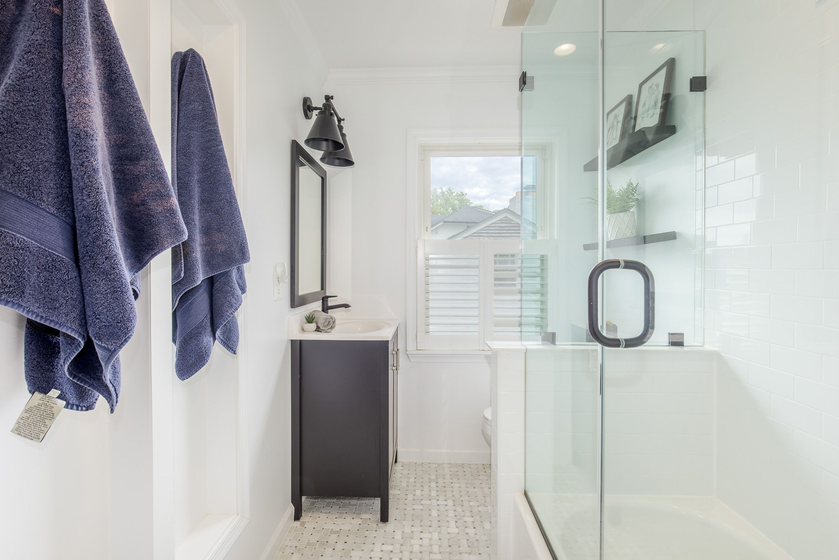
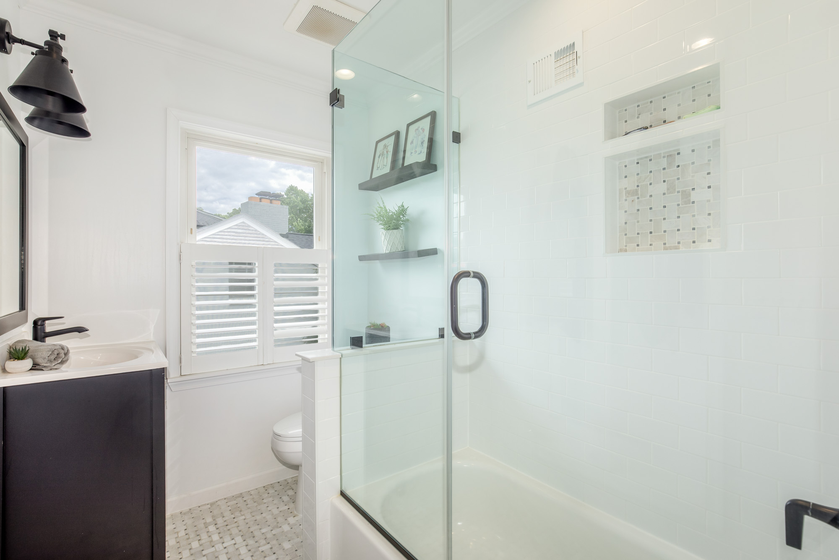
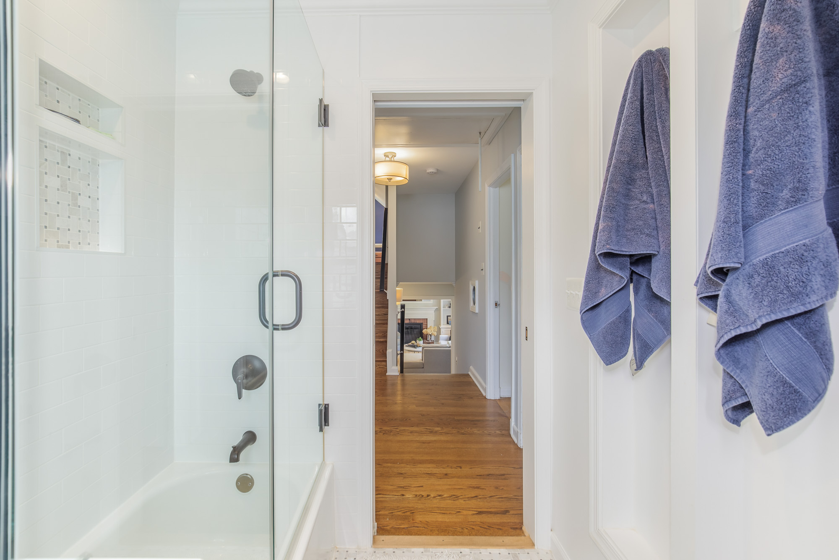
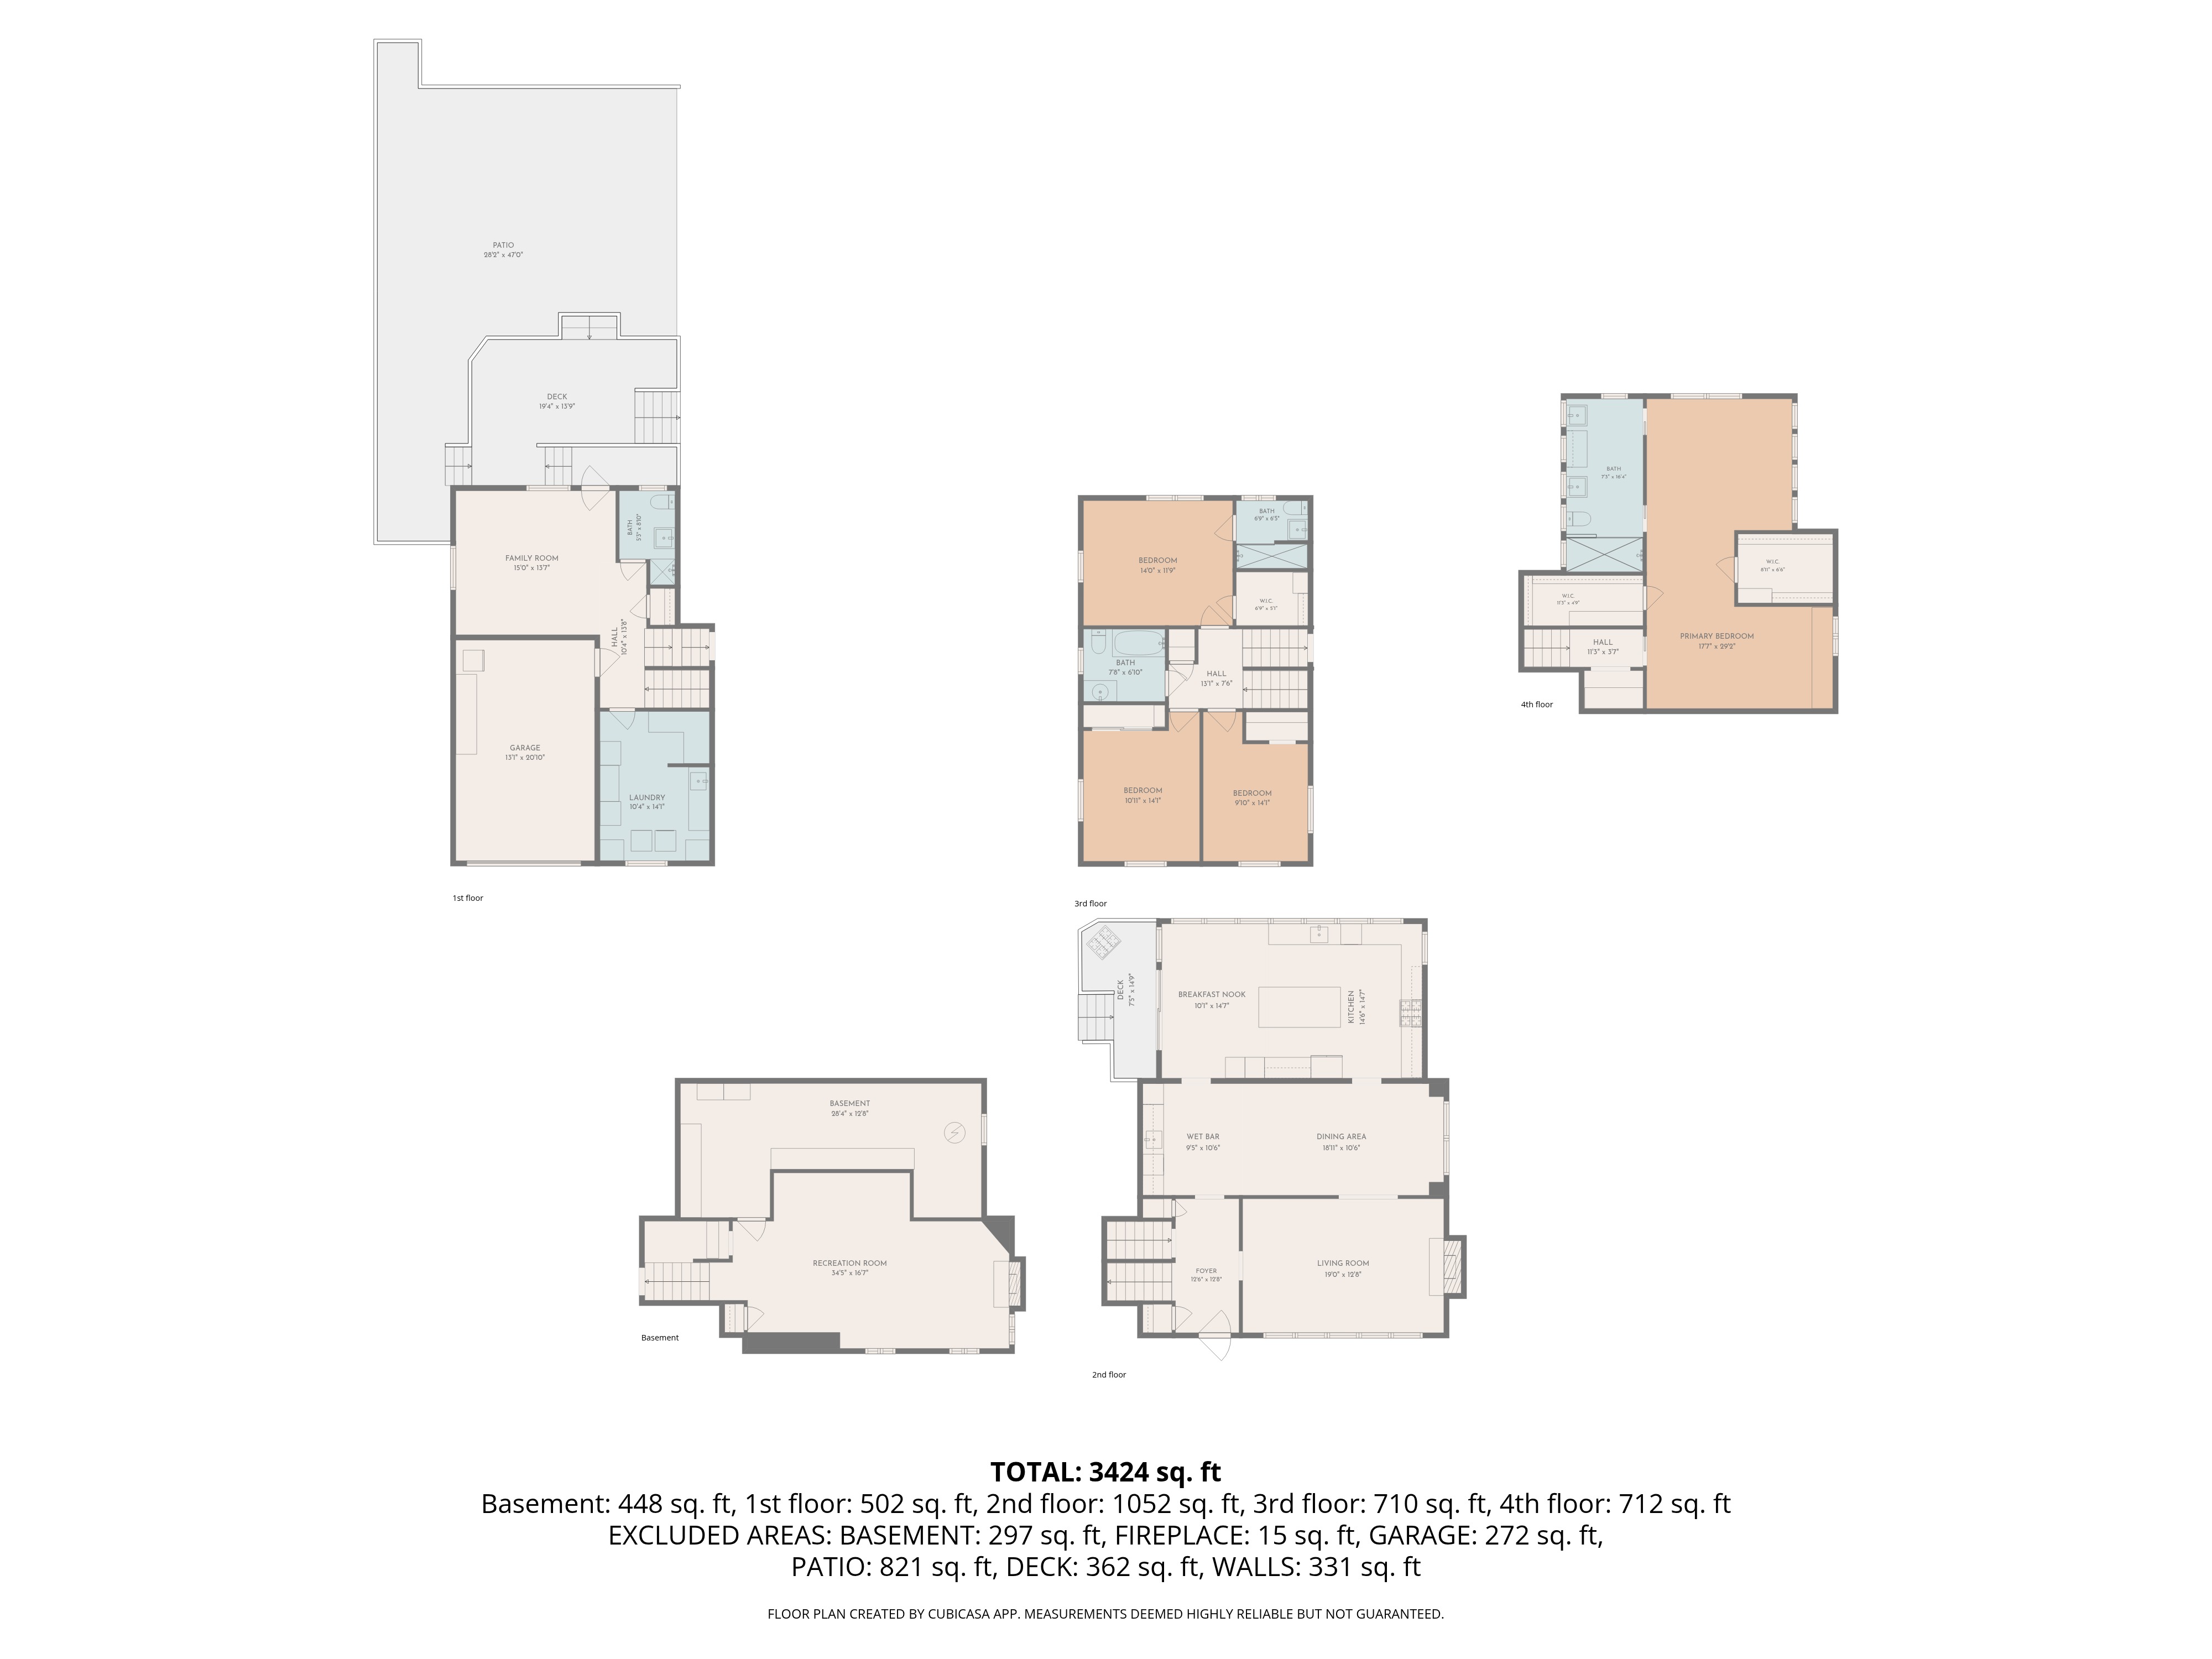
The first upper level offers three thoughtfully designed bedrooms, each with its own distinct style. Two share a modern bath with a glass-enclosed tub/shower and modern towel nooks. The third BR boasts a walk-in closet and an en-suite bath with shower.
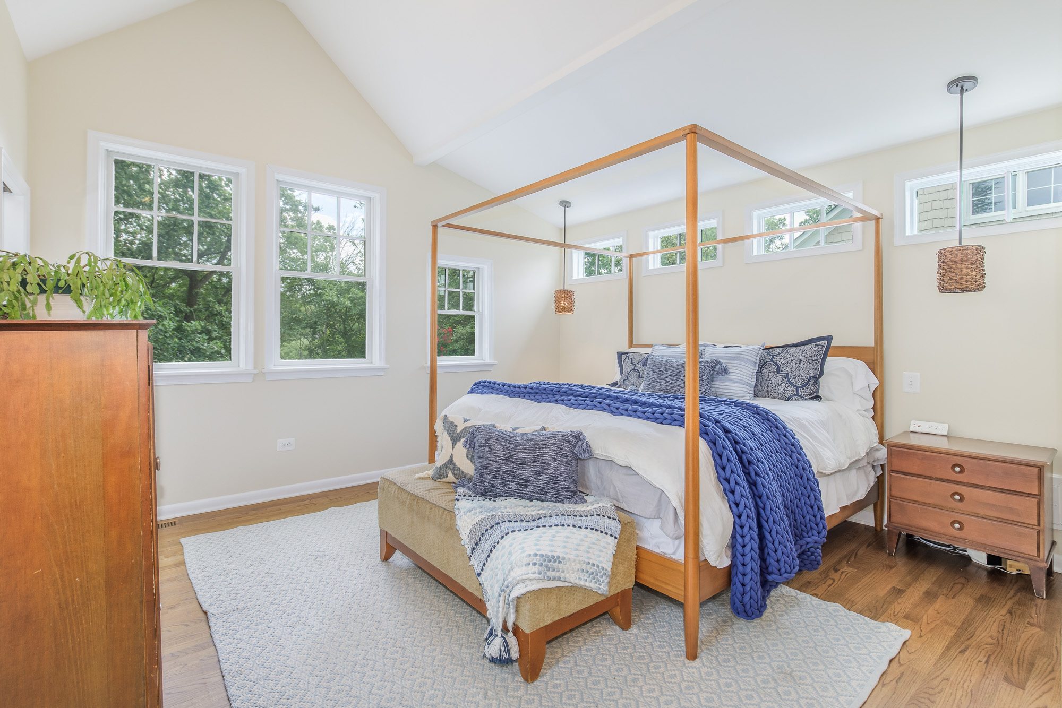
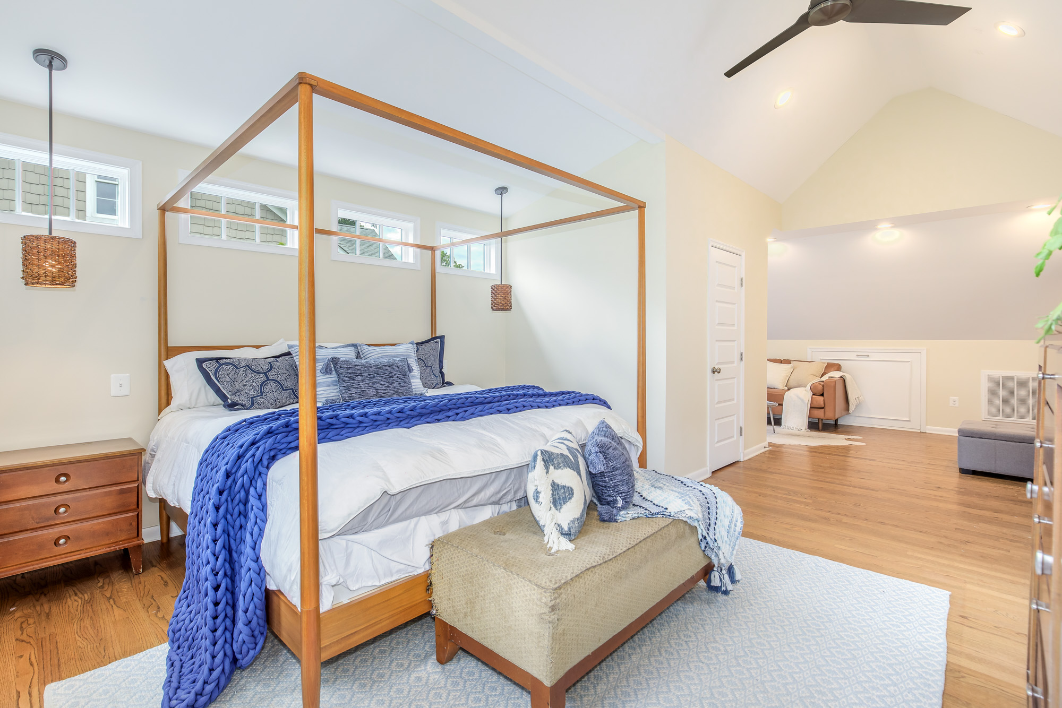
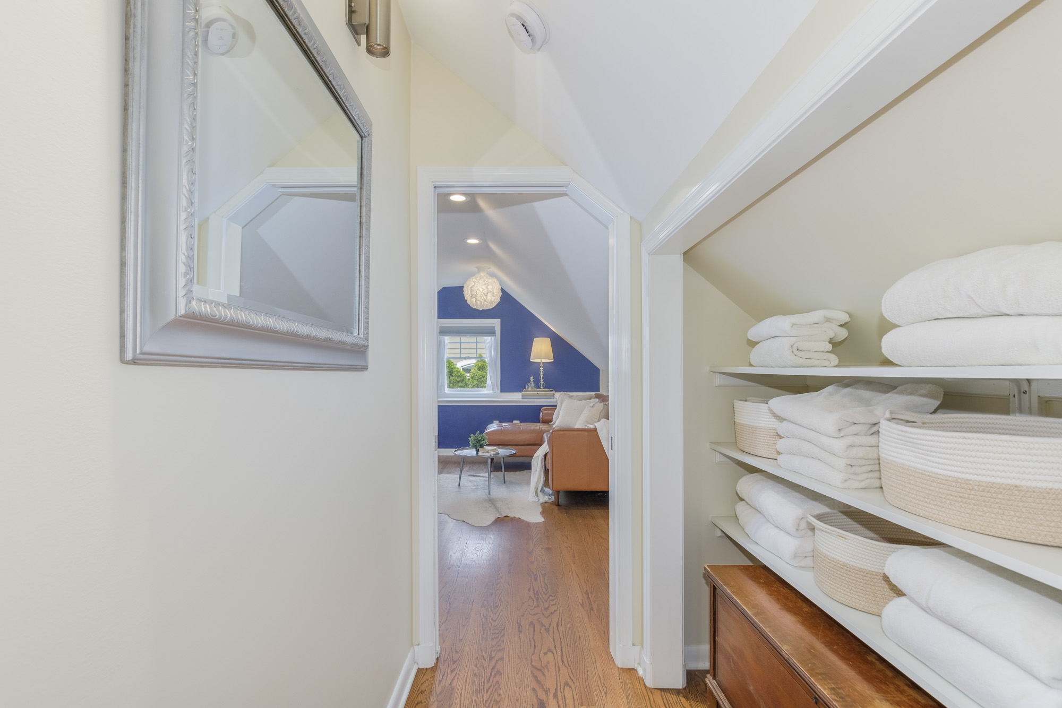
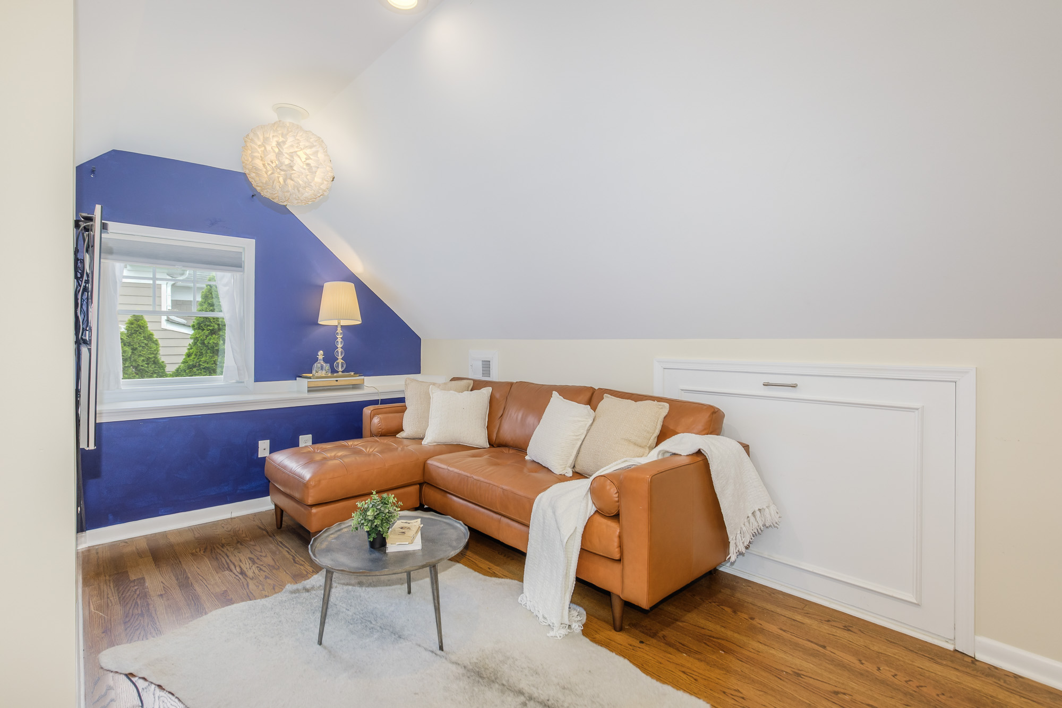
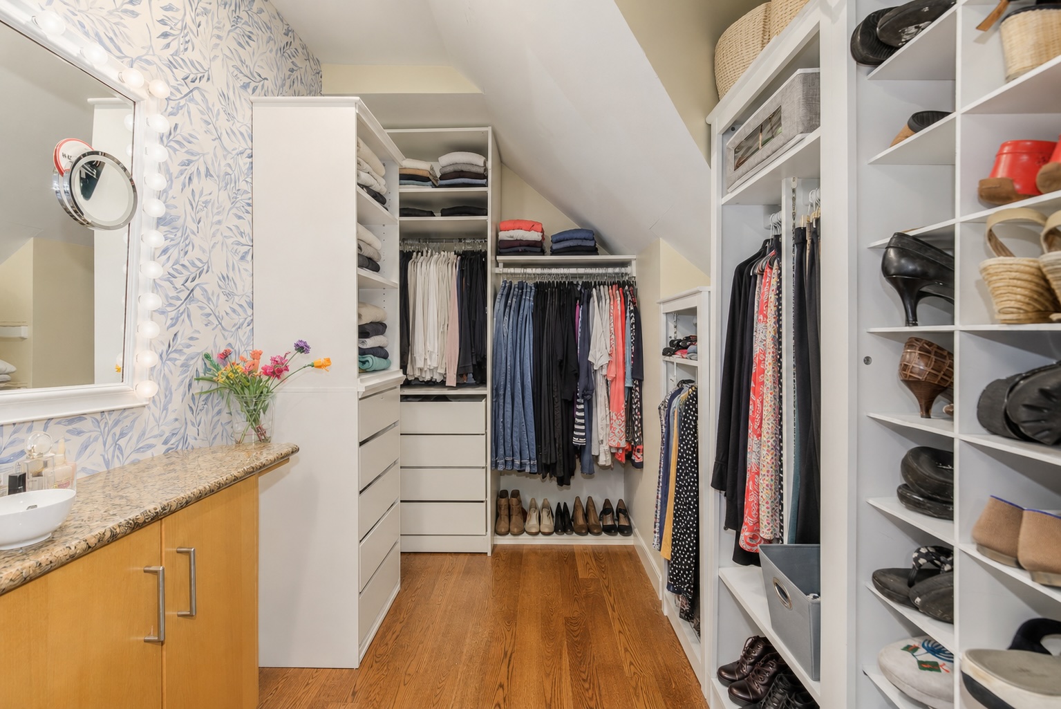
Ascend to the inviting primary suite, where a welcoming sitting room, two walk-in closets, and vaulted ceilings create a spacious private retreat. The wraparound, spa-like bath features separate vanities, skylights, and a modern glass-enclosed shower.
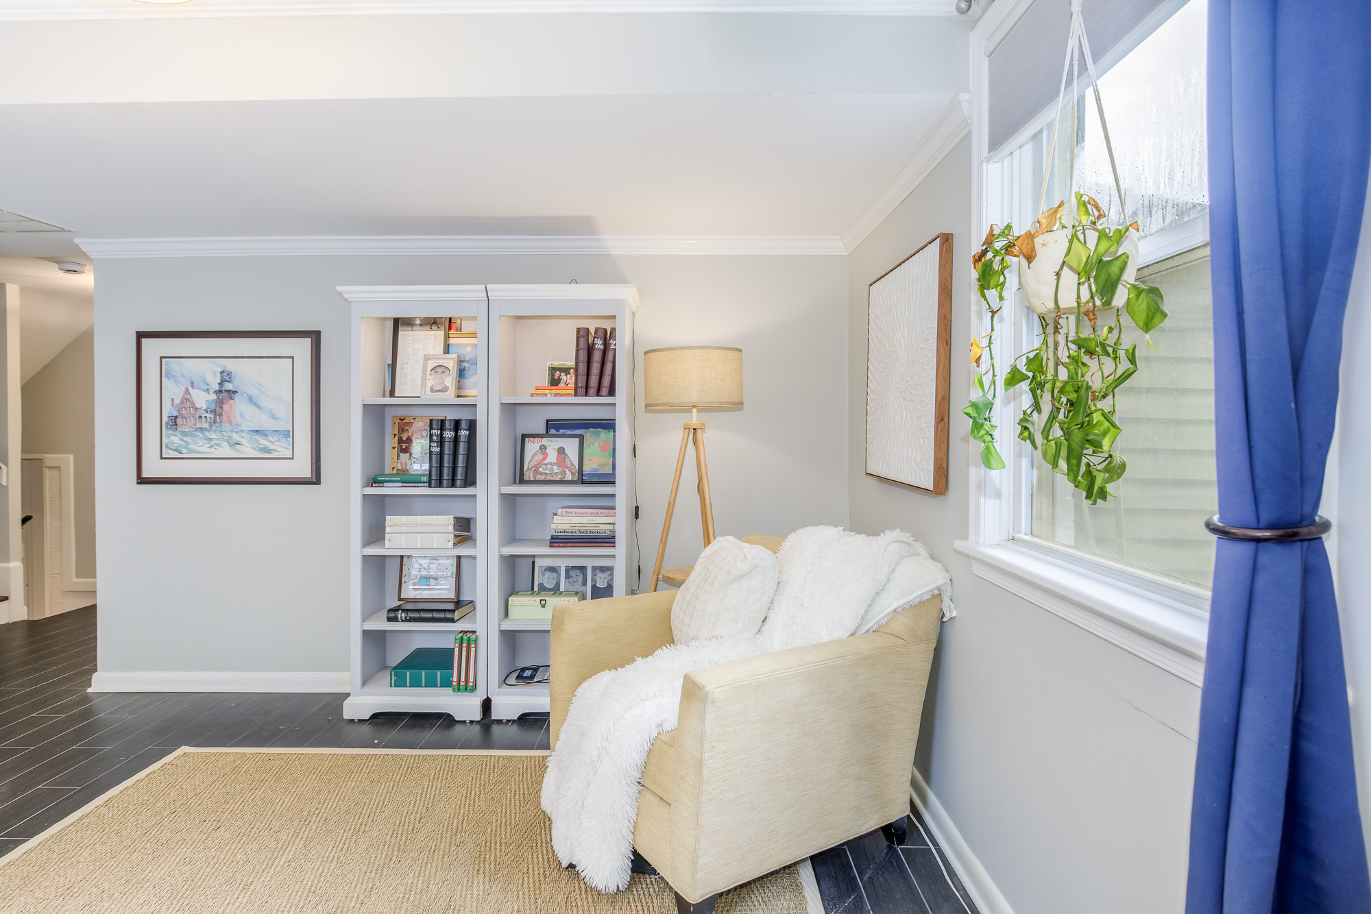
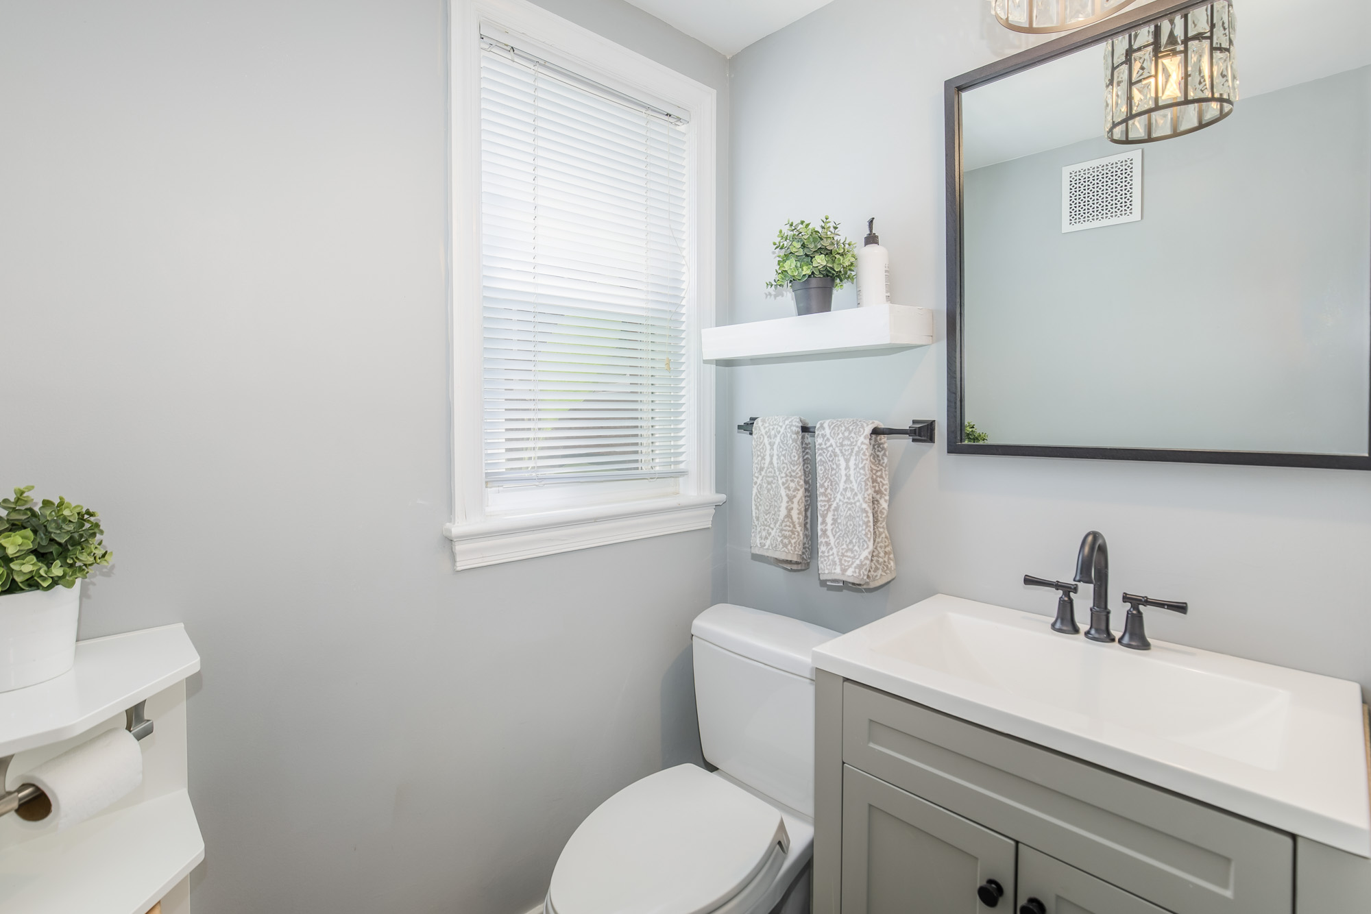
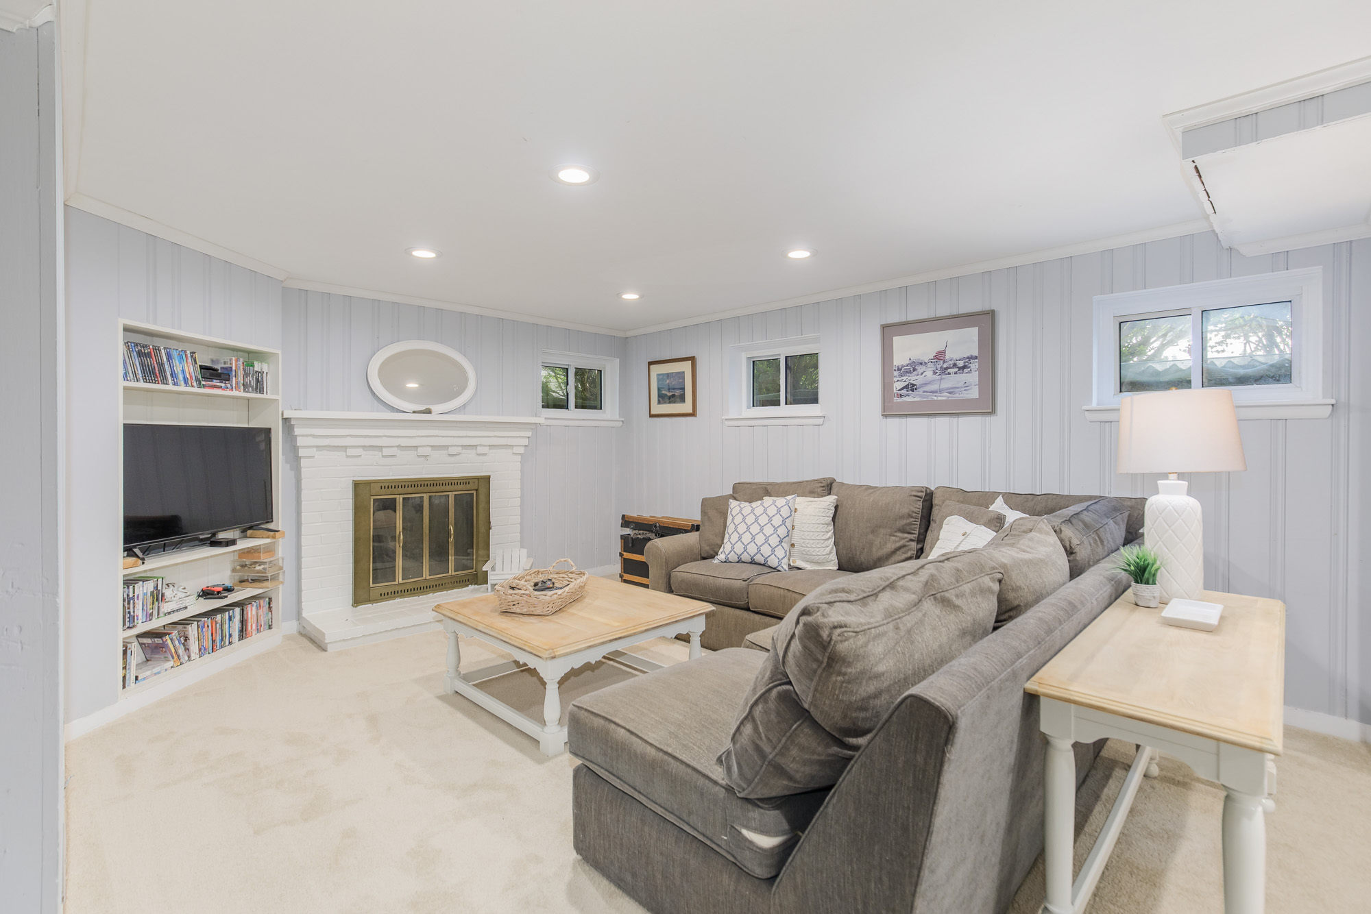
The lower level adds a full bath and flexible space for guests, a home office, or a family room. A one-of-a-kind laundry and mudroom offer ample storage, folding stations, and a laundry chute. On the basement level, another cozy fireplace, built-in shelves, and generous space for movies and play. A bonus workshop in the utility area completes the lower level.
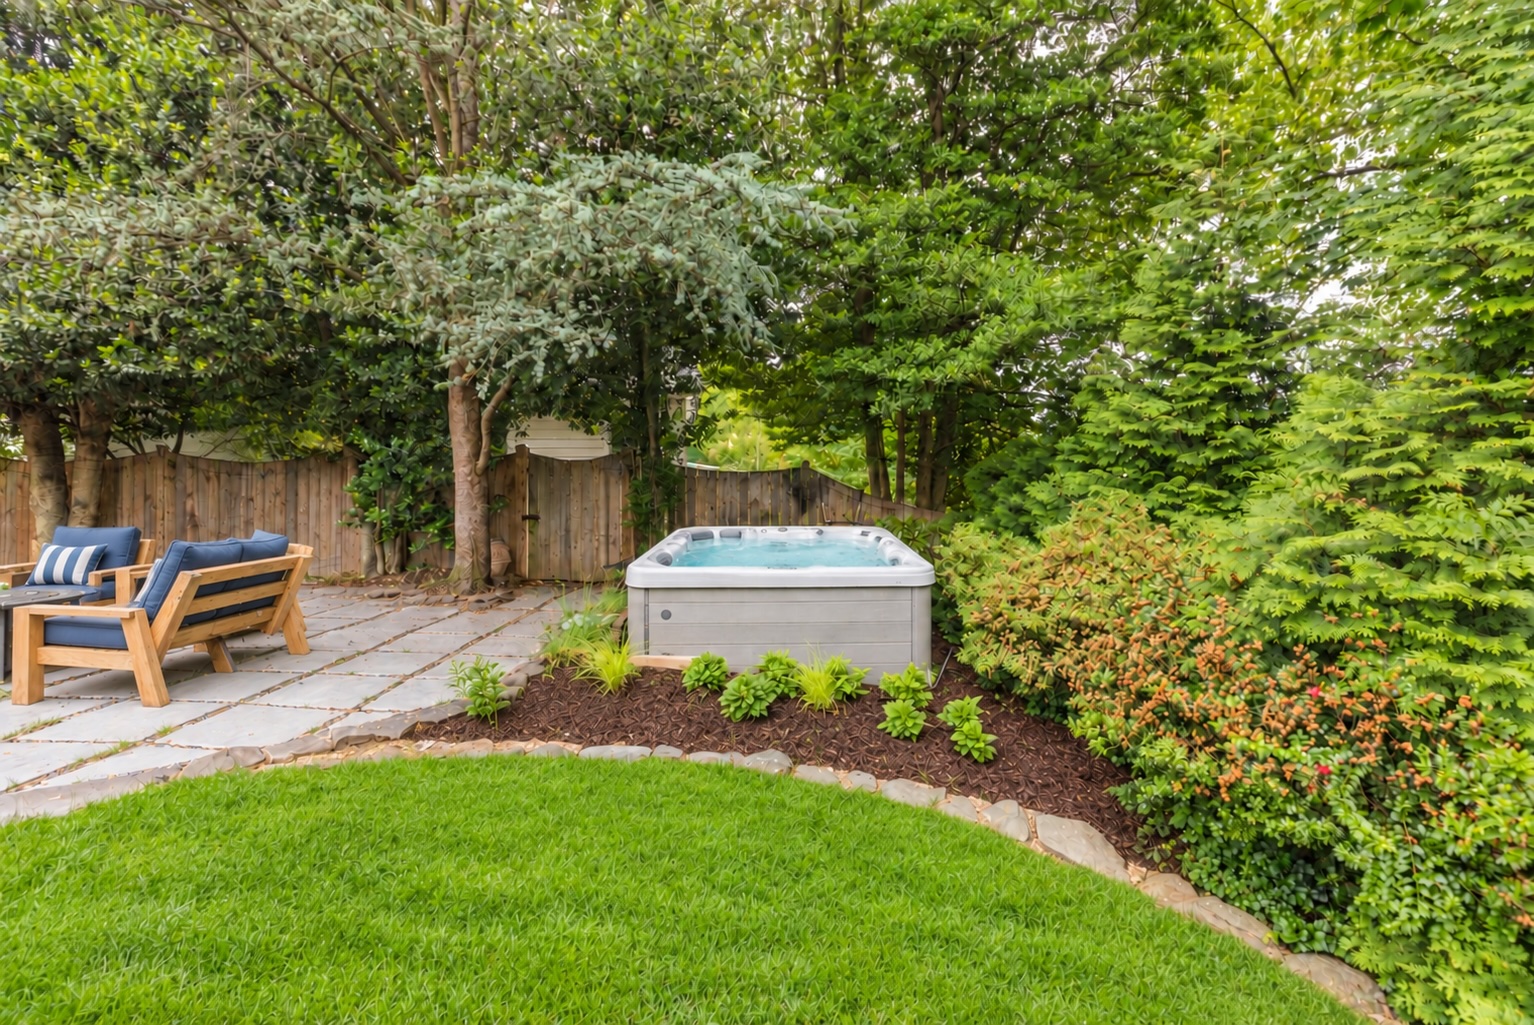
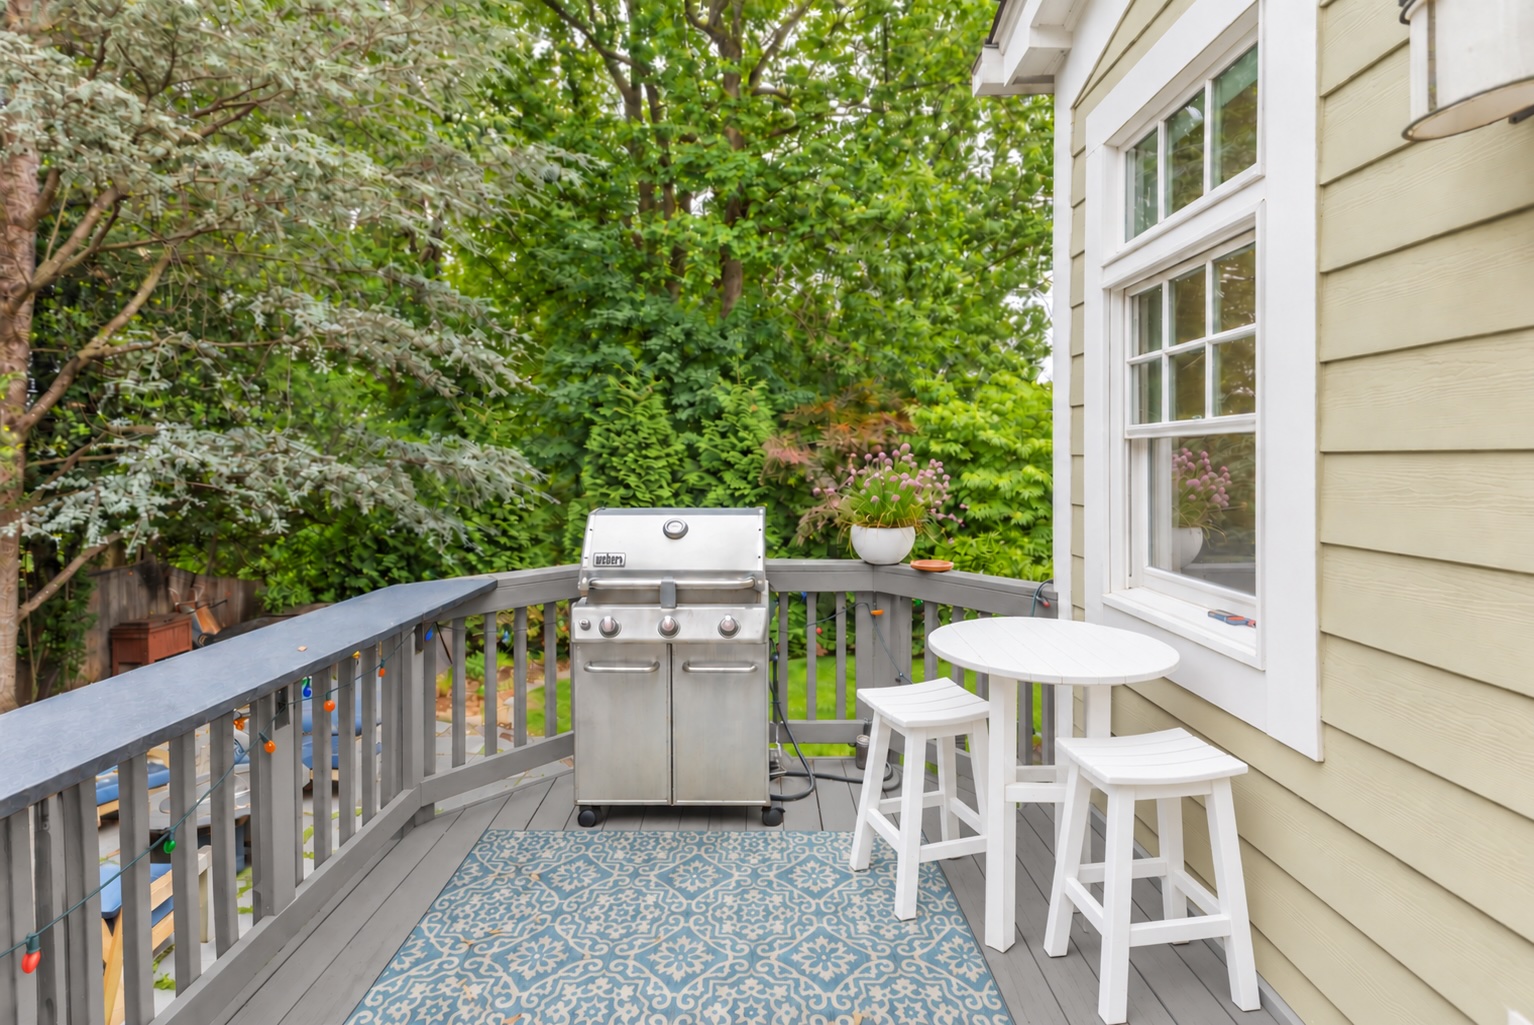
Outside, a tiered deck, stone patio, and hot tub level create an inviting oasis you may never want to leave. The fully fenced, private backyard is framed by privacy trees, tucked-away garden nooks, and beds ready for homegrown produce and favorite flowers.
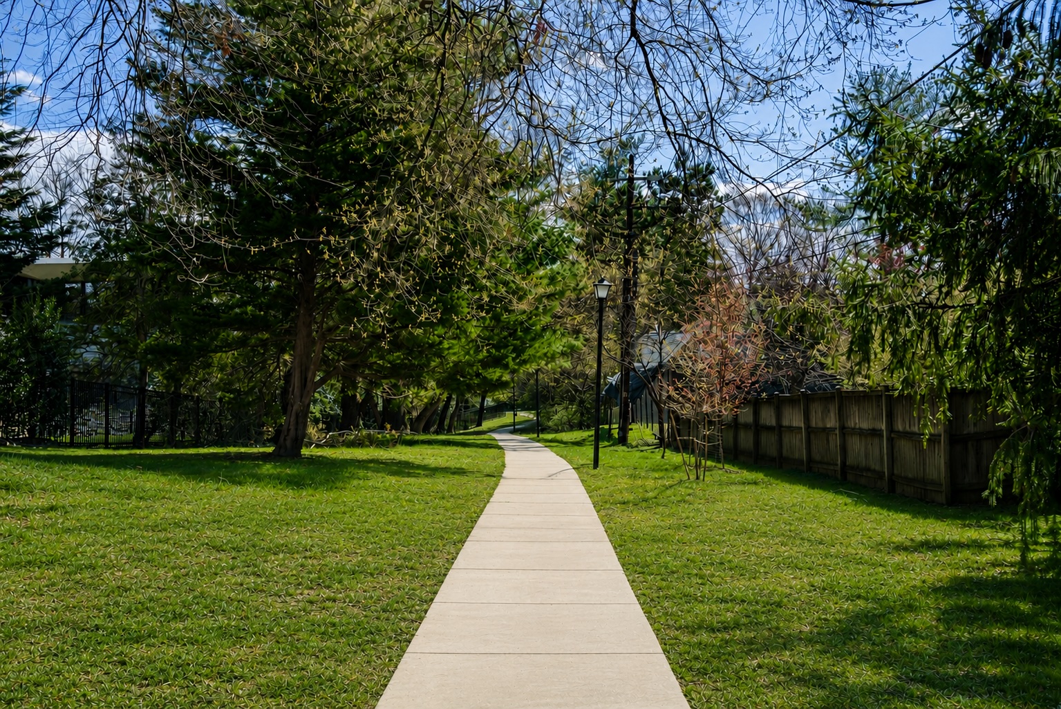
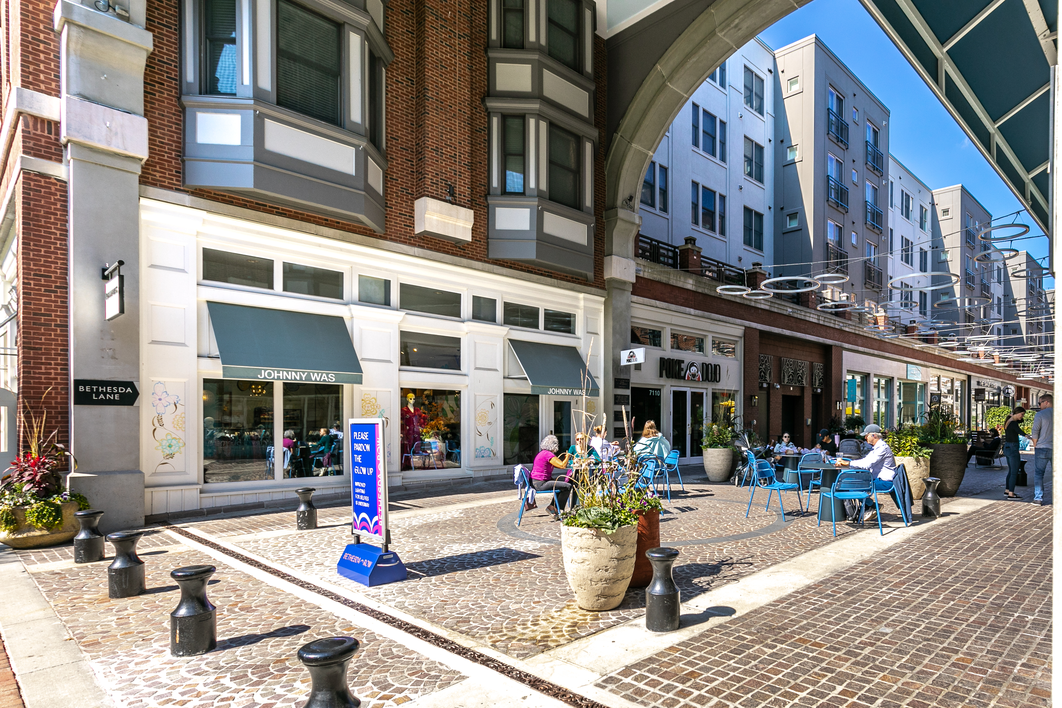
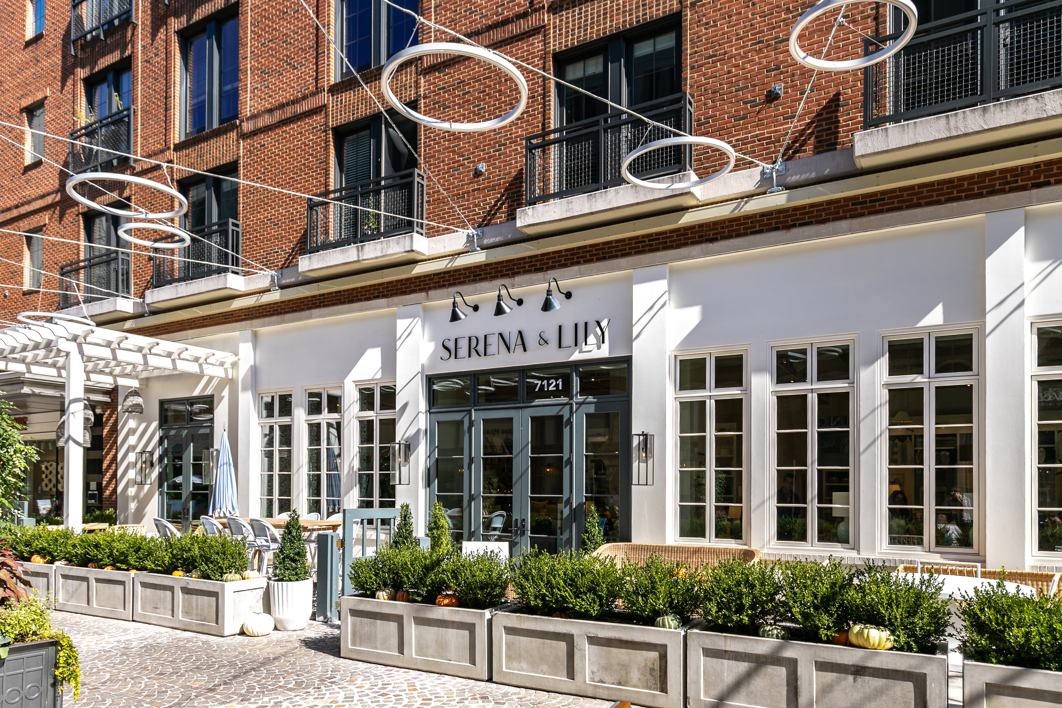
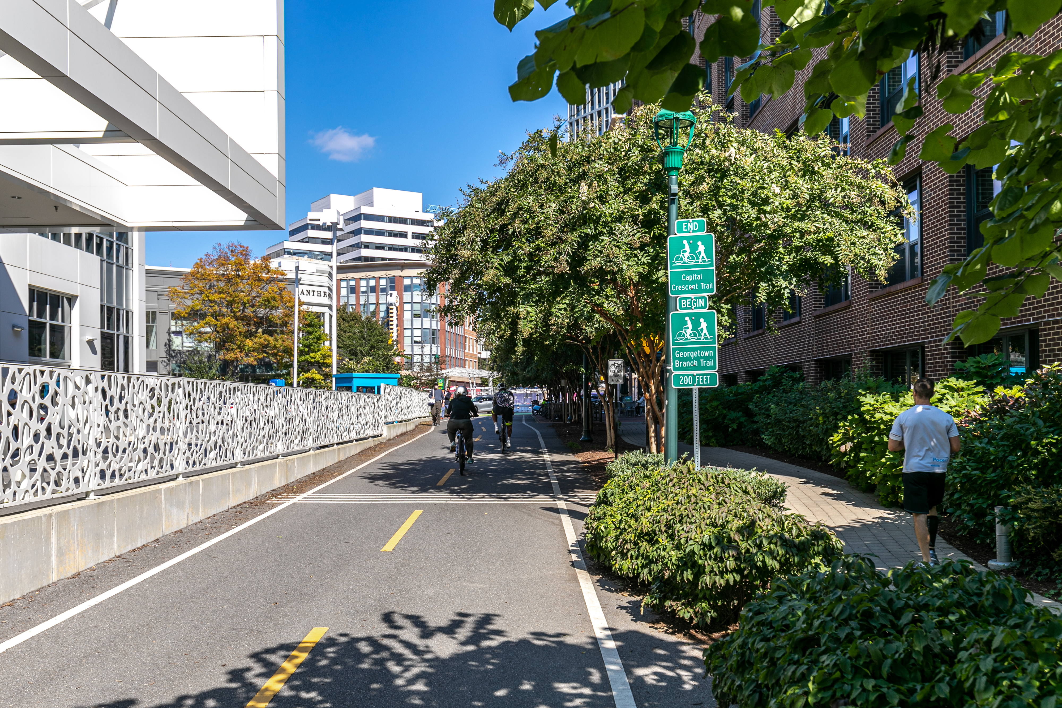
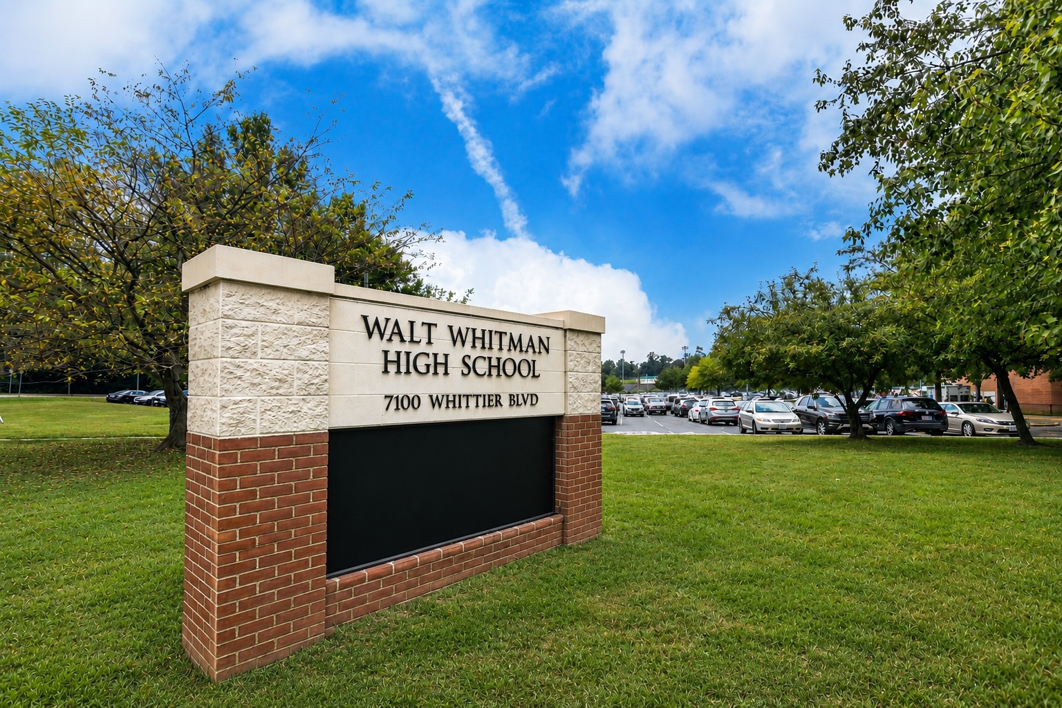
Enjoy the neighborhood's preschool around the corner, the walking path to Bethesda Row, and lively community events, all just minutes from Bethesda Metro and within the Whitman school cluster. Location can't be beat on one of Bethesda's best streets!
Listing Agents


Amenities
- Private Patio
- Deck
- Air Conditioning
- Garage
- Total Renovation
- Renovated Kitchen and Bath
- Chef's Kitchen
- Stainless Steel Appliances
- Fireplace
- Hardwood Floors
- Basement
- Island Kitchen
- Detached
- Fire Pit
- Garden
- Outdoor Kitchen
Location
Property Information for 5606 Durbin Road
- MLS Type: Residential
- County: Montgomery County
- Buyer's Agent Compensation: 2.5%
- Ownership: Fee Simple
- Structure Type: Detached
- Style: Split Level
- Levels/Stories: Three or More (3+)
- Subdivision: EDGEMOOR (MONTGOMERY MD)
- Legal Subdivision: Whithall Manor
- Total Parking Spaces: 1
- Central Air: Yes
- Basement: Yes
- Above Grade Finished SQFT: 3,000.00
- New Construction: No
- Property Condition: Excellent
- Year Built: 1955
- Lot Size: 0.23 AC / 10,171 SF
- School District Name: Montgomery County Public Schools (Montgomery MD)
- School District County ID: 121138126809
- High School: WALT WHITMAN (MONTGOMERY MD)
- Senior Community: No
- # Bedrooms Count Main Level: 4
- # Bathrooms Full Main Level: 4
- Total Finished SQFT: 3,925.00
- # Bathrooms Full: 4
- # Bathrooms Half: 0
- Type Of Parking: Garage, Off Street, Attached Garage
- Total Garage Spaces: 1
- Appliances: Stainless Steel Appliances
- Laundry Type: Washer In Unit, Hookup, Dryer In Unit
Property History for 5606 Durbin Road
| Date | Event & Source | Price | Appreciation |
|---|---|---|---|
| Aug 25, 2006 | Closed (Public Record) Public Record #211265215 | $950,000 | — |
| Aug 25, 2006 | Closed BRIGHT #MDMC144060 | $950,000 | — |
| May 14, 2006 | Pending BRIGHT #MDMC144060 | — | |
| May 5, 2006 | Listed (Active) BRIGHT #MDMC144060 | $979,000 | — |
| Date | Event & Source | Price |
|---|---|---|
| 08/25/2006 | Closed (Public Record) Public Record #211265215 | $950,000 |
| 08/25/2006 | Closed BRIGHT #MDMC144060 | $950,000 |
| 05/14/2006 | Pending BRIGHT #MDMC144060 | — |
| 05/05/2006 | Listed (Active) BRIGHT #MDMC144060 | $979,000 |
For completeness, we often displays two records for one sale: the MLS record and the public record.
Public Records for 5606 Durbin Road
Schools near 5606 Durbin Road
Rating | School | Type | Grades | Distance |
|---|---|---|---|---|
| Public - | K to 5 | |||
| Public - | 6 to 8 | |||
| Public - | 9 to 12 | |||
| Public - | PK to 12 |
Rating | School | Distance |
|---|---|---|
Bradley Hills Elementary School PublicK to 5 | ||
Thomas W. Pyle Middle School Public6 to 8 | ||
Walt Whitman High School Public9 to 12 | ||
Stephen Knolls School PublicPK to 12 |
School ratings and boundaries are provided by GreatSchools.org and Pitney Bowes. This information should only be used as a reference. Proximity or boundaries shown here are not a guarantee of enrollment. Please reach out to schools directly to verify all information and enrollment eligibility.
Similar Homes
New listings in 20814


Explore Nearby Homes
- Alta Vista Homes for Sale
- Bradley Hills Homes for Sale
- Bradley Village Homes for Sale
- Bradmoor Homes for Sale
- Chevy Chase Town Homes for Sale
- Chevy Chase View Homes for Sale
- Crescent Plaza Homes for Sale
- Edgemoor Homes for Sale
- Glenbrook Village Homes for Sale
- Kenwood Homes for Sale
- Landon Village Homes for Sale
- Maryland Homes for Sale
- South Kensington Homes for Sale
- The Christopher Homes for Sale
- Whitehall Condominium Homes for Sale
- North Bethesda Homes for Sale
- Garrett Park Homes for Sale
- Chevy Chase Homes for Sale
- Bethesda Homes for Sale
- Kensington Homes for Sale
- Potomac Homes for Sale
- Silver Spring Homes for Sale
- Washington Homes for Sale
- Rockville Homes for Sale
- Glen Echo Homes for Sale
- Cabin John Homes for Sale
- McLean Homes for Sale
- Arlington Homes for Sale
- Takoma Park Homes for Sale
- Sandy Spring Homes for Sale
- 20894 Homes for Sale
- 20896 Homes for Sale
- 20895 Homes for Sale
- 20892 Homes for Sale
- 20815 Homes for Sale
- 20817 Homes for Sale
- 20852 Homes for Sale
- 20889 Homes for Sale
- 20816 Homes for Sale
- 20906 Homes for Sale
- 20902 Homes for Sale
- 20854 Homes for Sale
- 20910 Homes for Sale
- 20015 Homes for Sale
- 20016 Homes for Sale
No guarantee, warranty or representation of any kind is made regarding the completeness or accuracy of any information, descriptions or measurements (including square footage measurements and property condition), such should be independently verified through appropriate means, including, but not limited to, in person inspection and public records, and Compass International Holdings, its subsidiaries, affiliates and independently owned and operated franchisees, and their affiliated agents and associated third parties expressly disclaim any liability in connection therewith. Photos may be virtually staged or digitally enhanced and may not reflect actual property conditions. Offers of compensation are subject to change at the seller's discretion. No financial or legal advice provided. Equal Housing Opportunity.
© 2026 Bright MLS. All rights reserved. All information is deemed reliable, but accuracy is not guaranteed. Listing information is from various brokers who participate in IDX and not all listings may be visible on the site. The property information being provided is for the consumer’s personal, non-commercial use and may not be used for any purpose other than to identify prospective properties consumers may be interested in purchasing. Data last updated on 10/02/2026 09:38 AM