4665 Amboy Road











Description
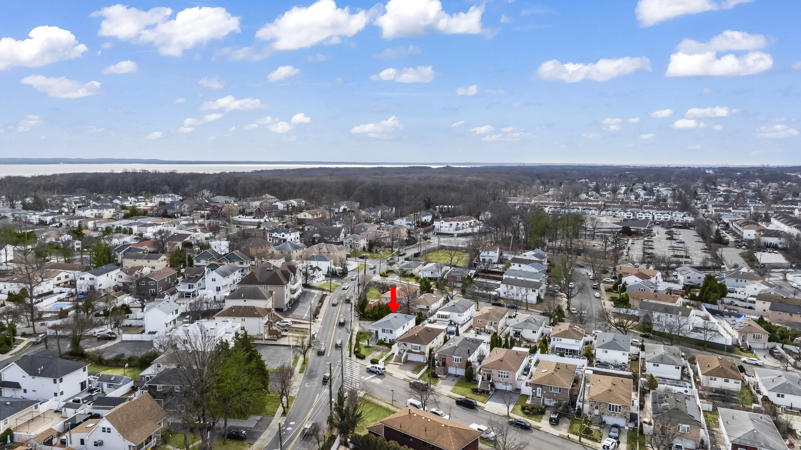
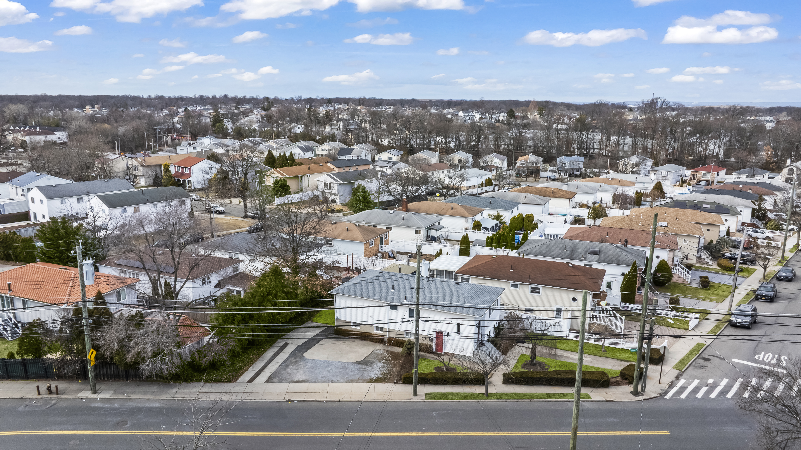
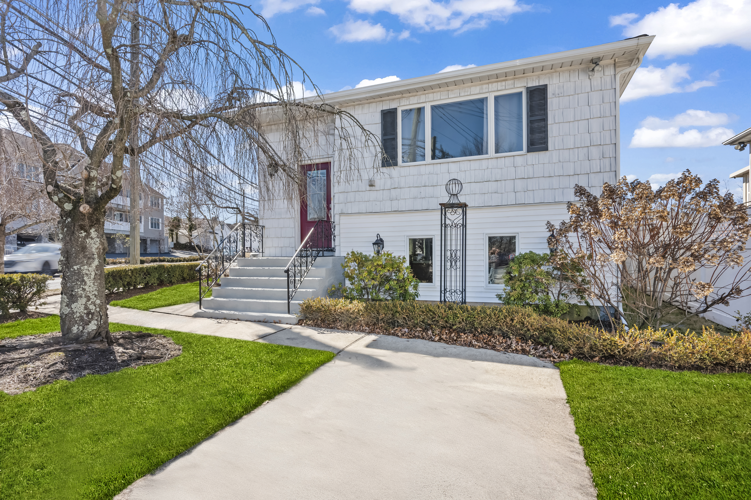
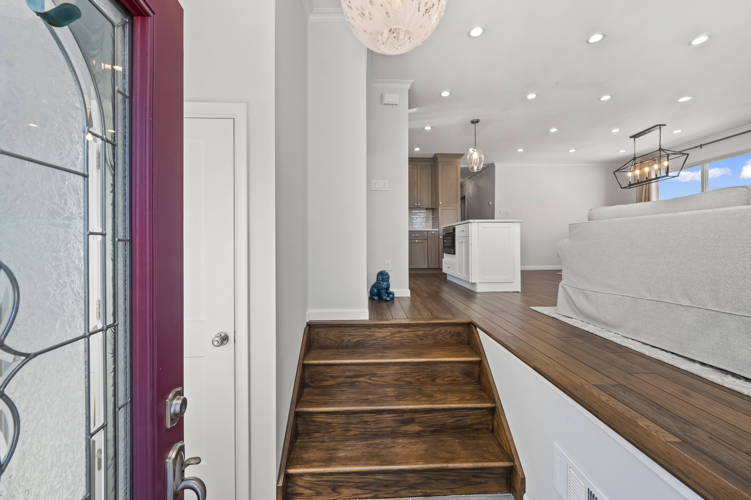
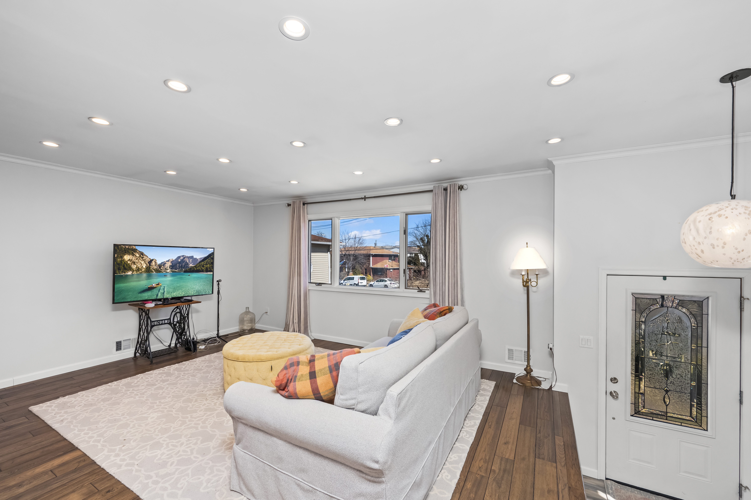
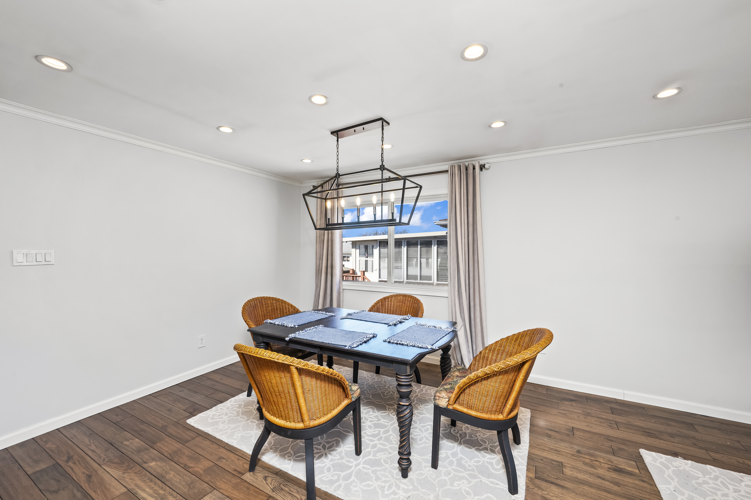
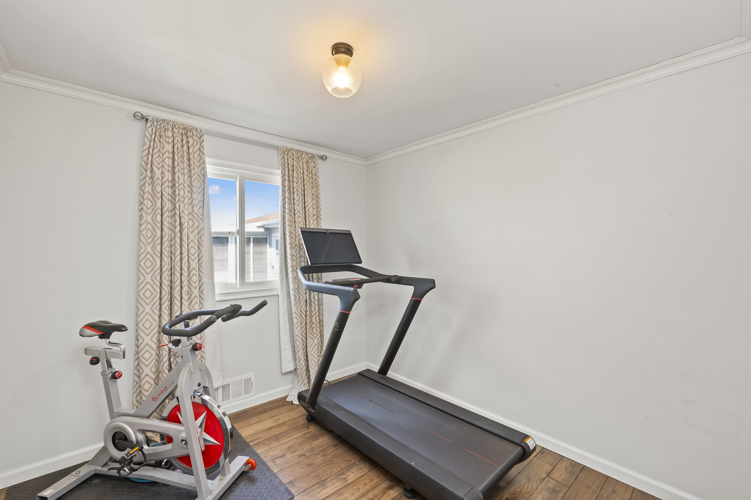
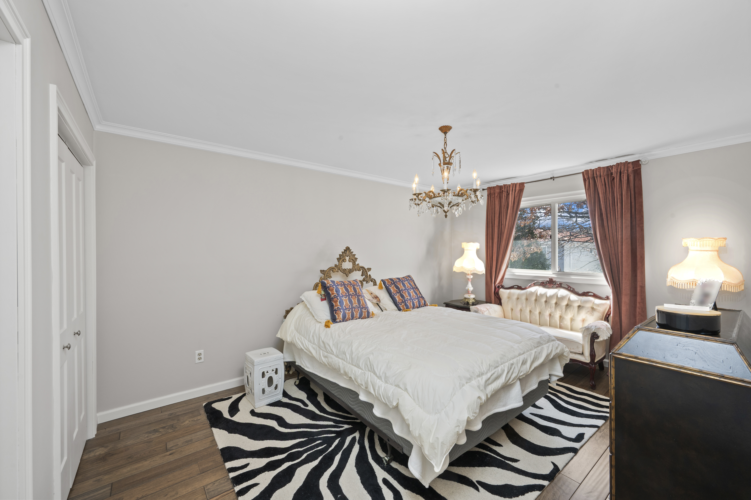
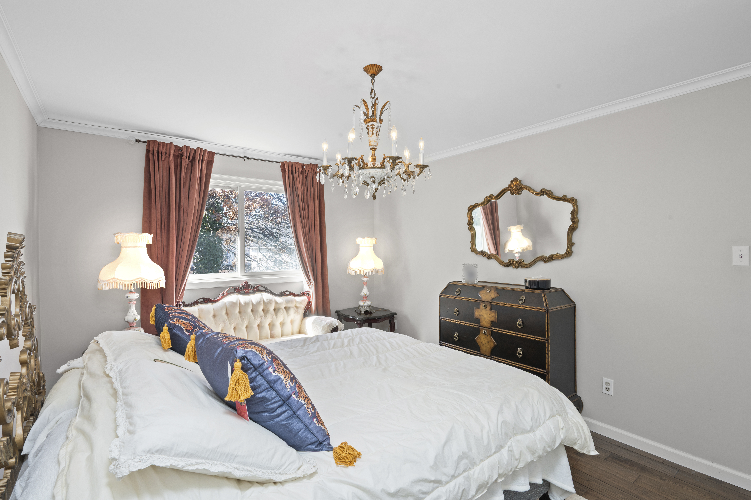
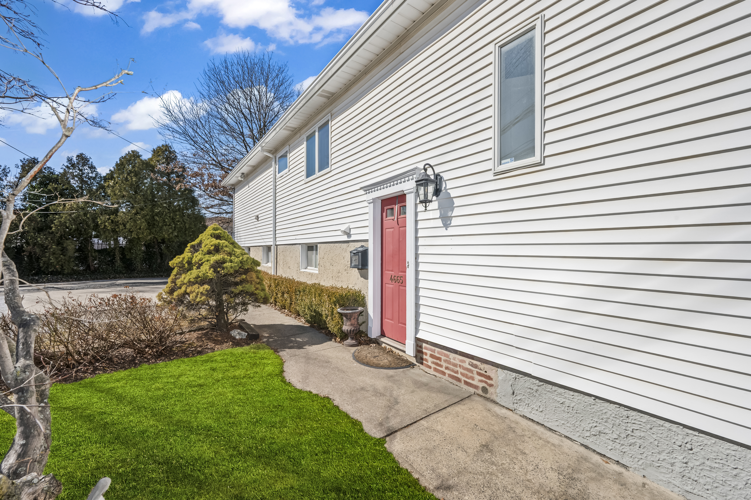
The completely updated kitchen is designed for both...Fabulous opportunity to own a beautifully renovated residence with flex space for a home office! This gorgeous home offers a modern yet sophisticated design, featuring an open-concept layout with oversized windows that allow an abundance of natural light to enhance the spacious living areas. Located in the heart of Eltingville, this residential single family home has a rare certificate of occupancy that allows for office space and on site parking!
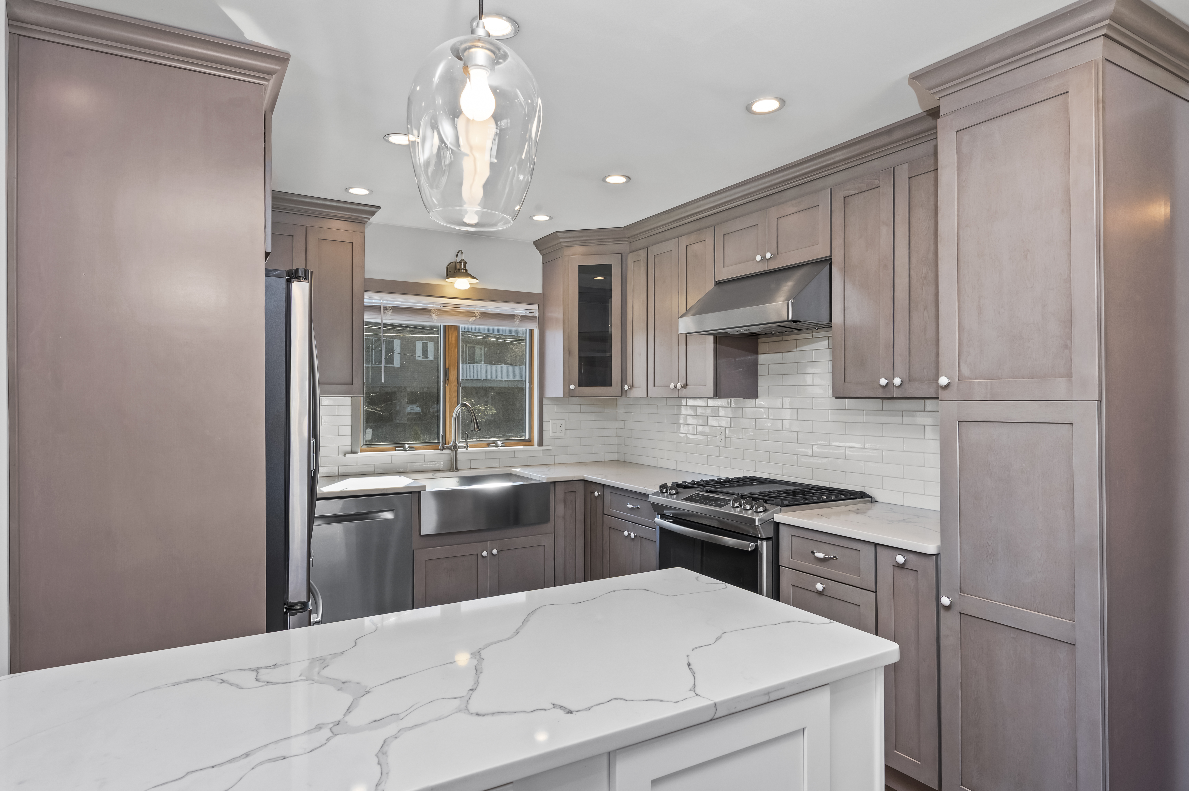
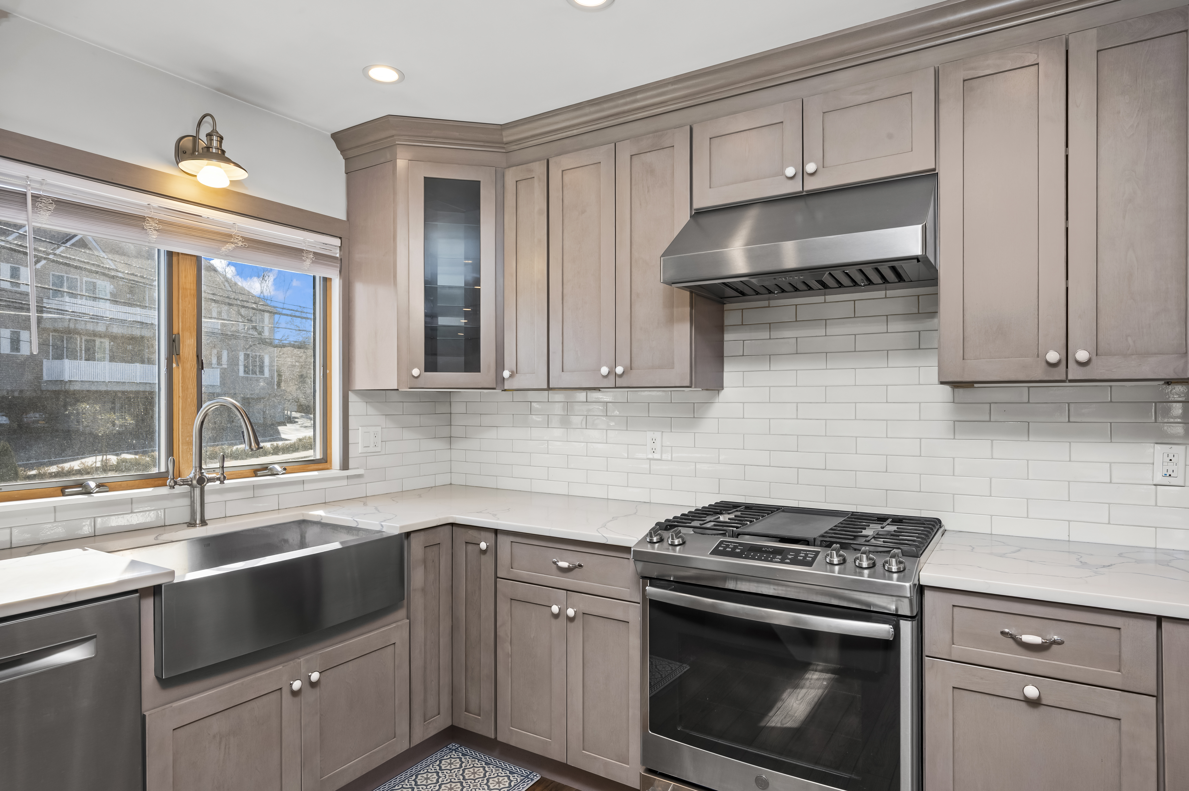
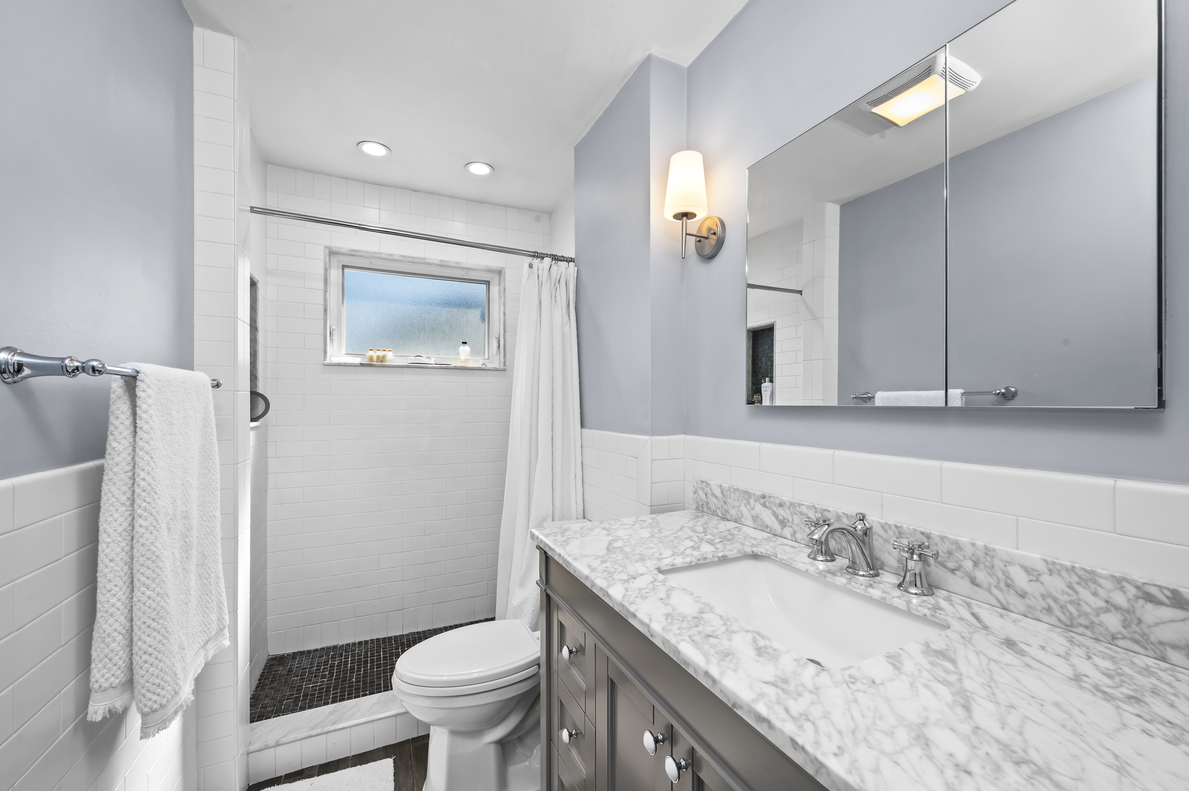
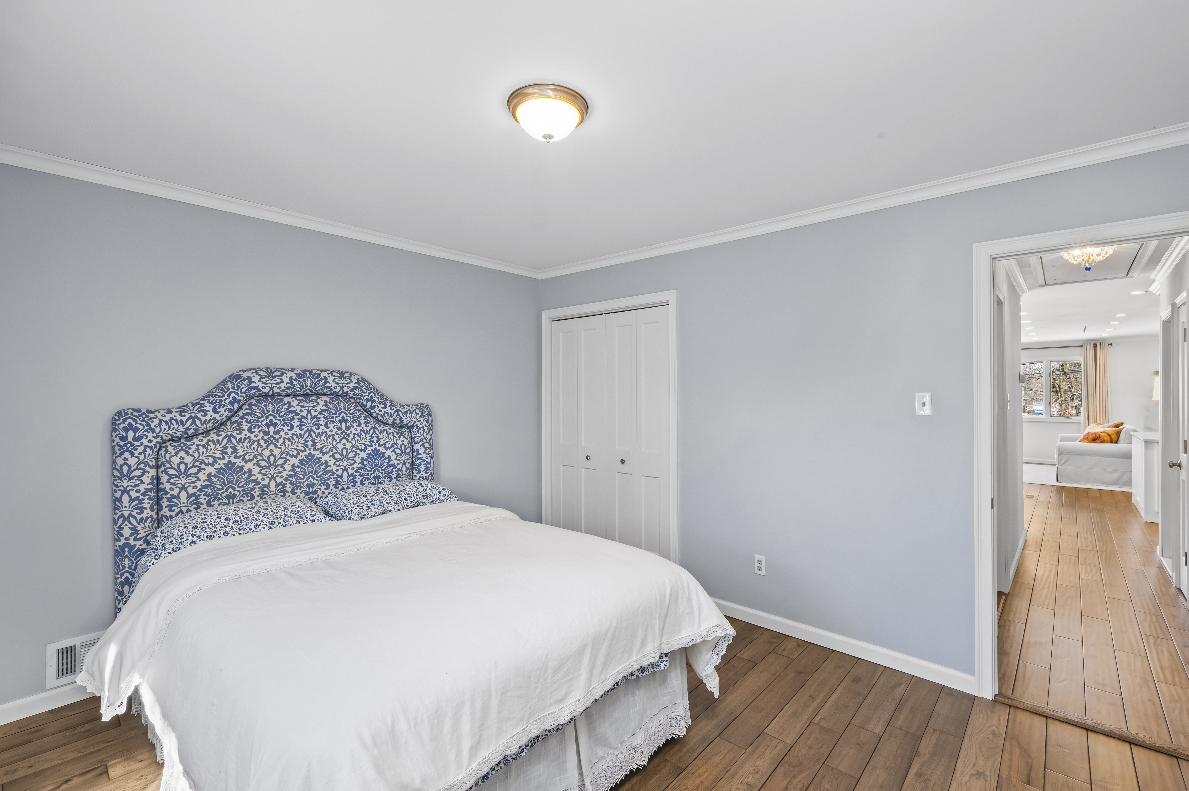
The completely updated kitchen is designed for both style and functionality, with a large center island, sleek cabinetry, and high-end finishes, making it the perfect space for cooking and entertaining. Generously sized bedrooms provide comfort and privacy, while the elegantly updated bathroom adds a touch of luxury.
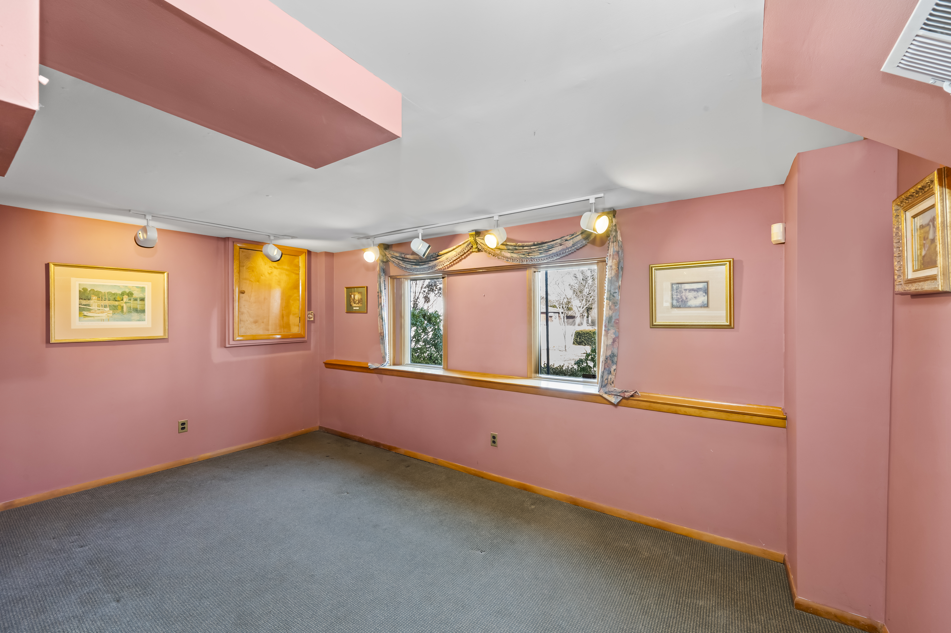
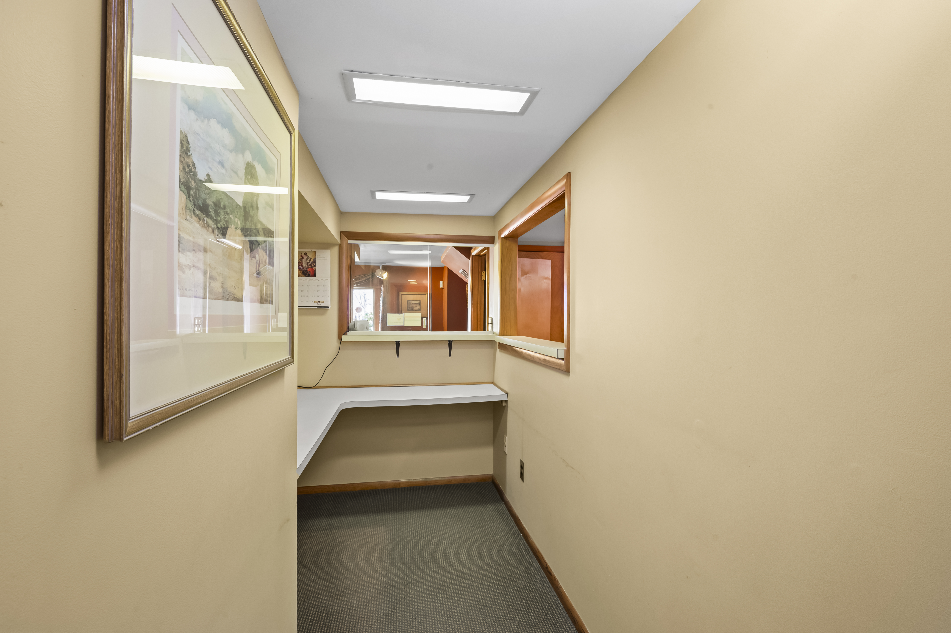
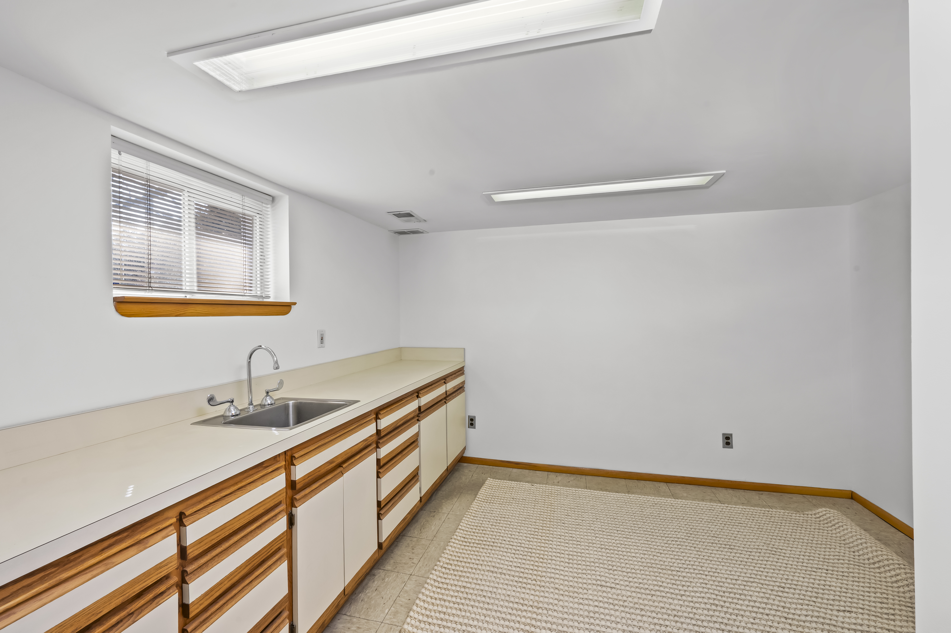
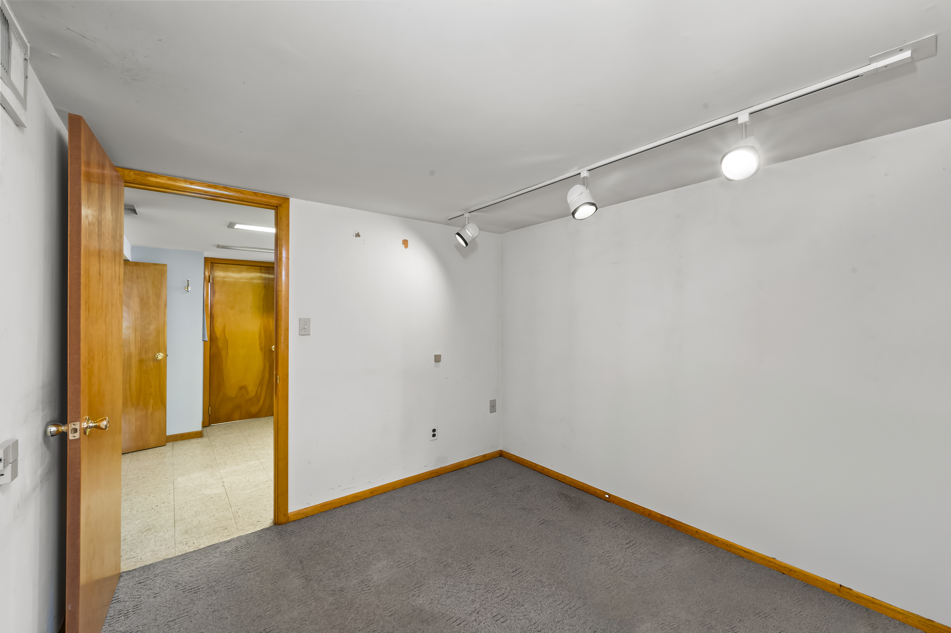
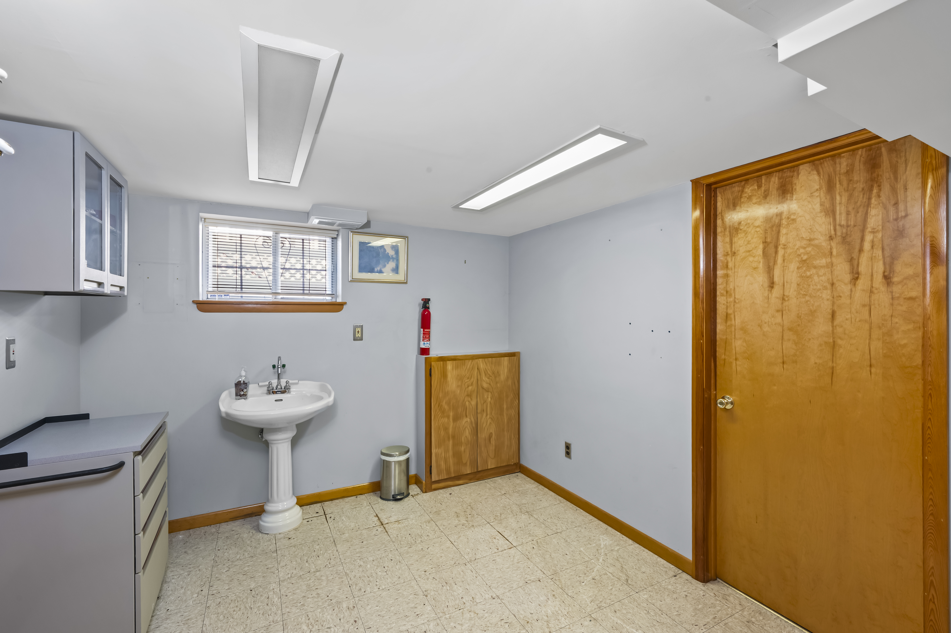
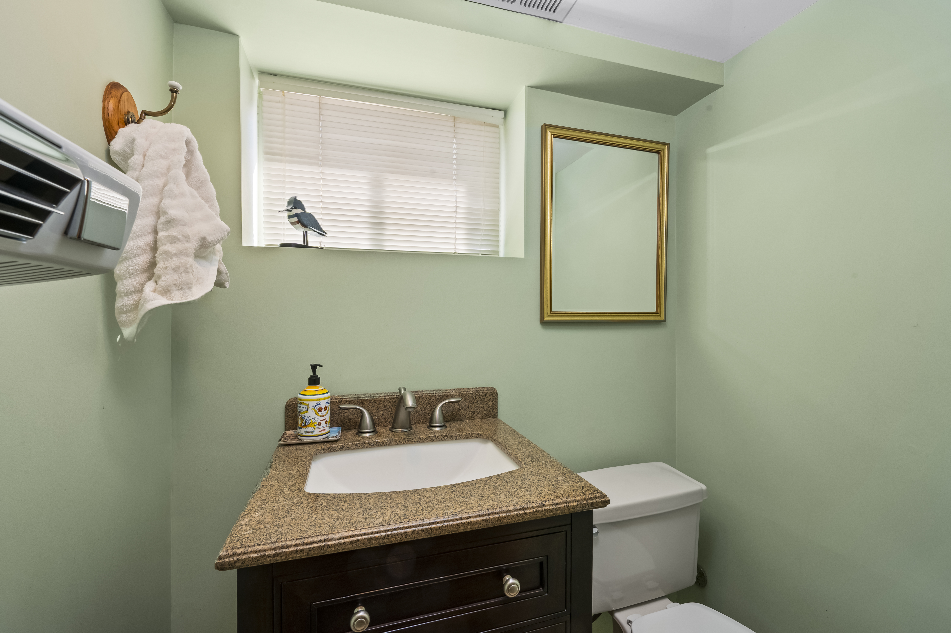
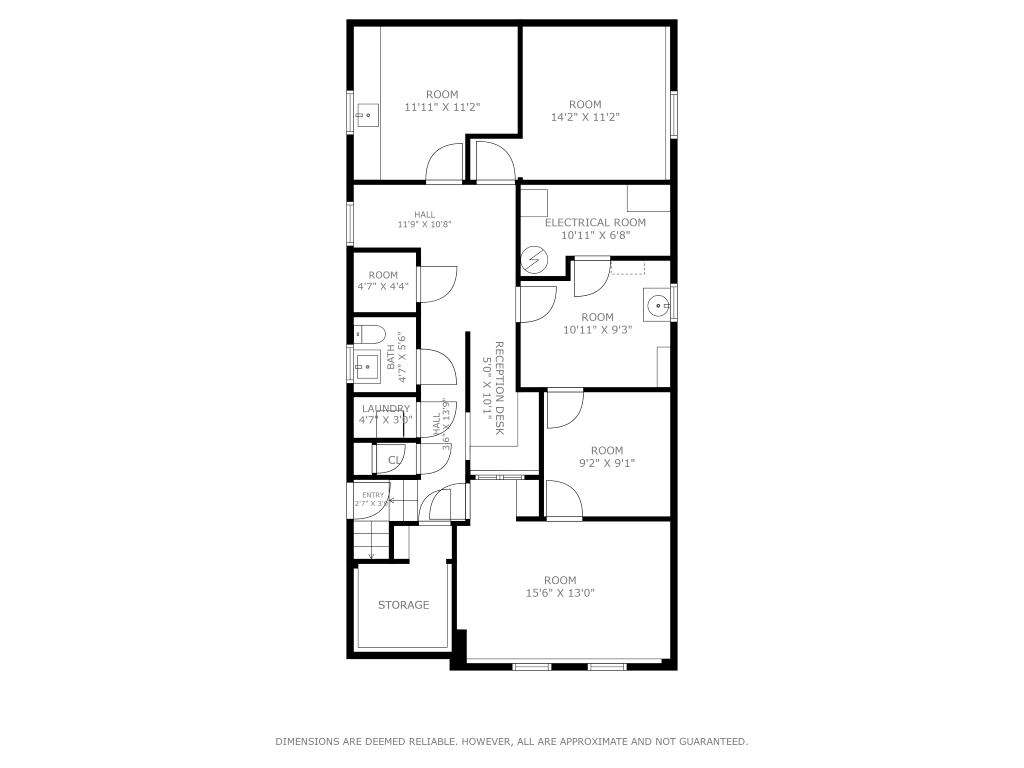
A unique feature of this property is the versatile basement, which can be utilized as a legal home office or simply used as additional living space! So open that yoga studio or bring your office to your home or maybe just let your family run free! This area offers endless possibilities to suit a variety of needs.
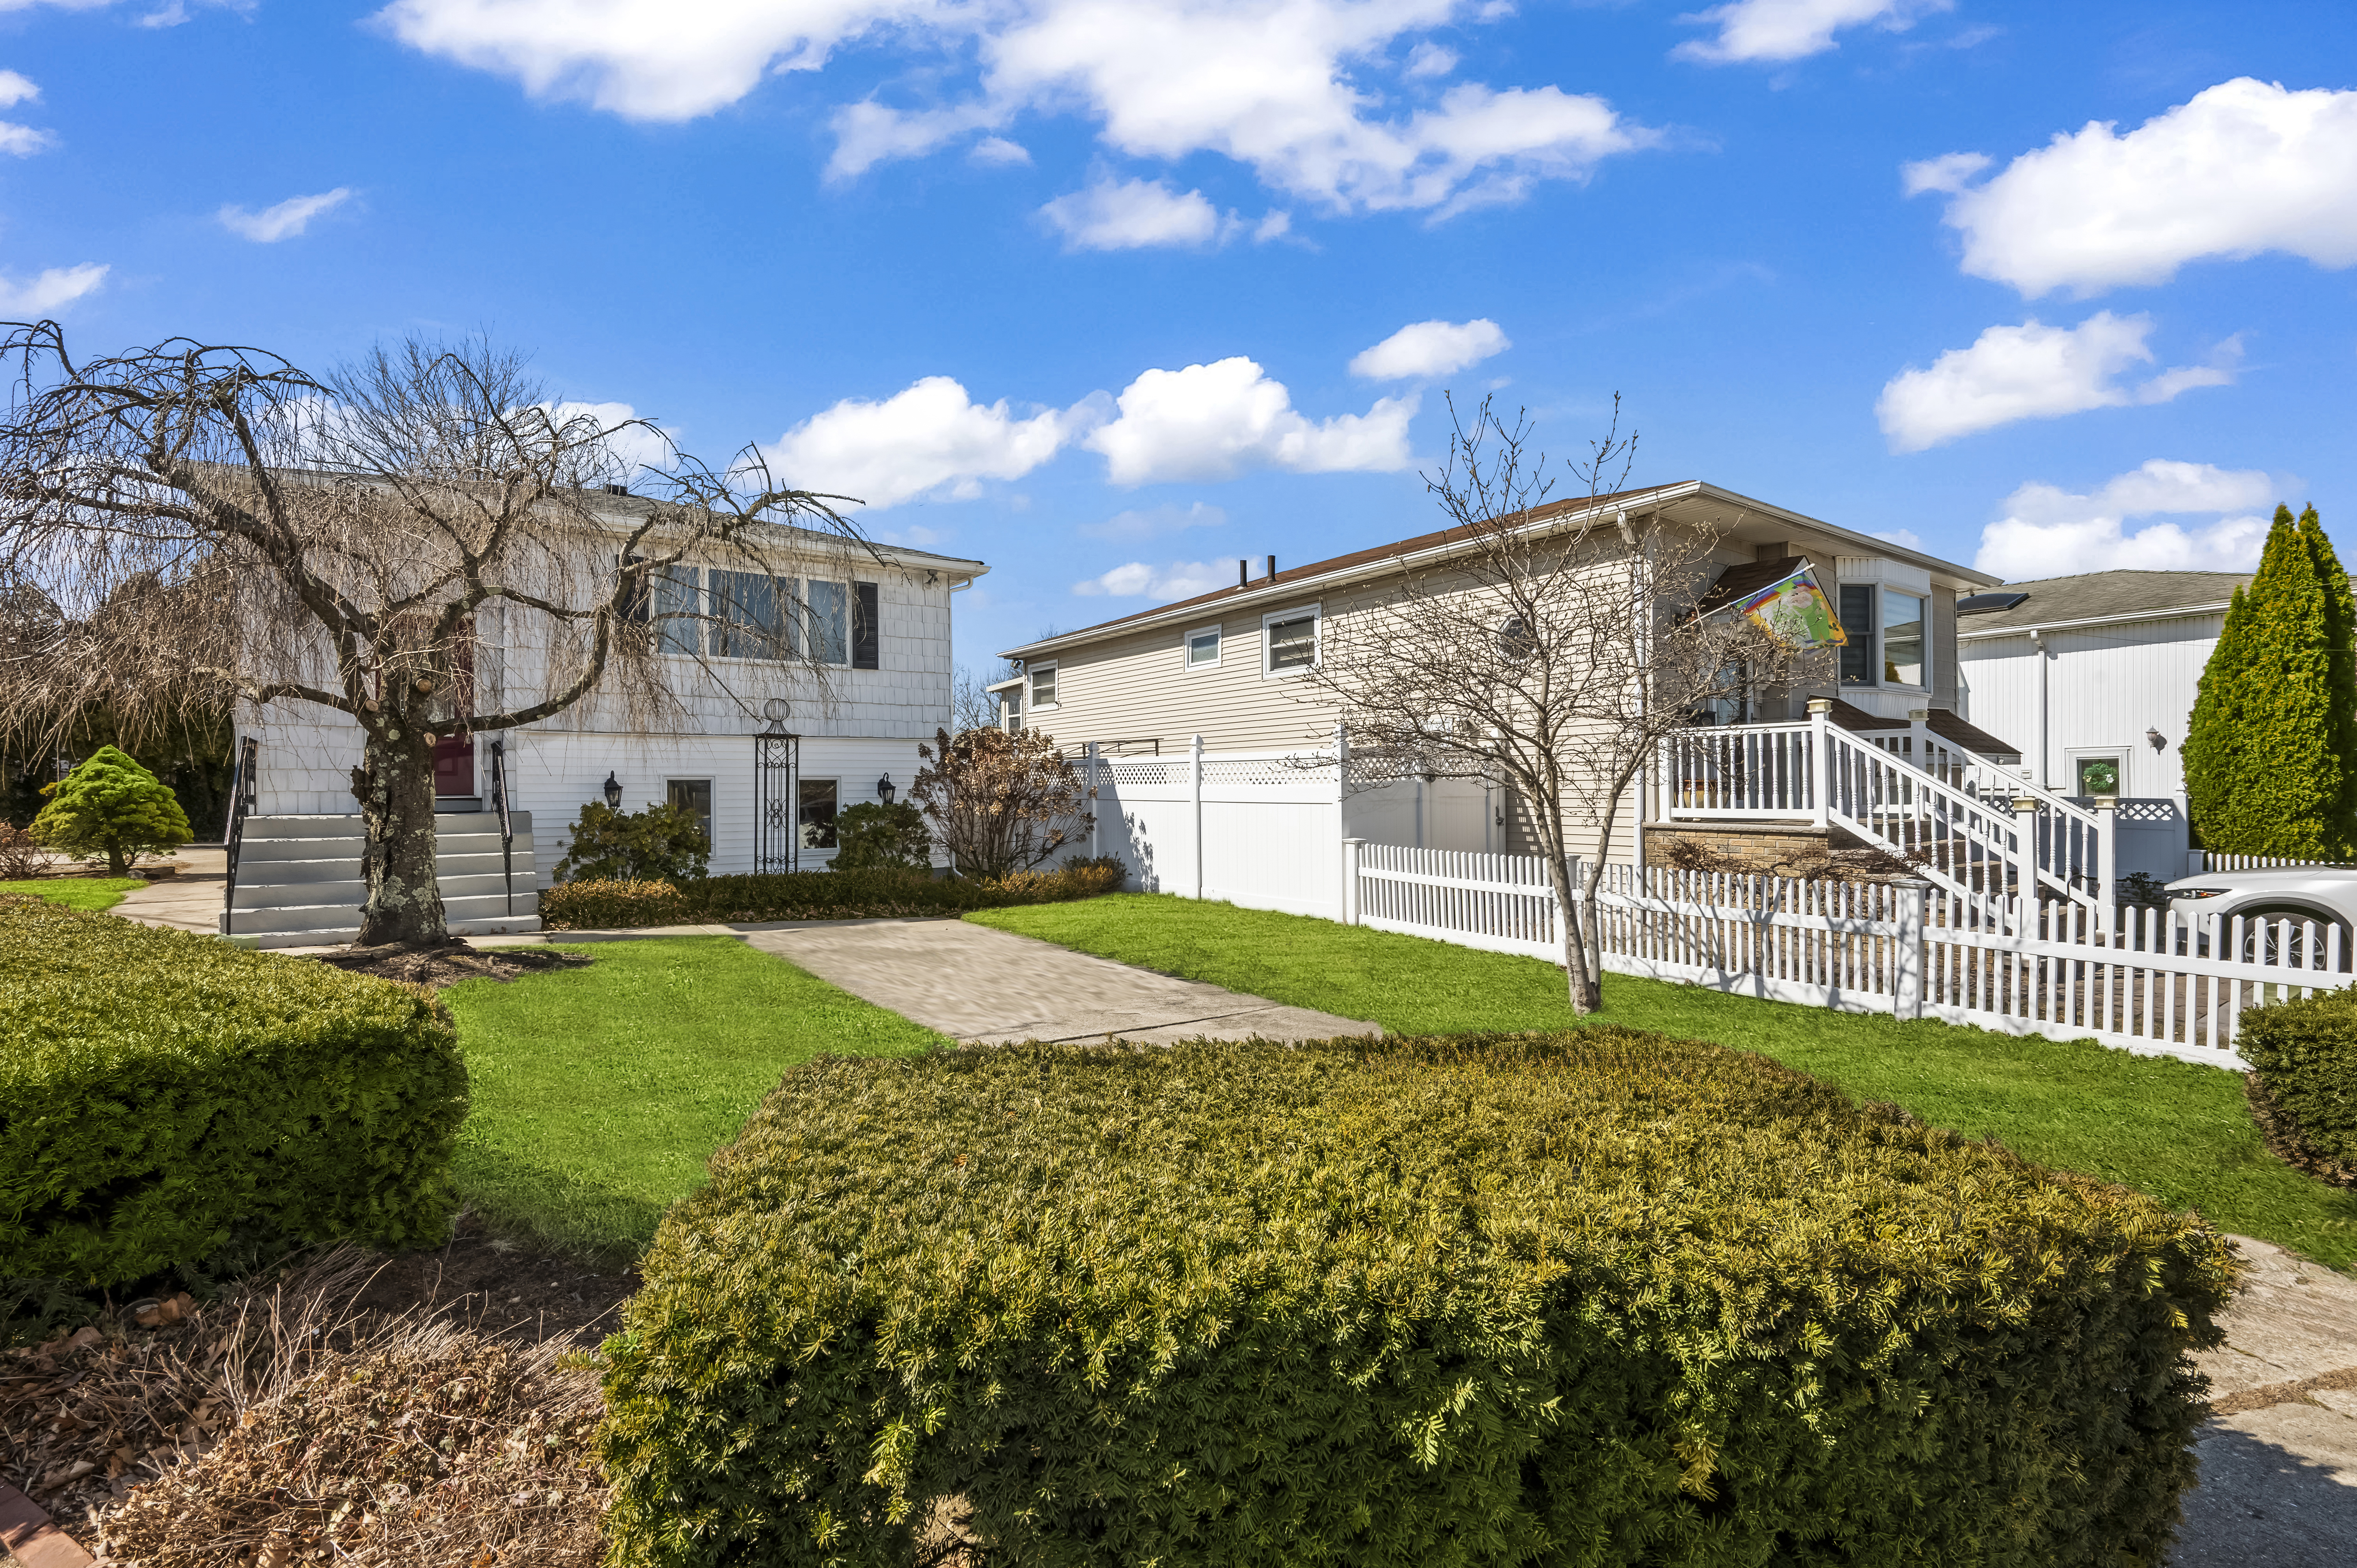
Beautifully landscaped and cared for, this wonderful home is a rare find, situated in a desirable Staten Island neighborhood, conveniently located near shopping and transportation. Schedule a private showing today to experience all it has to offer.
Listing Agents
![Kevin Bryant]()
Kevin Bryant
Listing Agent
![Joe Tirone]()
Joe Tirone
Alternative Listing Agent
![The Joe Tirone Team]()
The Joe Tirone Team
Alternative Listing Agent


Amenities
- Hardwood Floors
- High Ceilings
- Bay Windows
- Washer / Dryer
- Central AC
- Renovated Kitchen and Bath
- Chef's Kitchen
- Windowed Bathroom
- Recessed Lighting
- Chandeliers
- Forced Air
- Full Basement
- Gas Heat
- Corner Lot
- Detached
- Back Yard
- Front Yard
- Guest Parking
- On-site Parking
Location
Sold By Remax Edge
Payment Calculator
$4,699 per month
30 year fixed, 6.71% Interest
$4,134
$565
$0
Know your buying power with a preapproval and custom rate in minutes
 1
1Property Information for 4665 Amboy Road
- Taxes: $565 / month
- Total Rooms: 6.0
- County: Richmond County
- Buyer's Agent Compensation: 0%
- Compensation Remarks: Buyers agent can request compensation from the seller.
- Stories: 1
- Year Built: 1970
- Building Size: 25' x 48'
- Building Sq. Ft: 1,200 SF
- Lot Size: 4,999 SF
Property History for 4665 Amboy Road
| Date | Event & Source | Price | Appreciation |
|---|---|---|---|
| Oct 20, 2025 | Sold Manual | $800,000 | — |
| Oct 20, 2025 | Contract Signed Manual | — | |
| Mar 6, 2025 | Listed (Active) Manual | $838,000 | — |
| Date | Event & Source | Price |
|---|---|---|
| 10/20/2025 | Sold Manual | $800,000 |
| 10/20/2025 | Contract Signed Manual | — |
| 03/06/2025 | Listed (Active) Manual | $838,000 |
For completeness, we often displays two records for one sale: the MLS record and the public record.
Schools near 4665 Amboy Road
Rating | School | Type | Grades | Distance |
|---|---|---|---|---|
| Public - | PK to 5 | |||
| Public - | 6 to 8 | |||
| Public - | 9 to 12 | |||
| Public - | PK to 5 |
Rating | School | Distance |
|---|---|---|
P.S. 55 Henry M Boehm PublicPK to 5 | ||
Is 7 Elias Bernstein Public6 to 8 | ||
Tottenville High School Public9 to 12 | ||
Harbor View School (The) PublicPK to 5 |
School ratings and boundaries are provided by GreatSchools.org and Pitney Bowes. This information should only be used as a reference. Proximity or boundaries shown here are not a guarantee of enrollment. Please reach out to schools directly to verify all information and enrollment eligibility.
Neighborhood Map and Transit
Similar Homes
Explore Nearby Homes
- Annadale Homes for Sale
- Arden Heights Homes for Sale
- Eltingville Homes for Sale
- Eltingville Acres Homes for Sale
- Great Kills Homes for Sale
- Greenridge Homes for Sale
- Huguenot Homes for Sale
- Mid-Island Homes for Sale
- New Springville Homes for Sale
- Prince's Bay Homes for Sale
- Rossville Homes for Sale
- South Shore Homes for Sale
- Woodrow Homes for Sale
- Travis-Chelsea Homes for Sale
- West Shore Homes for Sale
- Staten Island Homes for Sale
- New York Homes for Sale
- Carteret Homes for Sale
- Port Reading Homes for Sale
- Woodbridge Homes for Sale
- Linden Homes for Sale
- Keansburg Homes for Sale
- Sewaren Homes for Sale
- Perth Amboy Homes for Sale
- Avenel Homes for Sale
- Old Bridge Homes for Sale
- Rahway Homes for Sale
- Sayreville Homes for Sale
- South Amboy Homes for Sale
- Elizabeth Homes for Sale
- 10314 Homes for Sale
- 10306 Homes for Sale
- 10308 Homes for Sale
- 10309 Homes for Sale
- 07008 Homes for Sale
- 07064 Homes for Sale
- 07036 Homes for Sale
- 07077 Homes for Sale
- 10311 Homes for Sale
- 10307 Homes for Sale
- 08861 Homes for Sale
- 07001 Homes for Sale
- 10304 Homes for Sale
- 07065 Homes for Sale
- 07095 Homes for Sale
No guarantee, warranty or representation of any kind is made regarding the completeness or accuracy of any information, descriptions or measurements (including square footage measurements and property condition), such should be independently verified through appropriate means, including, but not limited to, in person inspection and public records, and Compass International Holdings, its subsidiaries, affiliates and independently owned and operated franchisees, and their affiliated agents and associated third parties expressly disclaim any liability in connection therewith. Photos may be virtually staged or digitally enhanced and may not reflect actual property conditions. Offers of compensation are subject to change at the seller's discretion. No financial or legal advice provided. Equal Housing Opportunity.
This information is not verified for authenticity or accuracy and is not guaranteed and may not reflect all real estate activity in the market. ©2026 The Real Estate Board of New York, Inc., All rights reserved. The source of the displayed data is either the property owner or public record provided by non-governmental third parties. It is believed to be reliable but not guaranteed. This information is provided exclusively for consumers’ personal, non-commercial use. The data relating to real estate for sale on this website comes in part from the IDX Program of OneKey® MLS. Information Copyright 2026, OneKey® MLS. All data is deemed reliable but is not guaranteed accurate by Compass, Inc., its subsidiaries, affiliates and their agents and associated third parties. See Terms of Service for additional restrictions. Compass · Tel: 212-913-9058 · New York, NY Listing information for certain New York City properties provided courtesy of the Real Estate Board of New York’s Residential Listing Service (the "RLS"). The information contained in this listing has not been verified by the RLS and should be verified by the consumer. The listing information provided here is for the consumer’s personal, non-commercial use. Retransmission, redistribution or copying of this listing information is strictly prohibited except in connection with a consumer's consideration of the purchase and/or sale of an individual property. This listing information is not verified for authenticity or accuracy and is not guaranteed and may not reflect all real estate activity in the market. ©2026 The Real Estate Board of New York, Inc., all rights reserved. This information is not guaranteed, should be independently verified and may not reflect all real estate activity in the market. Offers of compensation set forth here are for other RLSParticipants only and may not reflect other agreements between a consumer and their broker.©2026 The Real Estate Board of New York, Inc., All rights reserved.