50 Middle Road
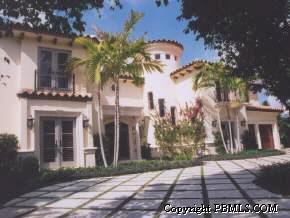
Description
- Listed by: MARY BOYKIN • Sotheby's International Realty, Inc.

Location
Sold By MARTHA A. GOTTFRIED, INC. 0200
Payment Calculator
$23,389 per month
30 year fixed, 7.03% Interest
$20,286
$3,103
$0
Know your buying power with a preapproval and custom rate in minutes
 1
1Property Information for 50 Middle Road
- Taxes: $37,233 / year
- MLS Type: Residential / Single Family Residence
- Lot Size: 0.00 AC / 0 SF
- County: Palm Beach County
- Subdivision: Singer Addition
- Style: Mediterranean
- WaterFront: No
- Waterfront Type: No - Waterfront
- Zoned: RB
- Year Built: 2002
- Lot Size: 0.00 AC / 0 SF
- Area: 03 - South of Worth Ave to Sloans Curve
- County Or Parish: Palm Beach
- Latitude: 26.697226
- Absolute Longitude: -80.035113
- Exposure - East: Yes
- Exposure - West: Yes
- Landmark - No Landmarks: True
- GarageSpaces: 2.00
- Tax Year: 2
- PCN#: 50434326030000580
- Tax Amount: $37,233.00
- Lot Dim (1): 100
- X Lot Dim (2): 125
- Lot SqFt: 0.0
- Acres: 0.0
- Year Built: 2002
- Lot Size Area: 0.0
- Landmark: No Landmarks
- Legal: SINGER ADD LTS 58 & 59
- Certified Flood Elev: false
- Documents Count: 0
- Videos Count: 0
- Photos Count: 1
- Photo to be Supplied: Photo Supplied by LO
- Approval Status: Yes
- Beds Total: 5
- Baths Total: 7.00
- Total Bathrooms Source: MLS
- Kitchen Appliances: Dishwasher, Disposal, Refrigerator, Freezer, Range-Gas, Microwave, Washer, Dryer
- Bathrooms Total Decimal: 7.00
- Bathrooms Total Integer: 7
- Bathrooms Total Notational: 7.00
- Flooring: Marble, W/W Carpeting
- Heating: Central Heat, Multi Zone Heat
- Heating: Yes
- Interior Features: Central Vacuum, Ceiling Fan(s), Elevator, Fireplace
- Roof: Barrel Tile
- Rooms Total: 0.0
- Window Features: Casement
- Appliances : Dishwasher: True
- Appliances : Disposal: True
- Appliances : Refrigerator: True
- Appliances : Freezer: True
- Appliances : Range-Gas: True
- Appliances : Microwave: True
- Appliances : Washer: True
- Appliances : Dryer: True
- Appliances : Central Vac System: True
- Construction Materials: Stucco, Block
- Furnished/UnFurnished: Unfurnished
- Floors : Marble: True
- Floors : WW Carpeting: True
- Interior Features : Ceiling Fan: True
- Interior Features : Elevator: True
- Interior Features : Fireplace: True
- Interior Features : Smoke Detectors: True
- # of Baths: 7.0
- ACHeat: Central Heat, Multi Zone Air, Multi Zone Heat
- Pool Features: Pool
- Pool: true
- Pool : Pool3: True
- Dock : No Dock: True
- Roof : Barrel Tile: True
- Exterior Features : Balcony: True
- Exterior Features : PatioLanai: True
- Exterior Features : Sprinkler System: True
- Exterior Features : Satellite Dish: True
- Windows : Casement: True
- Exterior Features: Balcony, Sprinkler System
- Other Rooms : Dining Room: Yes
- Security Features: Smoke Detectors, Security System
Property History for 50 Middle Road
| Date | Event & Source | Price | Appreciation |
|---|---|---|---|
| Jun 16, 2004 | Sold (Public Record) Public Record #136833454 | $3,800,000 | — |
| Jun 10, 2004 | Sold PBBOR #03-124 | $3,800,000 | — |
| Apr 15, 2004 | Pending PBBOR #03-124 | — | |
| Jan 13, 2003 | Listed (Active) PBBOR #03-124 | $4,500,000 | — |
| Aug 2, 2002 | Expired Beaches MLS #R2210870 | $4,975,000 | — |
| Mar 1, 2002 | Listed (Active) Beaches MLS #R2210870 | $4,975,000 | — |
| Dec 20, 2000 | Sold PBBOR #00-1785 | $2,650,000 | — |
| Dec 1, 2000 | Pending PBBOR #00-1785 | — | |
| Oct 19, 2000 | Listed (Active) PBBOR #00-1785 | $3,100,000 | — |
| Date | Event & Source | Price |
|---|---|---|
| 06/16/2004 | Sold (Public Record) Public Record #136833454 | $3,800,000 |
| 06/10/2004 | Sold PBBOR #03-124 | $3,800,000 |
| 04/15/2004 | Pending PBBOR #03-124 | — |
| 01/13/2003 | Listed (Active) PBBOR #03-124 | $4,500,000 |
| 08/02/2002 | Expired Beaches MLS #R2210870 | $4,975,000 |
| 03/01/2002 | Listed (Active) Beaches MLS #R2210870 | $4,975,000 |
| 12/20/2000 | Sold PBBOR #00-1785 | $2,650,000 |
| 12/01/2000 | Pending PBBOR #00-1785 | — |
| 10/19/2000 | Listed (Active) PBBOR #00-1785 | $3,100,000 |
For completeness, we often displays two records for one sale: the MLS record and the public record.
Public Records for 50 Middle Road
Schools near 50 Middle Road
Rating | School | Type | Grades | Distance |
|---|---|---|---|---|
| Public - | PK to 5 | |||
| Public - | 6 to 8 | |||
| Public - | 9 to 12 | |||
| Public - | 9 to 12 |
Rating | School | Distance |
|---|---|---|
Palm Beach Public School PublicPK to 5 | ||
Conniston Middle School Public6 to 8 | ||
Forest Hill Community High School Public9 to 12 | ||
Alexander W Dreyfoos Junior School Of The Arts Public9 to 12 |
School ratings and boundaries are provided by GreatSchools.org and Pitney Bowes. This information should only be used as a reference. Proximity or boundaries shown here are not a guarantee of enrollment. Please reach out to schools directly to verify all information and enrollment eligibility.
Similar Homes
Explore Nearby Homes
- Barclay Condominiums Homes for Sale
- Breakers Row Homes for Sale
- Casa del Lago Homes for Sale
- Dune Deck of the Palm Beaches Condominiums Homes for Sale
- Estate Section Homes for Sale
- Hypoluxo Island Homes for Sale
- Ibis Isle Homes for Sale
- In Town Homes for Sale
- La Bonne Vie Condominiums Homes for Sale
- Poinciana Park Homes for Sale
- Southgate Condominiums Homes for Sale
- South Palm Beach - Palm Beach Homes for Sale
- La Palma Homes for Sale
- Manalapan and Hypoluxo Homes for Sale
- Mayfair House Condominiums Homes for Sale
- West Palm Beach Homes for Sale
- South Palm Beach Homes for Sale
- Riviera Beach Homes for Sale
- Palm Beach Shores Homes for Sale
- Palm Beach Homes for Sale
- Lantana Homes for Sale
- Lake Worth Homes for Sale
- Lake Worth Beach Homes for Sale
- Singer Island Homes for Sale
- Hypoluxo Homes for Sale
- Lake Park Homes for Sale
- Lake Clarke Shores Homes for Sale
- Boynton Beach Homes for Sale
- North Palm Beach Homes for Sale
- Palm Springs Homes for Sale
- 33404 Homes for Sale
- 33462 Homes for Sale
- 33460 Homes for Sale
- 33407 Homes for Sale
- 33405 Homes for Sale
- 33401 Homes for Sale
- 33409 Homes for Sale
- 33406 Homes for Sale
- 33461 Homes for Sale
- 33403 Homes for Sale
- 33435 Homes for Sale
- 33426 Homes for Sale
- 33408 Homes for Sale
- 33410 Homes for Sale
- 33436 Homes for Sale
No guarantee, warranty or representation of any kind is made regarding the completeness or accuracy of any information, descriptions or measurements (including square footage measurements and property condition), such should be independently verified through appropriate means, including, but not limited to, in person inspection and public records, and Compass International Holdings, its subsidiaries, affiliates and independently owned and operated franchisees, and their affiliated agents and associated third parties expressly disclaim any liability in connection therewith. Photos may be virtually staged or digitally enhanced and may not reflect actual property conditions. Offers of compensation are subject to change at the seller's discretion. No financial or legal advice provided. Equal Housing Opportunity. Subject to change at any time. Compass, Inc., its subsidiaries, affiliates and their agents and associated third parties make no guarantee, warranty or representation regarding the accuracy of any waterfront feature, water view or waterfront view.
Listing Courtesy of Sotheby's International Realty, Inc.
Based on information from one of the following Multiple Listing Services: Beaches Multiple Listing Service, Inc., Martin County REALTORS® of the Treasure Coast, Inc., Miami Association of REALTORS®. Information being provided is for the visitor’s personal, noncommercial use and may not be used for any purpose other than to identify prospective properties visitor may be interested in purchasing. The data contained herein is copyrighted by Beaches Multiple Listing Service, Inc., Martin County REALTORS® of the Treasure Coast, Inc., Miami Association of REALTORS® is protected by all applicable copyright laws. Any dissemination of this information is in violation of copyright laws and is strictly prohibited. Property information referenced on this web site comes from the Internet Data Exchange (IDX) program of the MLS. This web site may reference real estate listing(s) held by a brokerage firm other than the broker and/or agent who owns this web site. For the avoidance of doubt, the accuracy of all information, regardless of source, is deemed reliable but not guaranteed and should be personally verified through personal inspection by and/or with the appropriate professionals.