503 Mulliken Road












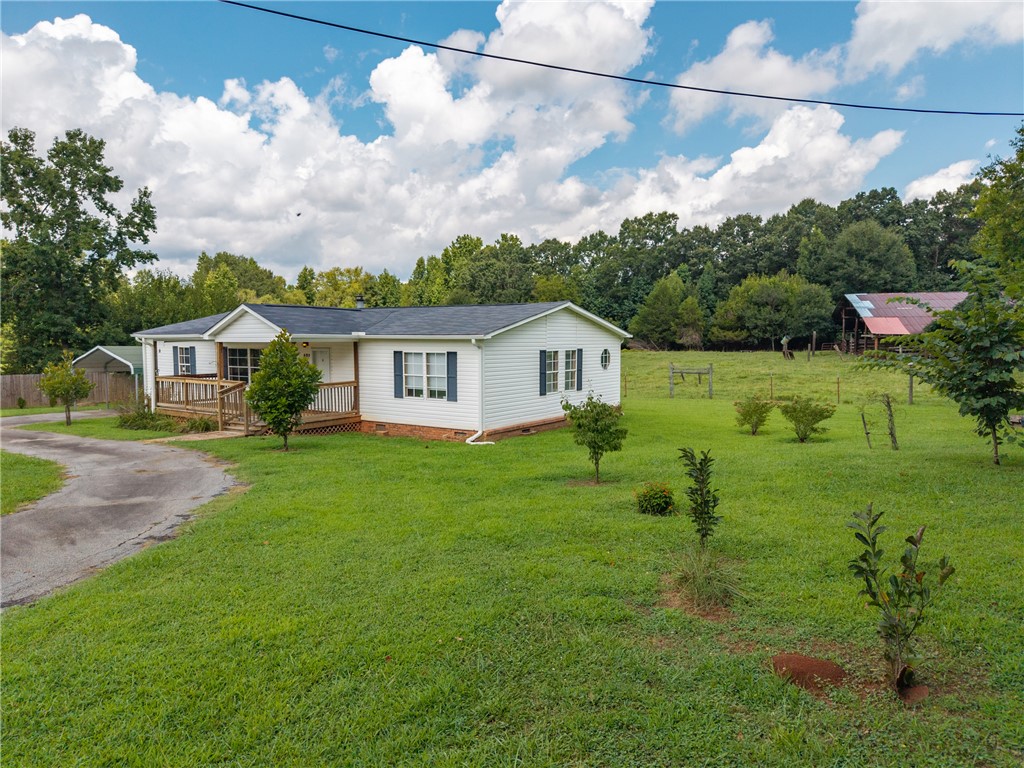


Description
- Listed by: Laura Scott 678.983.4131 lakelifelaura@gmail.com Brokerage DRE #27081 • Real Local/Real Broker, LLC
Location
Payment Calculator
$1,292 per month
30 year fixed, 6.71% Interest
$1,214
$77
$0
Know your buying power with a preapproval and custom rate in minutes
 1
1Property Information for 503 Mulliken Road
- Taxes: $927 / year
- MLS Type: Residential / Manufactured On Land
- County: Anderson County
- Styles: Mobile Home, Ranch
- Stories: 1
- Year Built: 1995
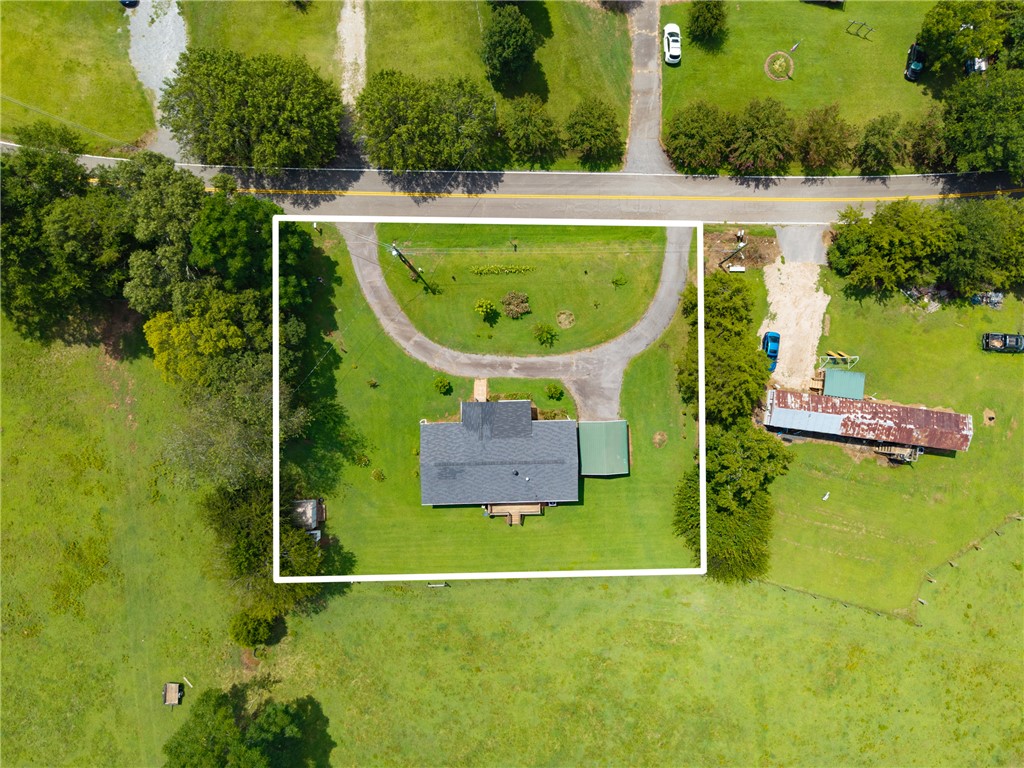
- Lot Size: 0.57 AC / 24,829 SF
- Area: 102-Anderson County, SC
- City: Central
- City Name: Central
- County Or Parish: Anderson
- Directions: Head northwest on SC-153. Use the left 2 lanes to turn left onto SC-81 S/Anderson Rd. Turn right onto SC-8 W/SC-88. At the traffic circle, continue straight to stay on SC-88. Turn left onto Refuge Rd. Turn Right onto Mulliken Rd.
- Zip Code: 29630
- County taxes: 926.99
- Parcel Number: 061-00-03-012-000
- Tax year: 2025
- Hoa fee includes: None
- Elementary school: Pendleton Elem
- Middle school: Riverside Middl
- High school: Pendleton High
- Garage capacity: 2
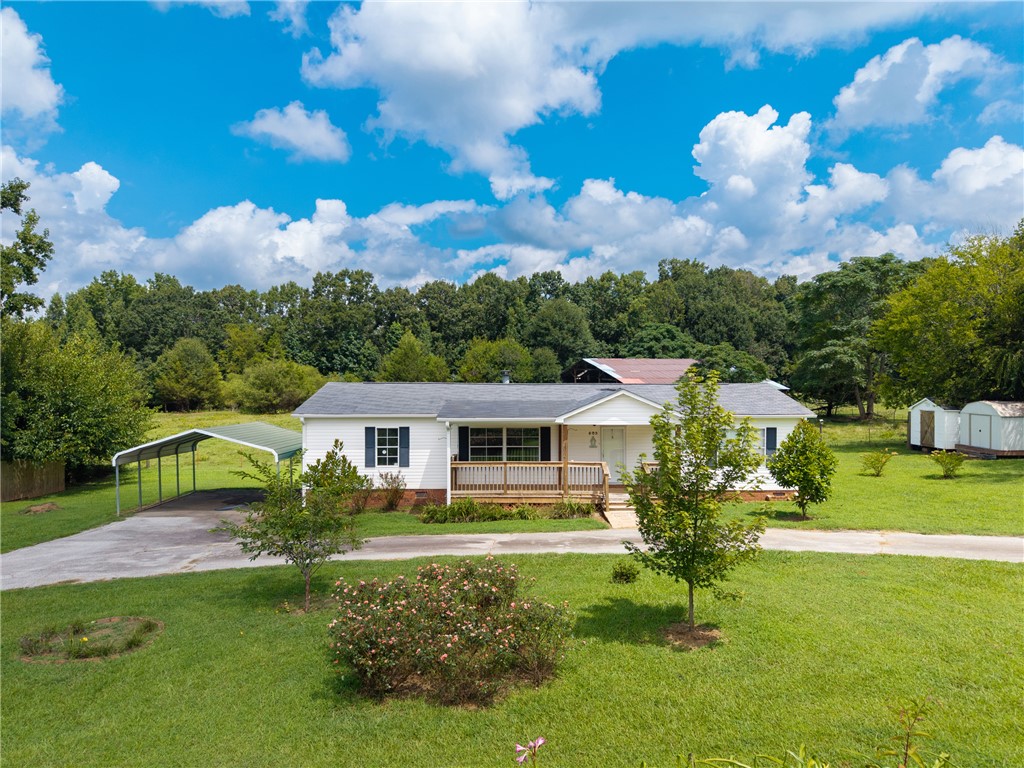
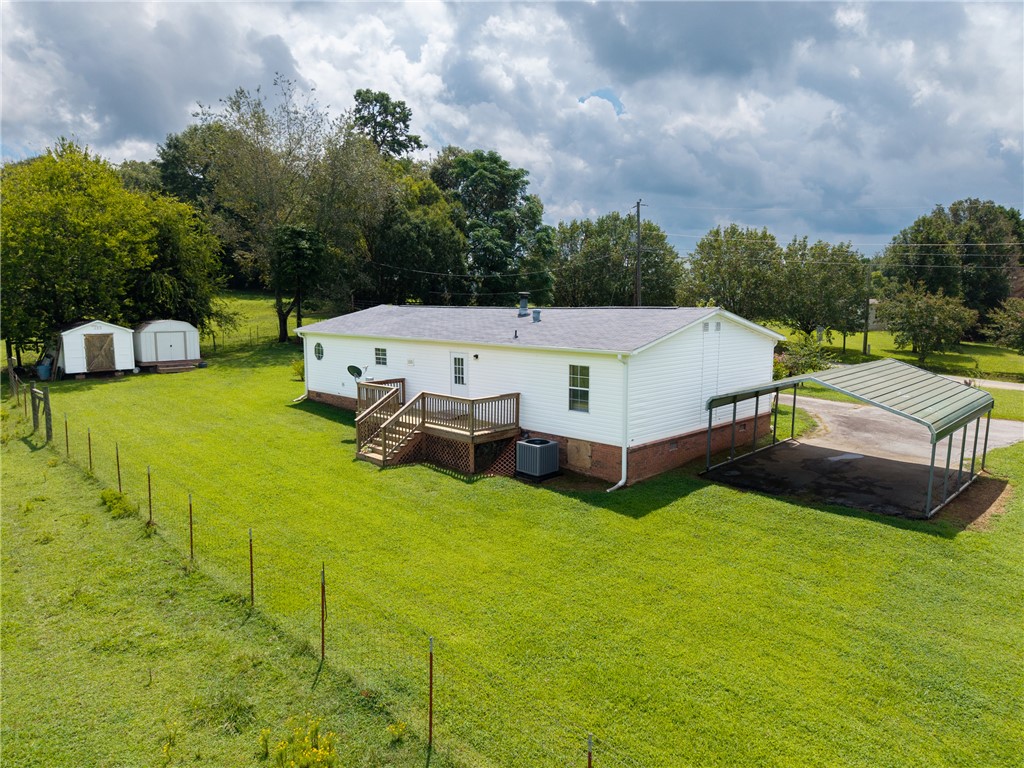
- Garage type: Detached Carport, Circular Driveway, Driveway
- Parking: Detached Carport, Circular Driveway, Driveway
- Approximate sqft: 1568.0
- Number of Acres: 0.57
- Number of stories: One
- Property Sub Type: Manufactured On Land
- Property Type: Residential
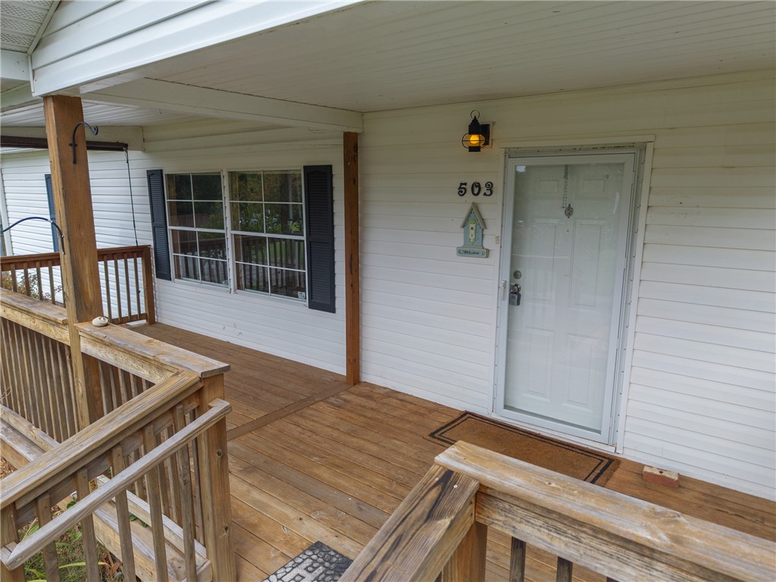
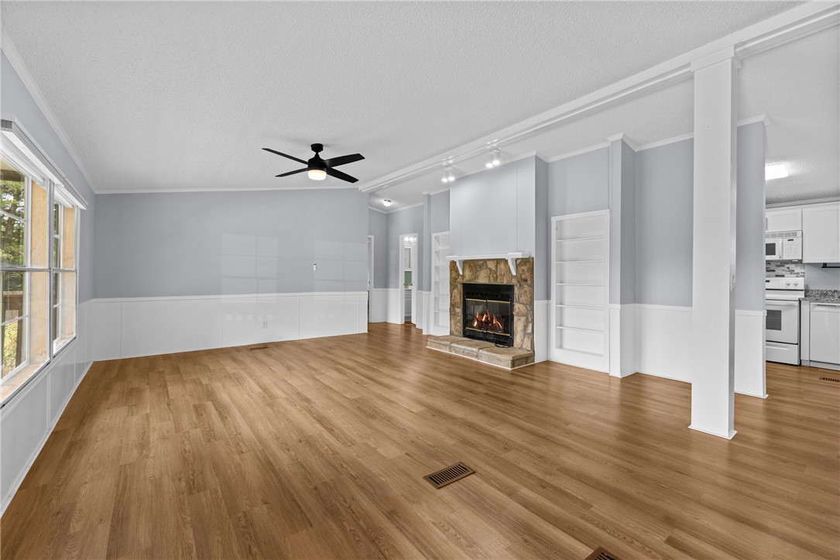
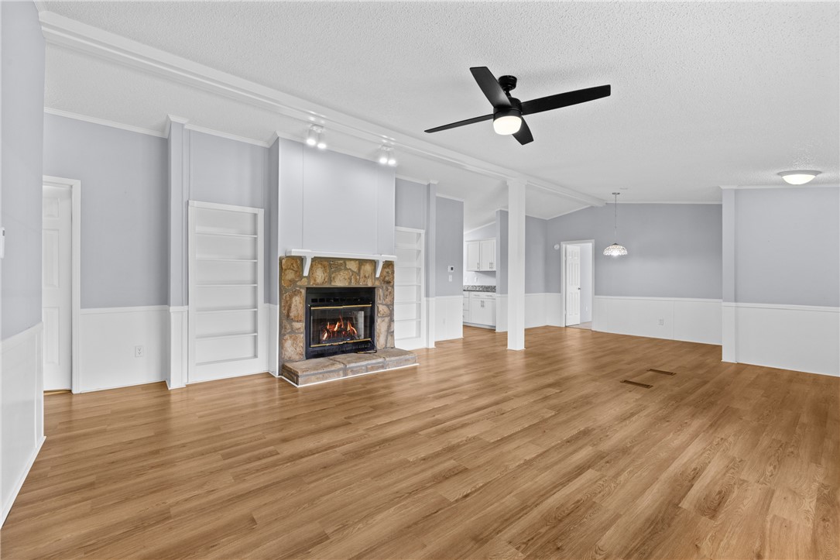
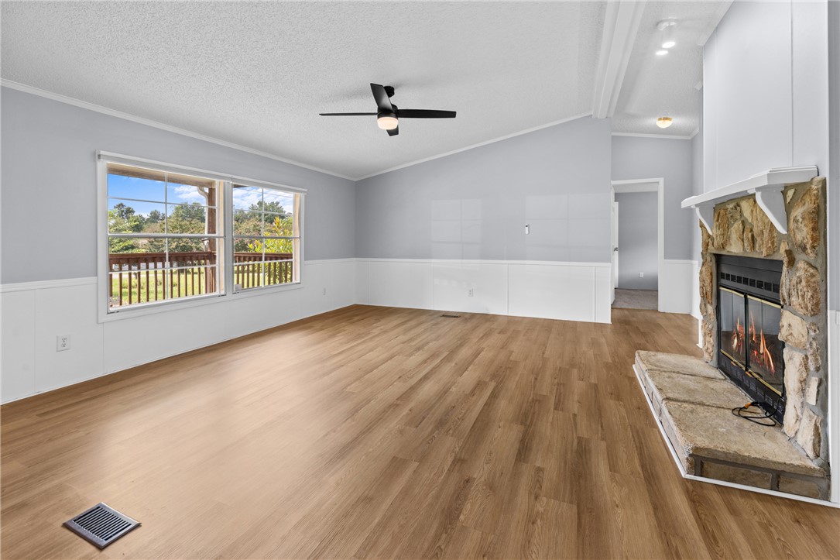
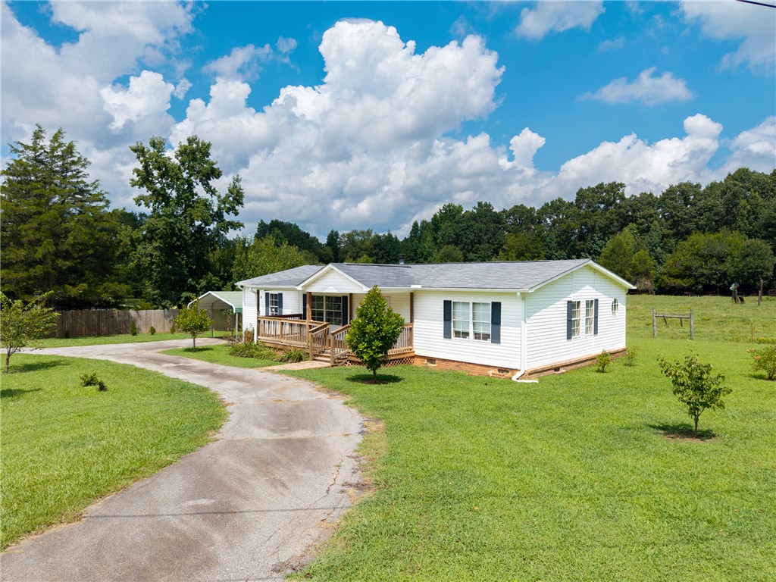
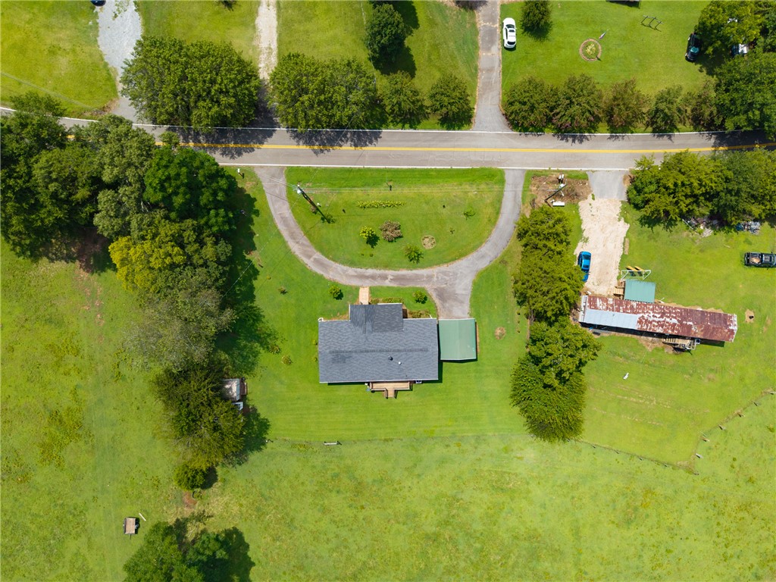
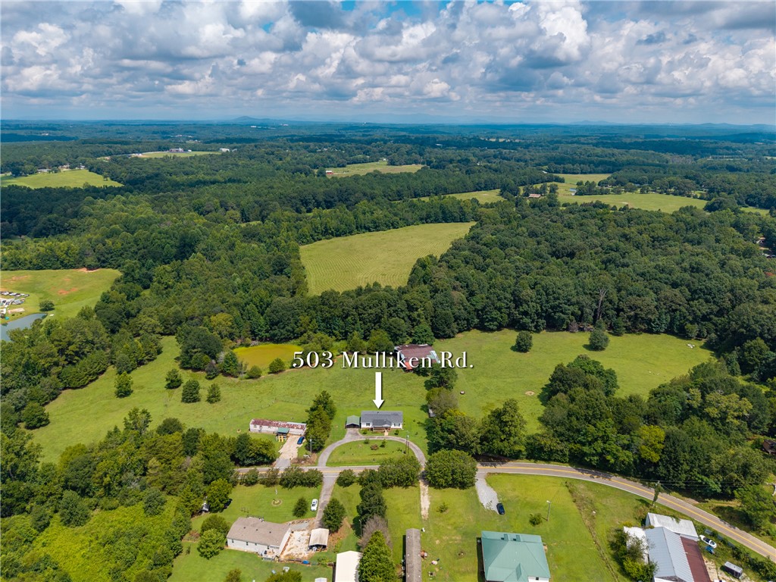
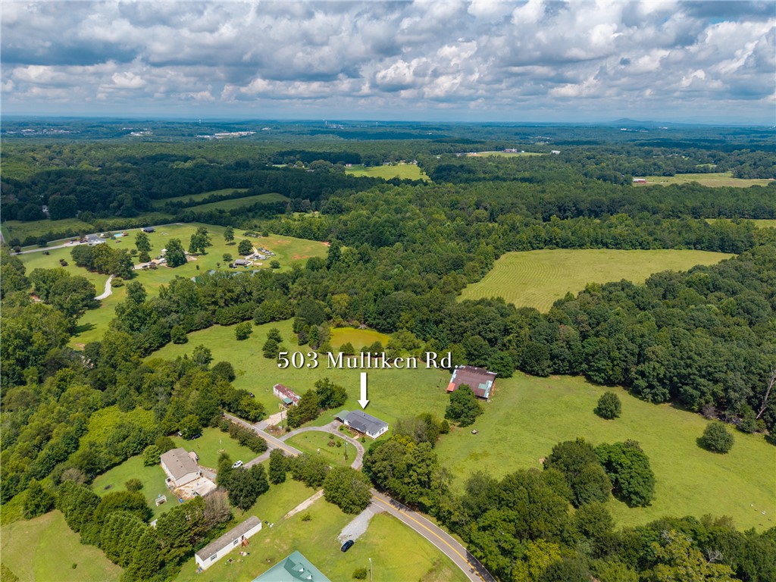
- Add endum: You Are In LUCK! Buyer's contingency on sale of their home fell through! This great home is back on the market at no fault of the Seller. Come see this home and make an offer . A MUST SEE! Welcome home to this beautifully maintained 3-bedroom, 2-bath residence where timeless charm meets modern updates. From the moment you arrive, you'll appreciate the covered front porch, extended in 2024, offering the perfect place to relax and enjoy the peaceful surroundings. Step inside to discover 9+ foot ceilings, a spacious living area featuring a cozy wood-burning fireplace flanked by built-in bookcases, and beautiful new luxury vinyl plank (LVP) flooring throughout the living room, dining area, kitchen, and primary bathroom. The dining area with wainscoting and lighting that is perfect setting to enjoy your meals. The open, inviting floor plan is ideal for both everyday living and entertaining. The well-appointed kitchen features granite countertops, custom cabinetry, and a new stove installed in 2023, while the conveniently located laundry area adds everyday functionality. Retreat to the spacious primary suite, where you'll find a relaxing spa tub added in 2024, creating your own private oasis. Additional updates include a new water heater (2023), a brand-new HVAC system (2026), and a fully encapsulated crawl space for added peace of mind and energy efficiency. Outside, you'll fall in love with the extensive landscaping, fruit and flowering trees, blueberry bushes, roses and so much more that adds to the beauty of this yard. The tranquil views overlooking an open pasture, providing a picturesque setting year-round. A detached two-car carport and a new second storage building offer ample space for vehicles, tools, hobbies, and extra storage. Thoughtfully updated and exceptionally cared for, this home combines modern conveniences with classic comfort in a beautiful country setting. Don't miss your opportunity to own this move-in-ready gem! https://visithome.ai/aSf7ZQNZK9NzCYVMqJQs6z?mu=ft
- Age range: 21-30 Years
- Approximate year built: 1995
- Developer 1 Stright refusal: False
- Supplement Count: 2
- Electric co: Central
- Gasco: Electricity Available,Phone Available,Septic Available,Cable Available,Water Available
- Utilities On Site: Central Air, Electric
- Water co: Central
- Community amenities: Short Term Rental Allowed
- Exterior features: Deck, Paved Driveway, Porch
- Exterior finish: Brick, Vinyl Siding
- Foundations: Crawlspace
- Lake front: False
- Roof: Architectural, Shingle
- Appliances: Dishwasher, Electric Oven, Electric Range, Electric Water Heater, Microwave, Refrigerator, Smooth Cooktop
- Basement: None, Crawl Space
- Floors: Carpet, Luxury Vinyl Plank
- Beds Total: 3
- Heating system type: Electric, Heat Pump
- Baths Full: 2
- Num full baths on main level: 2
- Num bedrooms on main level: 3
- Room Count: 8
Property History for 503 Mulliken Road
| Date | Event & Source | Price | Appreciation |
|---|---|---|---|
| Aug 26, 2026 | Listed (Active) WESTERN UPSTATE MLS #20304630 | — | |
| Aug 10, 2026 | Under Contract-Show WESTERN UPSTATE MLS #20304630 | — | |
| Aug 7, 2026 | Listed (Active) WESTERN UPSTATE MLS #20304630 | $235,000 | — |
| Mar 16, 2023 | Closed WESTERN UPSTATE MLS #20257485 | $198,000 | — |
| Mar 16, 2023 | Closed Greater Greenville AOR #1487365 | $198,000 | — |
| Mar 15, 2023 | Closed (Public Record) Public Record #1507746710 | $198,000 | — |
| Mar 15, 2023 | Closed (Public Record) Public Record #1507746710 | $198,000 | +1448.0% / yr |
| Jan 14, 2023 | Under Contract-No Show Greater Greenville AOR #1487365 | — | |
| Jan 14, 2023 | Under Contract-Show Greater Greenville AOR #1487365 | — | |
| Dec 1, 2022 | Listed (Active) WESTERN UPSTATE MLS #20257485 | $198,000 | — |
| Dec 1, 2022 | Listed (Active) Greater Greenville AOR #1487365 | $198,000 | — |
| Apr 5, 2022 | Closed (Public Record) Public Record #1488646530 | $15,000 | — |
| Date | Event & Source | Price |
|---|---|---|
| 08/26/2026 | Listed (Active) WESTERN UPSTATE MLS #20304630 | — |
| 08/10/2026 | Under Contract-Show WESTERN UPSTATE MLS #20304630 | — |
| 08/07/2026 | Listed (Active) WESTERN UPSTATE MLS #20304630 | $235,000 |
| 03/16/2023 | Closed WESTERN UPSTATE MLS #20257485 | $198,000 |
| 03/16/2023 | Closed Greater Greenville AOR #1487365 | $198,000 |
| 03/15/2023 | Closed (Public Record) Public Record #1507746710 | $198,000 |
| 03/15/2023 | Closed (Public Record) Public Record #1507746710 | $198,000 +1448.0% / yr |
| 01/14/2023 | Under Contract-No Show Greater Greenville AOR #1487365 | — |
| 01/14/2023 | Under Contract-Show Greater Greenville AOR #1487365 | — |
| 12/01/2022 | Listed (Active) WESTERN UPSTATE MLS #20257485 | $198,000 |
| 12/01/2022 | Listed (Active) Greater Greenville AOR #1487365 | $198,000 |
| 04/05/2022 | Closed (Public Record) Public Record #1488646530 | $15,000 |
For completeness, we often displays two records for one sale: the MLS record and the public record.
Public Records for 503 Mulliken Road
Schools near 503 Mulliken Road
Rating | School | Type | Grades | Distance |
|---|---|---|---|---|
| Public - | PK to 6 | |||
| Public - | 7 to 8 | |||
| Public - | 9 to 12 |
Rating | School | Distance |
|---|---|---|
Pendleton Elementary School PublicPK to 6 | ||
Riverside Middle School Public7 to 8 | ||
Pendleton High School Public9 to 12 |
School ratings and boundaries are provided by GreatSchools.org and Pitney Bowes. This information should only be used as a reference. Proximity or boundaries shown here are not a guarantee of enrollment. Please reach out to schools directly to verify all information and enrollment eligibility.
Similar Homes
New listings in 29630


$1,400
- Unavailable
- Bedrooms
- Unavailable
- Bathrooms
- Unavailable
- Square Feet
- Unavailable
- Acres


Explore Nearby Homes
- Cateechee Homes for Sale
- The Gardens at University Village Homes for Sale
- The Woodlands Homes for Sale
- Patrick Square Homes for Sale
- Clemson University Homes for Sale
- Downtown District Homes for Sale
- Newry Homes for Sale
- Waterford Pointe Homes for Sale
- Keowee Key Homes for Sale
- Pendleton Square Homes for Sale
- The Falls at Meehan Homes for Sale
- Waterside Crossing Homes for Sale
- La France Homes for Sale
- Utica Homes for Sale
- Sandy Springs Homes for Sale
- Norris Homes for Sale
- Six Mile Homes for Sale
- Clemson Homes for Sale
- Central Homes for Sale
- Pendleton Homes for Sale
- Liberty Homes for Sale
- Seneca Homes for Sale
- Townville Homes for Sale
- Pickens Homes for Sale
- Anderson Homes for Sale
- Sunset Homes for Sale
- Easley Homes for Sale
- West Union Homes for Sale
- Salem Homes for Sale
- Walhalla Homes for Sale
- 29670 Homes for Sale
- 29672 Homes for Sale
- 29682 Homes for Sale
- 29631 Homes for Sale
- 29657 Homes for Sale
- 29667 Homes for Sale
- 29678 Homes for Sale
- 29634 Homes for Sale
- 29671 Homes for Sale
- 29676 Homes for Sale
- 29696 Homes for Sale
- 29625 Homes for Sale
- 29621 Homes for Sale
- 29697 Homes for Sale
- 29642 Homes for Sale
No guarantee, warranty or representation of any kind is made regarding the completeness or accuracy of any information, descriptions or measurements (including square footage measurements and property condition), such should be independently verified through appropriate means, including, but not limited to, in person inspection and public records, and Compass International Holdings, its subsidiaries, affiliates and independently owned and operated franchisees, and their affiliated agents and associated third parties expressly disclaim any liability in connection therewith. Photos may be virtually staged or digitally enhanced and may not reflect actual property conditions. Offers of compensation are subject to change at the seller's discretion. No financial or legal advice provided. Equal Housing Opportunity.
Listing Courtesy of Real Local/Real Broker, LLC
Based on information from one of the following Multiple Listing Services: Canopy MLS,High Country Association of REALTORS. Information being provided is for the visitor’s personal, noncommercial use and may not be used for any purpose other than to identify prospective properties visitor may be interested in purchasing. The data contained herein is copyrighted by Canopy MLS,High Country Association of REALTORS is protected by all applicable copyright laws. Any dissemination of this information is in violation of copyright laws and is strictly prohibited. Property information referenced on this web site comes from the Internet Data Exchange (IDX) program of the MLS. This web site may reference real estate listing(s) held by a brokerage firm other than the broker and/or agent who owns this web site. For the avoidance of doubt, the accuracy of all information, regardless of source, is deemed reliable but not guaranteed and should be personally verified through personal inspection by and/or with the appropriate professionals.