5125 Baltan Road












Description
offers are requested by Thursday 10/31, at 12 noon. Welcome to 5125 Baltan Rd, a timeless gem in the sought-after Sumner neighborhood of Bethesda, Maryland. This home presents a rare opportunity to enter a community where fully renovated properties often command nearly double the price. Move right in and enjoy its quintessential mid-century WC & AN Miller Bethesda charm, or customize it to your taste. With endless potential for enhancement, expansion, and renovation, there...Multiple offers registered
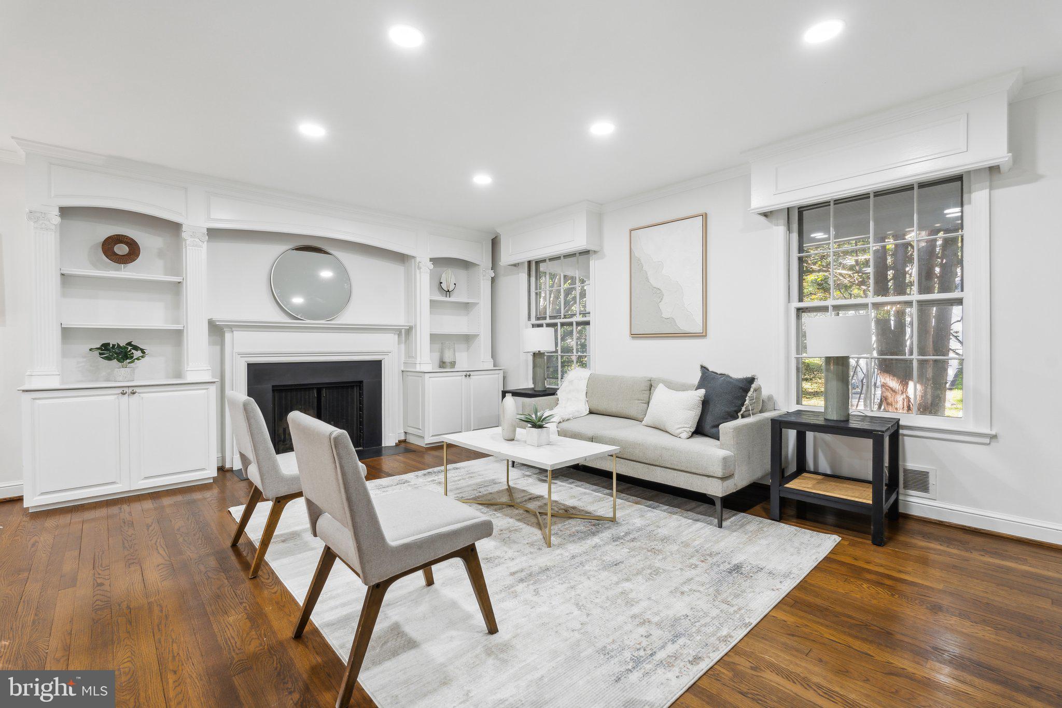
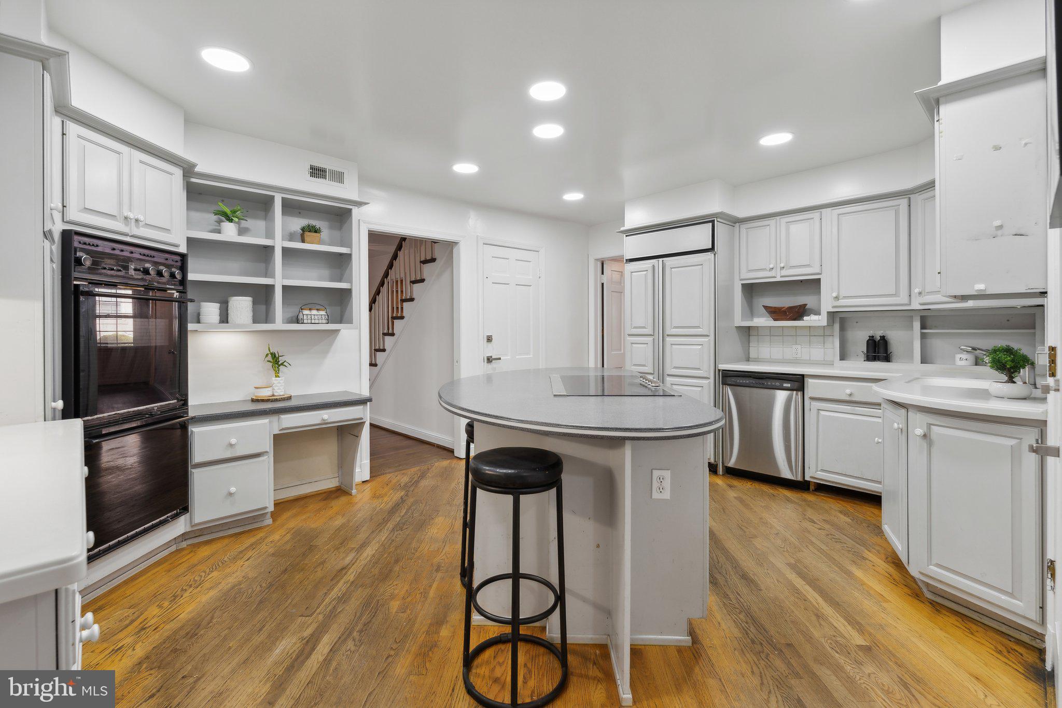
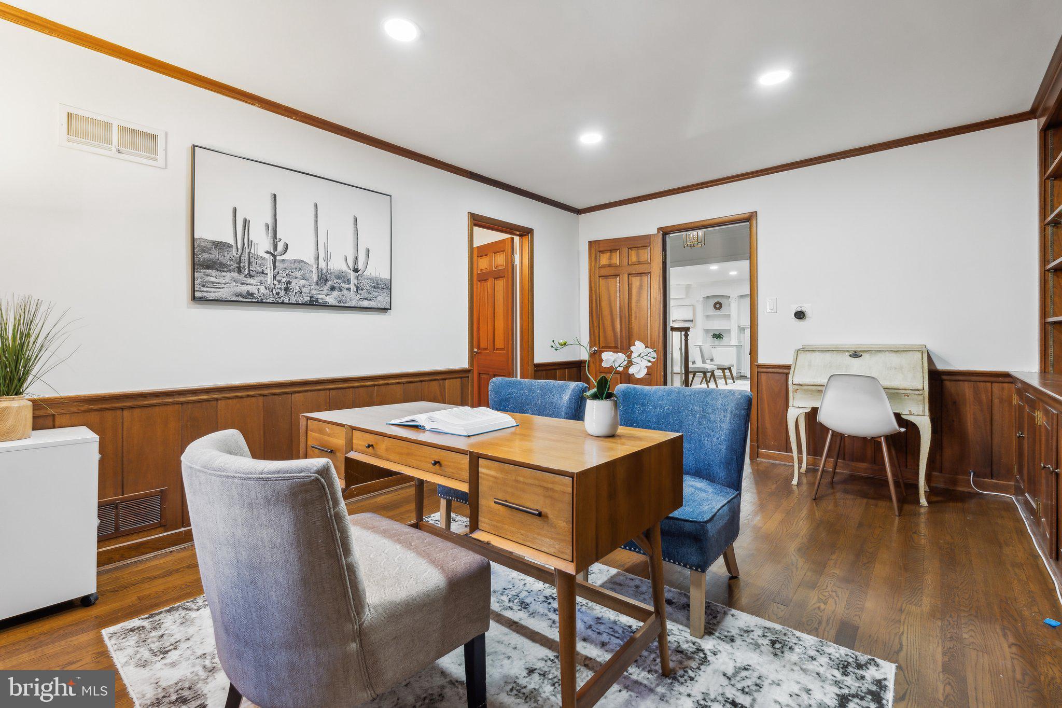
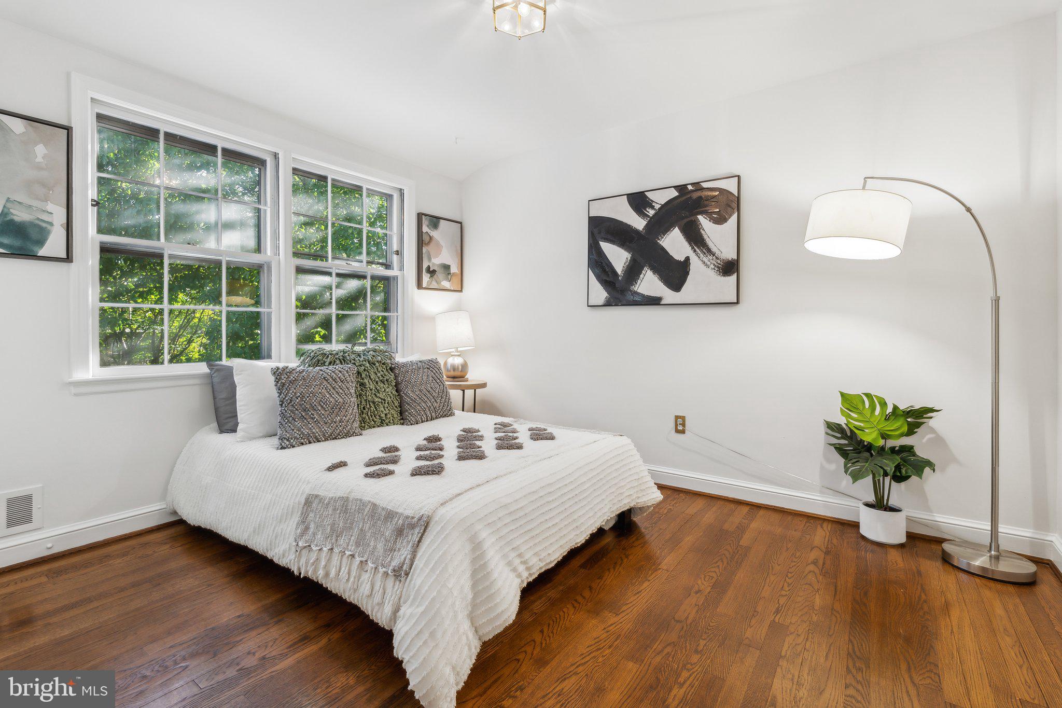
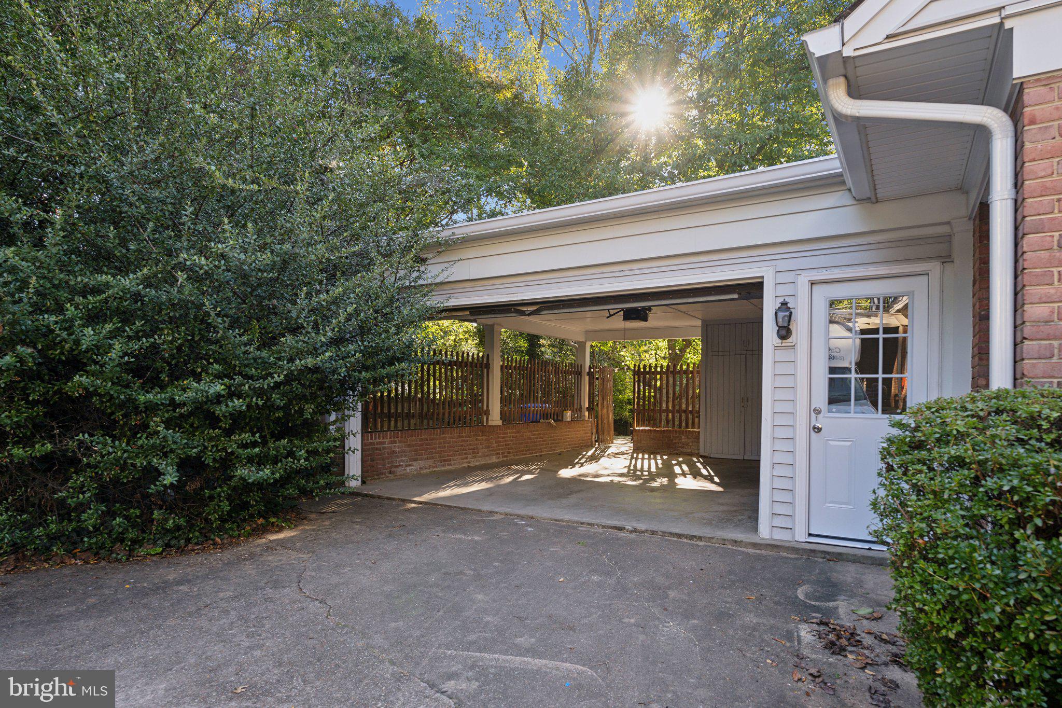
offers are requested by Thursday 10/31, at 12 noon. Welcome to 5125 Baltan Rd, a timeless gem in the sought-after Sumner neighborhood of Bethesda, Maryland. This home presents a rare opportunity to enter a community where fully renovated properties often command nearly double the price. Move right in and enjoy its quintessential mid-century WC & AN Miller Bethesda charm, or customize it to your taste. With endless potential for enhancement, expansion, and renovation, there is significant room for improvement and forced appreciation. Lovingly maintained and thoughtfully prepared for market, this home features fresh paint throughout, new lighting, refreshed landscaping, and beautifully restored 1959 hardwood floors that bring back its authentic character. Offering over 3,700 square feet of finished living space across three levels, this residence provides a spacious, comfortable retreat on just under a quarter-acre lot. Inside, you’ll find five bedrooms, an office/den, four full bathrooms, and a convenient half bath. The formal entry foyer opens into a welcoming layout that includes a formal dining room, family room, and living room with a wood-burning fireplace, all illuminated by oversized windows and a charming bay window. Newly installed recessed lighting enhances the warm and inviting ambiance. The main-level primary suite is conveniently located just off the kitchen, offering a spacious layout with double exposures, an en-suite bathroom, and a pass-through Jack-and-Jill half bath leading to a stately study. This study features built-in closets and two additional exposures for warm, diffuse natural light. The walk-out lower level includes a second kitchen, an additional bedroom, an expansive rec/family room, and a private entrance, making it ideal for multi-generational living or rental potential. The fully fenced backyard is a private oasis, complete with an oversized stone patio perfect for outdoor gatherings and entertaining. Sumner is part of the highly regarded Walt Whitman High School cluster and offers a private, yet highly accessible location. Enjoy nearby access to the Capital Crescent Trail, Glen Echo Park, and entry points to the C&O Canal walking trails. The home is a quick commute to downtown Washington D. C., Georgetown, and Northern Virginia attractions. The convenient Sangamore Shopping Center provides grocery, dining, and retail options, and bustling downtown Bethesda, with its diverse amenities and Metro access, is just around the corner. buying in Sumner means you’ll also be minutes from Friendship Heights Metro Station, major highways, and main connector roads for easy regional access. Don’t miss the chance to make this home your own in a well-established, vibrant neighborhood with city amenities close at hand.
- Listed by: Harrison l Beacher 301.448.6569 harrison@coalitionpg.com • Keller Williams Capital Properties
- Listed by: Ryan Butler 720.530.4729 ryan@coalitionpg.com • Keller Williams Capital Properties

Recent comparable sales
Median sold price
$1,530,000
Avg days on market
14
Sale-to-list ratio
99.9%
Bethesda, MD
9 comparable properties found

$1,400,000
Sold 07/10/25
- 6
- Bedrooms
- 5
- Bathrooms
- 4,125
- Square Feet
- 0.19
- Acres

$1,749,000
Sold 11/07/25
- 6
- Bedrooms
- 5
- Bathrooms
- 4,300
- Square Feet
- 0.20
- Acres

$1,500,000
Sold 08/21/25
- 6
- Bedrooms
- 5
- Bathrooms
- 3,900
- Square Feet
- 0.25
- Acres

$1,866,250
Sold 11/10/25
- 6
- Bedrooms
- 5
- Bathrooms
- 4,070
- Square Feet
- 0.25
- Acres

$1,836,888
Sold 06/26/26
- 6
- Bedrooms
- 5
- Bathrooms
- 3,518
- Square Feet
- 0.26
- Acres

$1,180,000
Sold 09/01/26
- 6
- Bedrooms
- 4
- Bathrooms
- 3,405
- Square Feet
- 0.23
- Acres

$1,530,000
Sold 05/01/25
- 6
- Bedrooms
- 5
- Bathrooms
- 4,750
- Square Feet
- 0.22
- Acres

$1,650,000
Sold 05/27/26
- 6
- Bedrooms
- 4
- Bathrooms
- 3,130
- Square Feet
- 0.26
- Acres

$1,510,000
Sold 03/28/25
- 5
- Bedrooms
- 5
- Bathrooms
- 3,326
- Square Feet
- 0.28
- Acres
Location
Sold By Compass
Payment Calculator
$8,808 per month
30 year fixed, 6.71% Interest
$7,490
$1,318
$0
Know your buying power with a preapproval and custom rate in minutes
 1
1Property Information for 5125 Baltan Road
- Taxes: $15,815 / year
- MLS Type: Residential / Fee Simple
- County: Montgomery County
- Tax ID Number: 160700608343
- Ownership: Fee Simple
- Condo Coop Association: No
- HOA: No
- Structure Type: Detached
- Style: Colonial
- Levels/Stories: 3
- Furnished: No
- Waterfront: No
- Views: Street, Trees/Woods
- Garage: No
- Subdivision: SUMNER
- Subdivision: SUMNER (MONTGOMERY MD)
- Cross Street: baltan and westpath way
- Legal Subdivision: SUMNER
- Total Parking Spaces: 3
- Central Air: Yes
- Basement: Yes
- Room Count: 12
- Above Grade Finished SQFT: 2,508.00
- Above Grade Fin SQFT Source: Estimated
- Below Grade Finished SQFT: 1,235.00
- Below Grade Fin SQFT Source: Estimated
- Total Below Grade SQFT: 1,235.00
- Total Below Grade SQFT Source: Estimated
- New Construction: No
- Building Winterized Y/N: No
- Property Condition: Good
- Stories: 3
- Year Built: 1959
- Lot Size: 0.21 AC / 9,329 SF
- In City Limits: Yes
- Transportation: Airport less than 10 miles, Metro/Subway Station 1 to 3 miles
- School District Name: MONTGOMERY COUNTY PUBLIC SCHOOLS
- School District County ID: 121138126809
- SchoolDistrictSource: Listing Agent
- Elementary School: WOOD ACRES (MONTGOMERY MD)
- ElementarySchoolSource: Listing Agent
- Middle Or Junior School: PYLE (MONTGOMERY MD)
- MiddleSchoolSource: Listing Agent
- High School: WALT WHITMAN (MONTGOMERY MD)
- HighSchoolSource: Listing Agent
- County: MONTGOMERY
- Water View: No
- Water Access: No
- Water Oriented: No
- Navigable Water: No
- Tidal Water: No
- Riparian Rights Y/N: No
- Property Manager Y/N: No
- Senior Community: No
- Association Recreation Fee Y/N: No
- Tax Year: 2024
- Tax Assessed Value: $1,298,433
- Year Assessed: 2024
- County Tax: $14,948
- Improvement Assessed Value: $713,500
- City Town Tax: $0
- Land Assessed Value: $686,600
- Clean Green Assessed: No
- Front Foot Fee: $0
- Front Foot Fee Payment Frequency: Annually
- Municipal Trash: Yes
- Land Use Code: R
- Refuse Fee: $478
- Loss Mitigation Fee: No
- Agricultural Tax Due: No
- Historic: No
- Zoning: R60
- Tax Lot: 21
- School Tax: $0
- Automatically Update Tax Values Y/N: Yes
- # Bedrooms Count Main Level: 2
- # Bathrooms Count Main Level: 2
- # Bathrooms Full Main Level: 1
- # Bathrooms Half Main Level: 1
- # Bedrooms Count All Upper Levels: 3
- # Bathrooms Count All Upper Levels: 2
- # Bathrooms Full All Upper Levels: 2
- # Bedrooms Count Upper Level: 3
- # Bathrooms Count Upper Level: 2
- # Bathrooms Full Upper Level: 2
- # Bedrooms All Lower Levels: 1
- # Bathrooms All Lower Levels: 1
- # Bathrooms Full All Lower Levels: 1
- # Bedrooms Lower Level: 1
- # Bathrooms Lower Level: 1
- # Bathrooms Full Lower Level: 1
- Room List: Living Room, Dining Room, Primary Bedroom, Bedroom 2, Bedroom 3, Kitchen, Family Room, Study, In-Law/auPair/Suite, Bathroom 2, Bathroom 3, Attic, Half Bath
- Stories: Lower 1, Main, Upper 1
- Room Type: Primary Bedroom
- Room Length: 25.0
- Room Width: 15.0
- Room Level: Upper 1
- Room Exists: Yes
- Room Features: Flooring - Wood, Bathroom - Stall Shower
- Room Type: Bedroom 2
- Room Length: 9.0
- Room Width: 11.0
- Room Level: Upper 1
- Room Exists: Yes
- Room Features: Lighting - Ceiling, Flooring - Wood
- Room Type: Bedroom 3
- Room Length: 25.0
- Room Width: 12.0
- Room Level: Upper 1
- Room Exists: Yes
- Room Features: Flooring - HardWood
- Room Type: Bathroom 2
- Room Level: Upper 1
- Room Exists: Yes
- Room Type: Attic
- Room Level: Upper 1
- Room Exists: Yes
- Room Features: Attic - Floored
- Room Type: Study
- Room Length: 11.0
- Room Width: 15.0
- Room Level: Main
- Room Exists: Yes
- Room Features: Built-Ins
- Room Type: Primary Bedroom
- Room Length: 19.0
- Room Width: 12.0
- Room Level: Main
- Room Exists: Yes
- Room Features: Bathroom - Walk-In Shower, Flooring - HardWood
- Room Type: Kitchen
- Room Length: 12.0
- Room Width: 16.0
- Room Level: Main
- Room Exists: Yes
- Room Type: Living Room
- Room Length: 20.0
- Room Width: 26.0
- Room Level: Main
- Room Exists: Yes
- Room Features: Flooring - Wood
- Room Type: Dining Room
- Room Length: 11.0
- Room Width: 19.0
- Room Level: Main
- Room Exists: Yes
- Room Features: Flooring - Wood
- Room Type: In-Law/auPair/Suite
- Room Level: Lower 1
- Room Exists: Yes
- Room Type: Kitchen
- Room Length: 19.0
- Room Width: 12.0
- Room Level: Lower 1
- Room Exists: Yes
- Room Type: Family Room
- Room Length: 29.0
- Room Width: 24.0
- Room Level: Lower 1
- Room Exists: Yes
- Room Type: Bathroom 3
- Room Level: Main
- Room Exists: Yes
- Room Type: Half Bath
- Room Level: Main
- Room Exists: Yes
- Builder Name: WC & AN Miller
- Total Finished SQFT: 3,743.00
- Total Finished SQFT Source: Estimated
- Tax Total Finished SQFT: 3,423.00
- Total SQFT: 3,743.00
- Total SQFT Source: Estimated
- Construction Materials: Brick
- Wall and Ceiling Types: Dry Wall, Plaster Walls
- Flooring Type: Hardwood
- Basement Type: Fully Finished, Outside Entrance, Sump Pump, Walkout Stairs, Windows
- Foundation Details: Other
- Room and Floor: Bedrooms-Main Level-1, Bedrooms-Main Level-2, Bathrooms Full-Main Level-1, Bathrooms Half-Main Level-1, Bedrooms-Upper Level 1-1, Bedrooms-Upper Level 1-2, Bedrooms-Upper Level 1-3, Bedrooms-Lower Level 1-1, Bathrooms Full-Upper Level 1-1, Bathrooms Full-Upper Level 1-2, Bathrooms Full-Lower Level 1-1
- # Bathrooms Full: 4
- # Bathrooms Half: 1
- Other Structure: Above Grade, Below Grade
- Lot Size Source: Assessor
- Lot Features: Private
- Fencing: Rear, Privacy, Wood
- Location Type: Suburban
- Parcel ID: 13927544
- Additional Parcels: No
- Type Of Parking: Attached Carport, Driveway
- Driveway - # of Spaces: 1
- Attached Carport - # of Spaces: 2.0
- Parking Features: Private
- Interior Features: 2nd Kitchen, Built-Ins, Dining Area, Entry Level Bedroom, Floor Plan - Traditional, Formal/Separate Dining Room, Kitchen - Country, Kitchen - Island, Primary Bath(s), Recessed Lighting, Upgraded Countertops, Wood Floors
- Fireplace: Yes
- Fireplaces Count: 2
- Fireplace Features: Mantel(s), Wood
- Appliances: Cooktop, Cooktop - Down Draft, Disposal, Dryer, Dryer - Electric, Extra Refrigerator/Freezer, Oven - Wall, Oven - Double, Washer, Stove, Refrigerator
- Accessibility Features: Grab Bars Mod, Roll-in Shower
- Laundry Type: Dryer In Unit, Basement, Washer In Unit
- Spa: No
- Outdoor Living Structures: Patio(s), Porch(es)
- Pool: No Pool
- Horse: No
- Heating: Yes
- Cooling Type: Central A/C
- Cooling Fuel: Electric
- Heating Type: Forced Air
- Heating Fuel: Natural Gas
- Hot Water: Natural Gas
- Water Source: Public
- Sewer Septic: Public Sewer
- Electric Service: 200+ Amp Service
- Internet Services: Cable, Broadband
- List Agent AOR: Greater Capital Area Association of REALTORS
- List Agent URL: www.coalitionpg.com
Property History for 5125 Baltan Road
| Date | Event & Source | Price | Appreciation |
|---|---|---|---|
| Nov 26, 2024 | Closed (Public Record) Public Record #1547811403 | $1,449,521 | — |
| Nov 26, 2024 | Closed BRIGHT #MDMC2151132 | $1,449,521 | — |
| Nov 1, 2024 | Pending BRIGHT #MDMC2151132 | — | |
| Oct 31, 2024 | Temp Off Market BRIGHT #MDMC2151132 | — | |
| Oct 25, 2024 | Listed (Active) BRIGHT #MDMC2151132 | $1,449,521 | — |
| Aug 18, 1998 | Closed BRIGHT #MDMC442976 | $625,000 | — |
| Jul 1, 1998 | Pending BRIGHT #MDMC442976 | — | |
| Apr 13, 1998 | Listed (Active) BRIGHT #MDMC442976 | $649,900 | — |
| Date | Event & Source | Price |
|---|---|---|
| 11/26/2024 | Closed (Public Record) Public Record #1547811403 | $1,449,521 |
| 11/26/2024 | Closed BRIGHT #MDMC2151132 | $1,449,521 |
| 11/01/2024 | Pending BRIGHT #MDMC2151132 | — |
| 10/31/2024 | Temp Off Market BRIGHT #MDMC2151132 | — |
| 10/25/2024 | Listed (Active) BRIGHT #MDMC2151132 | $1,449,521 |
| 08/18/1998 | Closed BRIGHT #MDMC442976 | $625,000 |
| 07/01/1998 | Pending BRIGHT #MDMC442976 | — |
| 04/13/1998 | Listed (Active) BRIGHT #MDMC442976 | $649,900 |
For completeness, we often displays two records for one sale: the MLS record and the public record.
Public Records for 5125 Baltan Road
Schools near 5125 Baltan Road
Rating | School | Type | Grades | Distance |
|---|---|---|---|---|
| Public - | PK to 5 | |||
| Public - | 6 to 8 | |||
| Public - | 9 to 12 | |||
| Public - | PK to 12 |
Rating | School | Distance |
|---|---|---|
Wood Acres Elementary School PublicPK to 5 | ||
Thomas W. Pyle Middle School Public6 to 8 | ||
Walt Whitman High School Public9 to 12 | ||
Stephen Knolls School PublicPK to 12 |
School ratings and boundaries are provided by GreatSchools.org and Pitney Bowes. This information should only be used as a reference. Proximity or boundaries shown here are not a guarantee of enrollment. Please reach out to schools directly to verify all information and enrollment eligibility.

Similar Homes
New listings in 20816


Nearby home values
| Address | Sold price | Beds | Baths | Sqft | Lot (Sqft) |
|---|---|---|---|---|---|
This home: 5125 Baltan Road, Bethesda, MD 20816 | $1,449,521 | 6 | 5 | 3,743 | 9,329 |
– | – | 4 | 3,078 | 8,966 | |
$931,500 | 4 | 3 | – | 11,084 | |
$1,135,000 | 5 | 4 | – | 14,219 | |
$1,330,000 | 5 | 4 | 4,224 | 8,643 | |
$950,000 | 4 | 3 | 2,160 | 11,739 | |
– | – | 3 | 2,934 | 12,091 | |
– | – | 3.5 | 2,924 | 13,806 | |
$1,200,000 | – | 4 | 6,201 | 14,544 | |
$1,170,000 | 6 | 5 | 3,109 | 11,340 | |
– | – | 3.5 | 3,768 | 11,567 | |
– | – | 3.5 | 3,842 | 15,254 | |
– | – | 4.5 | 2,869 | 11,948 | |
$769,000 | 4 | 3 | – | 9,669 | |
– | – | 3 | 2,864 | 10,286 | |
– | – | 4 | 3,262 | 12,480 |
Explore Nearby Homes
- Arlingwood Homes for Sale
- Brookmont Homes for Sale
- Glen Echo Heights Homes for Sale
- Kenwood Homes for Sale
- Langley Homes for Sale
- Maryland Homes for Sale
- Northwest Washington Homes for Sale
- Somerset Heights Homes for Sale
- Spring Valley Homes for Sale
- Sumner Village Homes for Sale
- The Palisades Homes for Sale
- Town of Somerset Homes for Sale
- Virginia Homes for Sale
- Westmoreland Hills Homes for Sale
- Woodacres Homes for Sale
- Arlington Homes for Sale
- Washington Homes for Sale
- McLean Homes for Sale
- Glen Echo Homes for Sale
- Chevy Chase Homes for Sale
- Bethesda Homes for Sale
- Cabin John Homes for Sale
- Potomac Homes for Sale
- North Bethesda Homes for Sale
- Silver Spring Homes for Sale
- Kensington Homes for Sale
- Falls Church Homes for Sale
- Takoma Park Homes for Sale
- Garrett Park Homes for Sale
- Fort Myer Homes for Sale
- 20817 Homes for Sale
- 20818 Homes for Sale
- 22101 Homes for Sale
- 20016 Homes for Sale
- 20812 Homes for Sale
- 20815 Homes for Sale
- 20015 Homes for Sale
- 22207 Homes for Sale
- 20007 Homes for Sale
- 20814 Homes for Sale
- 20008 Homes for Sale
- 20894 Homes for Sale
- 20854 Homes for Sale
- 20892 Homes for Sale
- 20889 Homes for Sale
No guarantee, warranty or representation of any kind is made regarding the completeness or accuracy of any information, descriptions or measurements (including square footage measurements and property condition), such should be independently verified through appropriate means, including, but not limited to, in person inspection and public records, and Compass International Holdings, its subsidiaries, affiliates and independently owned and operated franchisees, and their affiliated agents and associated third parties expressly disclaim any liability in connection therewith. Photos may be virtually staged or digitally enhanced and may not reflect actual property conditions. Offers of compensation are subject to change at the seller's discretion. No financial or legal advice provided. Equal Housing Opportunity.
Listing Courtesy of Keller Williams Capital Properties
© 2026 Bright MLS. All rights reserved. All information is deemed reliable, but accuracy is not guaranteed. Listing information is from various brokers who participate in IDX and not all listings may be visible on the site. The property information being provided is for the consumer’s personal, non-commercial use and may not be used for any purpose other than to identify prospective properties consumers may be interested in purchasing. Data last updated on 06/26/2025 04:35 PM