5391 Brookview Road






Description
- Listed by: Toni Vander Heyden 815.315.1110 TeamSoldOnToni@gmail.com • Keller Williams Realty Signature
Location
Sold By DICKERSON & NIEMAN
Payment Calculator
$1,394 per month
30 year fixed, 6.71% Interest
$982
$412
$0
Know your buying power with a preapproval and custom rate in minutes
 1
1Property Information for 5391 Brookview Road
- Taxes: $4,944 / year
- MLS Type: House / 1 Story
- County: Winnebago County
- Style: Ranch
- Garage: 2.0
- Garage Type/Driveway: Attached
- Year Built: 1976
- Lot Size: 0.39 AC / 16,988 SF
- Grid: 66
- City: ROCKFORD
- State: IL
- Zip: 61107
- Address: 5391 Brookview Road
- County: Winnebago County
- Zip Code: 61107
- Year Built: 1976
- School District: Rockford 205
- Elementary School 1: Brookview Elementary
- Middle School: Eisenhower Middle
- High School: Guilford High
- Township: Rockford
- HOA Fee: $0
- Tax Year: 2019
- Taxes: $4,944
- Fee Includes: None
- Lot Acreage: 0.39
- Front: 114.34
- Rear: 114.34
- Side 1: 150.0
- Side 2: 150.0
- Property Type: None
- Road Frontage: Hard Surface Road
- Est Below Grade Fin SqFt: 1292
- Est Main Sq. Ft.: 1844
- Est Total Finished Sq. Ft.: 3136
- Est Above Grade SqFt: 1844
- Class: HOUSE
- Type: House
- Status: SOLD & CLOSED
- Ownership Type: Fee Simple
- PIN: 1216129011
- HUD: No
- Water: City/Community
- Sewer: City/Community
- Electric: Circuit Breaker
- Exterior: Brick/Stone
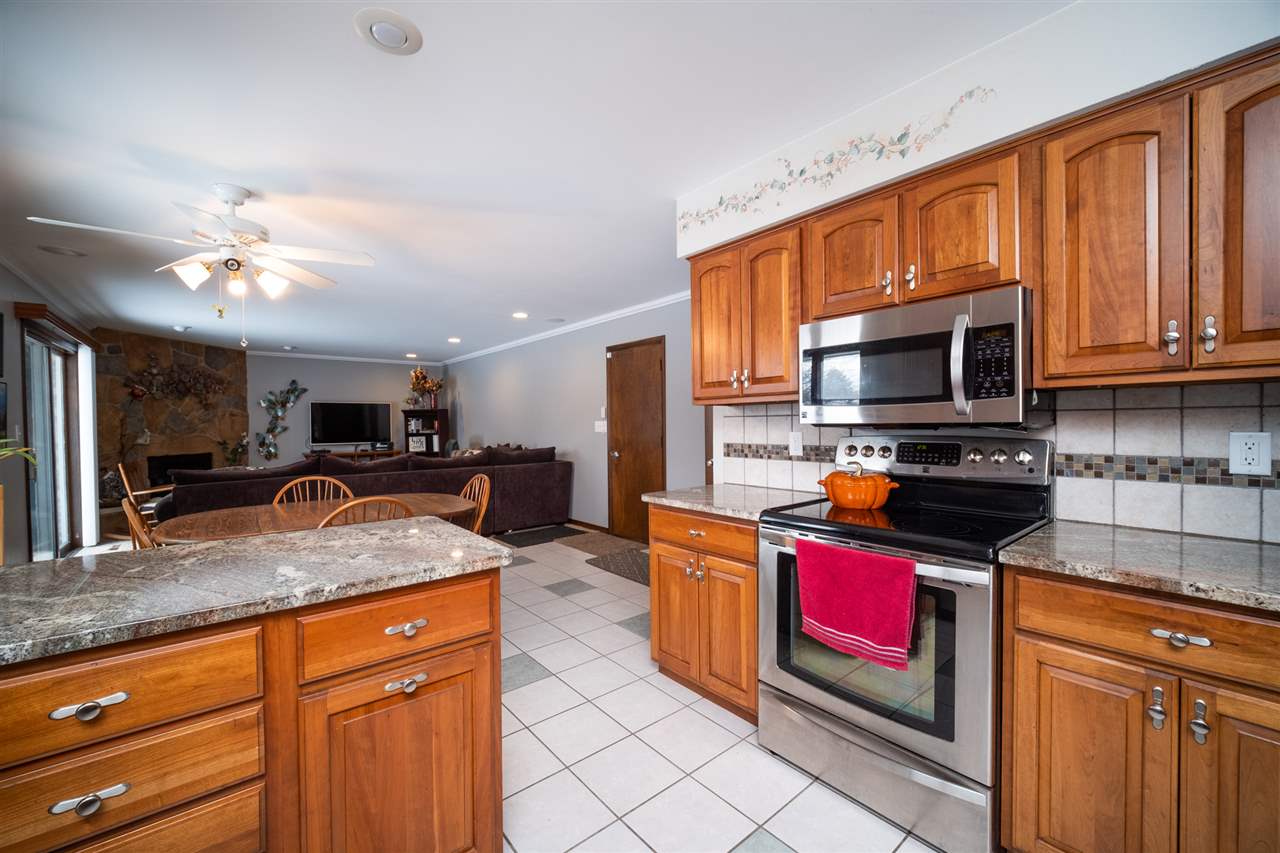
- General Features: Deck, Garden Shed, L.L. Finished Space, Main Floor Master, Patio, Laundry Basement, Storage Shed
- Roof: Shingle
- Stove/Range Fuel: Electric
- Fireplace Type: Gas
- Basement: Finished
- Basement Type: Full
- Water Heater: Gas
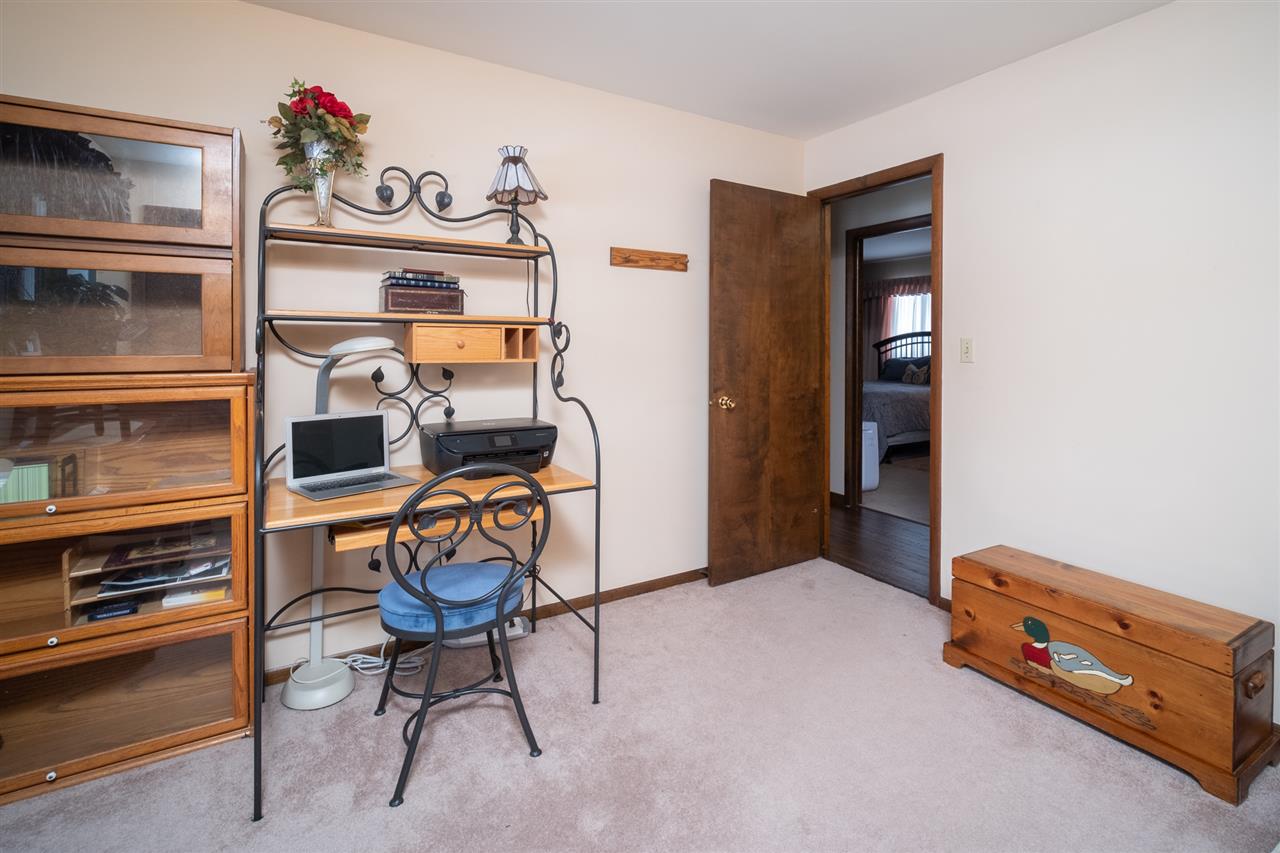
- Bedrooms: 4
- Full Baths: 3
- Half Baths: 0
- Number of Fireplaces: 1
- # Full Baths Upper Lvl: 0
- # 1/2 Baths Upper Lvl: 0
- # Full Baths Main Lvl: 2
- # 1/2 Baths Main Lvl: 0
- # Full Baths Lower Lvl: 1
- # 1/2 Baths Lower Lvl: 0
- Total Baths: 3.0
- Fireplace: Yes
- Heating: Forced Air, Natural Gas
- Cooling: Central Air
- Appl Stay/Incl: Dishwasher, Microwave, Refrigerator, Stove/Cooktop
- Interior Features: Ceiling Fans/Remotes
- Master Bedroom Length: 15.10
- Master Bedroom Width: 10.11
- Master Bedroom Level: Main
- Bedroom 2 Length: 14.9
- Bedroom 2 Width: 10.6
- Bedroom 2 Level: Main
- Bedroom 3 Length: 11.7
- Bedroom 3 Width: 10.7
- Bedroom 3 Level: Main
- Bedroom 4 Length: 14.4
- Bedroom 4 Width: 12.9
- Bedroom 4 Level: Lower
- Dining Room: Yes
- Dining Room Length: 11.4
- Dining Room Width: 10.11
- Dining Room Level: Main
- Dining Room Level: Main
- Family Room: Yes
- Family Room Length: 16.6
- Family Room Width: 14.6
- Family Room Level: Main
- Kitchen Length: 18.7
- Kitchen Width: 11.0
- Kitchen Level: Main
- Living Room: Yes
- Living Room Length: 17.5
- Living Room Width: 13.6
- Living Room Level: Main
- Rec Room Length: 50.0
- Rec Room Width: 10.5
- Rec Room: Yes
- Rec Room Level: Lower
- Addl Room 5 Length: 14.3
- Addl Room 5 Width: 10.1
- Addl Room 5 Name: Laundry
- Addl Room 5 Level: Lower
- Lease: No
Property History for 5391 Brookview Road
| Date | Event & Source | Price | Appreciation |
|---|---|---|---|
| Mar 4, 2021 | Sold (Public Record) Public Record #1453716643 | $190,000 | +2.4% / yr |
| Mar 4, 2021 | Sold MRED #10973213 | $190,000 | — |
| Mar 3, 2021 | Sold NorthWest Illinois Alliance of REALTORS® #202007351 | $190,000 | — |
| Jan 22, 2021 | Pending MRED #10973213 | — | |
| Jan 21, 2021 | Pending NorthWest Illinois Alliance of REALTORS® #202007351 | — | |
| Jan 18, 2021 | Listed (Active) MRED #10973213 | $185,000 | — |
| Jan 17, 2021 | Listed (Active) NorthWest Illinois Alliance of REALTORS® #202007351 | $185,000 | — |
| May 18, 2015 | Sold (Public Record) Public Record #548851187 | $165,900 | — |
| May 17, 2015 | Sold NorthWest Illinois Alliance of REALTORS® #201501449 | $165,900 | — |
| Apr 20, 2015 | Pending NorthWest Illinois Alliance of REALTORS® #201501449 | — | |
| Mar 19, 2015 | Listed (Active) NorthWest Illinois Alliance of REALTORS® #201501449 | $164,900 | — |
| Date | Event & Source | Price |
|---|---|---|
| 03/04/2021 | Sold (Public Record) Public Record #1453716643 | $190,000 +2.4% / yr |
| 03/04/2021 | Sold MRED #10973213 | $190,000 |
| 03/03/2021 | Sold NorthWest Illinois Alliance of REALTORS® #202007351 | $190,000 |
| 01/22/2021 | Pending MRED #10973213 | — |
| 01/21/2021 | Pending NorthWest Illinois Alliance of REALTORS® #202007351 | — |
| 01/18/2021 | Listed (Active) MRED #10973213 | $185,000 |
| 01/17/2021 | Listed (Active) NorthWest Illinois Alliance of REALTORS® #202007351 | $185,000 |
| 05/18/2015 | Sold (Public Record) Public Record #548851187 | $165,900 |
| 05/17/2015 | Sold NorthWest Illinois Alliance of REALTORS® #201501449 | $165,900 |
| 04/20/2015 | Pending NorthWest Illinois Alliance of REALTORS® #201501449 | — |
| 03/19/2015 | Listed (Active) NorthWest Illinois Alliance of REALTORS® #201501449 | $164,900 |
For completeness, we often displays two records for one sale: the MLS record and the public record.
Public Records for 5391 Brookview Road
Schools near 5391 Brookview Road
Rating | School | Type | Grades | Distance |
|---|---|---|---|---|
| Public - | K to 5 | |||
| Public - | 6 to 8 | |||
| Public - | 9 to 12 | |||
| Public - | PK to 8 |
Rating | School | Distance |
|---|---|---|
Brookview Elementary School PublicK to 5 | ||
Eisenhower Middle School Public6 to 8 | ||
Guilford High School Public9 to 12 | ||
Montessori Elementary School PublicPK to 8 |
School ratings and boundaries are provided by GreatSchools.org and Pitney Bowes. This information should only be used as a reference. Proximity or boundaries shown here are not a guarantee of enrollment. Please reach out to schools directly to verify all information and enrollment eligibility.
Similar Homes
Explore Nearby Homes
- Alpine Ridge Homes for Sale
- Bello Reserve Homes for Sale
- Belvidere Township - Boone County Homes for Sale
- Brown Hills Homes for Sale
- Calvin Park Homes for Sale
- Coronado Haskell Homes for Sale
- Downtown Rockford Homes for Sale
- Edgebrook - Rockford Homes for Sale
- Glenview Road Homes for Sale
- Hawthorn Hills Homes for Sale
- Jackson Oaks Homes for Sale
- Midtown Homes for Sale
- Miracle Mile Homes for Sale
- Northeast Rockford Homes for Sale
- North Highland Square Homes for Sale
- Rockford Homes for Sale
- Loves Park Homes for Sale
- Cherry Valley Homes for Sale
- Belvidere Homes for Sale
- Machesney Park Homes for Sale
- Caledonia Homes for Sale
- Poplar Grove Homes for Sale
- Roscoe Homes for Sale
- Winnebago Homes for Sale
- Davis Junction Homes for Sale
- Rockton Homes for Sale
- Garden Prairie Homes for Sale
- South Beloit Homes for Sale
- Monroe Center Homes for Sale
- Capron Homes for Sale
- 61108 Homes for Sale
- 61114 Homes for Sale
- 61111 Homes for Sale
- 61008 Homes for Sale
- 61101 Homes for Sale
- 61103 Homes for Sale
- 61104 Homes for Sale
- 61102 Homes for Sale
- 61016 Homes for Sale
- 61112 Homes for Sale
- 61011 Homes for Sale
- 61109 Homes for Sale
- 61126 Homes for Sale
- 61115 Homes for Sale
- 61065 Homes for Sale
No guarantee, warranty or representation of any kind is made regarding the completeness or accuracy of any information, descriptions or measurements (including square footage measurements and property condition), such should be independently verified through appropriate means, including, but not limited to, in person inspection and public records, and Compass International Holdings, its subsidiaries, affiliates and independently owned and operated franchisees, and their affiliated agents and associated third parties expressly disclaim any liability in connection therewith. Photos may be virtually staged or digitally enhanced and may not reflect actual property conditions. Offers of compensation are subject to change at the seller's discretion. No financial or legal advice provided. Equal Housing Opportunity.
Listing Courtesy of Keller Williams Realty Signature
Based on information from one of the following Multiple Listing Services: Midwest Real Estate Data LLC (\"MRED\"), MRED PLN GRID, Northwest Indiana REALTORS® Association and NorthWest Illinois Alliance of REALTORS. Information being provided is for the visitor’s personal, noncommercial use and may not be used for any purpose other than to identify prospective properties visitor may be interested in purchasing. The data contained herein is copyrighted by Midwest Real Estate Data LLC (\"MRED\"), MRED PLN GRID, Northwest Indiana REALTORS® Association and NorthWest Illinois Alliance of REALTORS is protected by all applicable copyright laws. Any dissemination of this information is in violation of copyright laws and is strictly prohibited. Property information referenced on this web site comes from the Internet Data Exchange (IDX) program of the MLS. This web site may reference real estate listing(s) held by a brokerage firm other than the broker and/or agent who owns this web site. For the avoidance of doubt, the accuracy of all information, regardless of source, is deemed reliable but not guaranteed and should be personally verified through personal inspection by and/or with the appropriate professionals. Properties displayed may be listed or sold by various participants in the MLS. Based on information submitted to the MLS GRID as of 12/16/2021 11:29 AM. All data is obtained from various sources and may not have been verified by broker or MLS GRID. Supplied Open House Information is subject to change without notice. All information should be independently reviewed and verified for accuracy. Properties may or may not be listed by the office/agent presenting the information.