5515 Center St








































Description
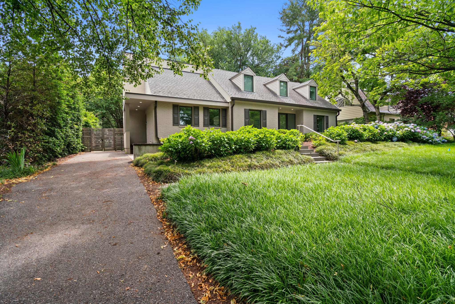
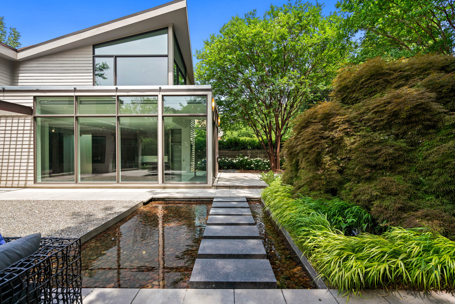
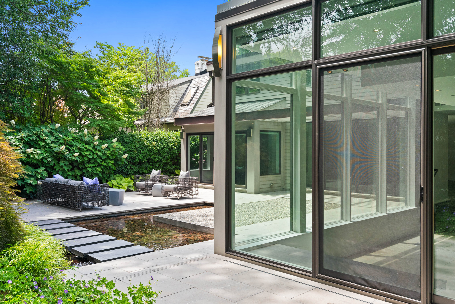
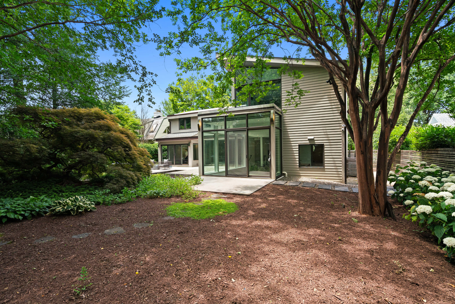
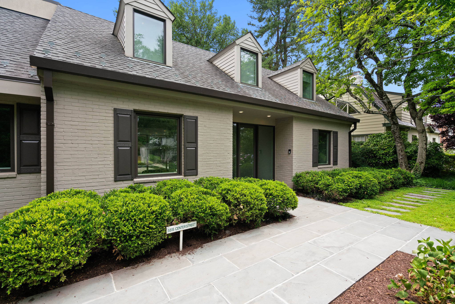
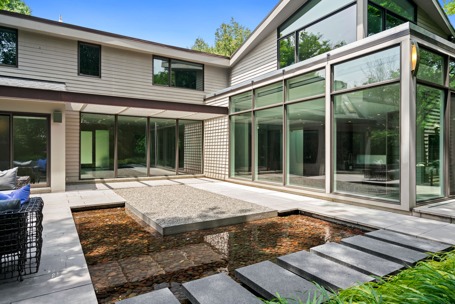
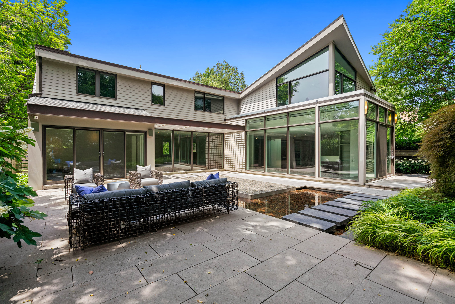
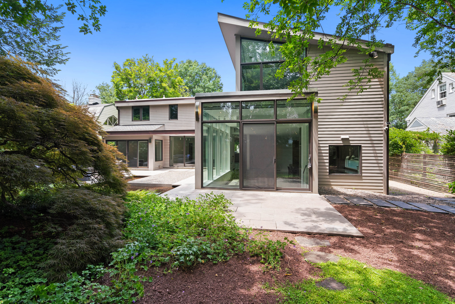
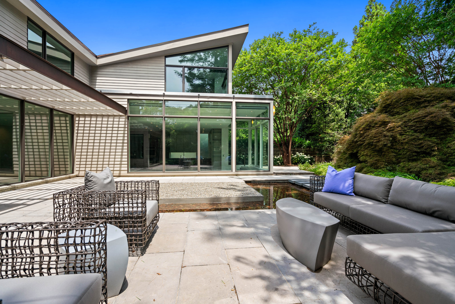
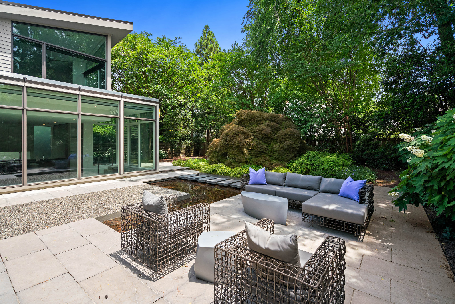
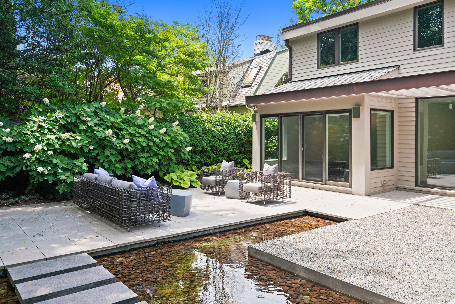
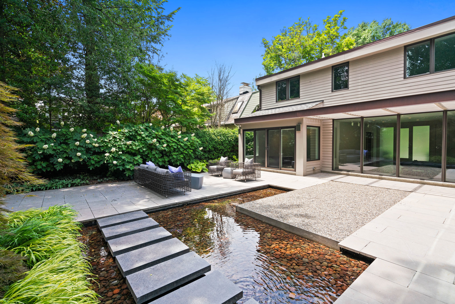
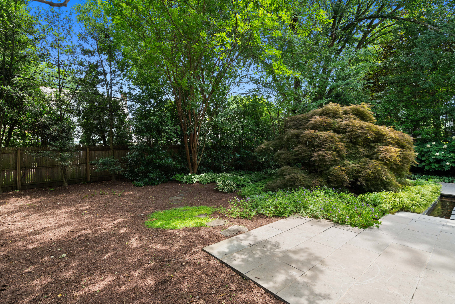
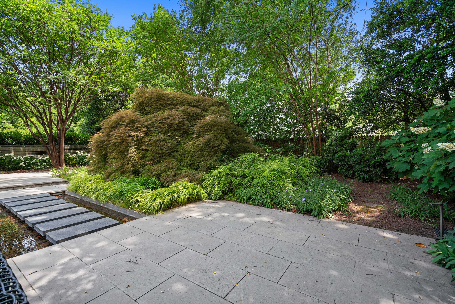
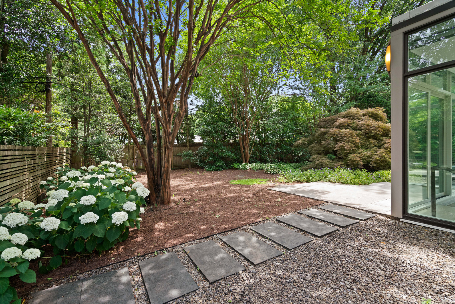
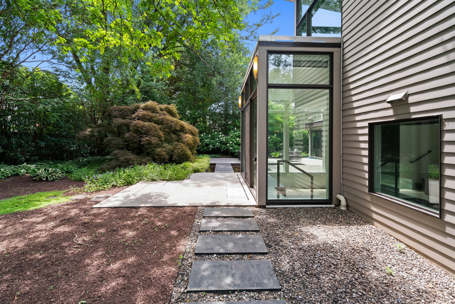
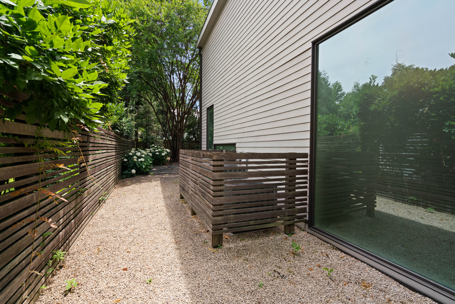
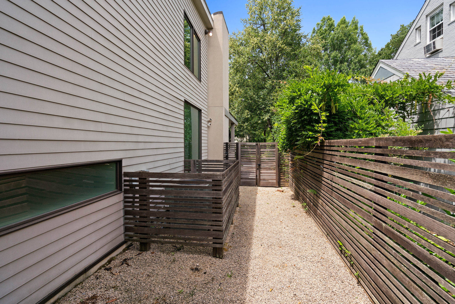
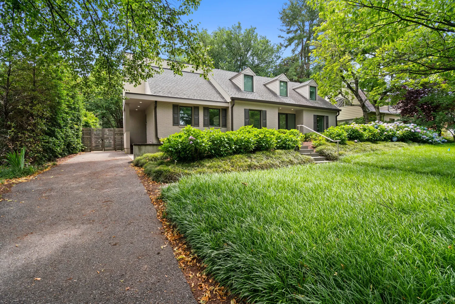
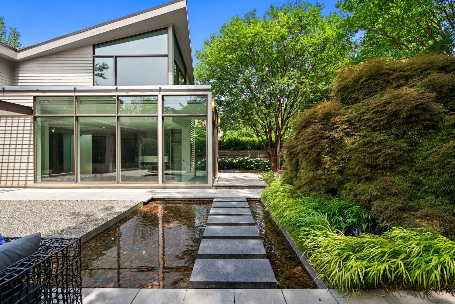
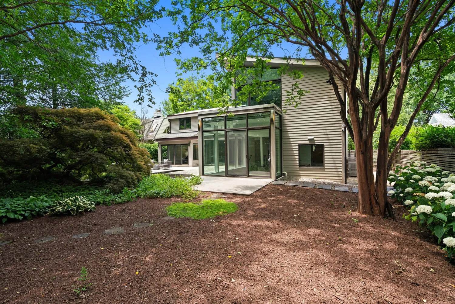
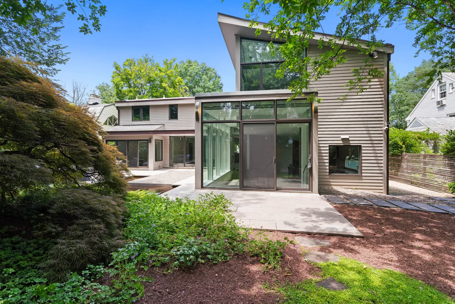
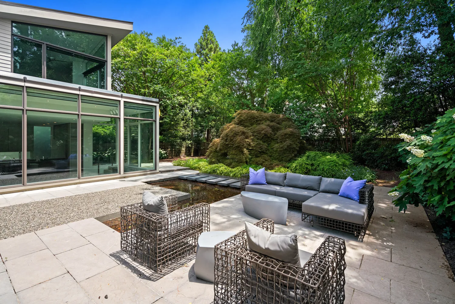
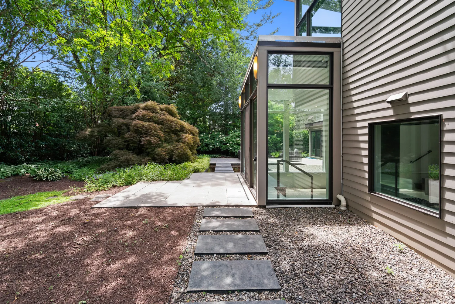
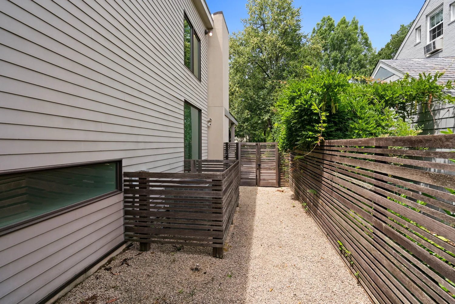
The home's on-grade entry, elevator, open floor plan, and main-level bedroom suite provide remarkable flexibility now and for years to come. At 3,850 square feet, this is a rare opportunity...A spectacular modern take on a Chevy Chase Village classic Cape Cod, 5515 Center Street pairs architectural drama with remarkable ease of living. Sited on a large, manicured lot, the home is distinguished by its light-filled contemporary design, dramatic floor-to-ceiling windows, and exceptional details throughout.
The home's on-grade entry, elevator, open floor plan, and main-level bedroom suite provide remarkable flexibility now and for years to come. At 3,850 square feet, this is a rare opportunity to purchase a just-right-size home without compromise.
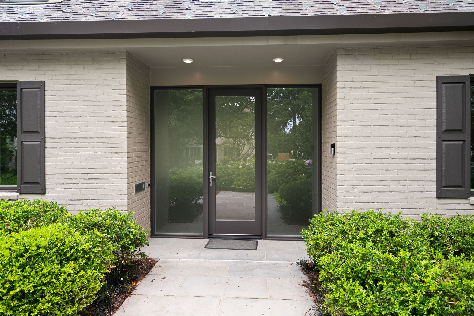
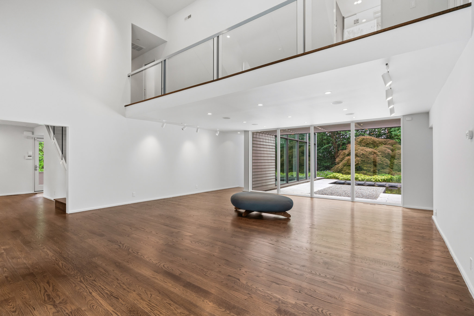
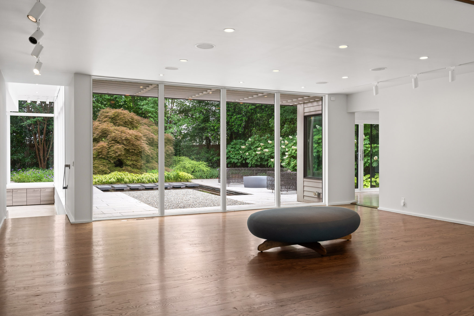
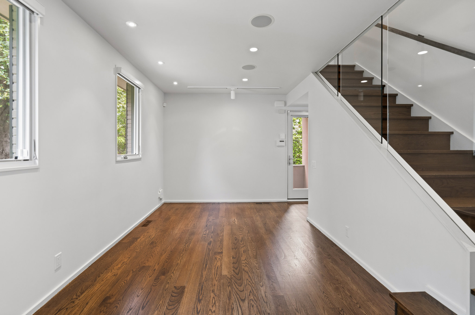
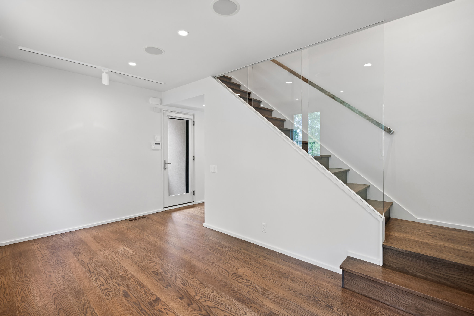
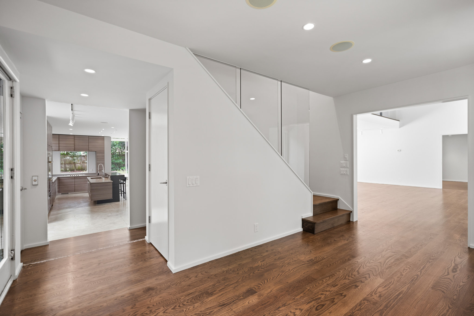
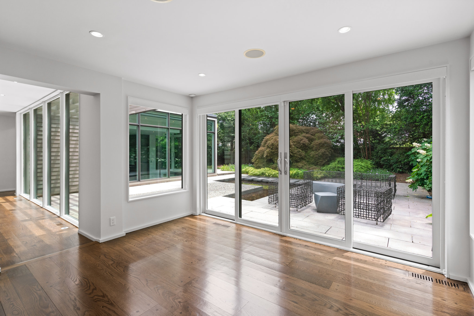
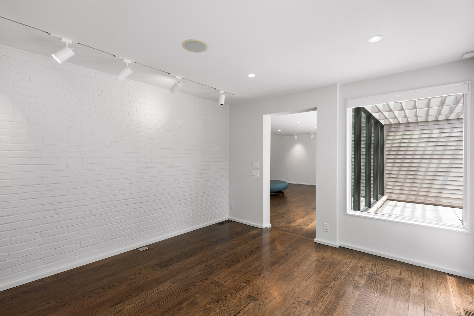
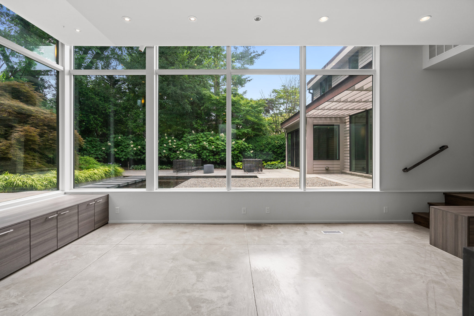
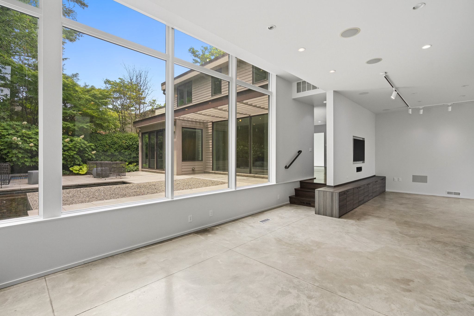
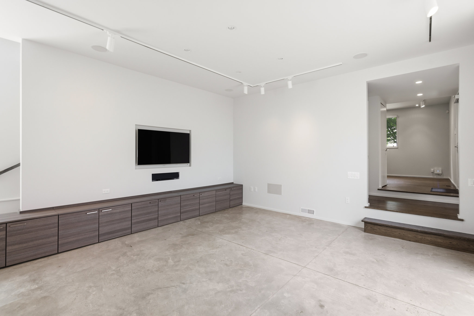
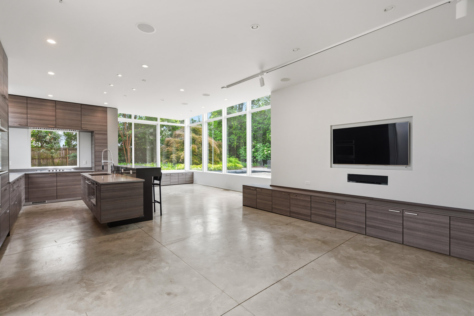
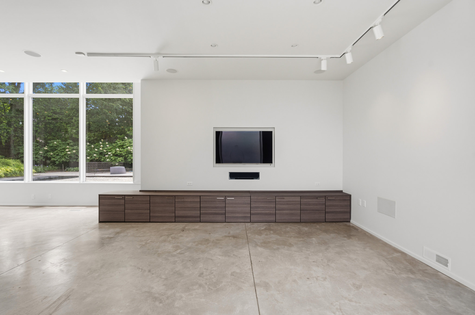
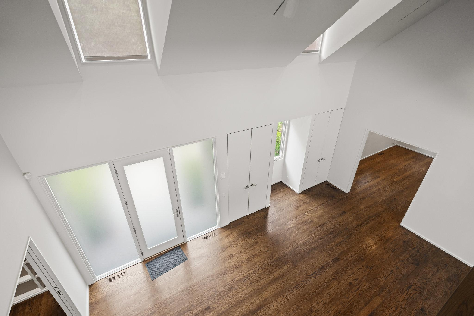
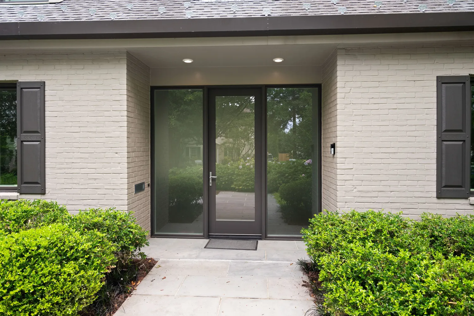
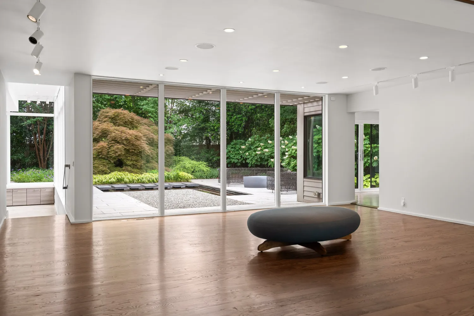
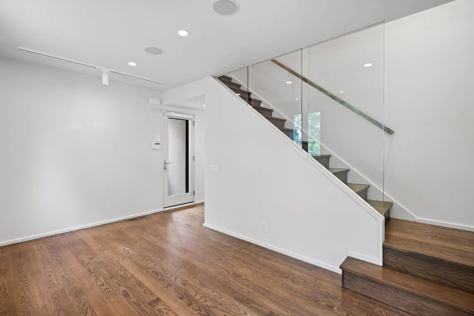
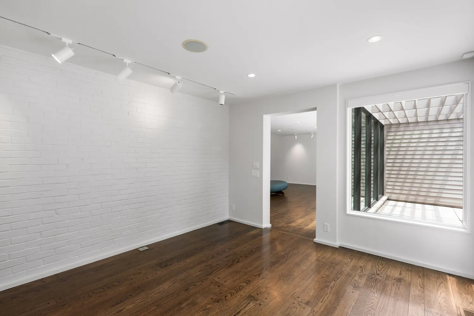
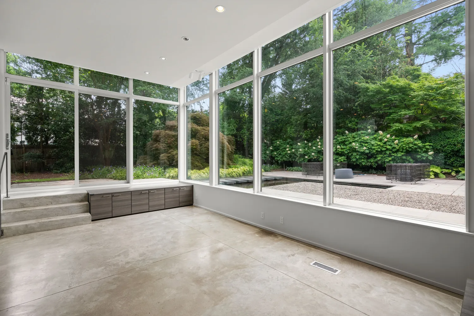
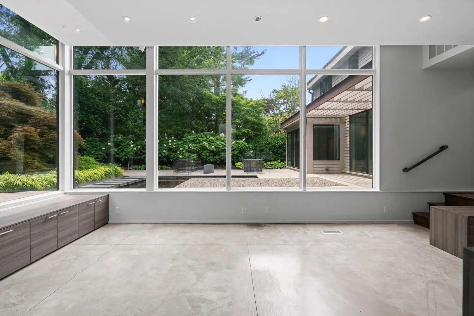
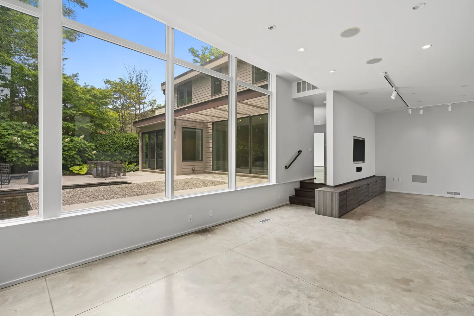
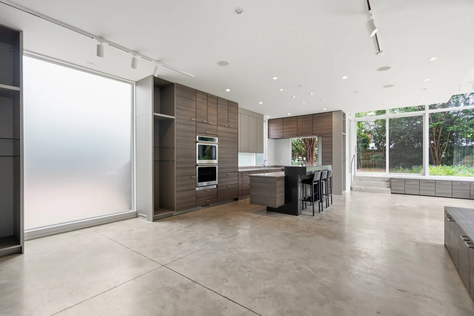
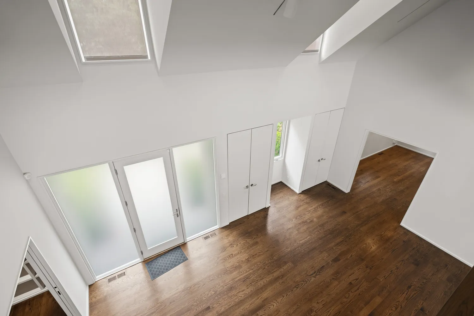
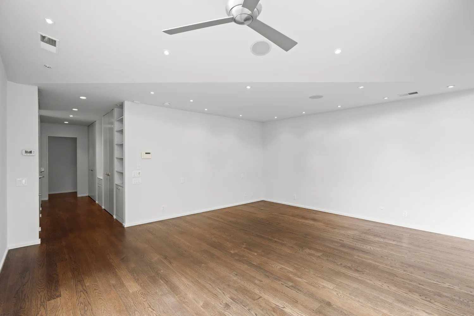
Curb-appeal abounds, but more impressive is the flagstone entryway that opens to a dramatic central living space with soaring 20-foot ceilings and a wall of oversized windows framing views of the lush grounds. Its generous proportions provide ample space for both living and dining, allowing the room to adapt easily for entertaining and everyday life. Designed to showcase art and capture natural light, the home shines with gleaming hardwood floors, modern recessed lighting, and curated fixtures.
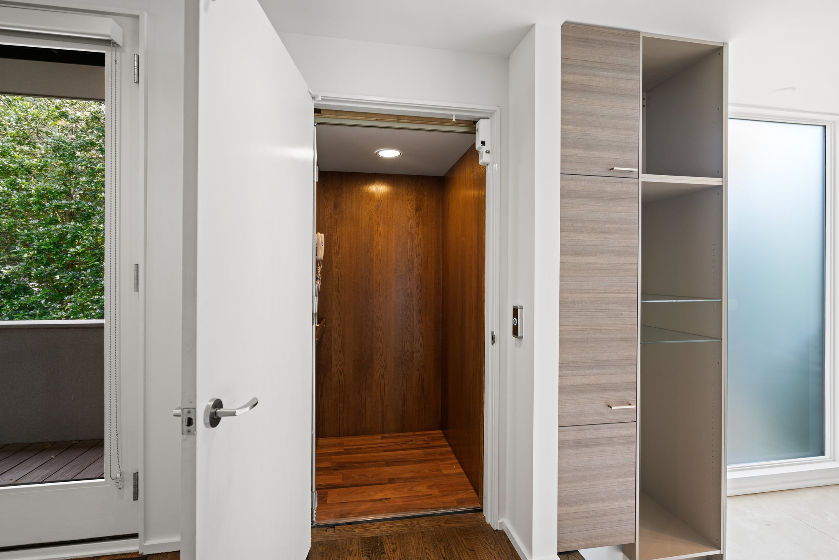
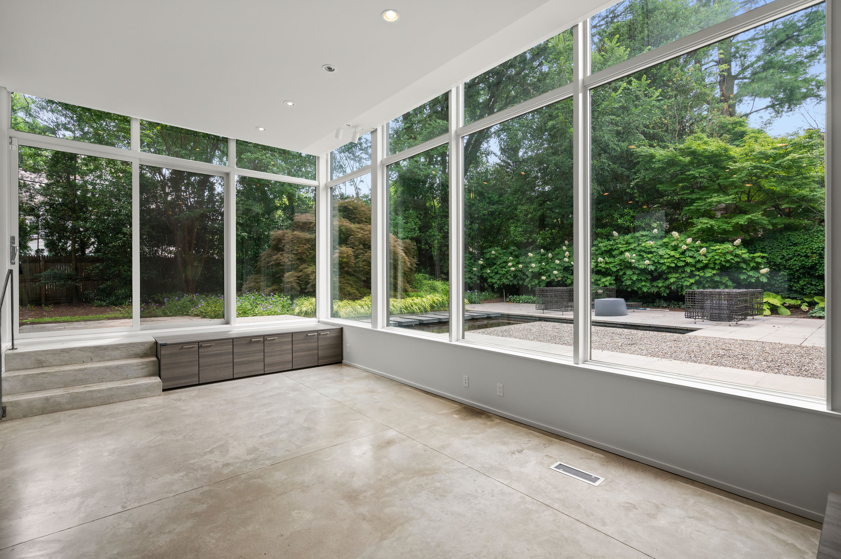
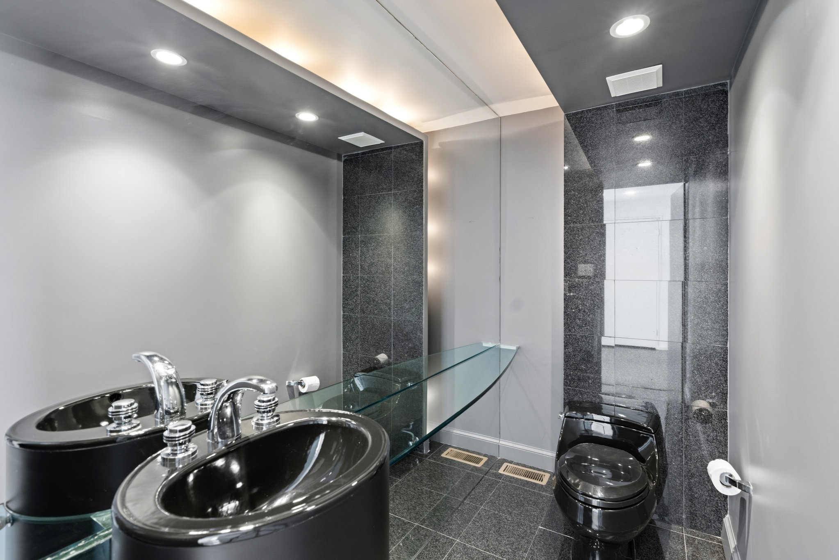
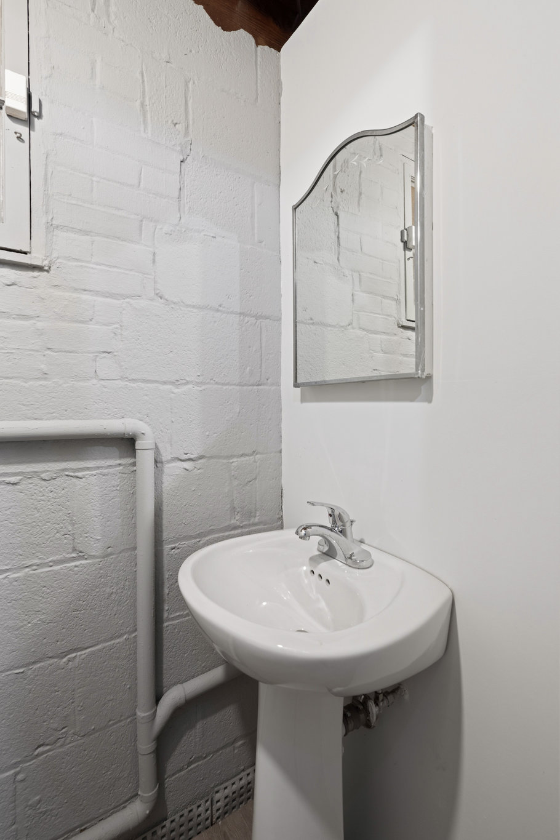
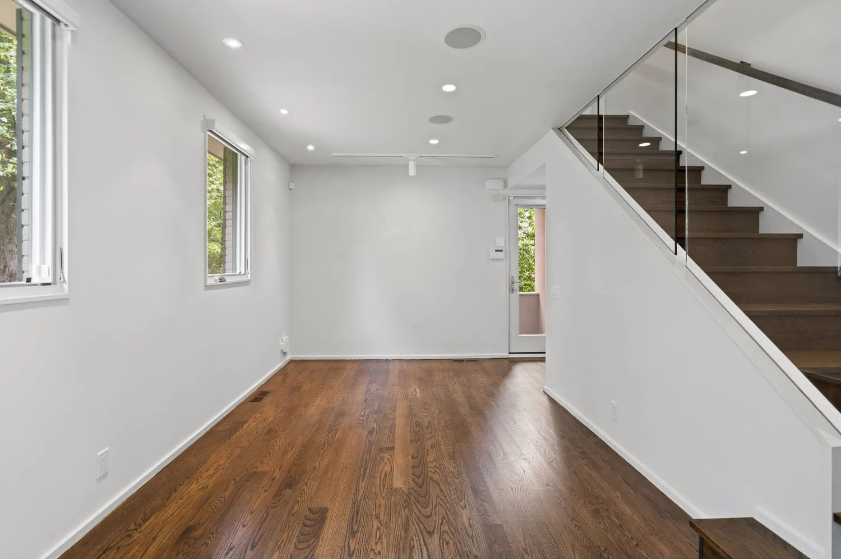
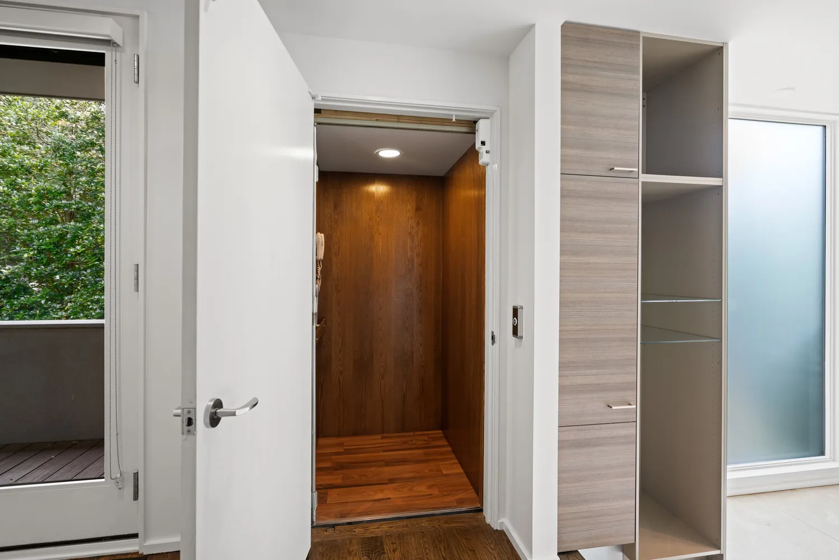
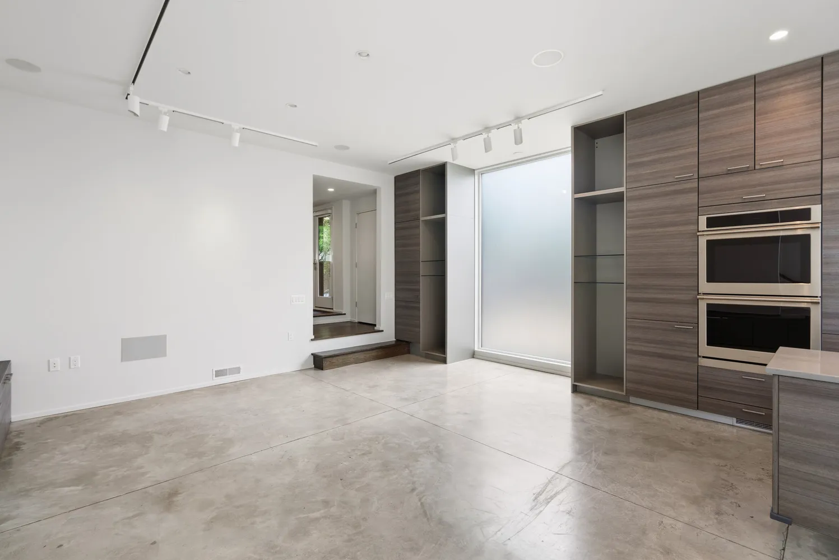
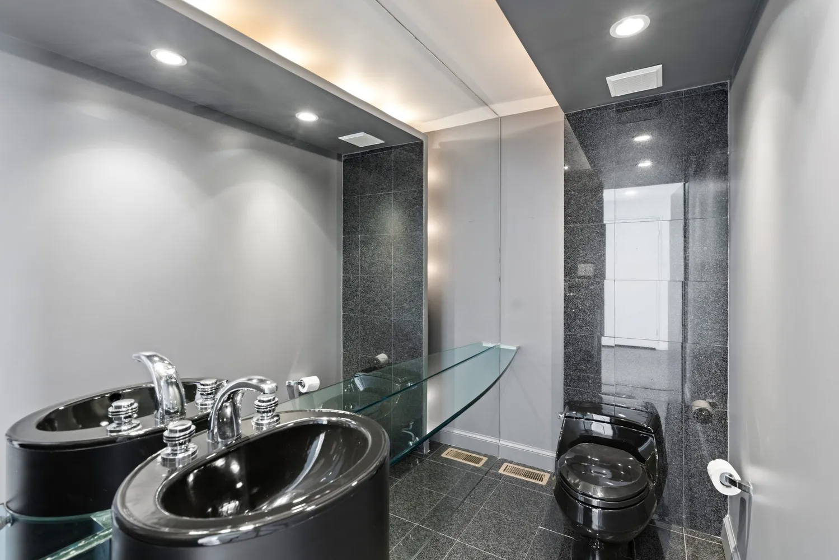
Just off the living room, an adjacent family area offers a more intimate space for everyday living, along with convenient access to the elevator and a powder room, while a private sunroom offers another place for respite.
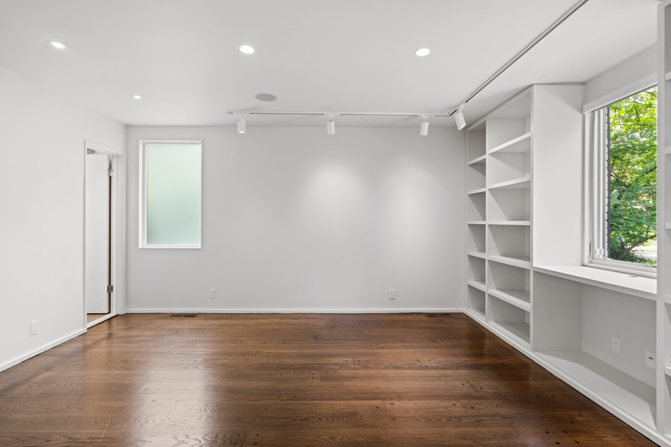
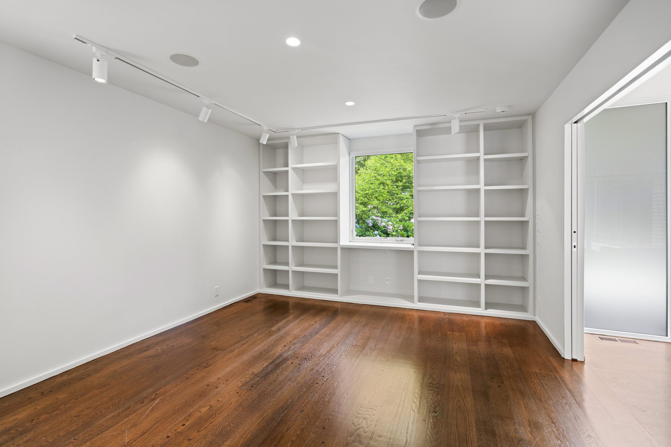
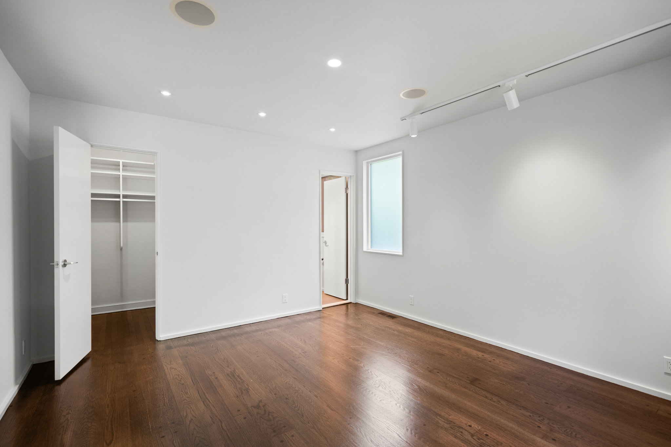
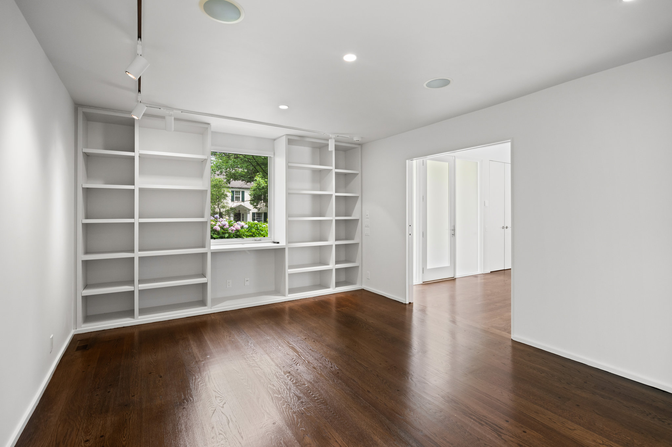
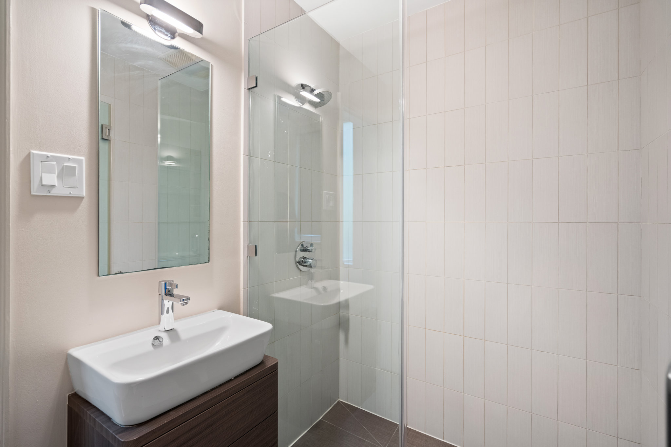
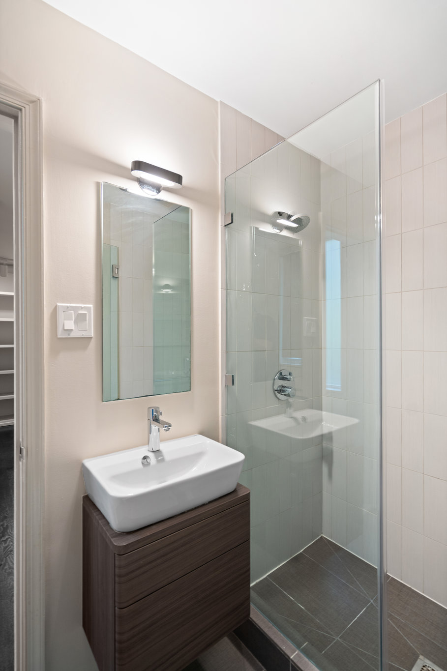
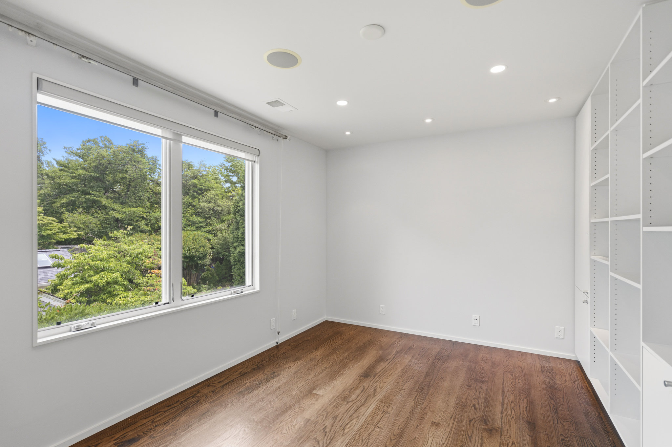
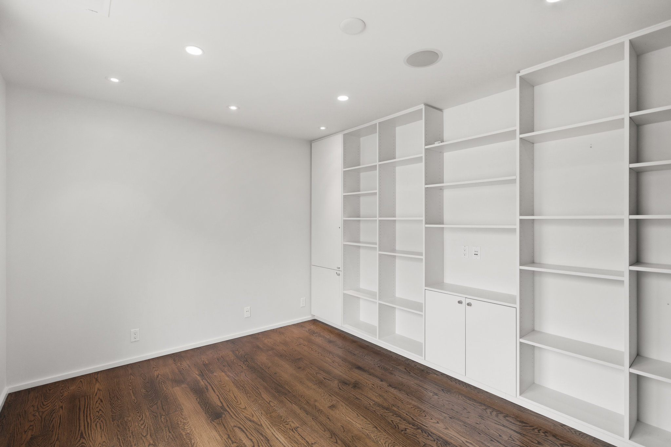
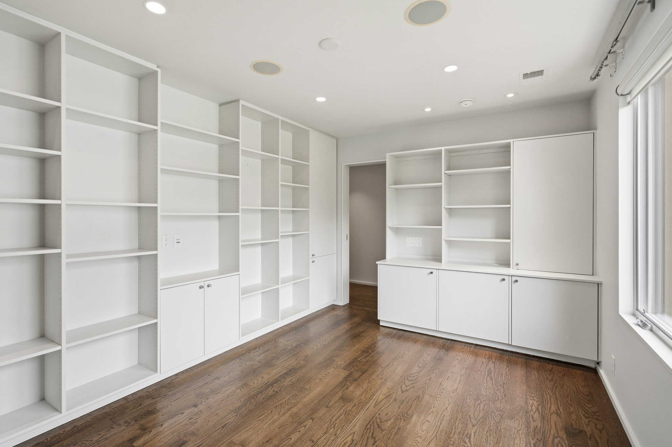
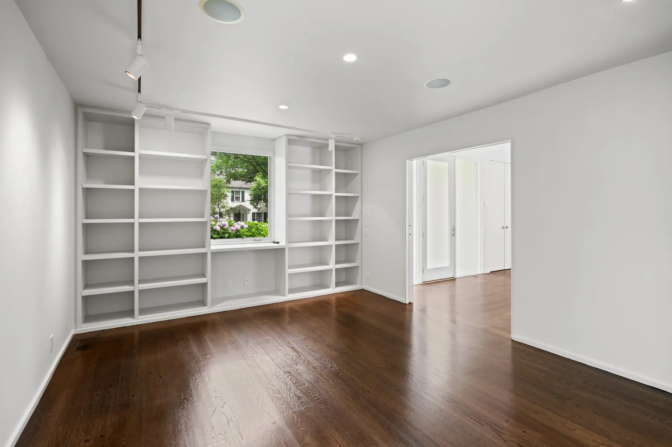
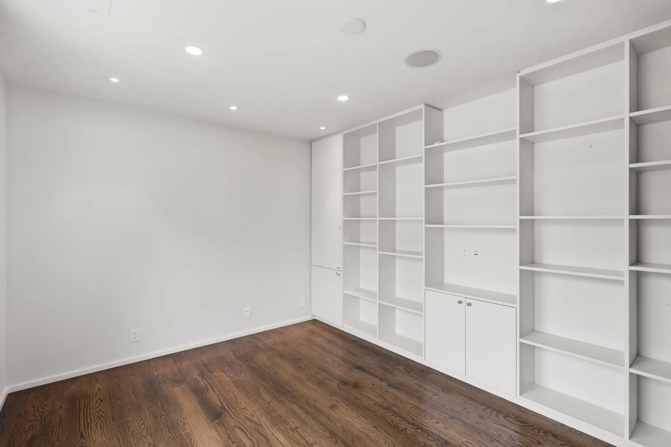
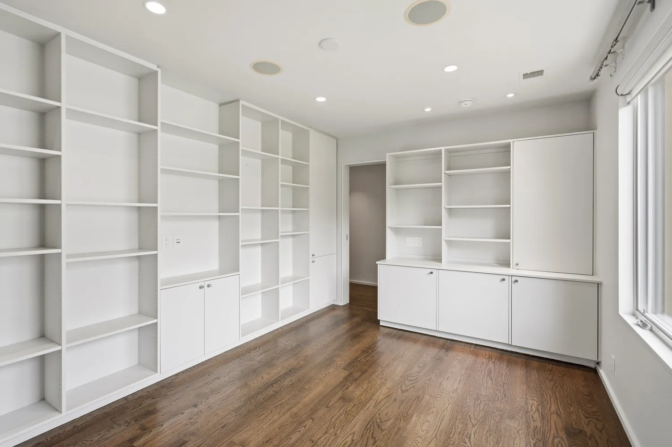
The first floor also includes a large bedroom (currently configured as a library). With an en suite full bath and walk-in closet, it provides exceptional flexibility for guests, an office, or a dedicated main-floor suite.
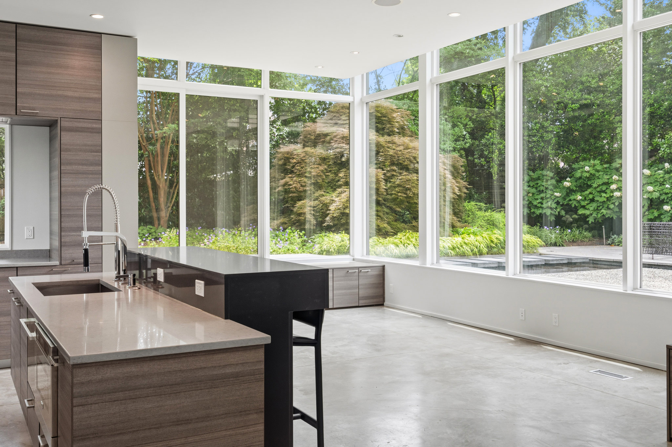
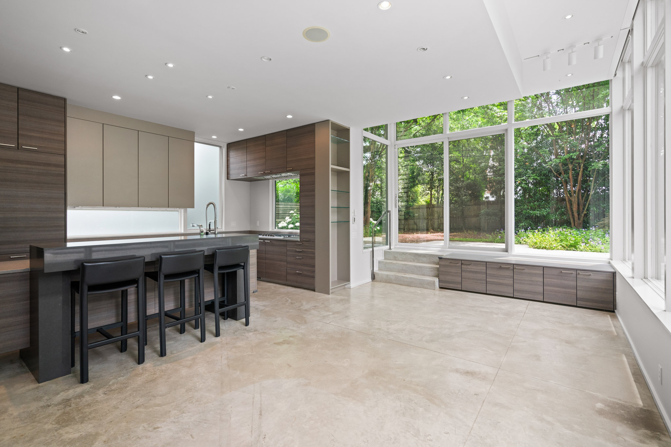
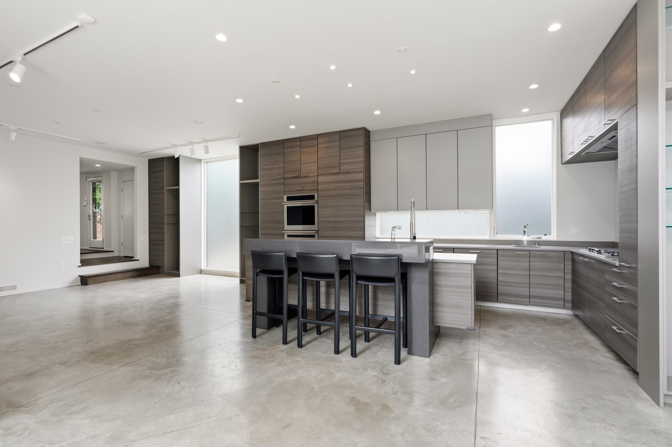
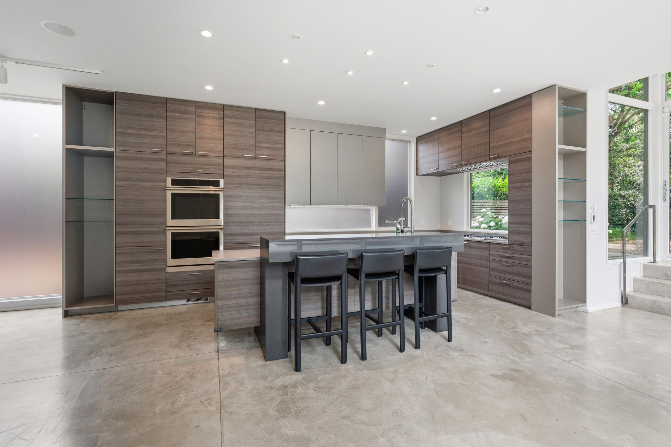
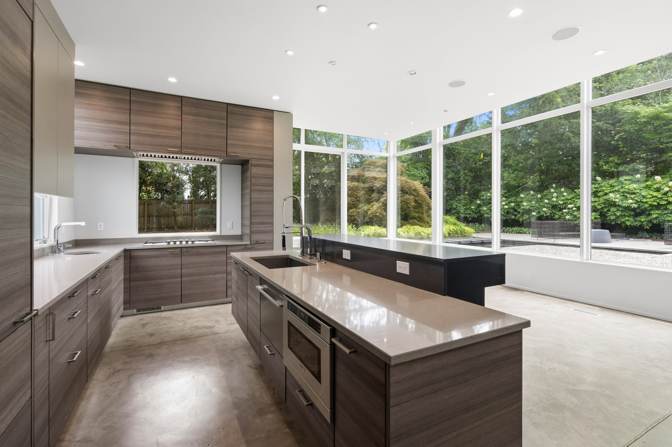
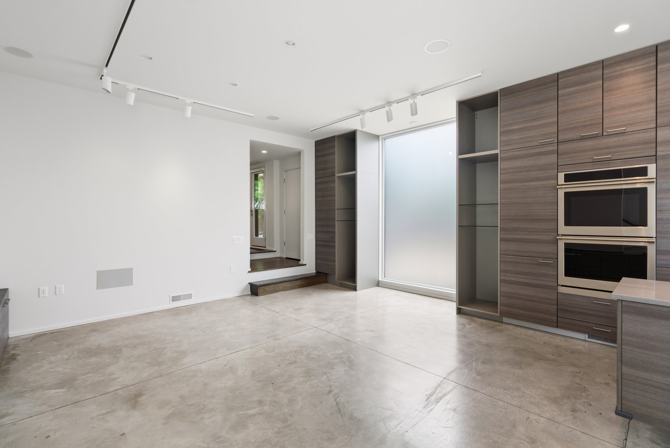
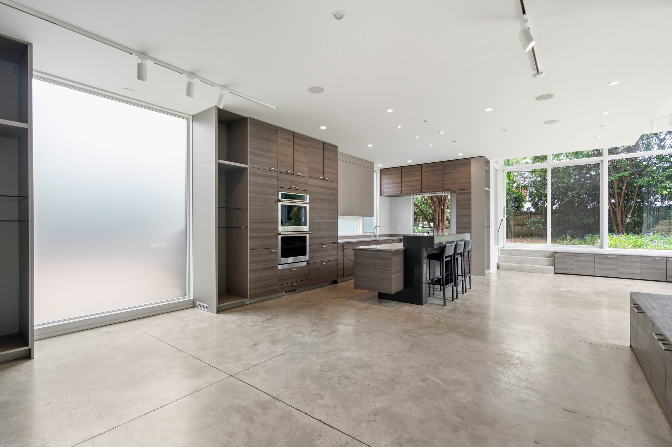
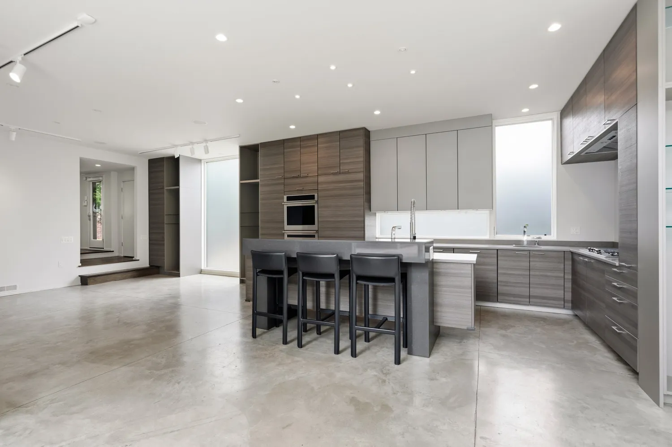
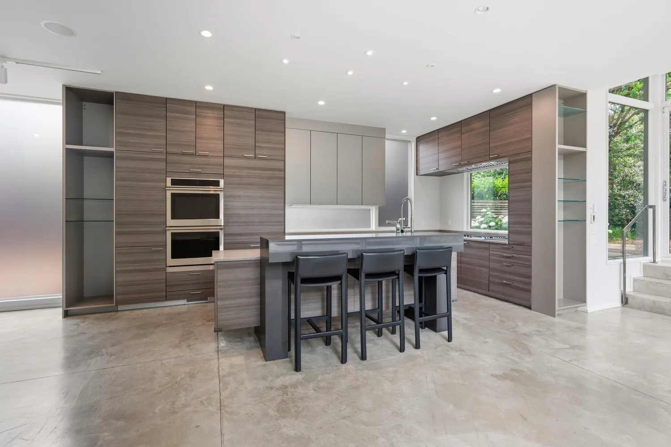
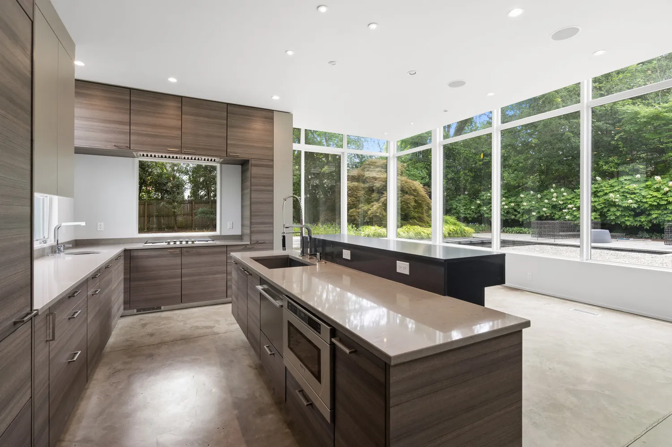
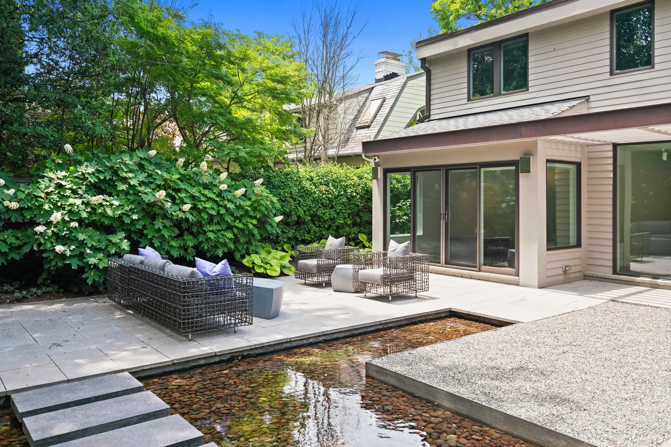
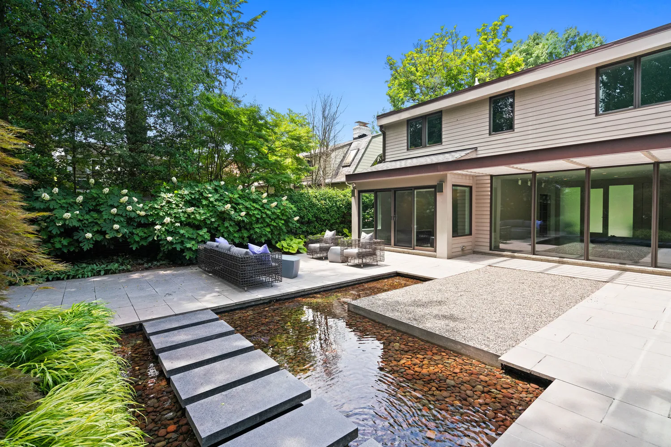
At the heart of the home, the sleek, state-of-the-art kitchen is a chef's dream, featuring a center island with breakfast bar seating, two dishwashers, double ovens, custom glass shelving, and rows of gleaming windows that bring a remarkable sense of nature into the home. With oversized table space, seating and tv space, and access to the garden, guests will easily float indoors and out, enjoying the sound of clinking glassware and cascading water in the gardens beyond.
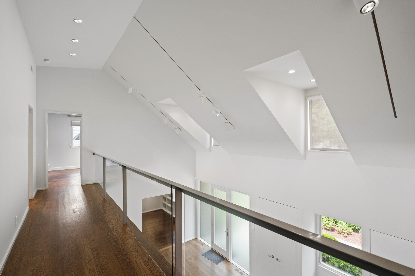
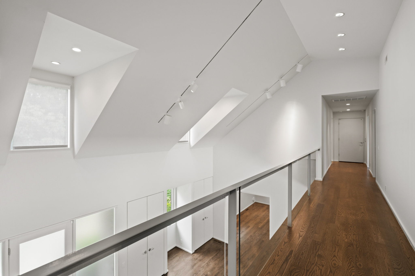
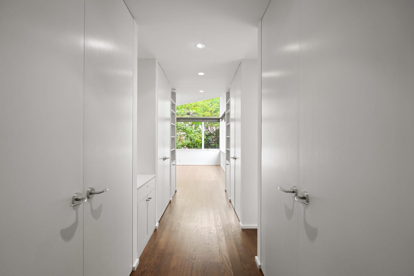
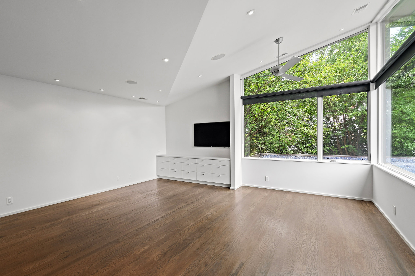
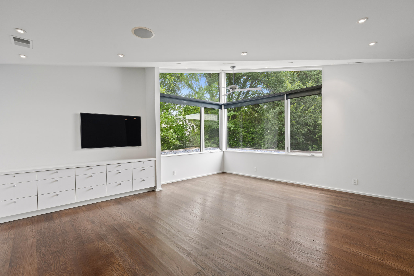
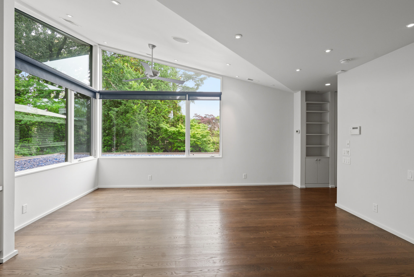
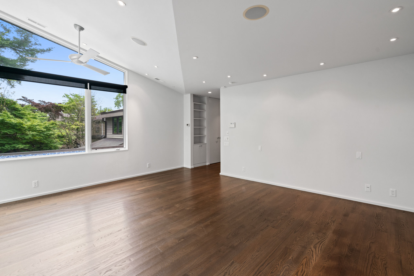
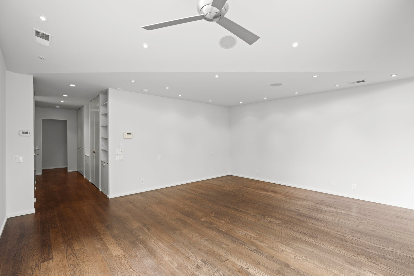
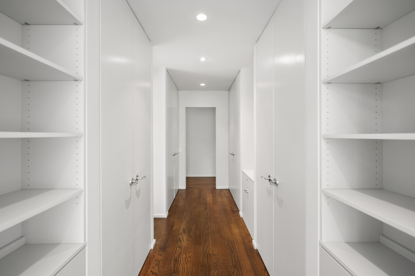
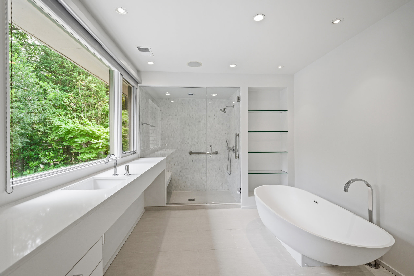
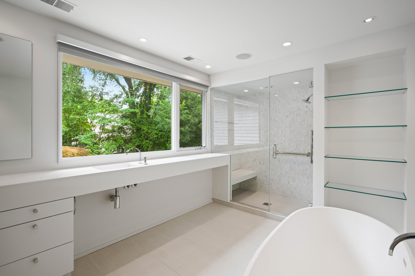
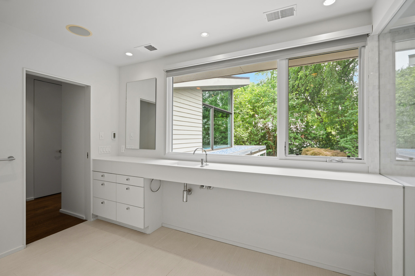
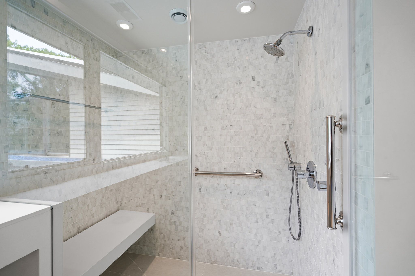
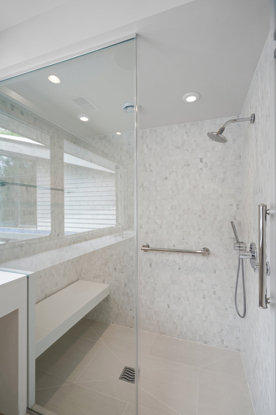
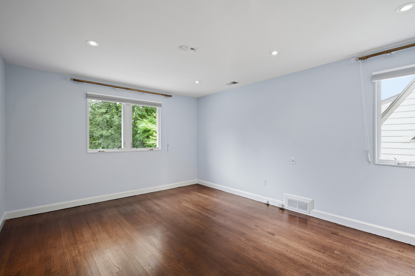
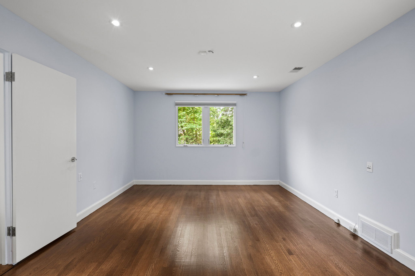
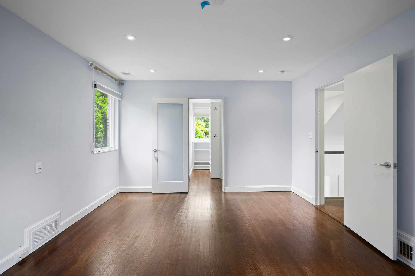
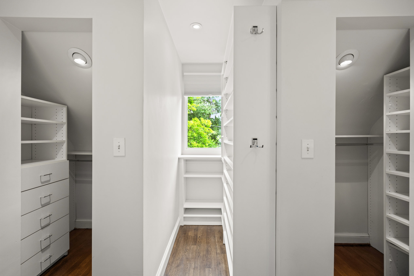
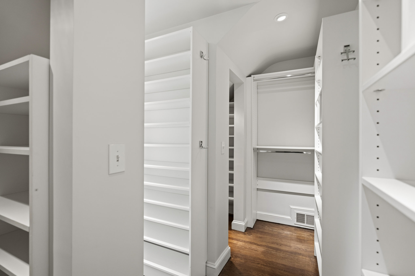
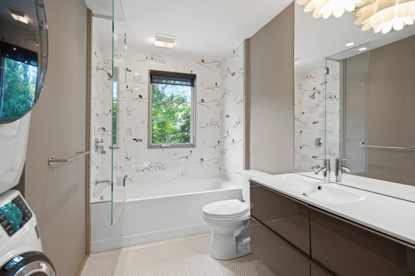
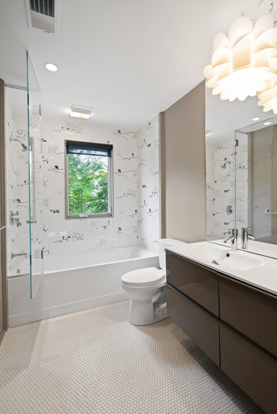
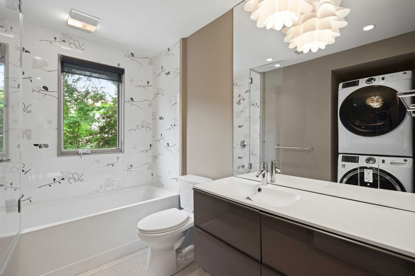
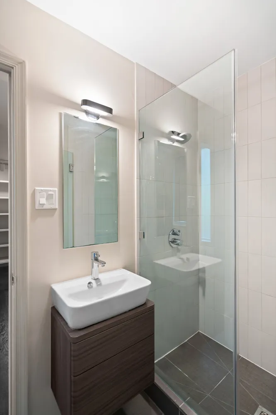
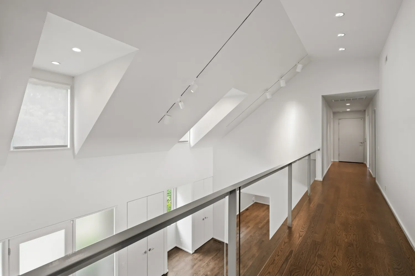
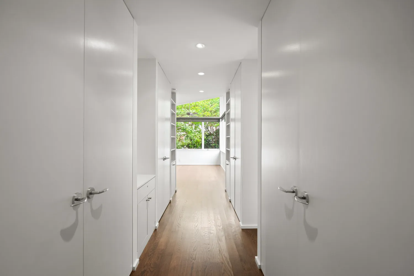
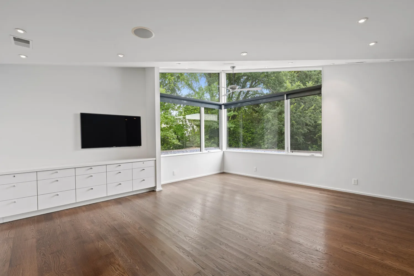
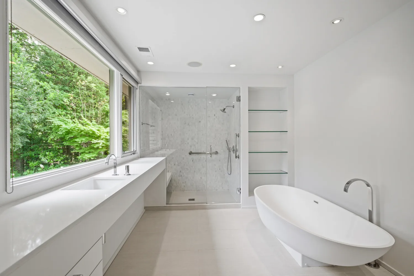
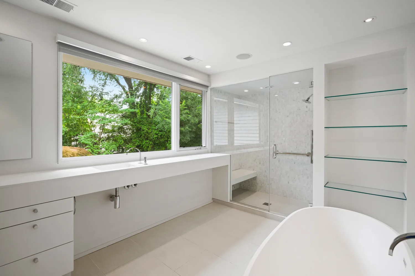
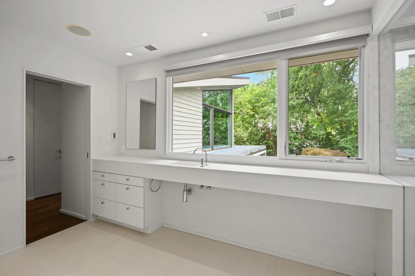
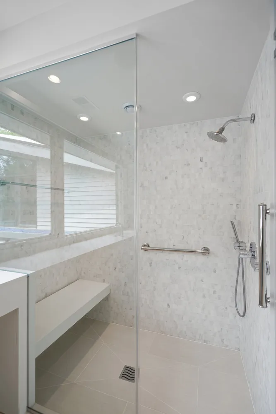
Upstairs, the primary suite is a true retreat, with high ceilings, mature treetop views, an enormous walk-in closet, and a sumptuous en suite bath featuring a soaking tub and separate shower. From the gallery connecting the bedroom level and overlooking the great room below are two additional bedrooms, a separate storage room, and a renovated hall bath. Not to mention a washer / dryer for the ultimate convenience.
Two additional bedrooms, separate storage room, and a renovated hall bath radiate from the dramatic upper gallery that overlooks the living room, keeping the bedroom level connected to the heart of the home.
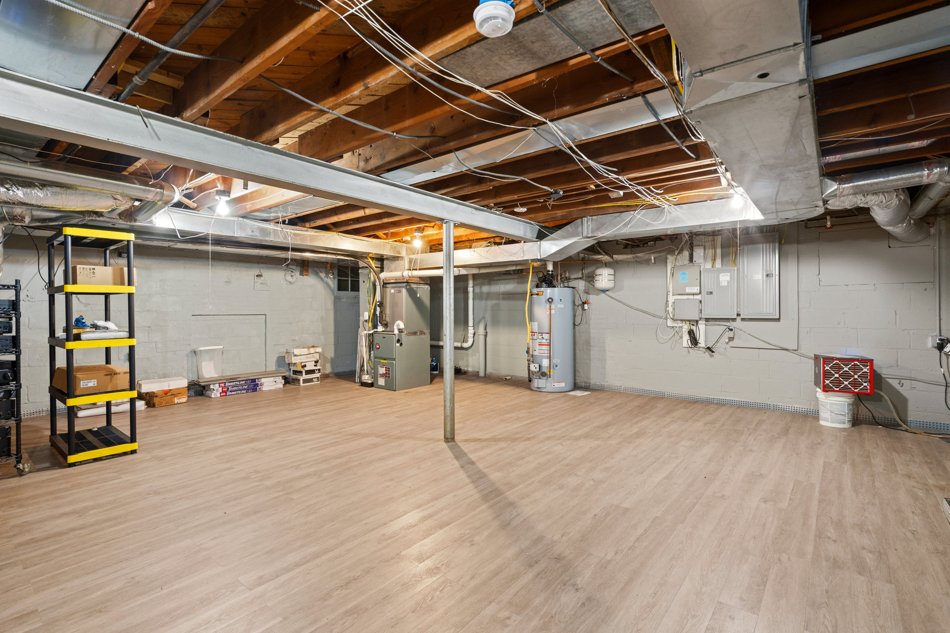
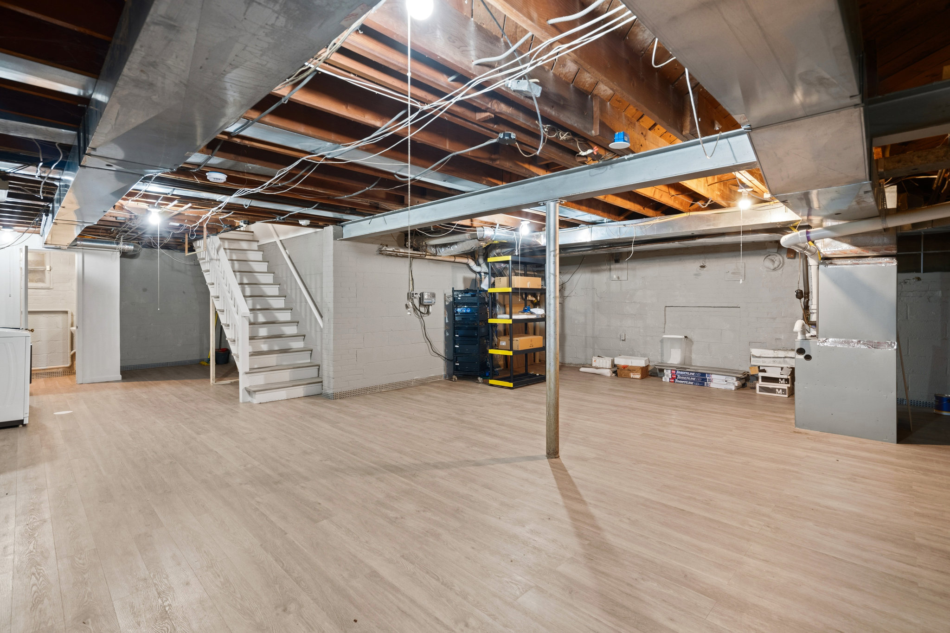
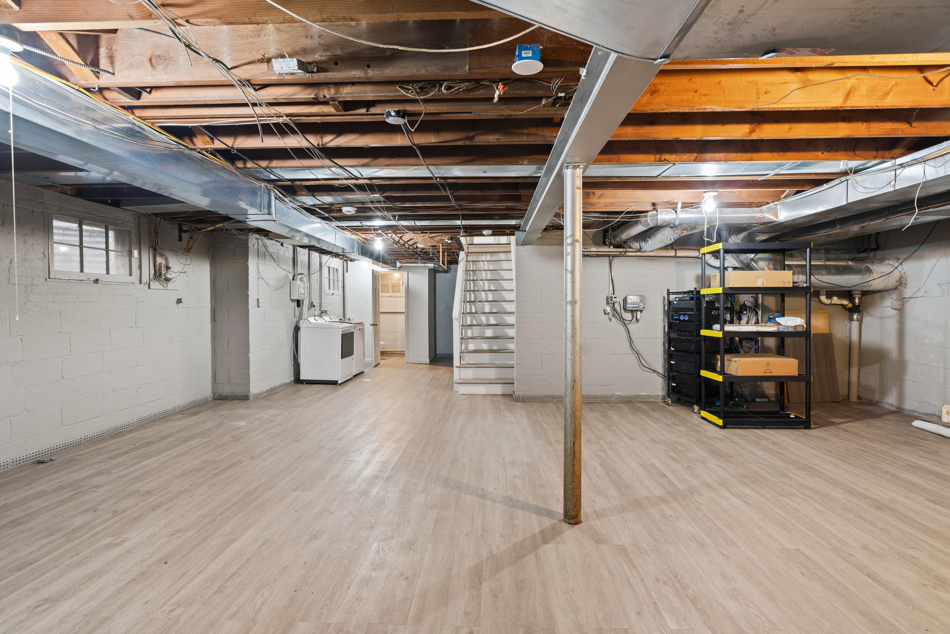
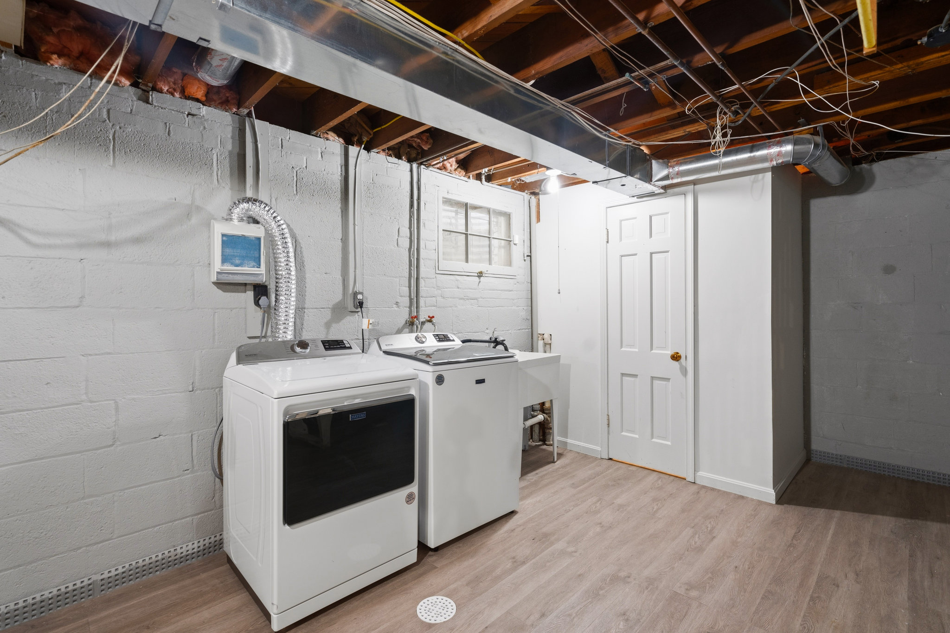
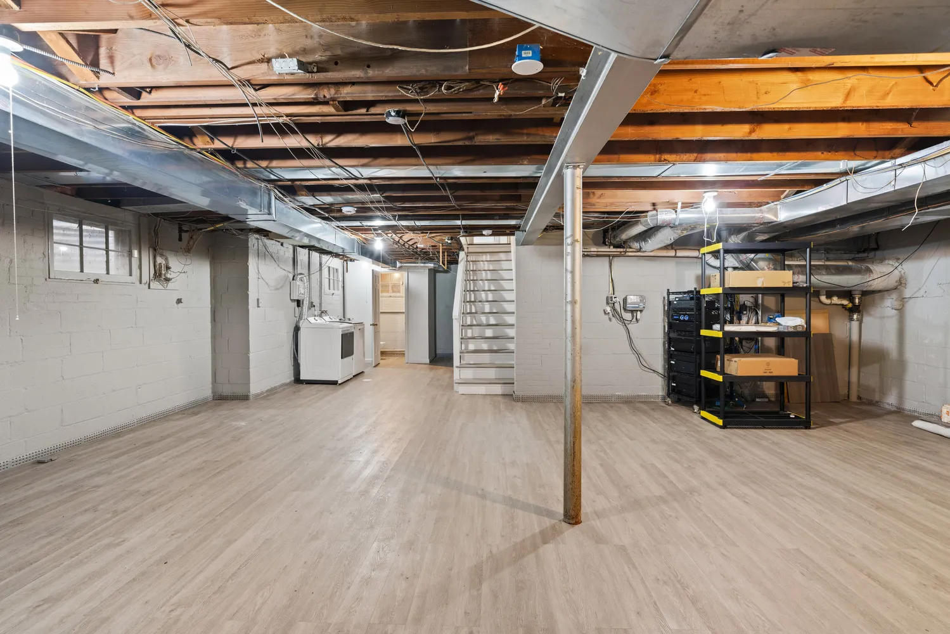
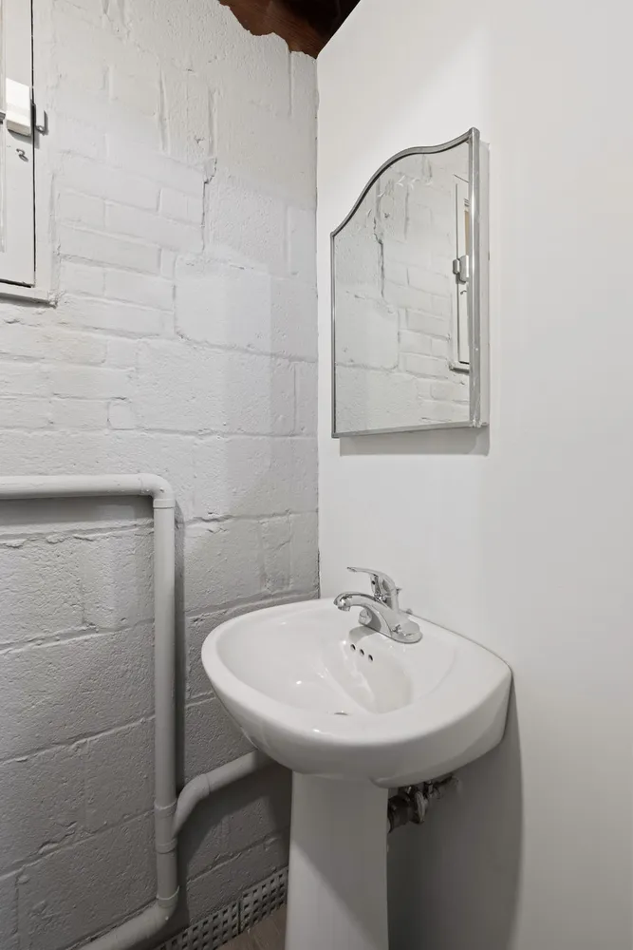
The lower level is primed for further finishing, with the main laundry area, utility, storage, and LVP flooring making it an easy future finished space.
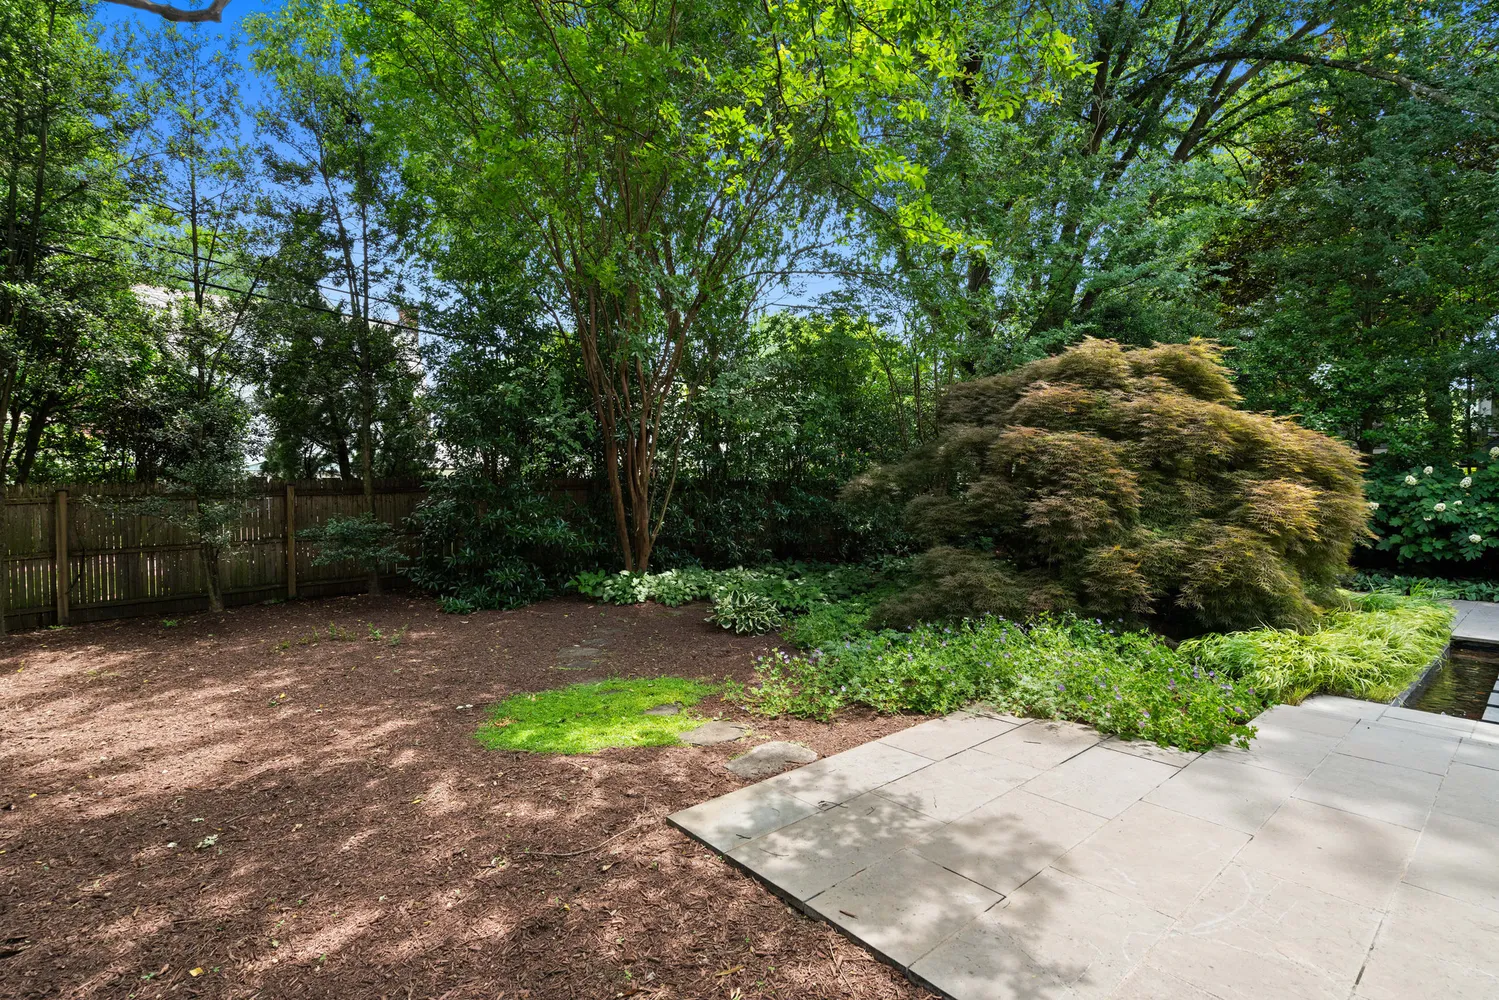
5515 Center Street delivers something increasingly rare: privacy, architectural distinction, flexible living, and the tranquility of an expansive setting, coupled with the peerless amenities of Chevy Chase Village.
Chevy Chase Village is a historic community of 720 homes that was built as the original “streetcar suburb” to the Nation’s Capital. From its central location, residents are just steps to Friendship Heights, Metro, neighborhood shops and restaurants, and nearby Western Grove Urban Park, while still enjoying the tree-lined streets, brick sidewalks, mature landscaping, and unmistakable sense of place that define Chevy Chase Village. The Village Hall, community events, and exceptional municipal services add to the feeling of living in a close-knit neighborhood with conveniences just beyond the front door.
Listing Agents
![Dana Rice Group]()
Details not available
Details not available


Property Details for 5515 Center Street
Amenities
- Primary Ensuite
- Private Yard
- Patio
- Fence
- Barbecue Area
- Central AC
- Powder Room
- Home Office
- Dining Alcove
- Dressing Area
- Total Renovation
- Premium Counters
- Eat-in Kitchen
- Breakfast Bar
- Windowed Kitchen
- Chef's Kitchen
- Open Kitchen
- Breakfast Nook
- Cooktop
- Wall Oven
- Dishwasher
- Stainless Steel Appliances
- Double Oven
- Windowed Bathroom
- Floor to Ceiling Windows
- Oversized Windows
- Built-Ins
- Hardwood Floors
- High Ceilings
- Recessed Lighting
- Walk-in Closet
- Custom Closet
- Basement
- Primary Ensuite with Separate Shower
- Primary Ensuite with Separate Tub
- Soaking Tub
- Central Heating
- Freezer
- Gas Stove
- Island Kitchen
- Kitchen Dining
- Refrigerator
- Stove
- Laundry Room
- Detached
- Garden
Open Houses
Property Details for 5515 Center Street
| Status | Coming Soon |
|---|---|
| Days on Market | - |
| Taxes | - |
| HOA Fees | - |
| Condo/Co-op Fees | - |
| Property Type | Single Family |
| MLS Type | Residential |
| Year Built | 1950 |
| Lot Size | 0.22 AC / 9,375 SF |
| County | Montgomery County |
| Buyer's Agent Compensation | 2.5% |
Location
Building Information for 5515 Center Street
Property Information for 5515 Center Street
- School District Name: Montgomery County Public Schools (Montgomery MD)
- School District County ID: 121138126809
- Elementary School: WESTBROOK (MONTGOMERY MD)
- High School: BETHESDA-CHEVY CHASE (MONTGOMERY MD)
- Senior Community: No
- # Bedrooms Count Main Level: 1
- # Bathrooms Full Main Level: 1
- Total Finished SQFT: 4,500.00
- # Bathrooms Full: 3
- # Bathrooms Half: 2
- Type Of Parking: Attached, Driveway, Off Street, On Site, Outside, Paved, Private
- Appliances: Freezer, Oven - Double, Oven/Range - Gas, Stove, Oven - Wall, Dishwasher, Cooktop, Refrigerator, Stainless Steel Appliances
- Laundry Type: Has Laundry
Public Records for 5515 Center Street
Schools near 5515 Center Street
Rating | School | Type | Grades | Distance |
|---|---|---|---|---|
| Public - | K to 5 | |||
| Public - | 6 to 8 | |||
| Public - | 9 to 12 | |||
| Public - | PK to 12 |
Rating | School | Distance |
|---|---|---|
Westbrook Elementary School PublicK to 5 | ||
Westland Middle School Public6 to 8 | ||
Bethesda-Chevy Chase High School Public9 to 12 | ||
Stephen Knolls School PublicPK to 12 |
School ratings and boundaries are provided by GreatSchools.org and Pitney Bowes. This information should only be used as a reference. Proximity or boundaries shown here are not a guarantee of enrollment. Please reach out to schools directly to verify all information and enrollment eligibility.

Neighborhood Map and Transit
Similar Homes
Explore Nearby Homes
- Barnaby Woods Homes for Sale
- Bradley Village Homes for Sale
- Chevy Chase Section Five Homes for Sale
- Chevy Chase Section Three Homes for Sale
- Crescent Plaza Homes for Sale
- Friendship Village Homes for Sale
- Glenbrook Village Homes for Sale
- Martin's Additions Homes for Sale
- Maryland Homes for Sale
- North Chevy Chase Homes for Sale
- Northwest Washington Homes for Sale
- Rock Creek Forest Homes for Sale
- Rock Creek Hills Homes for Sale
- Rollingwood Homes for Sale
- Somerset Heights Homes for Sale
- Washington Homes for Sale
- Silver Spring Homes for Sale
- Chevy Chase Homes for Sale
- Bethesda Homes for Sale
- Kensington Homes for Sale
- North Bethesda Homes for Sale
- Takoma Park Homes for Sale
- Glen Echo Homes for Sale
- Garrett Park Homes for Sale
- McLean Homes for Sale
- Cabin John Homes for Sale
- Arlington Homes for Sale
- Potomac Homes for Sale
- Adelphi Homes for Sale
- Rockville Homes for Sale
- 20889 Homes for Sale
- 20012 Homes for Sale
- 20015 Homes for Sale
- 20016 Homes for Sale
- 20814 Homes for Sale
- 20816 Homes for Sale
- 20817 Homes for Sale
- 20910 Homes for Sale
- 20895 Homes for Sale
- 20894 Homes for Sale
- 20892 Homes for Sale
- 20008 Homes for Sale
- 20902 Homes for Sale
- 20912 Homes for Sale
- 20812 Homes for Sale
No guarantee, warranty or representation of any kind is made regarding the completeness or accuracy of any information, descriptions or measurements (including square footage measurements and property condition), such should be independently verified through appropriate means, including, but not limited to, in person inspection and public records, and Compass International Holdings, its subsidiaries, affiliates and independently owned and operated franchisees, and their affiliated agents and associated third parties expressly disclaim any liability in connection therewith. Photos may be virtually staged or digitally enhanced and may not reflect actual property conditions. Offers of compensation are subject to change at the seller's discretion. No financial or legal advice provided. Equal Housing Opportunity.
© 2026 Bright MLS. All rights reserved. All information is deemed reliable, but accuracy is not guaranteed. Listing information is from various brokers who participate in IDX and not all listings may be visible on the site. The property information being provided is for the consumer’s personal, non-commercial use and may not be used for any purpose other than to identify prospective properties consumers may be interested in purchasing. Data last updated on 07/11/2026 02:00 AM