562 Oakdale Road Northeast
Description
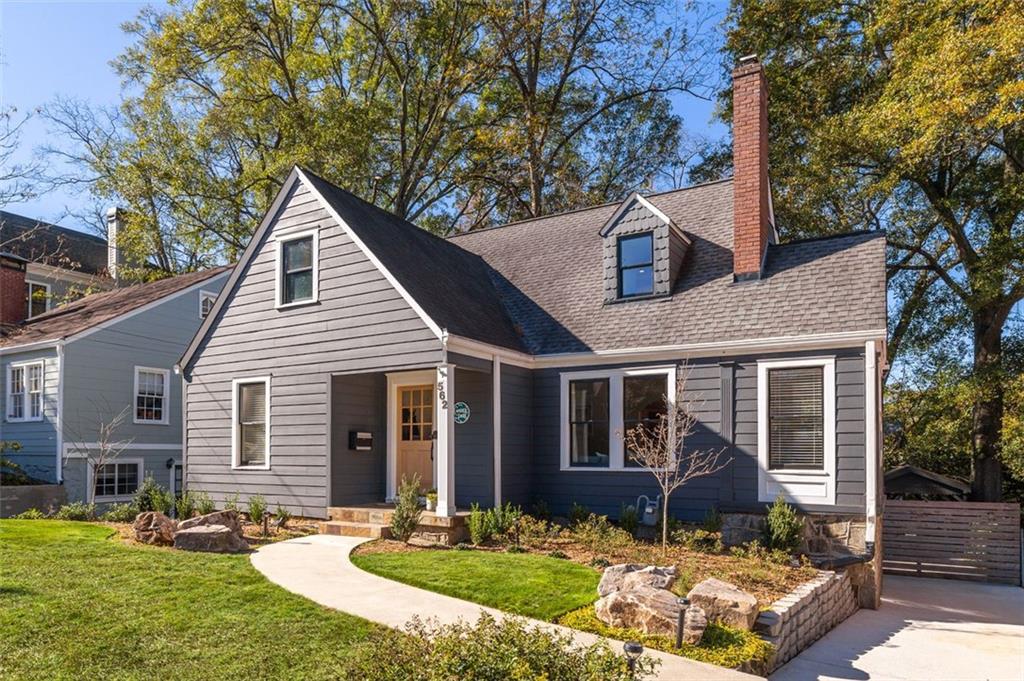
1930s bungalow has undergone a complete renovation with clever European design and tasteful updates for
maximum in-town living and impressive curb appeal. The well-manicured and professionally landscaped
front yard, paver-flanked privacy-gated driveway, and on-trend dark exterior make a statement on
arrival. Inside the front entrance, an inviting foyer with a coat closet and arched ceiling transition...Situated along a pedestrian-friendly street in the historic Candler Park neighborhood, this glorious
1930s bungalow has undergone a complete renovation with clever European design and tasteful updates for
maximum in-town living and impressive curb appeal. The well-manicured and professionally landscaped
front yard, paver-flanked privacy-gated driveway, and on-trend dark exterior make a statement on
arrival. Inside the front entrance, an inviting foyer with a coat closet and arched ceiling transition greets
you and opens to delightful main-floor living spaces. Light oak hardwoods and stylishly updated
European lighting fixtures and hardware are throughout. A marble fireplace highlights the sun-drenched living room. It adjoins the dining room and fully renovated chef's kitchen with gorgeous
light quartz countertops, high-end stainless appliances. Off the living room, a cozy light-filled room is ready to suit as a study, playroom, or quiet,
restful space. From the dining room, a bar nook sets the stage for weekend wine tastings and cocktails.
Down the hall on the main floor are two welcoming guest bedrooms and a full, generously sized, and renovated bathroom with a step-in glass shower, light gray cabinetry, and plenty of
storage for linens. Upstairs some magic happens, as the secret door in the floor-to-ceiling bookcases
reveals a luxury laundry room, complete with marble counter space for folding. From the second-story
landing, an expansive living area with a window seat is perfect for an additional lounging area or a large
home office. The upstairs primary suite showcases a generous spa-like full bathroom that has won awards from Architectural Digest. It boasts an
abundant step-in glass shower, double vanities with a marble tile counter, a hexagon tile floor, and bountiful
storage. With another wave of the wand, a pocket door in the large primary bedroom
reveals an extensive walk-in closet with custom shelving and a genius pass-through to send the dirties
straight to the laundry. All new energy-efficient windows upstairs, new ceiling fans in each of the three
bedrooms, and Google Nest thermostats allow ideal resting comfort. Navigating to the home's
backyard, you may find yourself giddy with the opportunities – a carport can care for your favorite
vehicle, and the remainder of the fully fenced-in backyard is prime for whole outdoor living. It is ready
with a bocce ball court, plenty of space for a fire pit, a deck for parties and barbecues, and an outdoor
enclosed gazebo with electricity – well prepared for watching football or movie nights with smores. Also
from the backyard is an exterior entrance to the home's enormous basement – this lower floor comes
ready with a garden sink basin, is partially built out, and is temperature controlled - the possibilities are
endless. Imagine your Peloton and other fitness equipment configured for a workout haven, a wine
room, around-town bicycles and kayak storage, built-in shelving for seasonal décor, and more. This gem is steps away
from several parks and playgrounds, acclaimed neighborhood cafes and eateries, coveted Mary Lin
Elementary School, and a short drive to Midtown, Georgia Tech, Ponce City Market, and Emory, a rare opportunity.
Listing Agent

Recent comparable sales
Median sold price
$920,900
Avg days on market
5
Sale-to-list ratio
105.9%
Atlanta, GA
9 comparable properties found

$835,000
Sold 02/28/25
- 3
- Bedrooms
- 2
- Bathrooms
- 1,980
- Square Feet
- 0.25
- Acres

$920,900
Sold 06/06/25
- 3
- Bedrooms
- 2
- Bathrooms
- 1,990
- Square Feet
- 0.22
- Acres

$890,000
Sold 04/04/25
- 3
- Bedrooms
- 2
- Bathrooms
- 1,632
- Square Feet
- 0.1
- Acres

$970,500
Sold 03/03/26
- 3
- Bedrooms
- 2
- Bathrooms
- 1,649
- Square Feet
- 0.27
- Acres

$850,700
Sold 05/21/26
- 3
- Bedrooms
- 2
- Bathrooms
- 1,598
- Square Feet
- 0.1
- Acres

$940,000
Sold 10/18/24
- 3
- Bedrooms
- 2
- Bathrooms
- 1,722
- Square Feet
- 0.28
- Acres

$925,000
Sold 05/15/26
- 3
- Bedrooms
- 2
- Bathrooms
- 1,784
- Square Feet
- 0.14
- Acres

$840,000
Sold 07/02/25
- 3
- Bedrooms
- 2
- Bathrooms
- 1,783
- Square Feet
- 0.2
- Acres
Location
Payment Calculator
$5,250 per month
30 year fixed, 7.03% Interest
$4,591
$659
$0
Know your buying power with a preapproval and custom rate in minutes
 1
1Property Information for 562 Oakdale Road Northeast
- Taxes: $7,908 / year
- MLS Type: Residential / Single Family Residence
- County: DeKalb County
- Buyer's Agent Compensation: 3%
- Subdivision Complex: Candler Park
- Architectural Style: Bungalow
- Exterior: Permeable Paving, Private Yard, Rear Stairs
- Parking Features: Driveway
- Property Attached: No
- Waterfront Features: None
- Stories: 2
- Year Built: 1935
- Lot Size: 0.20 AC / 8,712 SF
- Community Features: Near Trails/Greenway, Park, Playground, Public Transportation, Restaurant, Sidewalks, Street Lights
- Directions: From Ponce de Leon Ave., go south on Oakdale Road towards Candler Park. The home will be on the right.
- Lake Name: None
- View: City
- Coordinates: -84.341974, 33.769624
- Parcel Number: 15 240 01 057
- Tax Year: 2022
- Master Association Fee: $.00
- HOA Rent Restrictions: No
- Association: Yes
- Block: 0
- Tax Legal Description: See the exhibit attached.
- Tax Lot: 7
- Elementary School: Mary Lin
- High School: Midtown
- Middle School: David T Howard
- Virtual Tour Link: https://venvisio.app.box.com/v/nataliegregory/file/1070671273096
- Virtual Tour Link PP: https://www.propertypanorama.com/562-Oakdale-Road-NE-Atlanta-GA-30307/unbranded
- Carport or Garage: 0
- Open Parking: Yes
- Concessions Amt: $1,500.00
- Cooling: Central Air
- Heating: Forced Air
- Appliances: Dishwasher, Disposal, Dryer, Microwave, Refrigerator
- Basement: Unfinished
- Fireplace Features: Family Room
- # of Fireplaces: 1
- Flooring: Hardwood
- Interior Features: Walk-In Closet(s)
- Levels/Stories: Two
- Other Equipment: None
- Window Features: None
- Bedroom Features: Sitting Room
- Diningroom Features: Open Concept, Separate Dining Room
- Kitchen Features: Pantry, Stone Counters
- Master Bathroom Features: Double Vanity, Separate Tub/Shower, Soaking Tub
- Foundation: Brick/Mortar
- Main Bedrooms: 2
- Total Half Baths: 0
- Bathrooms Total Interger: 2
- Main Full Baths: 1
- Additional Rooms: Bonus Room, Exercise Room, Workshop
- Bathrooms Total Decimal: 2.00
- Accessibility Features: None
- Construction Materials: Wood Siding
- Fencing: Wood
- Horse Amenities: None
- Patio And Porch Features: Enclosed
- Pool Features: None
- Road Surface Type: Asphalt
- Roof Type: Composition
- Security Features: Fire Alarm
- Spa Features: None
- Laundry Features: Laundry Room
- Road Frontage Type: City Street
- Other Structures: Other
- Sewer: Public Sewer
- Utilities: Cable Available,Electricity Available,Natural Gas Available,Phone Available,Sewer Available,Water Available
- Water Source: Public
- Electric: 220 Volts
- Assumable: No
- Home Warranty: No
- Plat Book: 12
- Plat Page: 3
- Property Condition: Updated/Remodeled
- Possession: Negotiable
- Green Energy Efficient: None
- Green Energy Generation: None
- Section/GMD: 0
- Above Grade Finished Area: 1804.0
- Below Grade Finished Area: 1.0
- SqFt Source: Appraiser
- Square Footage: 1804.0
- Common Walls: No Common Walls
- Land lot: 240
- Lot Features: Back Yard, Landscaped
- Acreage Source: Public Records
- Lot Size Dimensions: 50 x 150
- Below Grade Unfinished Area: 1804.0
- Terms: Conventional
- Land Lease: No
- Occupant Types: Owner
Property History for 562 Oakdale Road Northeast
| Date | Event & Source | Price | Appreciation |
|---|---|---|---|
| Dec 21, 2022 | Sold (Public Record) Public Record #1503284037 | $860,000 | +13.1% / yr |
| May 3, 2019 | Sold (Public Record) Public Record #645469557 | $550,000 | — |
| Date | Event & Source | Price |
|---|---|---|
| 12/21/2022 | Sold (Public Record) Public Record #1503284037 | $860,000 +13.1% / yr |
| 05/03/2019 | Sold (Public Record) Public Record #645469557 | $550,000 |
For completeness, we often displays two records for one sale: the MLS record and the public record.
Public Records for 562 Oakdale Road Northeast
Schools near 562 Oakdale Road Northeast
Rating | School | Type | Grades | Distance |
|---|---|---|---|---|
| Public - | PK to 5 | |||
| Public - | 6 to 8 | |||
| Public - | 9 to 12 | |||
| Charter - | K to 8 |
Rating | School | Distance |
|---|---|---|
Lin Elementary School PublicPK to 5 | ||
David T Howard Middle School Public6 to 8 | ||
Midtown High School Public9 to 12 | ||
Kindezi Old 4th Ward CharterK to 8 |
School ratings and boundaries are provided by GreatSchools.org and Pitney Bowes. This information should only be used as a reference. Proximity or boundaries shown here are not a guarantee of enrollment. Please reach out to schools directly to verify all information and enrollment eligibility.
Similar Homes
Nearby home values
| Address | Sold price | Beds | Baths | Sqft | Lot (Sqft) |
|---|---|---|---|---|---|
This home: 562 Oakdale Road Northeast, Atlanta, GA 30307 | $860,000 | 3 | 2 | 1,804 | 8,712 |
– | – | 3 | 1,171 | 7,405 | |
– | 2 | 1 | 1,380 | 7,405 | |
$970,000 | 5 | 4 | 3,200 | 8,712 | |
$556,000 | 4 | 3 | 1,700 | 8,712 | |
$1,695,000 | 5 | 5 | – | – | |
– | 3 | 1 | 1,331 | 4,792 | |
$625,000 | 4 | 2 | 2,000 | 8,712 | |
$500,000 | 3 | 3 | 2,358 | – | |
$875,000 | 3 | 3 | 2,195 | 10,890 | |
$1,050,000 | 4 | 4 | 2,297 | 8,712 | |
$835,000 | 3 | 2 | 1,980 | 11,064 | |
$820,000 | 5 | 5 | 3,943 | 14,375 | |
$1,167,035 | 6 | 4 | 3,920 | 8,712 | |
$250,000 | 2 | 1 | 804 | – |
Explore Nearby Homes
- Arizona Lofts Homes for Sale
- Cabbagetown Homes for Sale
- Candler Park Homes for Sale
- Chelsea Heights Homes for Sale
- Clairmont Heights Homes for Sale
- Druid Hills Homes for Sale
- Eastside Homes for Sale
- Edgewood Homes for Sale
- Emory Homes for Sale
- Emory Village Homes for Sale
- Inman Park Homes for Sale
- Kirkwood Homes for Sale
- Lake Claire Homes for Sale
- Little Five Points Homes for Sale
- North Decatur Homes for Sale
- Decatur Homes for Sale
- Atlanta Homes for Sale
- Scottdale Homes for Sale
- Brookhaven Homes for Sale
- Avondale Estates Homes for Sale
- Clarkston Homes for Sale
- Chamblee Homes for Sale
- Tucker Homes for Sale
- Pine Lake Homes for Sale
- Sandy Springs Homes for Sale
- Doraville Homes for Sale
- Stone Mountain Homes for Sale
- College Park Homes for Sale
- Forest Park Homes for Sale
- Conley Homes for Sale
- 30030 Homes for Sale
- 30033 Homes for Sale
- 30306 Homes for Sale
- 30312 Homes for Sale
- 30316 Homes for Sale
- 30317 Homes for Sale
- 30322 Homes for Sale
- 30329 Homes for Sale
- 30308 Homes for Sale
- 30303 Homes for Sale
- 30315 Homes for Sale
- 30334 Homes for Sale
- 30309 Homes for Sale
- 30324 Homes for Sale
- 30313 Homes for Sale
No guarantee, warranty or representation of any kind is made regarding the completeness or accuracy of any information, descriptions or measurements (including square footage measurements and property condition), such should be independently verified through appropriate means, including, but not limited to, in person inspection and public records, and Compass International Holdings, its subsidiaries, affiliates and independently owned and operated franchisees, and their affiliated agents and associated third parties expressly disclaim any liability in connection therewith. Photos may be virtually staged or digitally enhanced and may not reflect actual property conditions. Offers of compensation are subject to change at the seller's discretion. No financial or legal advice provided. Equal Housing Opportunity.
Based on information from one of the following Multiple Listing Services:FMLS,FMLS_CS,GAMLS,Middle GA MLS,Columbus Board of REALTORS, Northeast Georgia Board of REALTORS, Tiftarea Board of Realtors.Information being provided is for the visitor's personal, noncommercial use and may not be used for any purpose other than to identify prospective properties visitor may be interested in purchasing. The data contained herein is copyrighted by FMLS,FMLS_CS,GAMLS, Middle GA MLS,Columbus Board of REALTORS, Northeast Georgia Board of REALTORS, Tiftarea Board of Realtors is protected by all applicable copyright laws. Any dissemination of this information is in violation of copyright laws and is strictly prohibited. Property information referenced on this web site comes from the Internet Data Exchange (IDX) program of the MLS. This web site may reference real estate listing(s) held by a brokerage firm other than the broker and/or agent who owns this web site. For the avoidance of doubt, the accuracy of all information, regardless of source, is deemed reliable but not guaranteed and should be personally verified through personal inspection by and/or with the appropriate professionals.
