5824 Lenox Road






















Description
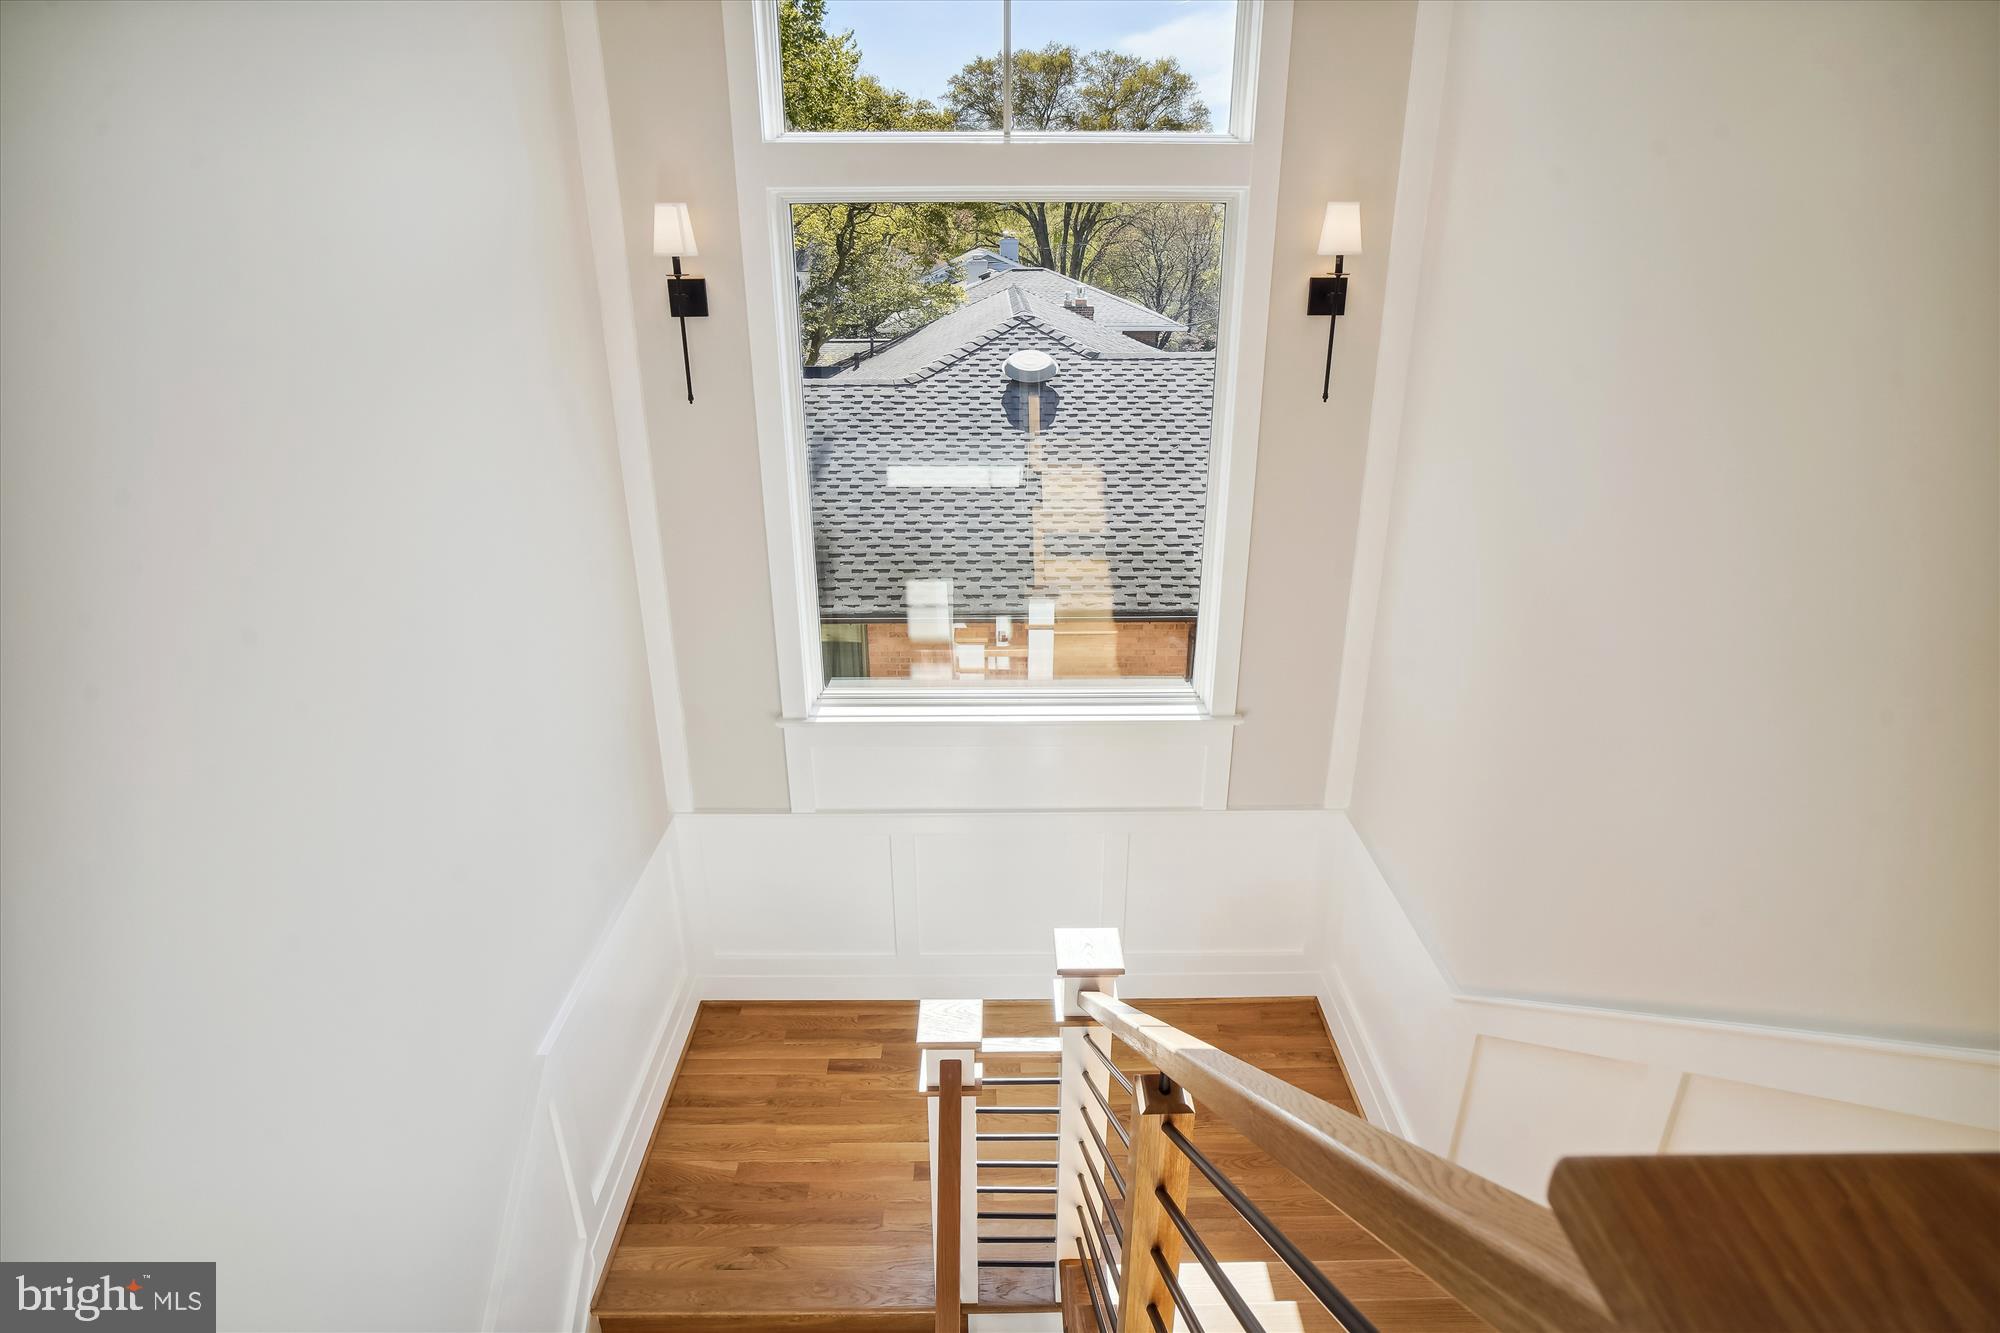
-Anderson casement Double insulated low E glass windows and Andersen double-hung insulated low-e glass windows with easy tilt release locks for cleaning. Systems and Energy Efficiency Package:
-Anderson casement Double insulated low E glass windows and Andersen double-hung insulated low-e glass windows with easy tilt release locks for cleaning - 75-gallon Power vent domestic gas hot water heater
-Carrier Infinity Series System with programmable Wi-Fi enabled thermostats
-2-Zone Carrier 96% efficiency furnaces, with 1 April Aire Humidifier
-2-Zone Carrier up to 19 SEER efficient 5-stage A/C units to provide ultimate humidity control
-Units operate from 25% to 100% capacity depending on load to reduce energy consumption
-2 media air cleaners to reduce maintenance
-Extensive insulation package with air seal as well as spray foam and batt insulation-including sealed H-vac and duct work
-Insulation: R-21 in first and second floor walls; R-49 in attic; and R-38 in garage ceiling
-Constructed with 2 X 6 framing
-Attic Trusses with extra durable ¾ sheeting subfloor for optional storage area
-Storm water prevention plan
-High efficiency water saving toilets and other plumbing fixtures
-All appliances are energy efficient
-Soundproof insulation in all bathrooms; laundry; master bedroom walls, Media room & ceiling, and furnace room
-400amp electrical service
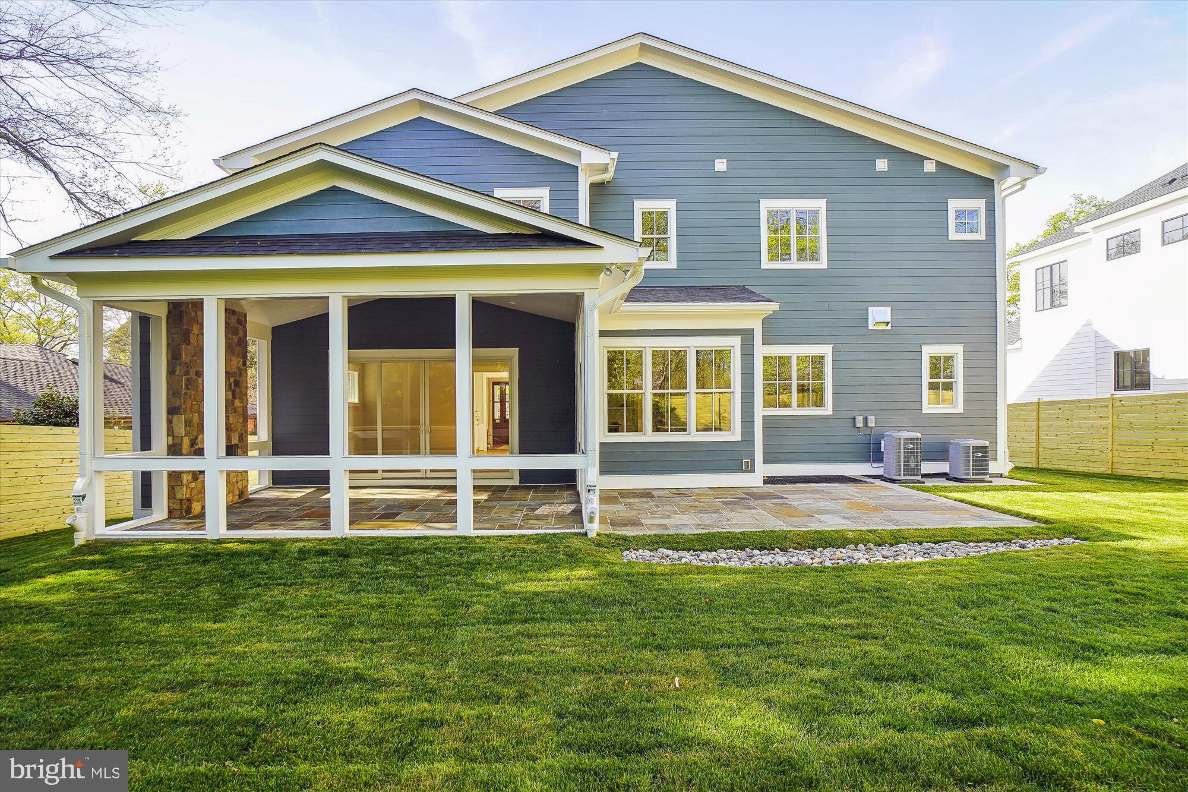
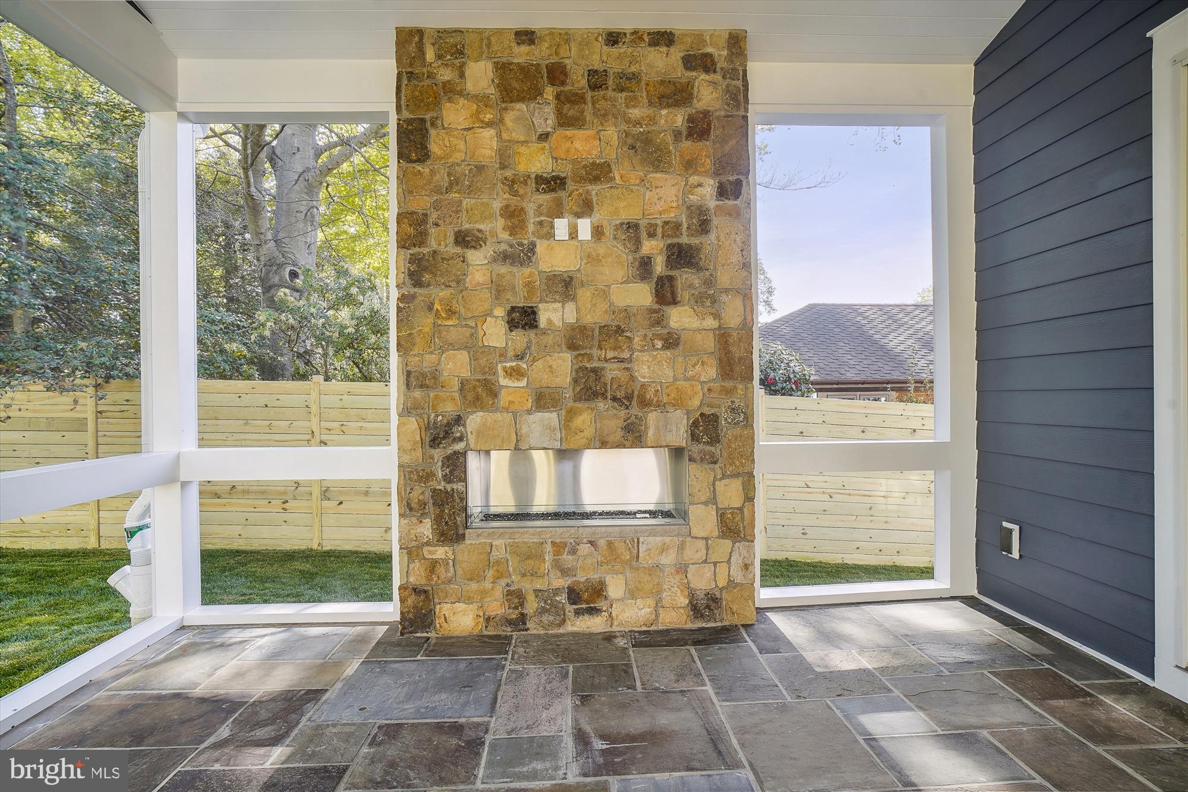
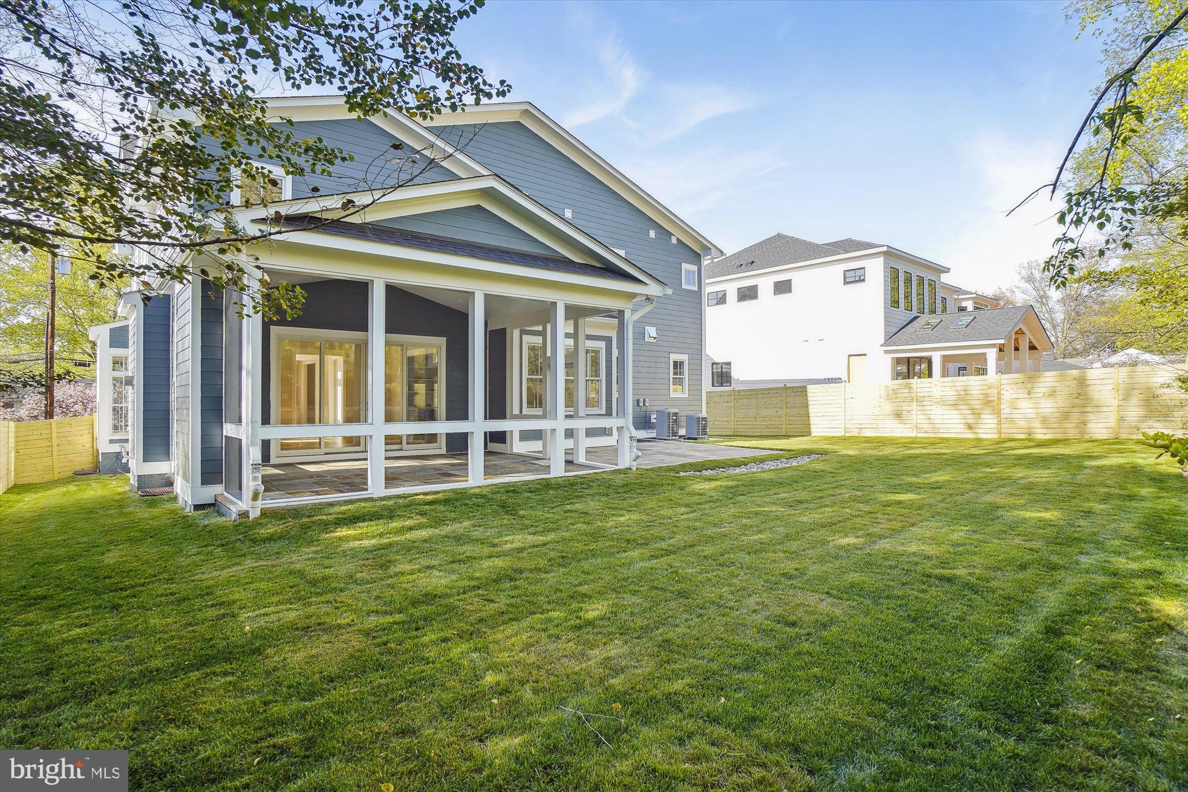
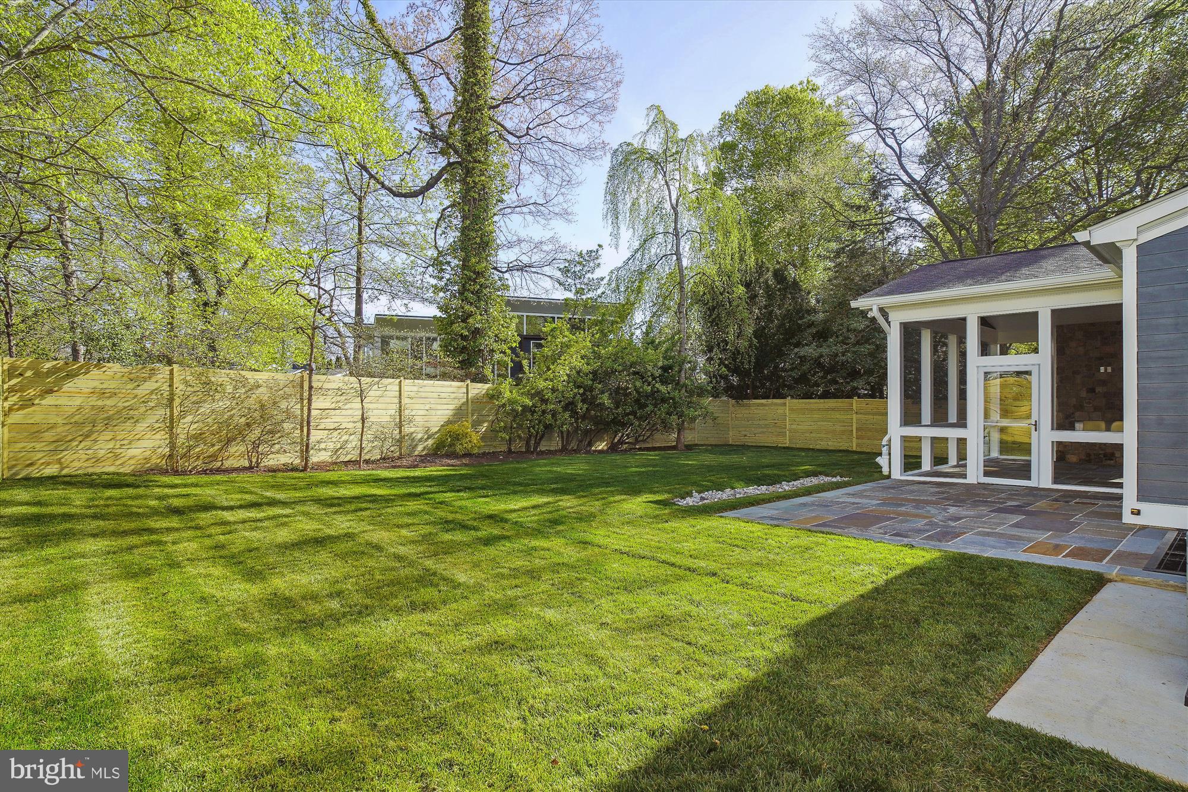
Kitchen, Great Room, Butler Pantry, and Screened in Porch

-Enormous eat-in kitchen with expansive breakfast nook and large island
-60” Wellborn Signature Series white Shaker style Cabinetry with soft close doors and drawers and undercabinet LED lighting
-Custom LED lighting throughout upper level cabinetry
-Champagne Bronze kitchen hardware
Luxury GE Monogram Appliance Package Includes:
-48” 6-Burner gar range with griddle
-48” pro style side-by-side refrigerator with built-in dispenser
-30” built-in microwave oven combo drop-down door
-Zephr exhaust with custom white painted maple surround
-30” Dishwasher
-U-Line beverage center in large center island
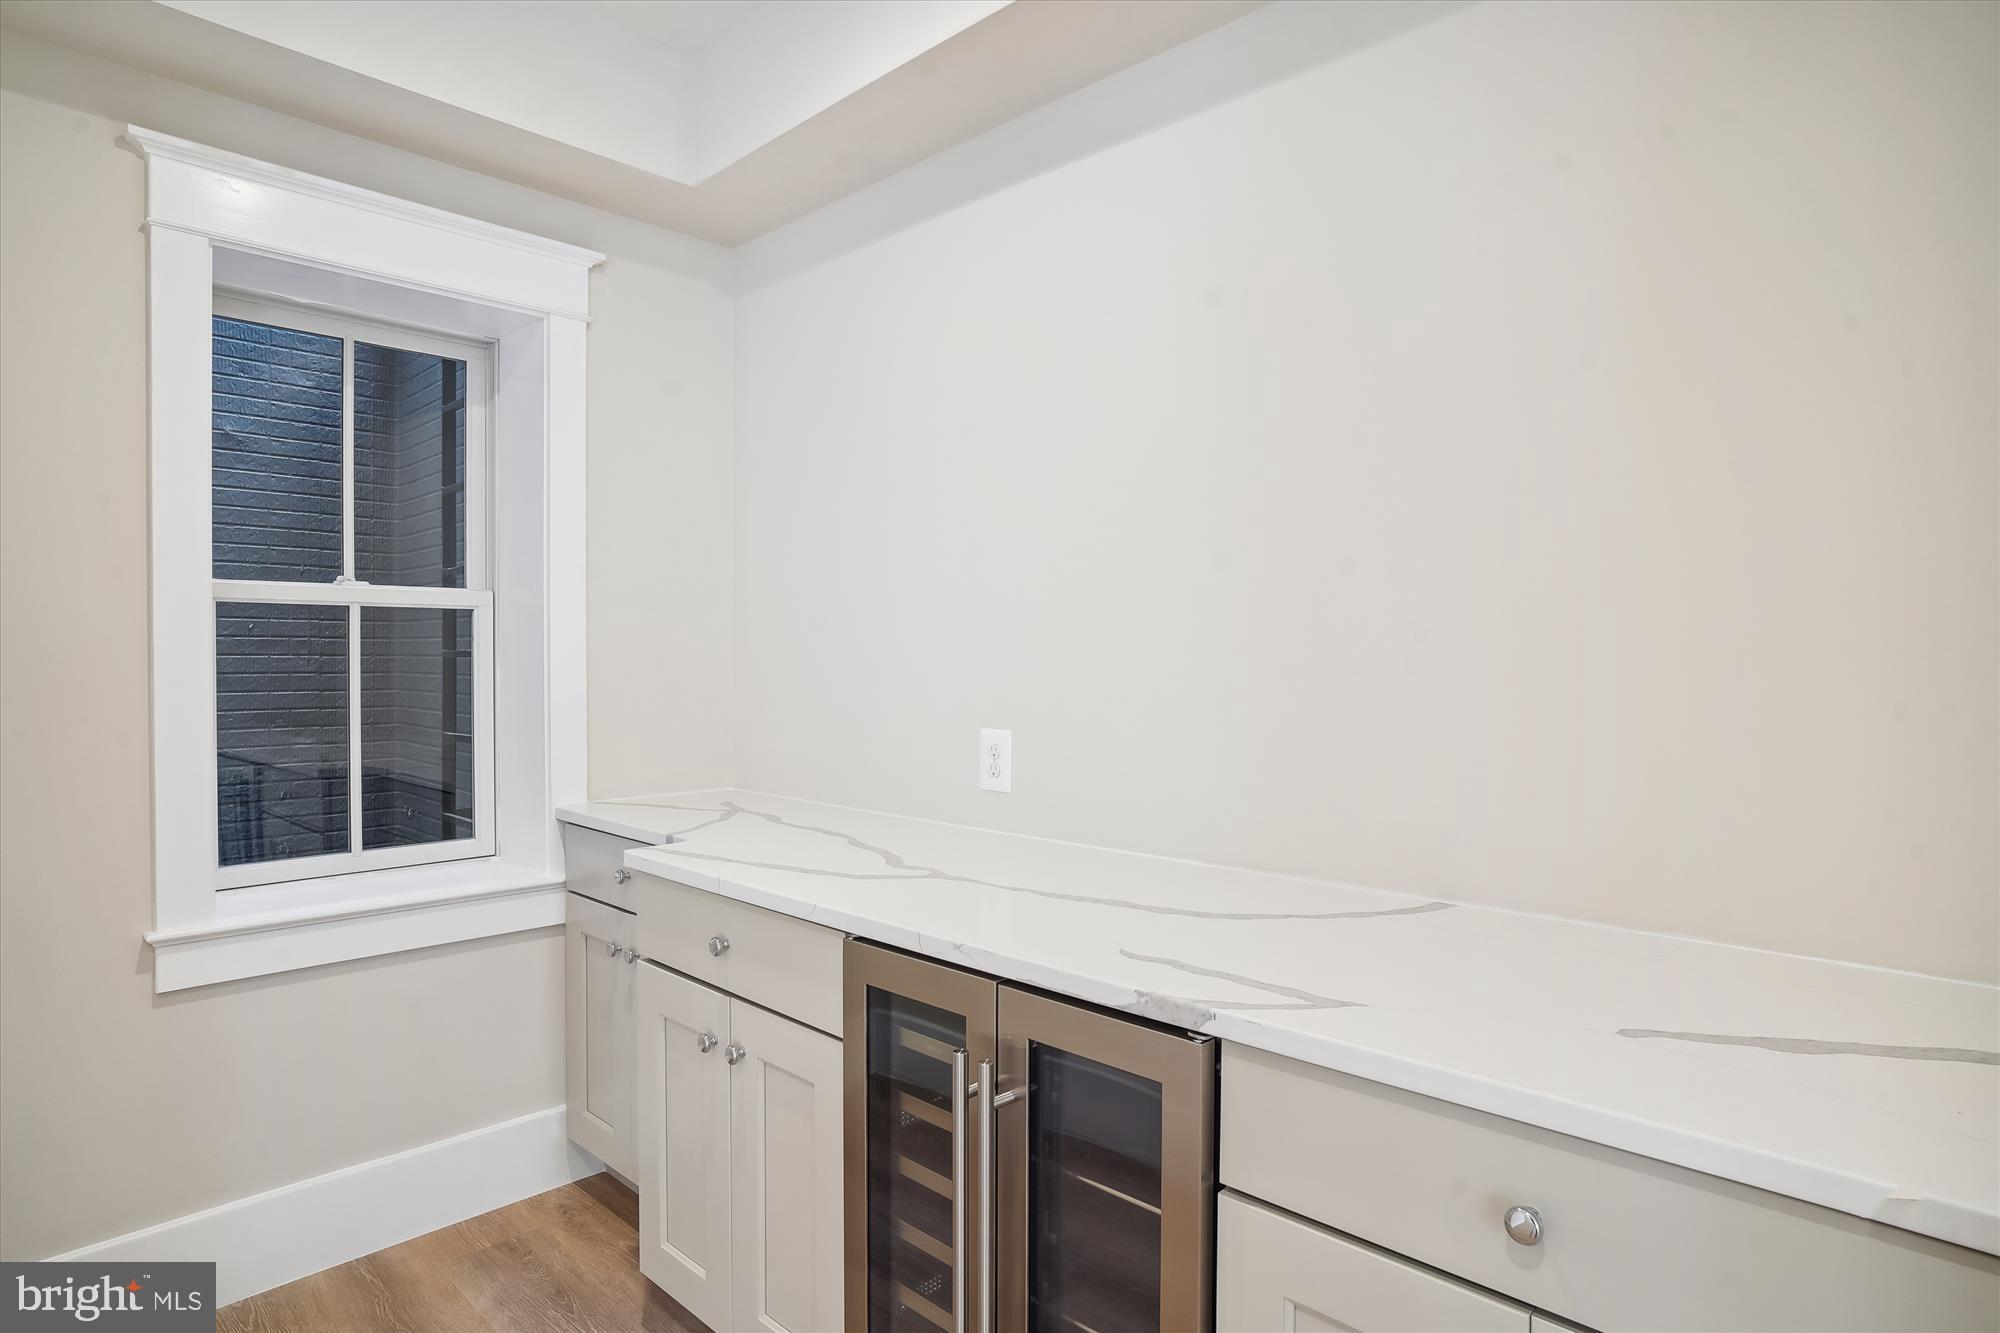
-U-Line wine and beverage center in Butler Pantry
-Farmhouse sink with Badger Insinkerator and air switch
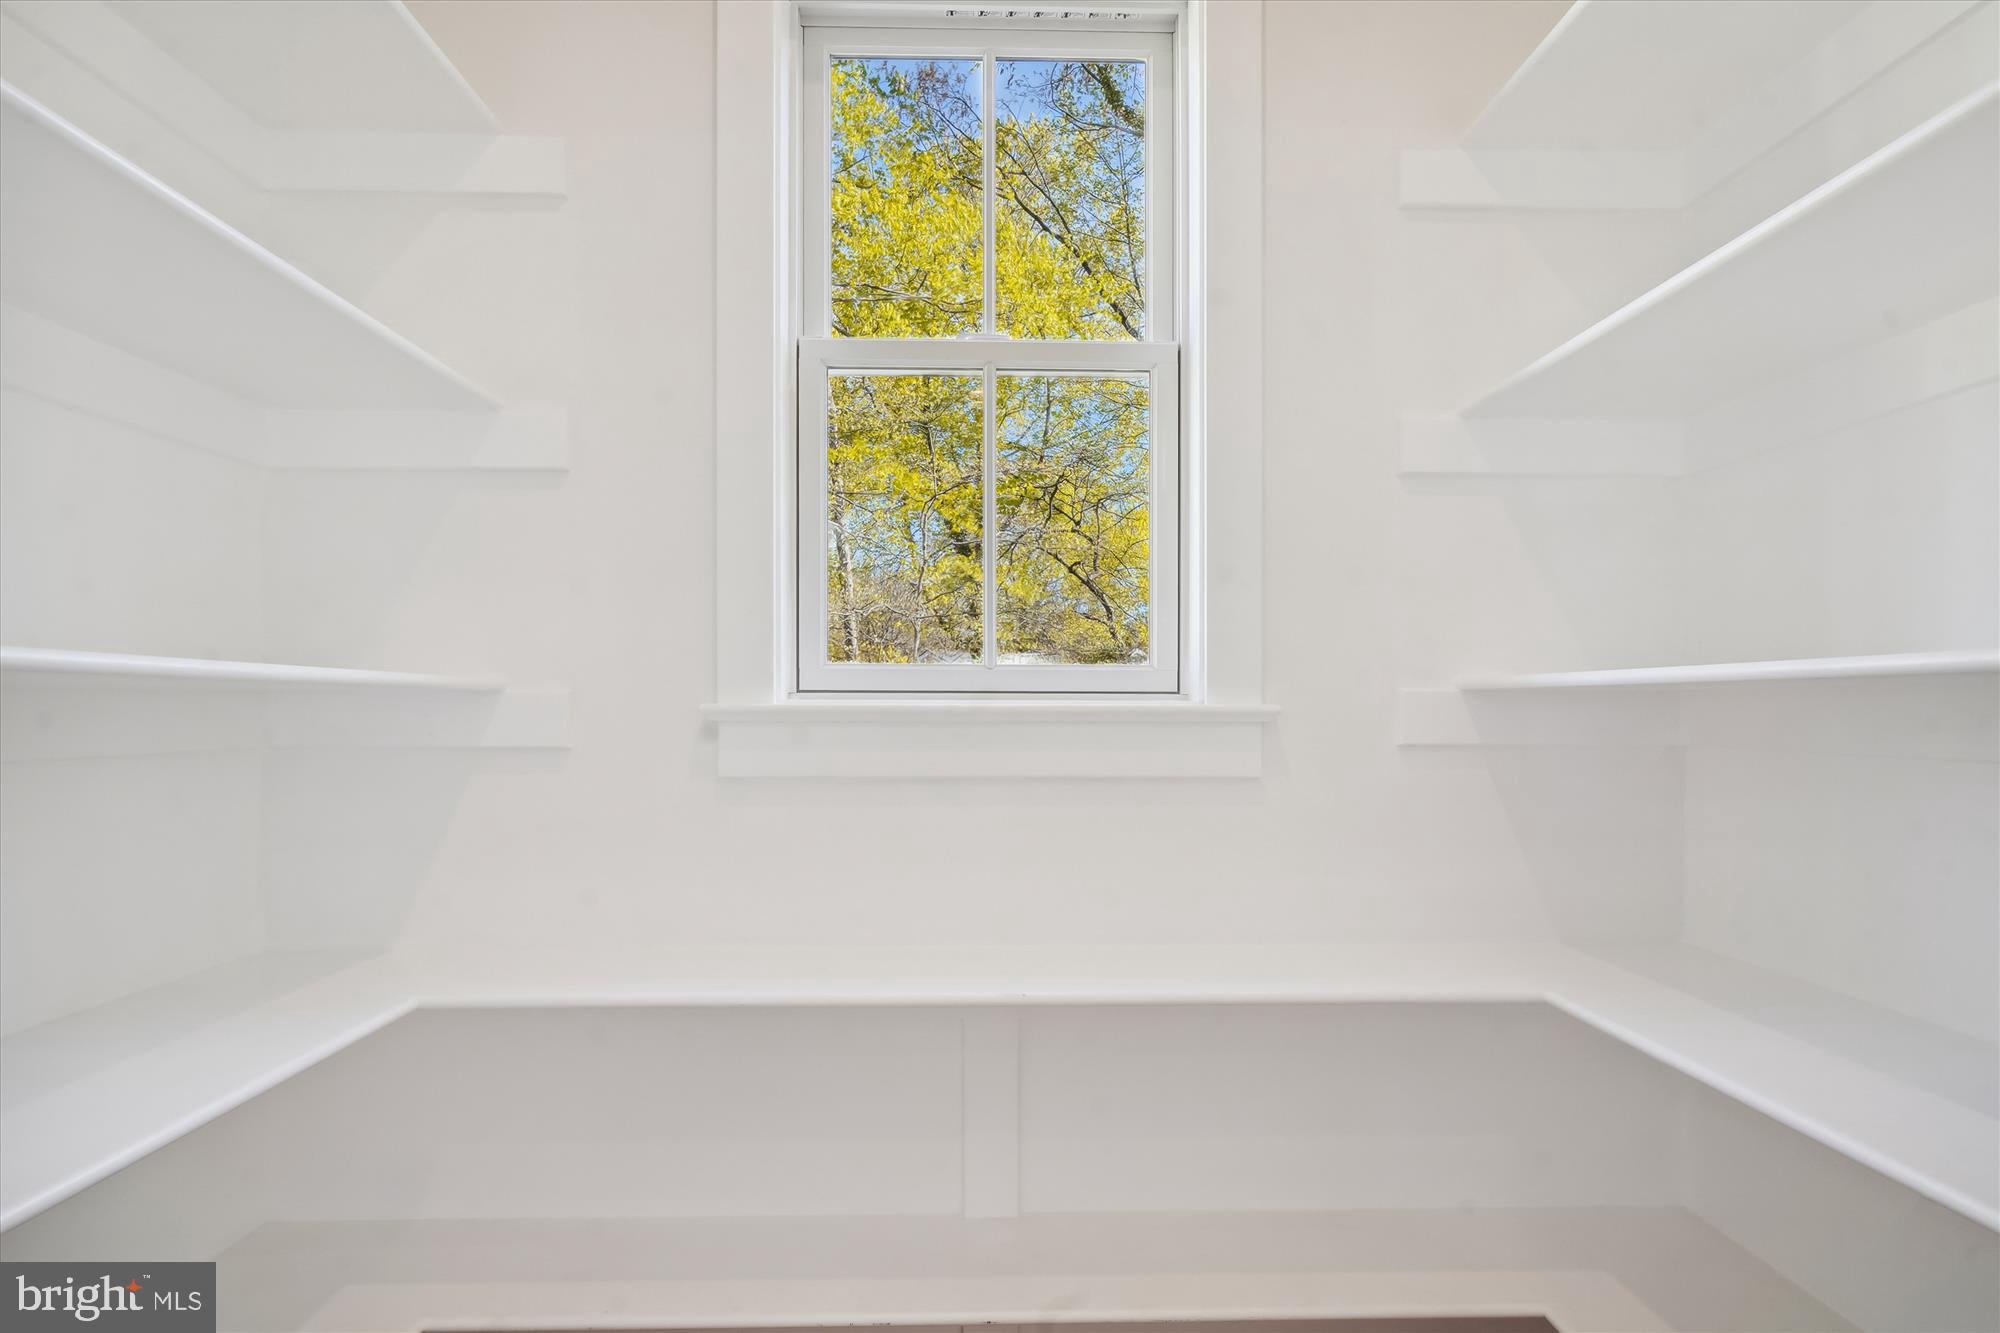
-Butler pantry with 48” Wellborn Signature series with sink solid maple cabinetry with soft close doors and drawers and undercabinet lighting
-Wet-Bar sink in Butler Pantry
-Calcutta quartz countertops and custom herringbone subway backsplash
-Family Room gas fireplace with matching surround and custom mantel
Custom and Upgraded Interior Features
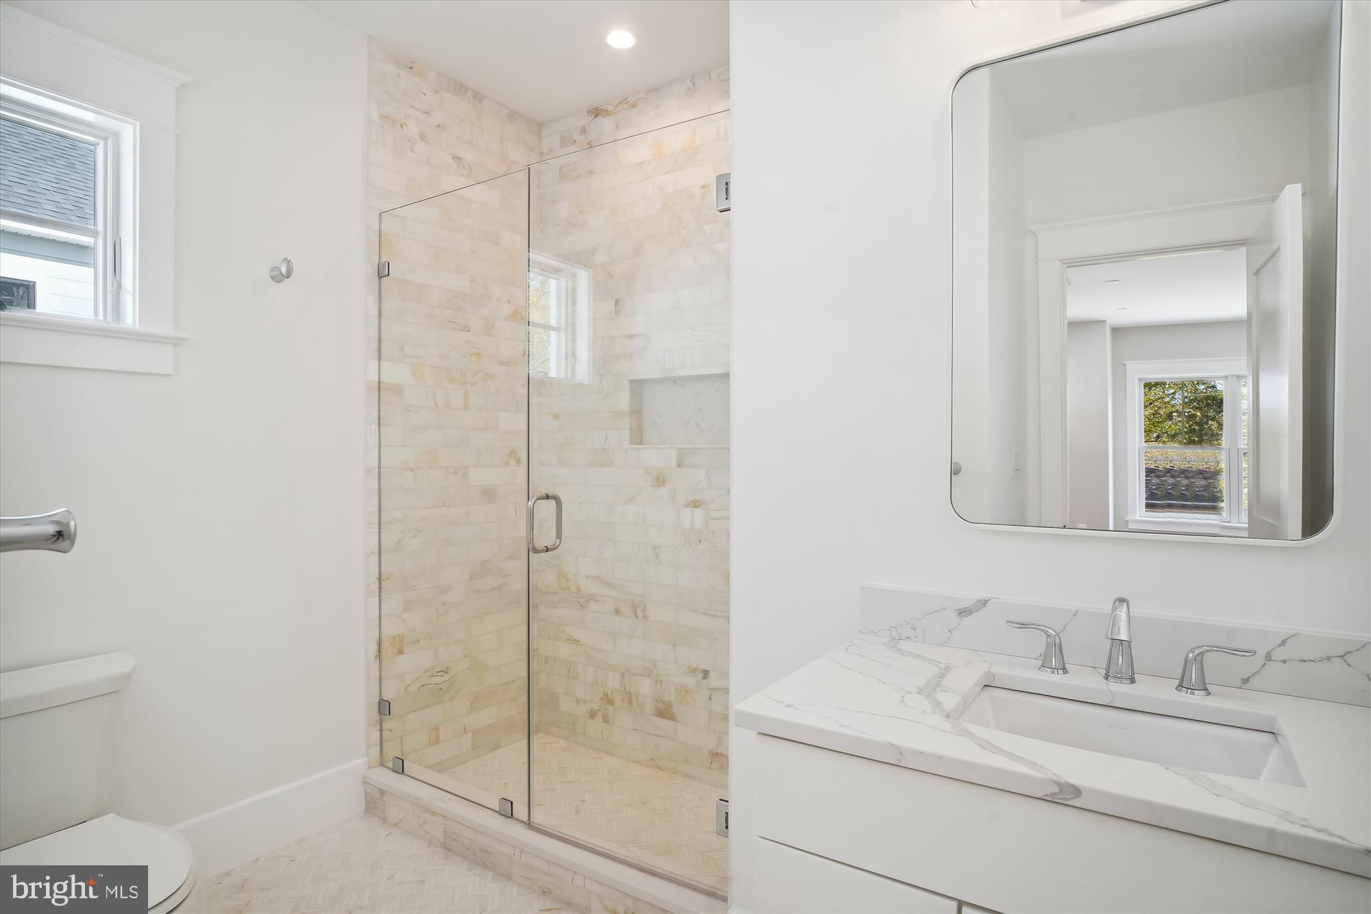
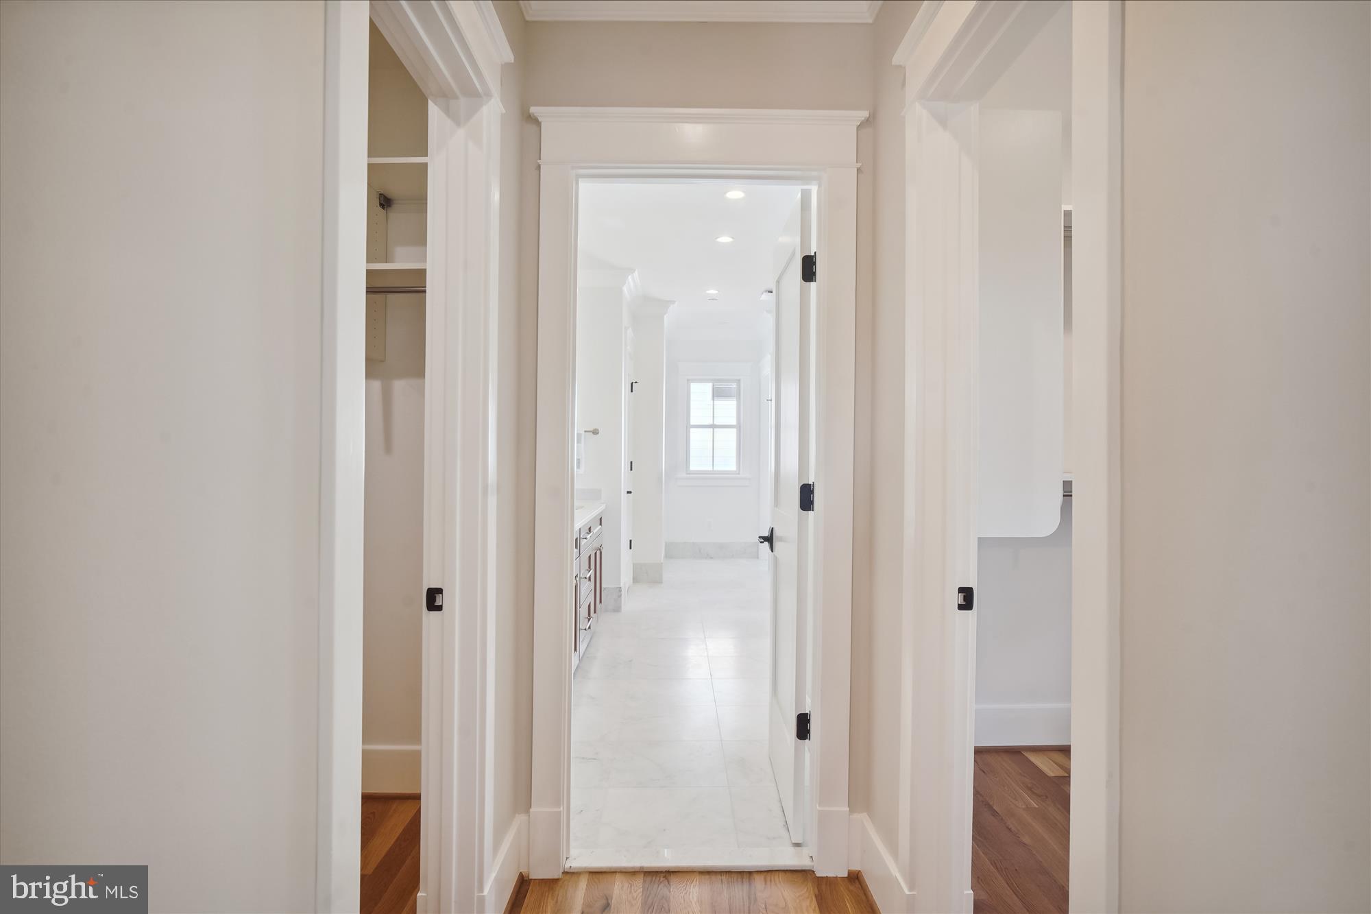
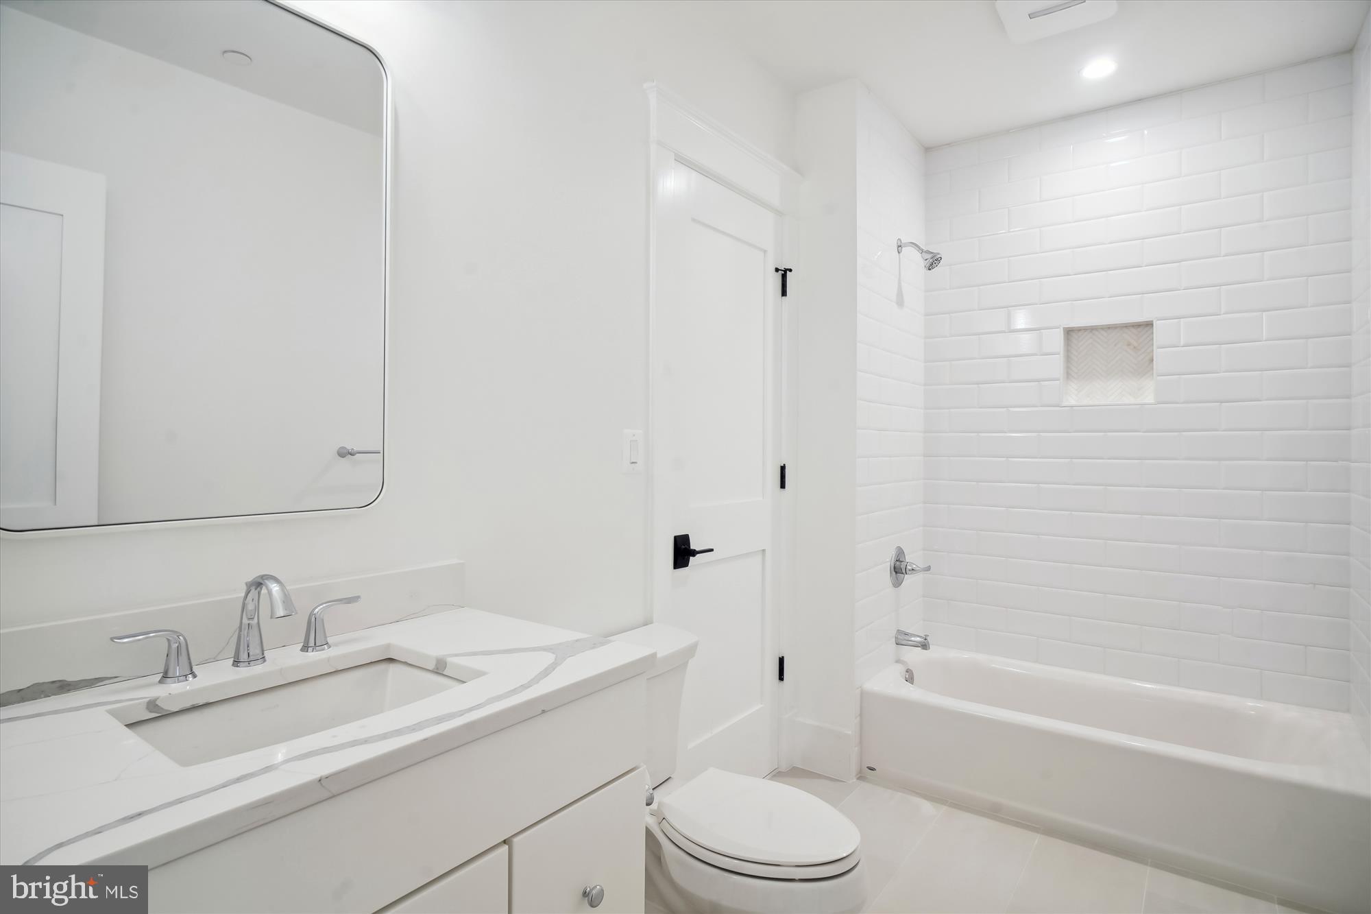
-5 Large Bedrooms, 5 bathrooms and 1 powder
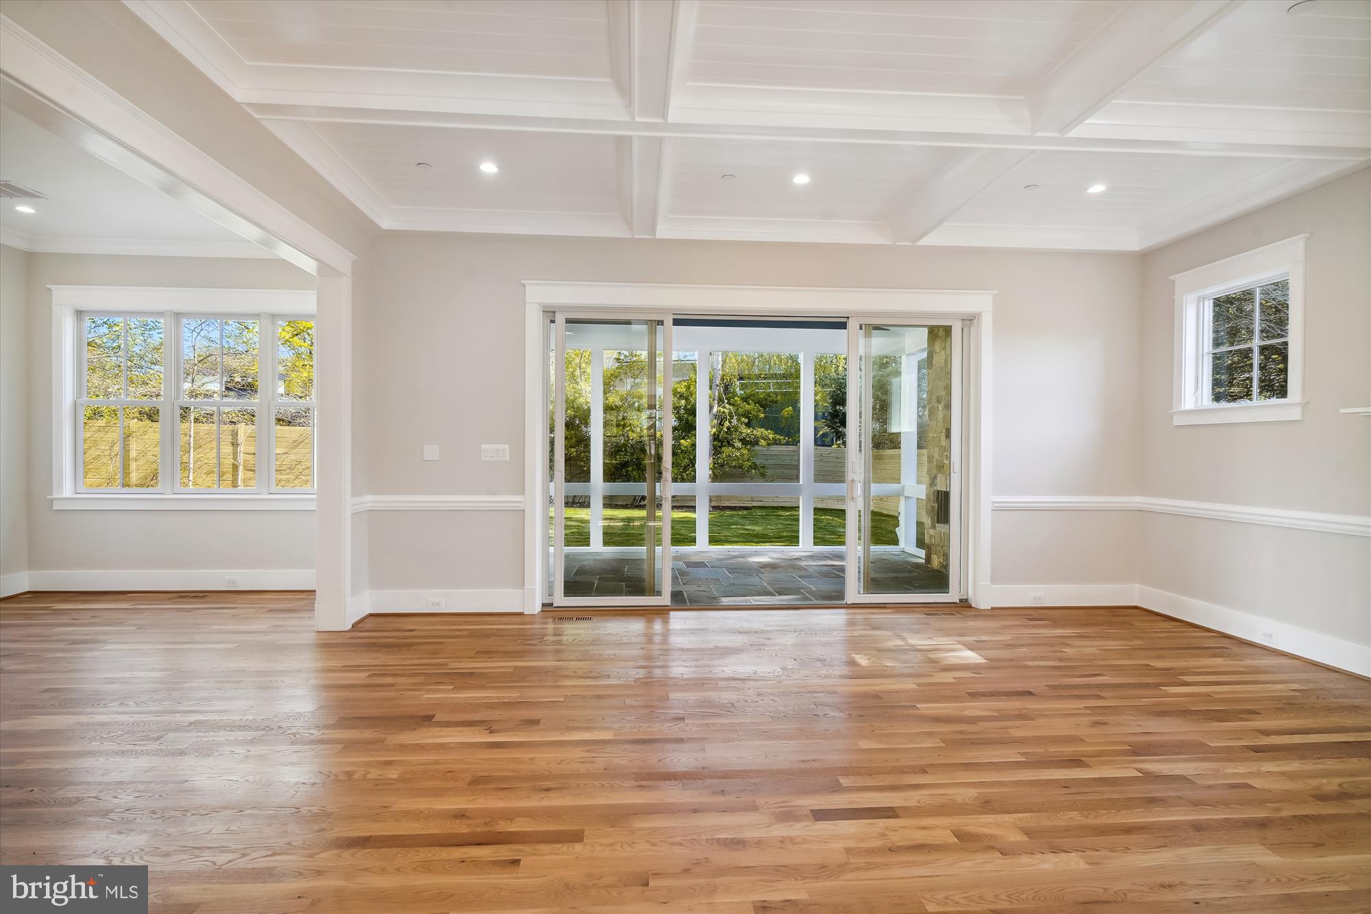
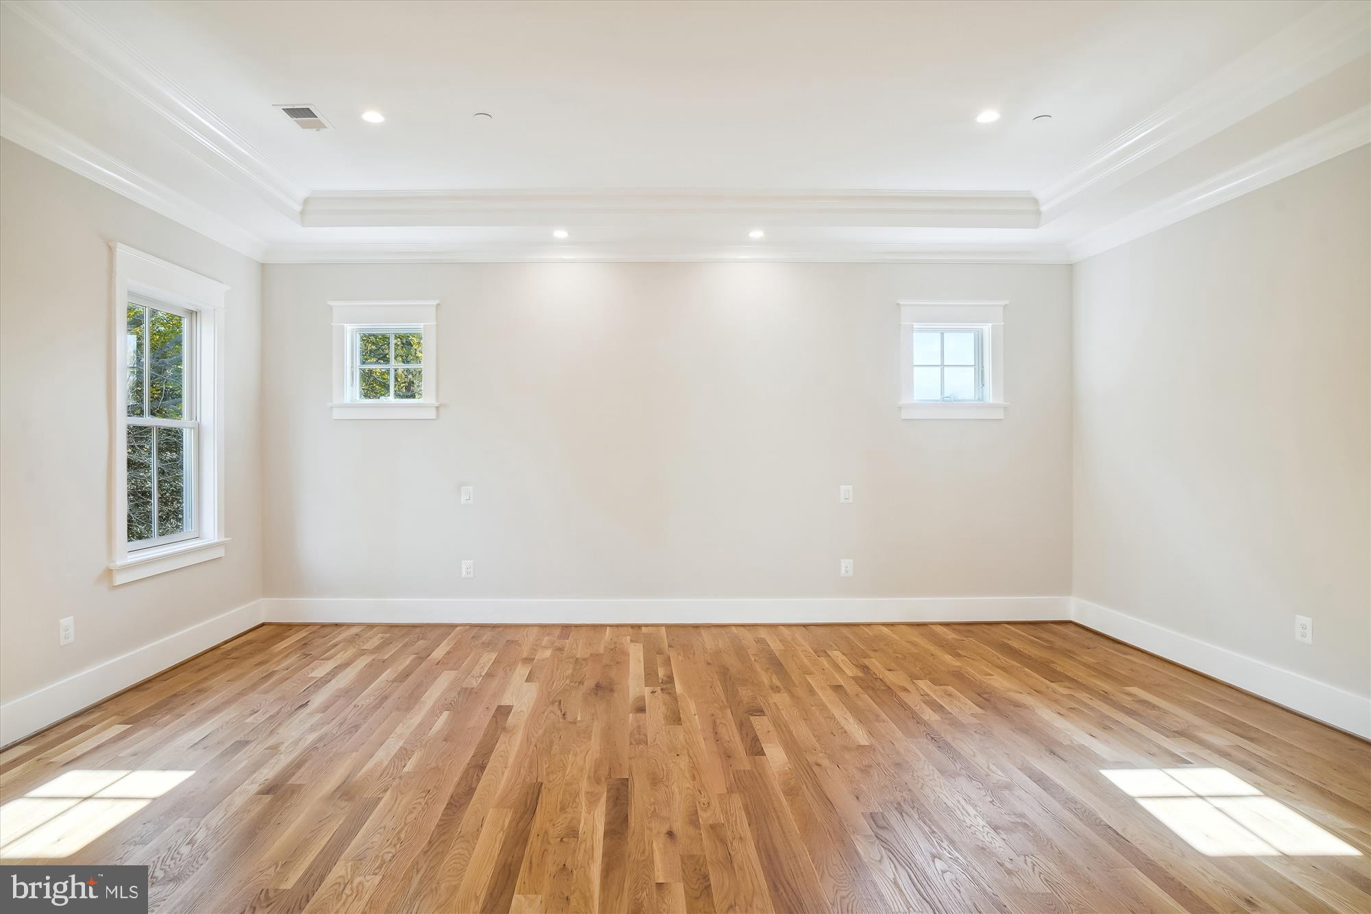
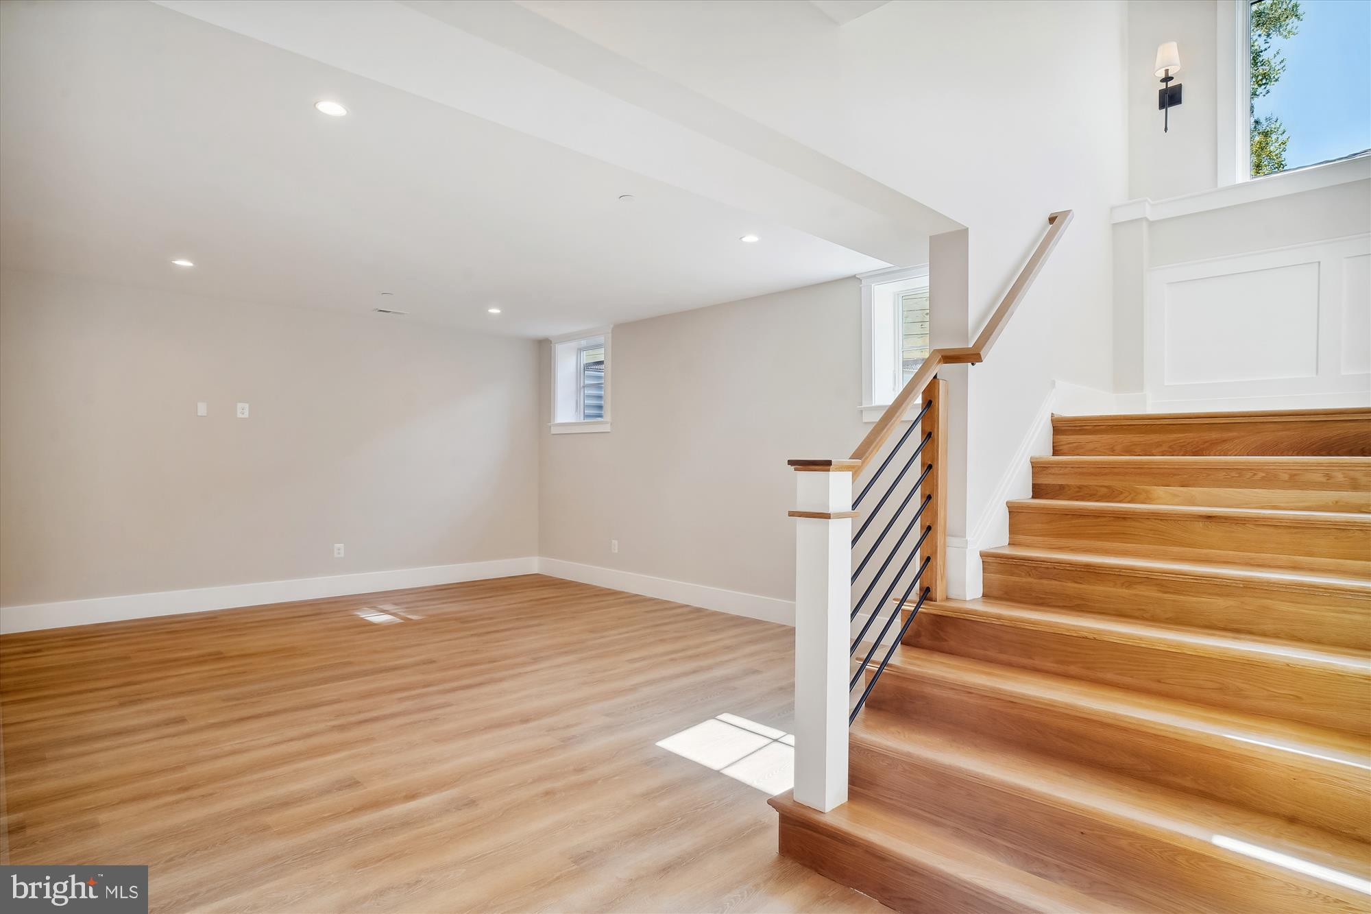
-White oak hardwood plank sand-in-place flooring throughout main level, upper level, and hallways, and stairs to upper and lower level
-Solid two-panel shaker style interior doors throughout with Schlage levers
-Coffered ceiling with bead-board inlay in Family Room; Tray ceiling in Master Suite, Dining Room, Office/Library and Foyer
-Designer custom made Trim Package includes: feature wall in Dining Room, cove molding main level, upper hallway, and master
-10’ ceilings on main; 9’ on upper level; 8’10” on lower level
-Large mudroom with separate egress to side yard, cubbies, and walk-in pantry
-Double 8’ Pocket Doors in front Office/Library
-Fully integrated Cat5 enhanced network and computer broadband cabling throughout entire home
- Listed by: Mary J Murphy 301.717.8372 mary@maryjmurphy.com • Allied Realty

Location
Sold By TTR Sotheby's International Realty
Payment Calculator
$15,223 per month
30 year fixed, 7.03% Interest
$14,361
$862
$0
Know your buying power with a preapproval and custom rate in minutes
 1
1Property Information for 5824 Lenox Road
- Taxes: $10,343 / year
- MLS Type: Residential / Fee Simple
- County: Montgomery County
- Tax ID Number: 160700619756
- Ownership: Fee Simple
- Condo Coop Association: No
- HOA: No
- Structure Type: Detached
- Style: Transitional
- Levels/Stories: 3
- Waterfront: No
- Garage: Yes
- Expected On Market Date: 04-08-2023
- Subdivision: KENWOOD PARK
- Subdivision: KENWOOD PARK (MONTGOMERY MD)
- Legal Subdivision: KENWOOD PARK
- Total Parking Spaces: 2
- Central Air: No
- Basement: Yes
- Above Grade Finished SQFT: 3,867.00
- Above Grade Fin SQFT Source: Estimated
- Below Grade Finished SQFT: 1,797.00
- Below Grade Fin SQFT Source: Estimated
- Below Grade Unfinished SQFT: .00
- Below Grade Unfin SQFT Source: Assessor
- Total Below Grade SQFT: 1,797.00
- Total Below Grade SQFT Source: Estimated
- New Construction: Yes
- Construction Completed: Yes
- Property Condition: Excellent
- Stories: 3
- Year Built: 2023
- Lot Size: 0.21 AC / 9,209 SF
- In City Limits: No
- School District Name: MONTGOMERY COUNTY PUBLIC SCHOOLS
- School District County ID: 121138126809
- SchoolDistrictSource: Listing Agent
- Elementary School: BRADLEY HILLS (MONTGOMERY MD)
- ElementarySchoolSource: Listing Agent
- Middle Or Junior School: PYLE (MONTGOMERY MD)
- MiddleSchoolSource: Listing Agent
- High School: WALT WHITMAN (MONTGOMERY MD)
- HighSchoolSource: Listing Agent
- County: MONTGOMERY
- Water View: No
- Water Access: No
- Water Oriented: No
- Navigable Water: No
- Tidal Water: No
- Riparian Rights Y/N: No
- Senior Community: No
- Tax Year: 2023
- Tax Assessed Value: $3,039,300
- Year Assessed: 2023
- County Tax: $9,690
- Improvement Assessed Value: $2,452,900
- Land Assessed Value: $720,500
- Clean Green Assessed: No
- Land Use Code: R
- Refuse Fee: $478
- Zoning: R90
- Tax Lot: 4
- Automatically Update Tax Values Y/N: Yes
- TaxDataUpdatedYN: No
- Concessions: No
- # Bedrooms Count Main Level: 0
- # Bathrooms Count Main Level: 1
- # Bathrooms Full Main Level: 0
- # Bathrooms Half Main Level: 1
- # Bedrooms Count All Upper Levels: 4
- # Bathrooms Count All Upper Levels: 4
- # Bathrooms Full All Upper Levels: 4
- # Bedrooms Count Upper Level: 4
- # Bathrooms Count Upper Level: 4
- # Bathrooms Full Upper Level: 4
- # Bedrooms All Lower Levels: 1
- # Bathrooms All Lower Levels: 1
- # Bathrooms Full All Lower Levels: 1
- # Bedrooms Lower Level: 1
- # Bathrooms Lower Level: 1
- # Bathrooms Full Lower Level: 1
- Stories: Lower 1, Lower 2, Main, Upper 1
- Year Major Reno Remodel: 2023
- Total Finished SQFT: 5,664.00
- Total Finished SQFT Source: Estimated
- Tax Total Finished SQFT: .00
- Total SQFT: 5,664.00
- Total SQFT Source: Estimated
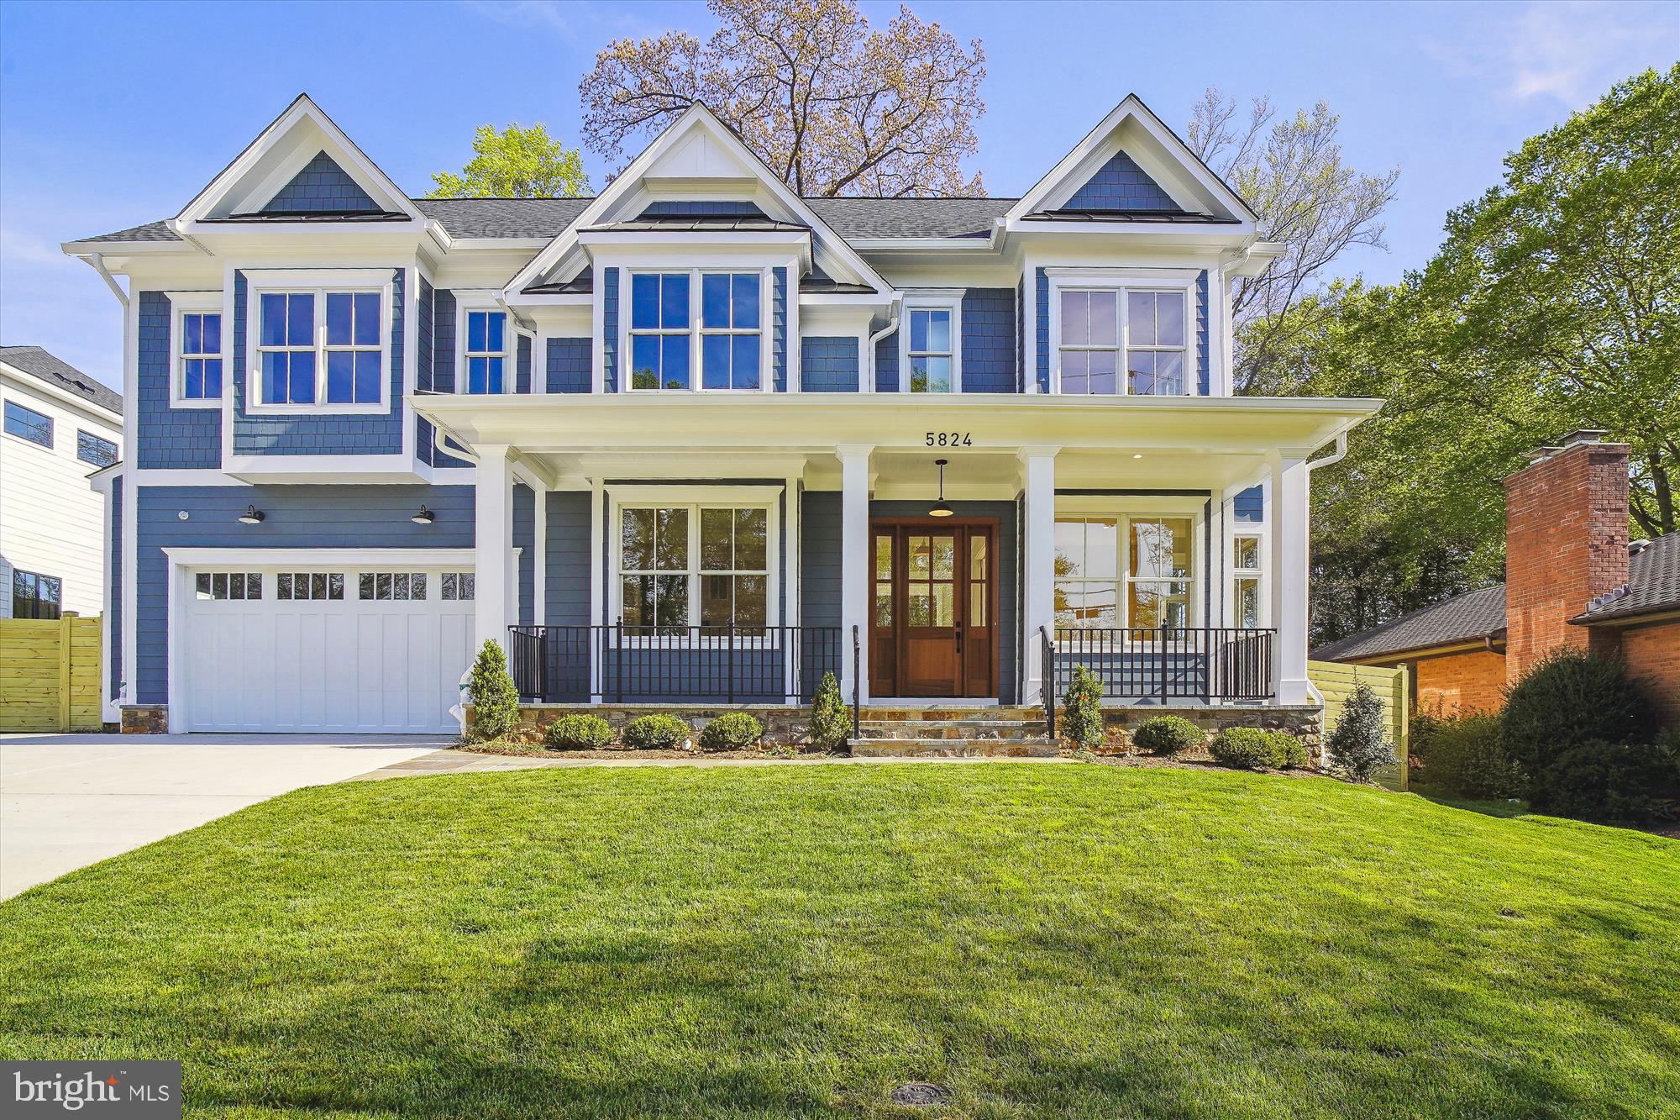
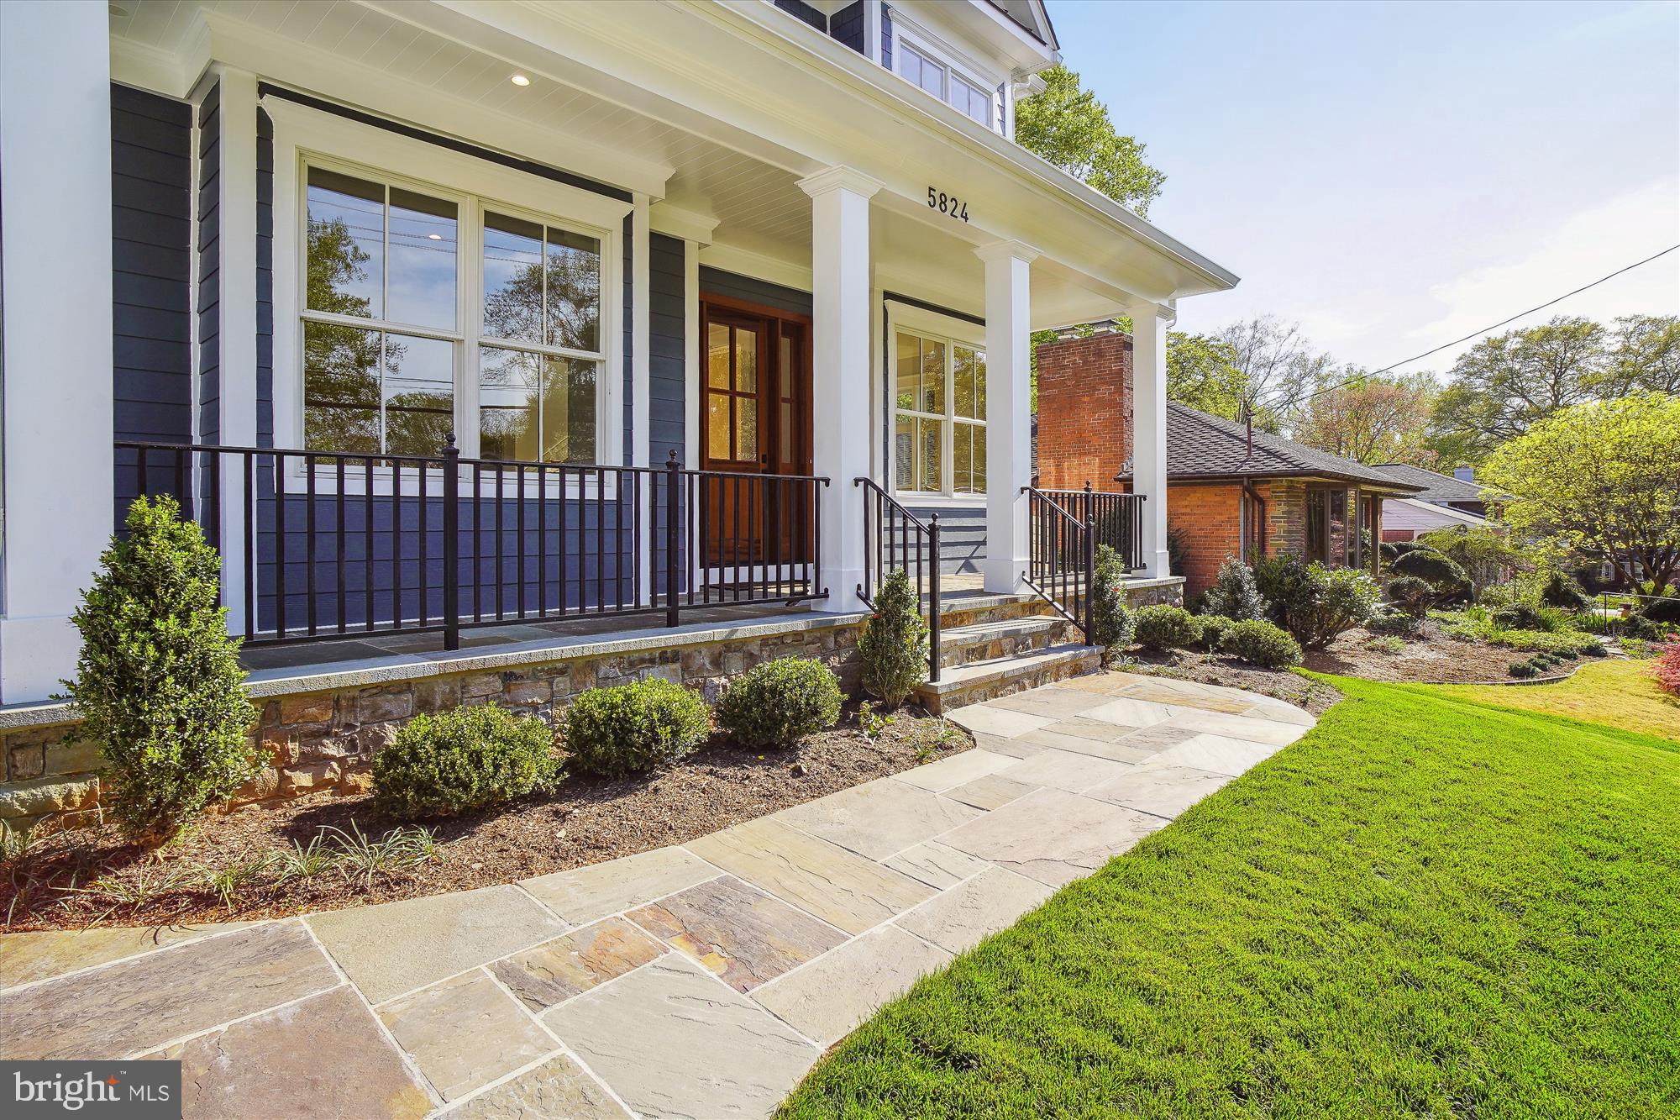
- Construction Materials: HardiPlank Type
- Roof: Architectural Shingle
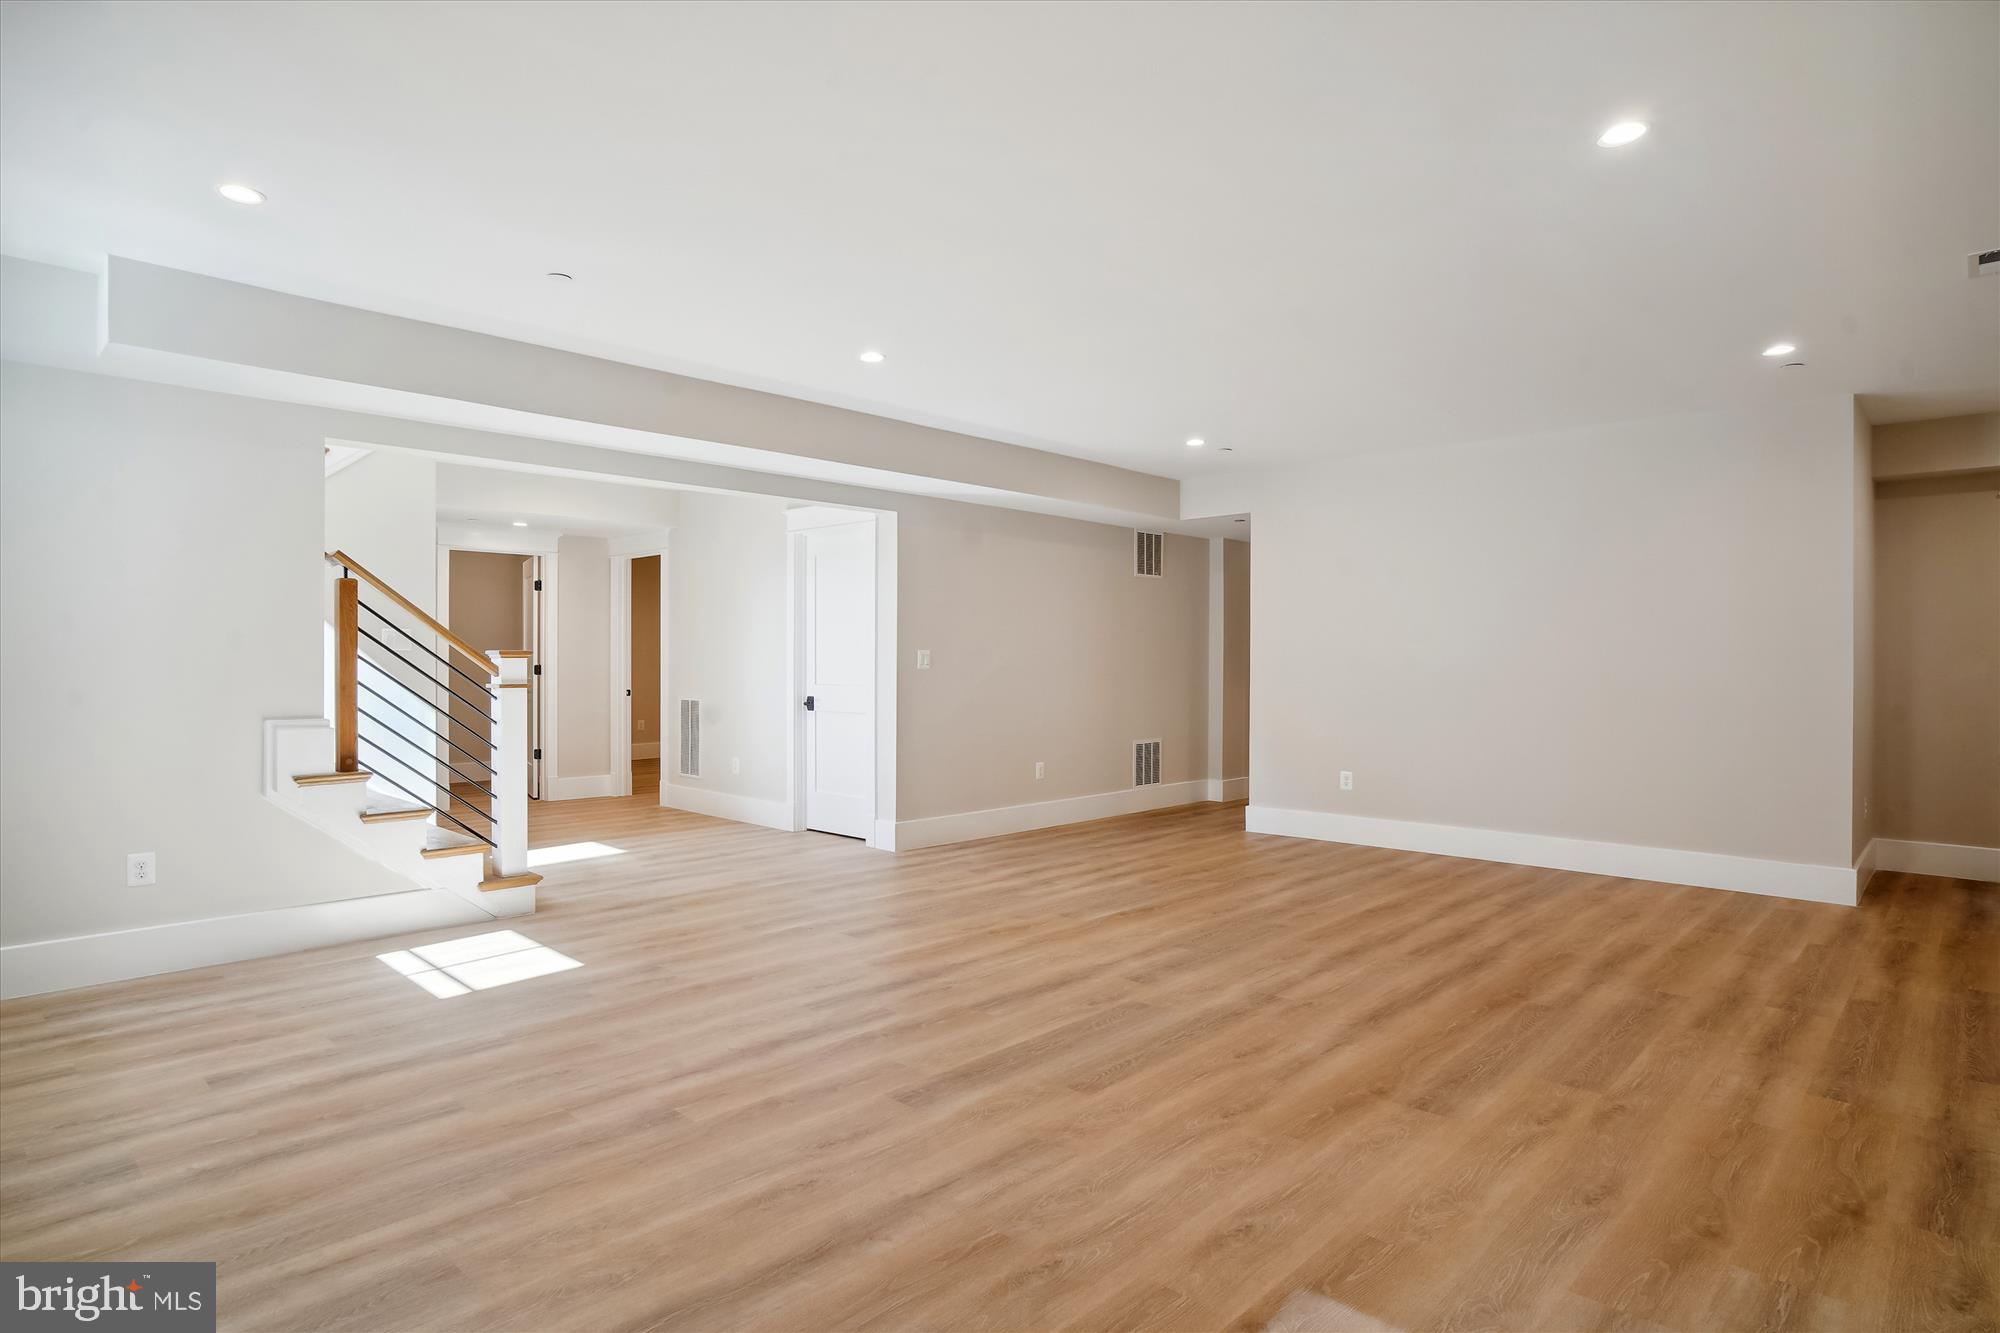
- Flooring Type: Hardwood, Luxury Vinyl Plank
- Basement Type: Fully Finished
- Foundation Details: Concrete Perimeter
- Room and Floor: Bathrooms Half-Main Level-1, Bedrooms-Upper Level 1-1, Bedrooms-Upper Level 1-2, Bedrooms-Upper Level 1-3, Bedrooms-Upper Level 1-4, Bedrooms-Lower Level 1-1, Bathrooms Full-Upper Level 1-1, Bathrooms Full-Upper Level 1-2, Bathrooms Full-Upper Level 1-3, Bathrooms Full-Upper Level 1-4, Bathrooms Full-Lower Level 1-1
- # Bathrooms Full: 5
- # Bathrooms Half: 1
- Other Structure: Above Grade, Below Grade
- Lot Size Source: Assessor
- Parcel ID: 13873309
- Type Of Parking: Driveway, On Street, Attached Garage
- Num of Attached Garage Spaces: 2
- Total Garage Spaces: 2
- Garage Features: Garage - Front Entry, Garage Door Opener
- Interior Features: Butlers Pantry, Floor Plan - Open, Kitchen - Island, Kitchen - Gourmet, Pantry, Sprinkler System, Wet/Dry Bar, Wood Floors, Walk-in Closet(s)
- Fireplace: Yes
- Fireplaces Count: 2
- Fireplace Features: Mantel(s), Stone
- Accessibility Features: None
- Virtual Tour URL Unbranded: https://mls.TruPlace.com/property/136/120933/
- Pool: No Pool
- Heating: Yes
- Cooling Type: Energy Star Cooling System, Programmable Thermostat, Zoned
- Cooling Fuel: Electric
- Heating Type: Energy Star Heating System, Programmable Thermostat, Zoned
- Heating Fuel: Natural Gas
- Hot Water: 60+ Gallon Tank, Natural Gas
- Water Source: Public
- Sewer Septic: Public Sewer
- List Agent AOR: Greater Capital Area Association of REALTORS
- List Agent URL: www.maryjmurphy.com
Property History for 5824 Lenox Road
| Date | Event & Source | Price | Appreciation |
|---|---|---|---|
| Jan 30, 2024 | Closed BRIGHT #MDMC2086568 | $2,690,000 | — |
| Jan 24, 2024 | Closed (Public Record) Public Record #1531121952 | $2,690,000 | — |
| Jan 24, 2024 | Closed (Public Record) Public Record #1533857361 | $2,690,000 | +64.8% / yr |
| Nov 25, 2023 | Pending BRIGHT #MDMC2086568 | — | |
| Nov 25, 2023 | Active Under Contract BRIGHT #MDMC2086568 | — | |
| Oct 28, 2023 | Price Change BRIGHT #MDMC2086568 | $2,799,999 | — |
| Sep 15, 2023 | Price Change BRIGHT #MDMC2086568 | $2,899,999 | — |
| Jul 26, 2023 | Price Change BRIGHT #MDMC2086568 | $2,999,999 | — |
| Jun 19, 2023 | Price Change BRIGHT #MDMC2086568 | $3,099,000 | — |
| May 22, 2023 | Price Change BRIGHT #MDMC2086568 | $3,195,000 | — |
| Apr 8, 2023 | Listed (Active) BRIGHT #MDMC2086568 | $3,295,000 | — |
| Mar 28, 2022 | Closed (Public Record) Public Record #1486369462 | $1,080,000 | — |
| Date | Event & Source | Price |
|---|---|---|
| 01/30/2024 | Closed BRIGHT #MDMC2086568 | $2,690,000 |
| 01/24/2024 | Closed (Public Record) Public Record #1531121952 | $2,690,000 |
| 01/24/2024 | Closed (Public Record) Public Record #1533857361 | $2,690,000 +64.8% / yr |
| 11/25/2023 | Pending BRIGHT #MDMC2086568 | — |
| 11/25/2023 | Active Under Contract BRIGHT #MDMC2086568 | — |
| 10/28/2023 | Price Change BRIGHT #MDMC2086568 | $2,799,999 |
| 09/15/2023 | Price Change BRIGHT #MDMC2086568 | $2,899,999 |
| 07/26/2023 | Price Change BRIGHT #MDMC2086568 | $2,999,999 |
| 06/19/2023 | Price Change BRIGHT #MDMC2086568 | $3,099,000 |
| 05/22/2023 | Price Change BRIGHT #MDMC2086568 | $3,195,000 |
| 04/08/2023 | Listed (Active) BRIGHT #MDMC2086568 | $3,295,000 |
| 03/28/2022 | Closed (Public Record) Public Record #1486369462 | $1,080,000 |
For completeness, we often displays two records for one sale: the MLS record and the public record.
Public Records for 5824 Lenox Road
Schools near 5824 Lenox Road
Rating | School | Type | Grades | Distance |
|---|---|---|---|---|
| Public - | K to 5 | |||
| Public - | 6 to 8 | |||
| Public - | 9 to 12 | |||
| Public - | PK to 12 |
Rating | School | Distance |
|---|---|---|
Bradley Hills Elementary School PublicK to 5 | ||
Thomas W. Pyle Middle School Public6 to 8 | ||
Walt Whitman High School Public9 to 12 | ||
Stephen Knolls School PublicPK to 12 |
School ratings and boundaries are provided by GreatSchools.org and Pitney Bowes. This information should only be used as a reference. Proximity or boundaries shown here are not a guarantee of enrollment. Please reach out to schools directly to verify all information and enrollment eligibility.
Neighborhood Map and Transit
Similar Homes
Explore Nearby Homes
- Bannockburn Estates Homes for Sale
- Bradley Hills Homes for Sale
- Bradmoor Homes for Sale
- Burning Tree Valley Homes for Sale
- Carderock Springs Homes for Sale
- Fernwood Homes for Sale
- Georgetown Village Homes for Sale
- Kenwood Homes for Sale
- Kenwood Park Homes for Sale
- Lakeside Terrace Condominiums Homes for Sale
- Landon Village Homes for Sale
- Maryland Homes for Sale
- Oakwood Knolls Homes for Sale
- River Falls Homes for Sale
- Virginia Homes for Sale
- Cabin John Homes for Sale
- Chevy Chase Homes for Sale
- Bethesda Homes for Sale
- Potomac Homes for Sale
- North Bethesda Homes for Sale
- McLean Homes for Sale
- Glen Echo Homes for Sale
- Rockville Homes for Sale
- Great Falls Homes for Sale
- Washington Homes for Sale
- Garrett Park Homes for Sale
- Kensington Homes for Sale
- Silver Spring Homes for Sale
- Arlington Homes for Sale
- North Potomac Homes for Sale
- 20812 Homes for Sale
- 20814 Homes for Sale
- 20815 Homes for Sale
- 20816 Homes for Sale
- 20818 Homes for Sale
- 20852 Homes for Sale
- 20854 Homes for Sale
- 22101 Homes for Sale
- 20894 Homes for Sale
- 20892 Homes for Sale
- 22102 Homes for Sale
- 20889 Homes for Sale
- 20895 Homes for Sale
- 20016 Homes for Sale
- 20015 Homes for Sale
No guarantee, warranty or representation of any kind is made regarding the completeness or accuracy of any information, descriptions or measurements (including square footage measurements and property condition), such should be independently verified through appropriate means, including, but not limited to, in person inspection and public records, and Compass International Holdings, its subsidiaries, affiliates and independently owned and operated franchisees, and their affiliated agents and associated third parties expressly disclaim any liability in connection therewith. Photos may be virtually staged or digitally enhanced and may not reflect actual property conditions. Offers of compensation are subject to change at the seller's discretion. No financial or legal advice provided. Equal Housing Opportunity.
Listing Courtesy of Allied Realty
© 2026 Bright MLS. All rights reserved. All information is deemed reliable, but accuracy is not guaranteed. Listing information is from various brokers who participate in IDX and not all listings may be visible on the site. The property information being provided is for the consumer’s personal, non-commercial use and may not be used for any purpose other than to identify prospective properties consumers may be interested in purchasing. Data last updated on 01/30/2024 03:21 PM