5920 Walhonding Road














Description
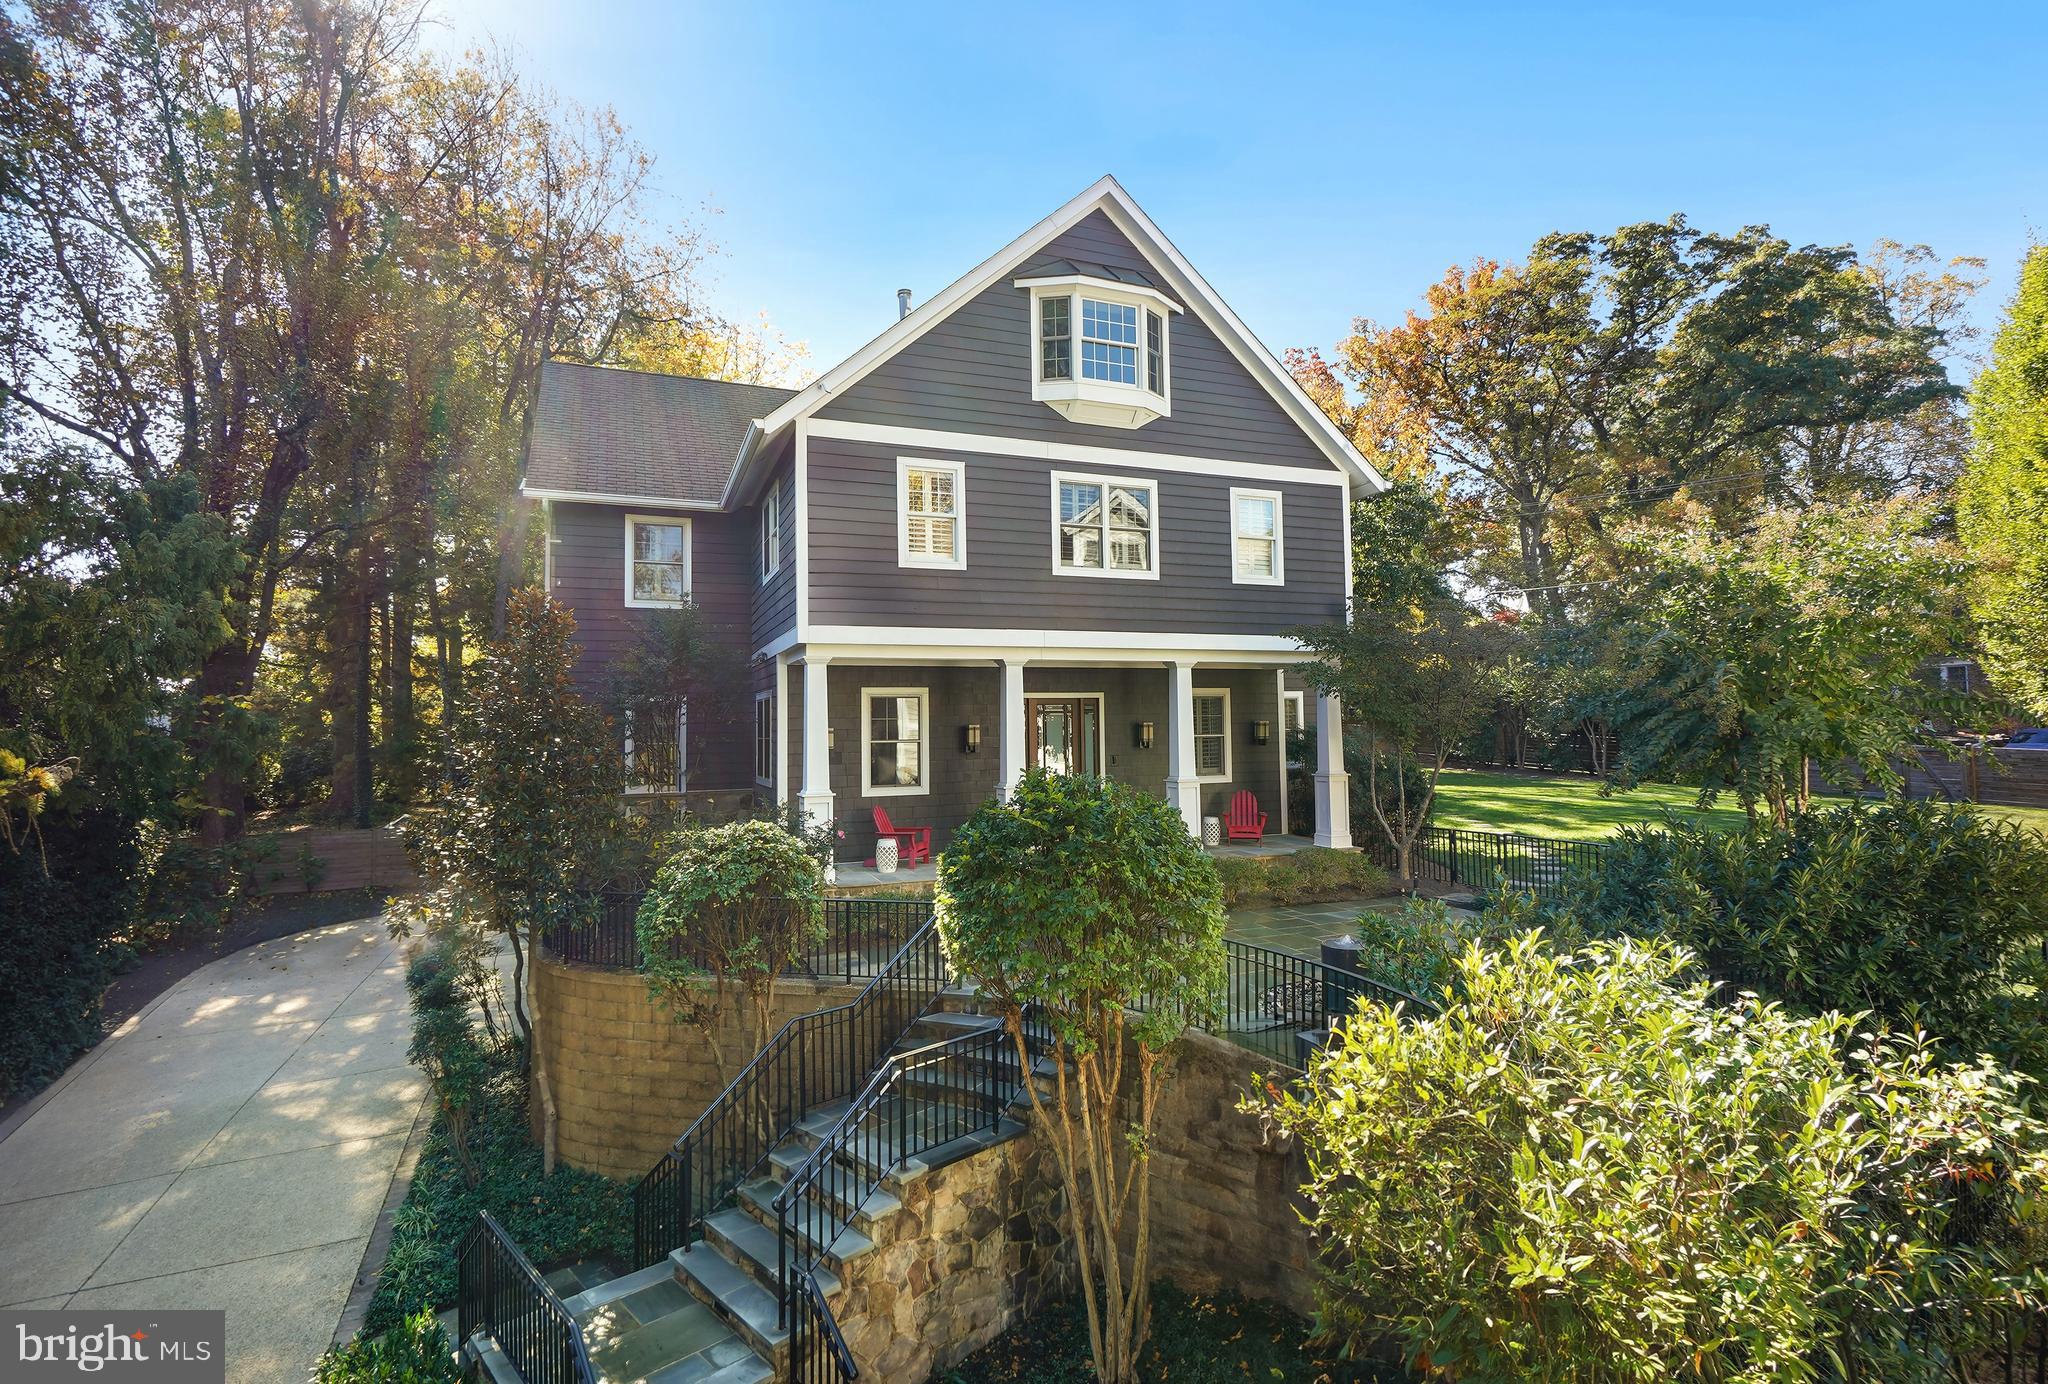
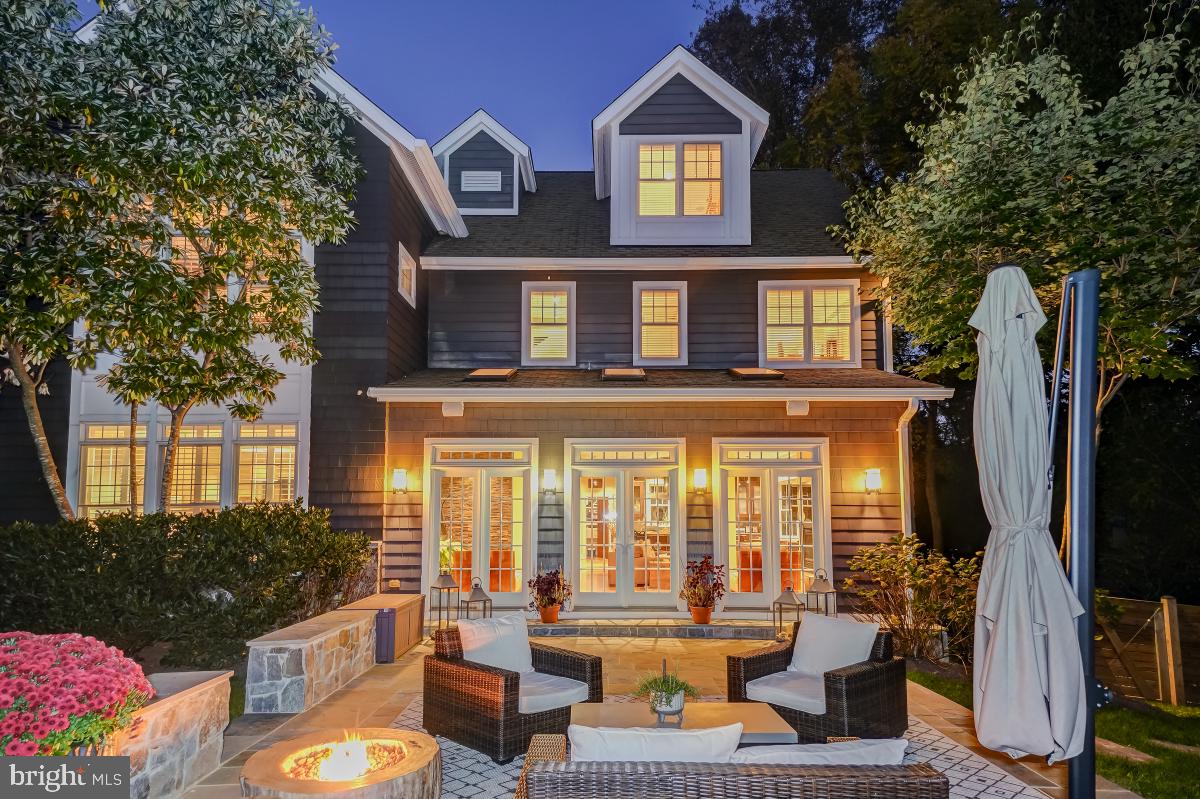
6,487 +/- square feet of living space, 3-zone HVAC systems and an elevator. It’s the perfectly-sized home with a beautiful landscaping, 3 patios, 2-car garage and space for 2 more cars in driveway. Patio in front of home has a beautiful fountain, and the flow from this patio to the mostly-level yard were designed with large outdoor entertaining...Beautifully sited on a sprawling 15,347 square feet lot in Glen Mark Park, this custom-built home was completed in 2007 with much collaboration with the homeowners.
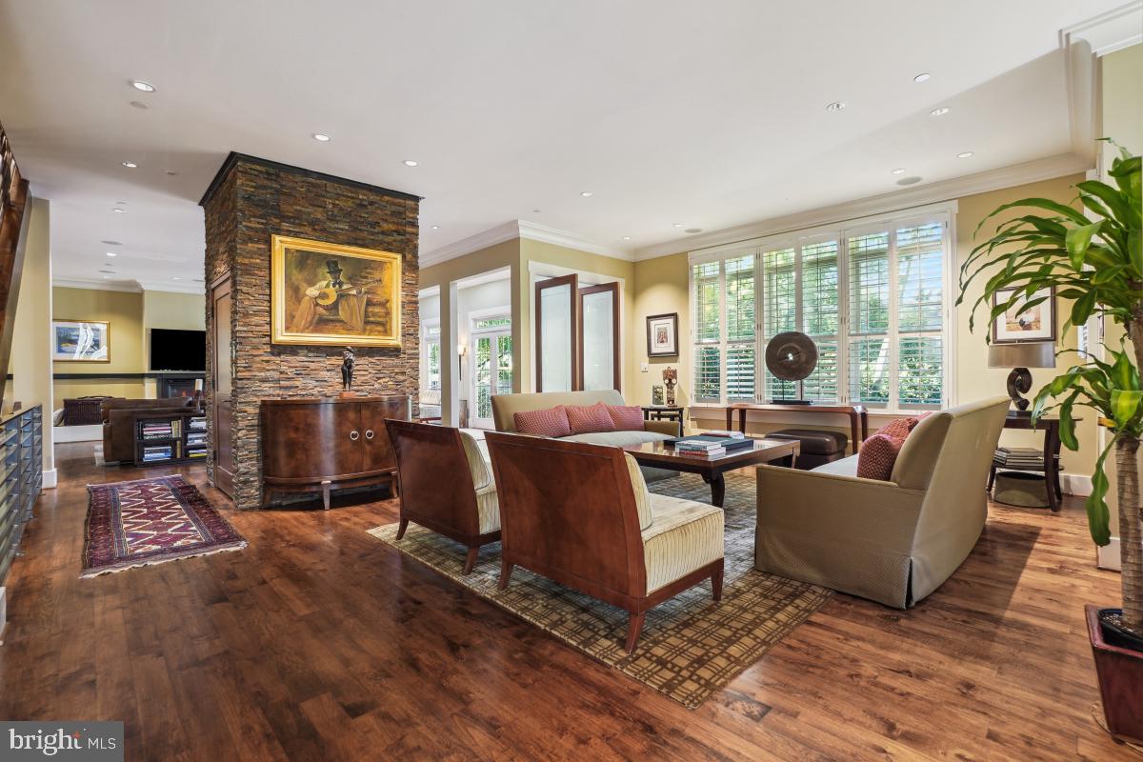
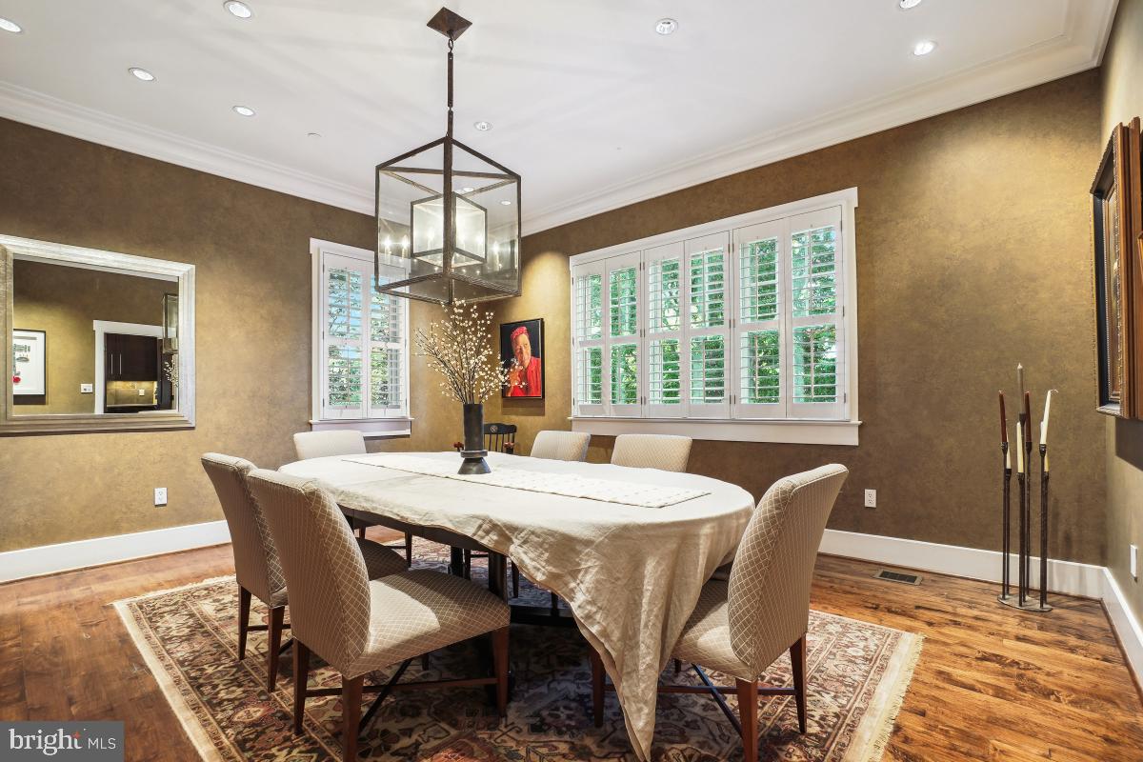
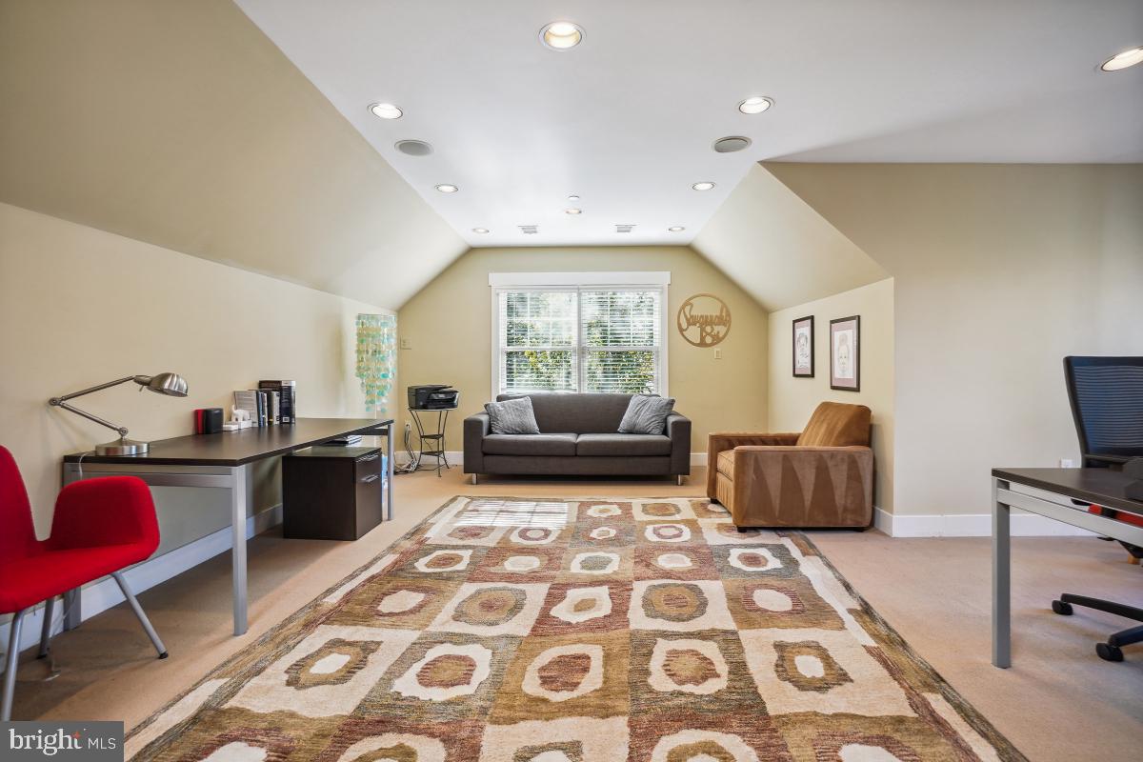
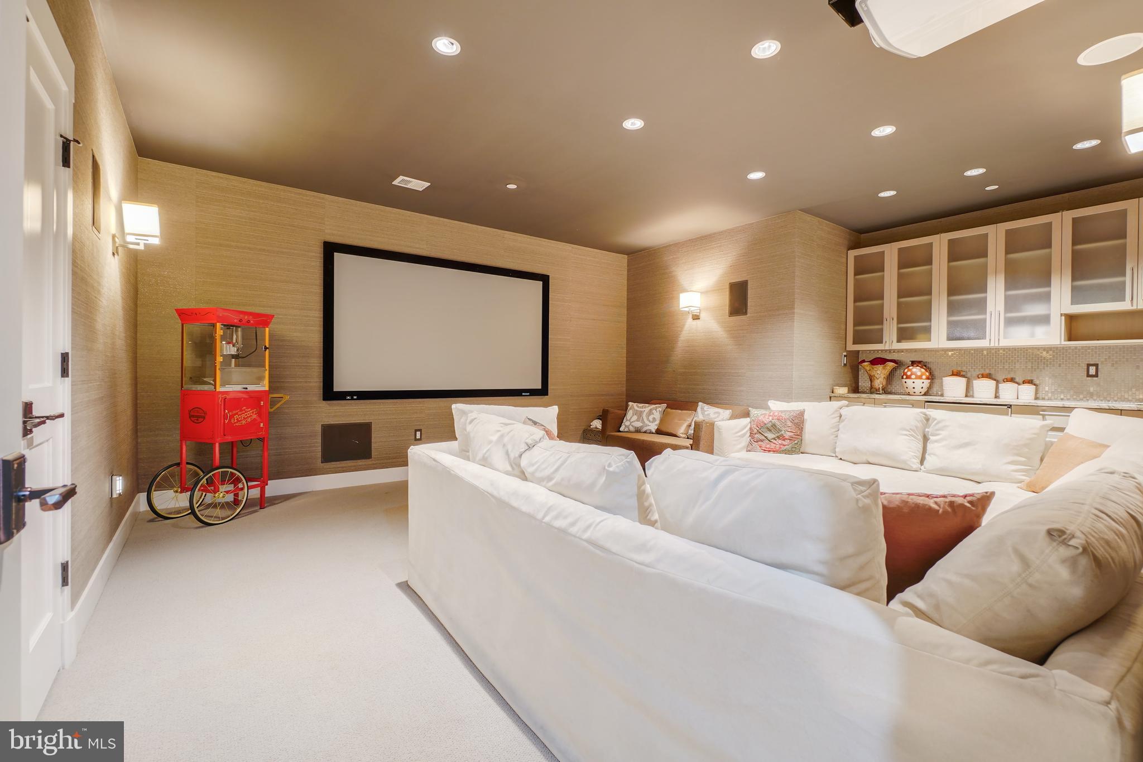
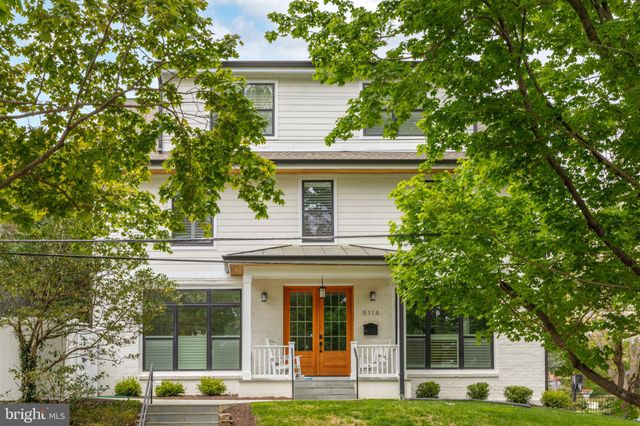
6,487 +/- square feet of living space, 3-zone HVAC systems and an elevator. It’s the perfectly-sized home with a beautiful landscaping, 3 patios, 2-car garage and space for 2 more cars in driveway. Patio in front of home has a beautiful fountain, and the flow from this patio to the mostly-level yard were designed with large outdoor entertaining in mind. Terrific floor plan with generous room sizes and finer details, including oversized windows and hardwood floors. With a flagstone walkway and covered front porch, step into the foyer with high ceilings and an air of elegance. The main level of this home enjoys a formal living room, home office, elevator to all levels of the home, sun-drenched family room with fireplace, powder room, kitchen open to the family room and an eat-in breakfast nook overlooking the back yard and patio. There is also a formal dining room for elegant occasions. The kitchen is a culinary asset for all types of entertaining, while the adjacent flagstone patio provides a serene spot for alfresco dining and relaxation. The second level features four bedrooms, three full bathrooms and laundry room. Retreat into the primary suite, adorned with a reading room and fireplace, walk-in closet and a luxurious en-suite bathroom with a fireplace. The third floor has spacious den or office, exercise room or bedroom and a full bath with a steam feature. The lower level has a home theater with mini-bar & undercounter refrigerator, full bath with a roll-in shower for accessibility, another home office and bedroom. 2-car garage with EV charger. The lower level provides versatile living options for guests or extended family members. Just a short stroll to the natural beauty of the Potomac River, as well as the arts and culture of Glen Echo Park. Conveniently located near downtown Bethesda, Friendship Heights, DC and major commuting routes, this property is a supreme location close to everything while providing a secluded retreat. Kitchen: Wolf 6-burner natural gas range top; Wolf wall oven under counter; microwave under counter; two Miele dishwashers; Sub-Zero undercounter refrigerator; Sub-Zero refrigerator; and in-cabinet Miele espresso maker with warmer drawer beneath.
3rd floor (top floor): Shower is equipped with Steamist steam shower. Two of the closets are lined with cedar. Lower level: Full bath designed for persons using a wheelchair. Roll-in shower, space under sink top and ample floor space to maneuver. Theater room has a wet bar with undercounter refrigerator. Elevator serves all 4 levels of the home. It is hydraulic for smooth operation, much like what you see in commercial office buildings. The home's exterior and landscaping has professionally designed lighting, which comes on automatically at dusk.
- Listed by: Glen W Sutcliffe 202.669.2282 glen@glenrealtor.com • Long & Foster Real Estate, Inc.

Recent comparable sales
Median sold price
$2,435,000
Avg days on market
53
Sale-to-list ratio
94.3%
Bethesda, MD
9 comparable properties found
$2,175,000
Sold 11/24/25
- 6
- Bedrooms
- 6
- Bathrooms
- 5,050
- Square Feet
- 0.14
- Acres

$2,850,000
Sold 06/15/26
- 6
- Bedrooms
- 6
- Bathrooms
- 5,823
- Square Feet
- 0.28
- Acres

$2,900,000
Sold 05/09/25
- 6
- Bedrooms
- 6
- Bathrooms
- 6,242
- Square Feet
- 0.46
- Acres
$2,375,000
Sold 11/15/24
- 6
- Bedrooms
- 6
- Bathrooms
- 6,386
- Square Feet
- 0.29
- Acres
$1,950,000
Sold 12/19/25
- 6
- Bedrooms
- 6
- Bathrooms
- 5,250
- Square Feet
- 0.15
- Acres

$2,680,000
Sold 08/12/26
- 6
- Bedrooms
- 6
- Bathrooms
- 5,924
- Square Feet
- 0.41
- Acres

$2,327,069
Sold 03/26/25
- 6
- Bedrooms
- 6
- Bathrooms
- 5,983
- Square Feet
- 0.16
- Acres

$2,450,000
Sold 11/05/25
- 6
- Bedrooms
- 6
- Bathrooms
- 6,478
- Square Feet
- 0.23
- Acres

$2,435,000
Sold 07/20/26
- 6
- Bedrooms
- 6
- Bathrooms
- 5,830
- Square Feet
- 0.23
- Acres
Location
Sold By Stuart & Maury, Inc.
Payment Calculator
$14,888 per month
30 year fixed, 7.03% Interest
$13,026
$1,862
$0
Know your buying power with a preapproval and custom rate in minutes
 1
1Property Information for 5920 Walhonding Road
- Taxes: $22,345 / year
- MLS Type: Residential / Fee Simple
- County: Montgomery County
- Tax ID Number: 160703482587
- Ownership: Fee Simple
- Condo Coop Association: No
- HOA: No
- Structure Type: Detached
- Style: Other
- Levels/Stories: 3
- Waterfront: No
- Garage: Yes
- Expected On Market Date: 10-24-2024
- Subdivision: GLEN MAR PARK
- Subdivision: GLEN MAR PARK (MONTGOMERY MD)
- Legal Subdivision: GLEN MAR PARK
- Total Parking Spaces: 2
- Central Air: Yes
- Basement: Yes
- Above Grade Finished SQFT: 4,641.00
- Above Grade Fin SQFT Source: Estimated
- Below Grade Finished SQFT: 1,128.00
- Below Grade Fin SQFT Source: Assessor
- Below Grade Unfinished SQFT: 718.00
- Below Grade Unfin SQFT Source: Assessor
- Total Below Grade SQFT: 1,846.00
- Total Below Grade SQFT Source: Assessor
- New Construction: No
- Stories: 3
- Year Built: 2007
- Lot Size: 0.35 AC / 15,347 SF
- In City Limits: Yes
- Transportation: Bus Stop less than 1 mile, Metro/Subway Station 1 to 3 miles
- School District Name: MONTGOMERY COUNTY PUBLIC SCHOOLS
- School District County ID: 121138126809
- SchoolDistrictSource: Listing Agent
- County: MONTGOMERY
- Water View: No
- Water Access: No
- Water Oriented: No
- Navigable Water: No
- Tidal Water: No
- Riparian Rights Y/N: No
- Property Manager Y/N: No
- Senior Community: No
- Association Recreation Fee Y/N: No
- Tax Year: 2024
- Tax Assessed Value: $1,826,367
- Year Assessed: 2024
- County Tax: $21,025
- Improvement Assessed Value: $1,190,400
- City Town Tax: $0
- Land Assessed Value: $730,100
- Clean Green Assessed: No
- Front Foot Fee: $0
- Front Foot Fee Payment Frequency: Annually
- Land Use Code: R
- Refuse Fee: $478
- Zoning: R60
- Tax Lot: 27
- School Tax: $0
- Automatically Update Tax Values Y/N: Yes
- Pets Allowed: Yes
- Pet Restrictions: No Pet Restrictions
- # Bedrooms Count Main Level: 0
- # Bathrooms Count Main Level: 1
- # Bathrooms Full Main Level: 0
- # Bathrooms Half Main Level: 1
- # Bedrooms Count All Upper Levels: 5
- # Bathrooms Count All Upper Levels: 4
- # Bathrooms Full All Upper Levels: 4
- # Bathrooms Half All Upper Levels: 0
- # Bedrooms Count Upper Level: 4
- # Bathrooms Count Upper Level: 3
- # Bathrooms Full Upper Level: 3
- # Bathrooms Half Upper Level: 0
- # Bedrooms Count Upper Level: 1
- # Bathrooms Count Upper Level: 1
- # Bathrooms Full Upper Level: 1
- # Bathrooms Half Upper Level: 0
- # Bedrooms All Lower Levels: 1
- # Bathrooms All Lower Levels: 1
- # Bathrooms Full All Lower Levels: 1
- # Bathrooms Half All Lower Levels: 0
- # Bedrooms Lower Level: 1
- # Bathrooms Lower Level: 1
- # Bathrooms Full Lower Level: 1
- # Bathrooms Half Lower Level: 0
- Stories: Lower 1, Main, Upper 1, Upper 2
- Total Finished SQFT: 5,769.00
- Total Finished SQFT Source: Estimated
- Tax Total Finished SQFT: 5,012.00
- Total SQFT: 6,487.00
- Total SQFT Source: Estimated
- Construction Materials: Frame
- Basement Type: Fully Finished
- Foundation Details: Concrete Perimeter
- Room and Floor: Bathrooms Half-Main Level-1, Bedrooms-Upper Level 1-1, Bedrooms-Upper Level 1-2, Bedrooms-Upper Level 1-3, Bedrooms-Upper Level 1-4, Bedrooms-Lower Level 1-1, Bathrooms Full-Upper Level 1-1, Bathrooms Full-Upper Level 1-2, Bathrooms Full-Upper Level 1-3, Bathrooms Full-Lower Level 1-1, Bedrooms-Upper Level 2-1, Bathrooms Full-Upper Level 2-1
- # Bathrooms Full: 5
- # Bathrooms Half: 1
- Other Structure: Above Grade, Below Grade
- Lot Size Source: Assessor
- Parcel ID: 14096427
- Ground Rent Exists: No
- Type Of Parking: Attached Garage, Driveway
- Num of Attached Garage Spaces: 2
- Total Garage Spaces: 2
- Parking Features: Electric Vehicle Charging Station(s), Paved Driveway, Paved Parking
- Garage Features: Garage - Side Entry, Garage Door Opener, Inside Access
- Fireplace: Yes
- Fireplaces Count: 2
- Appliances: Stove, Cooktop, Microwave, Refrigerator, Dishwasher, Washer, Dryer
- Accessibility Features: Elevator, Roll-in Shower, Roll-under Vanity
- Security Features: 24 hour security, Exterior Cameras, Security System
- Laundry Type: Washer In Unit, Dryer In Unit
- Virtual Tour URL Unbranded: https://www.realtourinc.com/tours/1032009?t=mris
- Spa: No
- Pool: No Pool
- Heating: Yes
- Cooling Type: Central A/C
- Cooling Fuel: Electric
- Heating Type: Central
- Heating Fuel: Electric
- Hot Water: Electric
- Water Source: Public
- Sewer Septic: Public Septic
- List Agent AOR: Greater Capital Area Association of REALTORS
Property History for 5920 Walhonding Road
| Date | Event & Source | Price | Appreciation |
|---|---|---|---|
| Jan 15, 2025 | Closed (Public Record) Public Record #1552058244 | $2,440,000 | +1.9% / yr |
| Jan 15, 2025 | Closed BRIGHT #MDMC2150690 | $2,440,000 | — |
| Nov 25, 2024 | Pending BRIGHT #MDMC2150690 | — | |
| Oct 23, 2024 | Listed (Active) BRIGHT #MDMC2150690 | $2,600,000 | — |
| Feb 27, 2007 | Closed (Public Record) Public Record #217436991 | $1,750,000 | — |
| Mar 5, 2004 | Closed BRIGHT #MDMC307656 | $1,225,000 | — |
| Nov 4, 2003 | Pending BRIGHT #MDMC307656 | — | |
| Aug 9, 2003 | Listed (Active) BRIGHT #MDMC307656 | $1,300,000 | — |
| Mar 15, 2001 | Withdrawn BRIGHT #MDMC567302 | $889,000 | — |
| Mar 15, 2001 | Listed (Active) BRIGHT #MDMC567302 | $889,000 | — |
| Jun 30, 2000 | Expired BRIGHT #MDMC498858 | $530,000 | — |
| Sep 8, 1999 | Listed (Active) BRIGHT #MDMC498858 | $499,000 | — |
| Jun 3, 1999 | Withdrawn BRIGHT #MDMC578960 | $899,000 | — |
| Jun 3, 1999 | Listed (Active) BRIGHT #MDMC578960 | $899,000 | — |
| Date | Event & Source | Price |
|---|---|---|
| 01/15/2025 | Closed (Public Record) Public Record #1552058244 | $2,440,000 +1.9% / yr |
| 01/15/2025 | Closed BRIGHT #MDMC2150690 | $2,440,000 |
| 11/25/2024 | Pending BRIGHT #MDMC2150690 | — |
| 10/23/2024 | Listed (Active) BRIGHT #MDMC2150690 | $2,600,000 |
| 02/27/2007 | Closed (Public Record) Public Record #217436991 | $1,750,000 |
| 03/05/2004 | Closed BRIGHT #MDMC307656 | $1,225,000 |
| 11/04/2003 | Pending BRIGHT #MDMC307656 | — |
| 08/09/2003 | Listed (Active) BRIGHT #MDMC307656 | $1,300,000 |
| 03/15/2001 | Withdrawn BRIGHT #MDMC567302 | $889,000 |
| 03/15/2001 | Listed (Active) BRIGHT #MDMC567302 | $889,000 |
| 06/30/2000 | Expired BRIGHT #MDMC498858 | $530,000 |
| 09/08/1999 | Listed (Active) BRIGHT #MDMC498858 | $499,000 |
| 06/03/1999 | Withdrawn BRIGHT #MDMC578960 | $899,000 |
| 06/03/1999 | Listed (Active) BRIGHT #MDMC578960 | $899,000 |
For completeness, we often displays two records for one sale: the MLS record and the public record.
Public Records for 5920 Walhonding Road
Schools near 5920 Walhonding Road
Rating | School | Type | Grades | Distance |
|---|---|---|---|---|
| Public - | PK to 5 | |||
| Public - | 6 to 8 | |||
| Public - | 9 to 12 | |||
| Public - | PK to 12 |
Rating | School | Distance |
|---|---|---|
Wood Acres Elementary School PublicPK to 5 | ||
Thomas W. Pyle Middle School Public6 to 8 | ||
Walt Whitman High School Public9 to 12 | ||
Stephen Knolls School PublicPK to 12 |
School ratings and boundaries are provided by GreatSchools.org and Pitney Bowes. This information should only be used as a reference. Proximity or boundaries shown here are not a guarantee of enrollment. Please reach out to schools directly to verify all information and enrollment eligibility.

Similar Homes
New listings in 20816


Nearby home values
| Address | Sold price | Beds | Baths | Sqft | Lot (Sqft) |
|---|---|---|---|---|---|
This home: 5920 Walhonding Road, Bethesda, MD 20816 | $2,440,000 | 6 | 6 | 5,769 | 15,347 |
$1,900,000 | 5 | 6 | 5,532 | 11,183 | |
$450,000 | – | 2.5 | 2,352 | 9,369 | |
– | – | 2 | 1,394 | 11,200 | |
$1,060,000 | 3 | 2 | 2,550 | 11,200 | |
$917,000 | 5 | 4 | 2,988 | 10,335 | |
$980,000 | 3 | 3 | 2,365 | 9,029 | |
$870,000 | 4 | 3 | 2,458 | 12,000 | |
$722,000 | 4 | 3 | – | 9,000 | |
– | – | 2.5 | 1,966 | 11,200 | |
$1,330,000 | 5 | 3 | 3,046 | 12,195 | |
$937,000 | 4 | 4 | – | 9,917 | |
$728,000 | 4 | 3 | – | 9,000 | |
– | – | – | 5,614 | 25,552 | |
$780,000 | – | 2.5 | 3,704 | 10,080 | |
– | – | 2.5 | 2,352 | 9,882 |
Explore Nearby Homes
- American University Park Homes for Sale
- Arlingwood Homes for Sale
- Brookmont Homes for Sale
- Glen Echo Heights Homes for Sale
- Kenwood Homes for Sale
- Langley Homes for Sale
- Maryland Homes for Sale
- Northwest Washington Homes for Sale
- Somerset Heights Homes for Sale
- Spring Valley Homes for Sale
- Sumner Village Homes for Sale
- The Palisades Homes for Sale
- Virginia Homes for Sale
- Westmoreland Hills Homes for Sale
- Woodacres Homes for Sale
- Washington Homes for Sale
- McLean Homes for Sale
- Glen Echo Homes for Sale
- Chevy Chase Homes for Sale
- Bethesda Homes for Sale
- Arlington Homes for Sale
- Cabin John Homes for Sale
- Potomac Homes for Sale
- North Bethesda Homes for Sale
- Silver Spring Homes for Sale
- Kensington Homes for Sale
- Falls Church Homes for Sale
- Takoma Park Homes for Sale
- Garrett Park Homes for Sale
- Fort Myer Homes for Sale
- 20818 Homes for Sale
- 20016 Homes for Sale
- 20812 Homes for Sale
- 20815 Homes for Sale
- 22101 Homes for Sale
- 20817 Homes for Sale
- 20015 Homes for Sale
- 22207 Homes for Sale
- 20007 Homes for Sale
- 20814 Homes for Sale
- 20008 Homes for Sale
- 20894 Homes for Sale
- 20854 Homes for Sale
- 20892 Homes for Sale
- 20889 Homes for Sale
No guarantee, warranty or representation of any kind is made regarding the completeness or accuracy of any information, descriptions or measurements (including square footage measurements and property condition), such should be independently verified through appropriate means, including, but not limited to, in person inspection and public records, and Compass International Holdings, its subsidiaries, affiliates and independently owned and operated franchisees, and their affiliated agents and associated third parties expressly disclaim any liability in connection therewith. Photos may be virtually staged or digitally enhanced and may not reflect actual property conditions. Offers of compensation are subject to change at the seller's discretion. No financial or legal advice provided. Equal Housing Opportunity.
Listing Courtesy of Long & Foster Real Estate, Inc.
© 2026 Bright MLS. All rights reserved. All information is deemed reliable, but accuracy is not guaranteed. Listing information is from various brokers who participate in IDX and not all listings may be visible on the site. The property information being provided is for the consumer’s personal, non-commercial use and may not be used for any purpose other than to identify prospective properties consumers may be interested in purchasing. Data last updated on 01/16/2025 12:27 AM