60 Riverside Boulevard, Unit 3202






Description
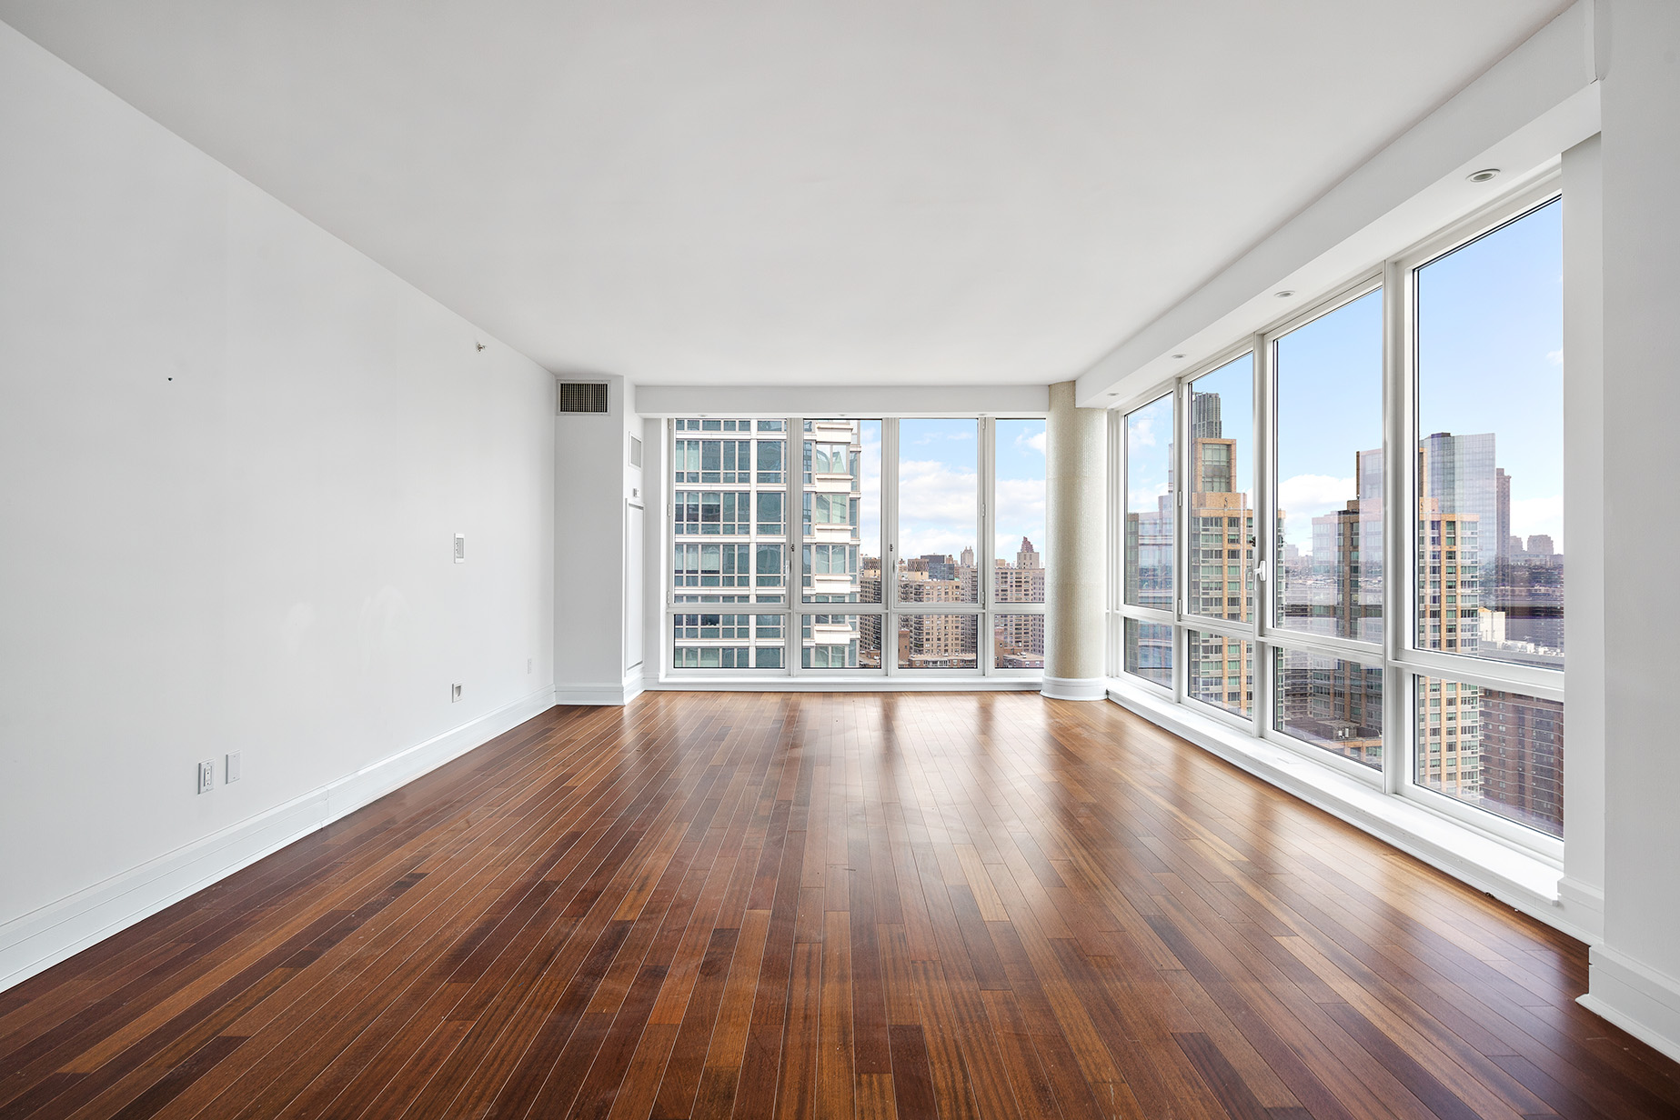
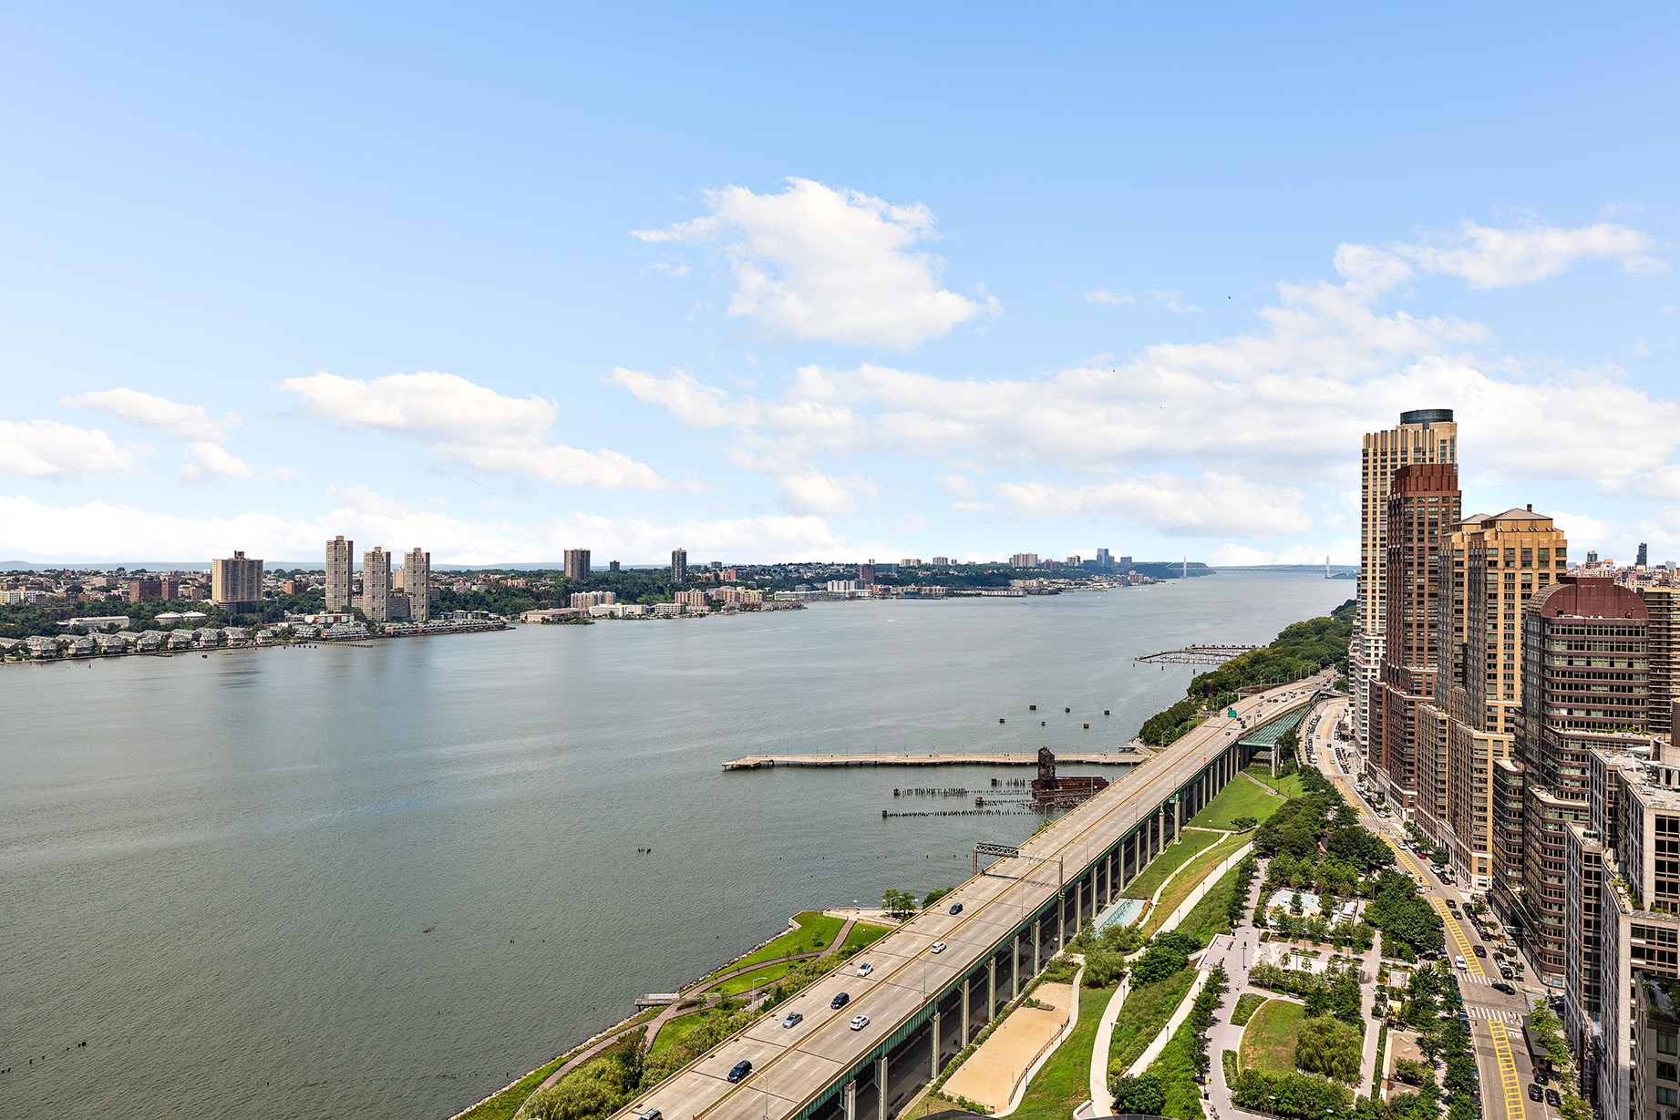
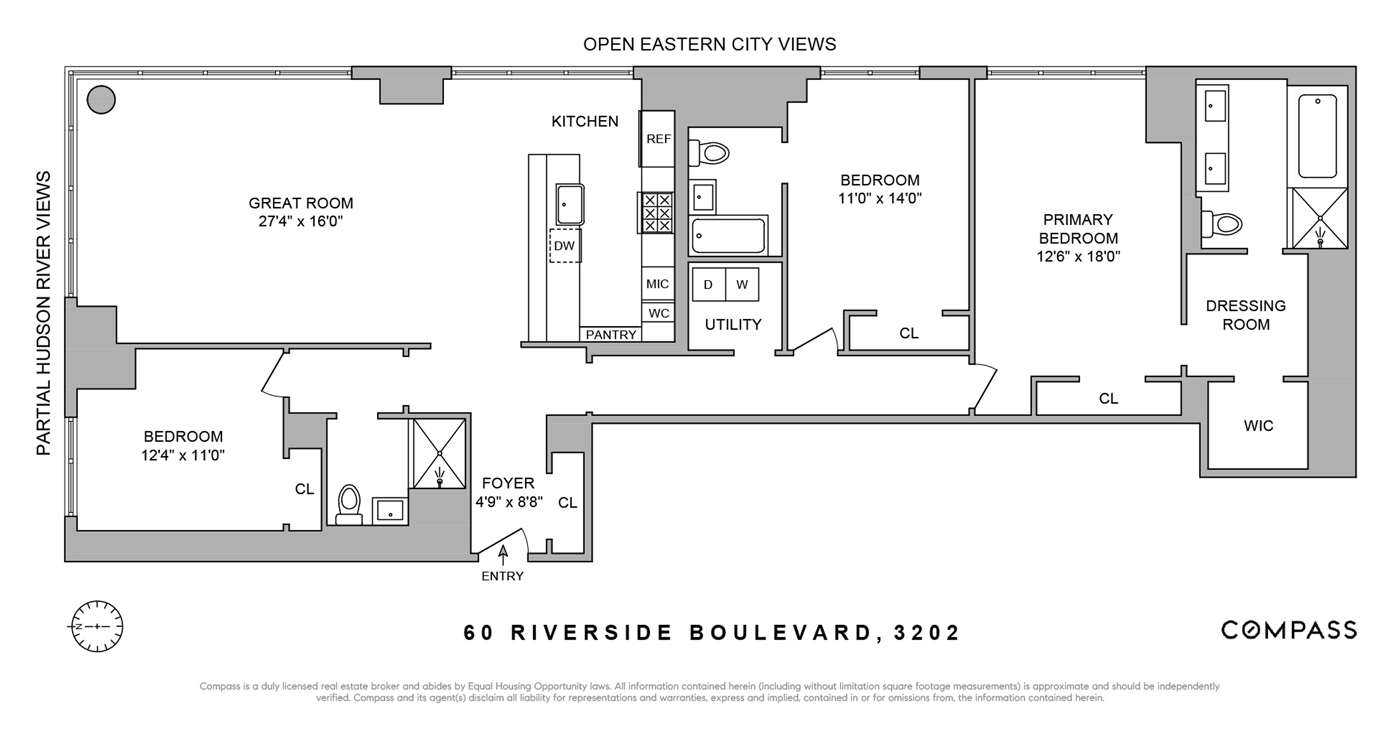
Enter the home and the wow factor begins. The massive corner great room measures 27’ x 16’ and features northern and eastern...Spanning 1,868 square feet and showcasing 55 feet of frontage with Manhattan skyline views to the east and partial Hudson River views to the north, 3202 is a corner 3 bedroom, 3 bath home with floor to ceiling windows and high ceilings. Featuring newly finished floors throughout, dual bedroom wings and a corner great room, this high floor condo is now ready for its next owner.
Enter the home and the wow factor begins. The massive corner great room measures 27’ x 16’ and features northern and eastern exposures. Experience dramatic views up and down the Manhattan skyline with bits of Central Park and Billionaire’s Row. The large open kitchen is windowed and equipped with state of the art appliances, stone countertops and custom teak cabinetry. It also features an 8 foot island with a breakfast bar and space for 5 barstools.
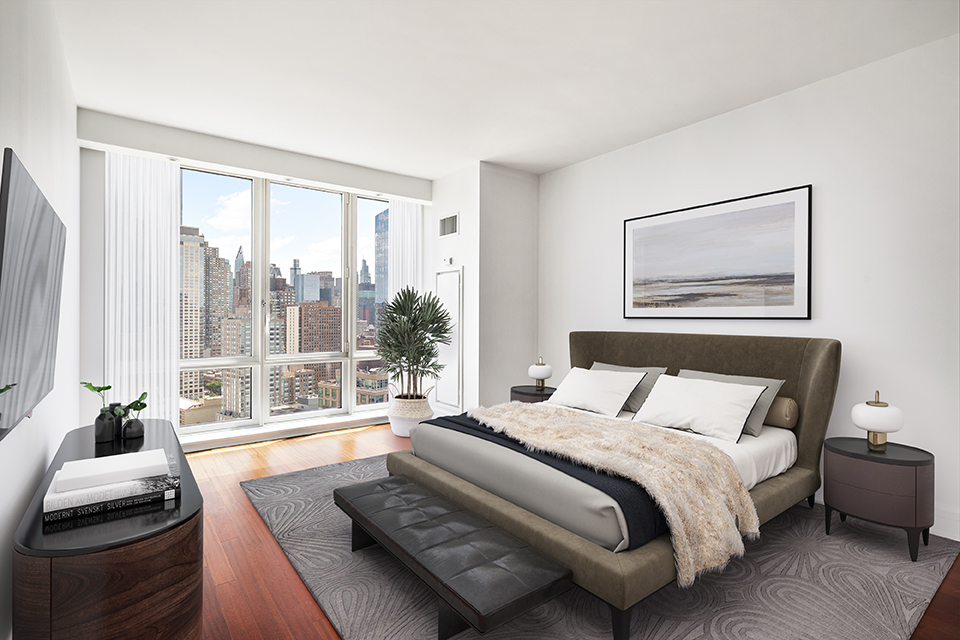
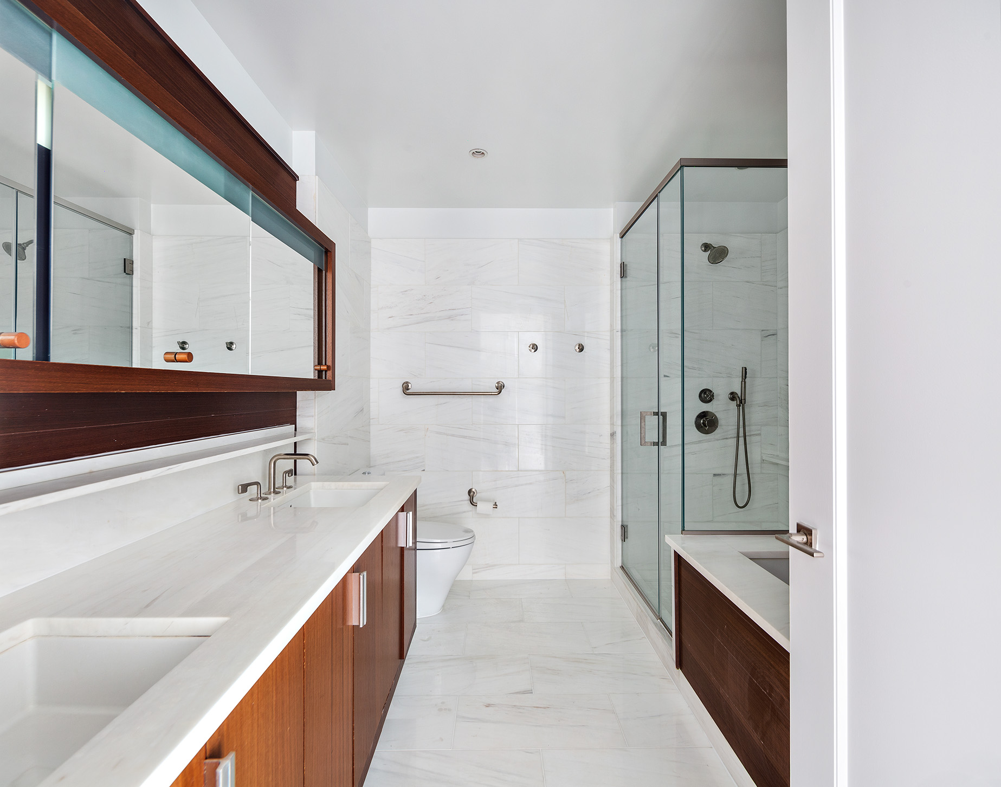
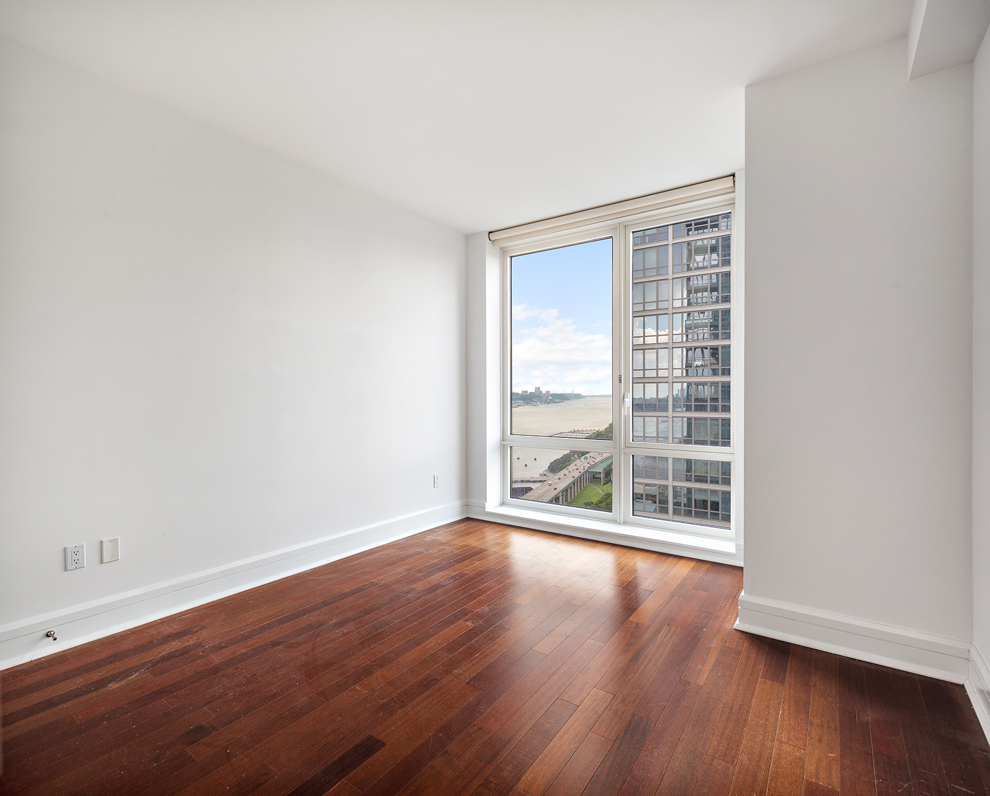
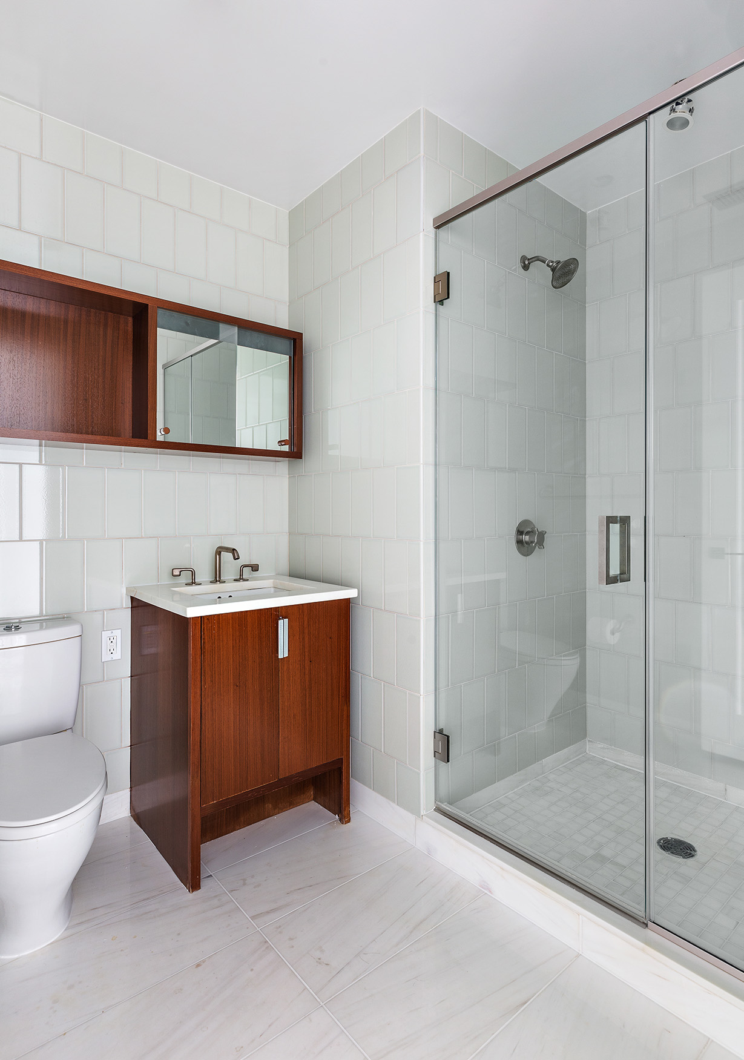
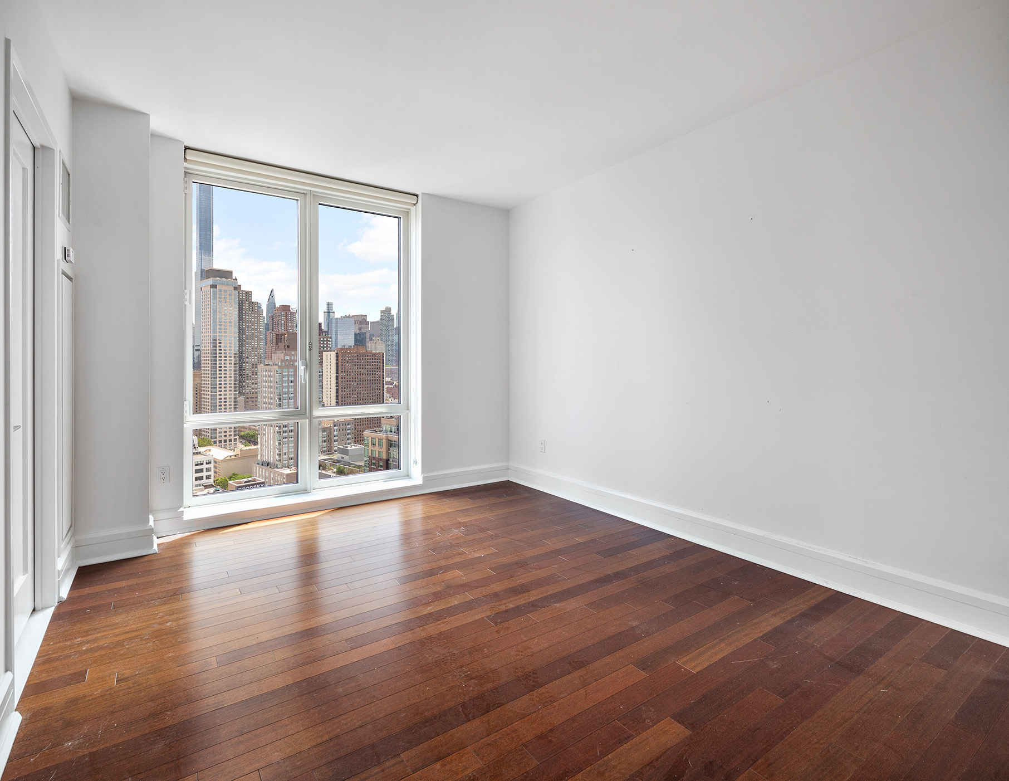
Down the hall is the east facing primary bedroom with floor to ceiling windows, two closets including one large walk, a dressing area and a five fixture bathroom with a marble tub, walk in shower and dual sinks. There are two more generously sized bedrooms, one which has an en-suite bathroom with a shower/tub combo. The 3rd bathroom features a walk in shower and is also utilized as a guest bathroom tucked off the entry gallery. The 3rd bedroom faces north and features partial Hudson River views. Additional features of this home include a laundry/utility room, central air and heat and six total closets.
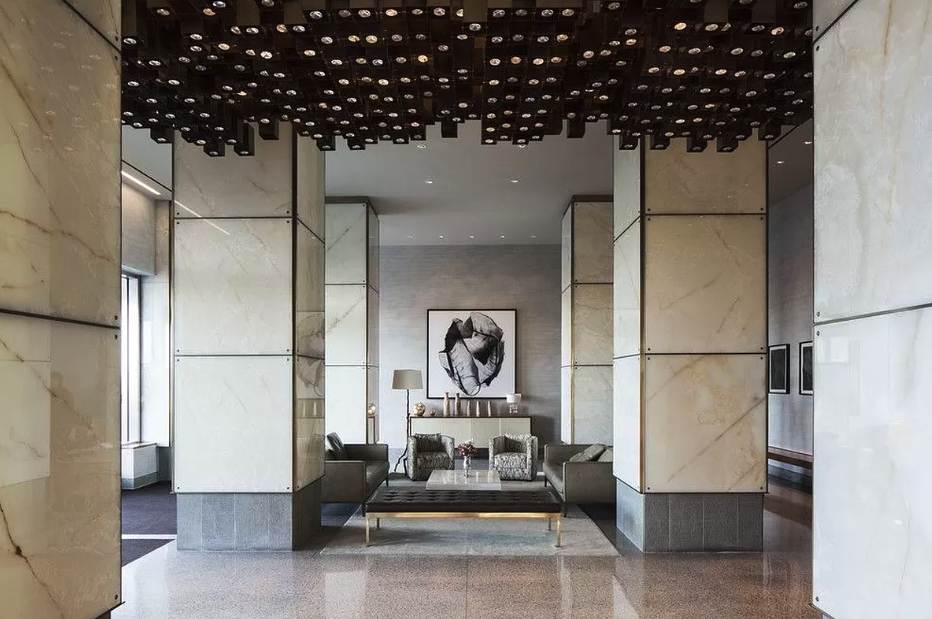
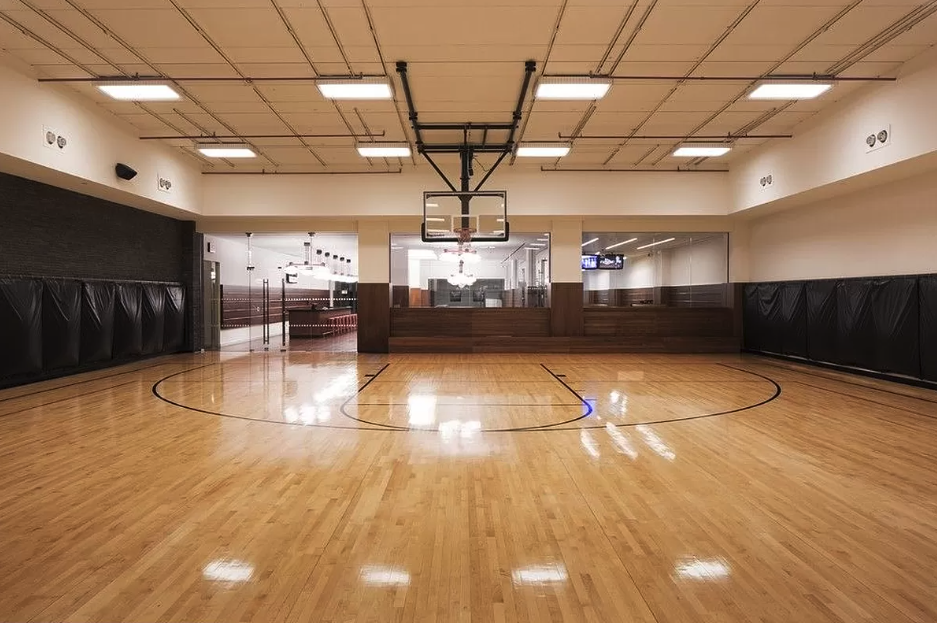
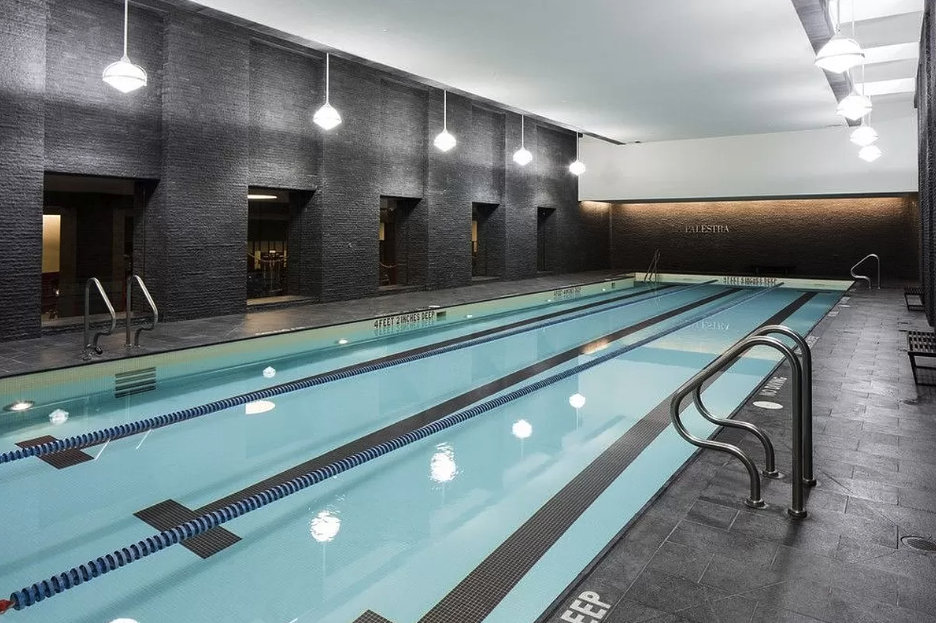
Completed in 2008 by Extell Development, 60 Riverside Boulevard, also known as The Aldyn, consists of approximately 145 condominium residences designed by famed interiors firm Roman & Williams. An extraordinary 40,000 square foot amenity package includes an athletic club & spa, a 38’ rock climbing wall, full basketball court, bowling alley, squash court, PGA golf simulator, spinning, yoga, pilates, kinesis and personal training rooms, resident’s lounge, game room and an indoor swimming pool measuring 75 feet. Completing the list of conveniences are 24 hour Doorman/Concierge, on-site parking garage, childrens indoor playroom, common courtyard, an entertainment room with a catering kitchen, Riverside South shuttle service, available private storage bins, bicycle room, and lobby lounge area. Brand new restaurants, markets and amenities have all officially opened in the neighborhood including Bellini, Harry’s Table, Empellon Taqueria, Brooklyn Fare and more.
The Aldyn is ideally located just minutes from world famous Lincoln Center for the Performing Arts, Riverside Park, Columbus Circle, Central Park, Time Warner Center, and the very best of the Upper West Side.
Listing Agents
![Todd Lewin]()
Todd Lewin
Listing Agent
![Michael Rubin]()
Michael Rubin
Alternative Listing Agent
![The Lewin Rubin Team]()
The Lewin Rubin Team
Alternative Listing Agent


Recent comparable sales
Median sold price
$3,450,000
Avg days on market
98
Sale-to-list ratio
97.1%
Manhattan, NY
9 comparable properties found

$3,635,000
Sold 06/10/25
- 3
- Bedrooms
- 3
- Bathrooms
- 1,687
- Square Feet
- Unavailable
- Acres

$3,500,000
Sold 06/10/26
- 3
- Bedrooms
- 3
- Bathrooms
- 1,686
- Square Feet
- Unavailable
- Acres

$3,600,000
Sold 01/31/25
- 3
- Bedrooms
- 3
- Bathrooms
- 2,086
- Square Feet
- Unavailable
- Acres
Amenities
- Full-Time Doorman
- Concierge
- River Views
- Central Park Views
- Park Views
- City Views
- Open Views
- Common Roof Deck
- Common Outdoor Space
- Gym
- Health Club
- Pool
- Indoor Pool
- Steam Room
- Hot Tub
- Sauna
- Basketball Court
- Playroom
- Yoga Studio
- Rock Climbing
- Resident's Lounge
- Billiards Room
- Elevator
- Laundry in Building
- Bike Room
- Private Storage Included
- Private Storage For Rent
- Garage
- Spa
- Valet Parking
- On-site Parking
- Parking Included
- Landmark Views
- Luxury
- Common Courtyard
- Panoramic Views
- Highrise
Location
Payment Calculator
$23,139 per month
30 year fixed, 7.03% Interest
$17,884
$3,324
$1,931
Know your buying power with a preapproval and custom rate in minutes
 1
1Property Information for 60 Riverside Boulevard, Unit 3202
- Taxes: $3,324 / month
- Total Rooms: 6.0
- MLS Type: Condominium
- County: New York County
- Buyer's Agent Compensation: 2.5%
- Building/Complex: The Aldyn
- Floor: 32
- Stories: 40
- Residences: 259
- Pet Policy: Allowed
- Year Built: 2008
- Building Age: Post-war
- Building Type: Highrise
Property History for 60 Riverside Boulevard, Unit 3202
| Date | Event & Source | Price |
|---|---|---|
| 03/08/2023 | Sold Manual | $3,350,000 |
| 03/06/2023 | $3,350,000 -1.1% / yr | |
| 01/24/2023 | Contract Signed Manual | — |
| 01/23/2023 | Contract Out Manual | — |
| 01/23/2023 | Contract Signed Manual | — |
| 09/09/2022 | Listed (Active) Manual | $3,495,000 |
| 10/28/2021 | $3,402,000 +1.5% / yr | |
| 01/19/2021 | $3,350,000 | |
| 01/19/2021 | $3,350,000 | |
| 10/05/2020 | $3,350,000 | |
| 11/15/2011 | Sold RealPlus #aa8892508926e075ce2a8eee5ea17909815de8e1 | $2,926,396 |
| 11/15/2011 | $2,926,396 | |
| 11/01/2011 | Contract Signed RealPlus #aa8892508926e075ce2a8eee5ea17909815de8e1 | $2,900,000 |
| 11/01/2011 | Listed (Active) RealPlus #aa8892508926e075ce2a8eee5ea17909815de8e1 | $2,900,000 |
For completeness, we often displays two records for one sale: the MLS record and the public record.
Public Records for 60 Riverside Boulevard, Unit 3202
Schools near 60 Riverside Boulevard, Unit 3202
Rating | School | Type | Grades | Distance |
|---|---|---|---|---|
| Public - | PK to 8 | |||
| Public - | 6 to 12 | |||
| Public - | 9 to 12 | |||
| Public - | 9 to 12 |
Rating | School | Distance |
|---|---|---|
Riverside School for Makers and Artists (The) PublicPK to 8 | ||
West End Secondary School Public6 to 12 | ||
Urban Assembly School for Media Studies Public9 to 12 |
School ratings and boundaries are provided by GreatSchools.org and Pitney Bowes. This information should only be used as a reference. Proximity or boundaries shown here are not a guarantee of enrollment. Please reach out to schools directly to verify all information and enrollment eligibility.

Neighborhood Map and Transit
Similar Homes
New listings in 10069

Listing Courtesy of Douglas Elliman Real Estate


Listing Courtesy of Brown Harris Stevens Residential Sales LLC

Listing Courtesy of Douglas Elliman Real Estate

Listing Courtesy of Aba Abraham

Listing Courtesy of Douglas Elliman Real Estate

Listing Courtesy of Blu Realty Group


Nearby home values
| Address | Sold price | Beds | Baths | Sqft | Lot (Sqft) |
|---|---|---|---|---|---|
This home: 60 Riverside Boulevard, Unit 3202, Upper West Side | $3,350,000 | 3 | 3 | 1,868 | – |
$2,565,000 | 2 | 3 | 1,479 | – | |
$4,600,000 | 4 | 4 | 2,255 | – | |
$3,130,000 | 3 | 4 | 2,075 | – | |
$6,465,000 | 4 | 5 | 2,930 | – |
Explore Nearby Homes
- Hell's Kitchen Homes for Sale
- Lincoln Square Homes for Sale
- Midtown Manhattan Homes for Sale
- Upper West Side Homes for Sale
- Bergenwood Homes for Sale
- Bergenline Homes for Sale
- Central Park South Homes for Sale
- Midtown Central Homes for Sale
- Theater District Homes for Sale
- Bulls Ferry Homes for Sale
- Clifton Park Homes for Sale
- Hudson Yards Homes for Sale
- Manhattan Valley Homes for Sale
- Highwood Park Homes for Sale
- Upper East Side Homes for Sale
- Guttenberg Homes for Sale
- Manhattan Homes for Sale
- New York Homes for Sale
- North Bergen Homes for Sale
- West New York Homes for Sale
- Weehawken Homes for Sale
- Edgewater Homes for Sale
- Union City Homes for Sale
- Cliffside Park Homes for Sale
- Fairview Homes for Sale
- Hoboken Homes for Sale
- Secaucus Homes for Sale
- Queens Homes for Sale
- Ridgefield Homes for Sale
- Carlstadt Homes for Sale
- 10024 Homes for Sale
- 07093 Homes for Sale
- 10019 Homes for Sale
- 10023 Homes for Sale
- 07047 Homes for Sale
- 07086 Homes for Sale
- 10036 Homes for Sale
- 10001 Homes for Sale
- 10025 Homes for Sale
- 10106 Homes for Sale
- 10105 Homes for Sale
- 07020 Homes for Sale
- 10020 Homes for Sale
- 07087 Homes for Sale
- 10018 Homes for Sale
No guarantee, warranty or representation of any kind is made regarding the completeness or accuracy of any information, descriptions or measurements (including square footage measurements and property condition), such should be independently verified through appropriate means, including, but not limited to, in person inspection and public records, and Compass International Holdings, its subsidiaries, affiliates and independently owned and operated franchisees, and their affiliated agents and associated third parties expressly disclaim any liability in connection therewith. Photos may be virtually staged or digitally enhanced and may not reflect actual property conditions. Offers of compensation are subject to change at the seller's discretion. No financial or legal advice provided. Equal Housing Opportunity.
This information is not verified for authenticity or accuracy and is not guaranteed and may not reflect all real estate activity in the market. ©2026 The Real Estate Board of New York, Inc., All rights reserved. The source of the displayed data is either the property owner or public record provided by non-governmental third parties. It is believed to be reliable but not guaranteed. This information is provided exclusively for consumers’ personal, non-commercial use. The data relating to real estate for sale on this website comes in part from the IDX Program of OneKey® MLS. Information Copyright 2026, OneKey® MLS. All data is deemed reliable but is not guaranteed accurate by Compass, Inc., its subsidiaries, affiliates and their agents and associated third parties. See Terms of Service for additional restrictions. Compass · Tel: 212-913-9058 · New York, NY Listing information for certain New York City properties provided courtesy of the Real Estate Board of New York’s Residential Listing Service (the "RLS"). The information contained in this listing has not been verified by the RLS and should be verified by the consumer. The listing information provided here is for the consumer’s personal, non-commercial use. Retransmission, redistribution or copying of this listing information is strictly prohibited except in connection with a consumer's consideration of the purchase and/or sale of an individual property. This listing information is not verified for authenticity or accuracy and is not guaranteed and may not reflect all real estate activity in the market. ©2026 The Real Estate Board of New York, Inc., all rights reserved. This information is not guaranteed, should be independently verified and may not reflect all real estate activity in the market. Offers of compensation set forth here are for other RLSParticipants only and may not reflect other agreements between a consumer and their broker.©2026 The Real Estate Board of New York, Inc., All rights reserved.