6012 Walhonding Road



















Description
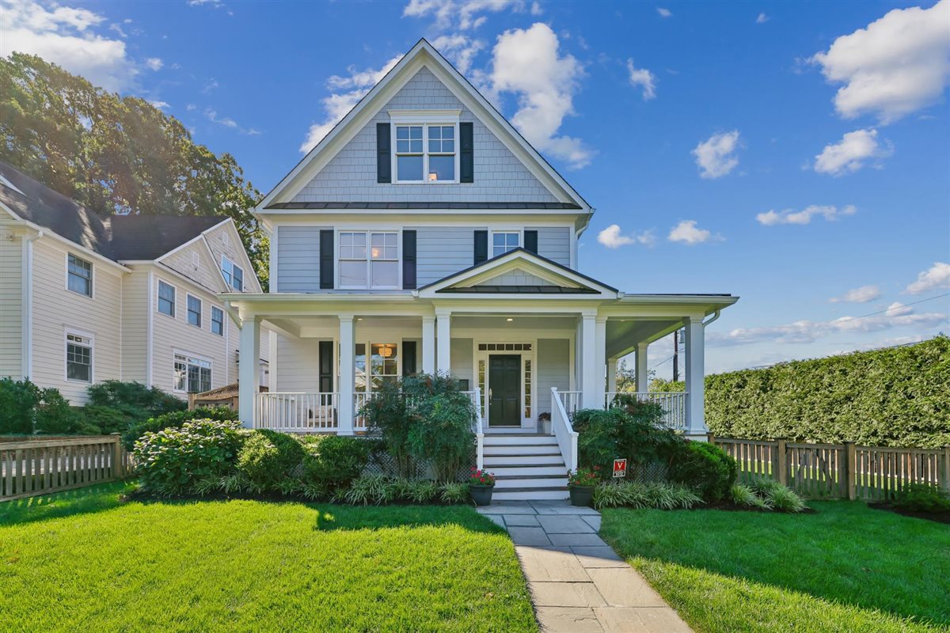
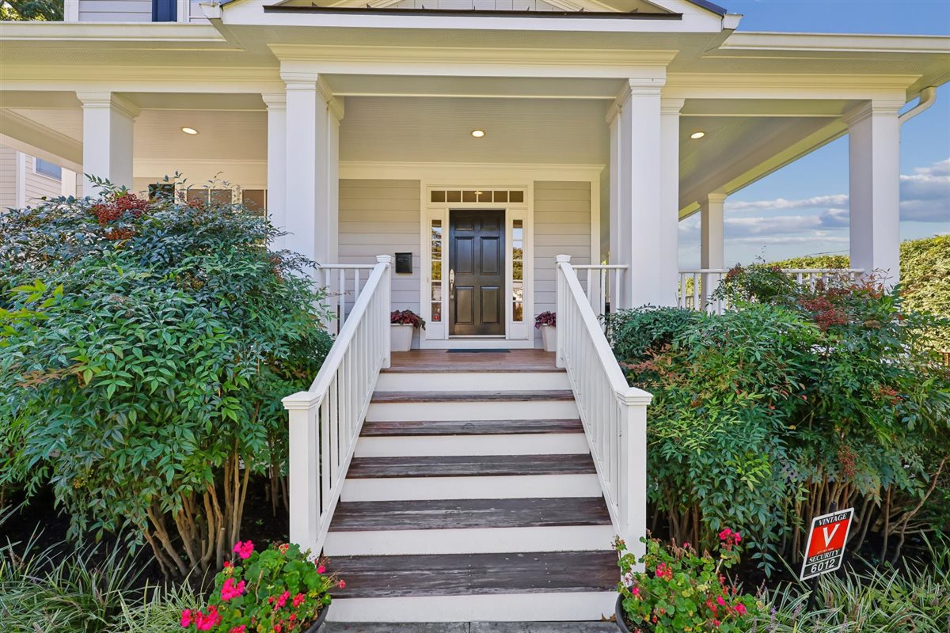
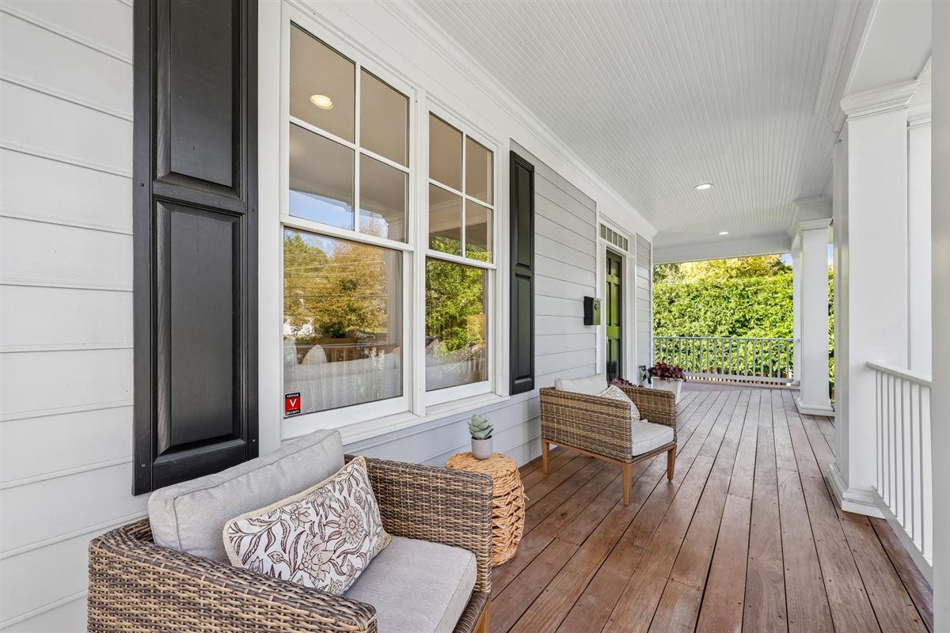
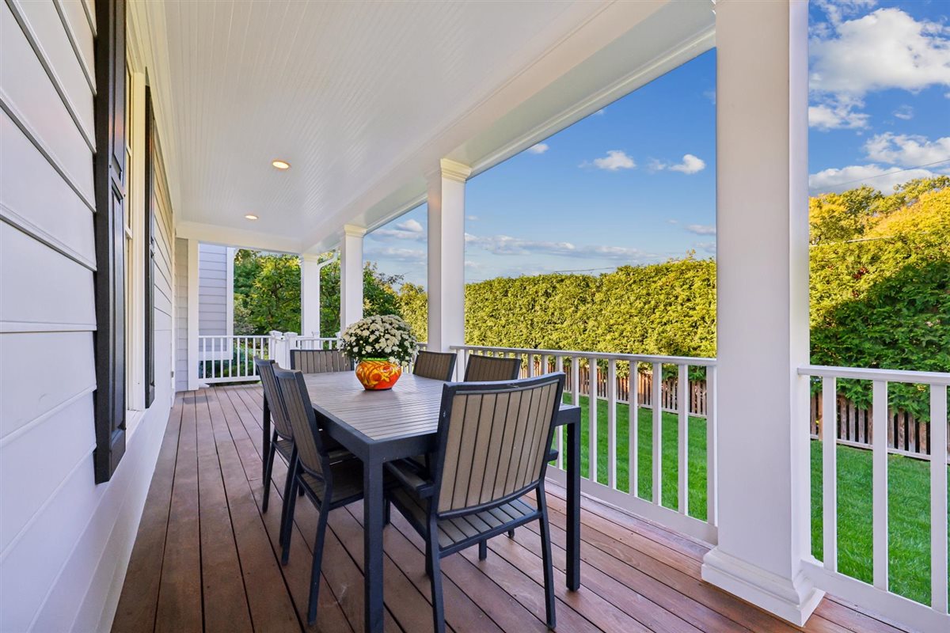
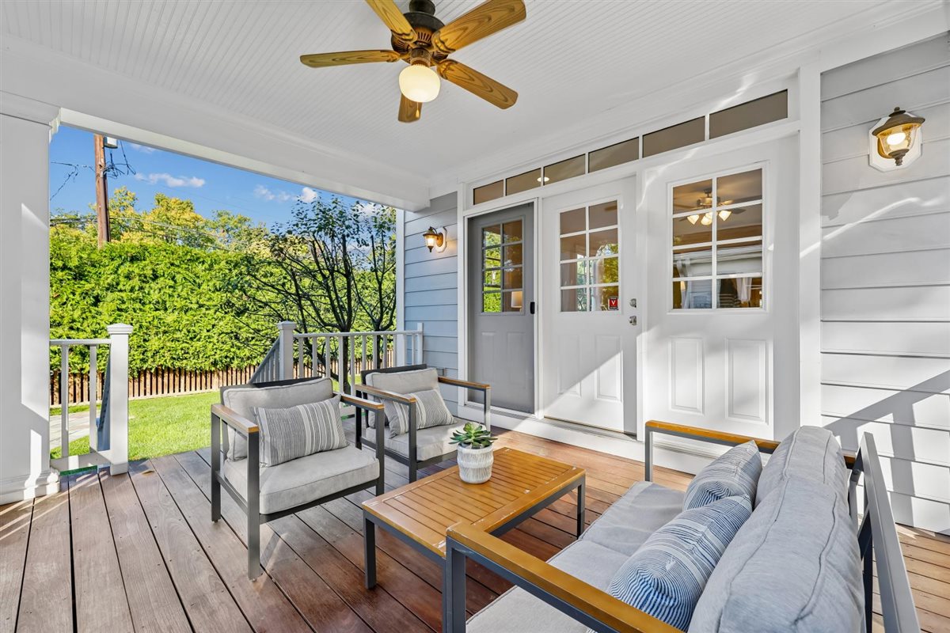
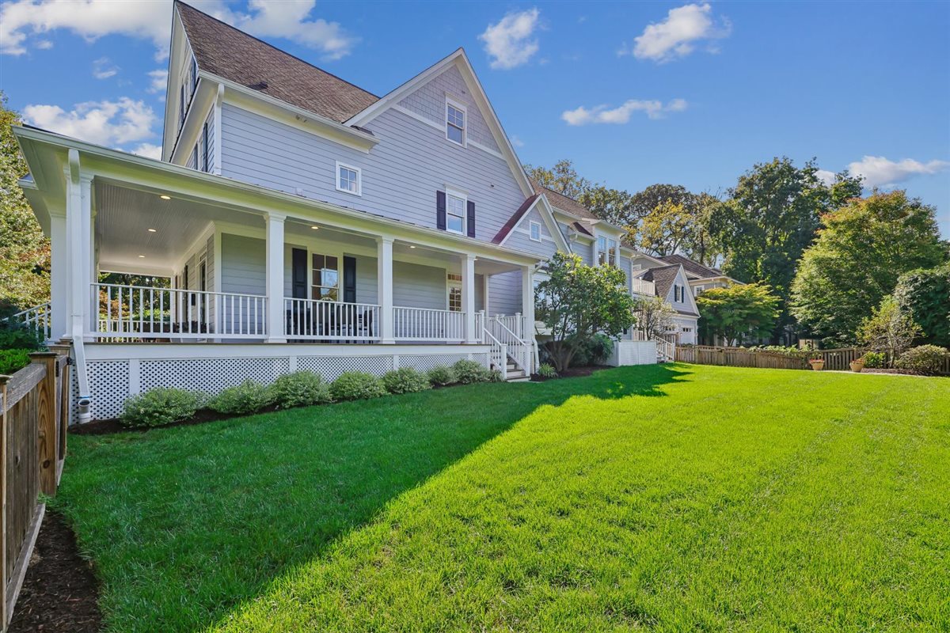
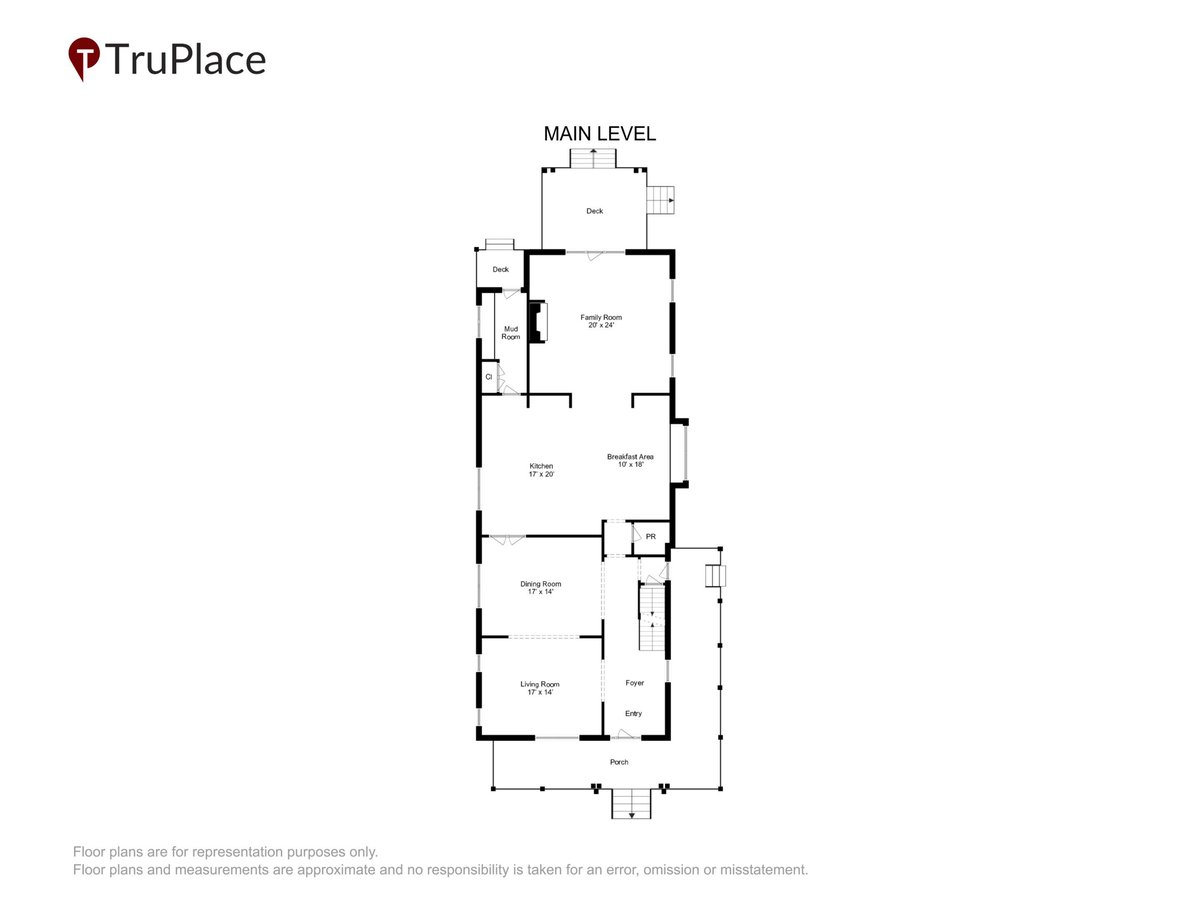
A flagstone walkway leads to a welcoming Ipe wraparound porch, where a beadboard ceiling and recessed lighting create an inviting setting for morning coffee, outdoor dining, or relaxed evenings with family and friends. Durable HardiePlank siding complements the home’s classic architectural character.
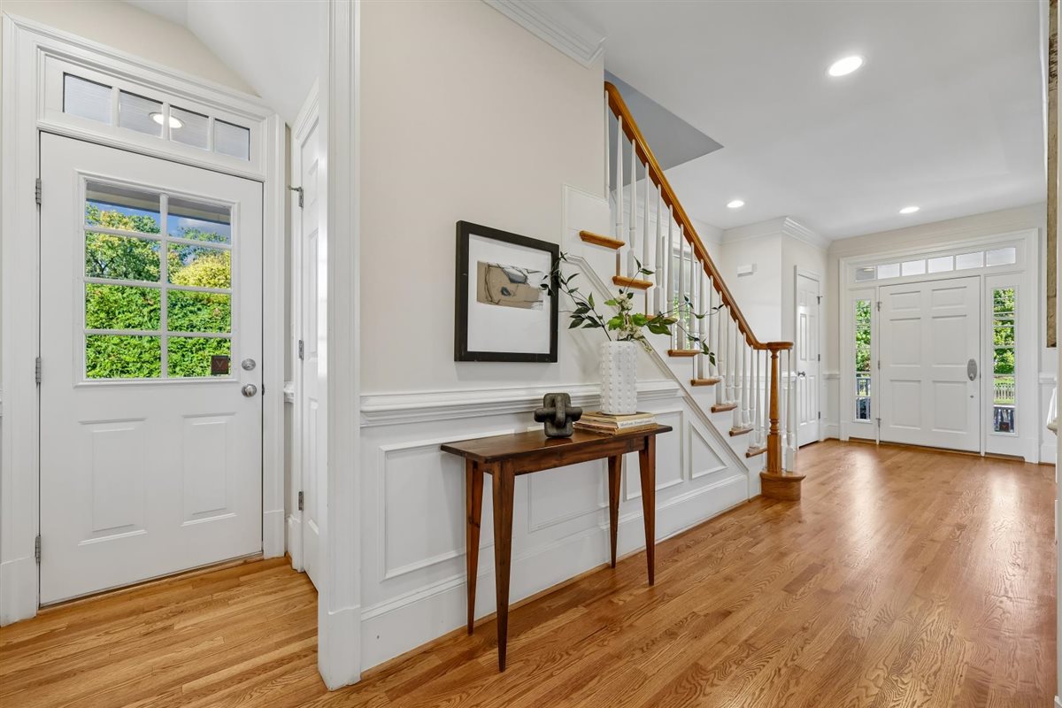
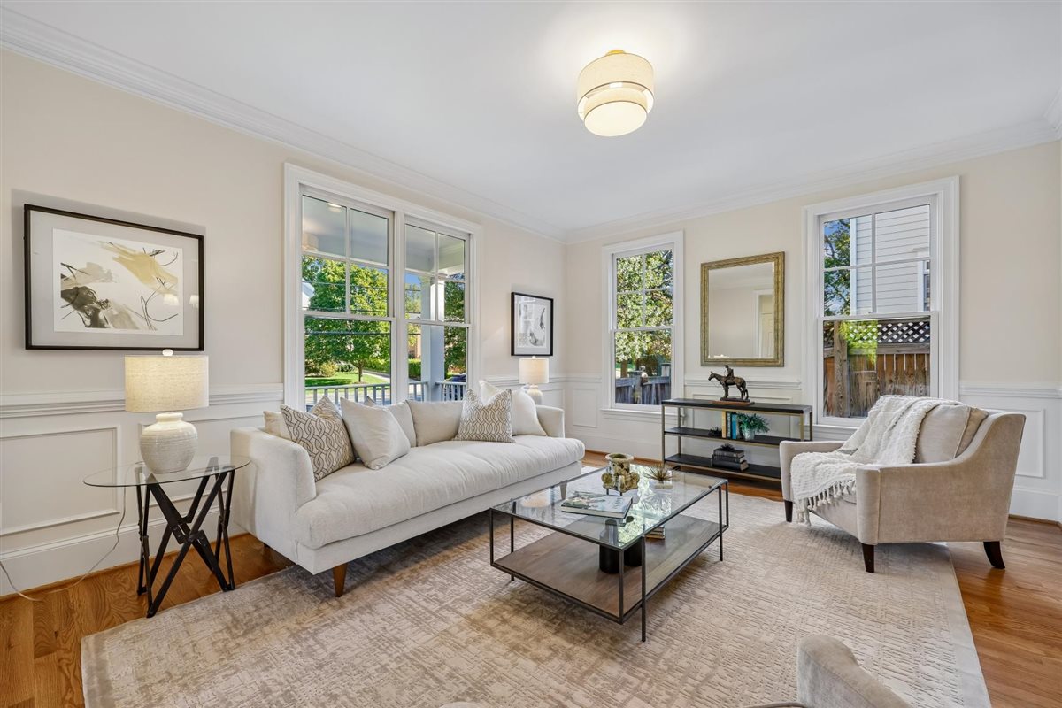
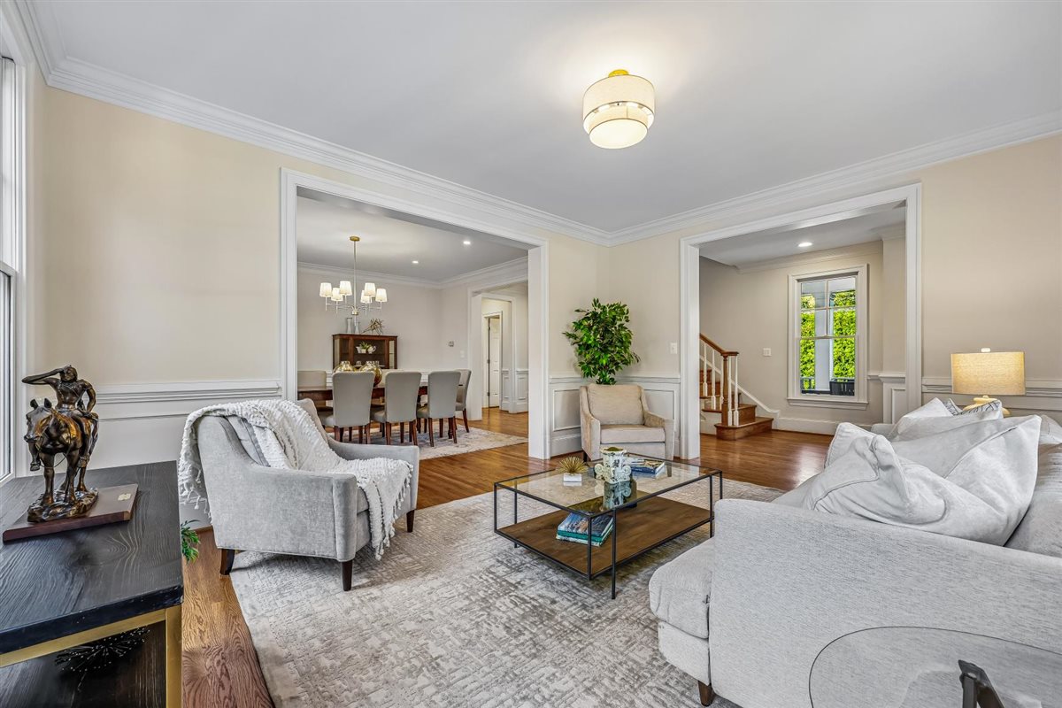
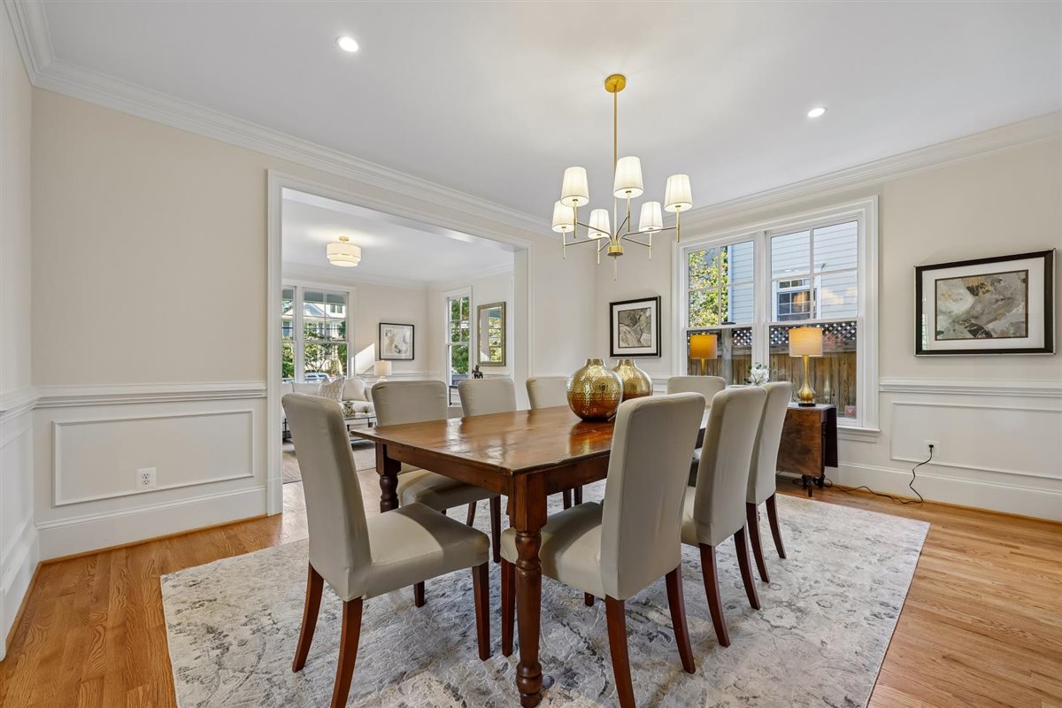
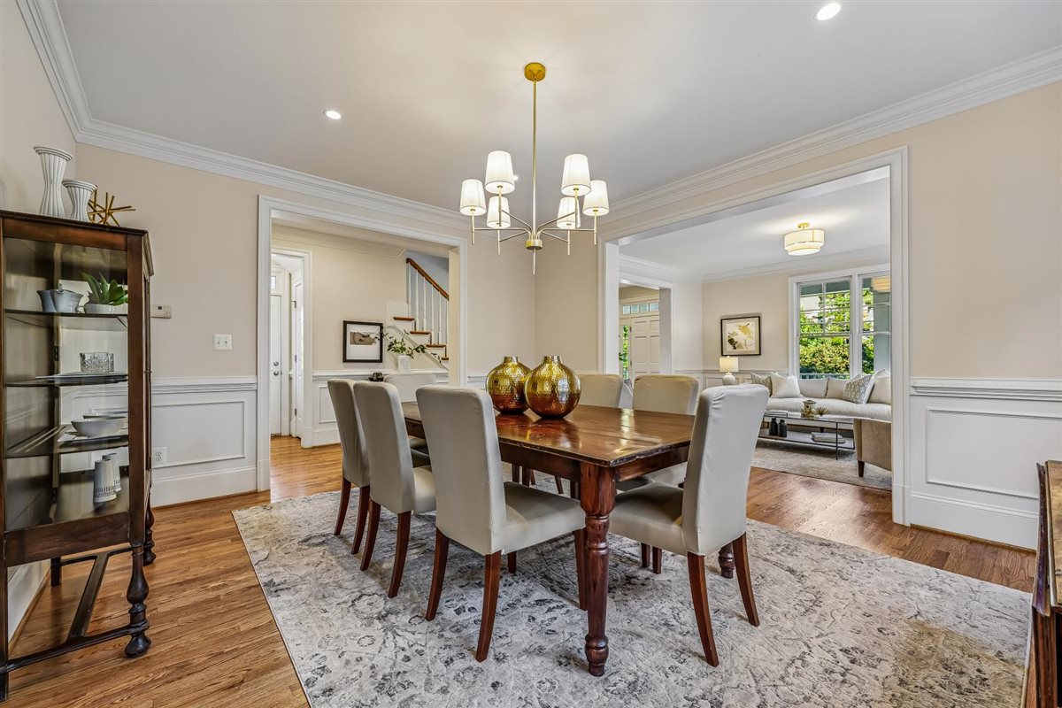
The foyer opens to a formal living room and elegant dining room, both enhanced by detailed wainscoting and generous natural light. A side door provides convenient access to the side yard, while a nearby powder room features a classic pedestal sink.
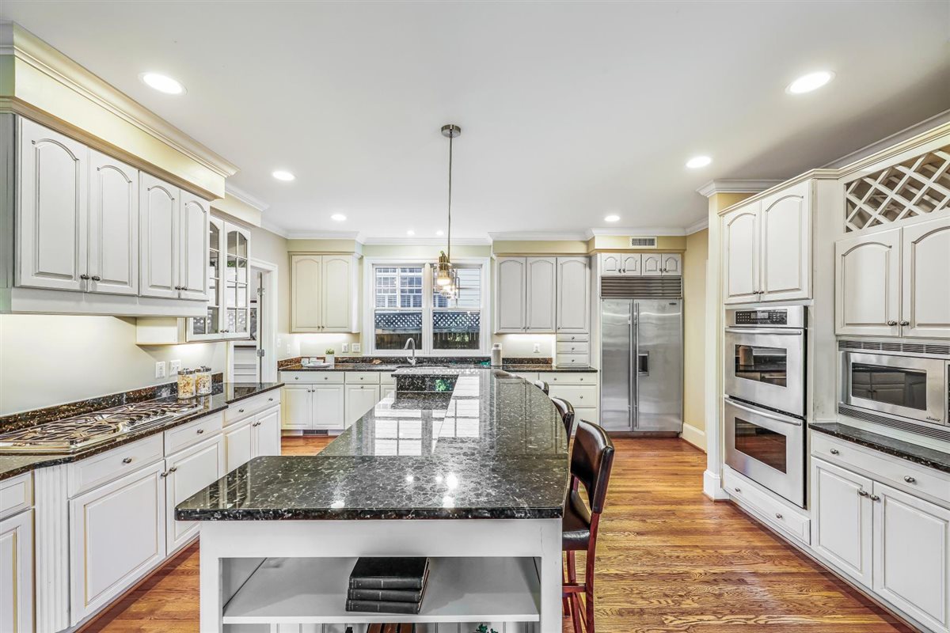
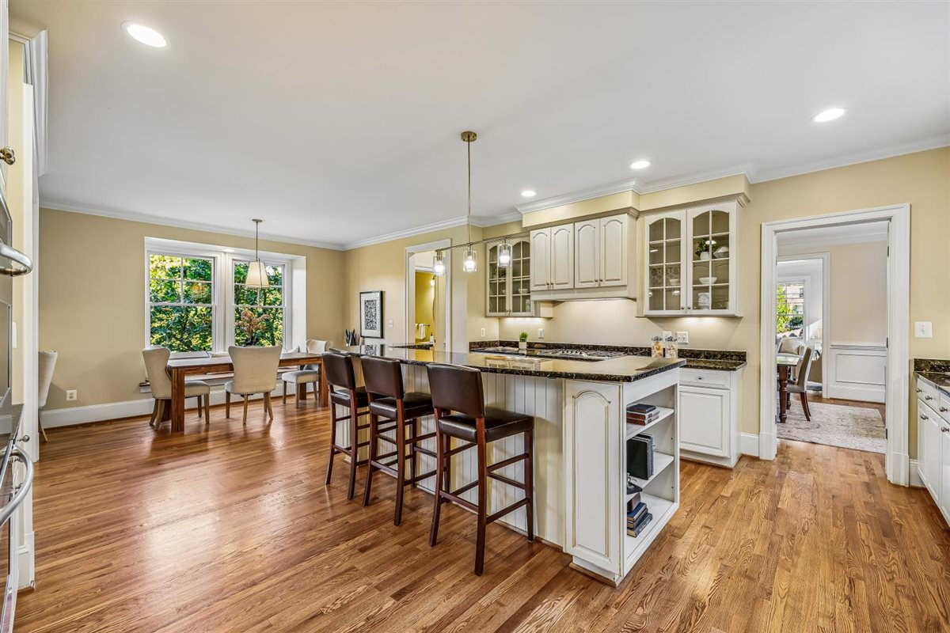
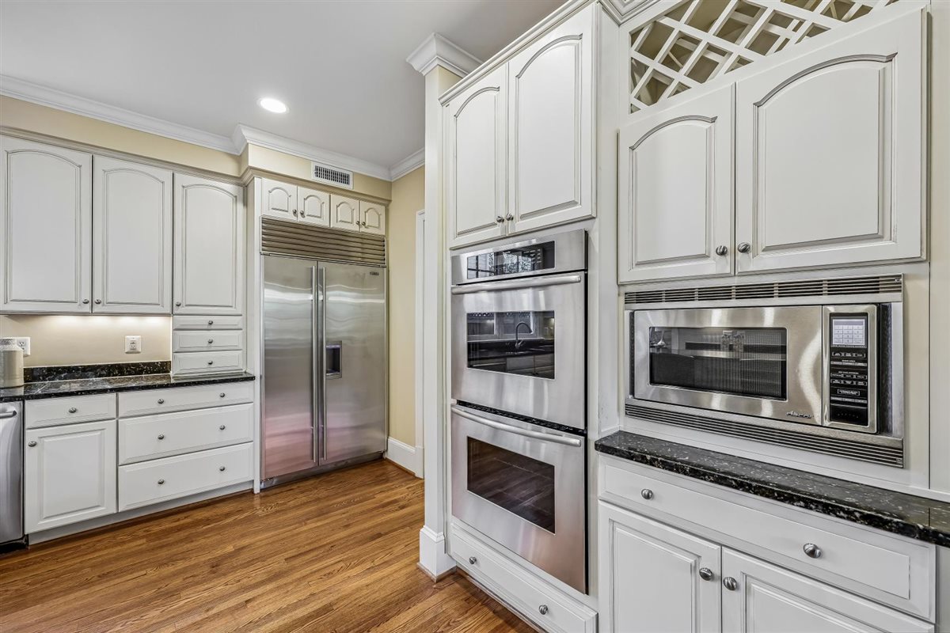
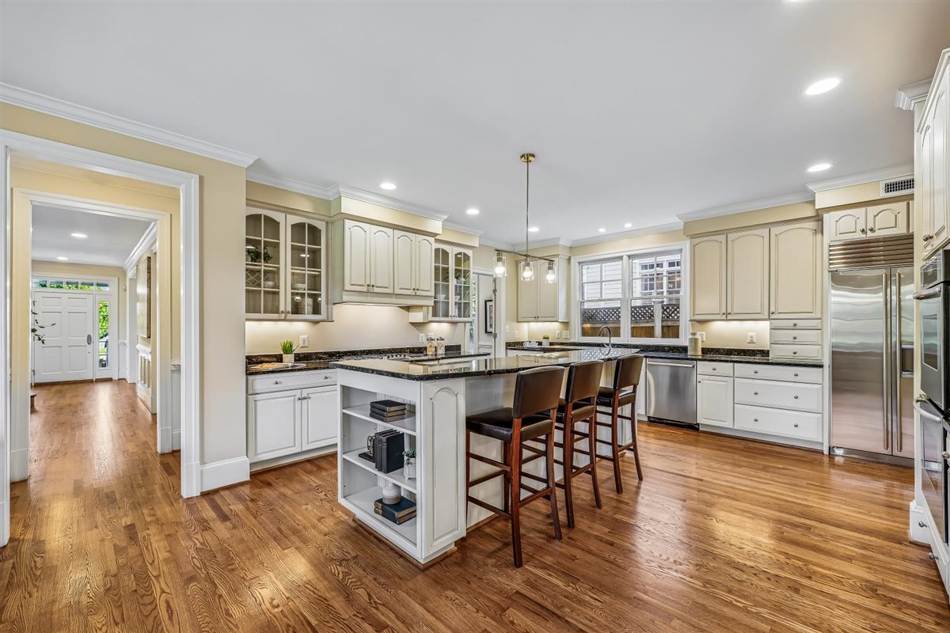
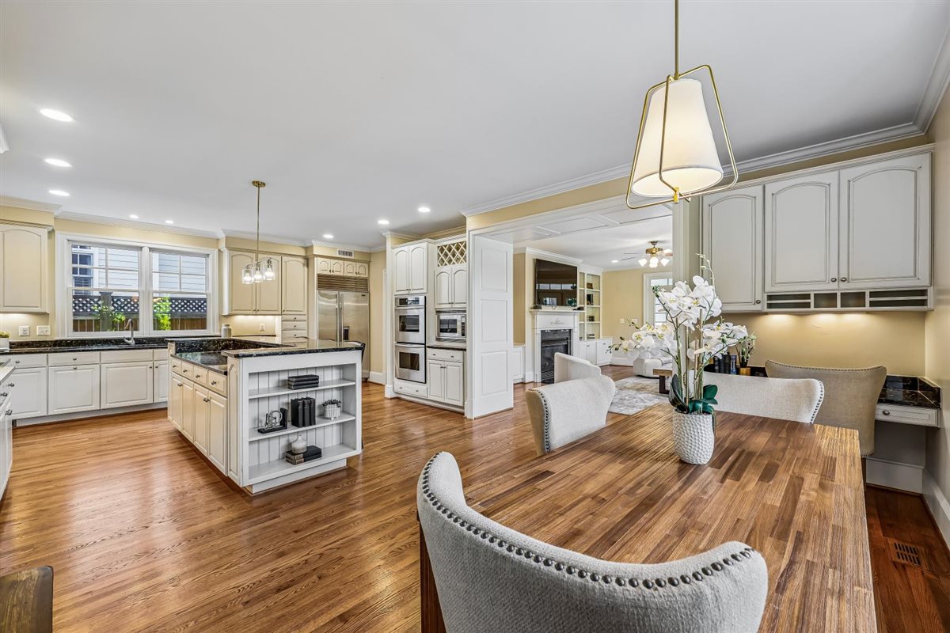
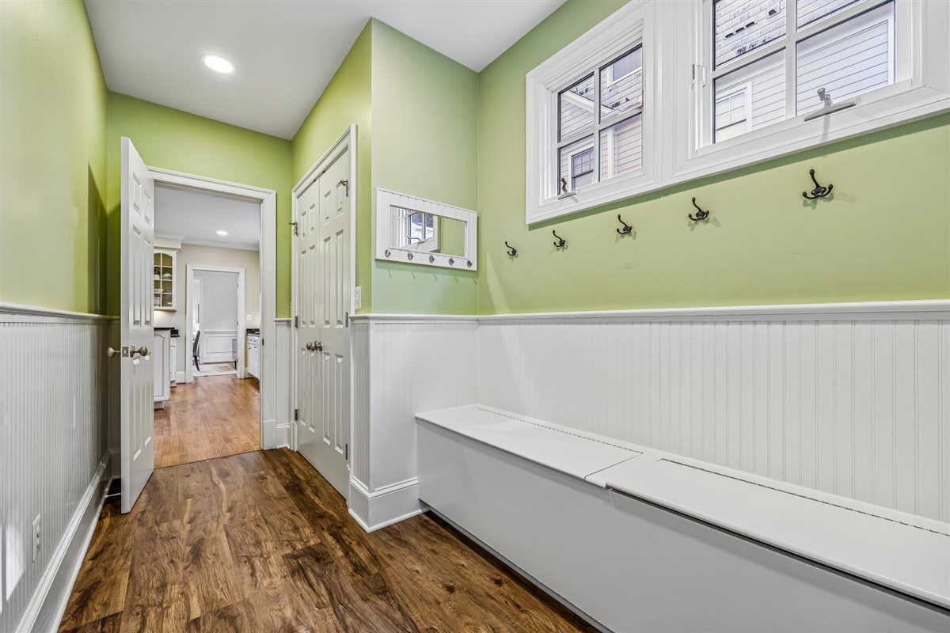
At the heart of the home is a spectacular, light-filled gourmet kitchen designed for both everyday family life and sophisticated entertaining. The generously scaled kitchen features a substantial center island, granite countertops, custom cabinetry with glass-front accents, and an impressive suite of premium appliances, including a five-burner cooktop, Thermador double ovens, Sub-Zero refrigerator, Bosch dishwasher, and Dacor microwave. The adjoining breakfast area offers a comfortable space for casual meals and features a charming window seat and dedicated desk area, ideal for homework, household organization, or working from home. A thoughtfully designed mudroom provides convenient access to the main living areas and a direct connection to the detached two-car garage.
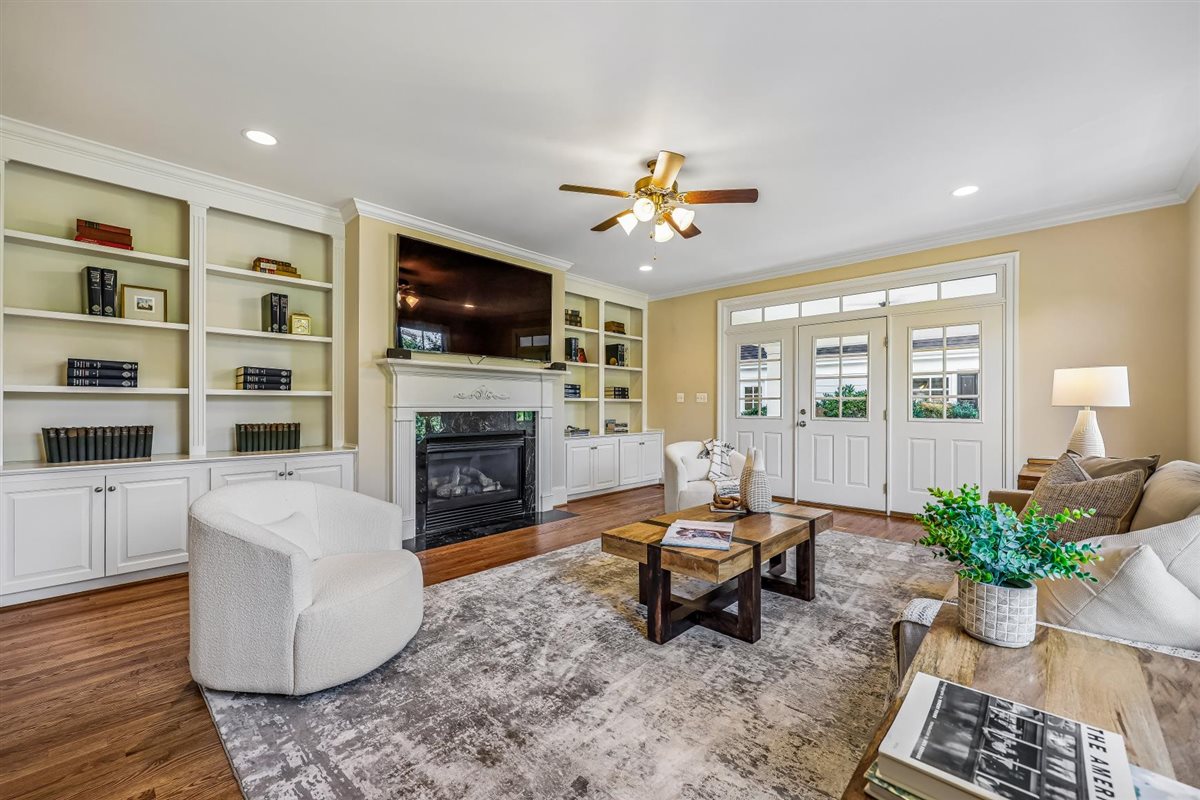
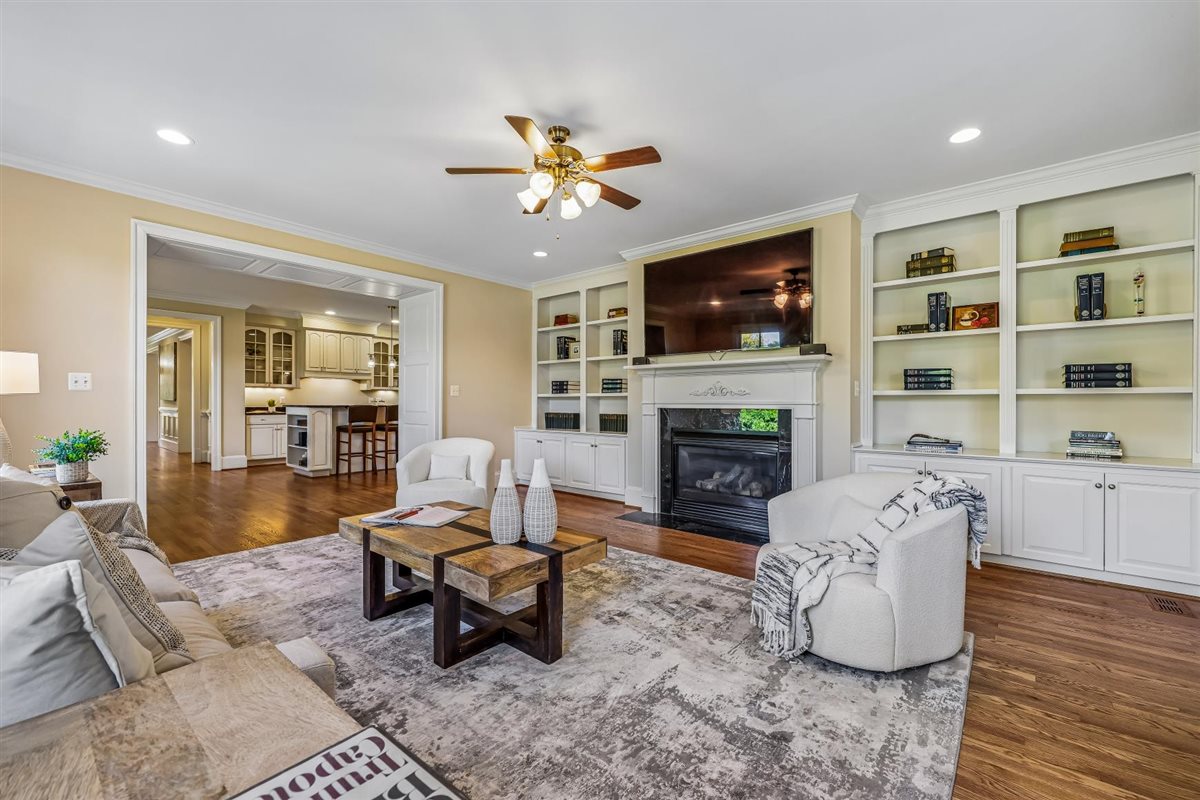
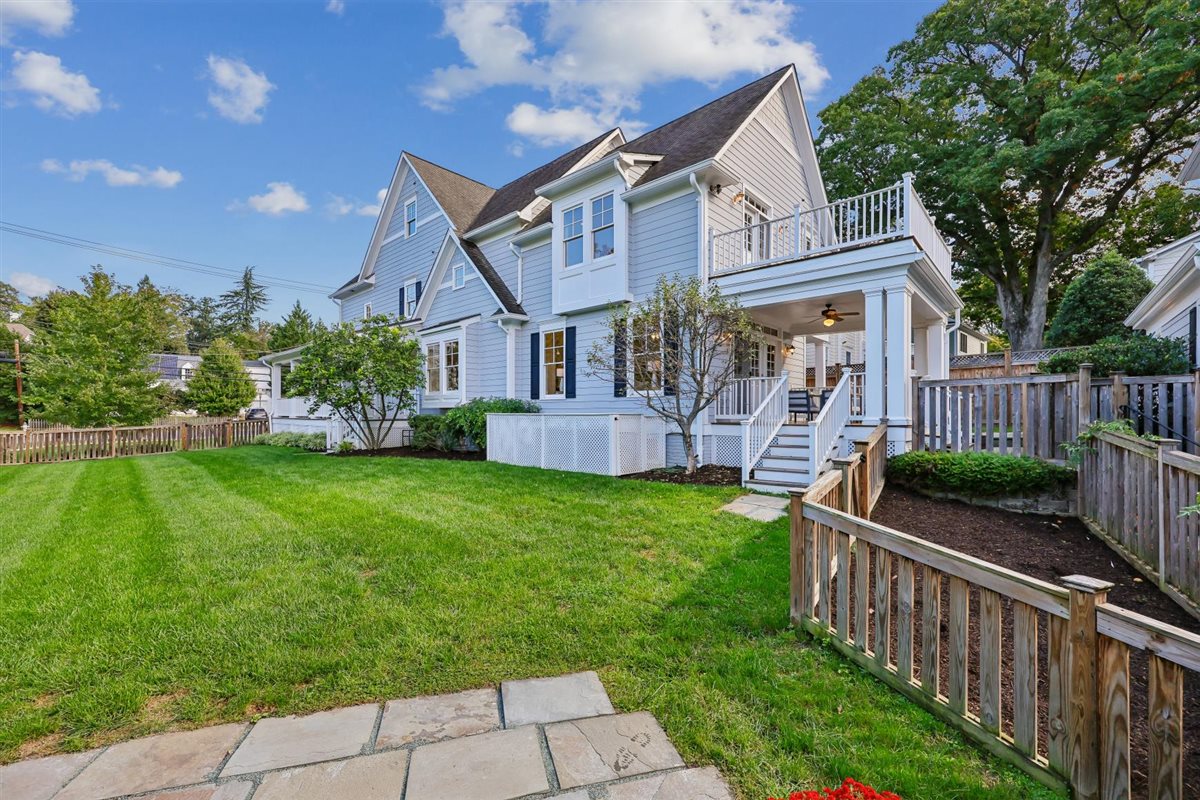
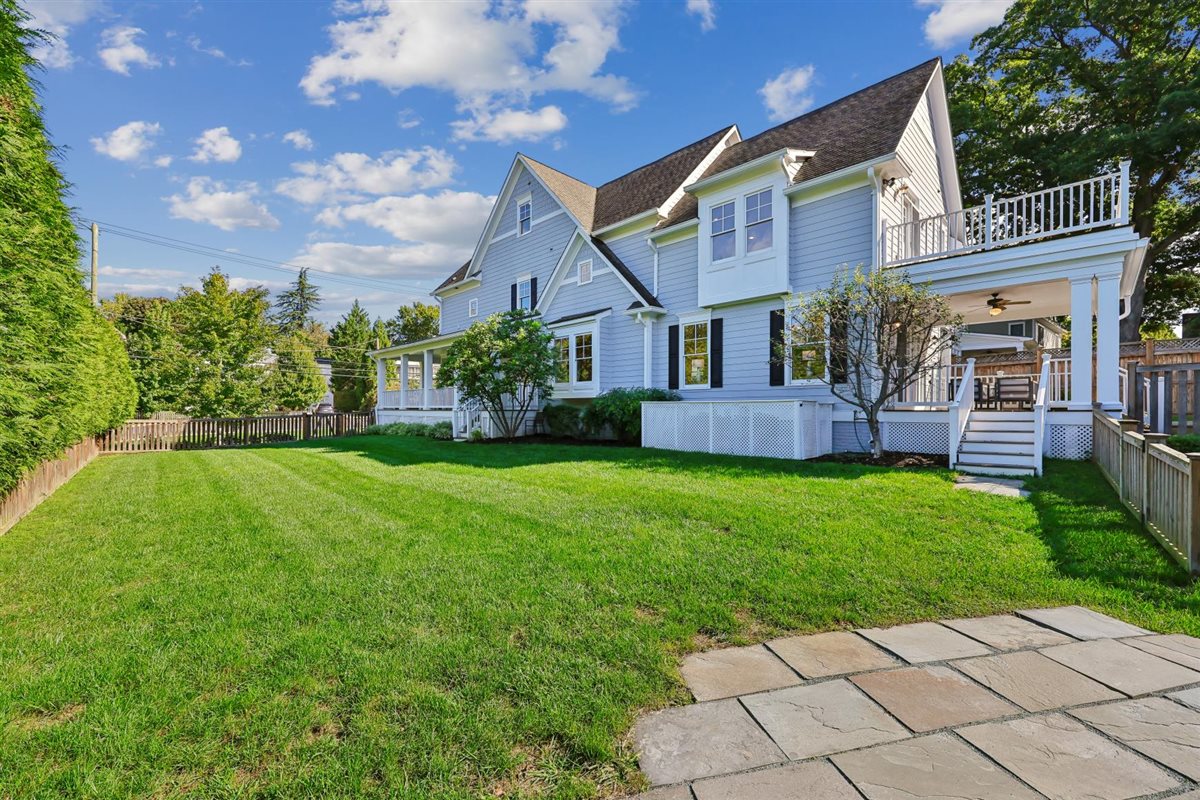
The spacious family room is warm and inviting, centered around a gas fireplace with a handsome mantel and hearth and complemented by custom built-in bookshelves. Windows fill the room with natural light, while double doors open to the Ipe deck, creating an effortless connection between indoor and outdoor living. The deck provides ample space for dining, lounging, and entertaining.
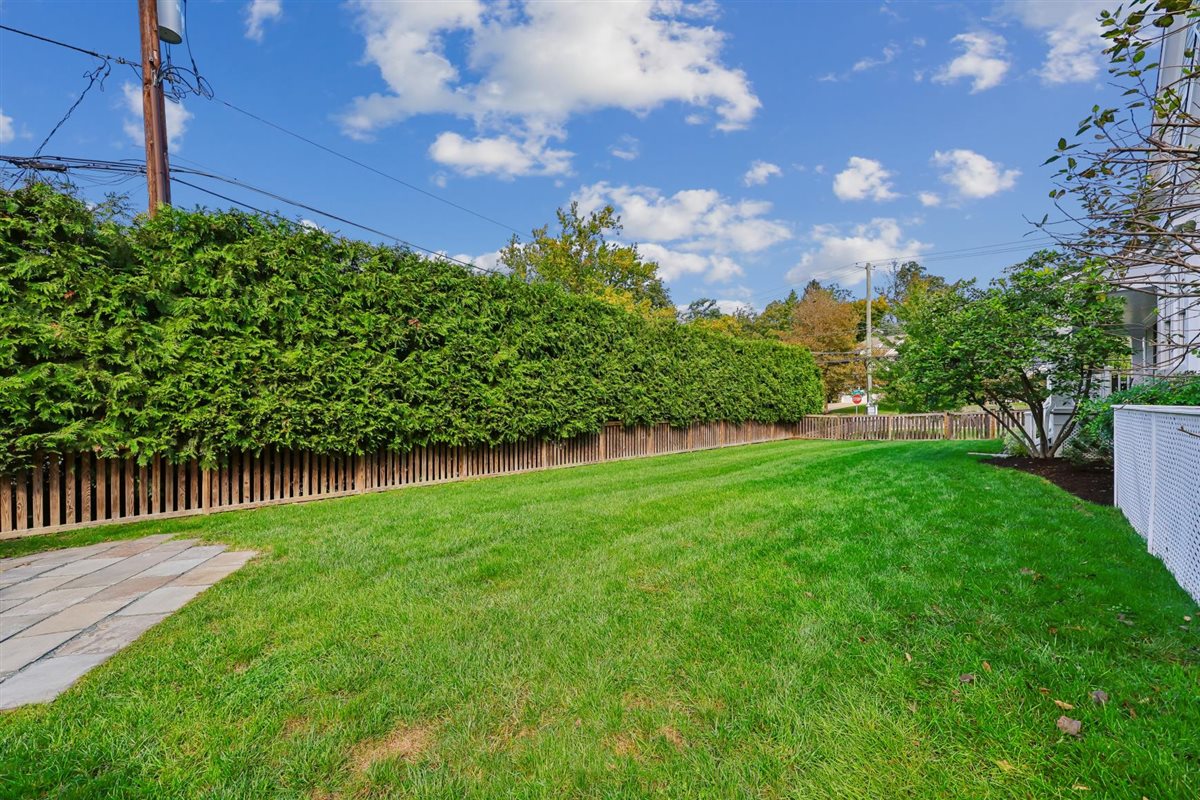
Beyond the deck, the beautifully landscaped grounds create a private and peaceful retreat. Mature trees frame the property, while the expansive, level, fenced side yard is a true highlight—offering exceptional space for entertaining, play, gardening and pets all while providing an unusual degree of privacy.
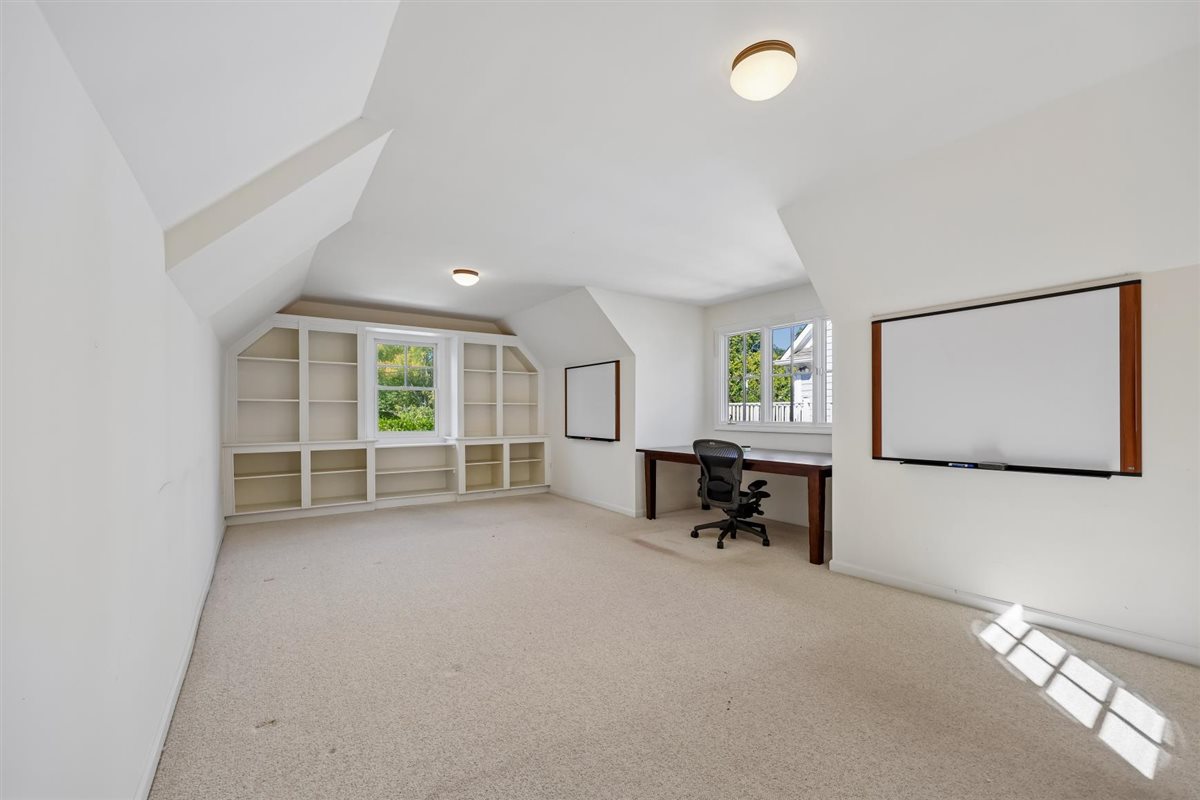
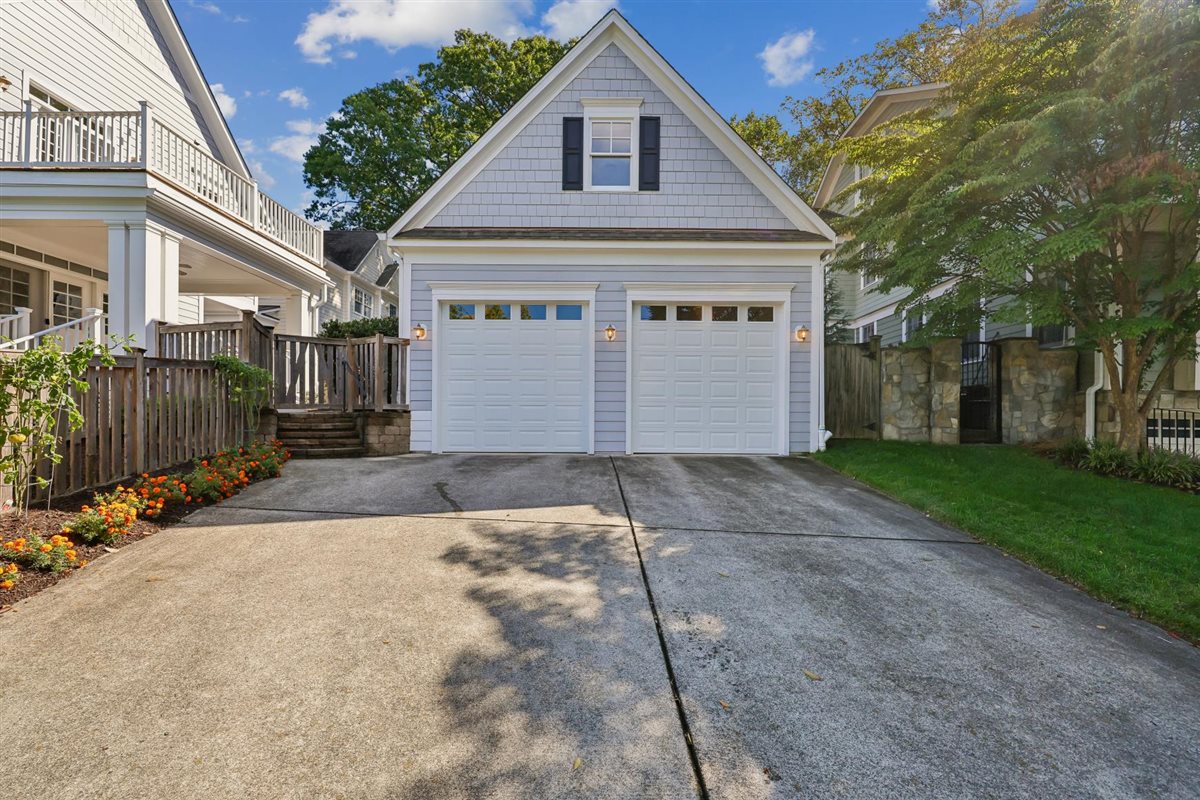
The detached two-car garage is accessed from the rear of the property and offers an exceptional bonus: a substantial finished space on the upper level that can be used as a home office, studio, gym, guest space, or creative retreat.
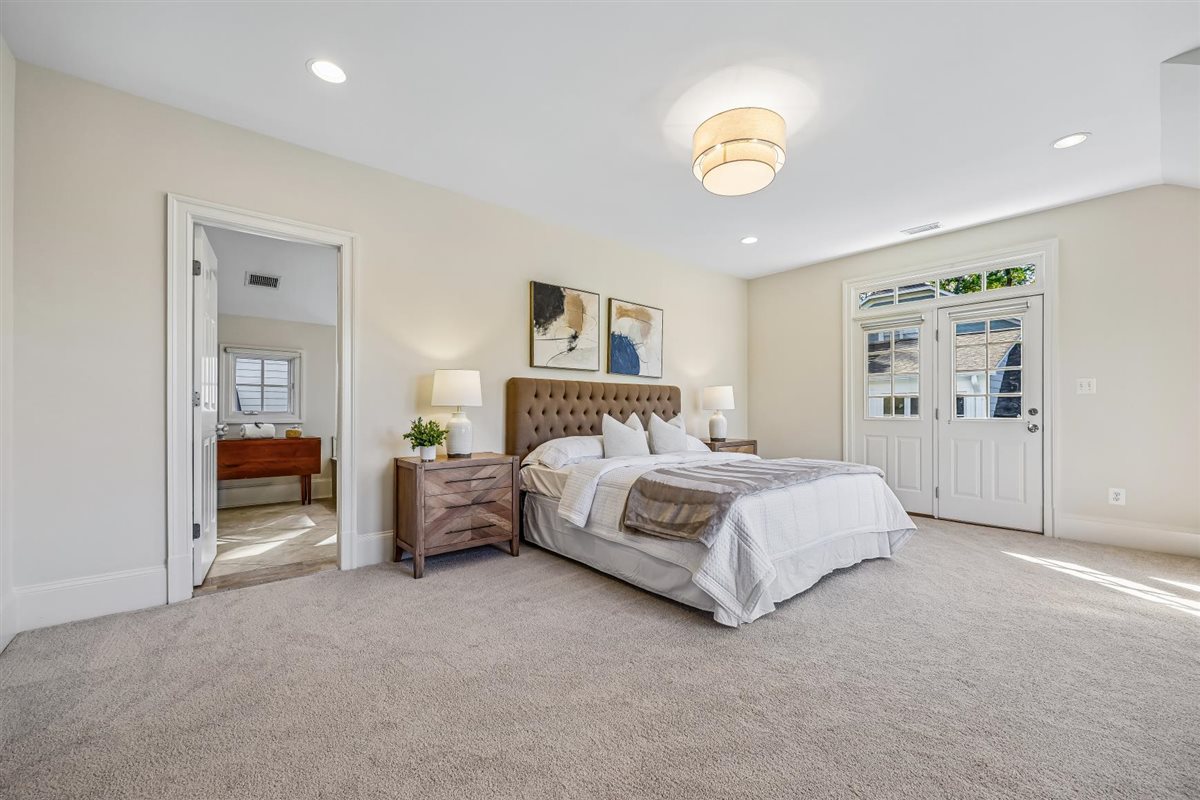
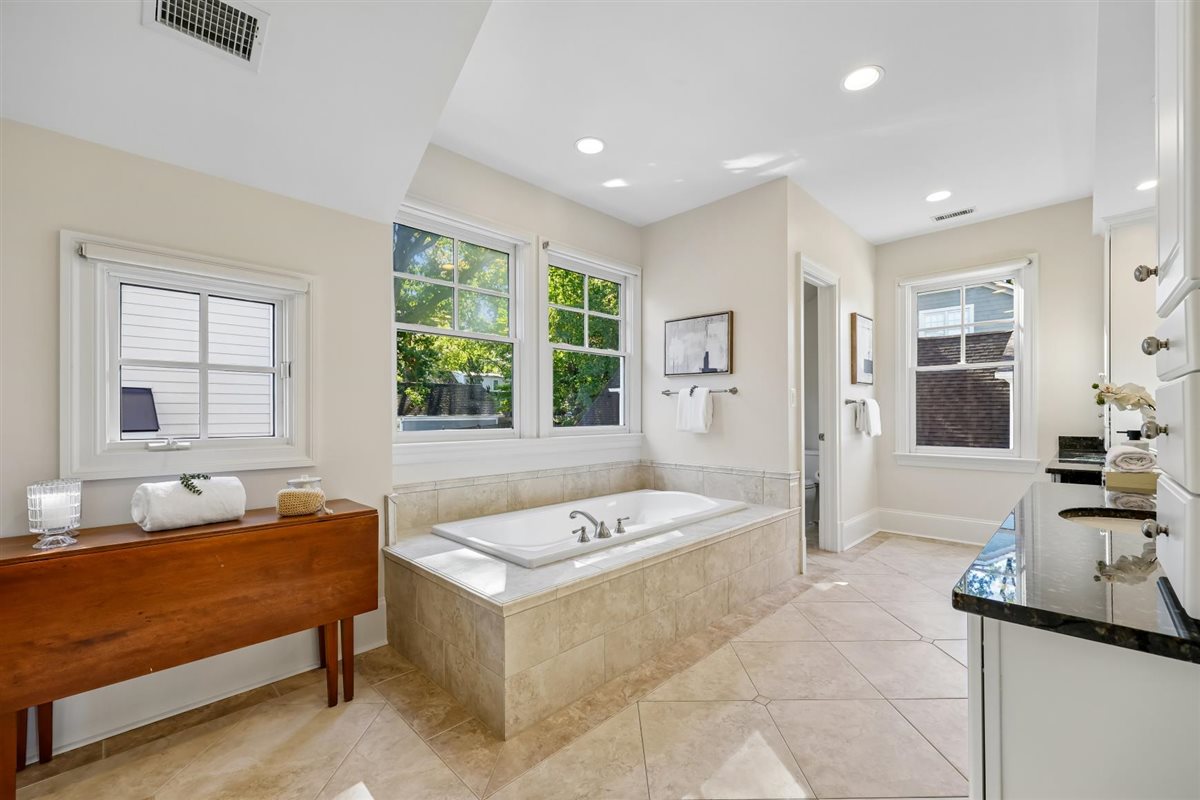
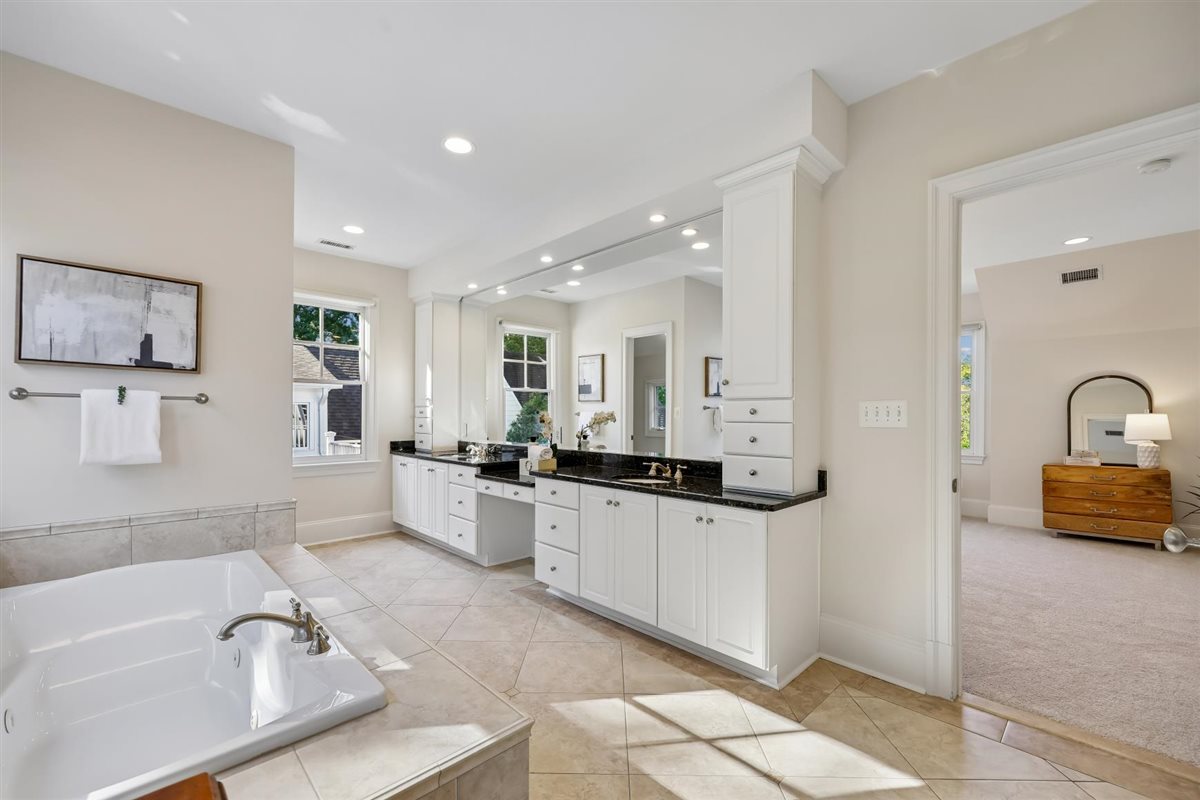
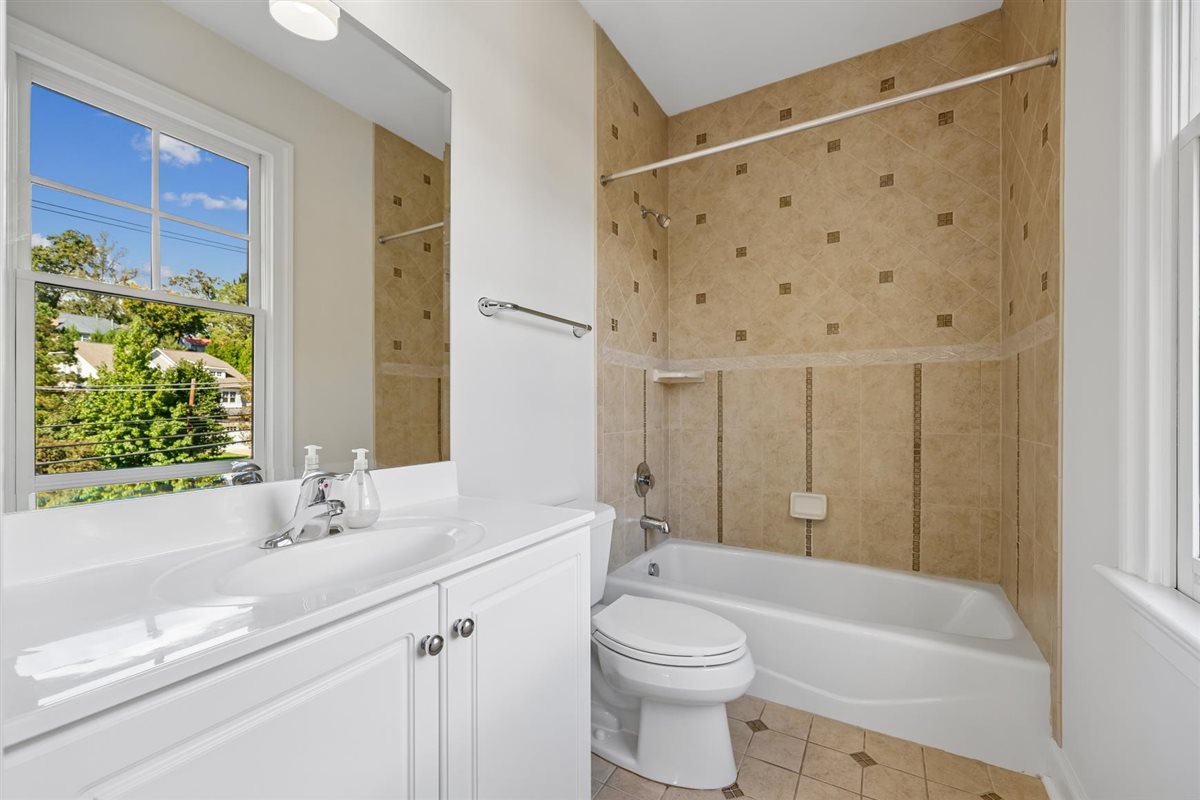
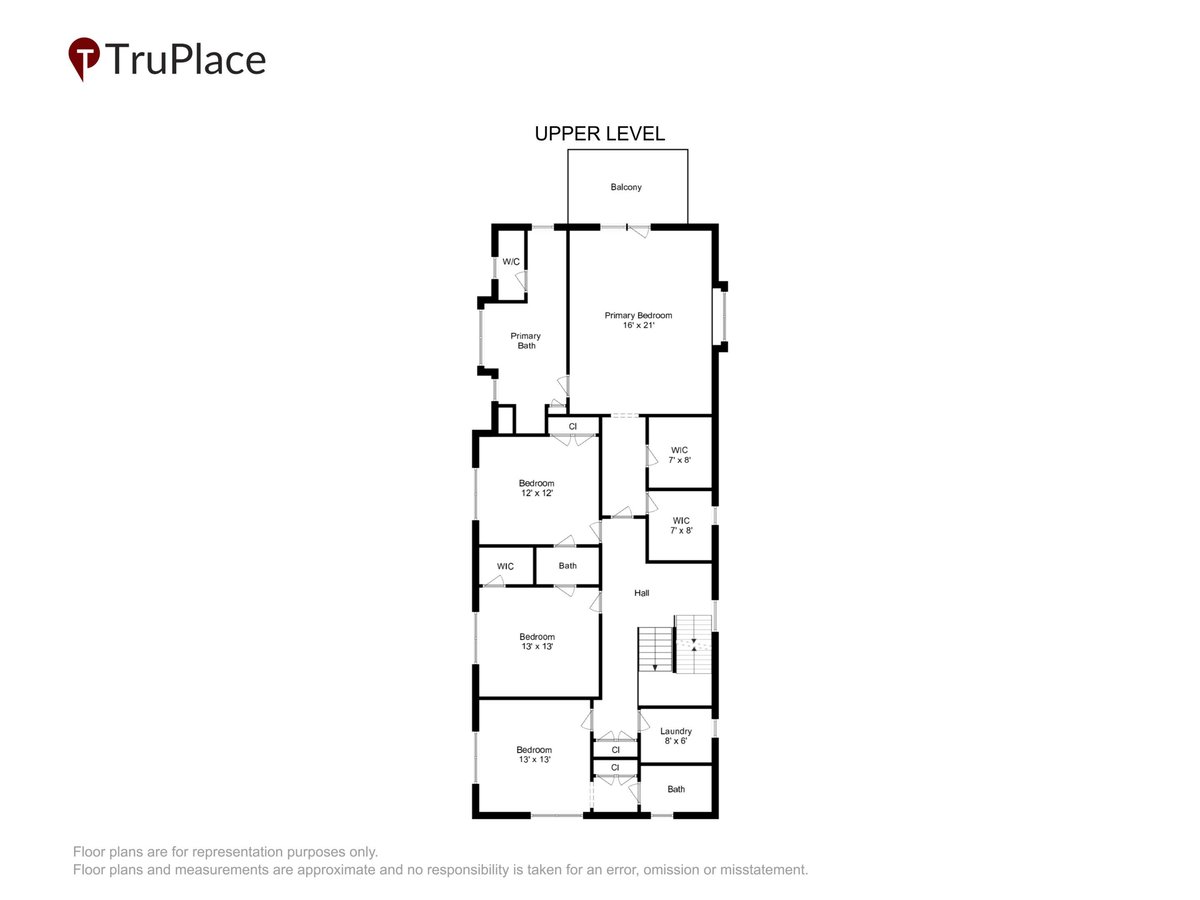
The second level features four generously proportioned bedrooms, including a luxurious primary suite. The spacious primary bedroom offers two large walk-in closets and direct access to a private deck. The primary bathroom features an oversized tiled rain shower, Jacuzzi tub, dual vanities, tiled floors, linen closet, and private water closet.
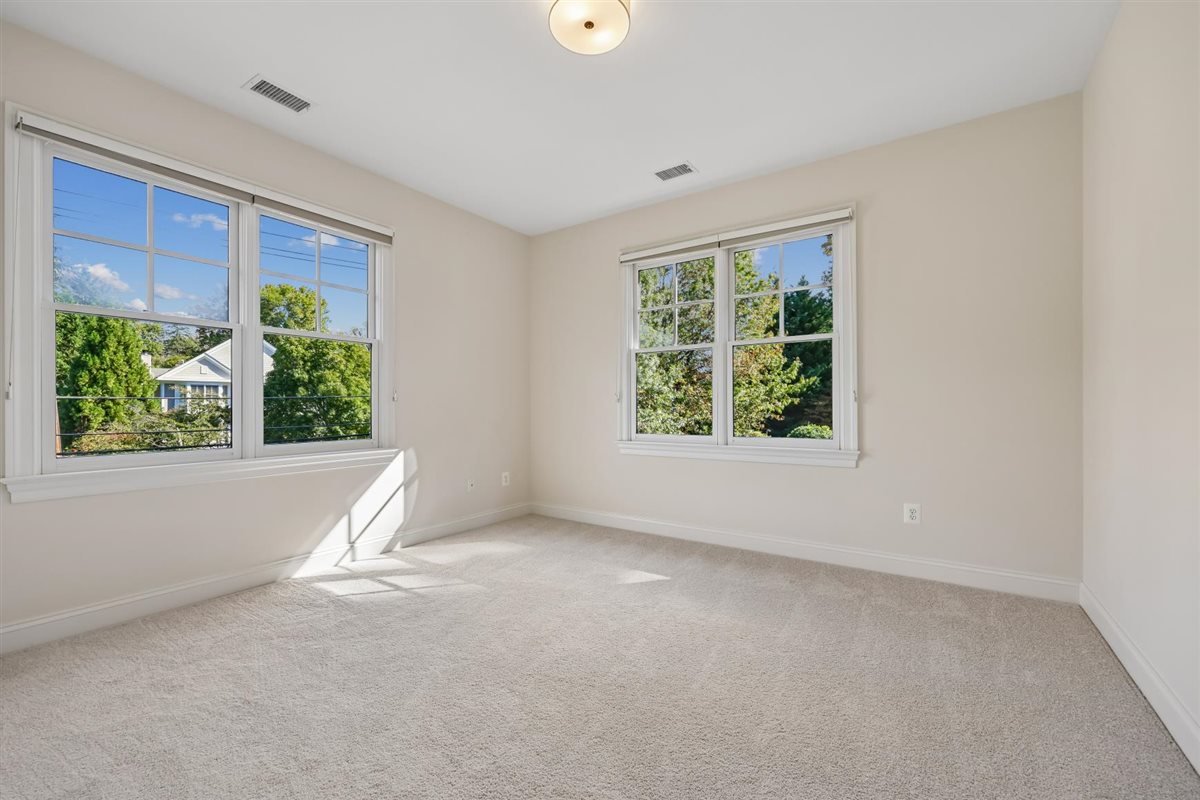
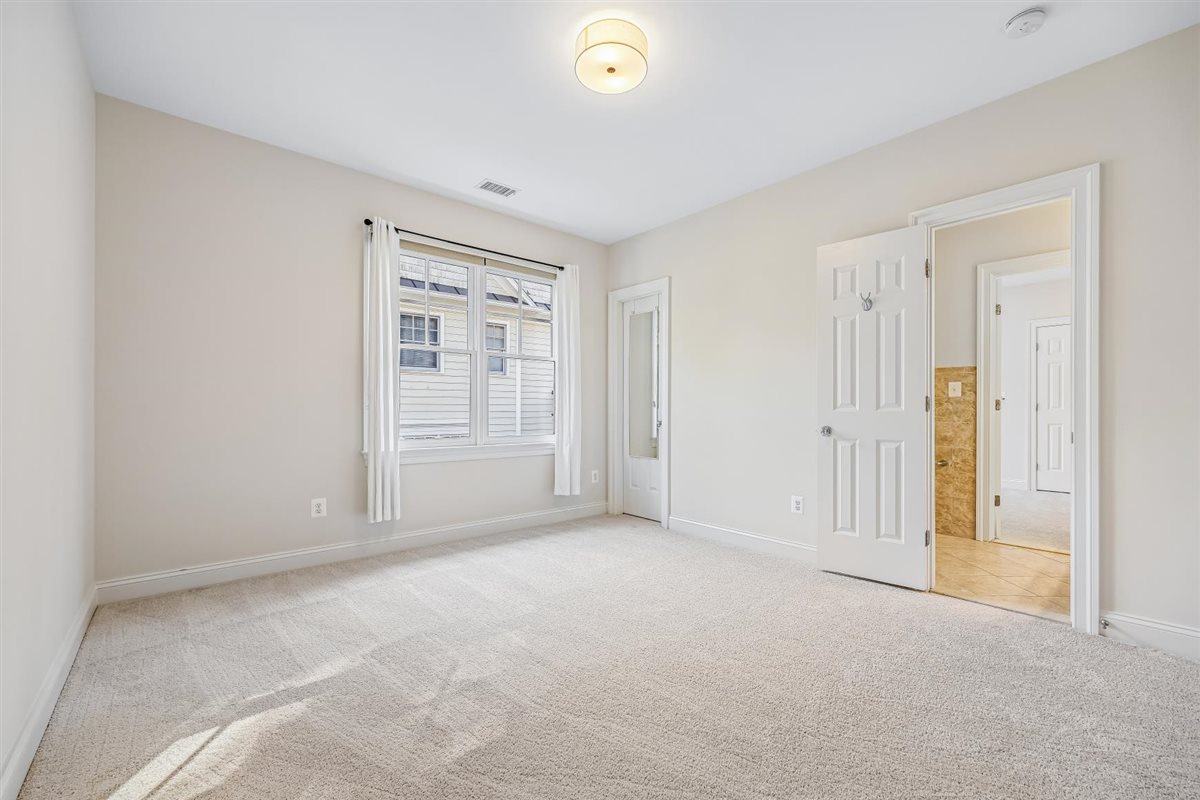
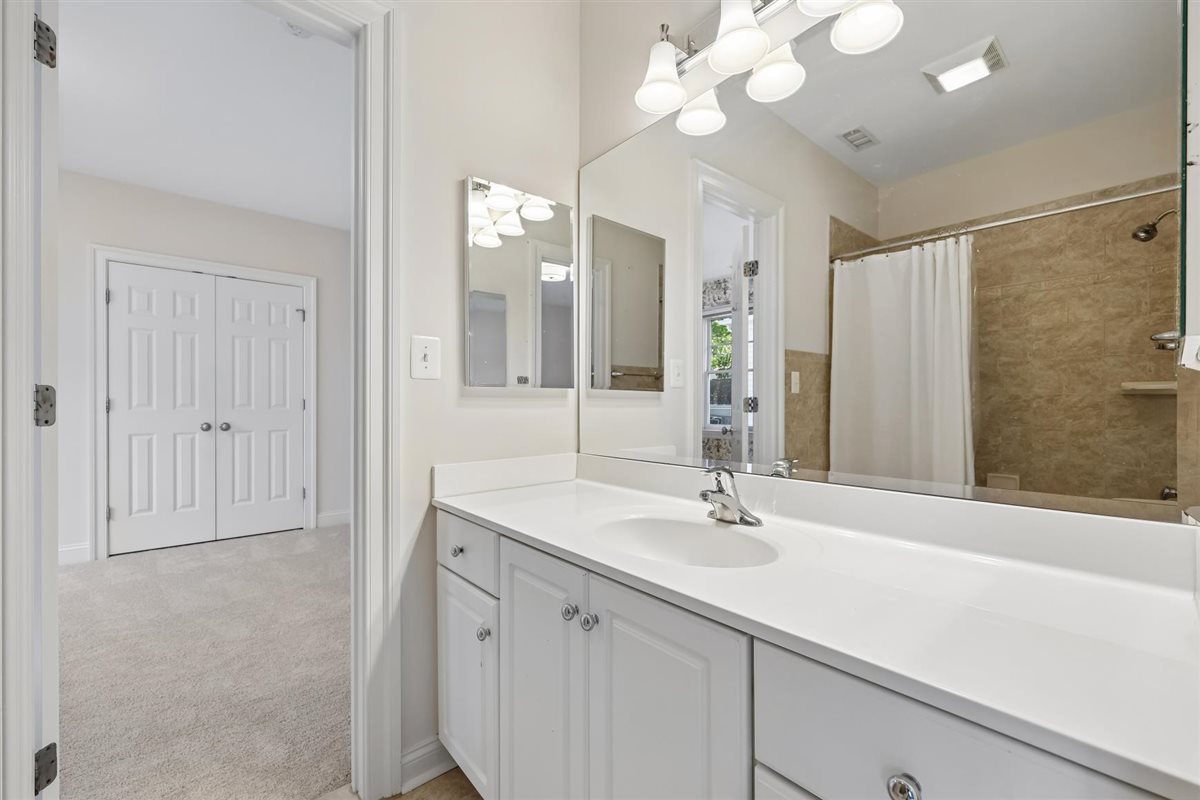
A spacious secondary bedroom features its own en-suite bathroom, providing an ideal private retreat for family members or guests. Two additional bedrooms share a Jack-and-Jill bathroom, creating a comfortable and functional arrangement for family living. A dedicated laundry and utility area, complete with a new washer and dryer, adds convenience.
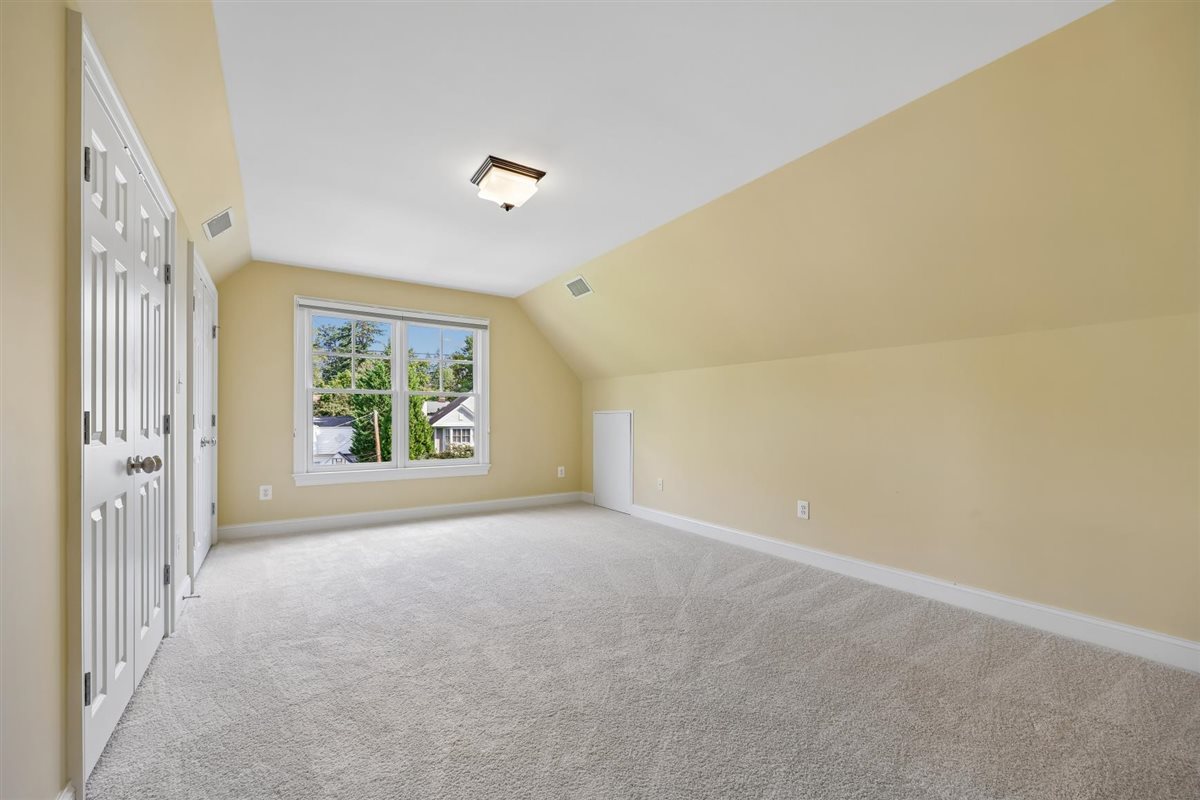
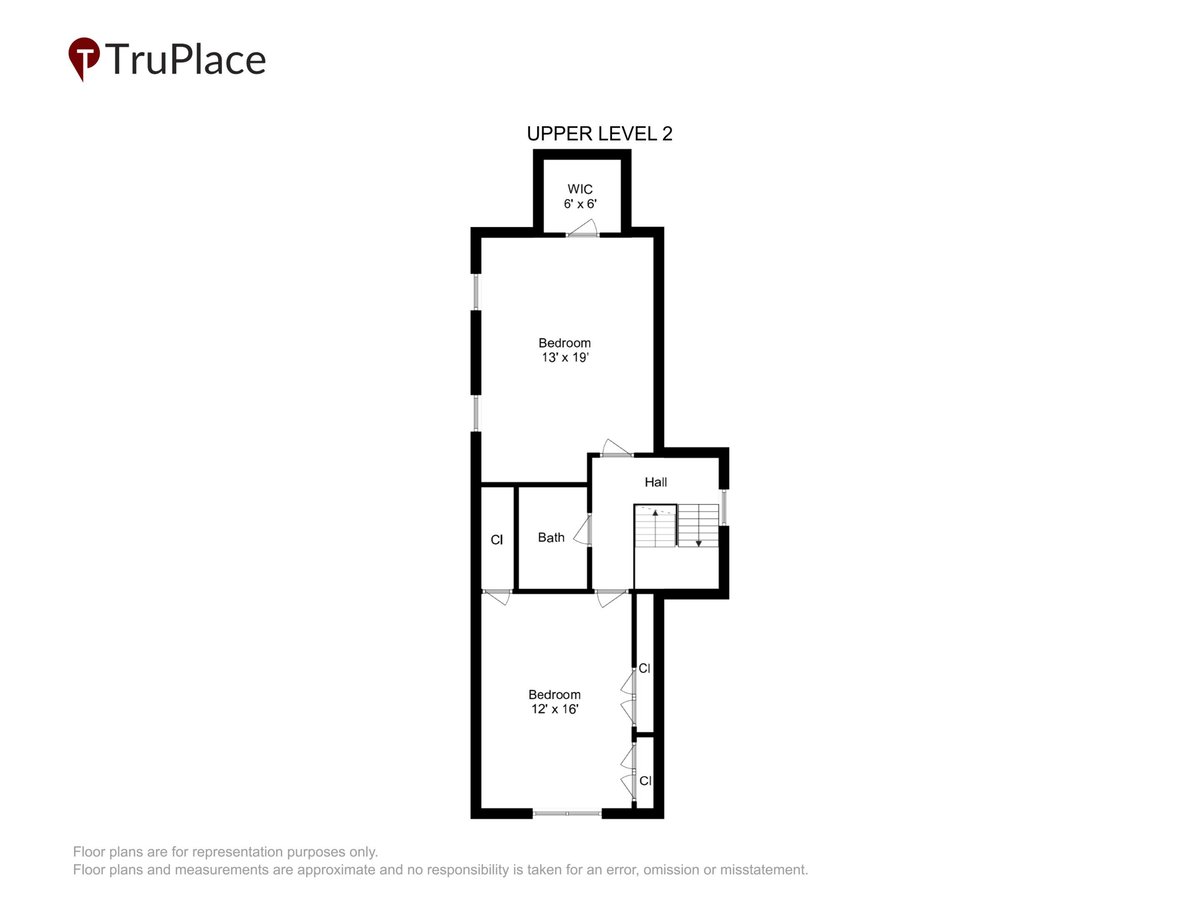
The third level, featuring brand-new carpeting, further expands the home’s versatility with two generously sized rooms—one bedroom and one flexible bonus room—along with a full bathroom and abundant storage. This private level is ideal for guests, an additional bedroom suite, a home office, creative pursuits, or a dedicated retreat for family members.
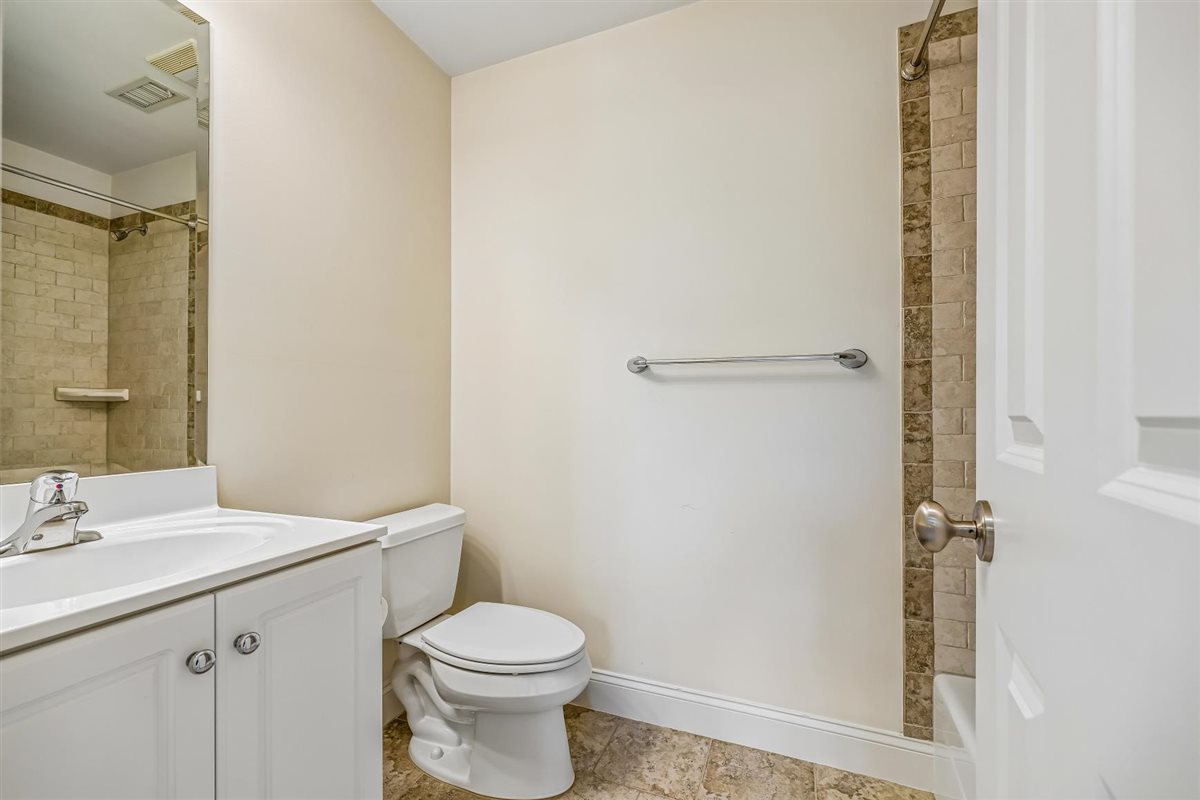
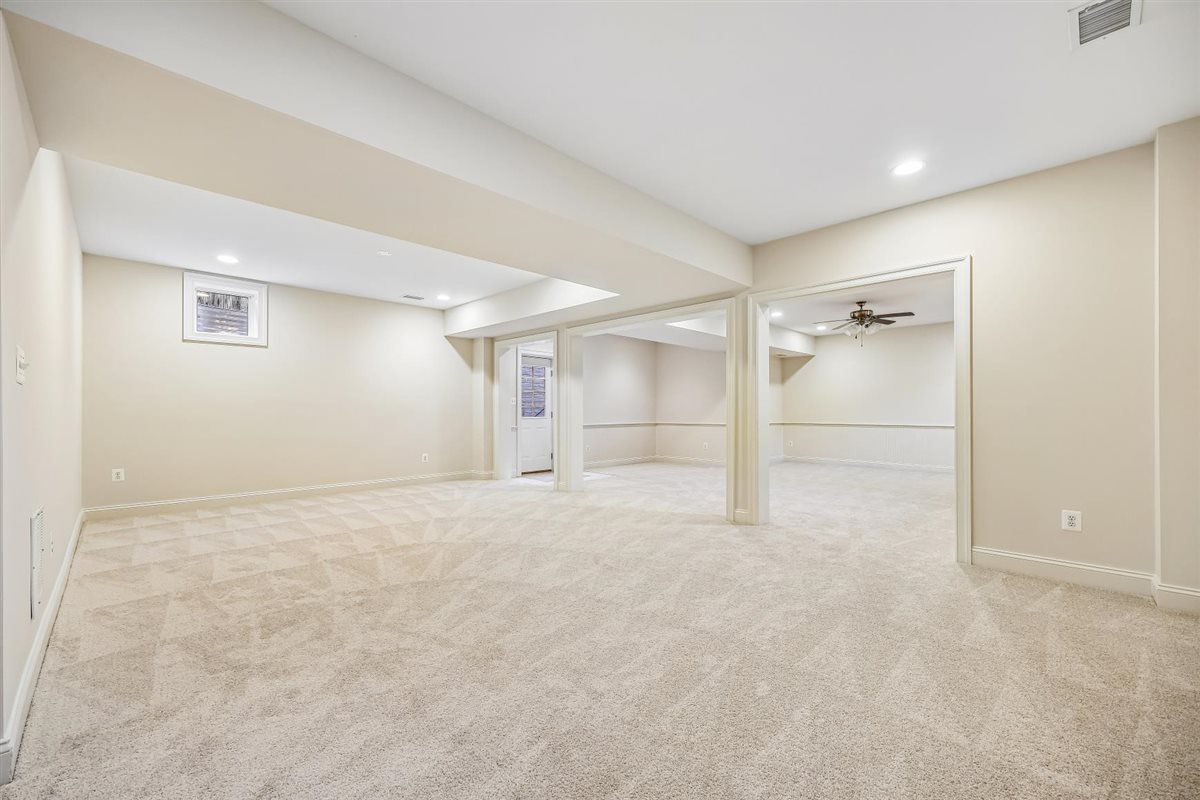
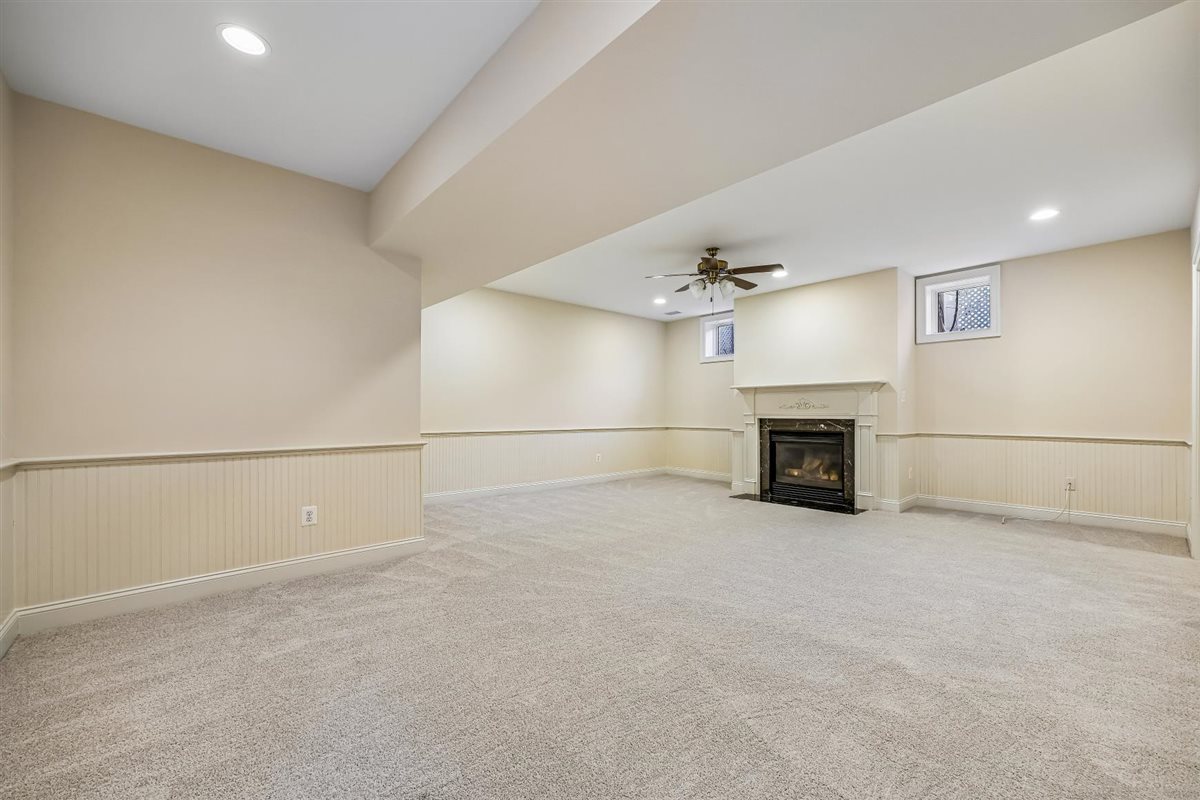
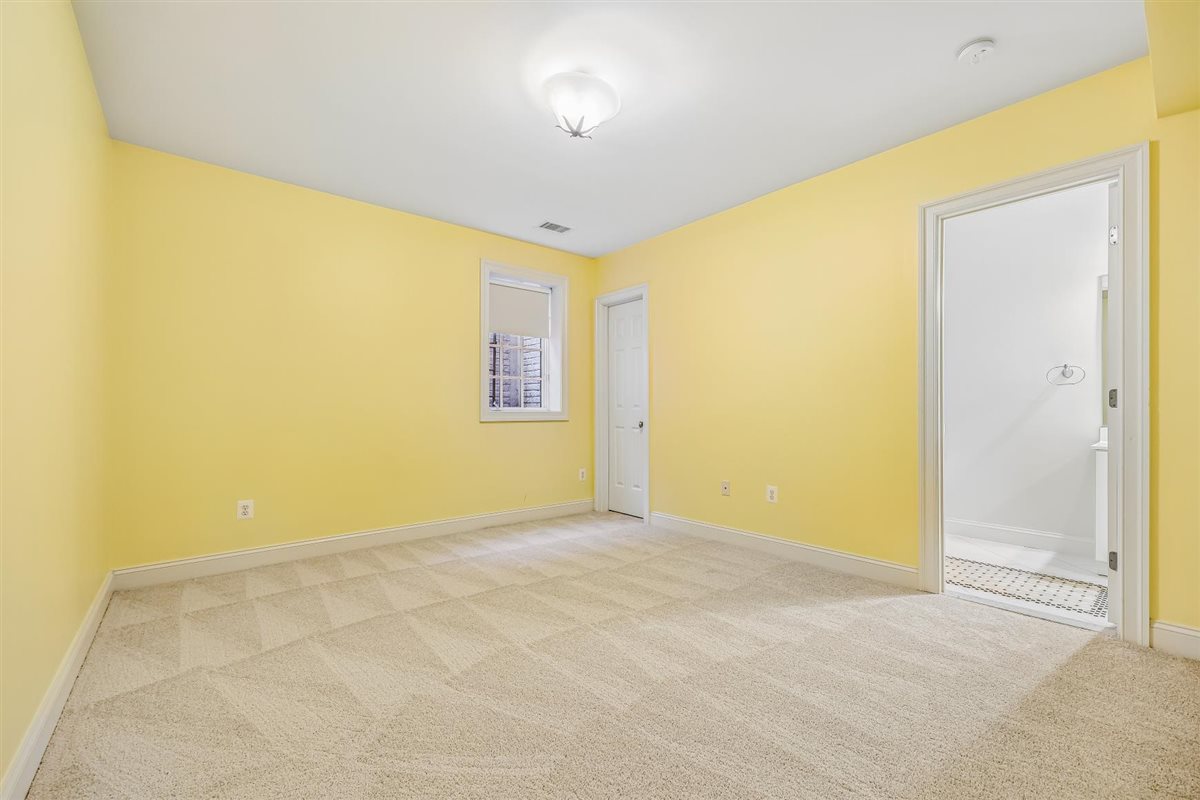
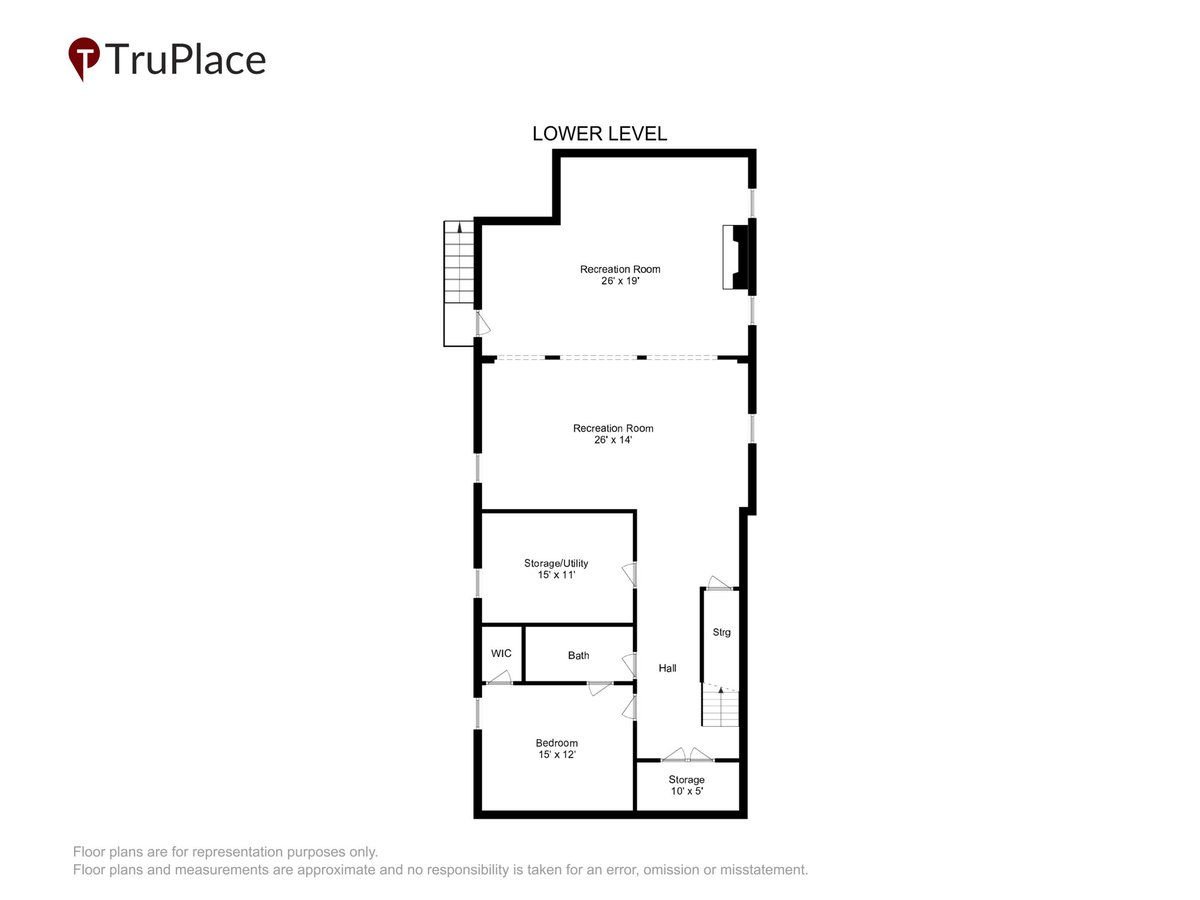
The finished lower level adds another inviting dimension of living and entertaining space. Brand-new carpeting and attractive beadboard detail enhance the expansive recreation room, which offers an ideal setting for movie nights, play, gatherings, and casual entertaining. A second fireplace adds warmth and character. This level also includes a generously sized seventh bedroom with a closet and a full bathroom, creating a comfortable private retreat for guests or other household needs.
Additional features include newly refinished hardwood floors on the main level, fresh interior paint, new garage doors, a gas grill that conveys, a 75-gallon gas water heater installed in 2021, sump pump, two-zone heating and cooling, central air conditioning, and a new upper-level furnace.
Ideally situated in Glen Echo Heights, the home offers convenient access to the Capital Crescent Trail, C&O Canal Towpath, Glen Echo Park, Westbard Square, The Shops at Sumner Place, and downtown Bethesda. Enjoy nearby dining, shopping, recreation, and cultural attractions while coming home to a private and peaceful residential setting.
With six bedrooms, five full bathrooms and one half bath, multiple living and entertaining spaces, abundant natural light, beautifully appointed interiors, an expansive level fenced yard, a detached two-car garage with additional flexible space, and an exceptional Bethesda location, 6012 Walhonding Road offers a rare combination of elegance, comfort, privacy, and versatility. Thoughtfully designed for the way people live today, this distinctive residence provides an exceptional backdrop for gracious entertaining and relaxed everyday living, all just moments from the best of Bethesda.
Amenities
- Primary Ensuite
- Private Yard
- Deck
- Fence
- Porch
- Dryer
- Washer
- Central AC
- Air Conditioning
- Garage
- Media / Recreation Room
- Formal Dining Room
- Foyer
- Powder Room
- Home Office
- Granite Kitchen Counter
- Premium Counters
- Eat-in Kitchen
- Breakfast Bar
- Chef's Kitchen
- Open Kitchen
- Breakfast Nook
- Cooktop
- Wall Oven
- Range Hood
- Dishwasher
- Stainless Steel Appliances
- Double Oven
- Windowed Bathroom
- Granite Bathroom
- Jacuzzi Tub
- Double Sink Bathroom
- Fireplace
- Decorative Mouldings
- Built-Ins
- Hardwood Floors
- High Ceilings
- Recessed Lighting
- Chandeliers
- Skylight
- Walk-in Closet
- Custom Closet
- Basement
- Double Entry Bathroom
- Primary Ensuite with Separate Shower
- Primary Ensuite with Separate Tub
- Separate Vanities
- Soaking Tub
- Forced Air
- Full Basement
- Carpet Floors
- Gas Heat
- Island Kitchen
- Refrigerator
- Laundry Room
- Detached
- Garden
- Gas Grill
- Outdoor Grill
- Private Balcony
Open Houses
Location
Listing Courtesy of: .
$16,340 per month
30 year fixed, 7.03% Interest
$14,147
$2,193
$0
 1
1Property Information for 6012 Walhonding Road
Property Details
- Taxes: $26,310 / year
- MLS Type: Residential
- County: Montgomery County
- Ownership: Fee Simple
- Structure Type: Detached
- Style: Colonial
- Levels/Stories: Three or More (3+)
- Subdivision: GLEN ECHO HEIGHTS (MONTGOMERY MD)
- Total Parking Spaces: 6
- Central Air: Yes
- Basement: Yes
- Above Grade Finished SQFT: 4,422.00
- New Construction: No
Building Information
- Year Built: 2004
- Lot Size: 0.27 AC / 11,761 SF
Location
- School District Name: Montgomery County Public Schools (Montgomery MD)
- School District County ID: 121138126809
- Elementary School: WOOD ACRES (MONTGOMERY MD)
- High School: WALT WHITMAN (MONTGOMERY MD)
Association / Community Info
- Senior Community: No
- Type of Condo
Building Info
- Total Finished SQFT: 6,161.00
- # Bathrooms Full: 5
- # Bathrooms Half: 1
Parking
- Type Of Parking: Garage, Detached, Driveway
- Total Garage Spaces: 2
Interior Features
- Appliances: Oven - Double, Oven - Wall, Dishwasher, Cooktop, Range Hood, Refrigerator, Dryer, Stainless Steel Appliances, Washer
- Laundry Type: Washer In Unit, Dryer In Unit, Has Laundry
Property History for 6012 Walhonding Road
| Date | Event & Source | Price | Appreciation |
|---|---|---|---|
| Dec 20, 2004 | Closed (Public Record) Public Record #151433174 | $1,495,000 | — |
| Nov 30, 2004 | Closed BRIGHT #MDMC192746 | $1,515,000 | — |
| Oct 14, 2004 | Pending BRIGHT #MDMC192746 | — | |
| Aug 17, 2004 | Withdrawn BRIGHT #MDMC610624 | — | |
| Aug 16, 2004 | Listed (Active) BRIGHT #MDMC192746 | $1,495,000 | — |
| Feb 25, 2004 | Withdrawn BRIGHT #MDMC610624 | $1,495,000 | — |
| Feb 25, 2004 | Listed (Active) BRIGHT #MDMC610624 | $1,595,000 | — |
| Date | Event & Source | Price |
|---|---|---|
| 12/20/2004 | Closed (Public Record) Public Record #151433174 | $1,495,000 |
| 11/30/2004 | Closed BRIGHT #MDMC192746 | $1,515,000 |
| 10/14/2004 | Pending BRIGHT #MDMC192746 | — |
| 08/17/2004 | Withdrawn BRIGHT #MDMC610624 | — |
| 08/16/2004 | Listed (Active) BRIGHT #MDMC192746 | $1,495,000 |
| 02/25/2004 | Withdrawn BRIGHT #MDMC610624 | $1,495,000 |
| 02/25/2004 | Listed (Active) BRIGHT #MDMC610624 | $1,595,000 |
For completeness, we often displays two records for one sale: the MLS record and the public record.
Public Records for 6012 Walhonding Road
Taxable Value
Land
-Additions
-Tax Record
2025
$24,369 ($2,031 / month)Home Facts
Beds
0Baths
5.5Total Finished SqFt
7,222 SqFtAbove Grade Finished SqFt
5,822 SqFtFinished Basement SqFt
1,400 SqFtStories
2Lot Size
11,731 SqFtStyle
Single Family ResidenceYear Built
2004Year Renovated
2004Zoning
R90County
MONTGOMERYAPN
07-03447130Schools near 6012 Walhonding Road
Rating | School | Type | Grades | Distance |
|---|---|---|---|---|
| Public - | PK to 5 | |||
| Public - | 6 to 8 | |||
| Public - | 9 to 12 | |||
| Public - | PK to 12 |
Rating | School | Distance |
|---|---|---|
Wood Acres Elementary School PublicPK to 5 | ||
Thomas W. Pyle Middle School Public6 to 8 | ||
Walt Whitman High School Public9 to 12 | ||
Stephen Knolls School PublicPK to 12 |
School ratings and boundaries are provided by GreatSchools.org and Pitney Bowes. This information should only be used as a reference. Proximity or boundaries shown here are not a guarantee of enrollment. Please reach out to schools directly to verify all information and enrollment eligibility.
Similar Homes
New listings in 20816


Explore Nearby Homes
- American University Park Homes for Sale
- Arlingwood Homes for Sale
- Brookmont Homes for Sale
- Glen Echo Heights Homes for Sale
- Kenwood Homes for Sale
- Langley Homes for Sale
- Maryland Homes for Sale
- Northwest Washington Homes for Sale
- Somerset Heights Homes for Sale
- Spring Valley Homes for Sale
- Sumner Village Homes for Sale
- The Palisades Homes for Sale
- Virginia Homes for Sale
- Westmoreland Hills Homes for Sale
- Woodacres Homes for Sale
- Washington Homes for Sale
- McLean Homes for Sale
- Glen Echo Homes for Sale
- Chevy Chase Homes for Sale
- Bethesda Homes for Sale
- Arlington Homes for Sale
- Cabin John Homes for Sale
- Potomac Homes for Sale
- North Bethesda Homes for Sale
- Silver Spring Homes for Sale
- Kensington Homes for Sale
- Falls Church Homes for Sale
- Takoma Park Homes for Sale
- Garrett Park Homes for Sale
- Fort Myer Homes for Sale
- 20818 Homes for Sale
- 20016 Homes for Sale
- 20812 Homes for Sale
- 20815 Homes for Sale
- 22101 Homes for Sale
- 20817 Homes for Sale
- 20015 Homes for Sale
- 22207 Homes for Sale
- 20007 Homes for Sale
- 20814 Homes for Sale
- 20008 Homes for Sale
- 20894 Homes for Sale
- 20854 Homes for Sale
- 20892 Homes for Sale
- 20889 Homes for Sale
No guarantee, warranty or representation of any kind is made regarding the completeness or accuracy of any information, descriptions or measurements (including square footage measurements and property condition), such should be independently verified through appropriate means, including, but not limited to, in person inspection and public records, and Compass International Holdings, its subsidiaries, affiliates and independently owned and operated franchisees, and their affiliated agents and associated third parties expressly disclaim any liability in connection therewith. Photos may be virtually staged or digitally enhanced and may not reflect actual property conditions. Offers of compensation are subject to change at the seller's discretion. No financial or legal advice provided. Equal Housing Opportunity.
© 2026 Bright MLS. All rights reserved. All information is deemed reliable, but accuracy is not guaranteed. Listing information is from various brokers who participate in IDX and not all listings may be visible on the site. The property information being provided is for the consumer’s personal, non-commercial use and may not be used for any purpose other than to identify prospective properties consumers may be interested in purchasing. Data last updated on 10/06/2026 07:58 PM