6025 Coon Tree Road














Description
Welcome to 6025 Coon Tree Rd — a picturesque 3-bedroom, 2-bath farmette nestled in the rolling countryside of The Plains, VA. Perfectly blending rustic charm with modern updates, this well-maintained property is move-in ready and offers both functionality and flexibility for hobby farmers, equestrians, or anyone seeking a peaceful rural lifestyle. Inside, enjoy a warm and inviting layout featuring refinished hardwood floors (June 2025), fresh interior paint...Charming Farmette in the Heart of The Plains
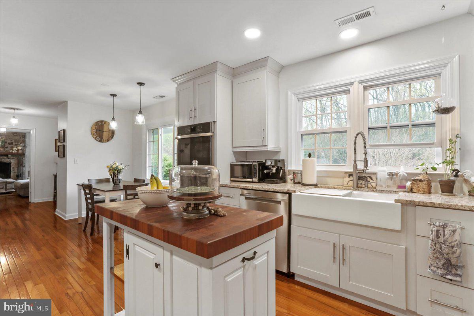
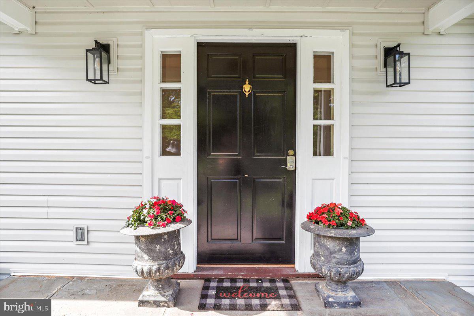
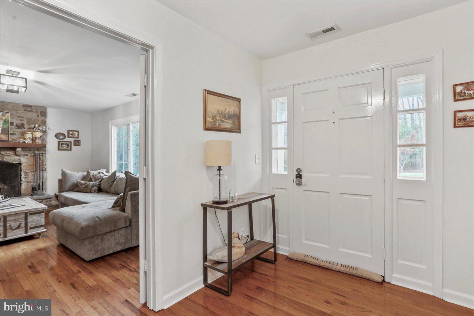
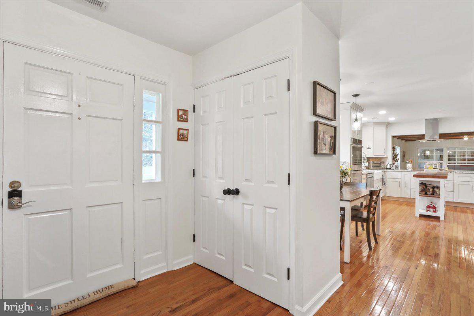
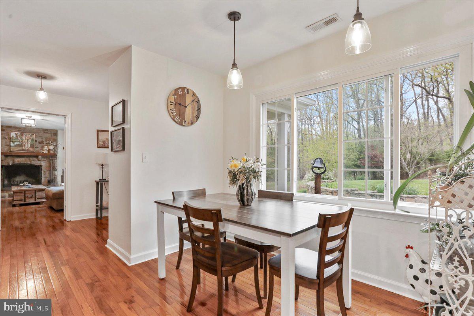
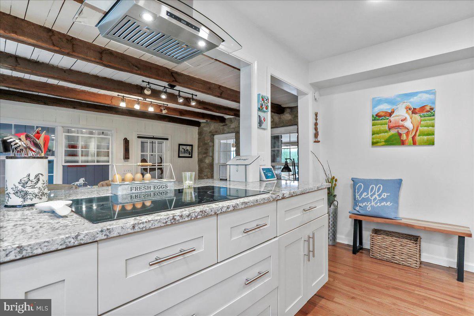
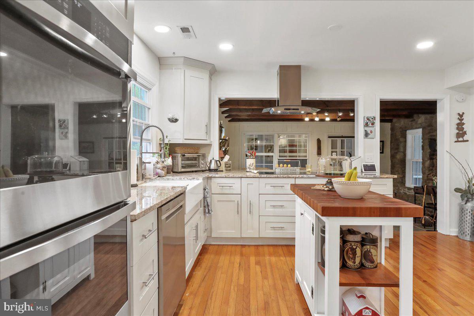
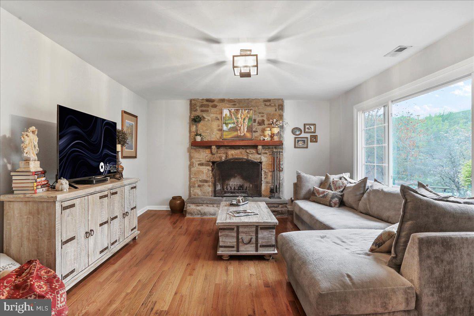
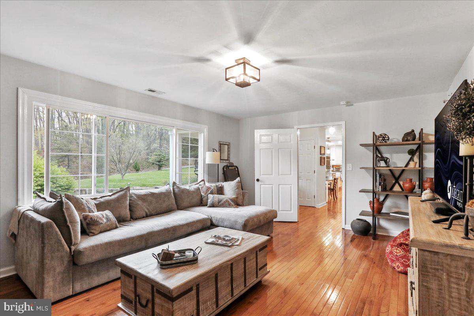
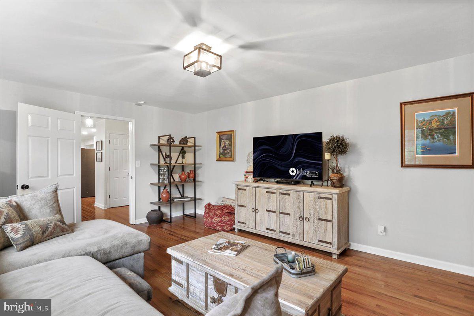
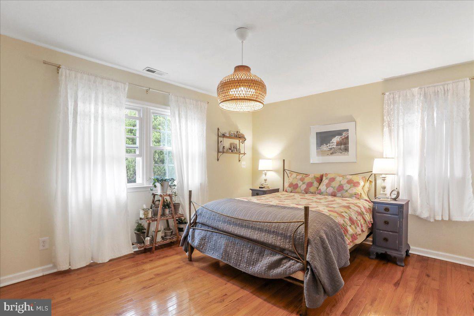
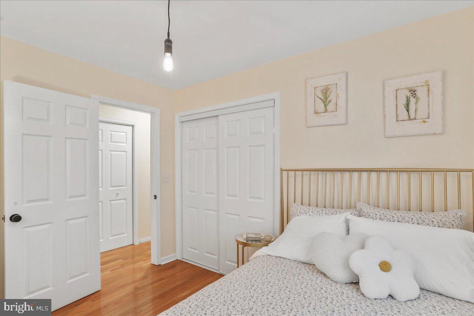
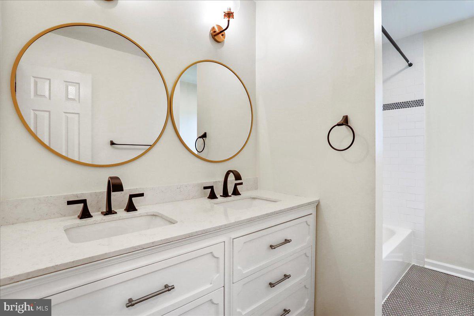
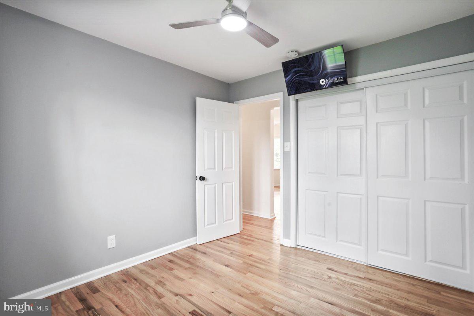
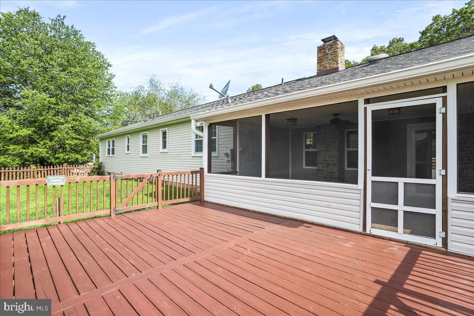
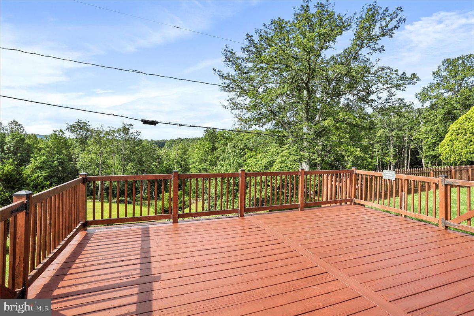
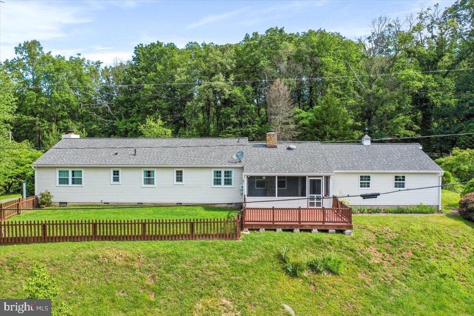
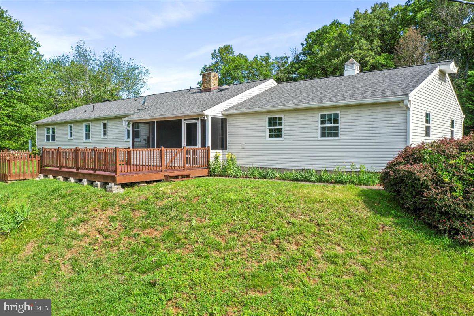
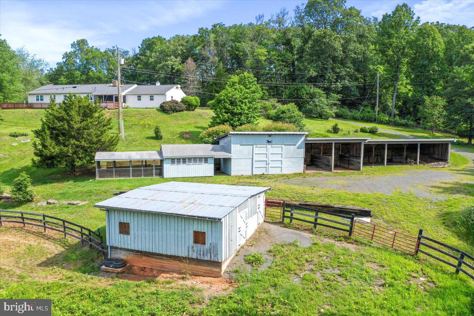
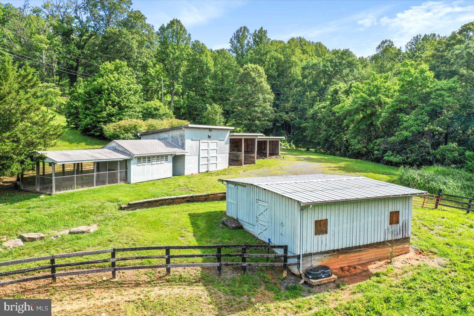
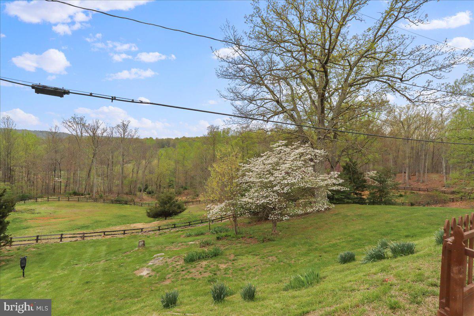
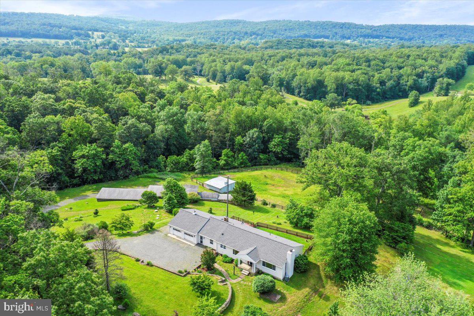
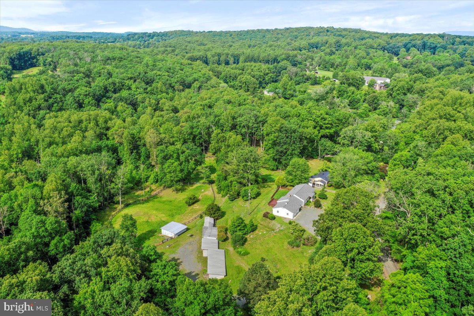
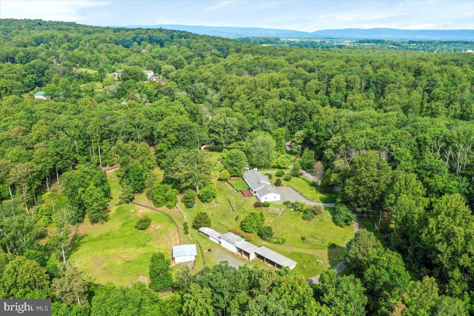
Welcome to 6025 Coon Tree Rd — a picturesque 3-bedroom, 2-bath farmette nestled in the rolling countryside of The Plains, VA. Perfectly blending rustic charm with modern updates, this well-maintained property is move-in ready and offers both functionality and flexibility for hobby farmers, equestrians, or anyone seeking a peaceful rural lifestyle. Inside, enjoy a warm and inviting layout featuring refinished hardwood floors (June 2025), fresh interior paint (2023 with touch-ups in June 2025), and a cozy family room complete with a wood-burning fireplace. The den includes a hook-up for a wood stove, offering even more warmth and options. A newly installed dishwasher (2023) and an HVAC system upgraded with UV light (July 2023) ensure comfort and convenience year-round. Outside, the property truly shines. The grounds include a barn with three stalls, a separate tack room, a fenced paddock with classic three-board fencing, and an invisible fence system to keep pets secure (boundary layout available upon request). Agricultural amenities abound with four equipment bays, a hen house and chicken coop, and a separate hay loft—all connected for efficient daily use. Chimney repairs were completed in 2023, and the fireplace is regularly utilized and maintained. Recent upgrades include new garage door openers (2023), a comprehensive septic inspection by JR Snyder (March 2023), which included a new control box and floats. Don't miss this rare opportunity to own a versatile farmette just minutes from the heart of The Plains—ideal for both serene country living and hands-on homesteading.
- Listed by: Kerrie Susan Jenkins 302.463.5547 kerrie.jenkins@corcoranmce.com • Corcoran McEnearney

Location
Sold By Pearson Smith Realty, LLC
Payment Calculator
$4,707 per month
30 year fixed, 6.71% Interest
$4,367
$341
$0
Know your buying power with a preapproval and custom rate in minutes
 1
1Property Information for 6025 Coon Tree Road
- Taxes: $4,089 / year
- MLS Type: Residential / Fee Simple
- County: Fauquier County
- Tax ID Number: 6091-58-9395
- Ownership: Fee Simple
- Condo Coop Association: No
- HOA: No
- Structure Type: Detached
- Style: Ranch/Rambler
- Levels/Stories: 1
- Waterfront: No
- Views: Panoramic, Scenic Vista, Trees/Woods
- Garage: Yes
- Expected On Market Date: 06-12-2025
- Subdivision: NONE AVAILABLE
- Subdivision: NONE AVAILABLE (FAUQUIER VA)
- Cross Street: Halfway Road
- Total Parking Spaces: 2
- Central Air: Yes
- Basement: No
- Room Count: 7
- Above Grade Finished SQFT: 1,592.00
- Above Grade Fin SQFT Source: Assessor
- Below Grade Finished SQFT: .00
- Below Grade Fin SQFT Source: Assessor
- Below Grade Unfinished SQFT: .00
- Below Grade Unfin SQFT Source: Assessor
- Total Below Grade SQFT: .00
- Total Below Grade SQFT Source: Assessor
- New Construction: No
- Stories: 1
- Year Built: 1973
- Lot Size: 2.73 AC / 118,997 SF
- In City Limits: No
- School District Name: FAUQUIER COUNTY PUBLIC SCHOOLS
- School District County ID: 121140614887
- SchoolDistrictSource: Listing Agent
- High School: KETTLE RUN (FAUQUIER VA)
- County: FAUQUIER
- Topography: Sloping
- Water View: No
- Water Access: No
- Water Oriented: No
- Navigable Water: No
- Tidal Water: No
- Riparian Rights Y/N: No
- Senior Community: No
- Tax Year: 2022
- Tax Assessed Value: $452,800
- Year Assessed: 2022
- County Tax: $3,432
- Improvement Assessed Value: $218,200
- City Town Tax: $0
- Land Assessed Value: $234,600
- Clean Green Assessed: No
- Agricultural Tax Due: No
- Historic: No
- Zoning: R1 V RA
- Tax Lot: 1
- School Tax: $0
- Automatically Update Tax Values Y/N: Yes
- # Bedrooms Count Main Level: 3
- # Bathrooms Count Main Level: 2
- # Bathrooms Full Main Level: 2
- Room List: Living Room, Primary Bedroom, Bedroom 2, Bedroom 3, Kitchen, Den, Foyer, Breakfast Room, Bathroom 2, Primary Bathroom, Screened Porch
- Stories: Main
- Room Type: Foyer
- Room Length: 15.0
- Room Width: 5.0
- Room Level: Main
- Room Exists: Yes
- Room Dimensions: 22.0 x 13.0
- Room Description: Kitchen
- Room Type: Living Room
- Room Length: 19.0
- Room Width: 13.0
- Room Level: Main
- Room Exists: Yes
- Room Dimensions: 10.0 x 8.0
- Room Features: Fireplace - Wood Burning
- Room Description: Bedroom 2
- Room Type: Kitchen
- Room Length: 22.0
- Room Width: 13.0
- Room Level: Main
- Room Exists: Yes
- Room Features: Breakfast Room, Flooring - HardWood
- Room Description: Screened Porch
- Room Type: Breakfast Room
- Room Level: Main
- Room Exists: Yes
- Room Dimensions: 12.0 x 7.0
- Room Features: Flooring - HardWood
- Room Description: Den
- Room Type: Den
- Room Length: 12.0
- Room Width: 7.0
- Room Level: Main
- Room Exists: Yes
- Room Dimensions: 10.0 x 10.0
- Room Features: Flooring - Slate
- Room Description: Bedroom 3
- Room Type: Primary Bedroom
- Room Length: 15.0
- Room Width: 13.0
- Room Level: Main
- Room Exists: Yes
- Room Dimensions: 19.0 x 13.0
- Room Features: Flooring - HardWood
- Room Description: Living Room
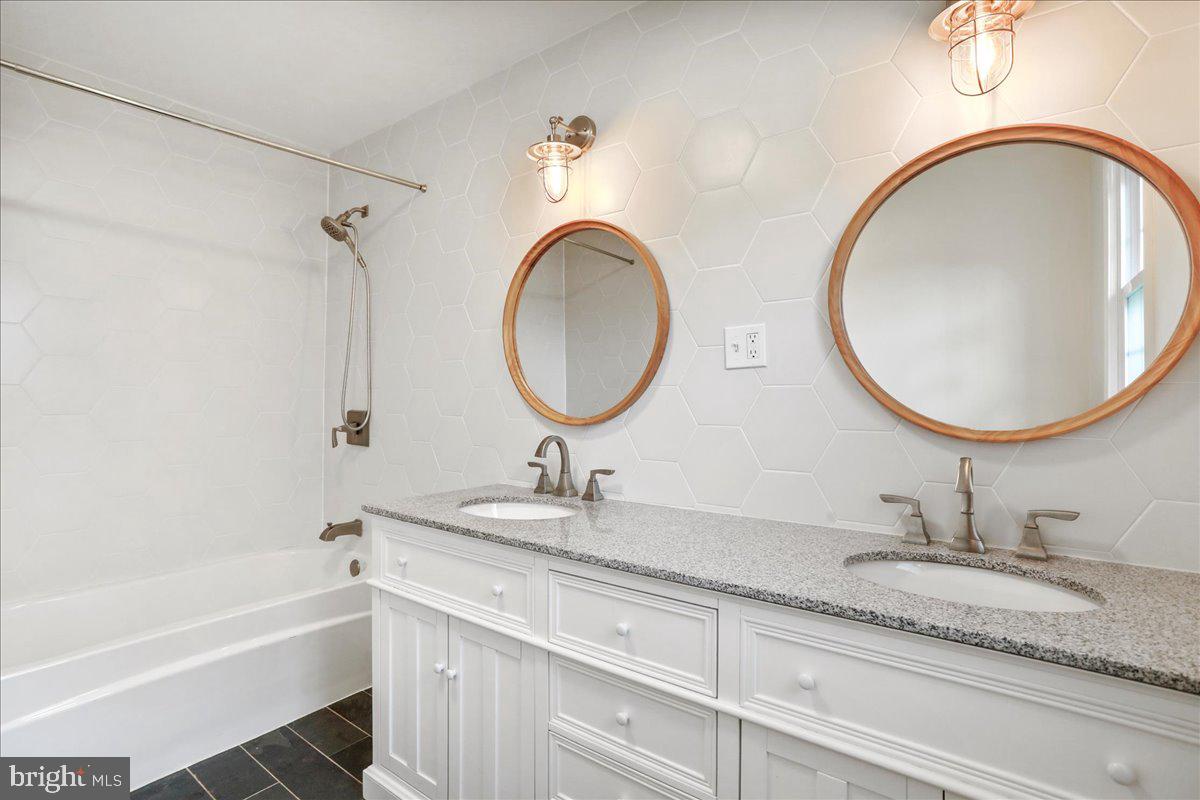
- Room Type: Primary Bathroom
- Room Length: 7.0
- Room Width: 4.0
- Room Level: Main
- Room Exists: Yes
- Room Dimensions: 15.0 x 5.0
- Room Features: Flooring - Tile/Brick
- Room Description: Foyer
- Room Type: Bedroom 2
- Room Length: 10.0
- Room Width: 8.0
- Room Level: Main
- Room Exists: Yes
- Room Description: Breakfast Room
- Room Type: Bedroom 3
- Room Length: 10.0
- Room Width: 10.0
- Room Level: Main
- Room Exists: Yes
- Room Dimensions: 15.0 x 13.0
- Room Description: Primary Bedroom
- Room Type: Bathroom 2
- Room Level: Main
- Room Exists: Yes
- Room Dimensions: 7.0 x 4.0
- Room Description: Primary Bathroom
- Room Type: Screened Porch
- Room Level: Main
- Room Exists: Yes
- Room Description: Bathroom 2
- Year Major Reno Remodel: 2022
- Total Finished SQFT: 1,592.00
- Total Finished SQFT Source: Assessor
- Tax Total Finished SQFT: 1,592.00
- Total SQFT: 1,592.00
- Total SQFT Source: Assessor
- Construction Materials: Vinyl Siding
- Roof: Shingle
- Wall and Ceiling Types: Dry Wall
- Flooring Type: Wood, Tile/Brick, Stone
- Foundation Details: Crawl Space
- Room and Floor: Bedrooms-Main Level-1, Bedrooms-Main Level-2, Bedrooms-Main Level-3, Bathrooms Full-Main Level-1, Bathrooms Full-Main Level-2
- # Bathrooms Full: 2
- Other Structure: 2nd Garage, Barn/Farm Building, Horse Stable, Machine Shed, Poultry House, Shed, Storage Barn/Shed, Wood/Metal Shed
- Lot Size Source: Assessor
- Lot Features: Open, Road Frontage, Rural, Sloping
- Road Surface Type: Gravel
- Fencing: Board
- Location Type: Rural
- Parcel ID: 21445698
- Additional Parcels: No
- Type Of Parking: Attached Garage
- Num of Attached Garage Spaces: 2
- Total Garage Spaces: 2
- Parking Features: Gravel Driveway
- Garage Features: Garage - Front Entry, Garage Door Opener
- Interior Features: Breakfast Area, Combination Kitchen/Dining, Entry Level Bedroom, Exposed Beams, Floor Plan - Traditional, Kitchen - Eat-In, Kitchen - Table Space, Primary Bath(s), Recessed Lighting, Bathroom - Tub Shower, Upgraded Countertops, Wood Floors
- Fireplace: Yes
- Fireplaces Count: 1
- Fireplace Features: Wood
- Appliances: Cooktop, Dishwasher, Disposal, Dryer - Electric, Exhaust Fan, Icemaker, Oven - Double, Oven - Wall, Range Hood, Refrigerator, Washer, Water Heater
- Accessibility Features: Entry Slope <1', Level Entry - Main
- Laundry Type: Main Floor
- Spa: No
- Exterior Features: Outbuilding(s)
- Pool: No Pool
- Heating: Yes
- Cooling Type: Central A/C
- Cooling Fuel: Electric
- Heating Type: Forced Air, Heat Pump(s)
- Heating Fuel: Electric
- Hot Water: Electric
- Water Source: Well
- Sewer Septic: On Site Septic
- List Agent AOR: Dulles Area Association of REALTORS
Property History for 6025 Coon Tree Road
| Date | Event & Source | Price | Appreciation |
|---|---|---|---|
| Jul 31, 2025 | Closed (Public Record) Public Record #1908407543 | $845,000 | +2.7% / yr |
| Jul 31, 2025 | Closed BRIGHT #VAFQ2016950 | $845,000 | — |
| Jul 31, 2025 | Closed Williamsburg Multiple Listing Service #BMTVAFQ2016950 | $845,000 | — |
| Jul 11, 2025 | Pending BRIGHT #VAFQ2016950 | — | |
| Jul 11, 2025 | Active Under Contract BRIGHT #VAFQ2016950 | — | |
| Jun 9, 2025 | Listed (Active) BRIGHT #VAFQ2016950 | $880,000 | — |
| Jun 9, 2025 | Listed (Active) Williamsburg Multiple Listing Service #BMTVAFQ2016950 | $880,000 | — |
| Apr 10, 2023 | Closed Williamsburg Multiple Listing Service #BMTVAFQ2007190 | $795,000 | — |
| Apr 10, 2023 | Closed BRIGHT #VAFQ2007190 | $795,000 | — |
| Apr 3, 2023 | Closed (Public Record) Public Record #1508644579 | $795,000 | — |
| Mar 14, 2023 | Pending BRIGHT #VAFQ2007190 | — | |
| Mar 14, 2023 | Active Under Contract BRIGHT #VAFQ2007190 | — | |
| Jan 19, 2023 | Listed (Active) BRIGHT #VAFQ2007190 | $825,000 | — |
| Jan 19, 2023 | Listed (Active) Williamsburg Multiple Listing Service #BMTVAFQ2007190 | $825,000 | — |
| Mar 15, 2019 | Closed BRIGHT #VAFQ100058 | $650,000 | — |
| Jan 9, 2019 | Pending BRIGHT #VAFQ100058 | — | |
| Nov 2, 2018 | Listed (Active) BRIGHT #VAFQ100058 | $799,000 | — |
| Aug 22, 2018 | Withdrawn BRIGHT #1001657992 | $799,000 | — |
| Jul 30, 2018 | Withdrawn BRIGHT #1001657992 | — | |
| May 30, 2018 | Listed (Active) BRIGHT #1001657992 | $849,000 | — |
| May 20, 2018 | Withdrawn BRIGHT #1000324378 | — | |
| Mar 30, 2018 | Listed (Active) BRIGHT #1000324378 | $850,000 | — |
| Date | Event & Source | Price |
|---|---|---|
| 07/31/2025 | Closed (Public Record) Public Record #1908407543 | $845,000 +2.7% / yr |
| 07/31/2025 | Closed BRIGHT #VAFQ2016950 | $845,000 |
| 07/31/2025 | Closed Williamsburg Multiple Listing Service #BMTVAFQ2016950 | $845,000 |
| 07/11/2025 | Pending BRIGHT #VAFQ2016950 | — |
| 07/11/2025 | Active Under Contract BRIGHT #VAFQ2016950 | — |
| 06/09/2025 | Listed (Active) BRIGHT #VAFQ2016950 | $880,000 |
| 06/09/2025 | Listed (Active) Williamsburg Multiple Listing Service #BMTVAFQ2016950 | $880,000 |
| 04/10/2023 | Closed Williamsburg Multiple Listing Service #BMTVAFQ2007190 | $795,000 |
| 04/10/2023 | Closed BRIGHT #VAFQ2007190 | $795,000 |
| 04/03/2023 | Closed (Public Record) Public Record #1508644579 | $795,000 |
| 03/14/2023 | Pending BRIGHT #VAFQ2007190 | — |
| 03/14/2023 | Active Under Contract BRIGHT #VAFQ2007190 | — |
| 01/19/2023 | Listed (Active) BRIGHT #VAFQ2007190 | $825,000 |
| 01/19/2023 | Listed (Active) Williamsburg Multiple Listing Service #BMTVAFQ2007190 | $825,000 |
| 03/15/2019 | Closed BRIGHT #VAFQ100058 | $650,000 |
| 01/09/2019 | Pending BRIGHT #VAFQ100058 | — |
| 11/02/2018 | Listed (Active) BRIGHT #VAFQ100058 | $799,000 |
| 08/22/2018 | Withdrawn BRIGHT #1001657992 | $799,000 |
| 07/30/2018 | Withdrawn BRIGHT #1001657992 | — |
| 05/30/2018 | Listed (Active) BRIGHT #1001657992 | $849,000 |
| 05/20/2018 | Withdrawn BRIGHT #1000324378 | — |
| 03/30/2018 | Listed (Active) BRIGHT #1000324378 | $850,000 |
For completeness, we often displays two records for one sale: the MLS record and the public record.
Public Records for 6025 Coon Tree Road
Schools near 6025 Coon Tree Road
Rating | School | Type | Grades | Distance |
|---|---|---|---|---|
| Public - | PK to 5 | |||
| Public - | 6 to 8 | |||
| Public - | 9 to 12 |
Rating | School | Distance |
|---|---|---|
W.G. Coleman Elementary School PublicPK to 5 | ||
Marshall Middle School Public6 to 8 | ||
Kettle Run High School Public9 to 12 |
School ratings and boundaries are provided by GreatSchools.org and Pitney Bowes. This information should only be used as a reference. Proximity or boundaries shown here are not a guarantee of enrollment. Please reach out to schools directly to verify all information and enrollment eligibility.
Similar Homes
Explore Nearby Homes
- Virginia Homes for Sale
- Bull Run Mountain Estates Homes for Sale
- Evergreen Farm Homes for Sale
- Rectortown Homes for Sale
- South Market Homes for Sale
- Dominion Valley Country Club Homes for Sale
- The Greens at Willowsford Homes for Sale
- New Baltimore Homes for Sale
- Haymarket Crossing Homes for Sale
- Madison Crescent Homes for Sale
- Westmarket Homes for Sale
- Market Center Condominiums Homes for Sale
- The Grant at Willowsford Homes for Sale
- The Grove at Willowsford Homes for Sale
- Lake Manassas Homes for Sale
- The Plains Homes for Sale
- Marshall Homes for Sale
- Middleburg Homes for Sale
- Gainesville Homes for Sale
- Aldie Homes for Sale
- Broad Run Homes for Sale
- Haymarket Homes for Sale
- Warrenton Homes for Sale
- Amissville Homes for Sale
- Upperville Homes for Sale
- Delaplane Homes for Sale
- Catharpin Homes for Sale
- Brambleton Homes for Sale
- Hume Homes for Sale
- Jeffersonton Homes for Sale
- 20169 Homes for Sale
- 20187 Homes for Sale
- 20115 Homes for Sale
- 20117 Homes for Sale
- 20137 Homes for Sale
- 20186 Homes for Sale
- 20105 Homes for Sale
- 20155 Homes for Sale
- 20184 Homes for Sale
- 20144 Homes for Sale
- 20175 Homes for Sale
- 20143 Homes for Sale
- 20148 Homes for Sale
- 20181 Homes for Sale
- 20141 Homes for Sale
No guarantee, warranty or representation of any kind is made regarding the completeness or accuracy of any information, descriptions or measurements (including square footage measurements and property condition), such should be independently verified through appropriate means, including, but not limited to, in person inspection and public records, and Compass International Holdings, its subsidiaries, affiliates and independently owned and operated franchisees, and their affiliated agents and associated third parties expressly disclaim any liability in connection therewith. Photos may be virtually staged or digitally enhanced and may not reflect actual property conditions. Offers of compensation are subject to change at the seller's discretion. No financial or legal advice provided. Equal Housing Opportunity.
Listing Courtesy of Corcoran McEnearney
© 2026 Bright MLS. All rights reserved. All information is deemed reliable, but accuracy is not guaranteed. Listing information is from various brokers who participate in IDX and not all listings may be visible on the site. The property information being provided is for the consumer’s personal, non-commercial use and may not be used for any purpose other than to identify prospective properties consumers may be interested in purchasing. Data last updated on 08/01/2025 12:06 AM