6104 Greentree Road




Description
walls and surrounded by lush landscaping, it seems worlds away from the hustle-and-bustle but is only
moments to downtown Bethesda. Truly state-of-the-art, the home has every luxury for living and
entertaining, while also offering the owners total peace of mind for traveling extensively or enjoying a
seasonal residence elsewhere. Voluminous ceilings and wonderful window arrays saturate the interior
space...Nestled in a park-like setting this elegant 5 bedroom/4 bath home is like no other. Set behind stone
walls and surrounded by lush landscaping, it seems worlds away from the hustle-and-bustle but is only
moments to downtown Bethesda. Truly state-of-the-art, the home has every luxury for living and
entertaining, while also offering the owners total peace of mind for traveling extensively or enjoying a
seasonal residence elsewhere. Voluminous ceilings and wonderful window arrays saturate the interior
space with sunlight, and the sightlines into the backyard are incredible. Enhanced with beautiful
flooring, moldings and plantation shutters, the entire home was freshly painted in 2022. The main-level
spaces include a private home office with built-ins and a spacious bedroom on the opposite side of the
foyer. The great room includes a kitchen with 2 convection ovens, a fabulous peninsula with ample bartop seating, and every amenity for the chef. Perfect for day-to-day living or entertaining on any scale,
the kitchen adjoins a dining area and a dramatic family room space with a gas fireplace, skylights and a
wall of glass doors overlooking the rear grounds. An expansive owner’s suite is located on the main
level, and features a coffered ceiling, sitting area and the bath of every luxury buyer’s dream. The bath
features a heated bath floor, towel warmer, dual vanities, an oversize shower and a Kohler Veil
commode. The laundry room and a custom mudroom open to an attached two-car garage with heating
and air-conditioning. Upstairs there are 2 spacious bedrooms and a full bath. The lower level is fully
finished and offers a large family room/recreation room, a bedroom, another full bath and ample
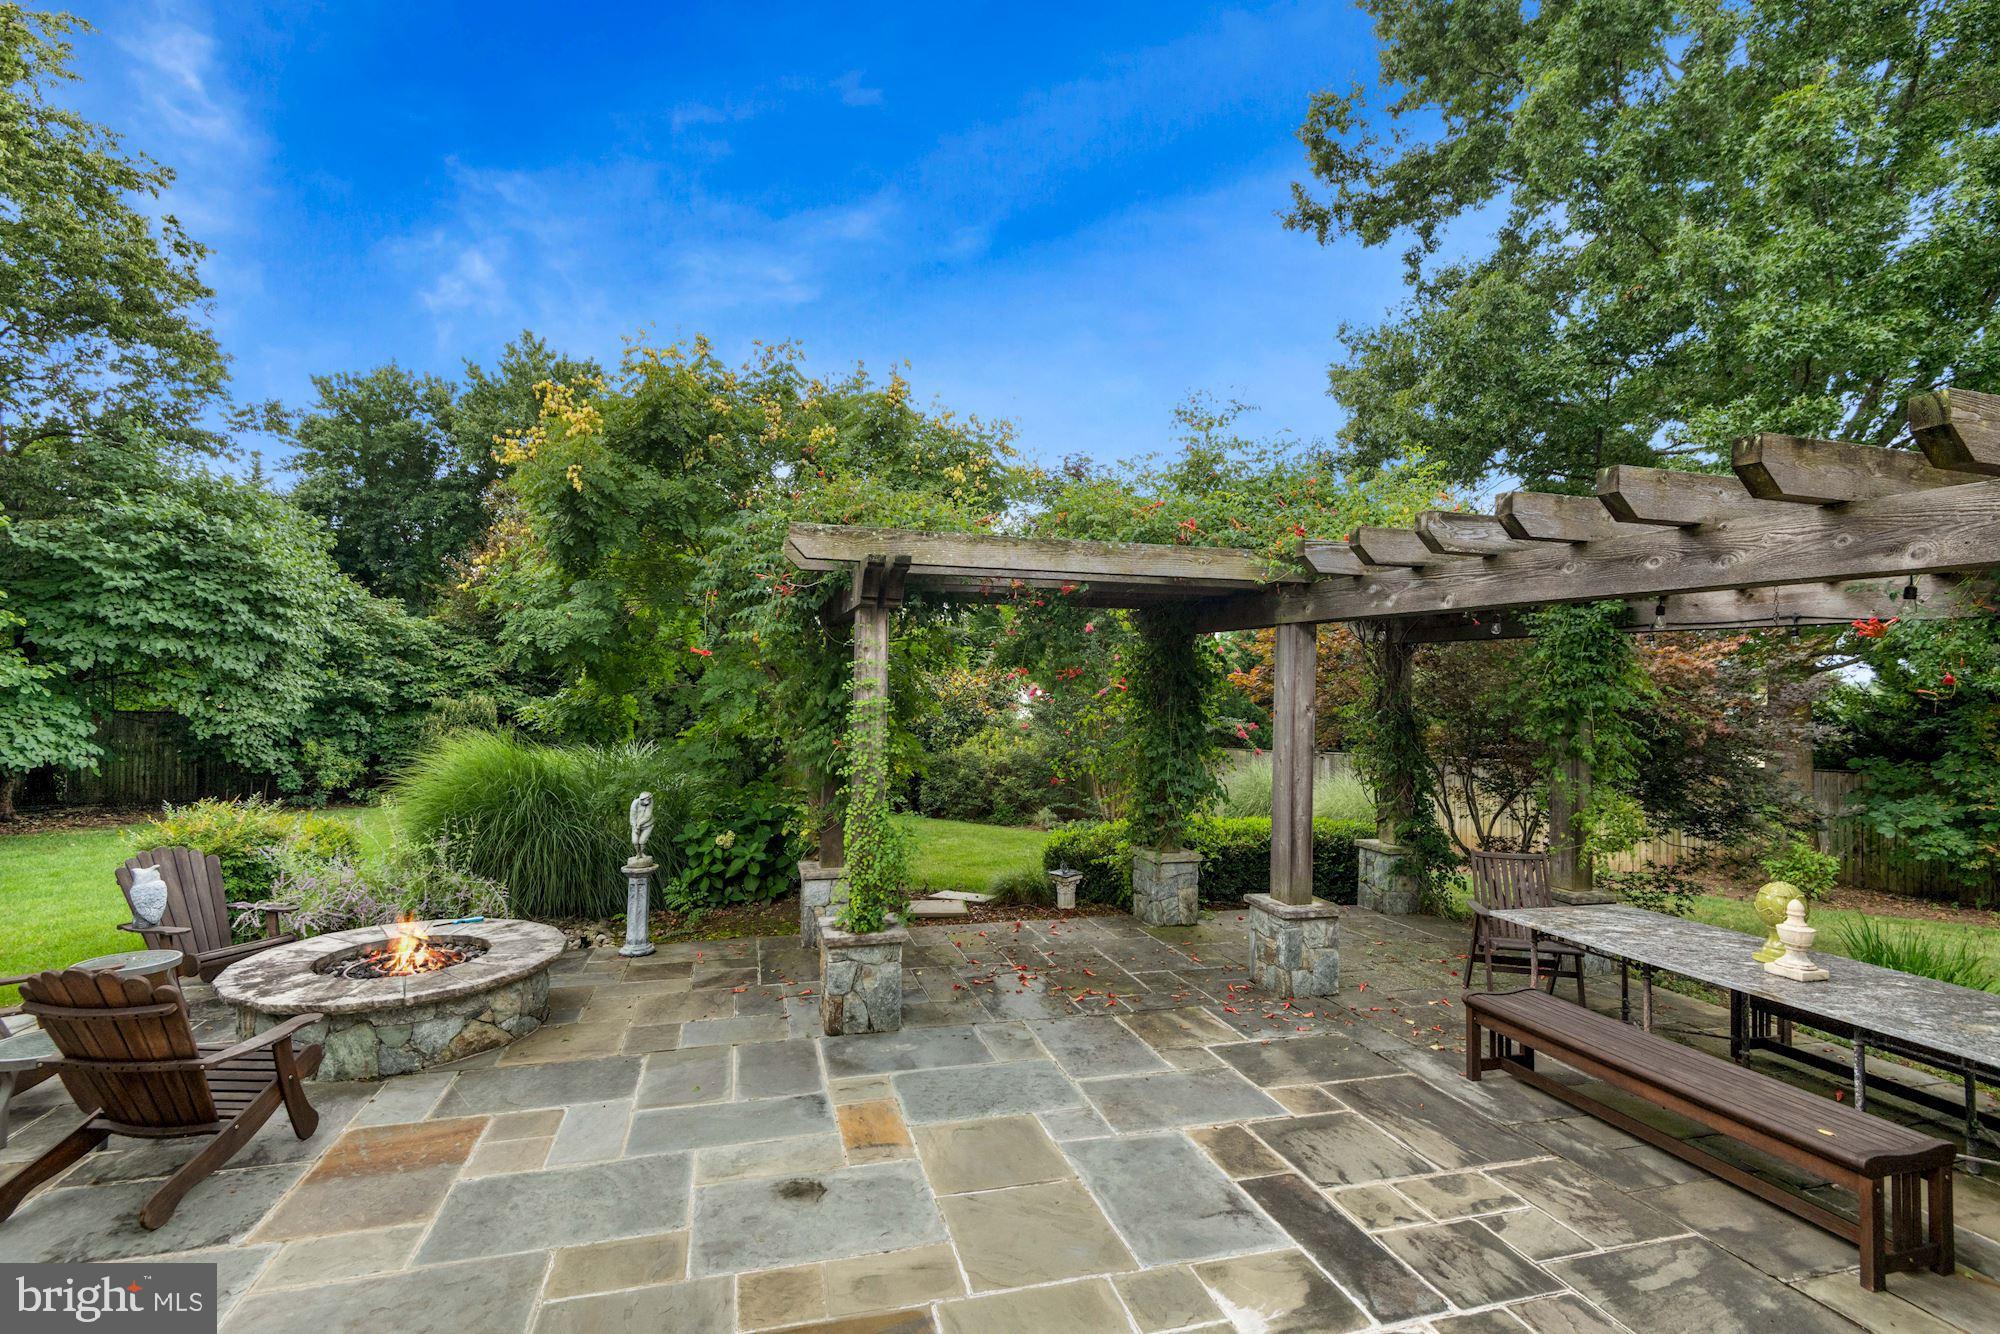
storage space for the largest household. Step outside this home to a gardener’s paradise, where the
landscape and hardscape that was custom designed and installed is truly unparalleled. Raised garden
beds, a garden fence, a firepit, a gas grill/smoker with refrigeration and a Pergola with garden lights set
the tone for unmatched outdoor gatherings, alfresco dining and/or quiet time in the company of only
nature. You’ll also find a detached two-car garage on this expansive property, and the wide driveway
offers ample parking for guests. With security lighting, a Hunter commercial irrigation system, a whole house Generac emergency generator and weekly monitoring, this home is well-prepared for anything
unexpected, giving the new owners every maintenance-free option to enjoy a luxury lifestyle. With its
“lock the door and go” amenities, it is a fabulous alternative to upscale condominium living. But with its
incredible privacy and location so close to downtown Bethesda, it is in a league of its own. Truly one-ofa-kind, this home elevates the concept of luxury to an entirely new level.
- Listed by: Maureen C Cappadona 301.655.1165 maureen.cappadona@longandfoster.com • Long & Foster Real Estate, Inc.

Recent comparable sales
Median sold price
$1,835,000
Avg days on market
7
Sale-to-list ratio
102.7%
Bethesda, MD
9 comparable properties found

$2,055,000
Sold 07/23/26
- 5
- Bedrooms
- 5
- Bathrooms
- 4,052
- Square Feet
- 0.70
- Acres

$2,250,000
Sold 04/28/26
- 5
- Bedrooms
- 4
- Bathrooms
- 3,605
- Square Feet
- 0.17
- Acres

$1,800,000
Sold 05/19/26
- 5
- Bedrooms
- 4
- Bathrooms
- 4,004
- Square Feet
- 0.24
- Acres

$1,650,000
Sold 06/09/26
- 5
- Bedrooms
- 4
- Bathrooms
- 3,246
- Square Feet
- 0.27
- Acres

$2,000,000
Sold 07/06/26
- 5
- Bedrooms
- 4
- Bathrooms
- 3,645
- Square Feet
- 0.17
- Acres

$1,795,000
Sold 04/10/26
- 5
- Bedrooms
- 4
- Bathrooms
- 3,685
- Square Feet
- 0.52
- Acres

$1,650,000
Sold 05/28/25
- 5
- Bedrooms
- 5
- Bathrooms
- 4,300
- Square Feet
- 0.38
- Acres

$1,835,000
Sold 03/31/26
- 5
- Bedrooms
- 4
- Bathrooms
- 4,322
- Square Feet
- 0.15
- Acres

$1,950,000
Sold 08/04/25
- 5
- Bedrooms
- 5
- Bathrooms
- 3,600
- Square Feet
- 0.23
- Acres
Location
Sold By Rory S. Coakley Realty, Inc.
$11,240 per month
30 year fixed, 7.03% Interest
$10,143
$1,097
$0
 1
1Property Information for 6104 Greentree Road
Property Details
- Taxes: $13,158 / year
- MLS Type: Residential / Fee Simple
- County: Montgomery County
- Tax ID Number: 160700594382
- Ownership: Fee Simple
- Condo Coop Association: No
- HOA: No
- Structure Type: Detached
- Style: Craftsman
- Levels/Stories: 3
- Waterfront: No
- Garage: Yes
- Subdivision: HILLMEAD
- Subdivision: HILLMEAD (MONTGOMERY MD)
- Legal Subdivision: HILLMEAD
- Total Parking Spaces: 9
- Central Air: Yes
- Basement: Yes
- Above Grade Finished SQFT: 2,652.00
- Above Grade Fin SQFT Source: Assessor
- Below Grade Finished SQFT: 1,200.00
- Below Grade Fin SQFT Source: Assessor
- Below Grade Unfinished SQFT: 568.00
- Below Grade Unfin SQFT Source: Assessor
- Total Below Grade SQFT: 1,768.00
- Total Below Grade SQFT Source: Assessor
- New Construction: No
- Property Condition: Excellent
Building Information
- Stories: 3
- Year Built: 2012
- Lot Size: 0.64 AC / 27,724 SF
Location
- In City Limits: No
- School District Name: MONTGOMERY COUNTY PUBLIC SCHOOLS
- School District County ID: 121138126809
- SchoolDistrictSource: Listing Agent
- County: MONTGOMERY
Waterfront / Water Access
- Water View: No
- Water Access: No
- Water Oriented: No
- Navigable Water: No
- Tidal Water: No
- Riparian Rights Y/N: No
Association / Community Info
- Property Manager Y/N: No
- Senior Community: No
Taxes and Assessment
- Tax Year: 2022
- Tax Assessed Value: $1,076,933
- Year Assessed: 2022
- County Tax: $11,884
- Improvement Assessed Value: $570,500
- Land Assessed Value: $633,900
- Special Assessment Pymnt: Annually
- Clean Green Assessed: No
- Land Use Code: R
- Refuse Fee: $478
- Historic: No
- Zoning: R60
- Tax Lot: 100
- Automatically Update Tax Values Y/N: Yes
- TaxDataUpdatedYN: No
Lease Information
- Concessions: No
Rooms
- # Bedrooms Count Main Level: 2
- # Bathrooms Count Main Level: 2
- # Bathrooms Full Main Level: 2
- # Bathrooms Half Main Level: 0
- # Bedrooms Count All Upper Levels: 2
- # Bathrooms Count All Upper Levels: 1
- # Bathrooms Full All Upper Levels: 1
- # Bathrooms Half All Upper Levels: 0
- # Bedrooms Count Upper Level: 2
- # Bathrooms Count Upper Level: 1
- # Bathrooms Full Upper Level: 1
- # Bathrooms Half Upper Level: 0
- # Bedrooms All Lower Levels: 1
- # Bathrooms All Lower Levels: 1
- # Bathrooms Full All Lower Levels: 1
- # Bathrooms Half All Lower Levels: 0
- # Bedrooms Lower Level: 1
- # Bathrooms Lower Level: 1
- # Bathrooms Full Lower Level: 1
- # Bathrooms Half Lower Level: 0
- Room List: Primary Bedroom, Bedroom 2, Bedroom 4, Bedroom 5, Kitchen, Game Room, Family Room, Library, Foyer, Study, Exercise Room, Great Room, In-Law/auPair/Suite, Laundry, Mud Room, Other, Storage Room
- Stories: Lower 1, Main, Upper 1
Rooms Information
- Room Type: Library
- Room Level: Main
- Room Exists: Yes
- Room Features: Flooring - HardWood
- Room Type: Great Room
- Room Level: Unspecified
- Room Exists: Yes
- Room Type: Bedroom 2
- Room Level: Main
- Room Exists: Yes
- Room Features: Flooring - HardWood
- Room Type: Laundry
- Room Level: Main
- Room Exists: Yes
- Room Type: Bedroom 4
- Room Level: Upper 1
- Room Exists: Yes
- Room Features: Flooring - HardWood
- Room Type: Primary Bedroom
- Room Level: Main
- Room Exists: Yes
- Room Features: Flooring - HardWood
- Room Type: Bedroom 5
- Room Level: Lower 1
- Room Exists: Yes
- Room Features: Flooring - Carpet
- Room Type: Storage Room
- Room Level: Lower 1
- Room Exists: Yes
- Room Type: Game Room
- Room Level: Lower 1
- Room Exists: Yes
- Room Features: Flooring - Carpet
- Room Type: Family Room
- Room Level: Main
- Room Exists: Yes
- Room Features: Flooring - HardWood, Fireplace - Gas
- Room Type: Foyer
- Room Level: Main
- Room Exists: Yes
- Room Features: Flooring - HardWood
- Room Type: Kitchen
- Room Level: Main
- Room Exists: Yes
- Room Features: Flooring - HardWood
- Room Type: Exercise Room
- Room Level: Lower 1
- Room Exists: Yes
- Room Type: Other
- Room Level: Unspecified
- Room Exists: Yes
- Room Type: In-Law/auPair/Suite
- Room Level: Unspecified
- Room Exists: Yes
- Room Type: Study
- Room Level: Main
- Room Exists: Yes
- Room Type: Bedroom 3
- Room Level: Upper 1
- Room Exists: No
- Room Features: Flooring - HardWood
- Room Type: Mud Room
- Room Level: Main
- Room Exists: Yes
Building Info
- Builder Name: MENDITCH HOMES
- Year Major Reno Remodel: 2012
- Total Finished SQFT: 3,852.00
- Total Finished SQFT Source: Assessor
- Tax Total Finished SQFT: 3,852.00
- Total SQFT: 4,420.00
- Total SQFT Source: Assessor
- Construction Materials: HardiPlank Type, Stone
- Roof: Shingle
- Wall and Ceiling Types: 2 Story Ceilings, 9'+ Ceilings, Cathedral Ceilings, Dry Wall, High, Tray Ceilings, Vaulted Ceilings
- Flooring Type: Hardwood, Heated, Carpet
- Basement Type: Side Entrance, Full, Fully Finished, Heated, Improved, Outside Entrance, Windows
- Foundation Details: Other
- Room and Floor: Bedrooms-Main Level-1, Bedrooms-Main Level-2, Bathrooms Full-Main Level-1, Bathrooms Full-Main Level-2, Bedrooms-Upper Level 1-1, Bedrooms-Upper Level 1-2, Bedrooms-Lower Level 1-1, Bathrooms Full-Upper Level 1-1, Bathrooms Full-Lower Level 1-1
- # Bathrooms Full: 4
- # Bathrooms Half: 0
- Other Structure: Other, 2nd Garage
Lot / Land Information
- Lot Size Source: Assessor
- Lot Features: Landscaping, Level, Premium, Private, Rear Yard, Secluded
- Fencing: Fully, Masonry/Stone, Privacy, Wood, Board
- Parcel ID: 13927106
Parking
- Type Of Parking: Off Street, Driveway, Attached Garage, Detached Garage
- Num of Attached Garage Spaces: 2
- Num of Detached Garage Spaces: 2
- Driveway - # of Spaces: 5
- Total Garage Spaces: 4
- Parking Features: Free, Paved Driveway
- Garage Features: Garage - Side Entry, Garage Door Opener, Garage - Front Entry, Inside Access, Oversized
Interior Features
- Interior Features: Family Room Off Kitchen, Kitchen - Gourmet, Breakfast Area, Kitchen - Island, Kitchen - Table Space, Other, Kitchen - Eat-In, Primary Bath(s), Upgraded Countertops, Crown Moldings, Entry Level Bedroom, Wainscotting, Wood Floors, Floor Plan - Open, Built-Ins
- Fireplace: Yes
- Fireplaces Count: 1
- Fireplace Features: Fireplace - Glass Doors, Heatilator, Mantel(s)
- Appliances: Dishwasher, Disposal, Energy Efficient Appliances, Exhaust Fan, Humidifier, Icemaker, Microwave, Oven - Double, Oven/Range - Gas, Range Hood, Refrigerator, Stove, Washer/Dryer Stacked, Washer - Front Loading, Trash Compactor, Stainless Steel Appliances
- Accessibility Features: Other
- Door Features: Six Panel
- Window Features: Double Pane, Skylights
- Laundry Type: Main Floor
- Virtual Tour URL Unbranded: http://spws.homevisit.com/mls/392349/6104-GREENTREE-RD-BETHESDA-MD-20817
Exterior Features
- Exterior Features: BBQ Grill, Extensive Hardscape, Exterior Lighting, Flood Lights, Lawn Sprinkler, Stone Retaining Walls, Underground Lawn Sprinkler
- Outdoor Living Structures: Patio(s), Porch(es)
- Pool: No Pool
Utilities
- Heating: Yes
- Cooling Type: Ceiling Fan(s), Central A/C, Zoned
- Cooling Fuel: Electric
- Heating Type: Central, Forced Air, Programmable Thermostat
- Heating Fuel: Natural Gas
- Hot Water: Natural Gas
- Water Source: Public
- Sewer Septic: Public Sewer
Property History for 6104 Greentree Road
| Date | Event & Source | Price | Appreciation |
|---|---|---|---|
| Dec 30, 2022 | Closed (Public Record) Public Record #1503962667 | $1,900,000 | +1.5% / yr |
| Dec 30, 2022 | Closed BRIGHT #MDMC2073626 | $1,900,000 | — |
| Nov 19, 2022 | Pending BRIGHT #MDMC2073626 | — | |
| Nov 19, 2022 | Active Under Contract BRIGHT #MDMC2073626 | — | |
| Oct 31, 2022 | Listed (Active) BRIGHT #MDMC2073626 | $2,300,000 | — |
| Jul 31, 2012 | Closed BRIGHT #1003956438 | $1,630,000 | — |
| Jul 24, 2012 | Closed (Public Record) Public Record #336558084 | $1,630,000 | — |
| Jul 2, 2012 | Pending BRIGHT #1003956438 | — | |
| May 16, 2012 | Listed (Active) BRIGHT #1003956438 | $1,698,000 | — |
| Aug 25, 2010 | Withdrawn BRIGHT #1009047254 | $649,900 | — |
| Aug 25, 2010 | Withdrawn BRIGHT #1009047216 | $649,900 | — |
| Aug 25, 2010 | Withdrawn BRIGHT #1009047254 | — | |
| Aug 25, 2010 | Withdrawn BRIGHT #1009047216 | — | |
| Mar 10, 2010 | Listed (Active) BRIGHT #1009047254 | $1,450,000 | — |
| Mar 10, 2010 | Listed (Active) BRIGHT #1009047216 | $1,450,000 | — |
| May 7, 2005 | Withdrawn BRIGHT #MDMC532894 | — | |
| Feb 25, 2005 | Listed (Active) BRIGHT #MDMC532894 | $1,798,000 | — |
| Dec 5, 1997 | Closed BRIGHT #MDMC472124 | $329,000 | — |
| Sep 28, 1997 | Pending BRIGHT #MDMC472124 | — | |
| Sep 25, 1997 | Listed (Active) BRIGHT #MDMC472124 | $329,900 | — |
| Date | Event & Source | Price |
|---|---|---|
| 12/30/2022 | Closed (Public Record) Public Record #1503962667 | $1,900,000 +1.5% / yr |
| 12/30/2022 | Closed BRIGHT #MDMC2073626 | $1,900,000 |
| 11/19/2022 | Pending BRIGHT #MDMC2073626 | — |
| 11/19/2022 | Active Under Contract BRIGHT #MDMC2073626 | — |
| 10/31/2022 | Listed (Active) BRIGHT #MDMC2073626 | $2,300,000 |
| 07/31/2012 | Closed BRIGHT #1003956438 | $1,630,000 |
| 07/24/2012 | Closed (Public Record) Public Record #336558084 | $1,630,000 |
| 07/02/2012 | Pending BRIGHT #1003956438 | — |
| 05/16/2012 | Listed (Active) BRIGHT #1003956438 | $1,698,000 |
| 08/25/2010 | Withdrawn BRIGHT #1009047254 | $649,900 |
| 08/25/2010 | Withdrawn BRIGHT #1009047216 | $649,900 |
| 08/25/2010 | Withdrawn BRIGHT #1009047254 | — |
| 08/25/2010 | Withdrawn BRIGHT #1009047216 | — |
| 03/10/2010 | Listed (Active) BRIGHT #1009047254 | $1,450,000 |
| 03/10/2010 | Listed (Active) BRIGHT #1009047216 | $1,450,000 |
| 05/07/2005 | Withdrawn BRIGHT #MDMC532894 | — |
| 02/25/2005 | Listed (Active) BRIGHT #MDMC532894 | $1,798,000 |
| 12/05/1997 | Closed BRIGHT #MDMC472124 | $329,000 |
| 09/28/1997 | Pending BRIGHT #MDMC472124 | — |
| 09/25/1997 | Listed (Active) BRIGHT #MDMC472124 | $329,900 |
For completeness, we often displays two records for one sale: the MLS record and the public record.
Public records
6104 Greentree Road
Beds
0Baths
4Total Finished SqFt
5,304 SqFtAbove Grade Finished SqFt
3,978 SqFtFinished Basement SqFt
1,326 SqFtStories
1Schools near 6104 Greentree Road
Rating | School | Type | Grades | Distance |
|---|---|---|---|---|
| Public - | K to 5 | |||
| Public - | 6 to 8 | |||
| Public - | 9 to 12 | |||
| Public - | PK to 12 |
Rating | School | Distance |
|---|---|---|
Bradley Hills Elementary School PublicK to 5 | ||
Thomas W. Pyle Middle School Public6 to 8 | ||
Walt Whitman High School Public9 to 12 | ||
Stephen Knolls School PublicPK to 12 |
School ratings and boundaries are provided by GreatSchools.org and Pitney Bowes. This information should only be used as a reference. Proximity or boundaries shown here are not a guarantee of enrollment. Please reach out to schools directly to verify all information and enrollment eligibility.

Similar Homes
New listings in 20817


$650,000
- 4
- Bedrooms
- 4
- Bathrooms
- 2,472
- Square Feet
- Unavailable
- Acres
Nearby home values
| Address | Sold price | Beds | Baths | Sqft | Lot (Sqft) |
|---|---|---|---|---|---|
This home: 6104 Greentree Road, Bethesda, MD 20817 | $1,900,000 | 5 | 4 | 3,852 | 27,724 |
$1,125,000 | 5 | 4 | 4,025 | 8,937 | |
$1,315,000 | 4 | 3 | 2,424 | 8,084 | |
$796,700 | – | 2.5 | 1,884 | 7,700 | |
– | – | 4.5 | 3,934 | 13,148 | |
$2,685,000 | 8 | 6 | 6,000 | 7,700 | |
$1,000,000 | 4 | 3 | 3,200 | 18,134 | |
$829,000 | 4 | 2 | 1,783 | 7,339 | |
$1,250,000 | 4 | 4 | 4,498 | 7,067 | |
– | – | 2 | 1,405 | 9,348 | |
$700,000 | 3 | 2 | 1,281 | 8,382 | |
$735,000 | 4 | 4 | – | 7,700 | |
$1,757,500 | 4 | 4 | 3,000 | 9,410 | |
$1,170,000 | 4 | 3 | 3,124 | 7,496 | |
– | – | 1.5 | 2,060 | 14,117 | |
– | – | 1.5 | 1,344 | 7,202 |
Explore Nearby Homes
- Alta Vista Homes for Sale
- Bannockburn Homes for Sale
- Bannockburn Estates Homes for Sale
- Bradley Hills Homes for Sale
- Bradmoor Homes for Sale
- Burning Tree Valley Homes for Sale
- Carderock Springs Homes for Sale
- Fernwood Homes for Sale
- Georgetown Village Homes for Sale
- Kenwood Homes for Sale
- Kenwood Park Homes for Sale
- Landon Village Homes for Sale
- Maryland Homes for Sale
- Oakwood Knolls Homes for Sale
- River Falls Homes for Sale
- Potomac Homes for Sale
- North Bethesda Homes for Sale
- McLean Homes for Sale
- Glen Echo Homes for Sale
- Chevy Chase Homes for Sale
- Cabin John Homes for Sale
- Bethesda Homes for Sale
- Rockville Homes for Sale
- Great Falls Homes for Sale
- Washington Homes for Sale
- Garrett Park Homes for Sale
- Kensington Homes for Sale
- Silver Spring Homes for Sale
- Arlington Homes for Sale
- North Potomac Homes for Sale
- 20818 Homes for Sale
- 20812 Homes for Sale
- 20814 Homes for Sale
- 20815 Homes for Sale
- 20816 Homes for Sale
- 22101 Homes for Sale
- 20854 Homes for Sale
- 20852 Homes for Sale
- 20894 Homes for Sale
- 20892 Homes for Sale
- 22102 Homes for Sale
- 20889 Homes for Sale
- 20895 Homes for Sale
- 20016 Homes for Sale
- 20015 Homes for Sale
No guarantee, warranty or representation of any kind is made regarding the completeness or accuracy of any information, descriptions or measurements (including square footage measurements and property condition), such should be independently verified through appropriate means, including, but not limited to, in person inspection and public records, and Compass International Holdings, its subsidiaries, affiliates and independently owned and operated franchisees, and their affiliated agents and associated third parties expressly disclaim any liability in connection therewith. Photos may be virtually staged or digitally enhanced and may not reflect actual property conditions. Offers of compensation are subject to change at the seller's discretion. No financial or legal advice provided. Equal Housing Opportunity.
Listing Courtesy of Long & Foster Real Estate, Inc.
© 2026 Bright MLS. All rights reserved. All information is deemed reliable, but accuracy is not guaranteed. Listing information is from various brokers who participate in IDX and not all listings may be visible on the site. The property information being provided is for the consumer’s personal, non-commercial use and may not be used for any purpose other than to identify prospective properties consumers may be interested in purchasing. Data last updated on 12/30/2022 02:44 PM