6222 Dahlonega Rd



Description
Historic Pedigree Meets Contemporary Luxury
Available for the first time in over 50 years, this cherished four-generation family home represents a rare opportunity to own a piece of architectural history. Nestled on a private lot among original, mature Magnolia trees, this home stands as an intentional, sophisticated jewel box that perfectly embodies the Swedish concept of lagom—the art of "just enough." It is a masterclass in how premium materials, historical pedigree,...Mid-Century Modern Jewel Box:
Historic Pedigree Meets Contemporary Luxury
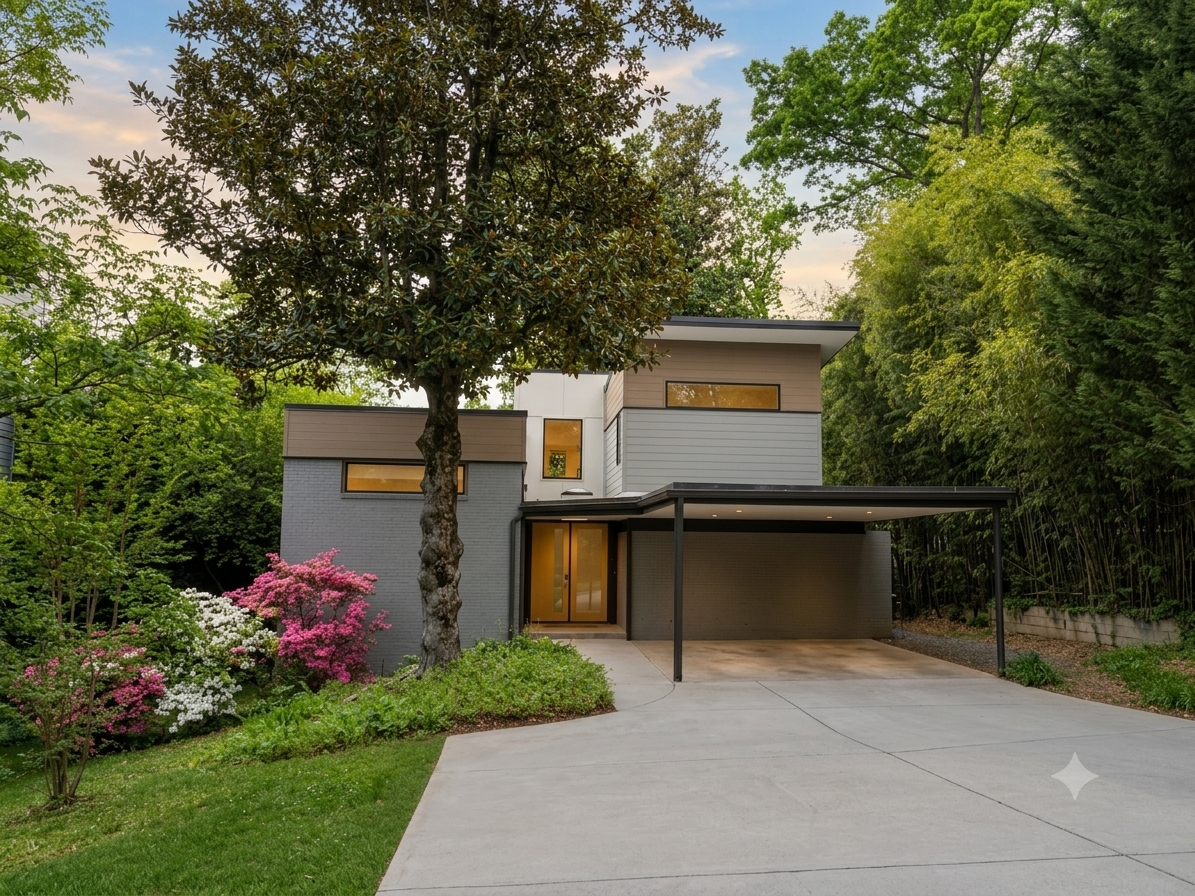
Available for the first time in over 50 years, this cherished four-generation family home represents a rare opportunity to own a piece of architectural history. Nestled on a private lot among original, mature Magnolia trees, this home stands as an intentional, sophisticated jewel box that perfectly embodies the Swedish concept of lagom—the art of "just enough." It is a masterclass in how premium materials, historical pedigree, and intentional scale can create a sense of luxury within a footprint that respects the lushness of the landscape.
Architectural Pedigree
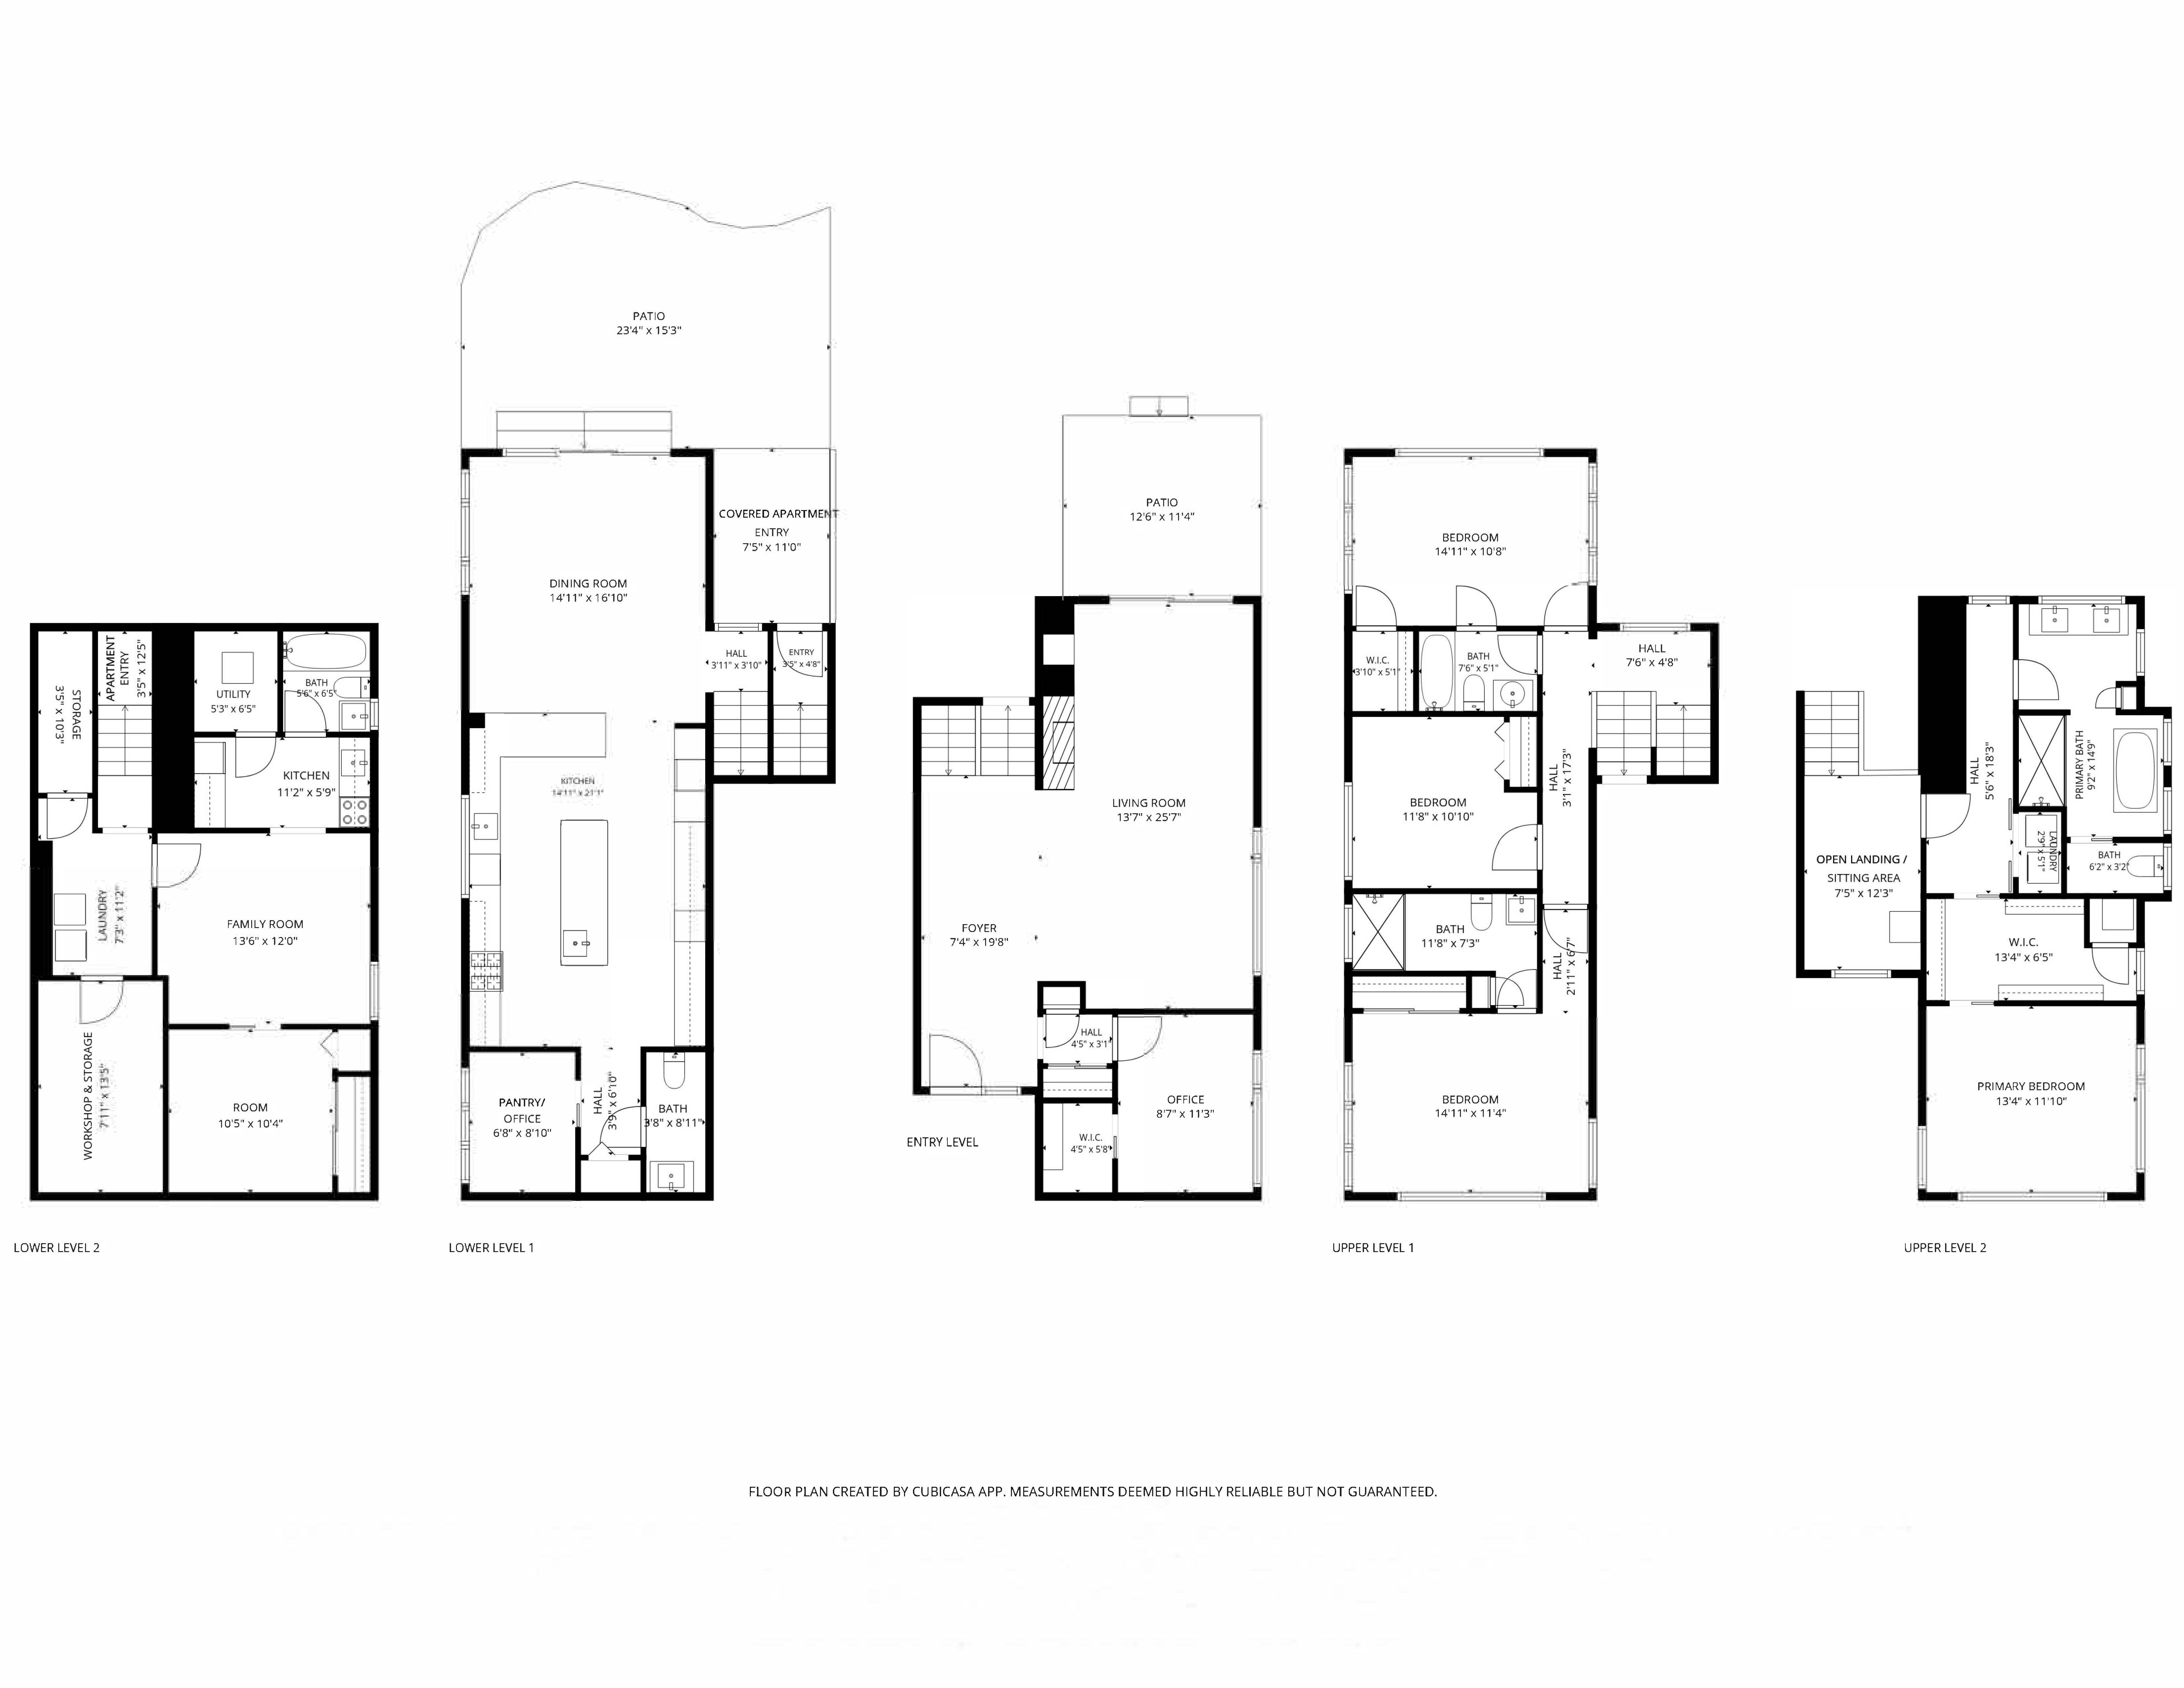
The original home was designed in 1963 by prominent Mid-Century Modern architect Stanley T. Lewis to be his own residence. Celebrated for his Bauhaus-influenced work, Lewis is known for local Bethesda landmarks including the original Air Rights Building and 4800 Rugby Avenue. Lewis built this home using an unconventional, brilliant split-level 9-square grid. This geometry creates a central circulation spine with flanking public and private floors on different levels, optimizing light, flow, and structural artistry - capturing a distinct sense of harmony where every square inch is highly functional and entirely purposeful.
2019 Addition & Architectural Remodel
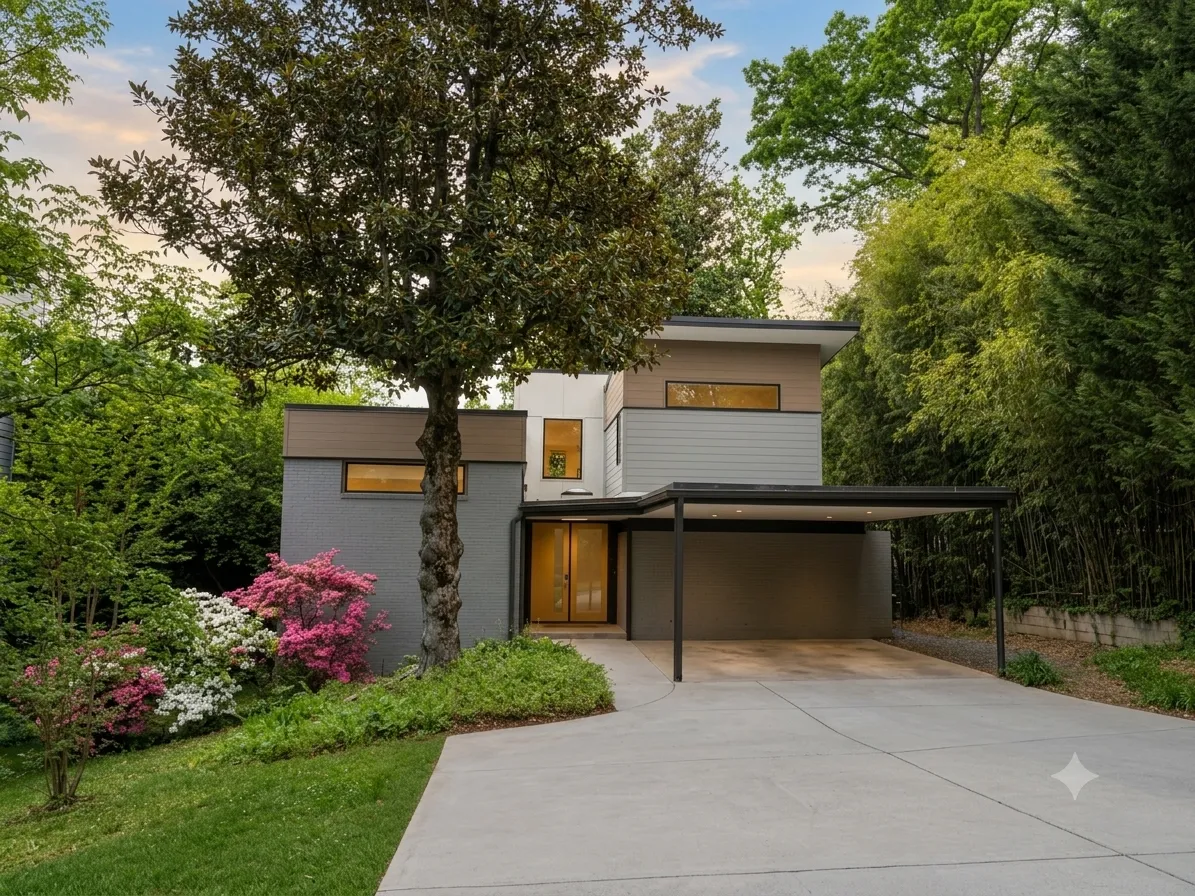
A comprehensive remodel and stunning addition were completed in 2019 under the expert direction of Scot Wilets Architecture. Wilets, a renowned Mid-Century Modern specialist and Historical Board member for neighboring Carderock, masterfully bridged the spirit of the original aesthetic with high-end modern functionality and a meticulously curated color palette.
The "Treehouse" Primary Suite
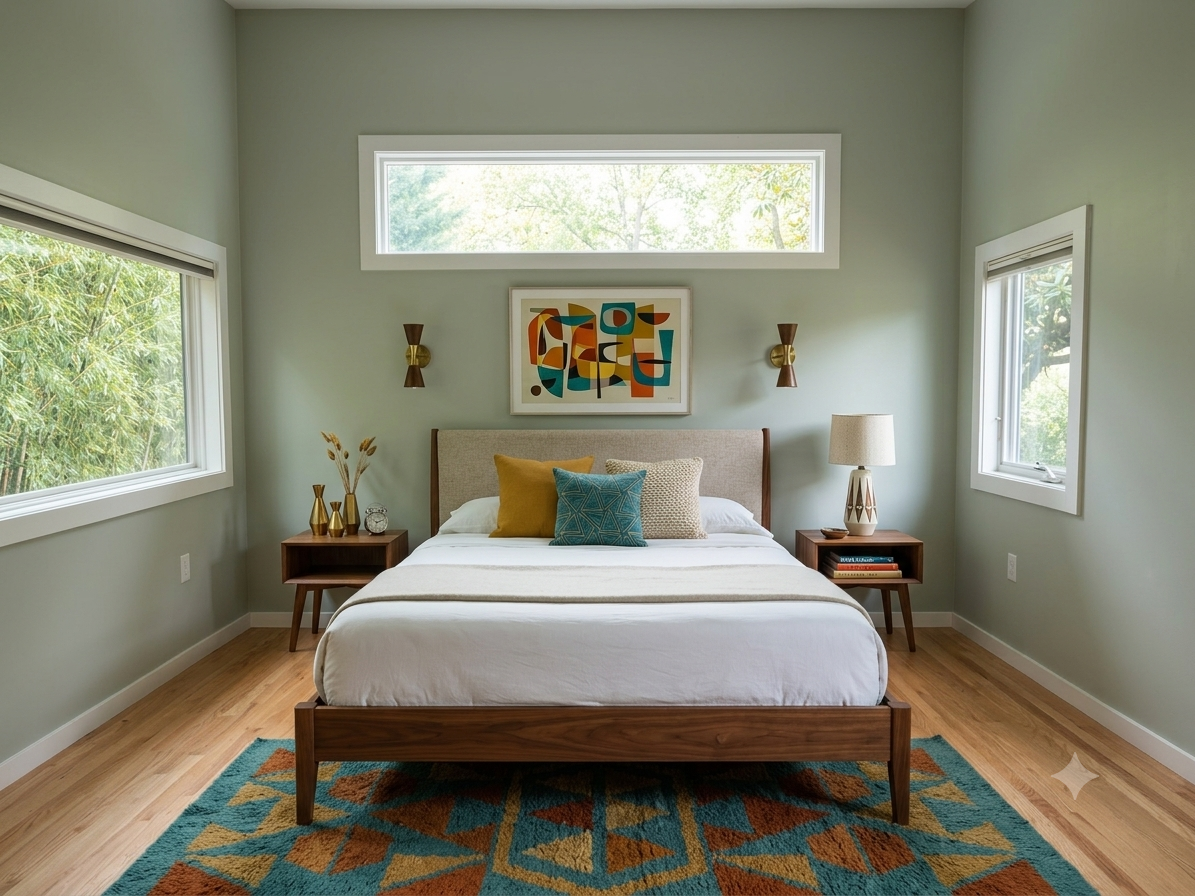


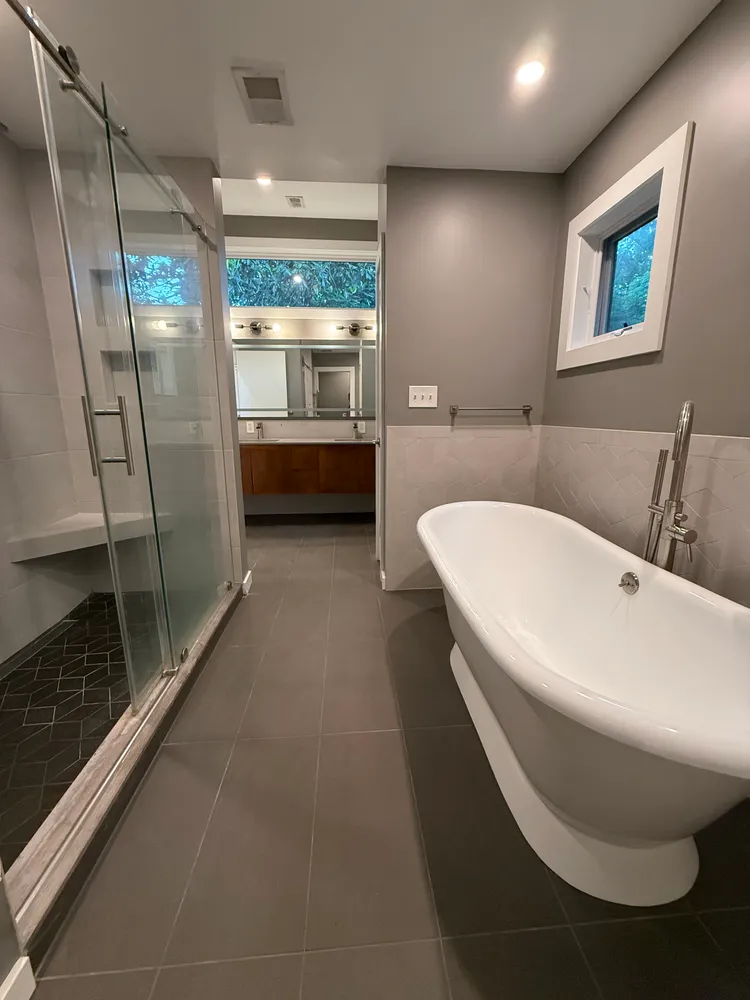
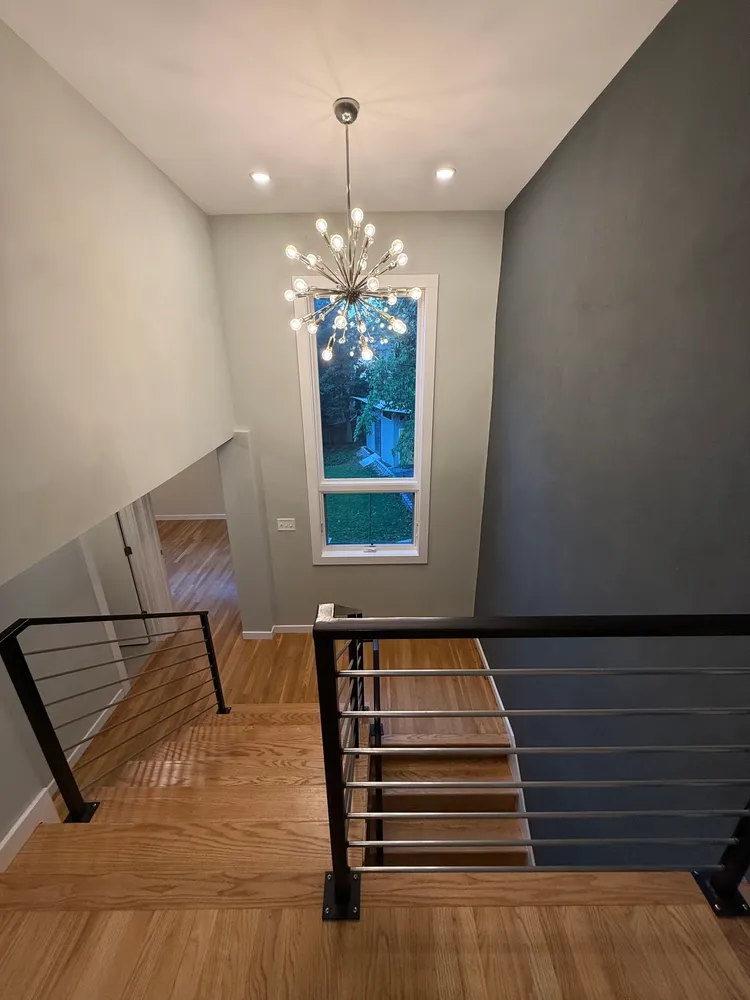
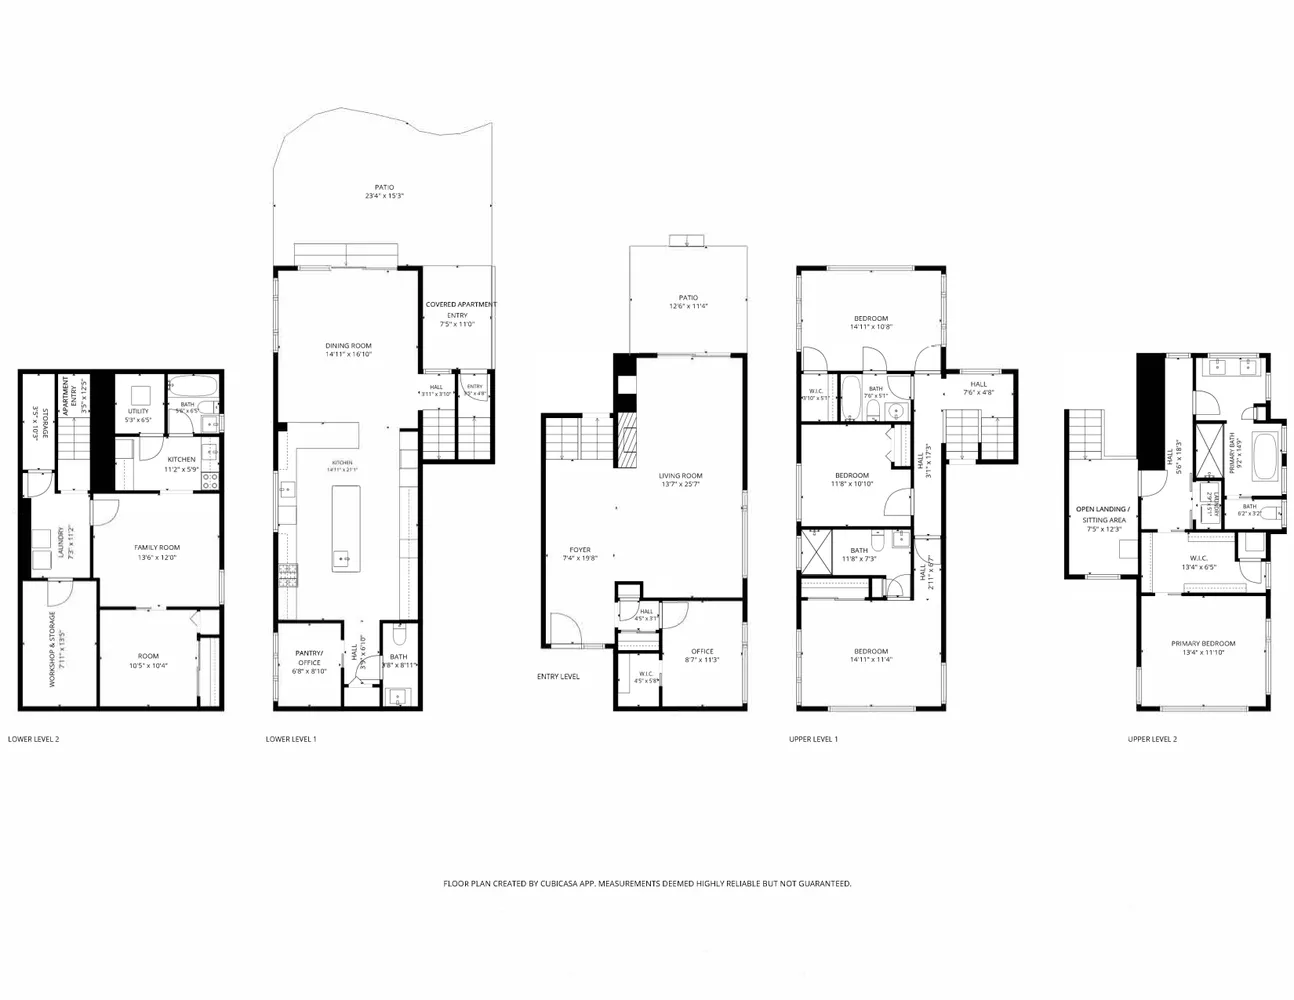
A spectacular upper-level addition capped with an iconic MCM butterfly roof creates a luxurious, private sanctuary in the canopy. The large bathroom suite features an elegant double bateau bath with endless on-demand hot water for the entire home supplied by a top of the line Rinnai. An en-suite laundry room is equipped with premium, ultra-reliable Speed Queen top-loading units. Atop the central staircase at the peak of the home, anchored by an iconic sputnik chandelier, the suite includes an open sitting room bathed in natural light.
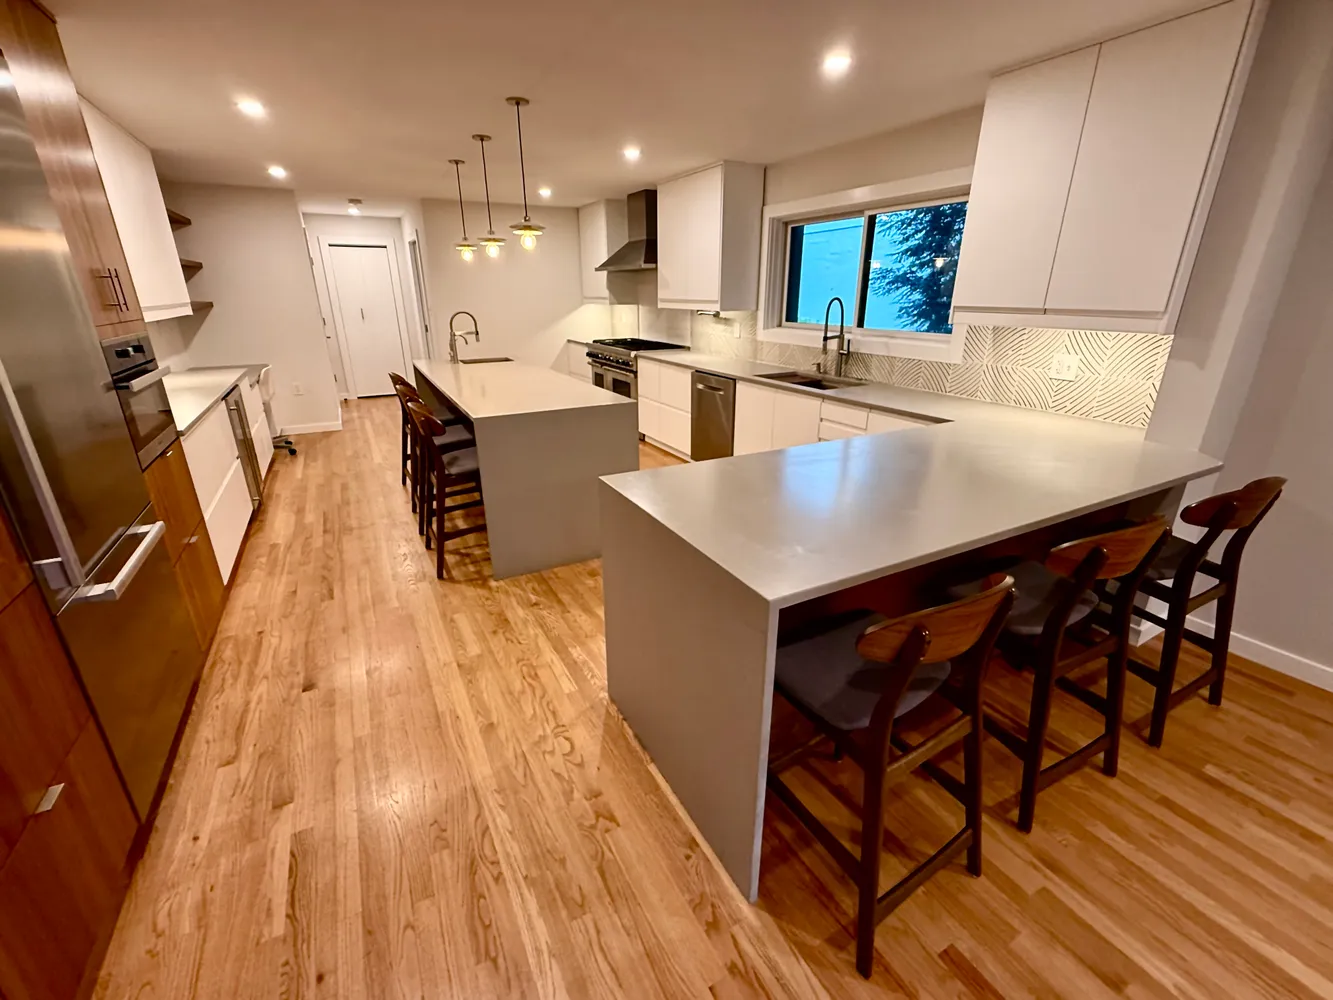
Bespoke Chef’s Kitchen
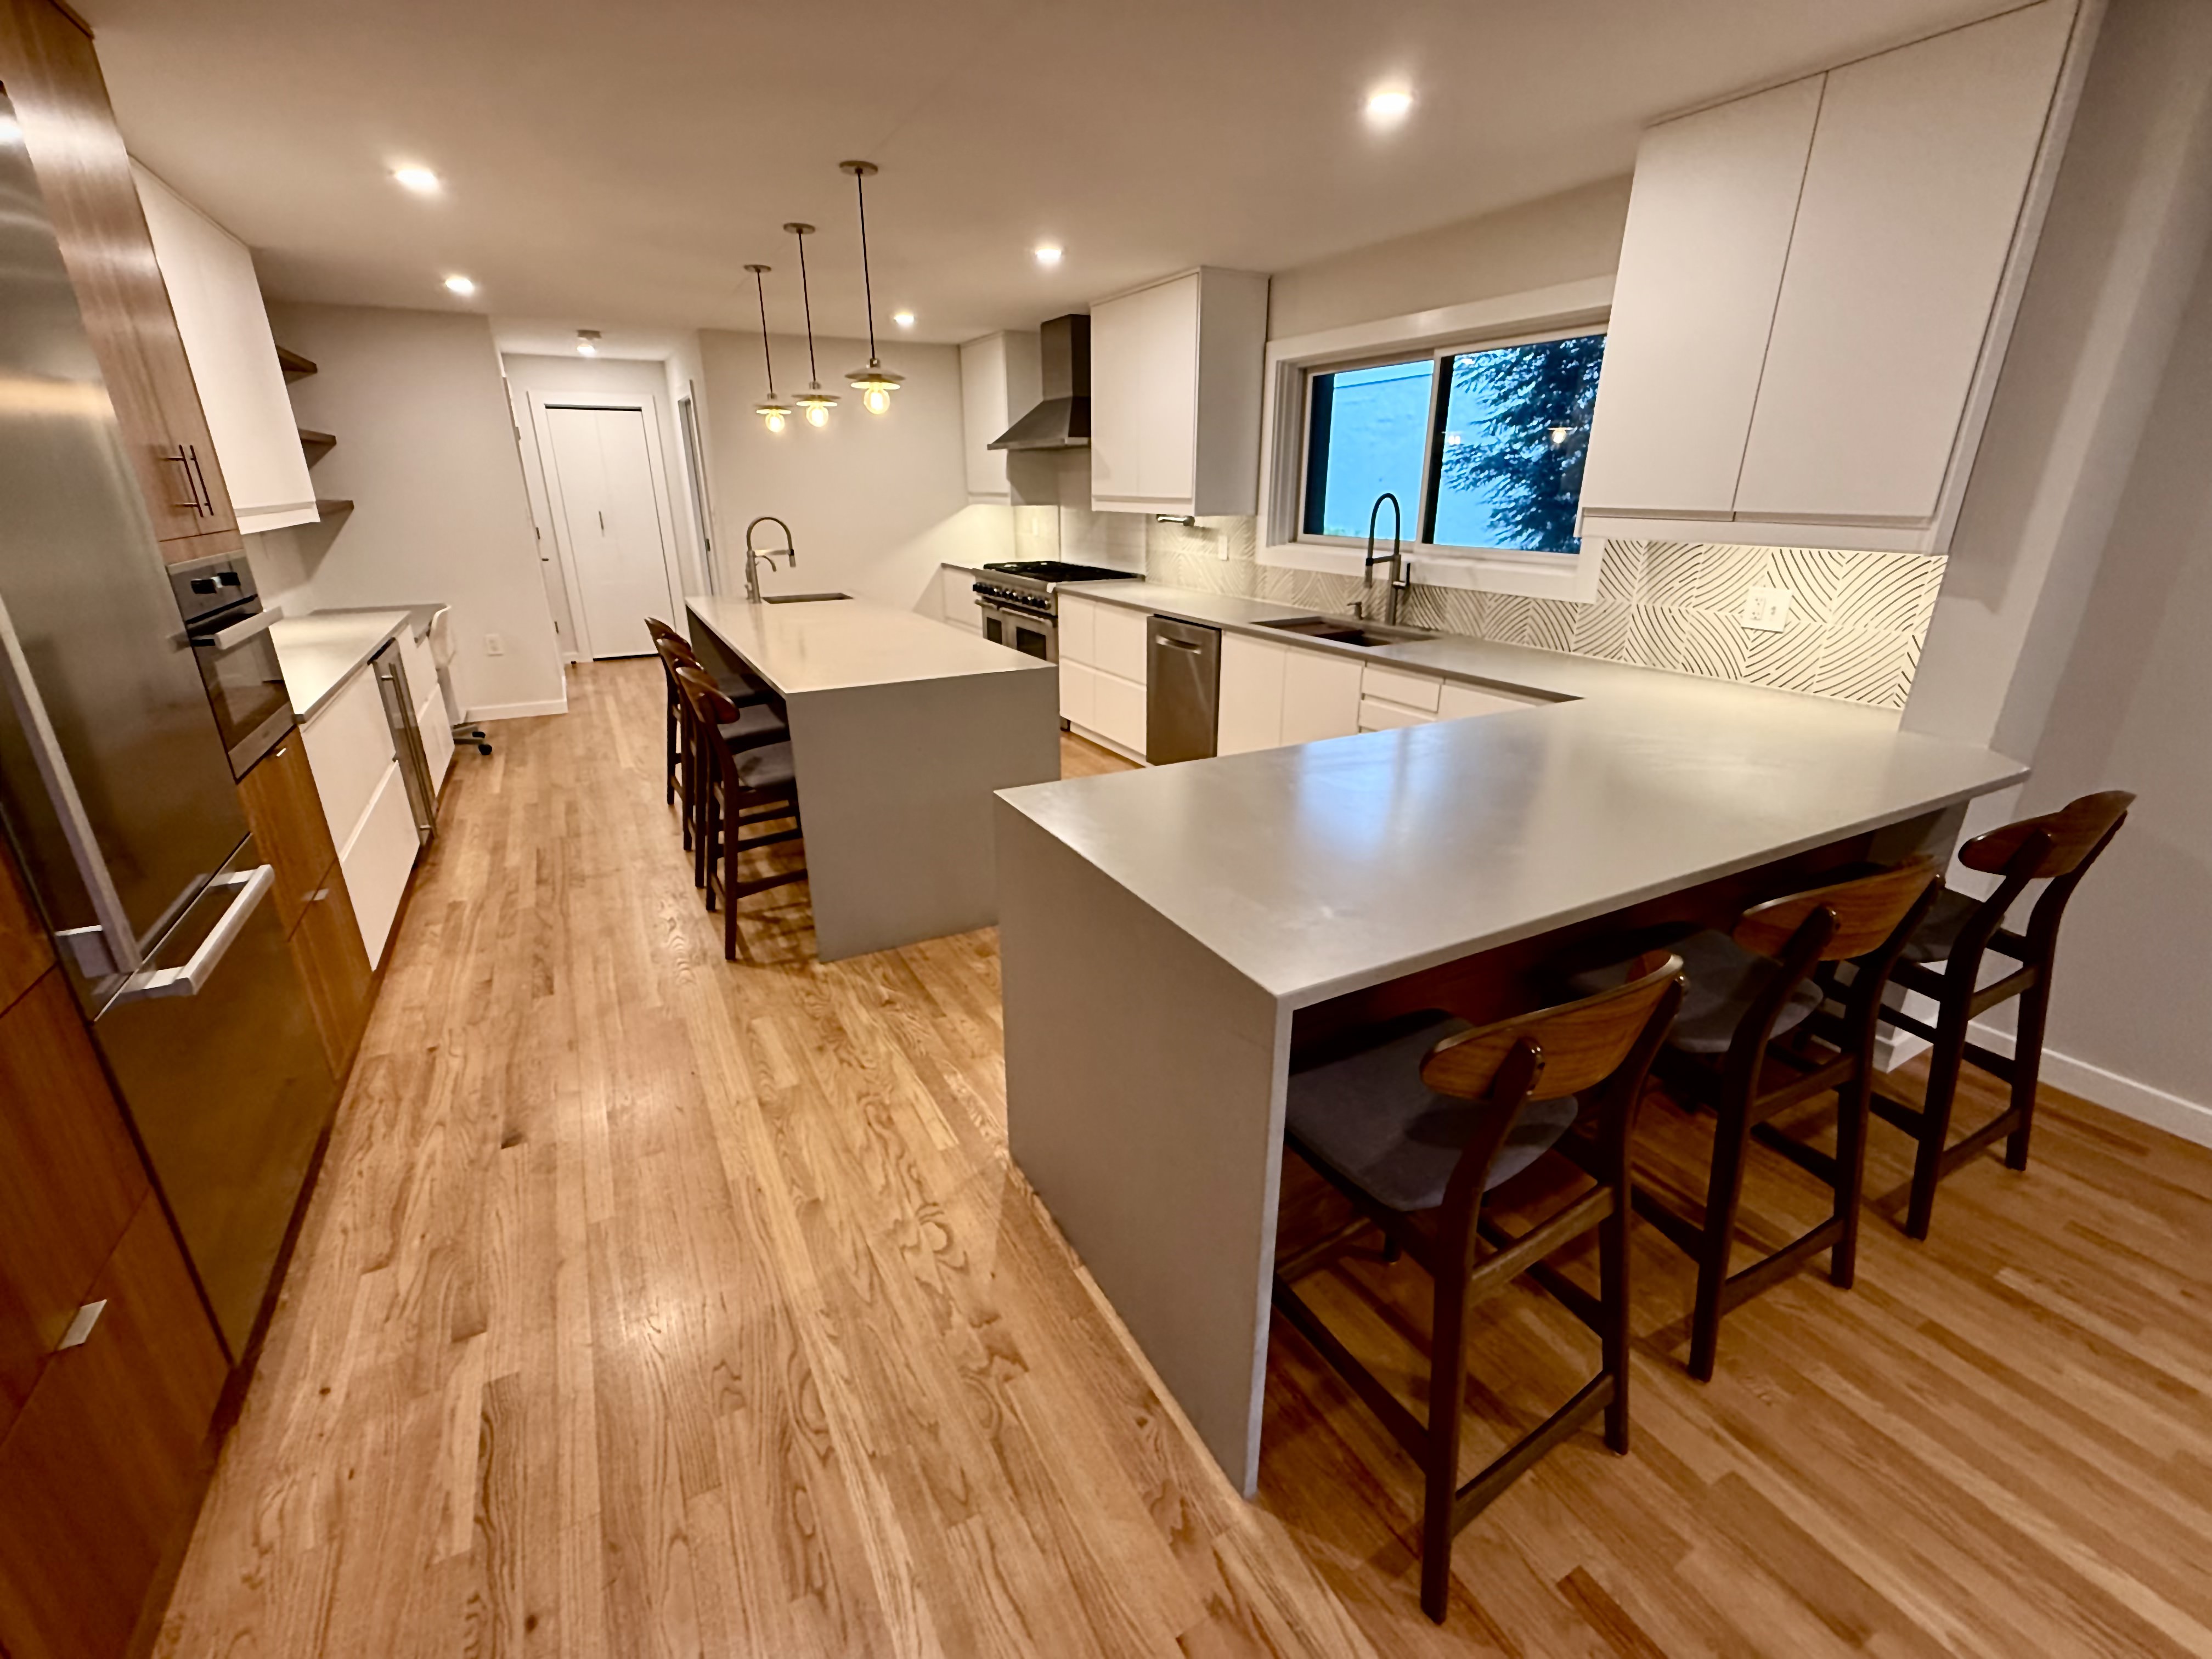
The heart of the home has been completely reimagined for the culinary enthusiast, matching clean mid-century lines with a highly tailored, functional workspace:
Luxury Appliances: Thermador Harmony six-burner range with dual ovens (one convection & one traditional), integrated Miele Master Cool refrigerator, Miele Speed Oven/microwave combination, new Bosch dishwasher.
Water filtration for the prep sink and refrigerator icemaker that utilizes a Franke Little Butler for on-demand filtered hot and chilled water.
Custom-crafted walnut paneling and floating shelves by Kokeena paired with a striking, sculptural tile backsplash by legendary designer Kelly Wearstler for Ann Sacks.
Cozy Living Room
Anchored by a high-efficiency wood-burning stove insert crafted by Drolet in Canada, perfect for heating the main living space with a warm, ambient glow on crisp evenings.
Curated Color Identity
The home’s atmosphere is elevated by custom interior paint colors, exclusively selected by a Farrow & Ball design consultant to maximize natural light and complement the rich architectural woods.
2025 Guest Suite (ADU)
A recently updated, completely private studio Guest Suite/Accessory Dwelling Unit. Positioned away from the main living quarters, this highly versatile space features a separate entrance, kitchenette with a full-sized refrigerator, a full bath, integrated pocket doors to separate the space, dedicated laundry, and an expansive storage/workshop space.
Exterior & Community Amenities
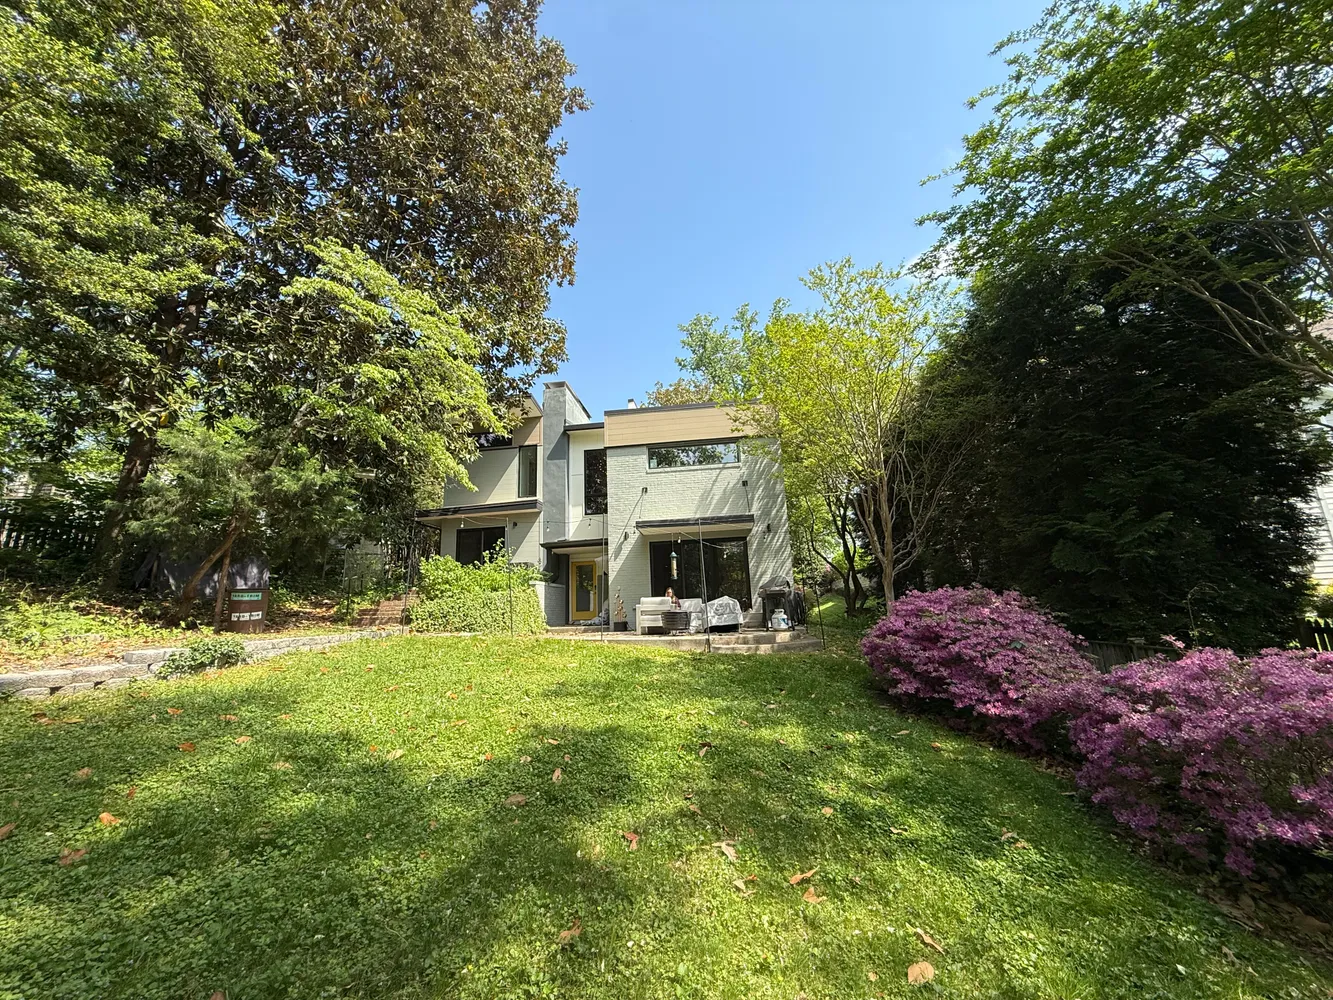
Premium Exterior Materials: The striking architectural addition and remodel feature high-performance, ultra-durable James Hardie siding, perfectly marrying clean mid-century lines with low-maintenance modernity.
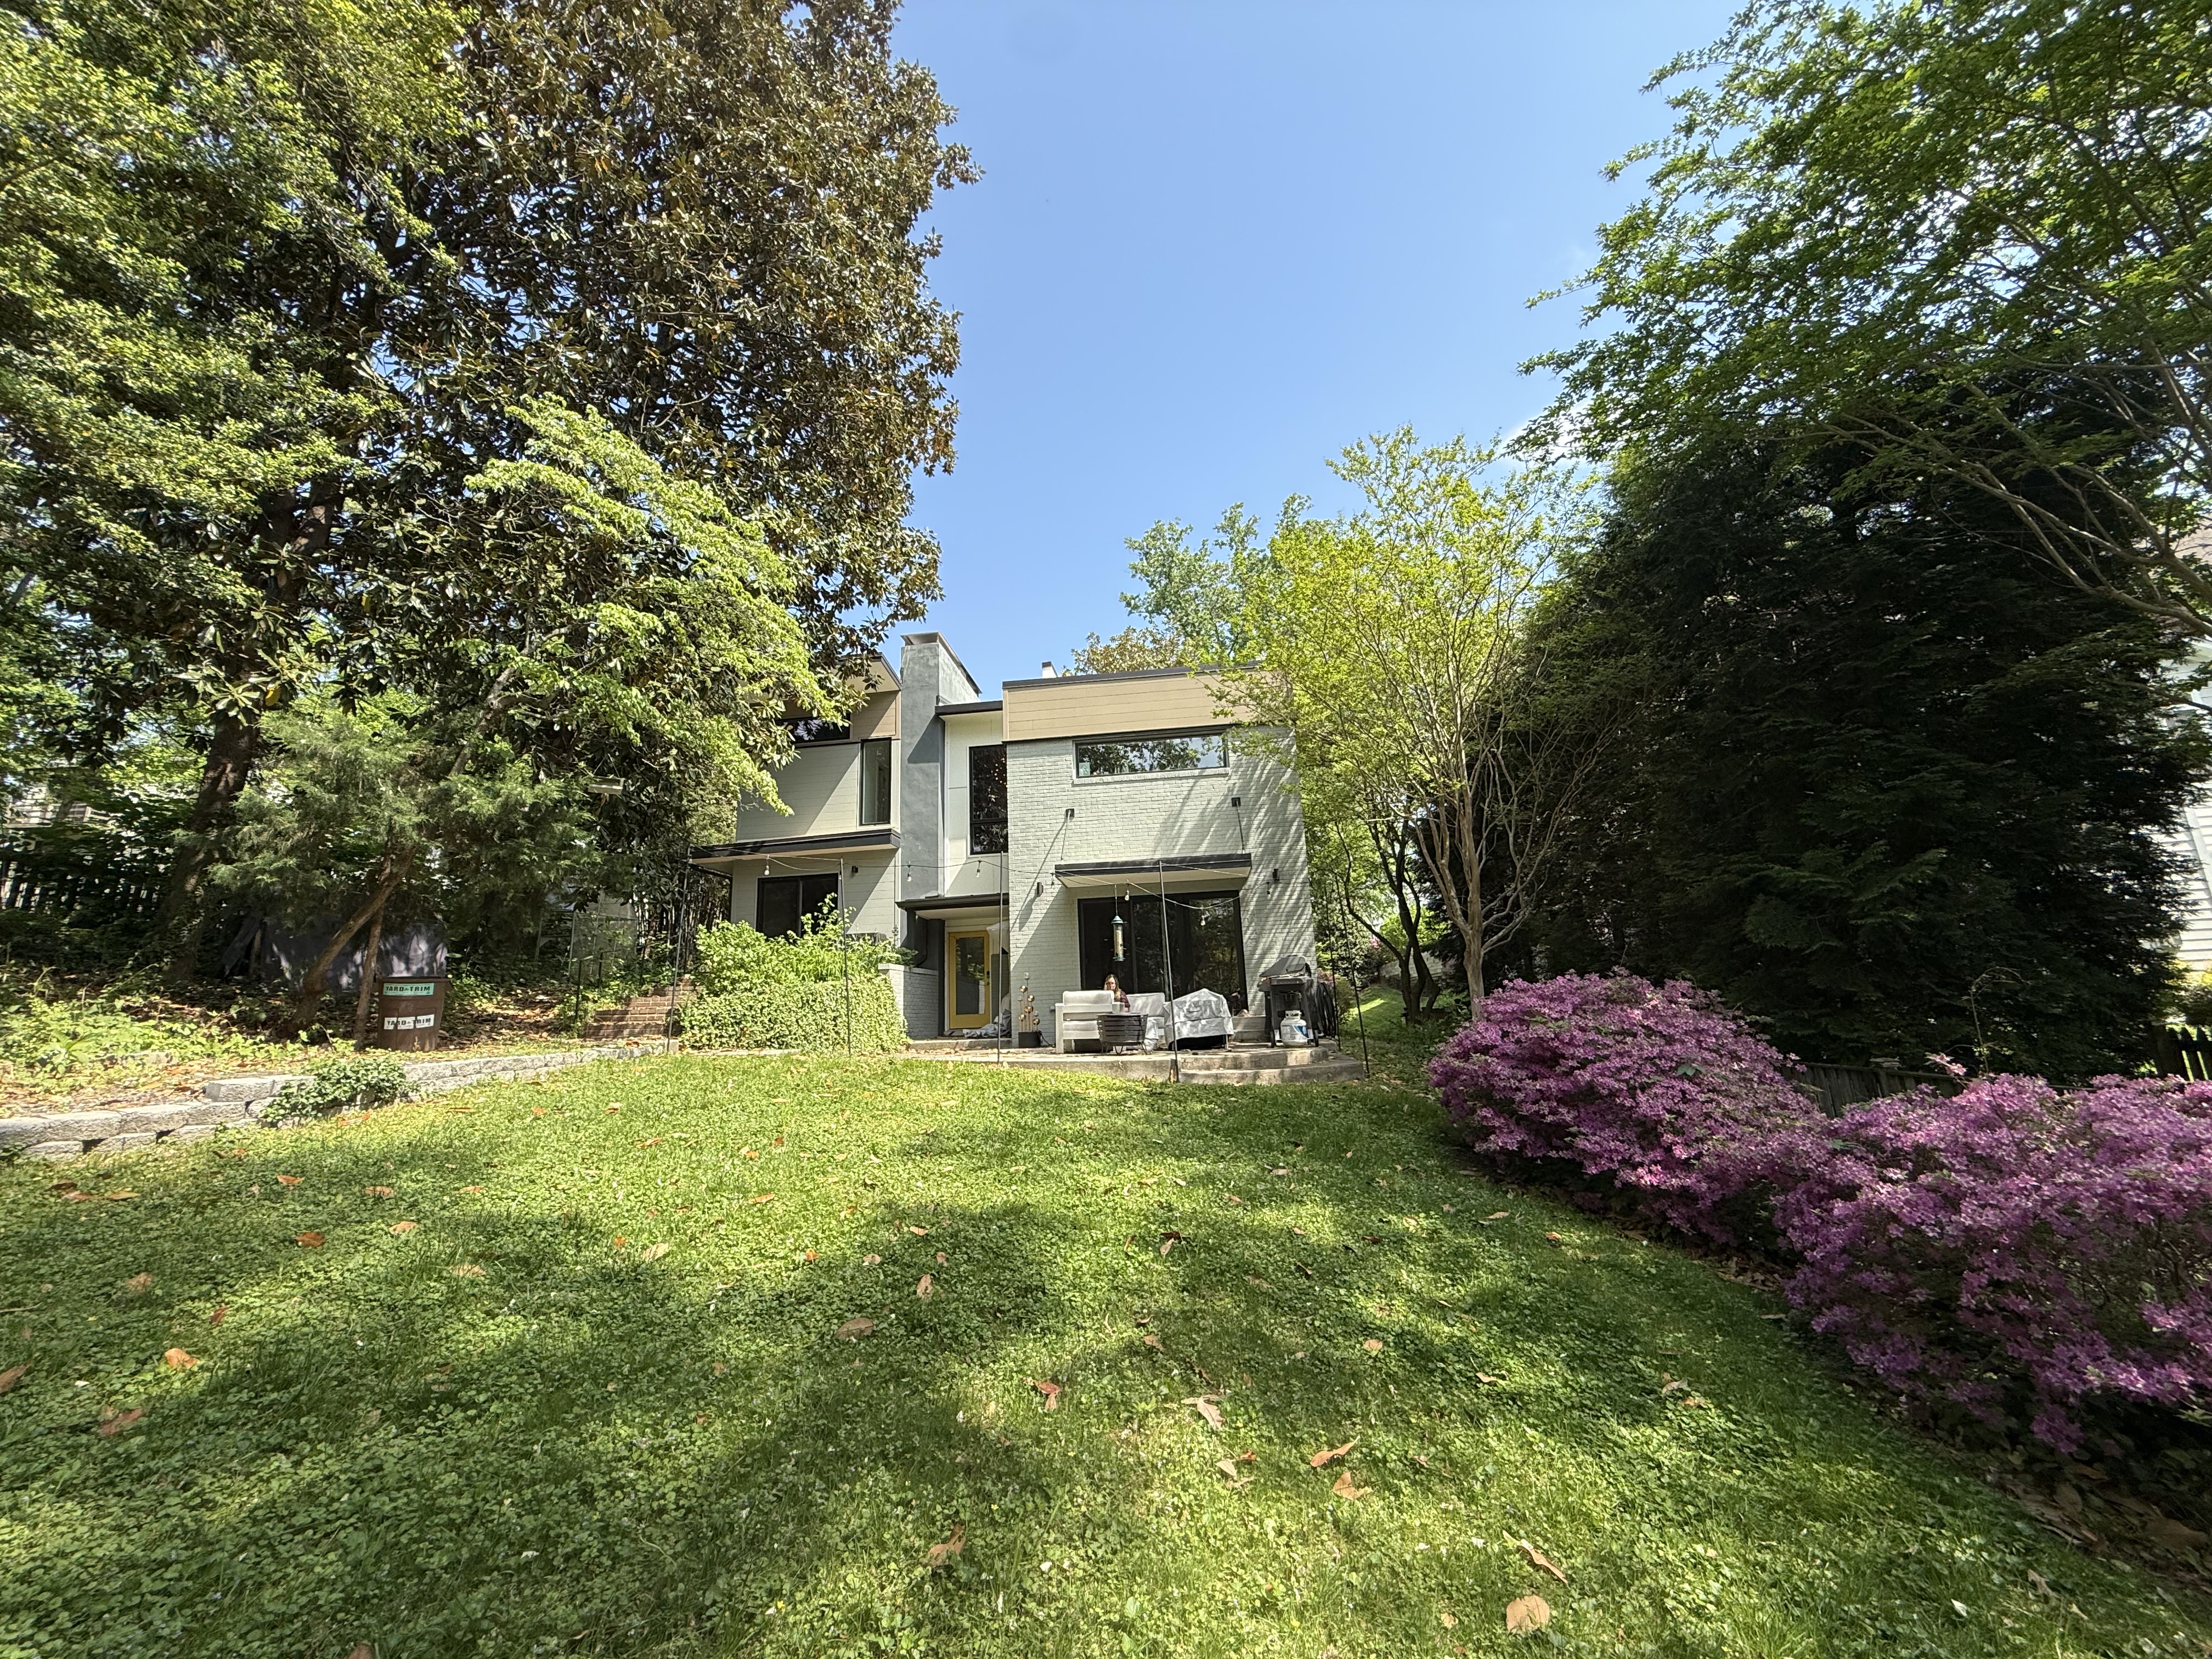
Custom Architectural Shed: Designed and built by the owner to seamlessly mirror the precise lines and butterfly accents of the main house, this space provides expansive, garage-style storage.
Lush, Historic Grounds
Anchored by the property's towering magnolias and magnificent 50-year-old azaleas, the backyard is a quiet sanctuary alive with multi-season color, including perennial daffodils, peonies, hydrangeas, and crepe myrtle and dogwood trees—creating a private park feel just moments from the energy of the city.
Schools
Zoned for the highly coveted Wood Acres, Pyle and Walt Whitman cluster.
Mohican Pool
A full membership to the highly sought-after, private Mohican Pool is negotiable and fully transferable to the new owners. Avoid the decade-long wait list!
A masterclass in Mid-Century preservation, thoughtful scale, and European-inspired luxury, this rare home is a perfect, peaceful balance of historic soul and contemporary comfort.
Schedule your private tour today to experience this architectural gem.
Listing Agent
![Alison McDowell]()
P: (240)-271-7551

Property Details for 6222 Dahlonega Road
Amenities
- Private Patio
- Patio
- Central AC
- Home Office
- Eat-in Kitchen
- Open Kitchen
- Second Kitchen
- Dishwasher
- Stainless Steel Appliances
- Double Oven
- Electric Oven
- Gas Oven
- Working Fireplace
- Hardwood Floors
- Recessed Lighting
- Chandeliers
- Primary Ensuite with Separate Shower
- Primary Ensuite with Separate Tub
- Soaking Tub
- Central Heating
- Gas Stove
- Island Kitchen
- Kitchen Dining
- Pantry
- Detached
- Storage
Property Details for 6222 Dahlonega Road
| Status | Coming Soon |
|---|---|
| Days on Market | - |
| Taxes | - |
| HOA Fees | - |
| Condo/Co-op Fees | - |
| Property Type | Single Family |
| MLS Type | Residential |
| Year Built | 1965 |
| Lot Size | 0.31 AC / 13,702 SF |
| County | Montgomery County |
| Buyer's Agent Compensation | 3% |
Location
Building Information for 6222 Dahlonega Road
Payment Calculator
$10,501 per month
30 year fixed, 6.36% Interest
$9,219
$1,282
$0
Know your buying power with a preapproval and custom rate in minutes
 1
1Property Information for 6222 Dahlonega Road
- School District Name: Montgomery County Public Schools (Montgomery MD)
- School District County ID: 121138126809
- Elementary School: WOOD ACRES (MONTGOMERY MD)
- High School: WALT WHITMAN (MONTGOMERY MD)
- Senior Community: No
- Total Finished SQFT: 3,895.00
- # Bathrooms Full: 4
- # Bathrooms Half: 1
- Type Of Parking: Attached Carport, Driveway
- Appliances: Oven - Double, Oven/Range - Gas, Dishwasher, Stainless Steel Appliances, Oven/Range - Electric
Public Records for 6222 Dahlonega Road
Schools near 6222 Dahlonega Road
Rating | School | Type | Grades | Distance |
|---|---|---|---|---|
| Public - | PK to 5 | |||
| Public - | 6 to 8 | |||
| Public - | 9 to 12 | |||
| Public - | PK to 12 |
Rating | School | Distance |
|---|---|---|
Wood Acres Elementary School PublicPK to 5 | ||
Thomas W. Pyle Middle School Public6 to 8 | ||
Walt Whitman High School Public9 to 12 | ||
Stephen Knolls School PublicPK to 12 |
School ratings and boundaries are provided by GreatSchools.org and Pitney Bowes. This information should only be used as a reference. Proximity or boundaries shown here are not a guarantee of enrollment. Please reach out to schools directly to verify all information and enrollment eligibility.

Similar Homes
Explore Nearby Homes
- American University Park Homes for Sale
- Langley Homes for Sale
- The Palisades Homes for Sale
- Sumner Village Homes for Sale
- Somerset Heights Homes for Sale
- Woodacres Homes for Sale
- Westmoreland Hills Homes for Sale
- Maryland Homes for Sale
- Arlingwood Homes for Sale
- Glen Echo Heights Homes for Sale
- Town of Somerset Homes for Sale
- Brookmont Homes for Sale
- Spring Valley Homes for Sale
- Kenwood Homes for Sale
- Virginia Homes for Sale
- Washington Homes for Sale
- Chevy Chase Homes for Sale
- Glen Echo Homes for Sale
- Bethesda Homes for Sale
- Arlington Homes for Sale
- McLean Homes for Sale
- Cabin John Homes for Sale
- Potomac Homes for Sale
- North Bethesda Homes for Sale
- Silver Spring Homes for Sale
- Kensington Homes for Sale
- Falls Church Homes for Sale
- Takoma Park Homes for Sale
- Garrett Park Homes for Sale
- Fort Myer Homes for Sale
- 20817 Homes for Sale
- 20818 Homes for Sale
- 20812 Homes for Sale
- 20815 Homes for Sale
- 20016 Homes for Sale
- 22101 Homes for Sale
- 20015 Homes for Sale
- 22207 Homes for Sale
- 20007 Homes for Sale
- 20814 Homes for Sale
- 20008 Homes for Sale
- 20894 Homes for Sale
- 20854 Homes for Sale
- 20892 Homes for Sale
- 20889 Homes for Sale
No guarantee, warranty or representation of any kind is made regarding the completeness or accuracy of any information, descriptions or measurements (including square footage measurements and property condition), such should be independently verified through appropriate means, including, but not limited to, in person inspection and public records, and Compass International Holdings, its subsidiaries, affiliates and independently owned and operated franchisees, and their affiliated agents and associated third parties expressly disclaim any liability in connection therewith. Photos may be virtually staged or digitally enhanced and may not reflect actual property conditions. Offers of compensation are subject to change at the seller's discretion. No financial or legal advice provided. Equal Housing Opportunity.
© 2026 Bright MLS. All rights reserved. All information is deemed reliable, but accuracy is not guaranteed. Listing information is from various brokers who participate in IDX and not all listings may be visible on the site. The property information being provided is for the consumer’s personal, non-commercial use and may not be used for any purpose other than to identify prospective properties consumers may be interested in purchasing. Data last updated on 07/05/2026 11:54 AM