6309 Walhonding Road








Description
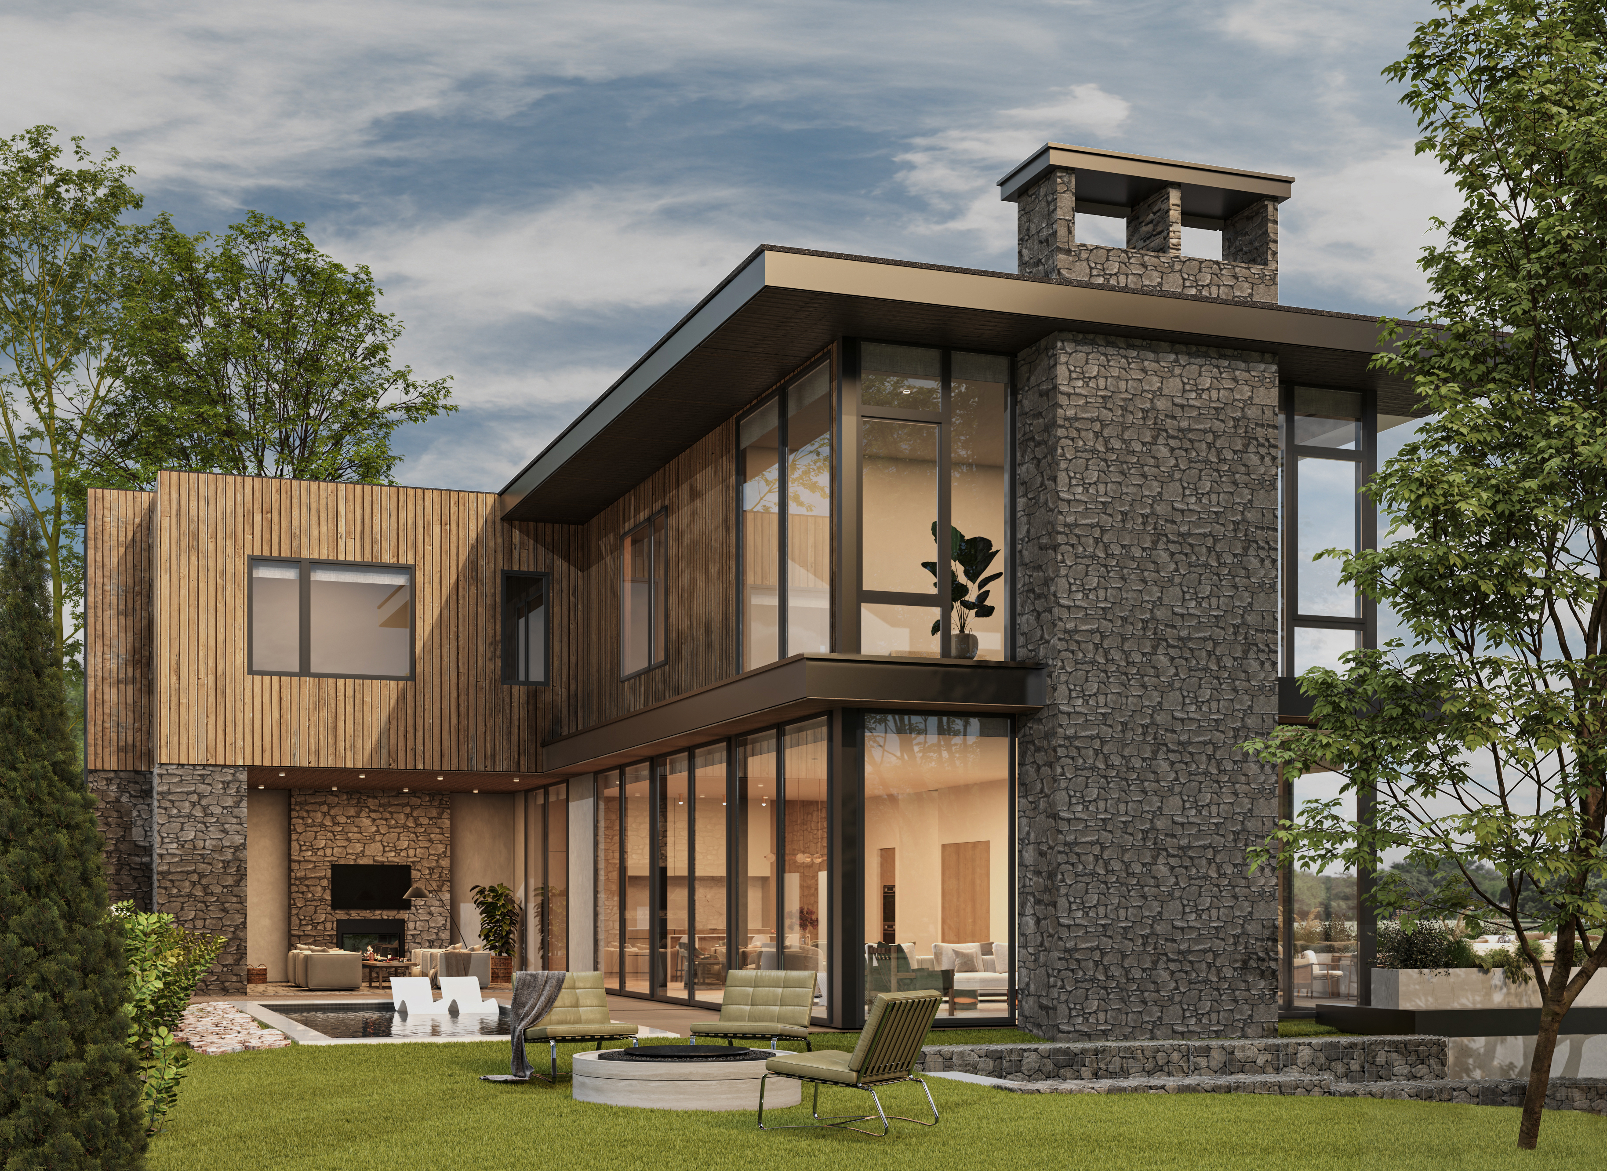
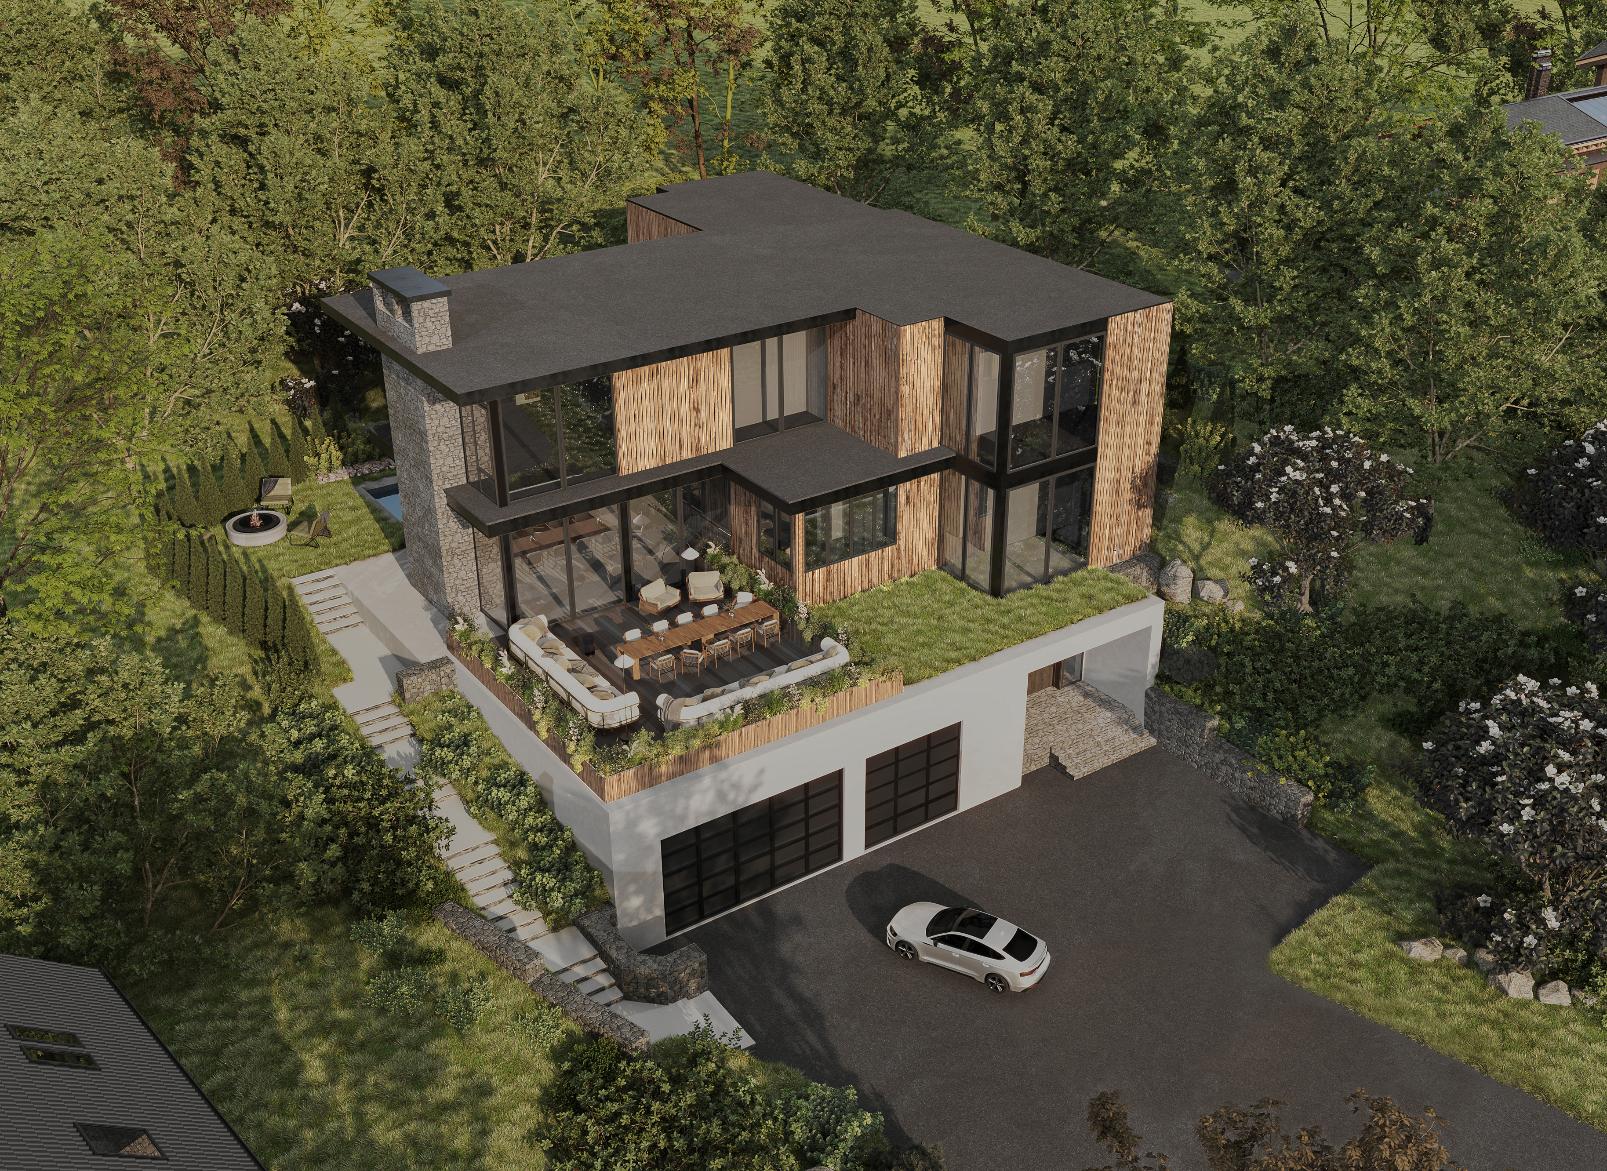
The dramatic approach is shaped by the contrast between the home’s clean, minimalist lines and its recessed placement within the hillside. Carefully engineered around the site’s natural topography, the residence offers exceptional privacy from neighboring properties while capturing expansive treetop views toward the Potomac River valley.
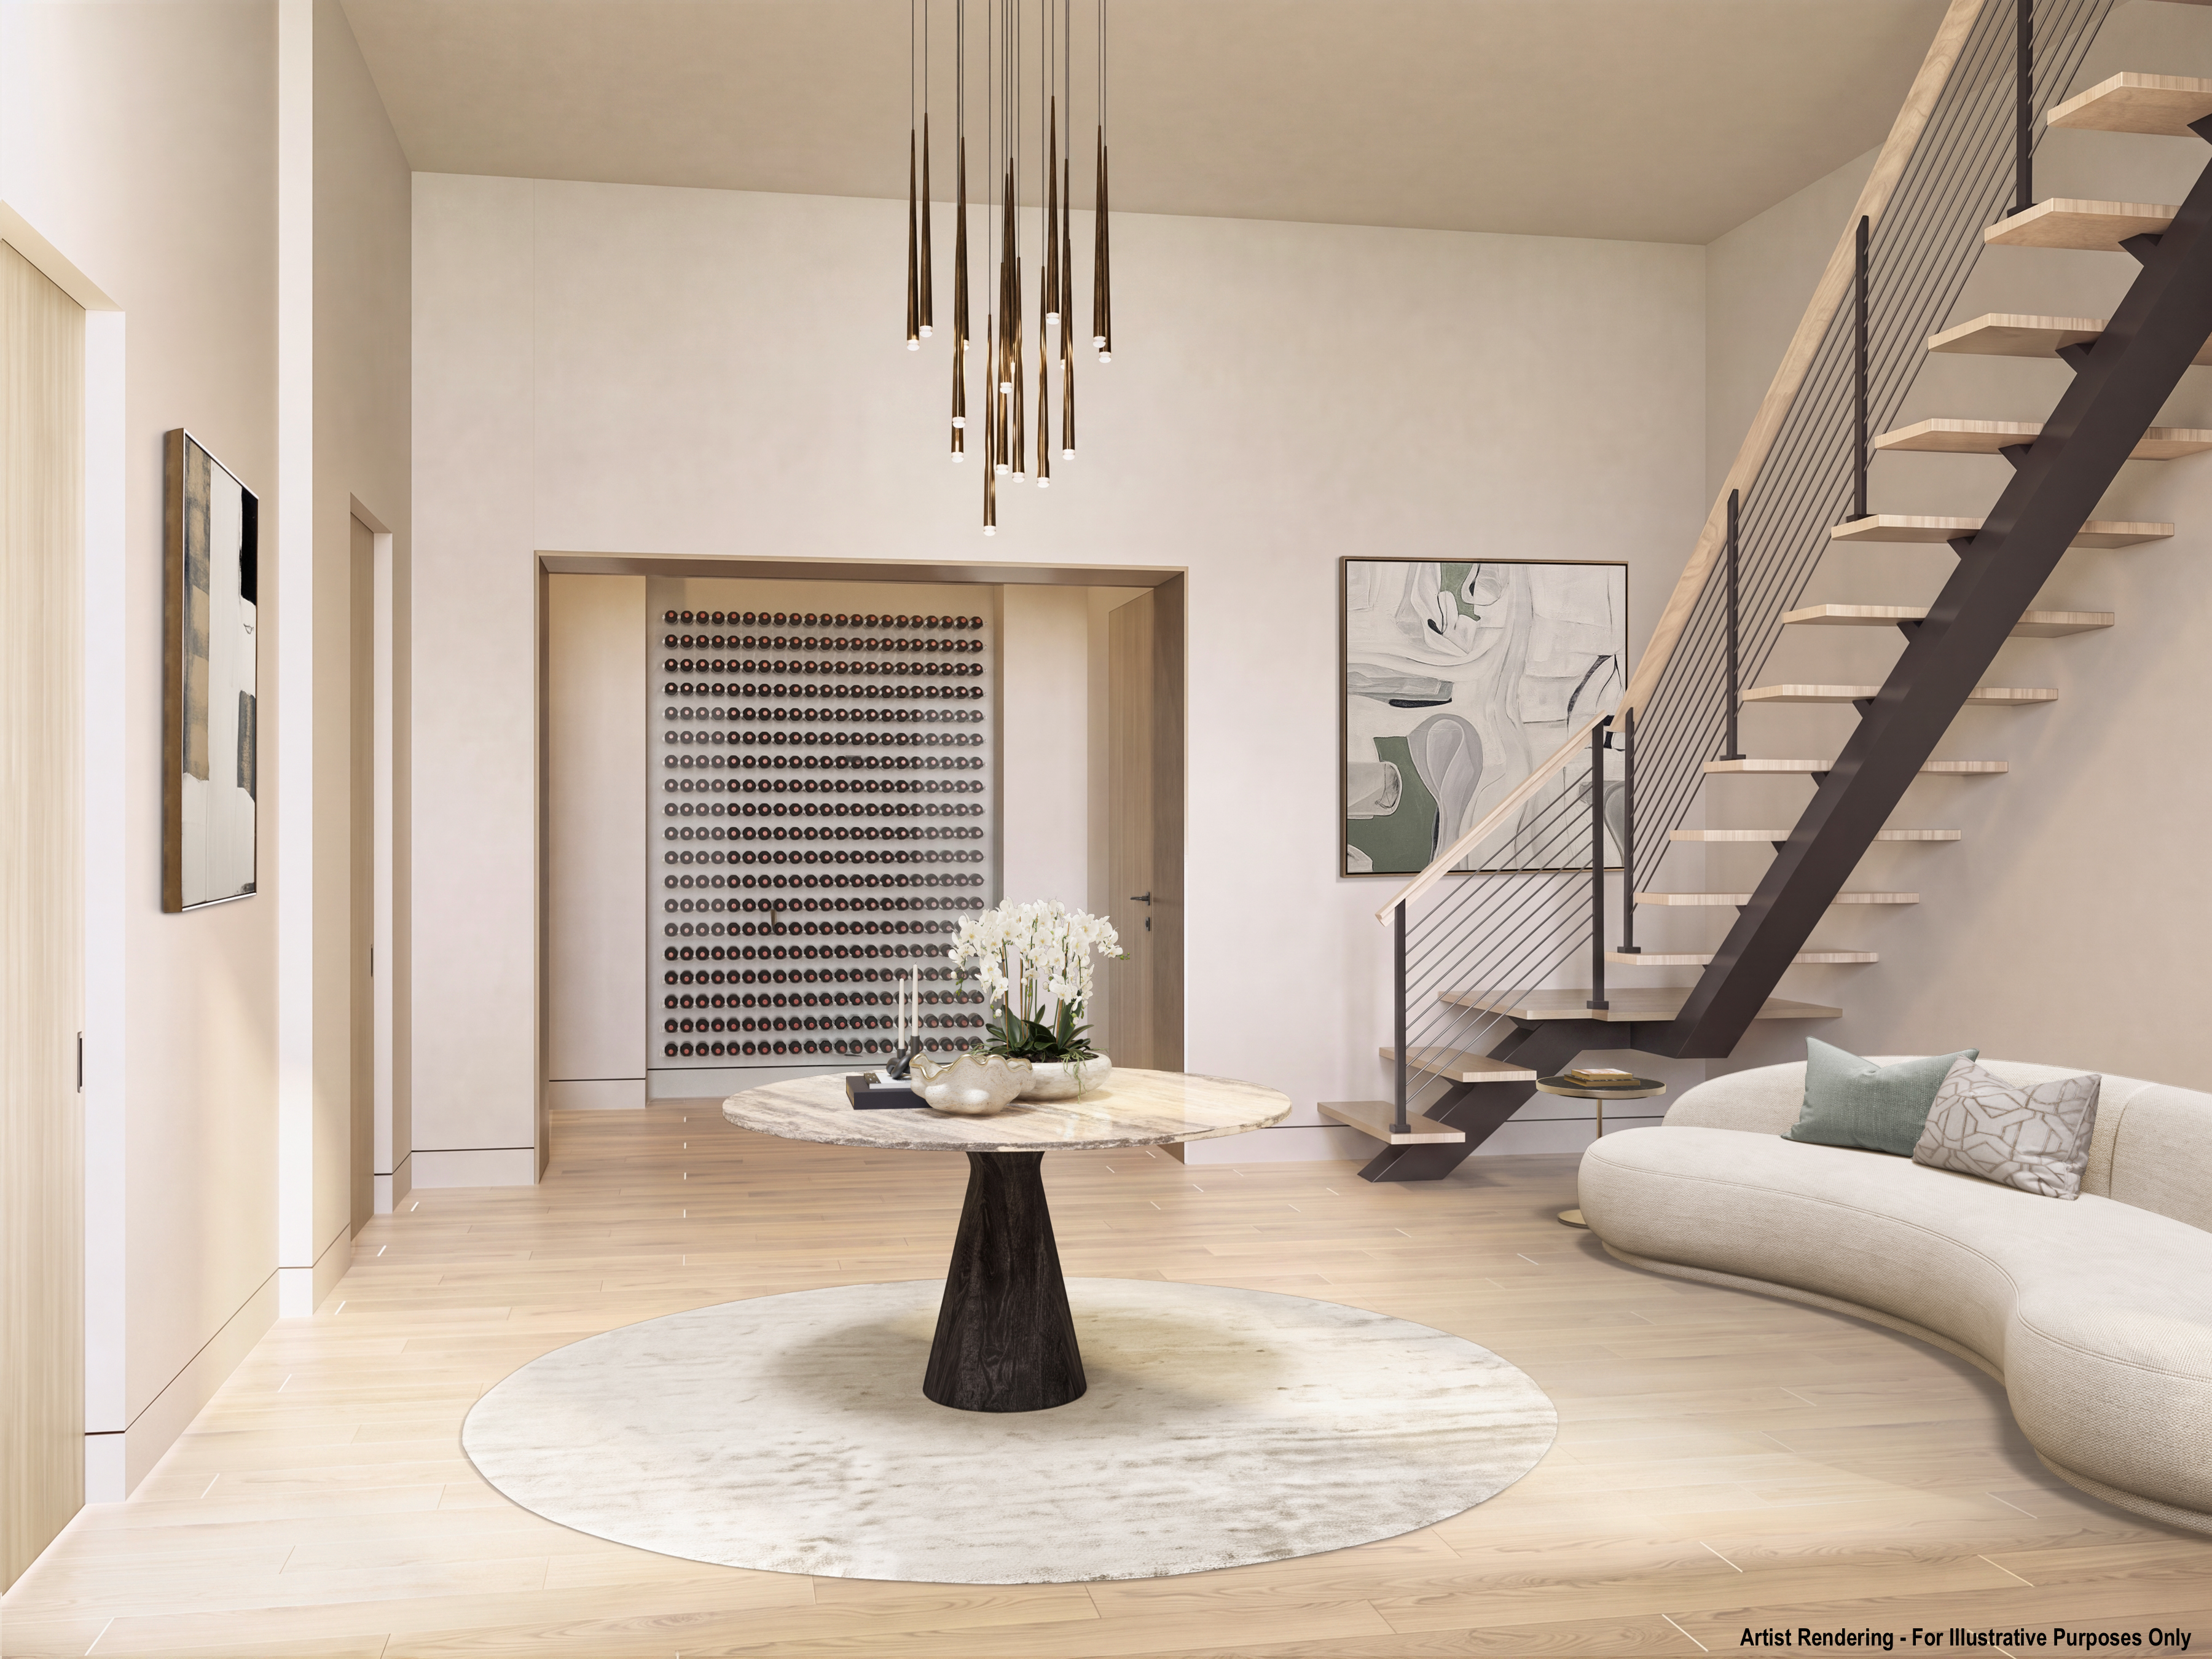
An oversized pivot door introduces a dramatic foyer with fifteen-foot ceilings and warm white oak finishes. A monostringer slab staircase with sculptural architectural steel detailing anchors the space, while a glass-enclosed wine display and carefully curated material palette establish the home’s refined modern aesthetic from the moment of entry. An elevator serving all three levels provides convenient access from both the foyer and the expansive three-car garage.
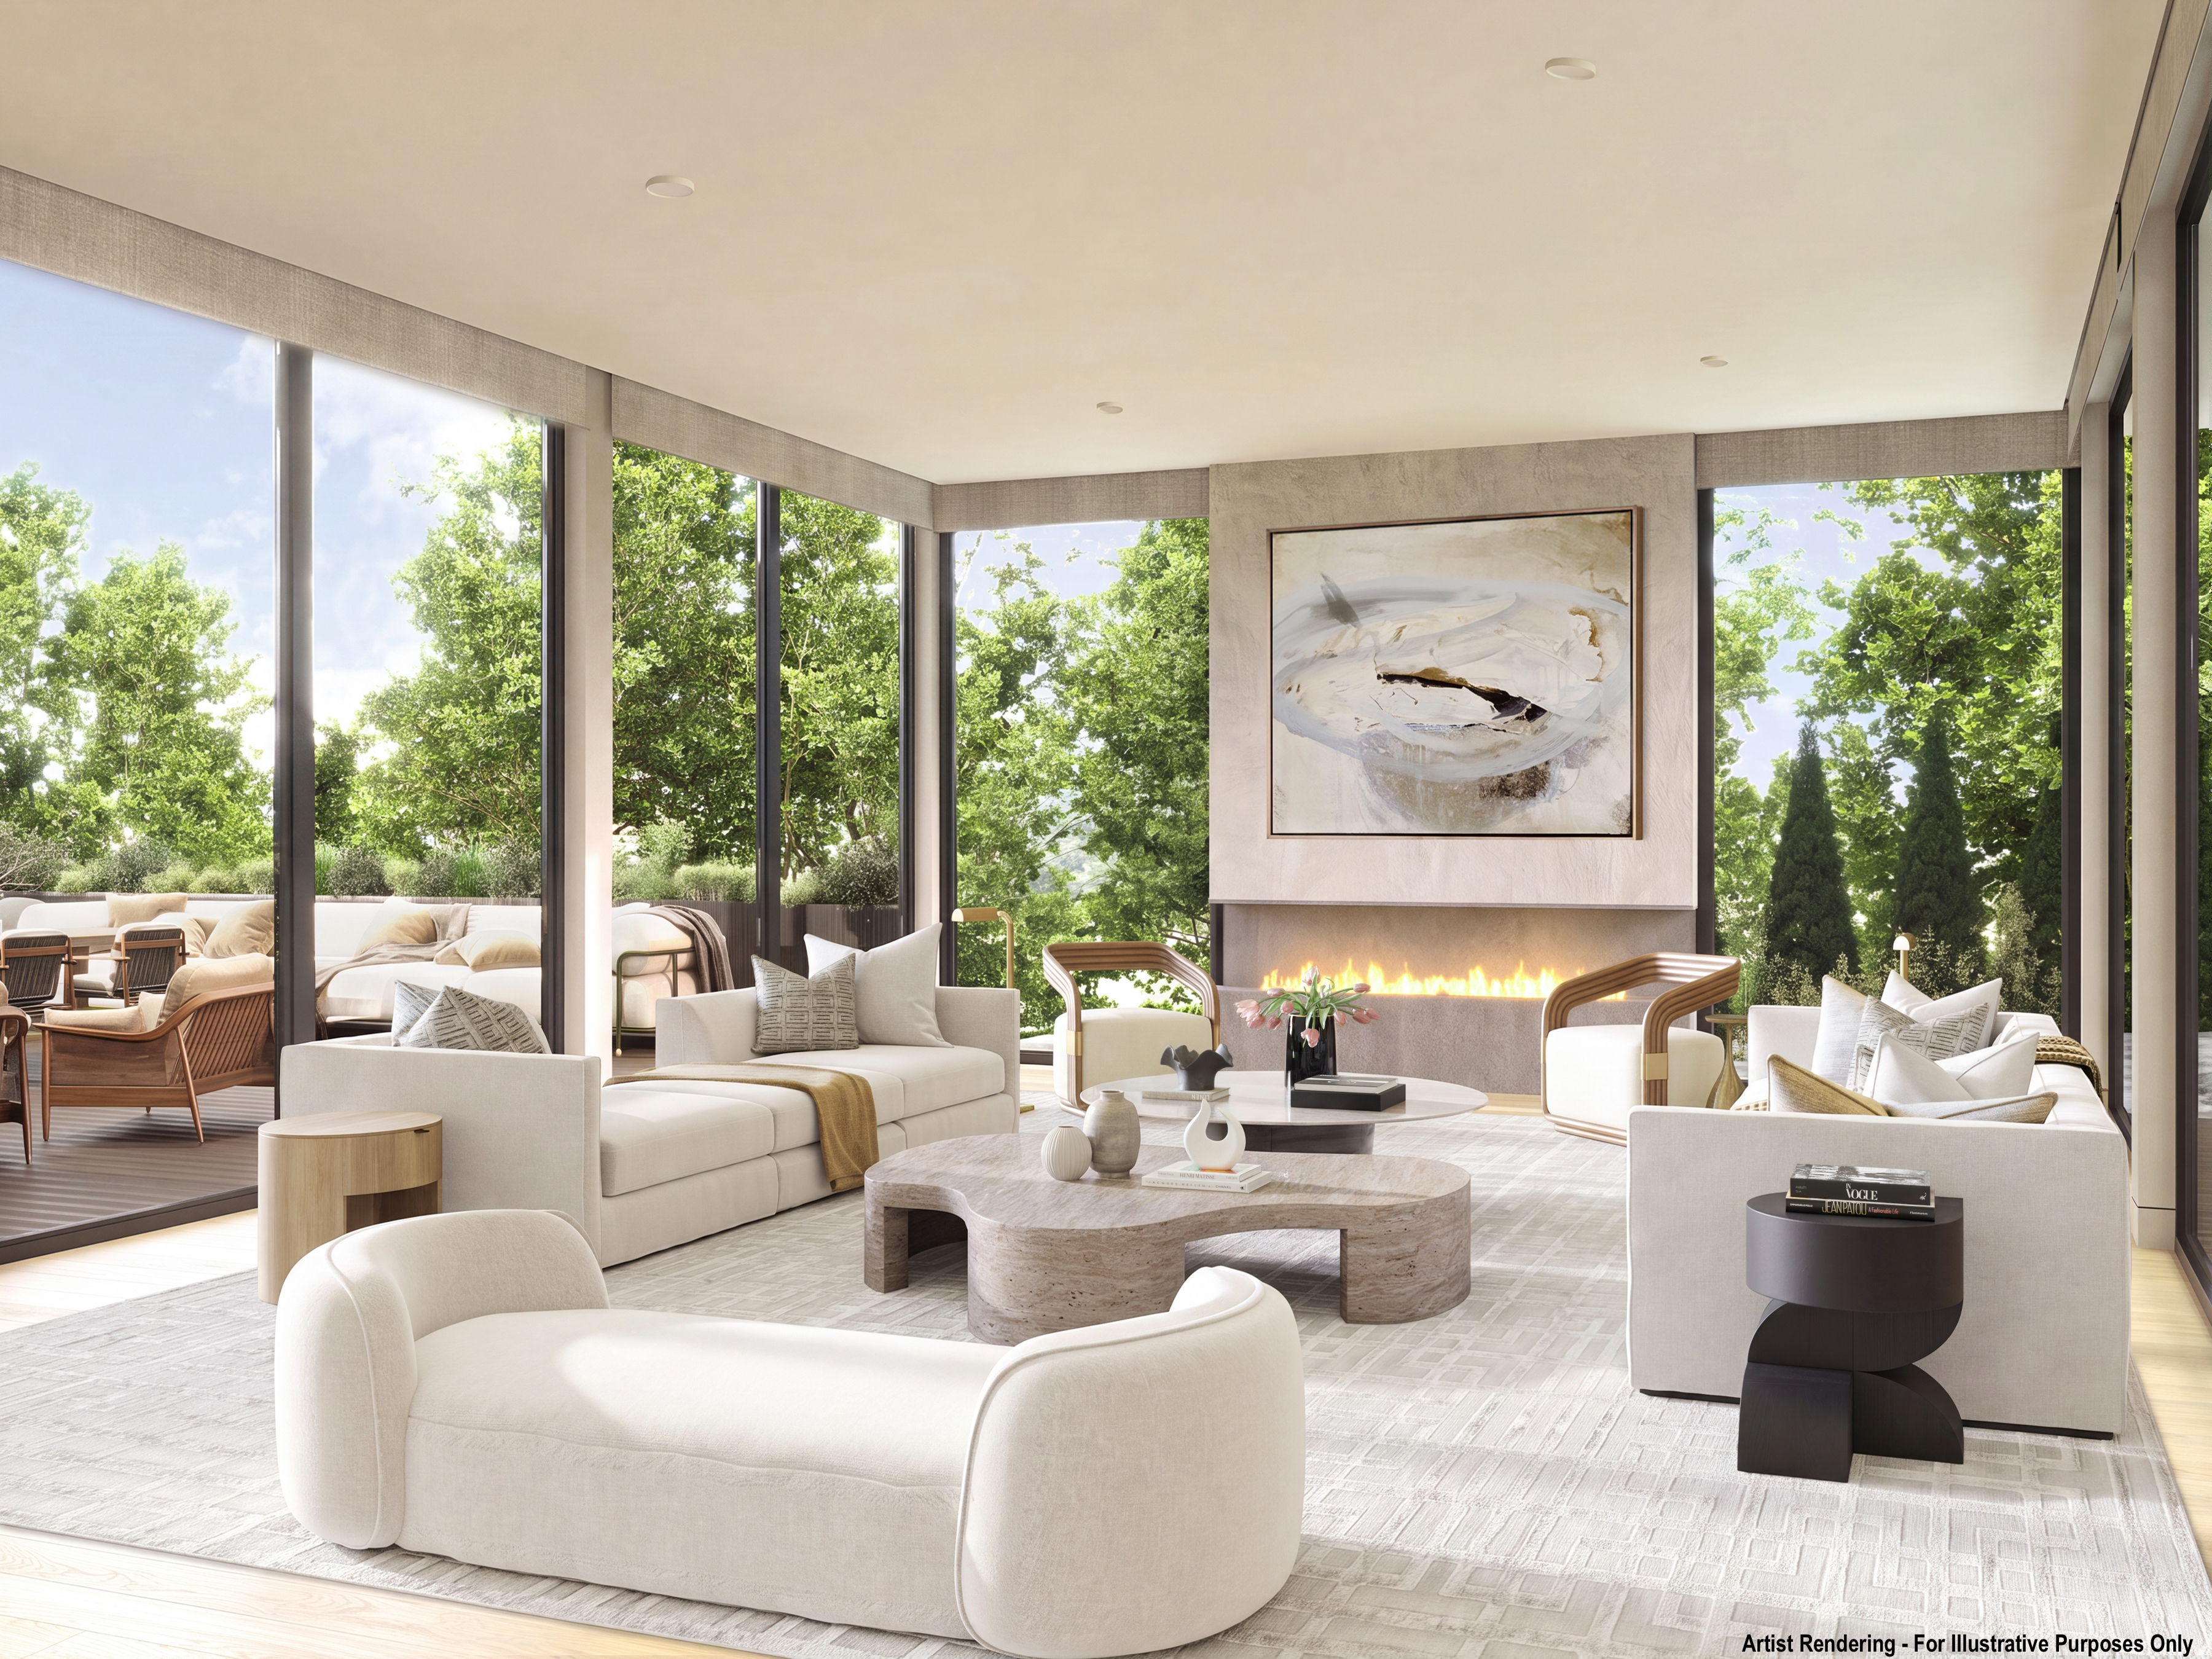
Ascending to the main level, the voluminous open-plan design is distinguished by an abundance of natural light and a continuous visual connection to the outdoors. Expansive floor-to-ceiling operable glass panels connect the great room to the integrated pool and covered entertaining terrace at the rear of the home, as well as a large roof deck at the front. Wide-plank white oak flooring, flush thresholds, and continuous surfaces create a resort-like sense of openness and uninterrupted architectural flow from inside to out.
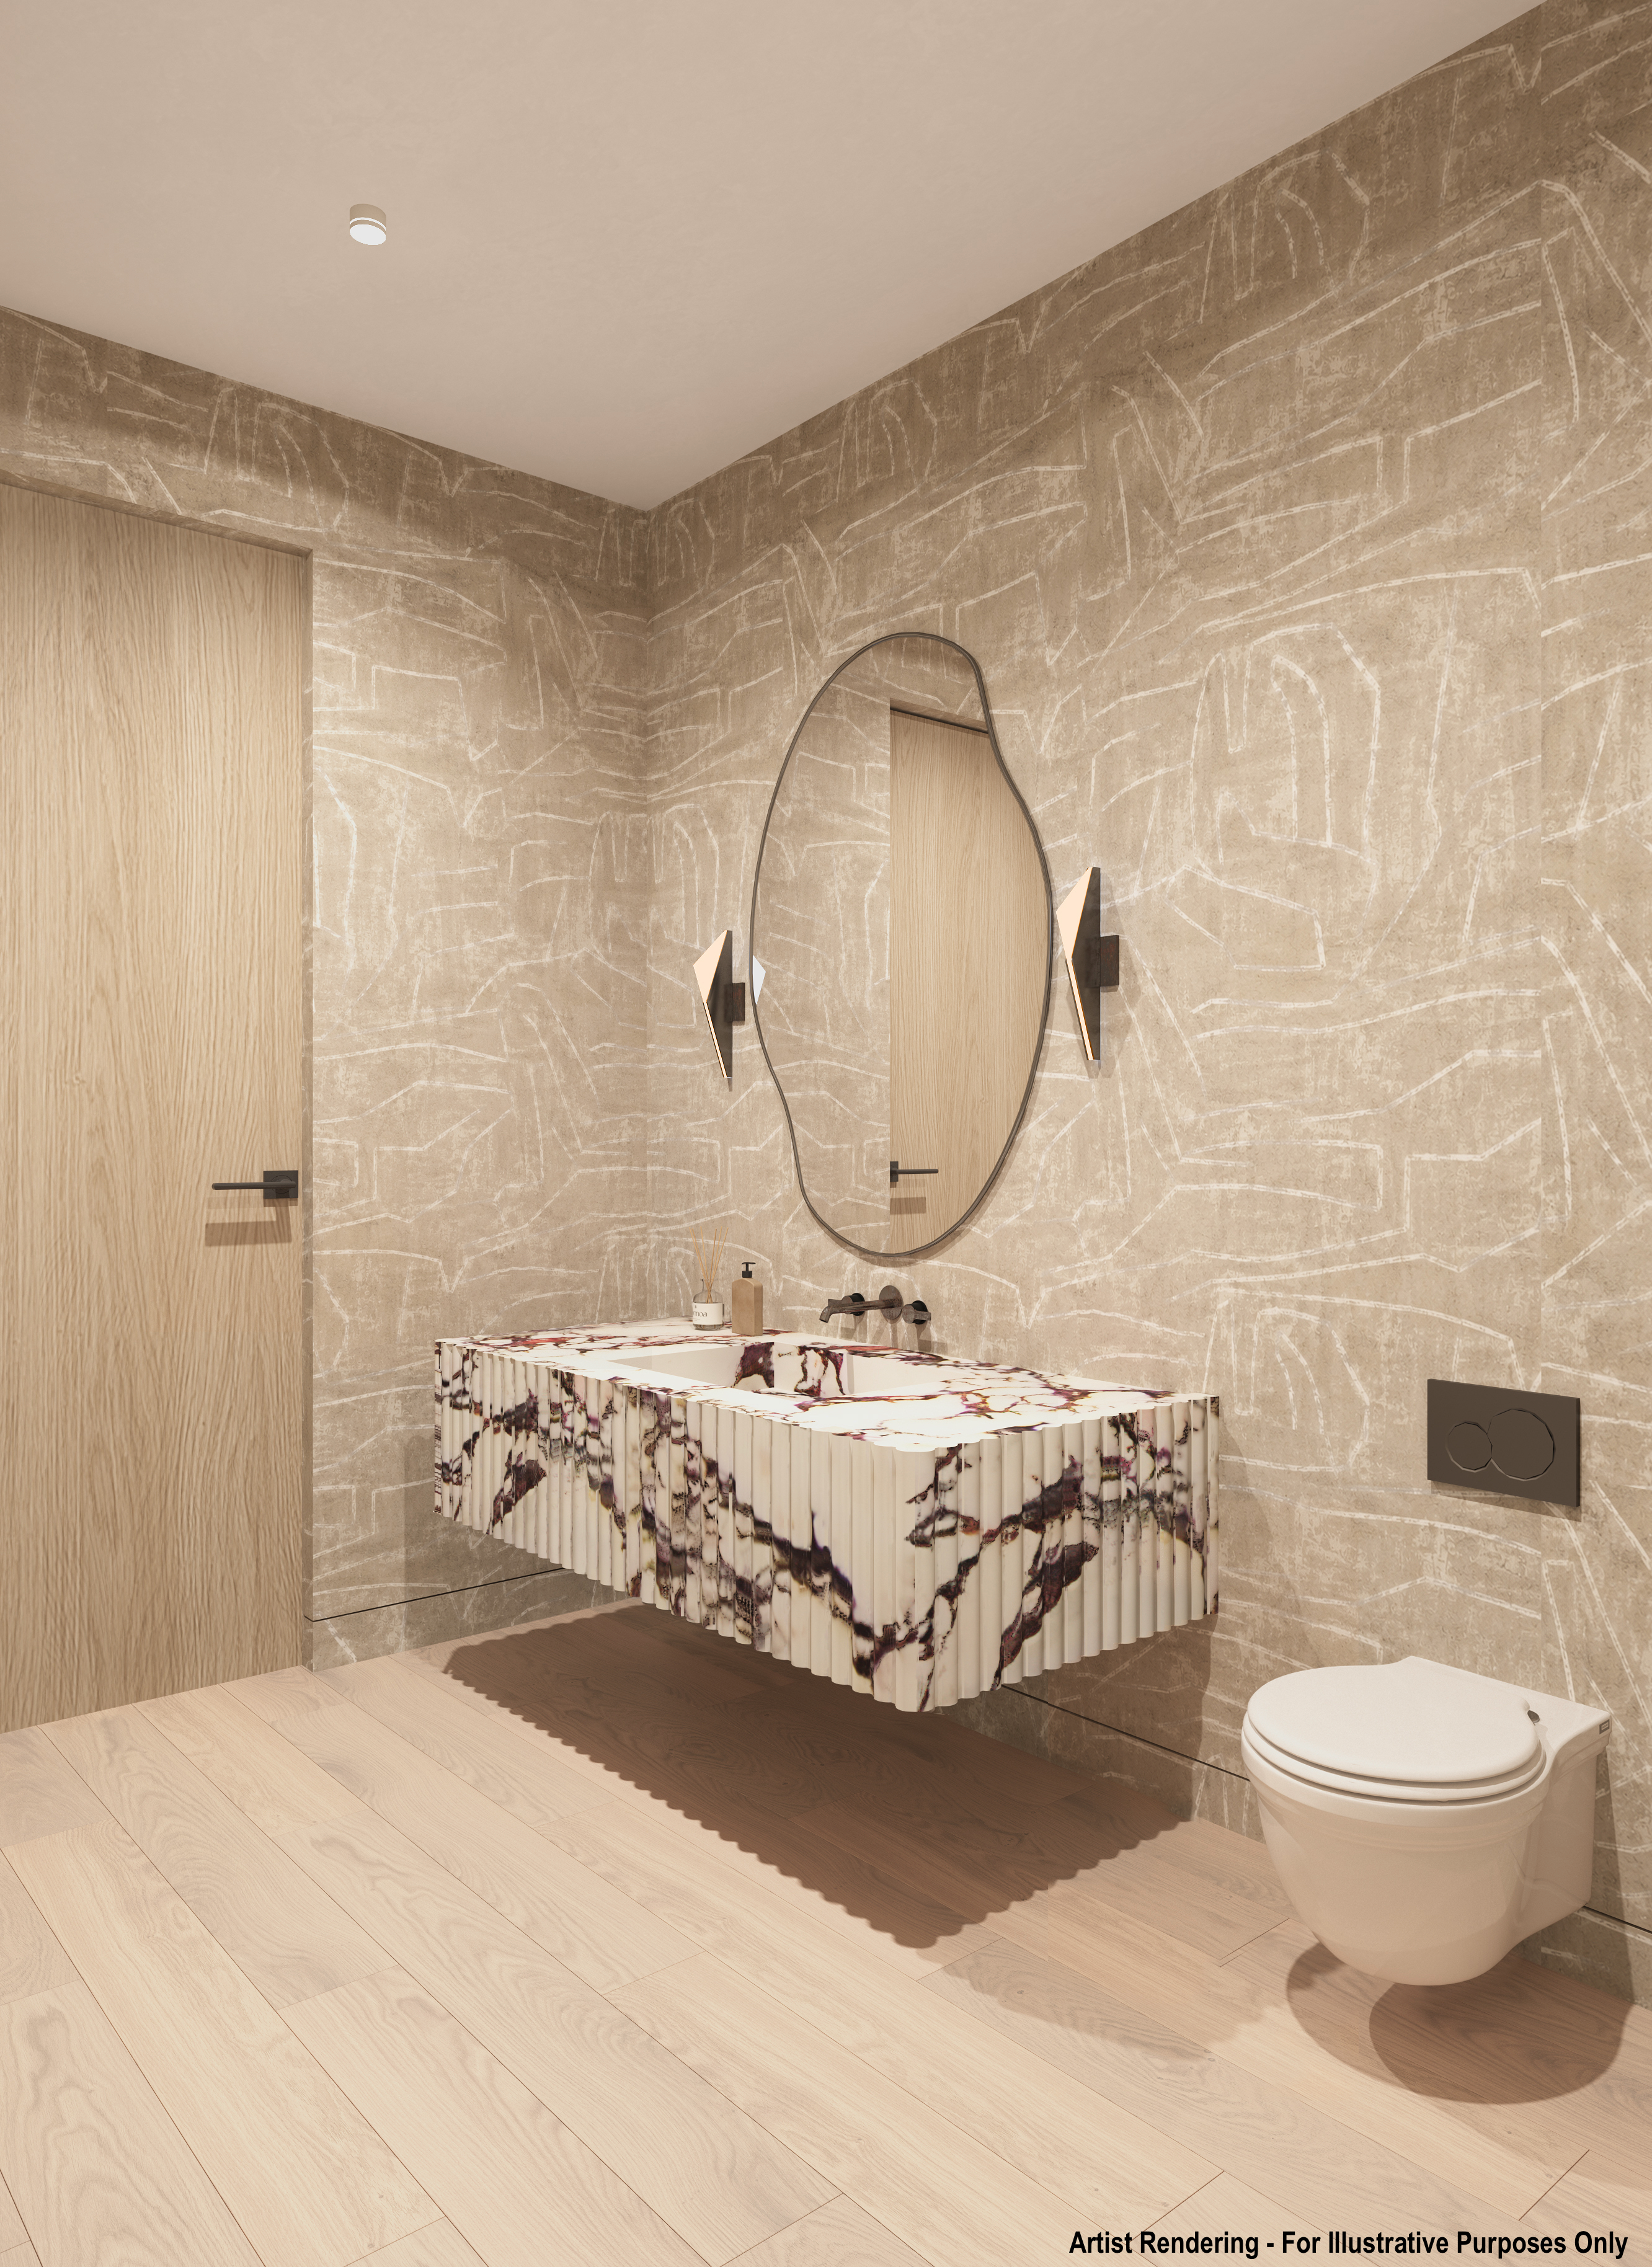
Anchoring the great room is a custom three-sided gas fireplace with a smooth limewash finish, while recessed shade pockets integrated into the tray ceiling preserve the clean, modern lines of the space. Adjacent to the main gallery are a private, all-glass office with custom built-ins and a luxurious powder room featuring a one-of-a-kind imported Italian marble sink.
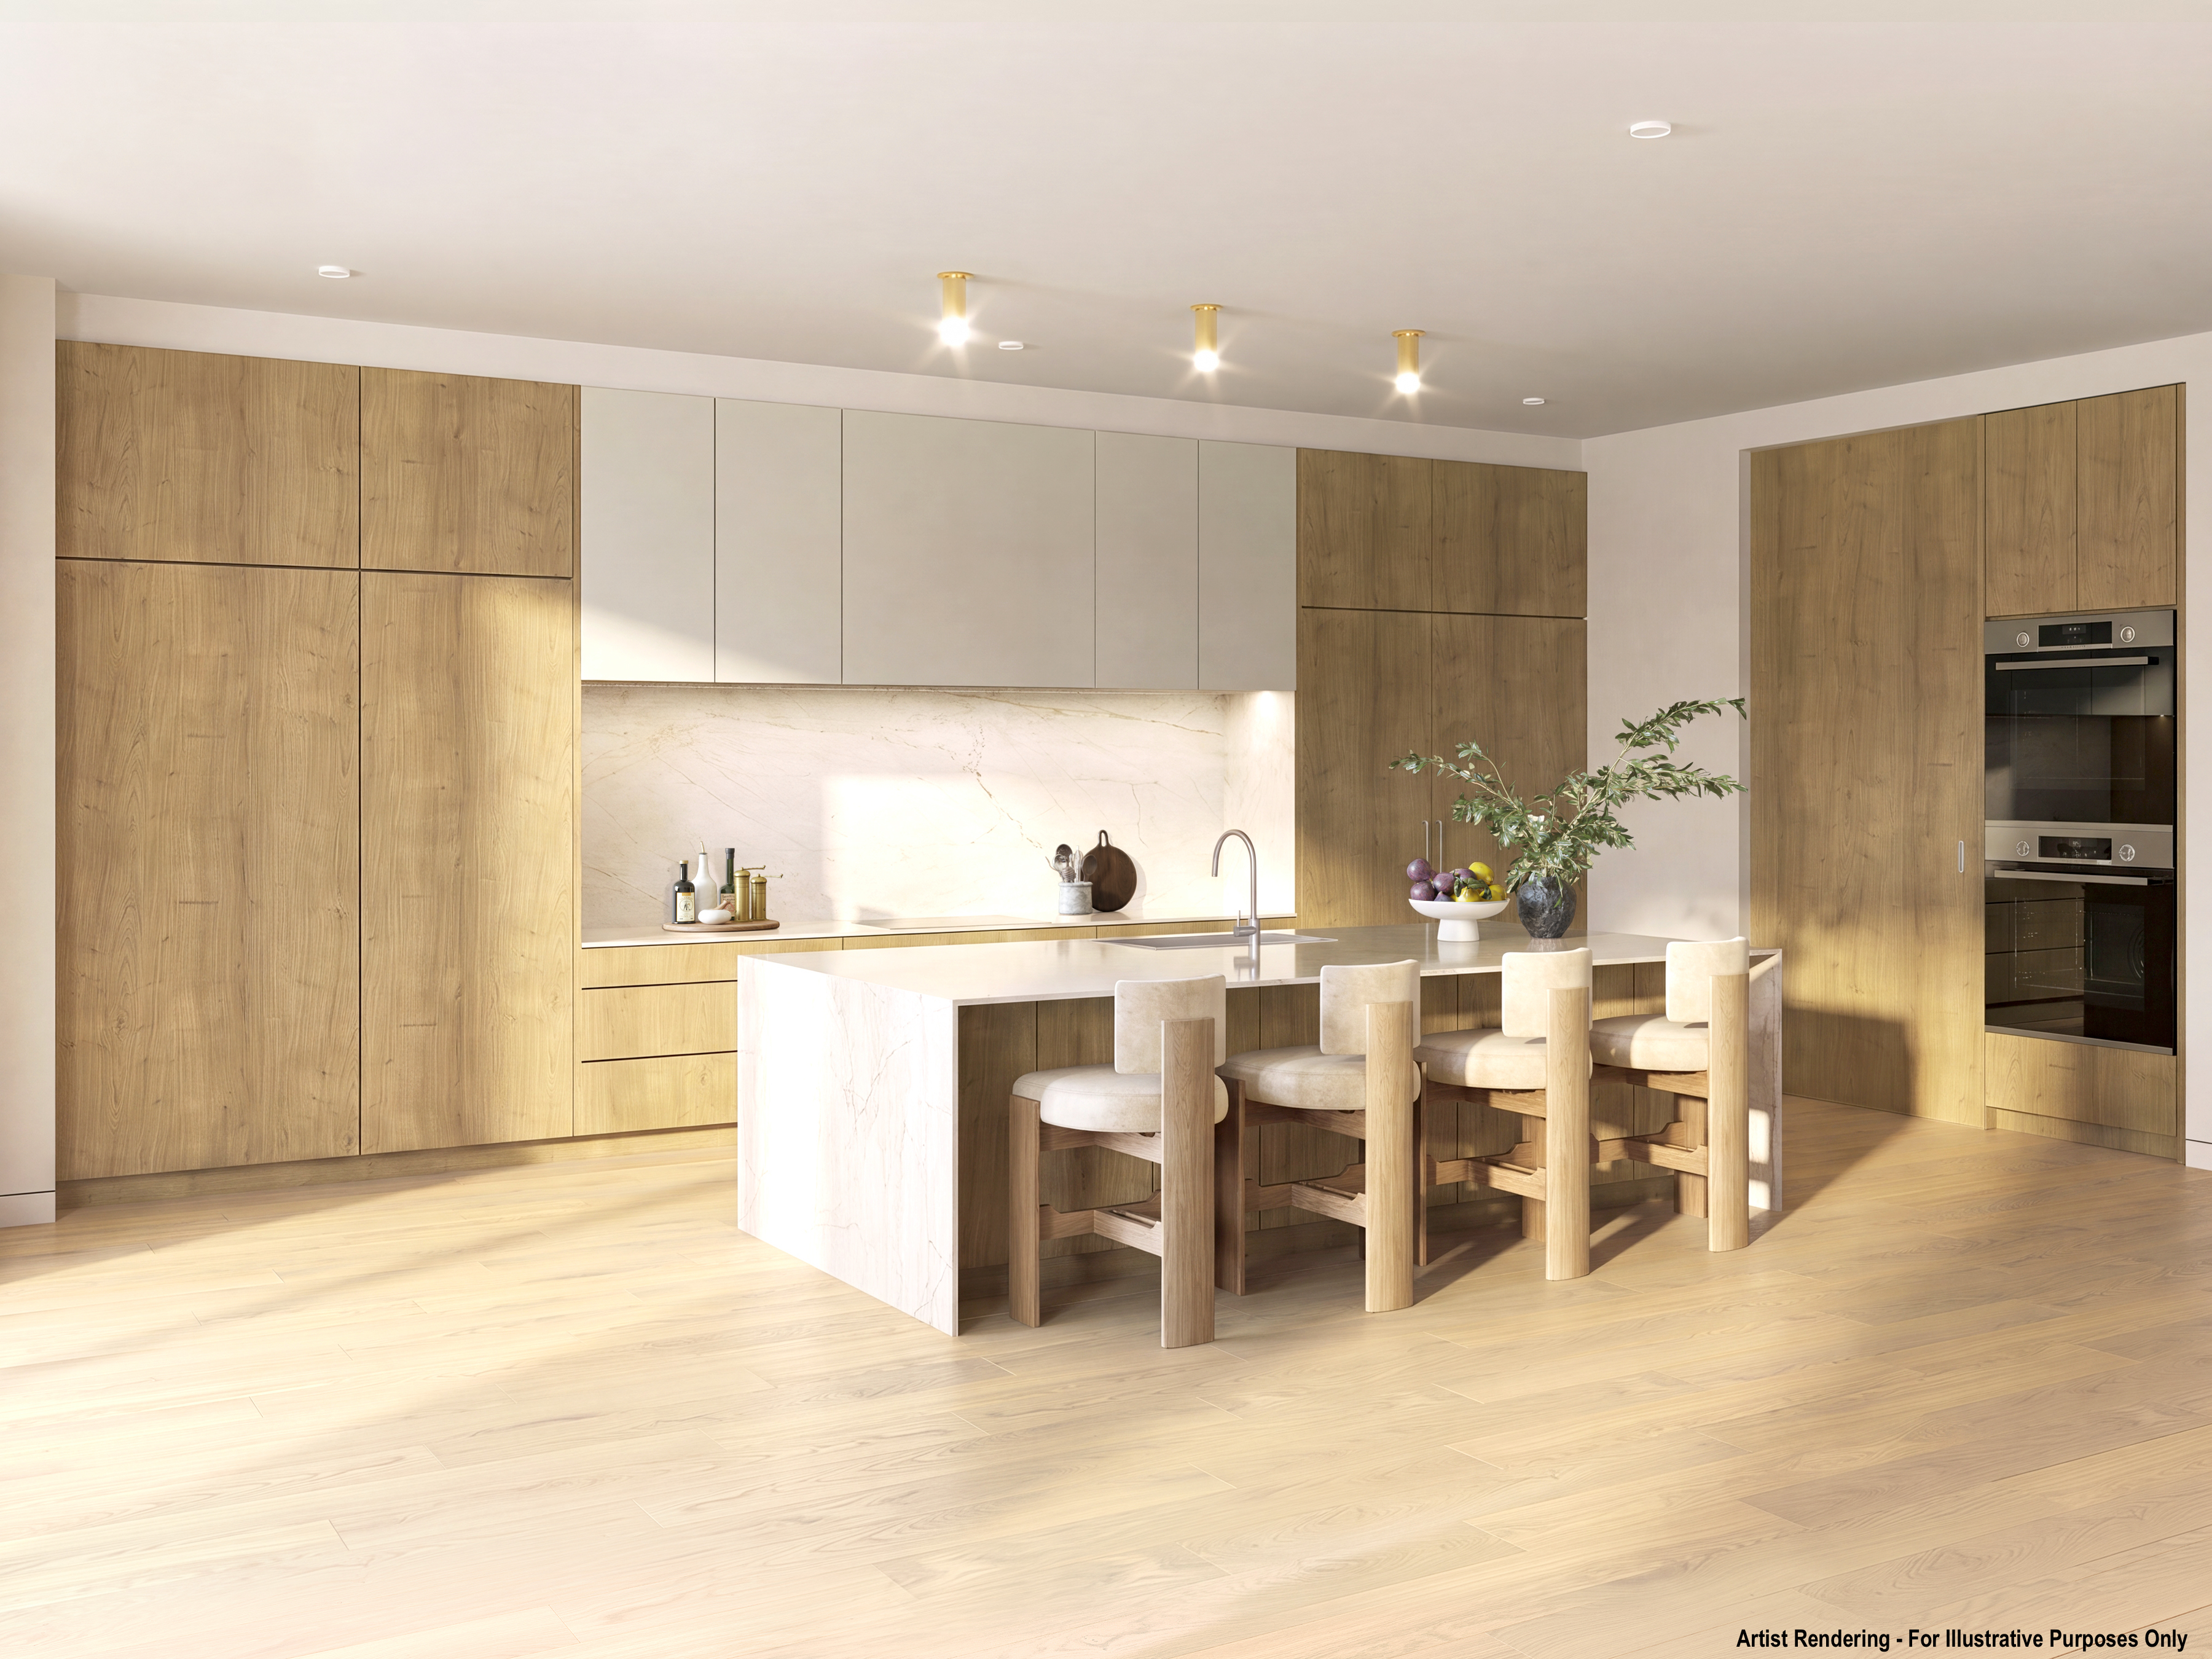
Sleek yet approachable, the kitchen is appointed with custom cabinetry handcrafted by a third-generation local cabinetmaker. The white oak slab design is complemented by integrated painted elements and minimalist hardware, while mixed-metal fixtures add dimension and refinement. A fully integrated paneled appliance suite includes Sub-Zero refrigeration and Wolf cooking appliances. Quartzite countertops and a matching backsplash blend effortlessly into the design, striking a balance between crisp modern lines and organic natural materials. Just beyond the kitchen, a sophisticated wet bar with a refrigerated wine column enhances the entertaining experience, while a spacious pantry concealed behind a cabinet-matched pocket door provides exceptional storage.
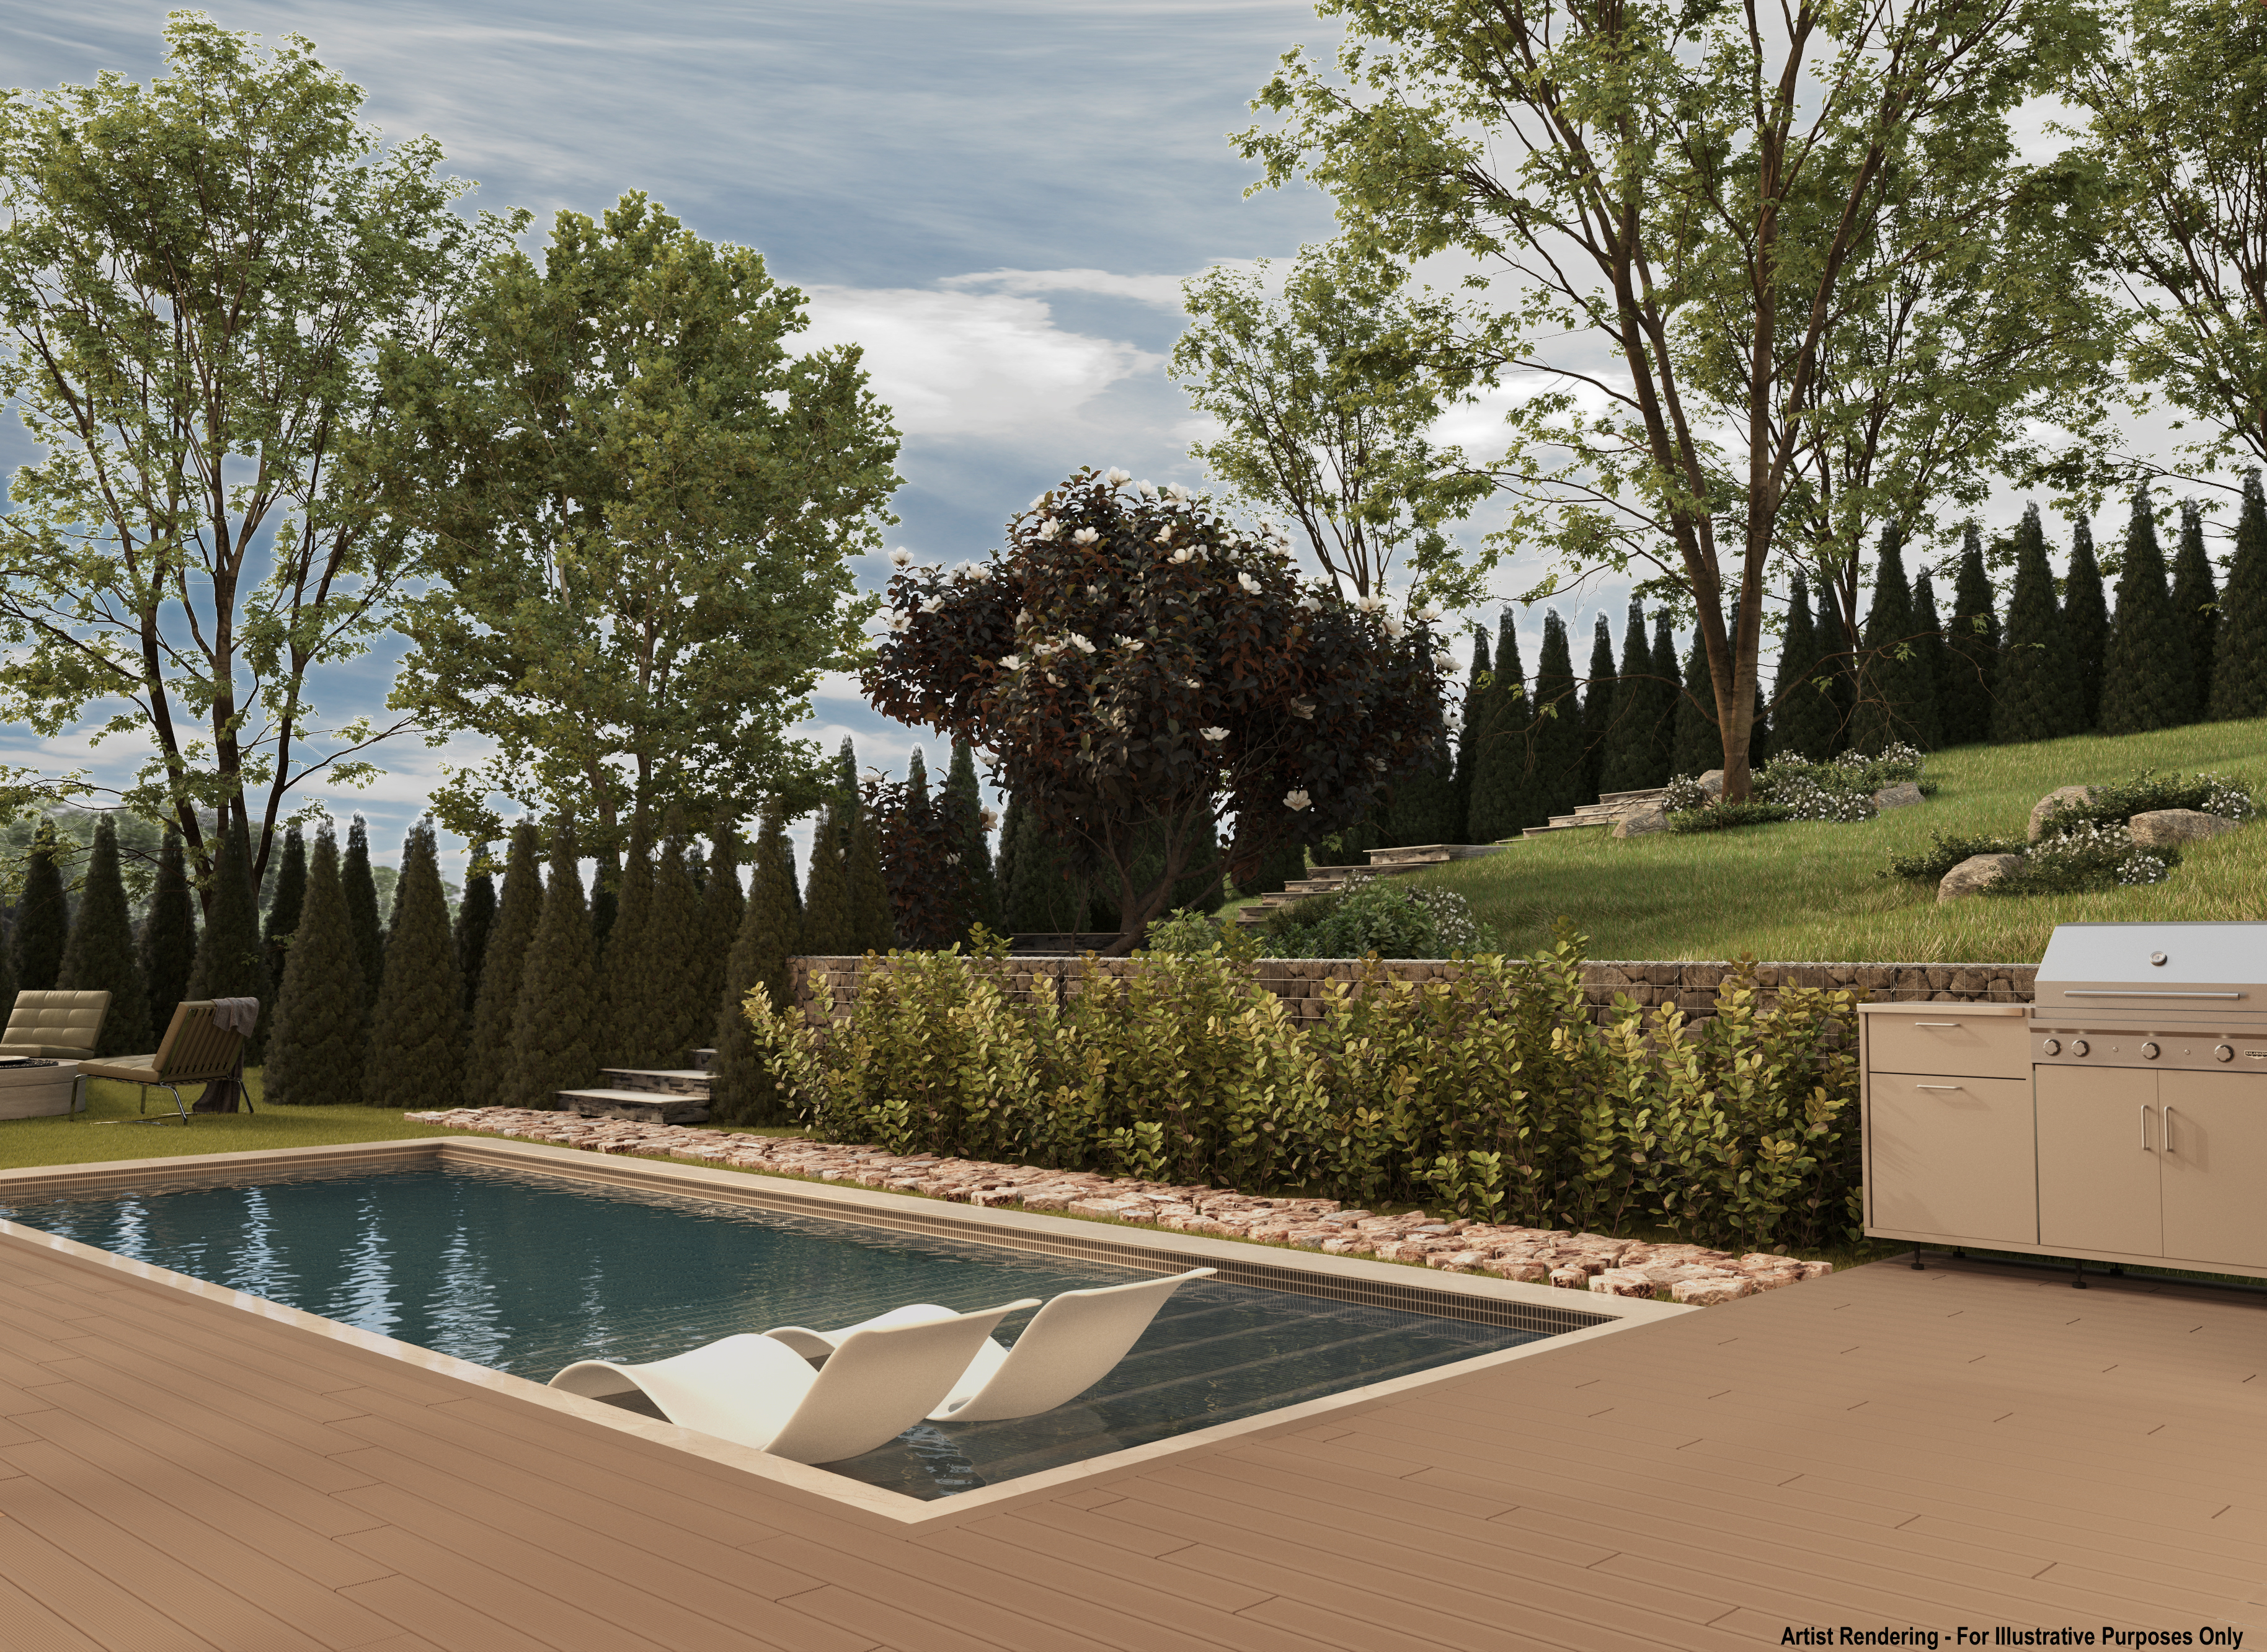
Outdoor living is every bit as thoughtfully considered as the interiors. Extending directly from the main living areas, the covered terrace functions as an additional gathering space, complete with a fireplace, wet bar, and integrated media capabilities overlooking the pool terrace. An adjacent powder room conveniently serves the pool and outdoor entertaining areas.
Designed for effortless entertaining on a grand scale, the main level opens to more than 2,000 square feet of seamlessly connected indoor-outdoor living space, creating a natural flow between the home’s refined interiors and its expansive exterior amenities.
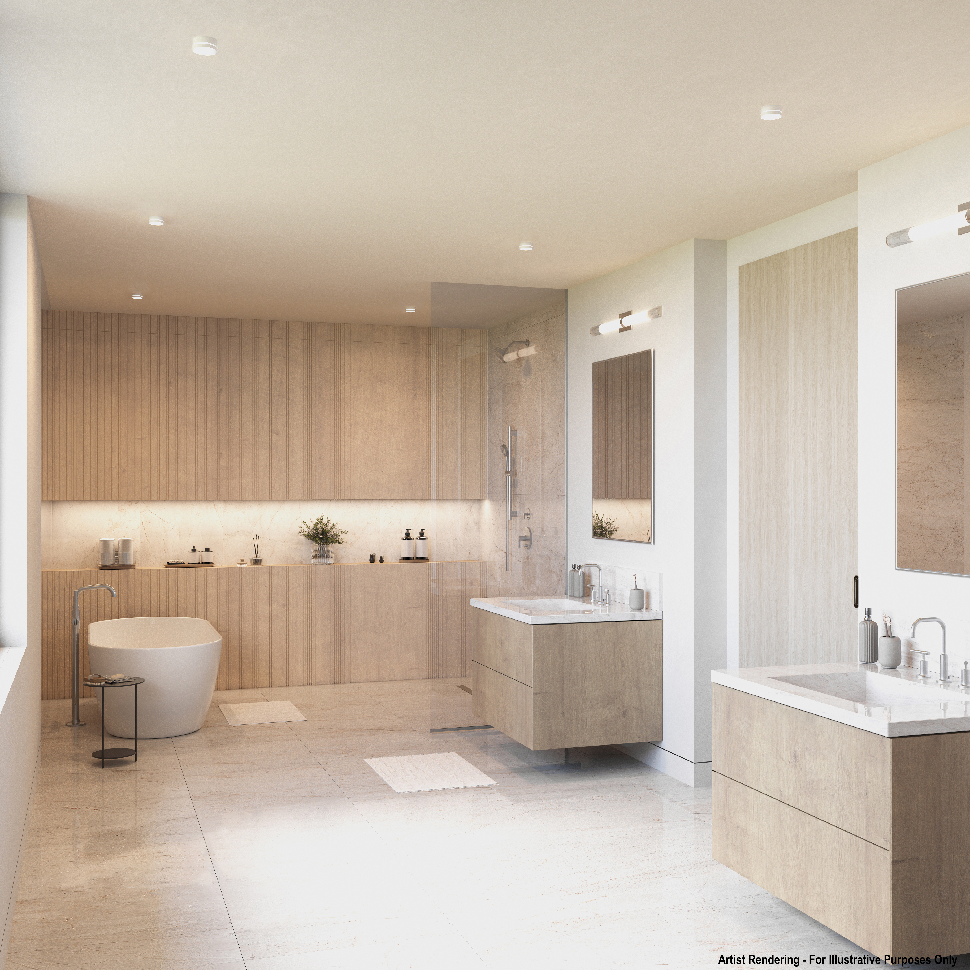
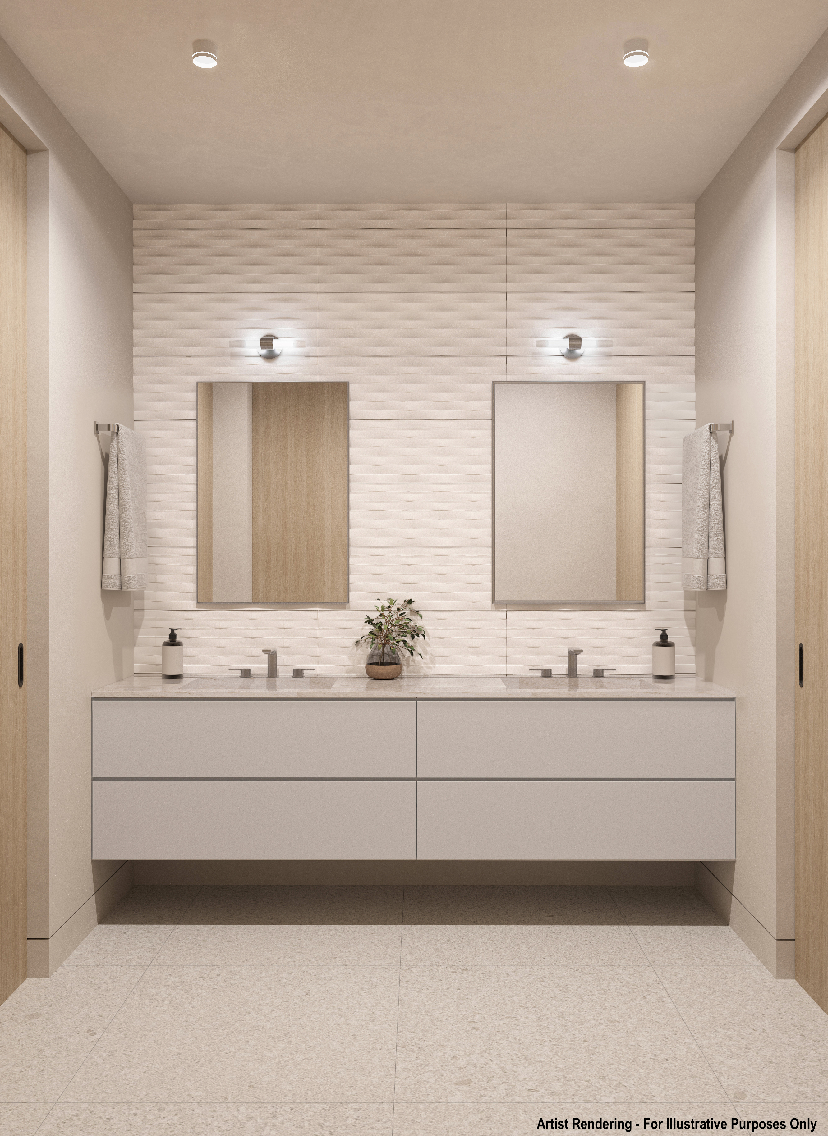
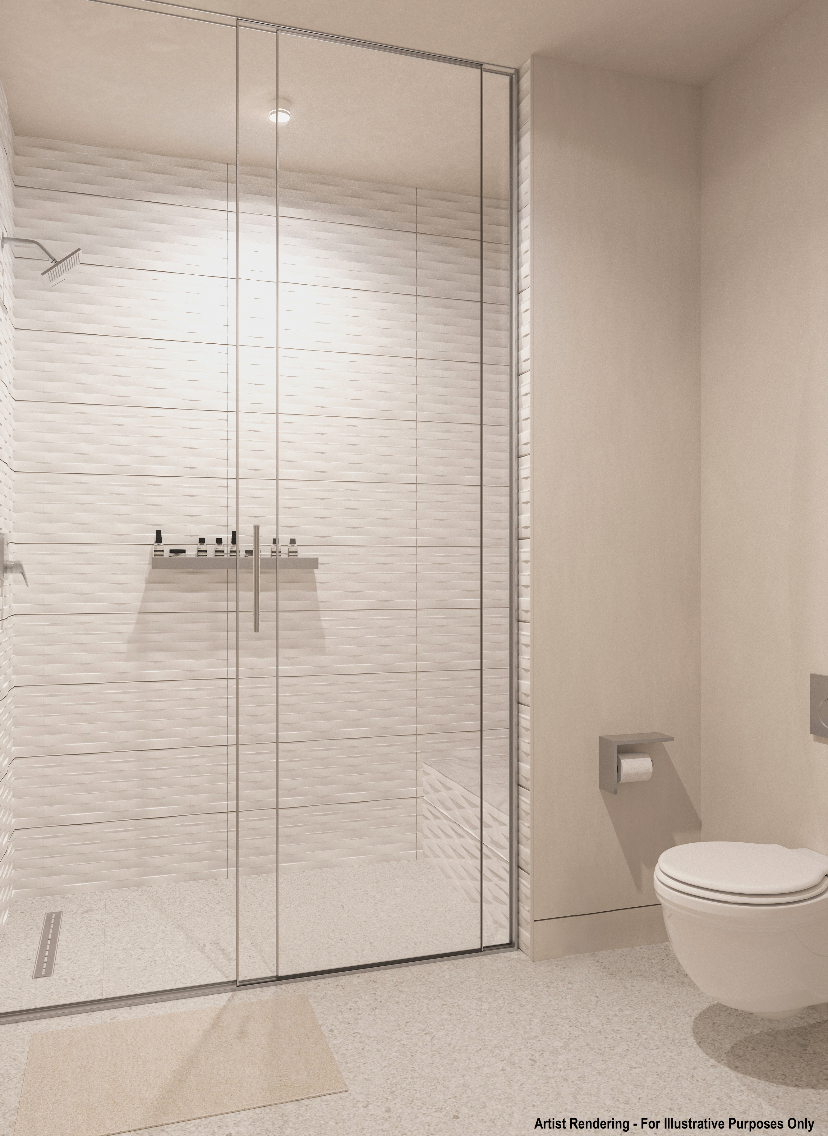
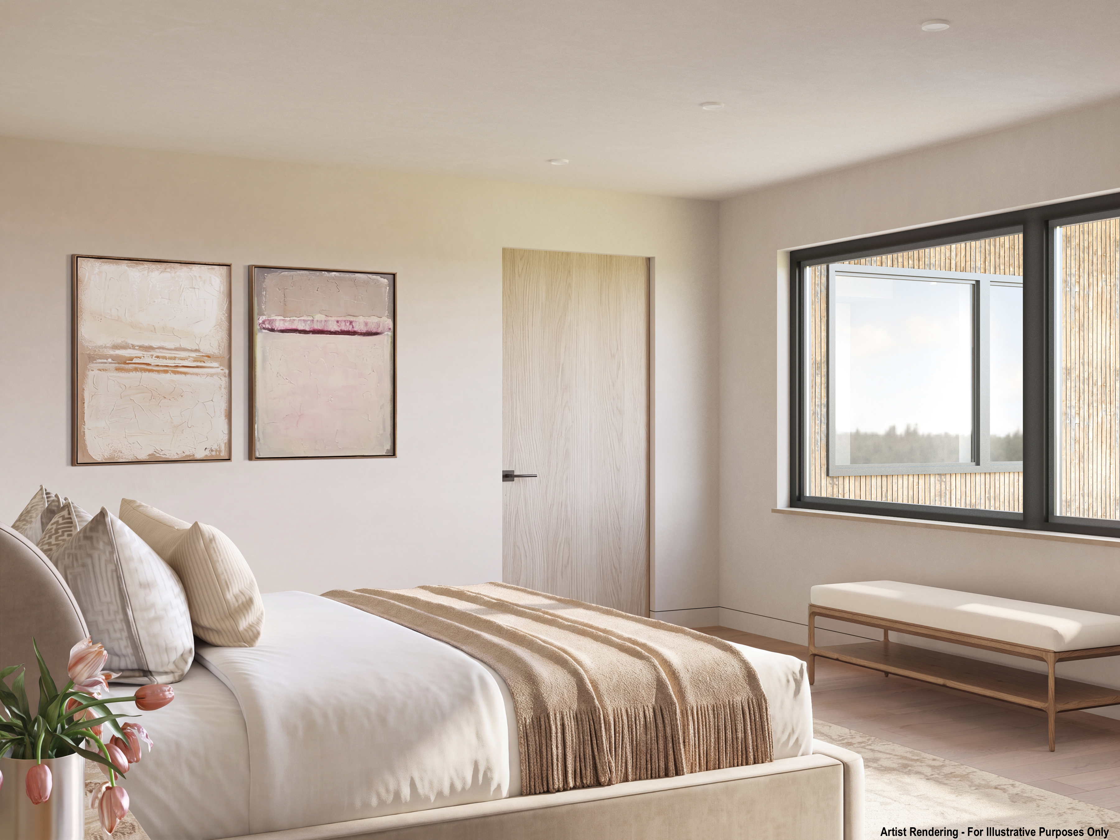
Positioned high above the surrounding canopy, the primary suite offers a serene private retreat designed to calm the senses. The spa-inspired bath features dual custom vanities, a curbless wet room with an oversized freestanding soaking tub, a spacious shower, and elevated detailing throughout. A glass-enclosed gallery leads to two generous walk-in closets, completing the suite.
Thoughtfully positioned along the eastern wing of the home, the secondary bedrooms are separated from the primary suite by a skylit corridor that creates a dramatic sense of light and scale. Two of the bedrooms share a bath with a separate dual-vanity area and private wet room, while the third features an en-suite bath and direct access to the rear terrace. A spacious laundry room completes the upper level.
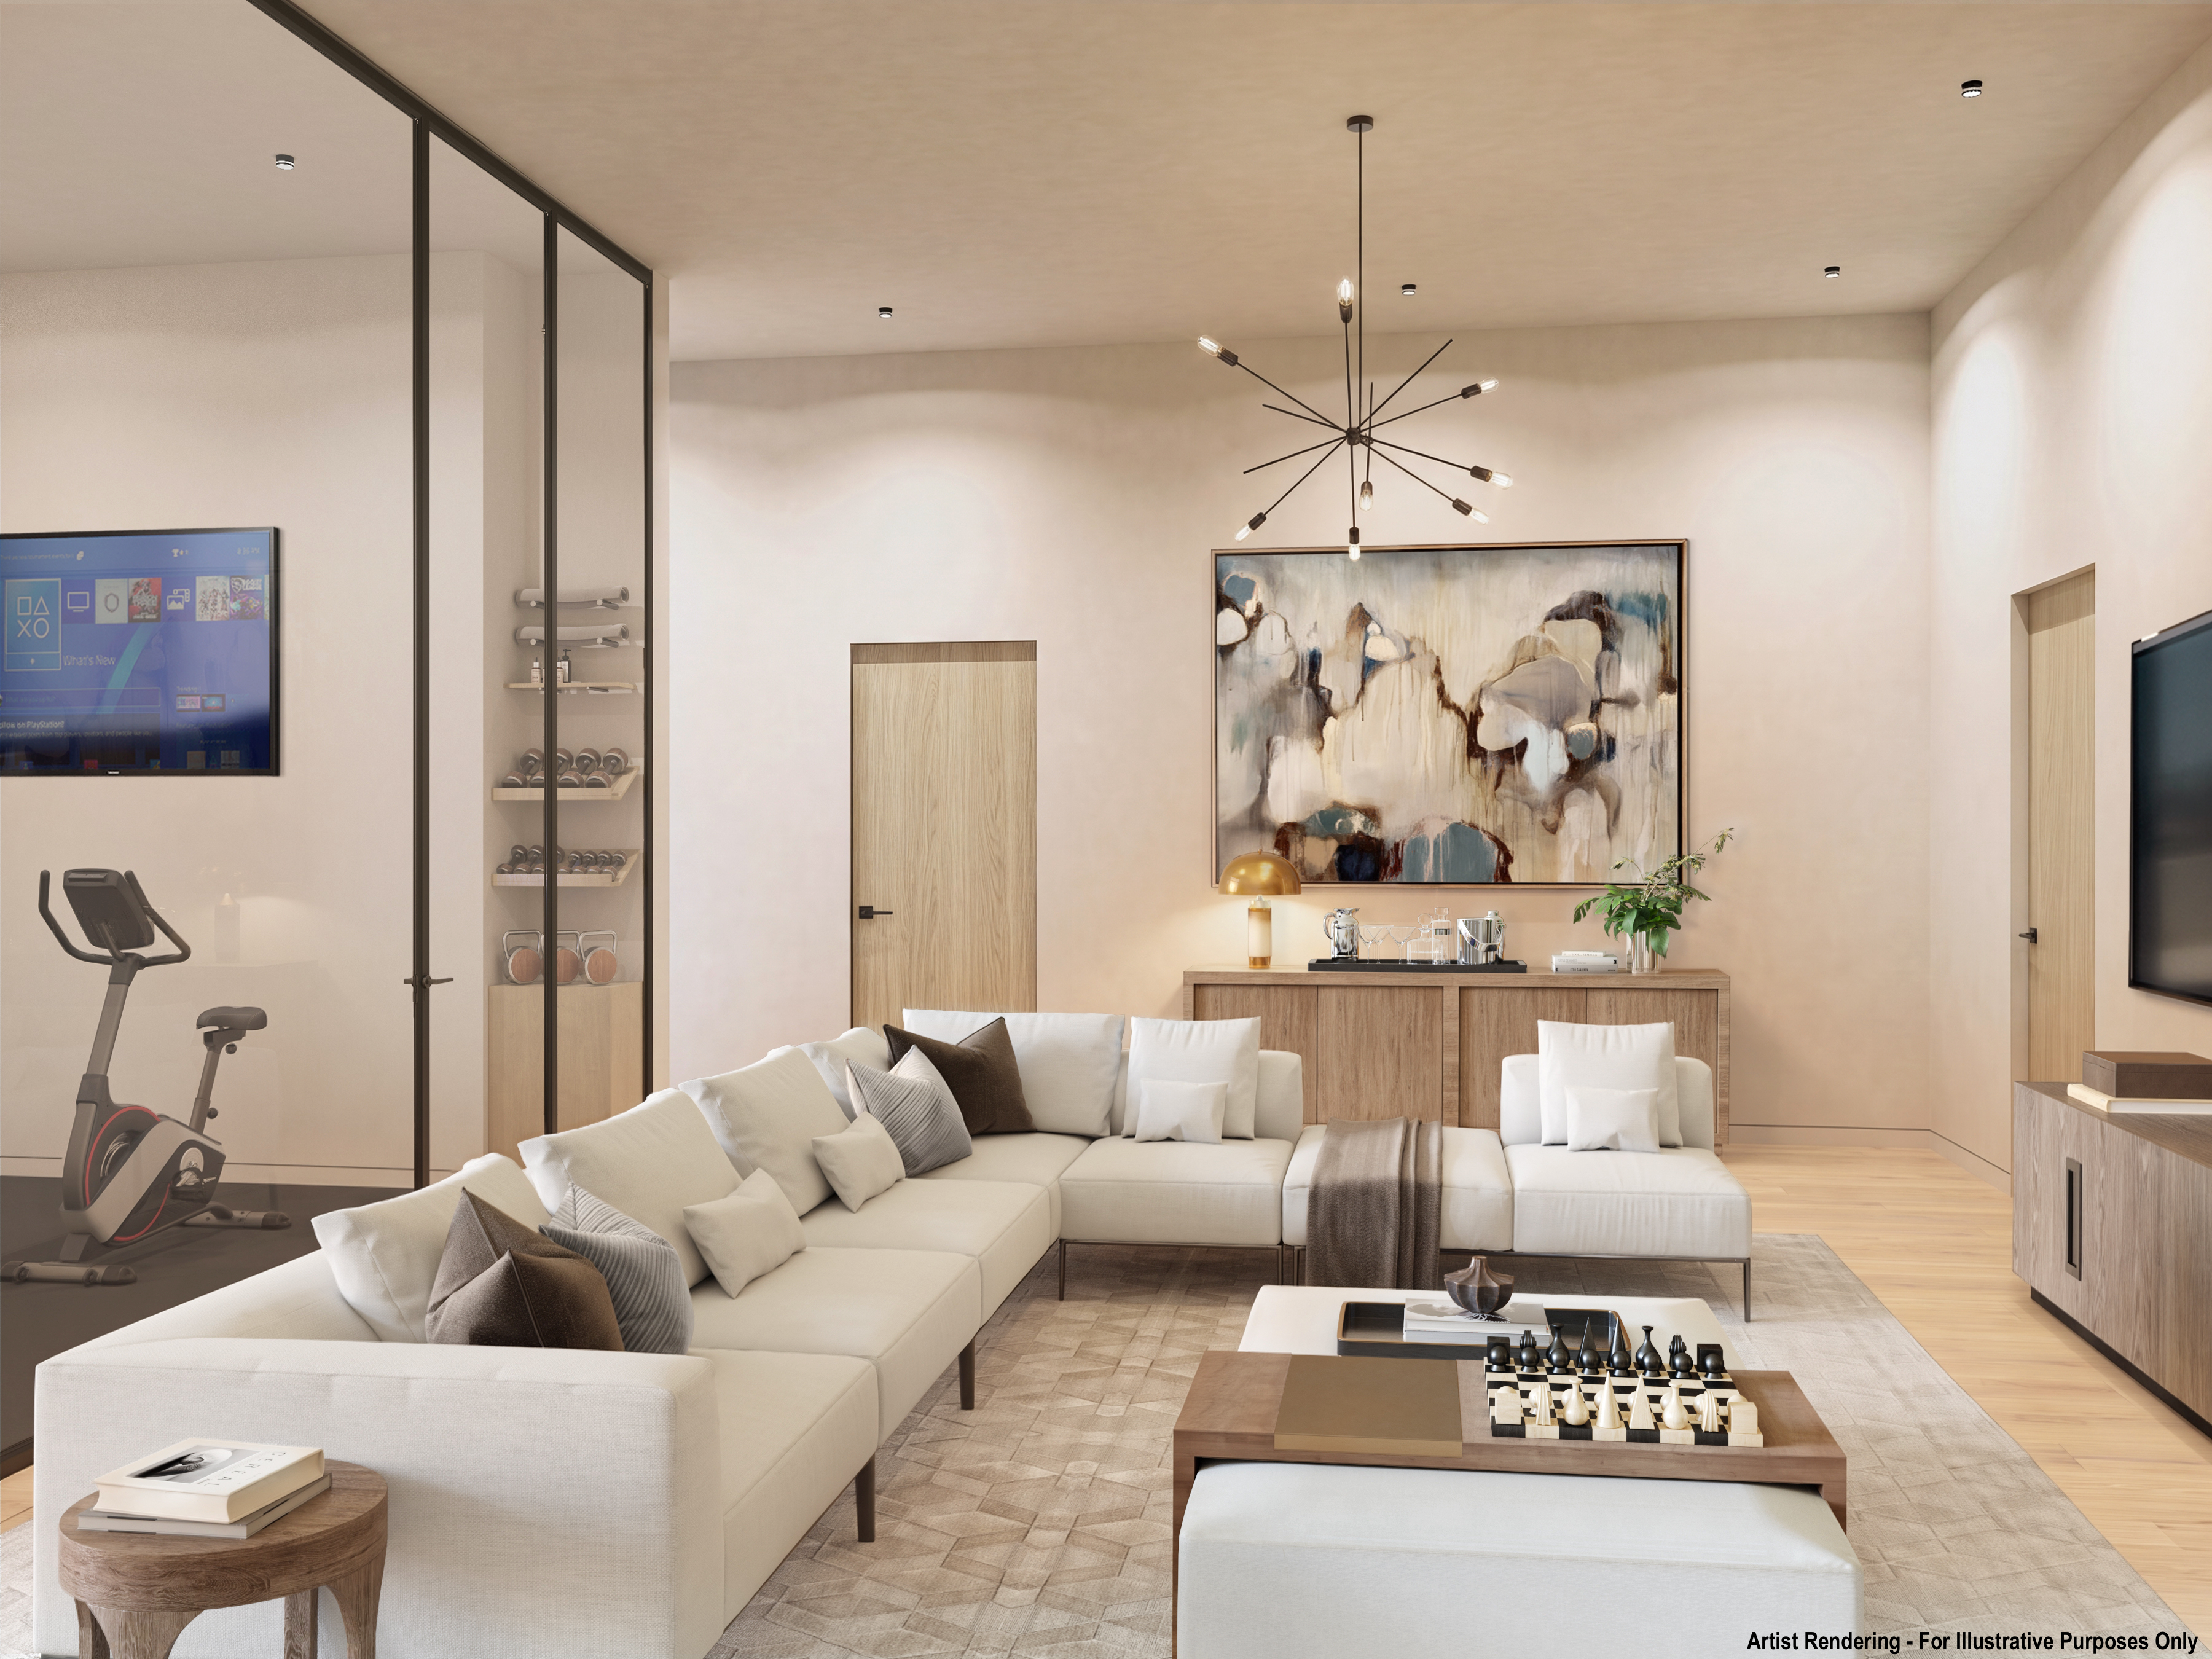
Complementing the home’s principal living and bedroom spaces, the lower level is designed for relaxed entertaining and everyday comfort. Fifteen-foot ceilings continue through the spacious family room, lending a dramatic sense of volume and creating an inviting setting for gathering, recreation, and unwinding. A glass-enclosed fitness studio adds a sleek architectural element, while a private guest suite with a full bath offers comfortable accommodations for overnight visitors. A highly stylized mudroom with custom built-ins and multiple thoughtfully integrated storage areas complete this exceptionally functional level.
Despite its serene, tucked-away setting, Birdsong remains exceptionally connected to the best of the region. The C&O Canal Towpath and Mohican Swim Club are just a short walk away, with Glen Echo Park nearby and the shopping and dining of Westbard Square, Bethesda Row, and Friendship Heights within easy reach. Georgetown, the Kennedy Center, downtown Washington, Union Station, and both Reagan National and Dulles airports are also readily accessible, offering an ideal balance of privacy, recreation, and urban convenience.
Originally conceived as the developer’s private residence, Birdsong reflects a level of architectural vision, craftsmanship, and refinement rarely found in today’s built-to-sell market.

Amenities
- Elevator
- Garage
- Detached
- Private Pool
Location
$25,243 per month
30 year fixed, 7.03% Interest
$24,557
$686
$0
 1
1Property Information for 6309 Walhonding Road
Property Details
- MLS Type: Land
- County: Montgomery County
- Buyer's Agent Compensation: 2.5%
- Ownership: Fee Simple
- Structure Type: Detached
- Style: Modern
- Levels/Stories: Three or More (3+)
- Subdivision: GLEN ECHO HEIGHTS (MONTGOMERY MD)
- Total Parking Spaces: 6
- Central Air: No
- Basement: No
- Above Grade Finished SQFT: 5,093.00
- New Construction: No
- Property Condition: Excellent
Building Information
- Year Built: 2026
- Lot Size: 0.35 AC / 15,050 SF
Location
- School District Name: Montgomery County Public Schools (Montgomery MD)
- School District County ID: 121138126809
- Elementary School: WOOD ACRES (MONTGOMERY MD)
- High School: WALT WHITMAN (MONTGOMERY MD)
Association / Community Info
- Senior Community: No
Building Info
- Total Finished SQFT: 5,093.00
- # Bathrooms Full: 4
- # Bathrooms Half: 2
Parking
- Total Garage Spaces: 3
Exterior Features
- Pool: Yes - Personal
Property History for 6309 Walhonding Road
| Date | Event & Source | Price | Appreciation |
|---|---|---|---|
| Feb 18, 2022 | Closed (Public Record) Public Record #1485525261 | $800,000 | +13.9% / yr |
| Feb 18, 2022 | Closed BRIGHT #MDMC753216 | $800,000 | — |
| Jan 10, 2022 | Pending BRIGHT #MDMC753216 | — | |
| Dec 31, 2021 | Expired BRIGHT #MDMC753558 | — | |
| Nov 23, 2021 | Active Under Contract BRIGHT #MDMC753216 | — | |
| Nov 23, 2021 | Pending BRIGHT #MDMC753216 | — | |
| Nov 23, 2021 | Active Under Contract BRIGHT #MDMC753216 | — | |
| Nov 15, 2021 | Price Change BRIGHT #MDMC753216 | $850,000 | — |
| Oct 22, 2021 | Price Change BRIGHT #MDMC753216 | $925,000 | — |
| May 25, 2021 | Withdrawn BRIGHT #MDMC753558 | — | |
| May 6, 2021 | Price Change BRIGHT #MDMC753216 | $949,900 | — |
| May 6, 2021 | Price Change BRIGHT #MDMC753558 | $949,900 | — |
| Apr 15, 2021 | Listed (Active) BRIGHT #MDMC753216 | $999,900 | — |
| Apr 15, 2021 | Listed (Active) BRIGHT #MDMC753558 | $999,900 | — |
| Feb 12, 2019 | Closed (Public Record) Public Record #641314848 | $540,000 | — |
| Jan 15, 2019 | Closed BRIGHT #1001659339 | $540,000 | — |
| Mar 3, 2018 | Expired BRIGHT #1004085229 | $1,675,652 | — |
| Feb 24, 2018 | Pending BRIGHT #1001659339 | — | |
| Oct 14, 2017 | Listed (Active) BRIGHT #1001659339 | $600,000 | — |
| Mar 6, 2017 | Listed (Active) BRIGHT #1004085229 | $1,675,652 | — |
| Date | Event & Source | Price |
|---|---|---|
| 02/18/2022 | Closed (Public Record) Public Record #1485525261 | $800,000 +13.9% / yr |
| 02/18/2022 | Closed BRIGHT #MDMC753216 | $800,000 |
| 01/10/2022 | Pending BRIGHT #MDMC753216 | — |
| 12/31/2021 | Expired BRIGHT #MDMC753558 | — |
| 11/23/2021 | Active Under Contract BRIGHT #MDMC753216 | — |
| 11/23/2021 | Pending BRIGHT #MDMC753216 | — |
| 11/23/2021 | Active Under Contract BRIGHT #MDMC753216 | — |
| 11/15/2021 | Price Change BRIGHT #MDMC753216 | $850,000 |
| 10/22/2021 | Price Change BRIGHT #MDMC753216 | $925,000 |
| 05/25/2021 | Withdrawn BRIGHT #MDMC753558 | — |
| 05/06/2021 | Price Change BRIGHT #MDMC753216 | $949,900 |
| 05/06/2021 | Price Change BRIGHT #MDMC753558 | $949,900 |
| 04/15/2021 | Listed (Active) BRIGHT #MDMC753216 | $999,900 |
| 04/15/2021 | Listed (Active) BRIGHT #MDMC753558 | $999,900 |
| 02/12/2019 | Closed (Public Record) Public Record #641314848 | $540,000 |
| 01/15/2019 | Closed BRIGHT #1001659339 | $540,000 |
| 03/03/2018 | Expired BRIGHT #1004085229 | $1,675,652 |
| 02/24/2018 | Pending BRIGHT #1001659339 | — |
| 10/14/2017 | Listed (Active) BRIGHT #1001659339 | $600,000 |
| 03/06/2017 | Listed (Active) BRIGHT #1004085229 | $1,675,652 |
For completeness, we often displays two records for one sale: the MLS record and the public record.
Public records
6309 Walhonding Road
Beds
0Lot Size
15,050 SqFtStyle
Miscellaneous Vacant LandZoning
R90County
MONTGOMERYAPN
07-03828902Schools near 6309 Walhonding Road
Rating | School | Type | Grades | Distance |
|---|---|---|---|---|
| Public - | PK to 5 | |||
| Public - | 6 to 8 | |||
| Public - | 9 to 12 | |||
| Public - | PK to 12 |
Rating | School | Distance |
|---|---|---|
Wood Acres Elementary School PublicPK to 5 | ||
Thomas W. Pyle Middle School Public6 to 8 | ||
Walt Whitman High School Public9 to 12 | ||
Stephen Knolls School PublicPK to 12 |
School ratings and boundaries are provided by GreatSchools.org and Pitney Bowes. This information should only be used as a reference. Proximity or boundaries shown here are not a guarantee of enrollment. Please reach out to schools directly to verify all information and enrollment eligibility.

Similar Homes
Explore Nearby Homes
- American University Park Homes for Sale
- Arlingwood Homes for Sale
- Brookmont Homes for Sale
- Glen Echo Heights Homes for Sale
- Kenwood Homes for Sale
- Langley Homes for Sale
- Maryland Homes for Sale
- Northwest Washington Homes for Sale
- Somerset Heights Homes for Sale
- Spring Valley Homes for Sale
- Sumner Village Homes for Sale
- The Palisades Homes for Sale
- Virginia Homes for Sale
- Westmoreland Hills Homes for Sale
- Woodacres Homes for Sale
- Washington Homes for Sale
- McLean Homes for Sale
- Glen Echo Homes for Sale
- Chevy Chase Homes for Sale
- Bethesda Homes for Sale
- Arlington Homes for Sale
- Cabin John Homes for Sale
- Potomac Homes for Sale
- North Bethesda Homes for Sale
- Silver Spring Homes for Sale
- Kensington Homes for Sale
- Falls Church Homes for Sale
- Takoma Park Homes for Sale
- Garrett Park Homes for Sale
- Fort Myer Homes for Sale
- 20818 Homes for Sale
- 20016 Homes for Sale
- 20812 Homes for Sale
- 20815 Homes for Sale
- 22101 Homes for Sale
- 20817 Homes for Sale
- 20015 Homes for Sale
- 22207 Homes for Sale
- 20007 Homes for Sale
- 20814 Homes for Sale
- 20008 Homes for Sale
- 20894 Homes for Sale
- 20854 Homes for Sale
- 20892 Homes for Sale
- 20889 Homes for Sale
No guarantee, warranty or representation of any kind is made regarding the completeness or accuracy of any information, descriptions or measurements (including square footage measurements and property condition), such should be independently verified through appropriate means, including, but not limited to, in person inspection and public records, and Compass International Holdings, its subsidiaries, affiliates and independently owned and operated franchisees, and their affiliated agents and associated third parties expressly disclaim any liability in connection therewith. Photos may be virtually staged or digitally enhanced and may not reflect actual property conditions. Offers of compensation are subject to change at the seller's discretion. No financial or legal advice provided. Equal Housing Opportunity.
© 2026 Bright MLS. All rights reserved. All information is deemed reliable, but accuracy is not guaranteed. Listing information is from various brokers who participate in IDX and not all listings may be visible on the site. The property information being provided is for the consumer’s personal, non-commercial use and may not be used for any purpose other than to identify prospective properties consumers may be interested in purchasing. Data last updated on 09/15/2026 09:10 AM