6403 West Halbert Road




Description

You'll be greeted by a newly updated open floor plan with hardwood floors, an updated open kitchen with new stove, an large open family room with wood burning fireplace and large...Welcome to this Mid Century charmer nestled in the heart of the Bannockburn neighborhood of Bethesda! This updated 4-bedroom, 2 bathroom 2 level rambler home is sited on a spacious 7500 square foot lot with tree-top views and a serene wooded yard with flowering trees, perfect for bird watchers and those who love the outdoors.
You'll be greeted by a newly updated open floor plan with hardwood floors, an updated open kitchen with new stove, an large open family room with wood burning fireplace and large replaced windows that flood the home with natural light. The main level features 3 spacious bedrooms, and a full bathroom with tub/shower combo, while the lower level offers an additional bedroom with a walk-in closet and private entrance, full bathroom, a large recreation room with new carpet and lighting and a laundry/storage room.
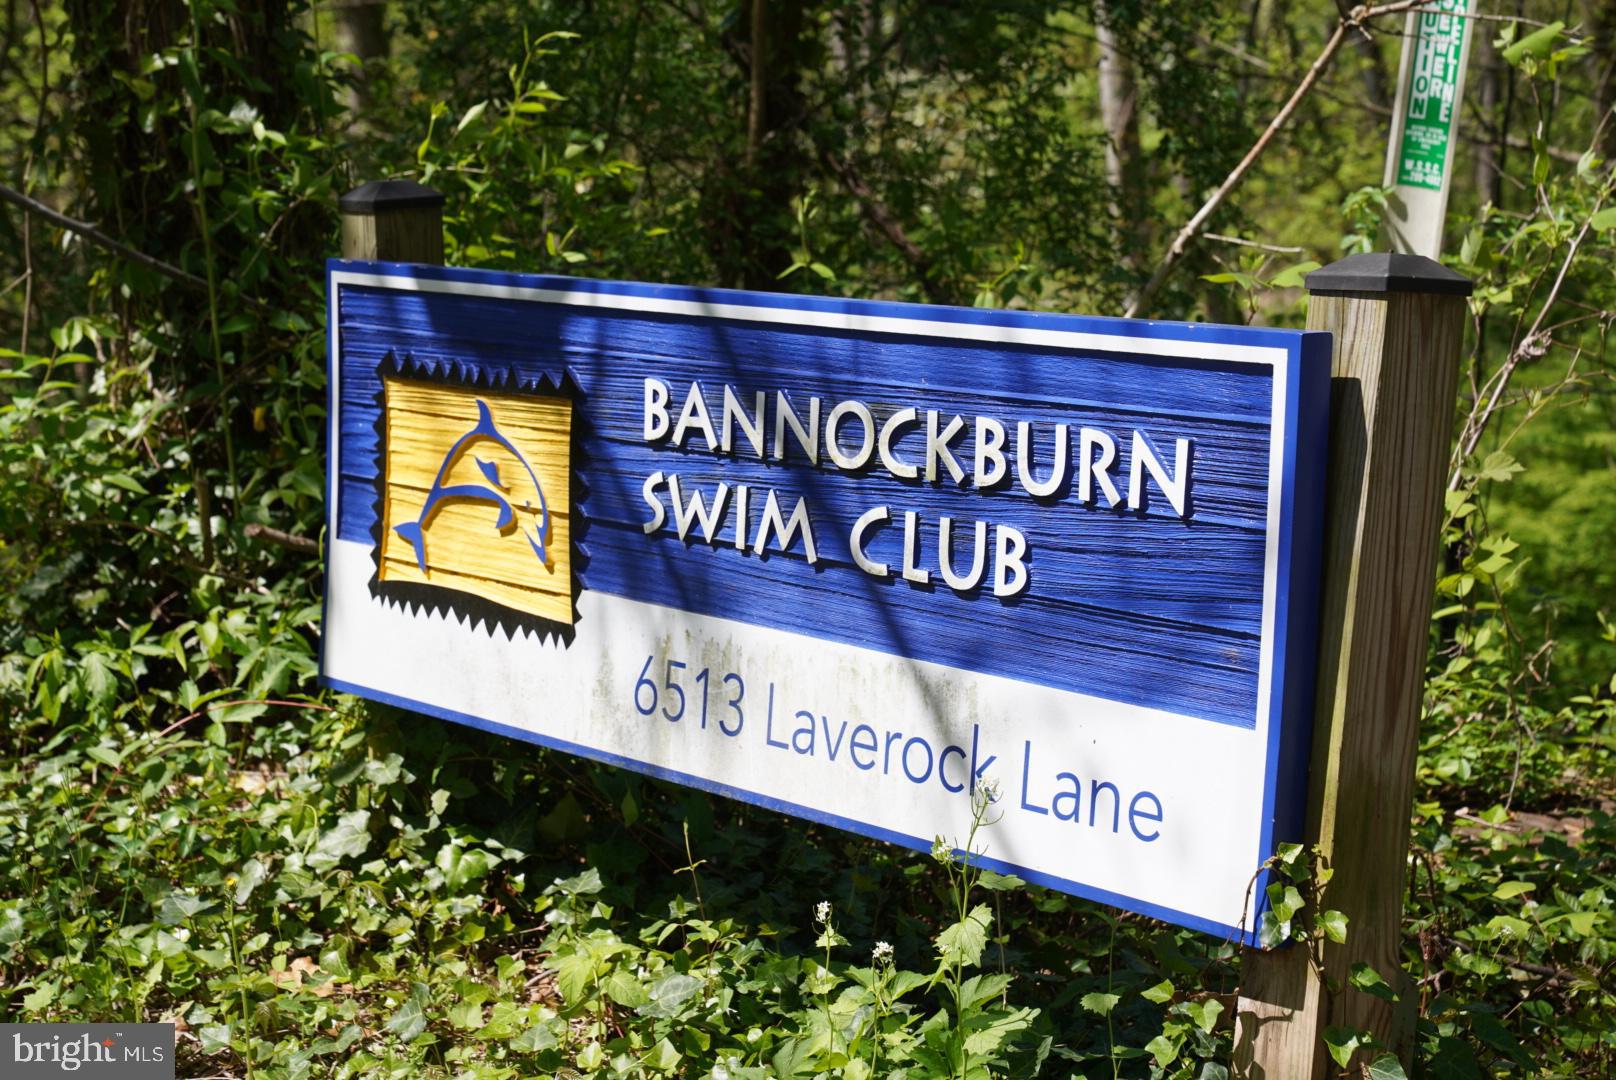
The location within Bannockburn can’t be beat – this home is just around the corner from the Bannockburn pool (food trucks and ice cream truck every summer) and backs (with a gate from the backyard) to the beloved Bannockburn Community Clubhouse which offers neighborhood events and gatherings as well as the premiere Bannockburn Nursery School. Very close to Bannockburn Elementary School and also zoned to Pyle/Whitman. This home is in move-in condition and sold “As is”. Hot tub conveys!
6403 West Halbert is up the road from MacArthur Blvd where you will find the bike and walking path, with convenient access to the C & O Canal/Towpath, water activities on the Potomac River, allowing this home to offer seamless connections to outdoor recreation. Within walking distance, you'll find Glen Echo Pharmacy and Hardware, Urgent Care, Kanpai Sushi, and the renowned Glen Echo Park, boasting a slew of amenities including camps, classes for both youth and adults, the famed carousel, annual festivals, playground, nature center, children's theater, and everyone’s favorite Praline cafe. With easy access to downtown DC and everywhere the beltway takes you, this location ensures effortless commuting and exploration of all our coveted area has to offer.
Listing Agent

Property Details for 6403 West Halbert Road
Location
Sold By Compass
Building Information for 6403 West Halbert Road
Payment Calculator
$6,187 per month
30 year fixed, 6.55% Interest
$5,312
$876
$0
Know your buying power with a preapproval and custom rate in minutes
 1
1Property Information for 6403 West Halbert Road
- In City Limits: No
- School District Name: MONTGOMERY COUNTY PUBLIC SCHOOLS
- School District County ID: 121138126809
- SchoolDistrictSource: Listing Agent
- Elementary School: BANNOCKBURN (MONTGOMERY MD)
- ElementarySchoolSource: Listing Agent
- Middle Or Junior School: PYLE (MONTGOMERY MD)
- MiddleSchoolSource: Listing Agent
- High School: WALT WHITMAN (MONTGOMERY MD)
- HighSchoolSource: Listing Agent
- County: MONTGOMERY
- Water View: No
- Water Access: No
- Water Oriented: No
- Navigable Water: No
- Tidal Water: No
- Riparian Rights Y/N: No
- Senior Community: No
- Tax Year: 2023
- Tax Assessed Value: $851,100
- Year Assessed: 2023
- County Tax: $9,806
- Improvement Assessed Value: $181,700
- City Town Tax: $0
- Land Assessed Value: $600,000
- Clean Green Assessed: No
- Front Foot Fee: $0
- Front Foot Fee Payment Frequency: Annually
- Land Use Code: R
- Refuse Fee: $478
- Agricultural Tax Due: No
- Historic: No
- Zoning: R60
- Tax Lot: 20
- School Tax: $0
- Automatically Update Tax Values Y/N: No
- Pets Allowed: Yes
- Pet Restrictions: No Pet Restrictions
- Concessions: No
- # Bedrooms Count Main Level: 3
- # Bathrooms Count Main Level: 1
- # Bathrooms Full Main Level: 1
- # Bedrooms All Lower Levels: 1
- # Bathrooms All Lower Levels: 1
- # Bathrooms Full All Lower Levels: 1
- # Bedrooms Lower Level: 1
- # Bathrooms Lower Level: 1
- # Bathrooms Full Lower Level: 1
- Room List: Additional Bedroom
- Stories: Lower 1, Main
- Room Type: Additional Bedroom
- Room Level: Lower 1
- Room Exists: Yes
- Total Finished SQFT: 1,884.00
- Total Finished SQFT Source: Assessor
- Tax Total Finished SQFT: 1,884.00
- Total SQFT: 2,268.00
- Total SQFT Source: Assessor
- Construction Materials: Brick
- Basement Type: Daylight, Full
- Foundation Details: Slab
- Room and Floor: Bedrooms-Main Level-1, Bedrooms-Main Level-2, Bedrooms-Main Level-3, Bathrooms Full-Main Level-1, Bedrooms-Lower Level 1-1, Bathrooms Full-Lower Level 1-1
- # Bathrooms Full: 2
- Other Structure: Above Grade, Below Grade
- Lot Size Source: Assessor
- Lot Features: Trees/Wooded
- Location Type: Suburban
- Parcel ID: 13929771
- Type Of Parking: Other, Driveway
- Driveway - # of Spaces: 1
- Fireplace: Yes
- Fireplaces Count: 1
- Fireplace Features: Wood
- Appliances: Built-In Microwave, Built-In Range, Dishwasher, Oven/Range - Gas
- Accessibility Features: None
- Laundry Type: Basement, Has Laundry
- Exterior Features: Hot Tub
- Outdoor Living Structures: Deck(s), Patio(s)
- Pool: Yes - Community
- Heating: Yes
- Cooling Type: Central A/C
- Cooling Fuel: Electric
- Heating Type: Central
- Heating Fuel: Natural Gas
- Hot Water: Natural Gas
- Water Source: Public
- Sewer Septic: Public Sewer
- List Agent AOR: Greater Capital Area Association of REALTORS
- List Agent URL: kaulhome.com
Property History for 6403 West Halbert Road
| Date | Event & Source | Price | Appreciation |
|---|---|---|---|
| May 10, 2024 | Closed BRIGHT #MDMC2126624 | $1,045,000 | — |
| May 7, 2024 | Closed (Public Record) Public Record #1533515540 | $1,045,000 | +12.5% / yr |
| Apr 23, 2024 | Pending BRIGHT #MDMC2126624 | — | |
| Apr 18, 2024 | Listed (Active) BRIGHT #MDMC2126624 | $899,000 | — |
| Feb 8, 2001 | Closed (Public Record) Public Record #70444299 | $68,000 | — |
| Jan 26, 2001 | Closed BRIGHT #MDMC376320 | $340,000 | — |
| Dec 11, 2000 | Pending BRIGHT #MDMC376320 | — | |
| Dec 8, 2000 | Listed (Active) BRIGHT #MDMC376320 | $335,000 | — |
| Nov 1, 2000 | Withdrawn BRIGHT #MDMC577964 | $335,000 | — |
| Nov 1, 2000 | Listed (Active) BRIGHT #MDMC577964 | $335,000 | — |
| Date | Event & Source | Price |
|---|---|---|
| 05/10/2024 | Closed BRIGHT #MDMC2126624 | $1,045,000 |
| 05/07/2024 | Closed (Public Record) Public Record #1533515540 | $1,045,000 +12.5% / yr |
| 04/23/2024 | Pending BRIGHT #MDMC2126624 | — |
| 04/18/2024 | Listed (Active) BRIGHT #MDMC2126624 | $899,000 |
| 02/08/2001 | Closed (Public Record) Public Record #70444299 | $68,000 |
| 01/26/2001 | Closed BRIGHT #MDMC376320 | $340,000 |
| 12/11/2000 | Pending BRIGHT #MDMC376320 | — |
| 12/08/2000 | Listed (Active) BRIGHT #MDMC376320 | $335,000 |
| 11/01/2000 | Withdrawn BRIGHT #MDMC577964 | $335,000 |
| 11/01/2000 | Listed (Active) BRIGHT #MDMC577964 | $335,000 |
For completeness, we often displays two records for one sale: the MLS record and the public record.
Public Records for 6403 West Halbert Road
Schools near 6403 West Halbert Road
Rating | School | Type | Grades | Distance |
|---|---|---|---|---|
| Public - | K to 5 | |||
| Public - | 6 to 8 | |||
| Public - | 9 to 12 | |||
| Public - | PK to 12 |
Rating | School | Distance |
|---|---|---|
Bannockburn Elementary School PublicK to 5 | ||
Thomas W. Pyle Middle School Public6 to 8 | ||
Walt Whitman High School Public9 to 12 | ||
Stephen Knolls School PublicPK to 12 |
School ratings and boundaries are provided by GreatSchools.org and Pitney Bowes. This information should only be used as a reference. Proximity or boundaries shown here are not a guarantee of enrollment. Please reach out to schools directly to verify all information and enrollment eligibility.
Similar Homes
New listings in 20817


Nearby home values
| Address | Sold price | Beds | Baths | Sqft | Lot (Sqft) |
|---|---|---|---|---|---|
This home: 6403 West Halbert Road, Bethesda, MD 20817 | $1,045,000 | 4 | 2 | 1,884 | 7,518 |
$759,000 | 4 | 3 | 2,268 | 7,486 | |
$1,085,000 | – | 3 | 2,366 | 13,926 | |
$2,225,000 | 5 | 5 | 4,690 | 8,489 | |
$1,026,500 | 5 | 3 | 3,306 | 8,373 | |
$975,000 | 4 | 2 | 2,141 | 12,133 | |
– | – | – | – | 104,108 | |
– | – | 2 | 1,860 | 10,847 | |
$780,000 | 5 | 3 | 1,970 | 14,773 | |
$1,729,000 | – | 6 | 3,698 | 7,963 | |
$535,000 | 3 | 2 | – | 7,963 | |
– | – | 2 | 1,764 | 8,302 | |
$1,510,000 | 5 | 5 | – | 8,305 | |
$2,290,000 | 5 | 6 | 5,384 | 8,321 | |
$1,710,886 | 5 | 6 | 5,415 | 8,959 | |
$1,061,000 | 4 | 2 | 1,956 | 10,113 |
Explore Nearby Homes
- Alta Vista Homes for Sale
- Avenel Homes for Sale
- Bannockburn Homes for Sale
- Bannockburn Estates Homes for Sale
- Bradley Hills Homes for Sale
- Bradmoor Homes for Sale
- Burning Tree Valley Homes for Sale
- Georgetown Village Homes for Sale
- Kenwood Homes for Sale
- Kenwood Park Homes for Sale
- Lakeside Terrace Condominiums Homes for Sale
- Landon Village Homes for Sale
- Maryland Homes for Sale
- Oakwood Knolls Homes for Sale
- River Falls Homes for Sale
- Potomac Homes for Sale
- North Bethesda Homes for Sale
- McLean Homes for Sale
- Glen Echo Homes for Sale
- Chevy Chase Homes for Sale
- Cabin John Homes for Sale
- Bethesda Homes for Sale
- Rockville Homes for Sale
- Great Falls Homes for Sale
- Washington Homes for Sale
- Garrett Park Homes for Sale
- Kensington Homes for Sale
- Silver Spring Homes for Sale
- Arlington Homes for Sale
- North Potomac Homes for Sale
- 20818 Homes for Sale
- 20812 Homes for Sale
- 20814 Homes for Sale
- 20815 Homes for Sale
- 20816 Homes for Sale
- 22101 Homes for Sale
- 20854 Homes for Sale
- 20852 Homes for Sale
- 20894 Homes for Sale
- 20892 Homes for Sale
- 22102 Homes for Sale
- 20889 Homes for Sale
- 20895 Homes for Sale
- 20016 Homes for Sale
- 20015 Homes for Sale
No guarantee, warranty or representation of any kind is made regarding the completeness or accuracy of any information, descriptions or measurements (including square footage measurements and property condition), such should be independently verified through appropriate means, including, but not limited to, in person inspection and public records, and Compass International Holdings, its subsidiaries, affiliates and independently owned and operated franchisees, and their affiliated agents and associated third parties expressly disclaim any liability in connection therewith. Photos may be virtually staged or digitally enhanced and may not reflect actual property conditions. Offers of compensation are subject to change at the seller's discretion. No financial or legal advice provided. Equal Housing Opportunity.
© 2026 Bright MLS. All rights reserved. All information is deemed reliable, but accuracy is not guaranteed. Listing information is from various brokers who participate in IDX and not all listings may be visible on the site. The property information being provided is for the consumer’s personal, non-commercial use and may not be used for any purpose other than to identify prospective properties consumers may be interested in purchasing. Data last updated on 05/10/2024 01:30 PM