6509 Persimmon Tree Rd















Description
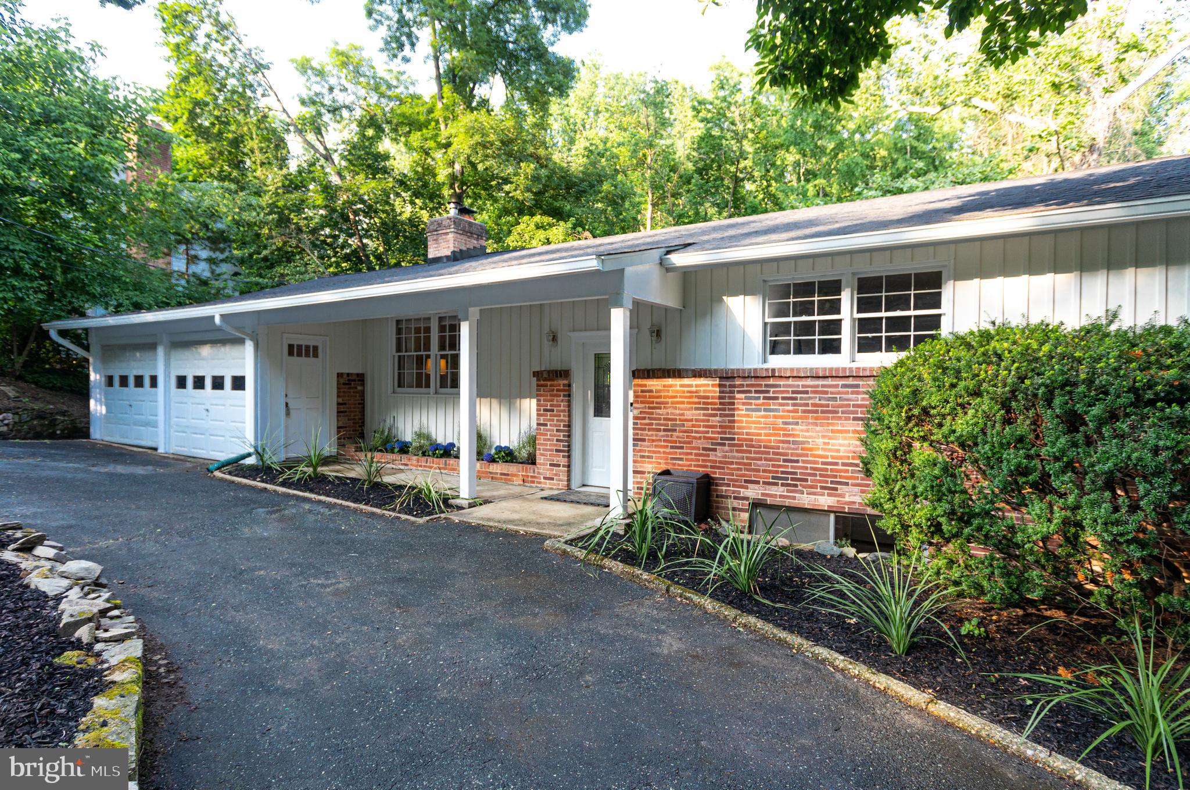
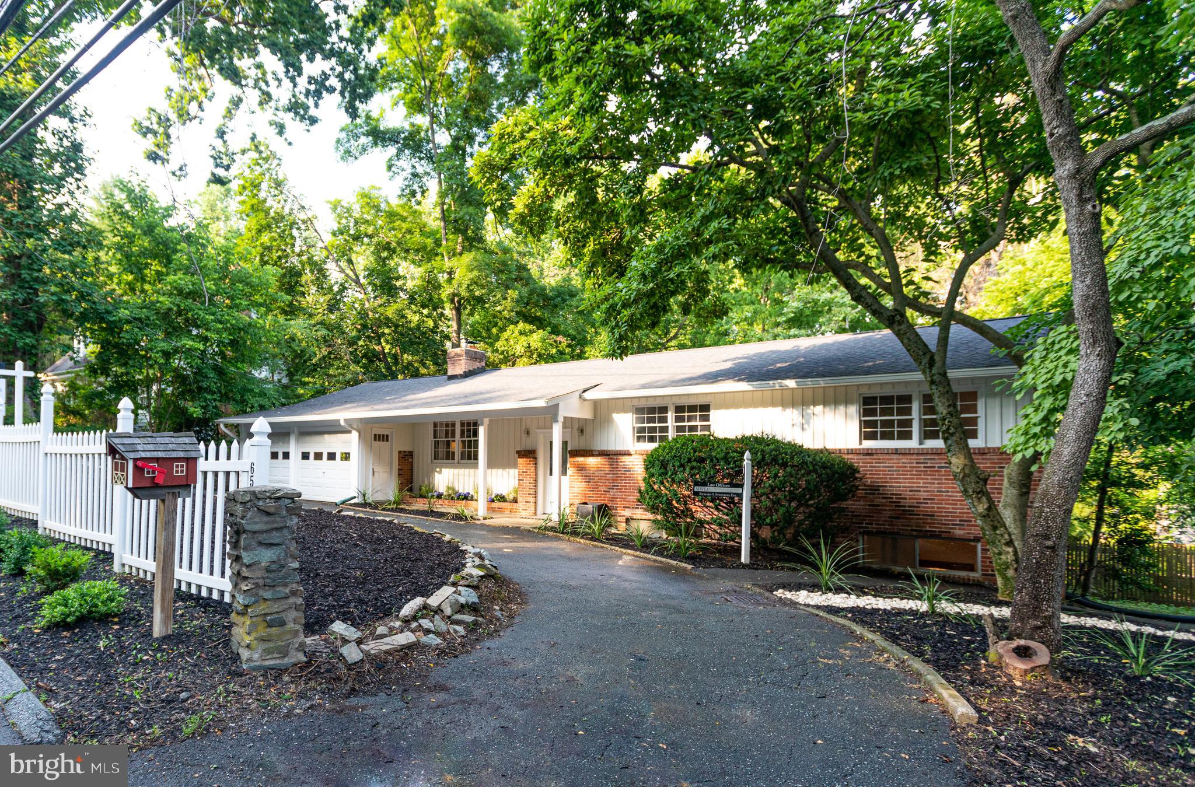
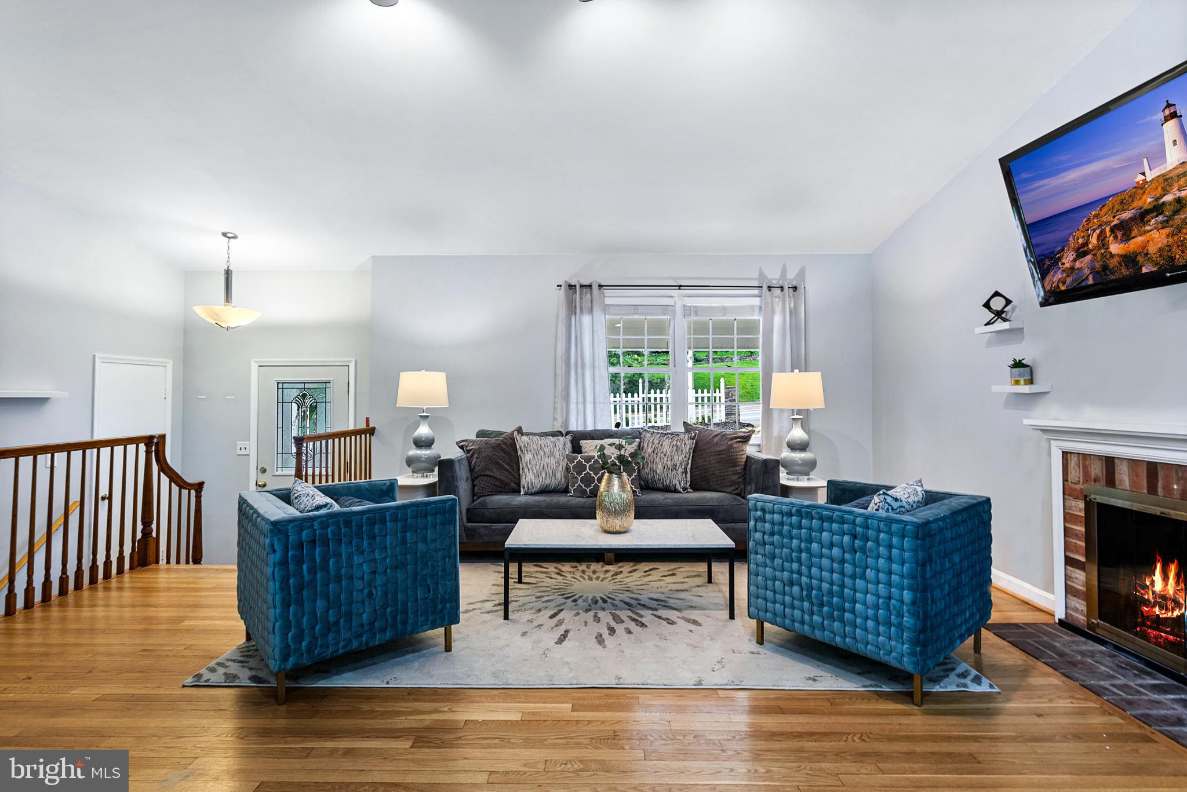
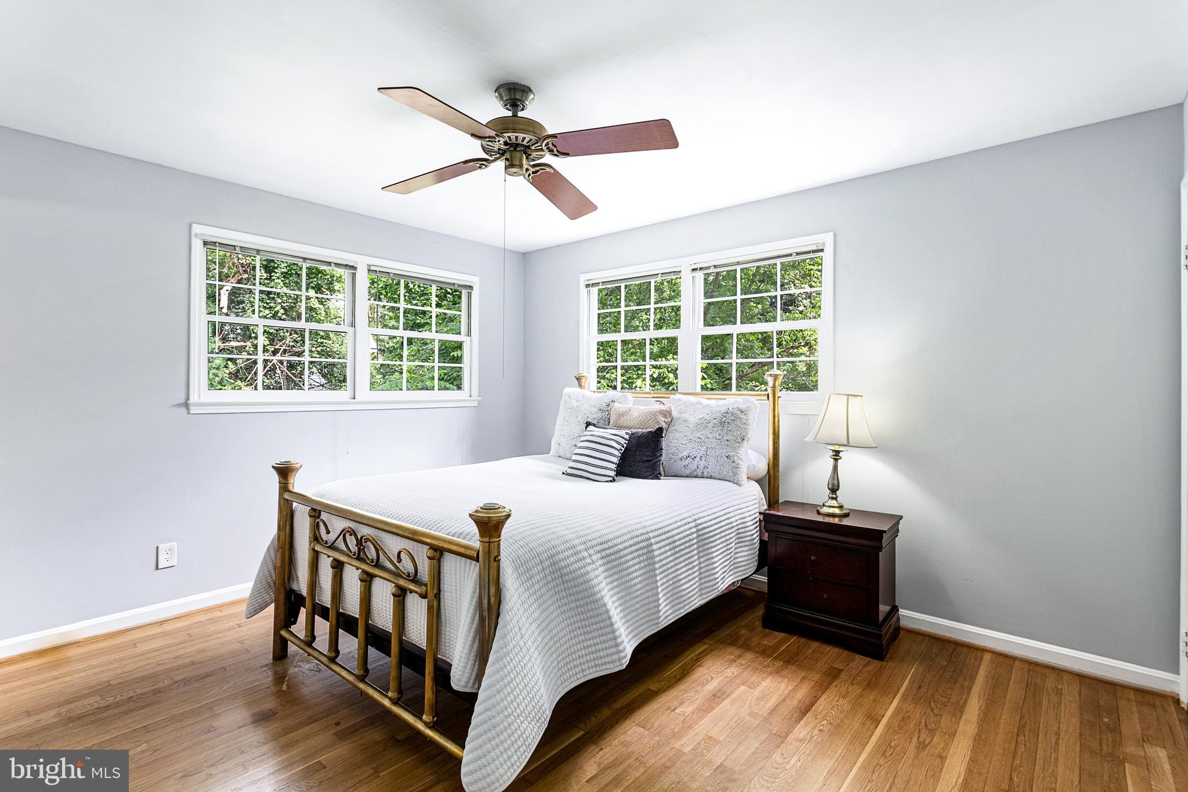
This rancher-style split foyer home showcasing 4 bedrooms, 3 baths with a light-filled large open living area, beautiful outdoor space, just to name a few of the many features of this lovely home.
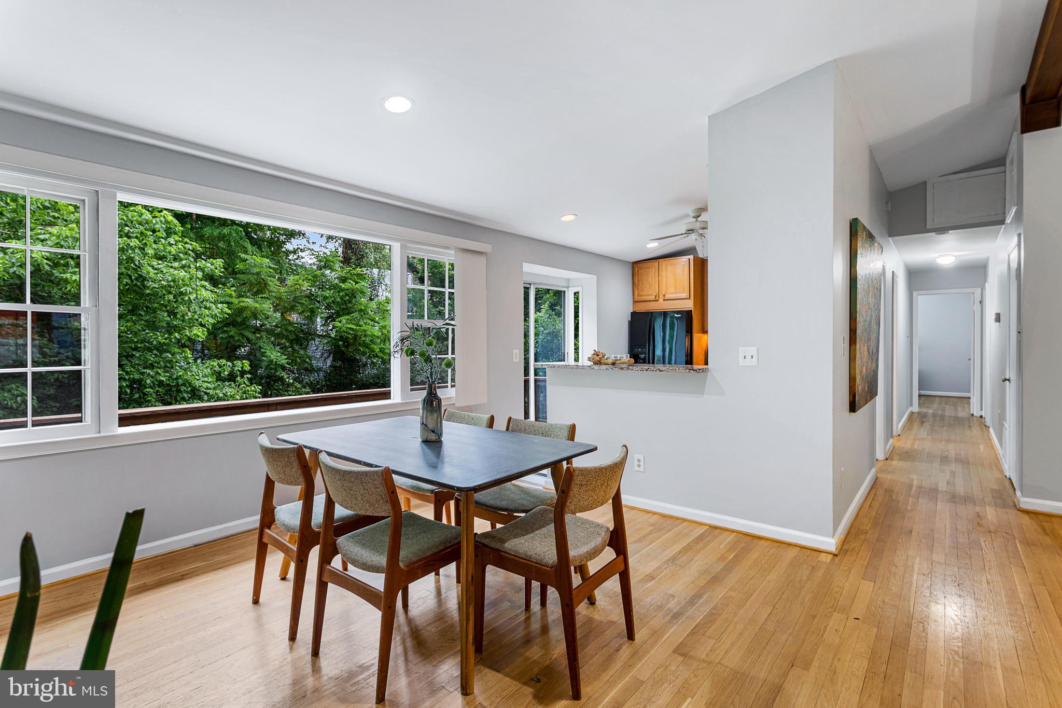
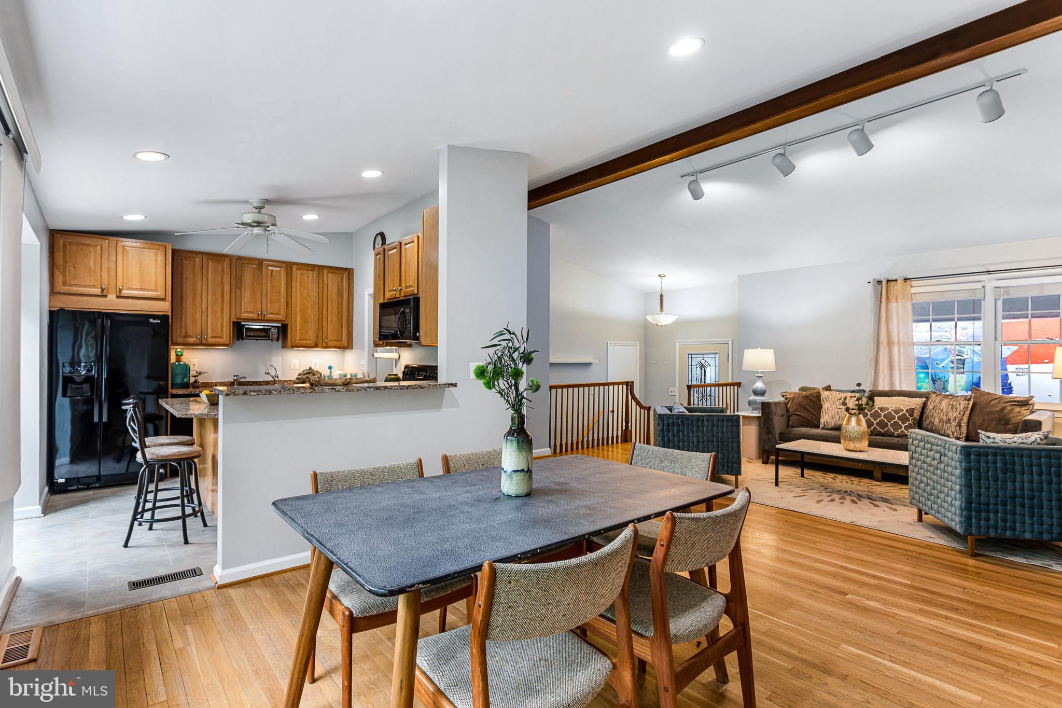
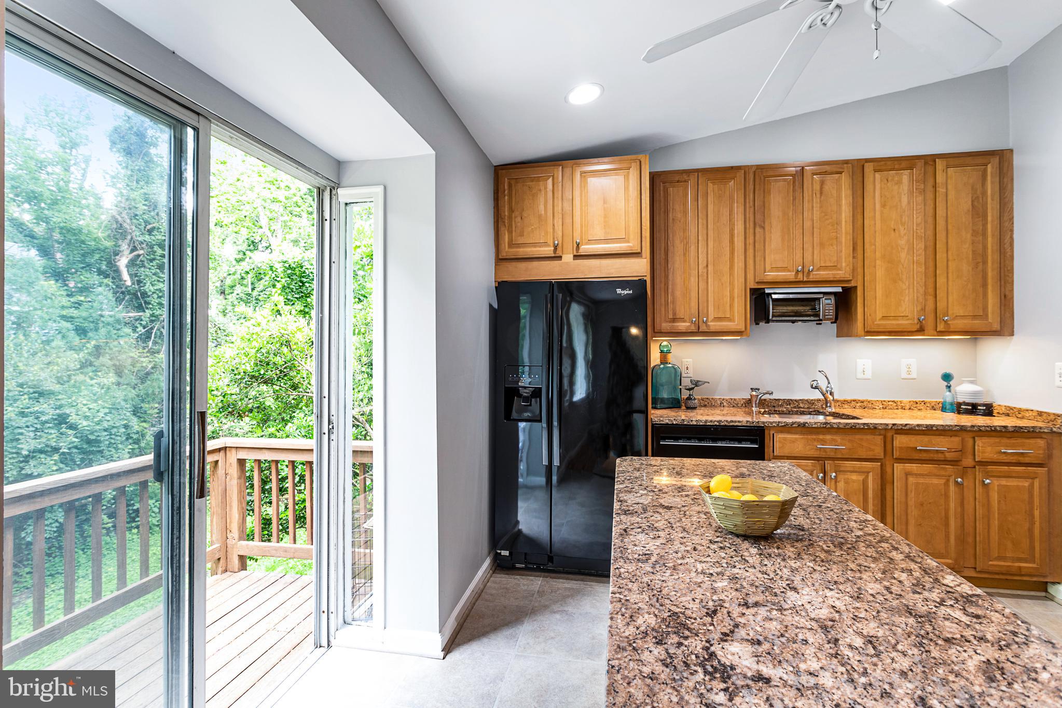
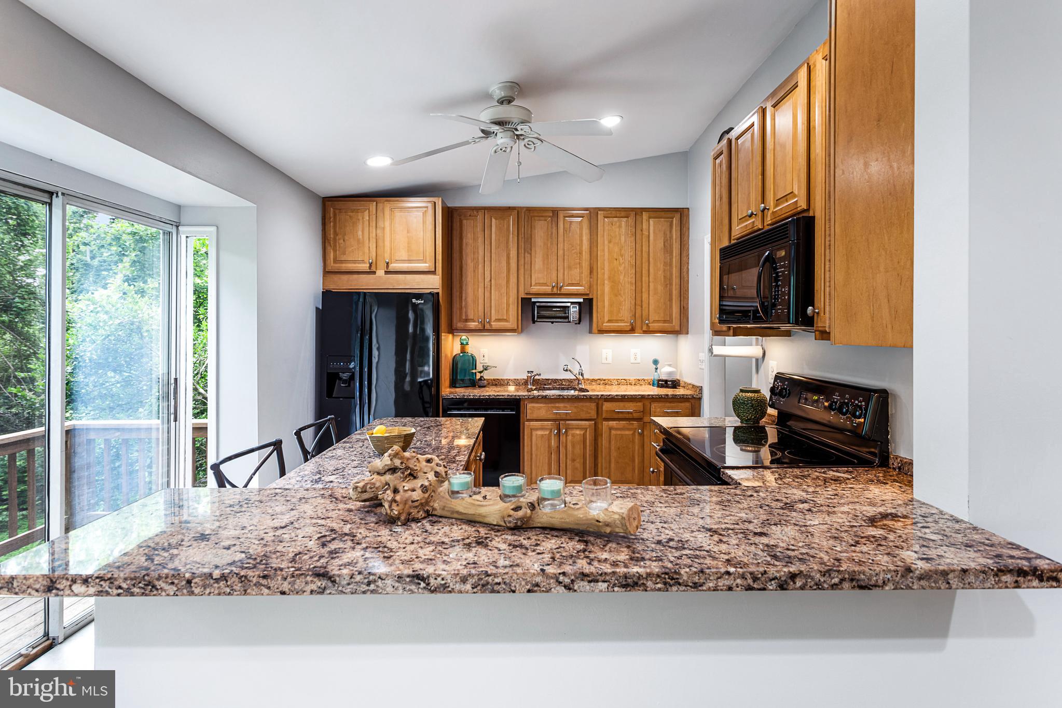
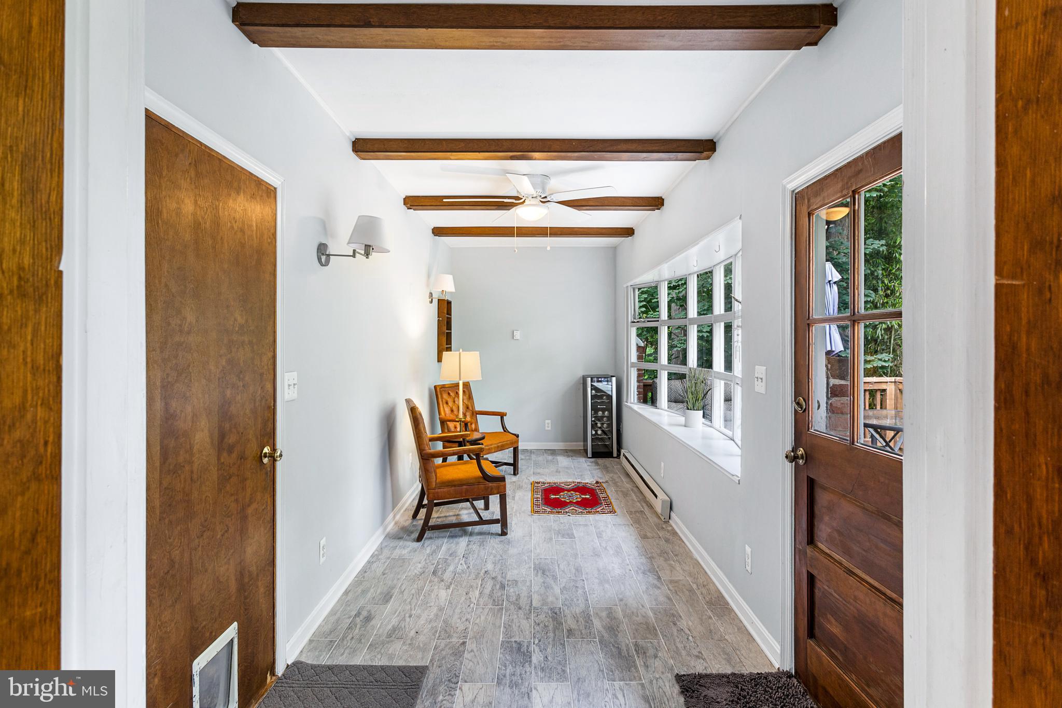
Enter the main level of the home to find cathedral ceilings, hardwood floors, a spacious living room, open gourmet kitchen with upgraded appliances and granite countertops, and a sunroom perfect to relax. Living...A dream home….a commuter’s paradise….a property like this just doesn’t come along very often!
This rancher-style split foyer home showcasing 4 bedrooms, 3 baths with a light-filled large open living area, beautiful outdoor space, just to name a few of the many features of this lovely home.
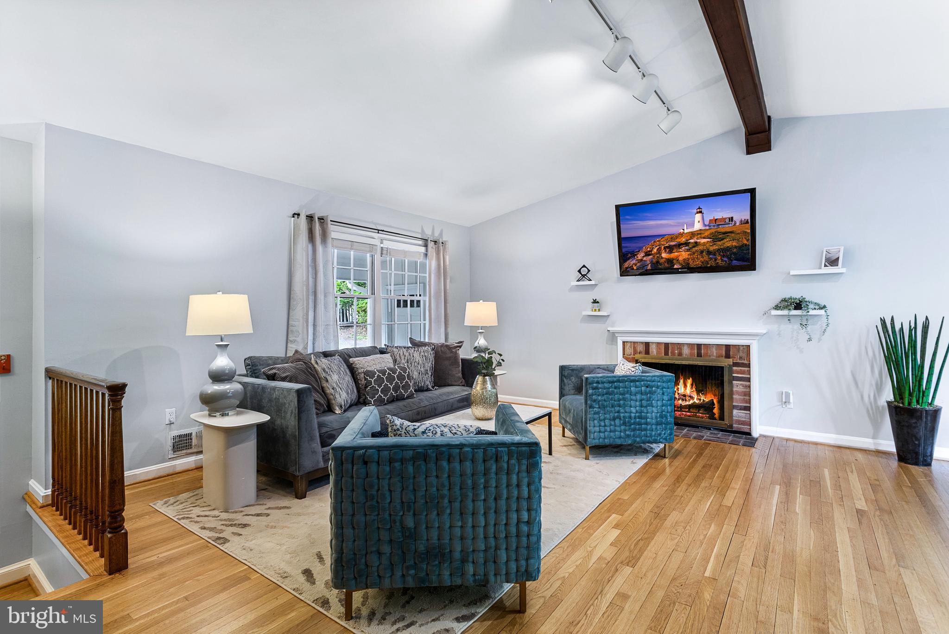
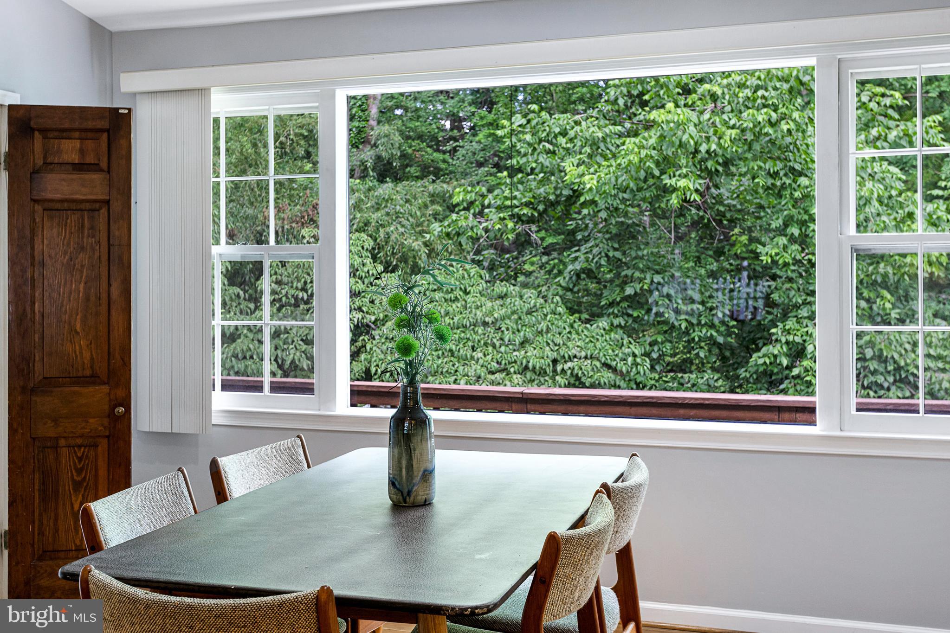
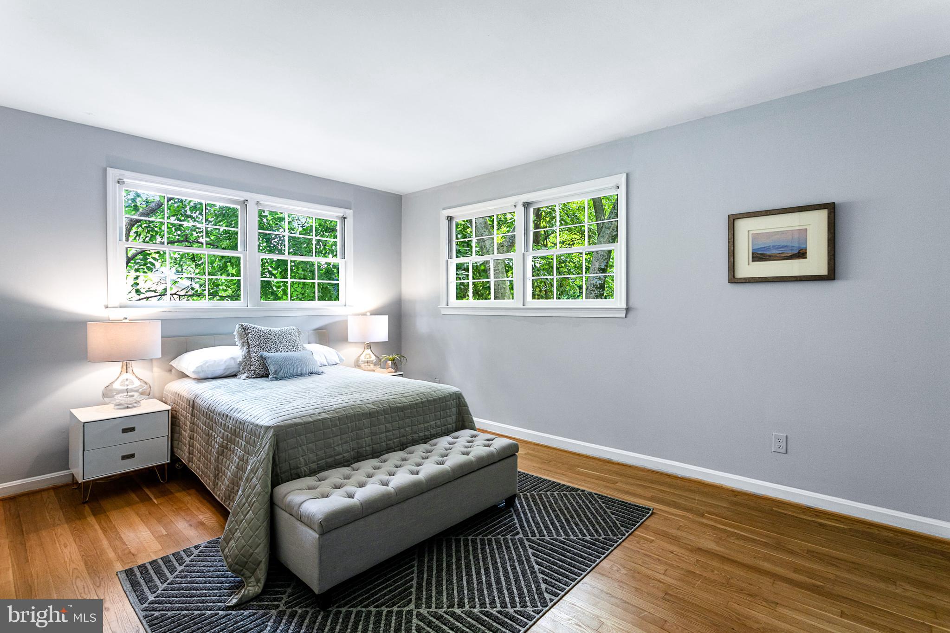
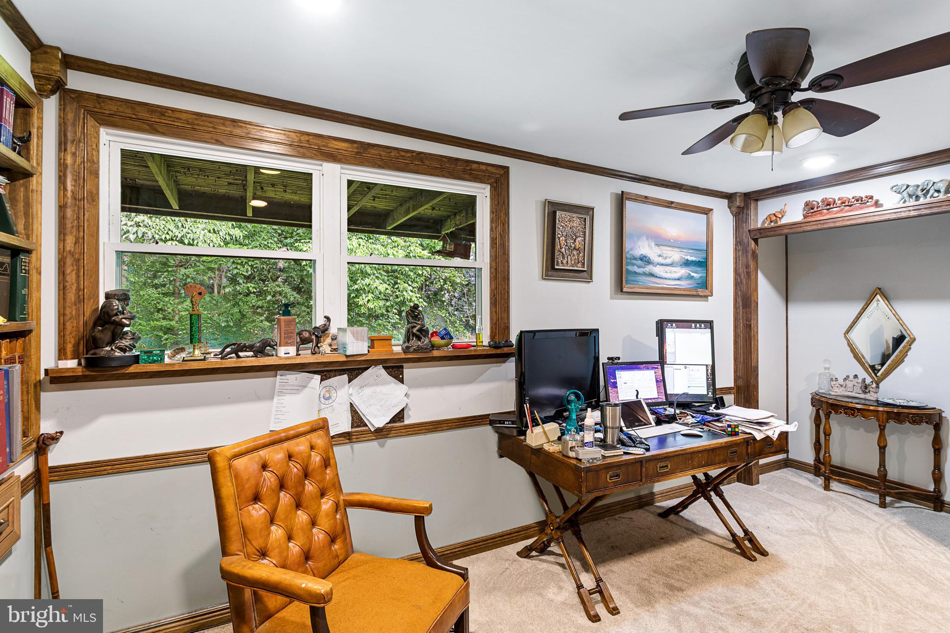
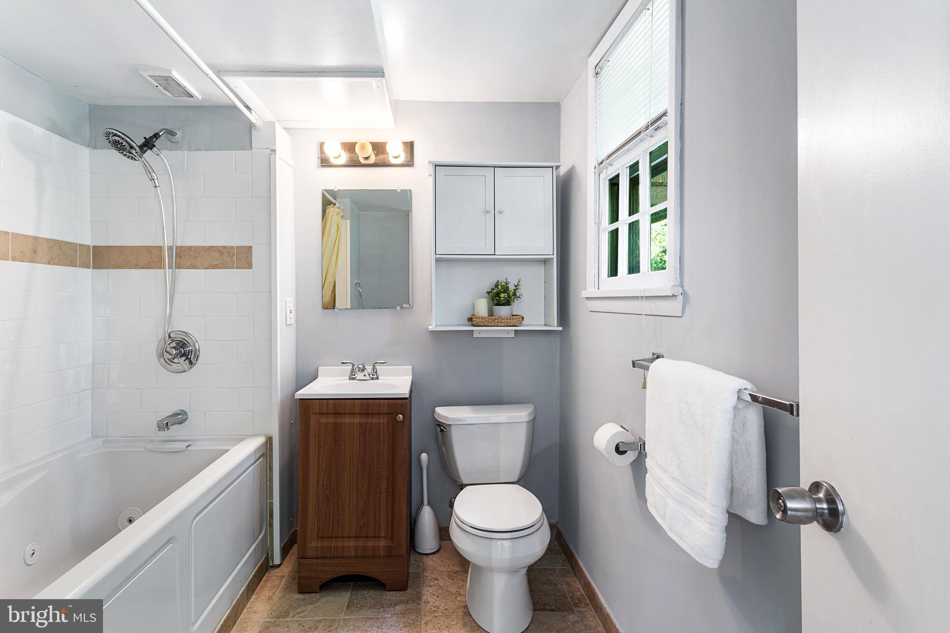
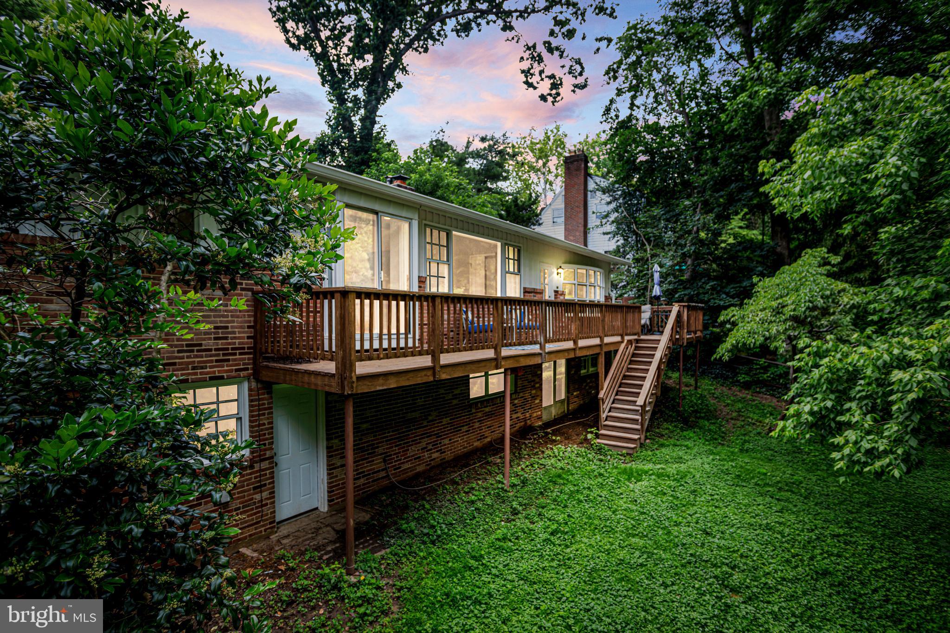
Enter the main level of the home to find cathedral ceilings, hardwood floors, a spacious living room, open gourmet kitchen with upgraded appliances and granite countertops, and a sunroom perfect to relax. Living room has an expansive picture window overlooking its picturesque backyard and a gorgeous fireplace to complete the space. Main level also includes the primary suite and bath plus two additional bedrooms and bath. Lower level has 2 additional rooms and the fourth bedroom, full bath with whirlpool spa, and its own separate entrance making it a great fit for guests, in-laws suite or even offices - the possibilities are endless.
The fenced meadow yard can be surveyed from the elongated step-down deck with seating area and separate space for a grill outside the kitchen. Enjoy the beauty and the peace of the greenery just out of your backyard!
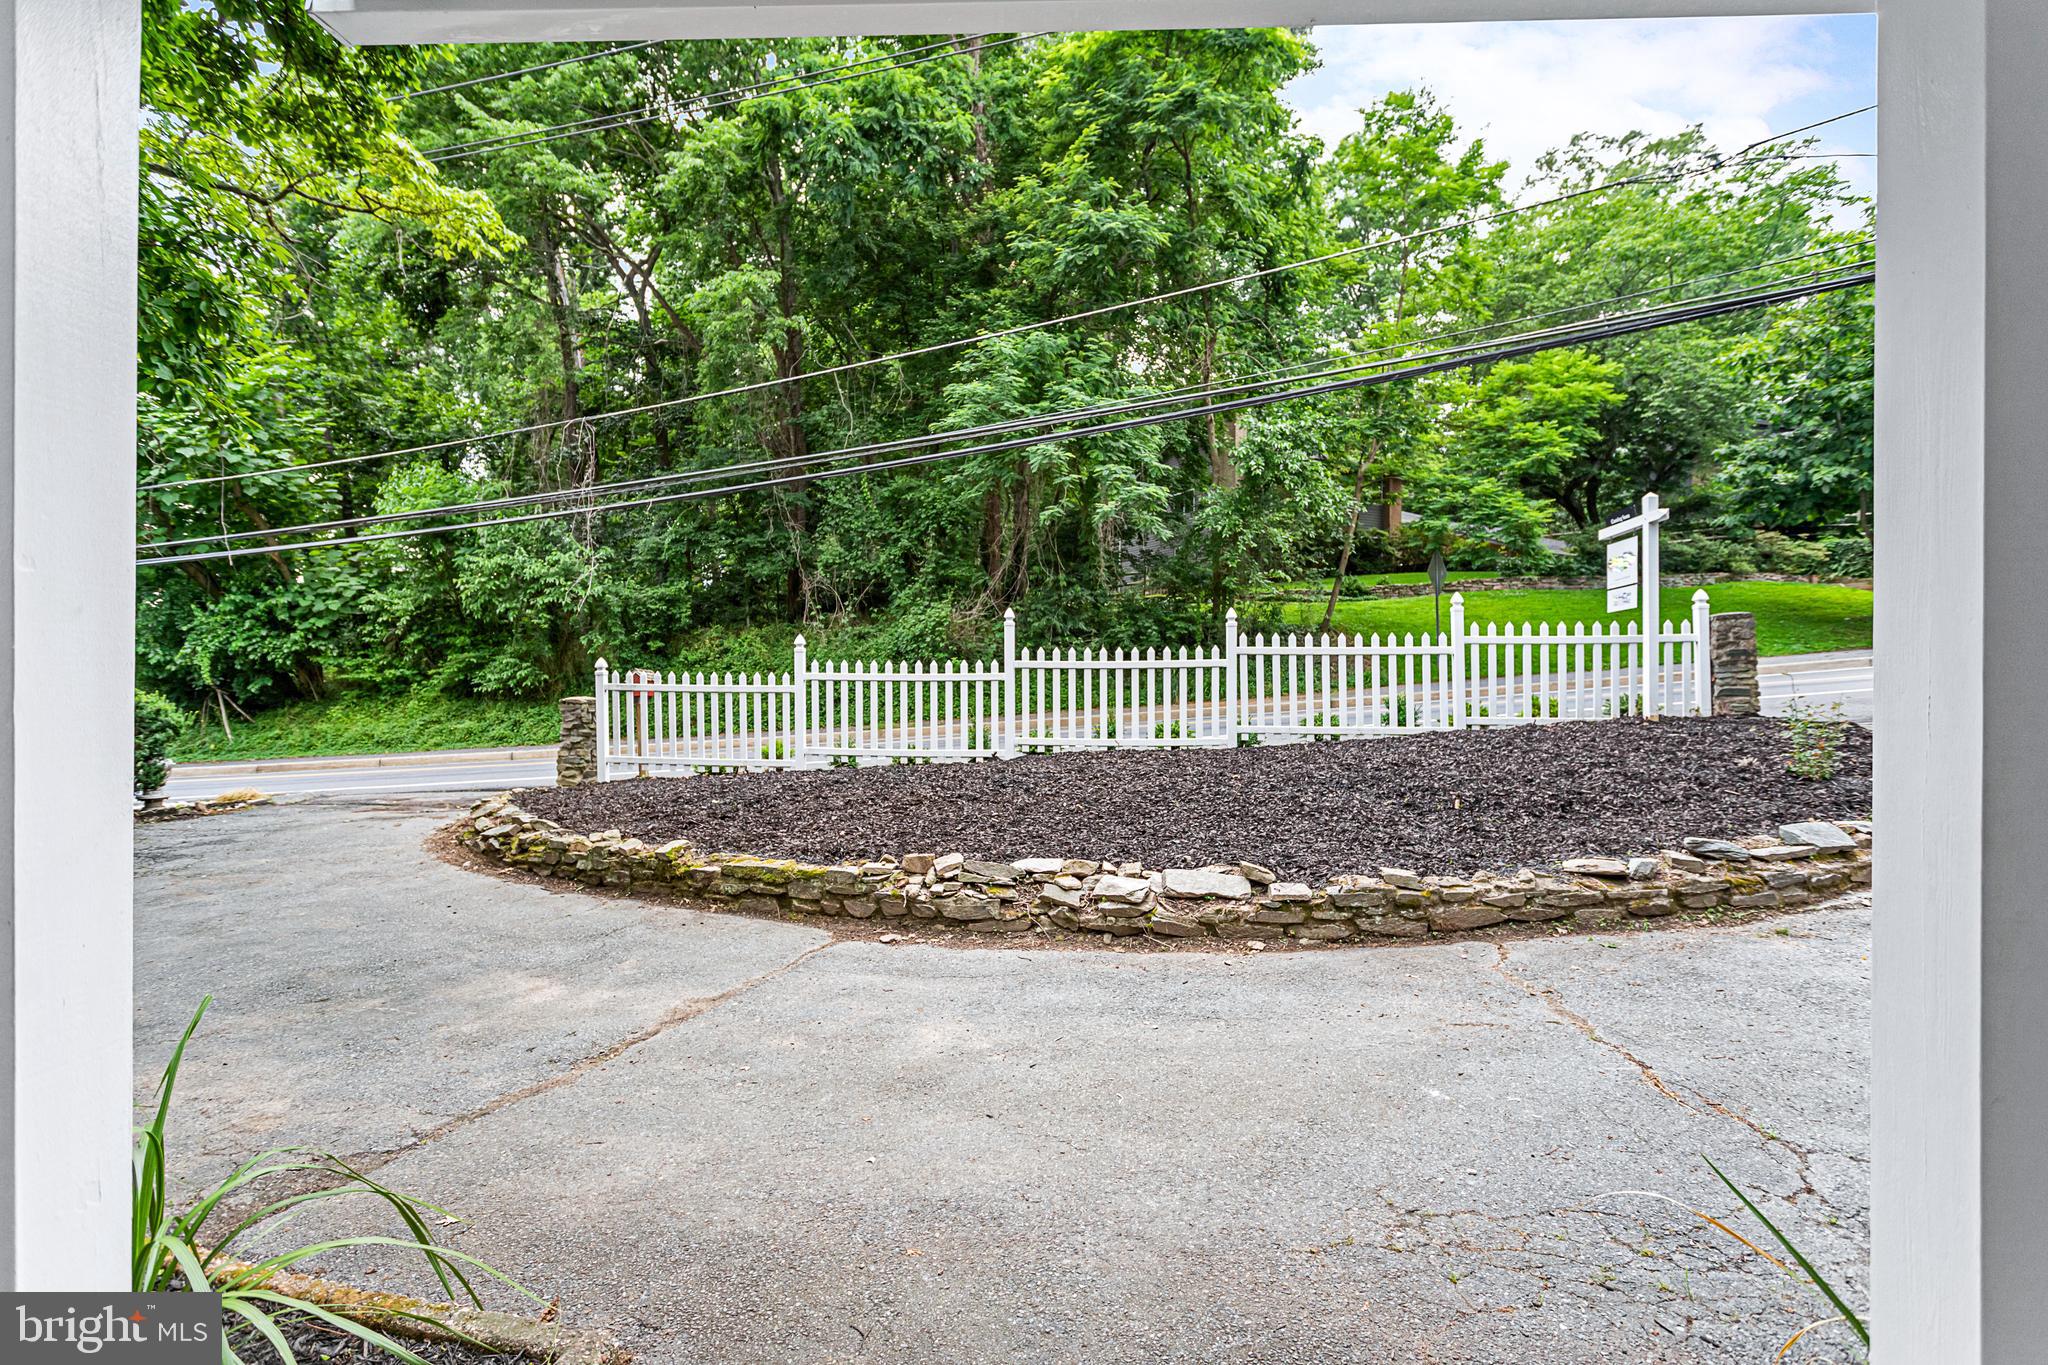
Circular driveway, complete with 2-car garage and vehicle charging station. Plenty of storage available throughout the property – indoor storage shed, built-in shelving in the basement and the back of the garage, ample attic spaces.
Some recent and significant updates to the property include freshly painted, new carpeting in the basement (2022), new water heater (2021) roof, oversized gutters and gutter covers replaced (2021), new insulation and drywall in ceiling and walls in open area (2021), dishwasher (2020), new oil tank (2020), new refrigerator (2019). Architect drawings for a glorious master suite are available.
Located in sought-after Cabin John, within walking distance to the C & O Canal and the best schools the county has to offer, inside the Beltway, just minutes from DC, VA, and very convenient to Montgomery County.
Listing Agents
![Sina Mollaan]()
P: (202)-270-7462
![Elisabeth Lin]()
P: (202)-550-9086


Property Details for 6509 Persimmon Tree Road
Property Details for 6509 Persimmon Tree Road
| Status | Closed |
|---|---|
| MLS # | MDMC2053070 |
| Days on Market | 10 |
| Taxes | $8,658 / year |
| HOA Fees | - |
| Condo/Co-op Fees | - |
| Property Type | Single Family |
| MLS Type | Residential / Fee Simple |
| Year Built | 1959 |
| Lot Size | 0.24 AC / 10,468 SF |
| County | Montgomery County |
Location
Sold By Compass
Building Information for 6509 Persimmon Tree Road
Payment Calculator
$5,455 per month
30 year fixed, 6.36% Interest
$4,733
$722
$0
Know your buying power with a preapproval and custom rate in minutes
 1
1Property Information for 6509 Persimmon Tree Road
- In City Limits: No
- School District Name: MONTGOMERY COUNTY PUBLIC SCHOOLS
- School District County ID: 121138126809
- SchoolDistrictSource: 3rd Party
- Elementary School: BANNOCKBURN (MONTGOMERY MD)
- ElementarySchoolSource: 3rd Party
- Middle Or Junior School: THOMAS W. PYLE (MONTGOMERY MD)
- MiddleSchoolSource: 3rd Party
- High School: WALT WHITMAN (MONTGOMERY MD)
- HighSchoolSource: 3rd Party
- County: MONTGOMERY
- Water View: No
- Water Access: No
- Water Oriented: No
- Navigable Water: No
- Tidal Water: No
- Riparian Rights Y/N: No
- Senior Community: No
- Tax Year: 2022
- Tax Assessed Value: $732,000
- Year Assessed: 2022
- County Tax: $8,066
- Improvement Assessed Value: $101,700
- Land Assessed Value: $630,300
- Clean Green Assessed: No
- Land Use Code: R
- Refuse Fee: $478
- Agricultural Tax Due: No
- Zoning: R90
- Tax Lot: P78
- Automatically Update Tax Values Y/N: No
- Concessions: No
- # Bedrooms Count Main Level: 3
- # Bathrooms Count Main Level: 2
- # Bathrooms Full Main Level: 2
- # Bedrooms All Lower Levels: 1
- # Bathrooms All Lower Levels: 1
- # Bathrooms Full All Lower Levels: 1
- # Bedrooms Lower Level: 1
- # Bathrooms Lower Level: 1
- # Bathrooms Full Lower Level: 1
- Room List: Family Room, Den, Laundry, Office, Storage Room
- Stories: Lower 1, Main
- Total Finished SQFT: 2,678.00
- Total Finished SQFT Source: Estimated
- Total SQFT: 3,060.00
- Total SQFT Source: Estimated
- Construction Materials: Frame
- Roof: Architectural Shingle
- Flooring Type: Hardwood, Carpet
- Basement Type: Walkout Level
- Basement Finished Percent: 70.00
- Basement Footprint Percent: 100.00
- Foundation Details: Permanent
- Room and Floor: Bedrooms-Main Level-1, Bedrooms-Main Level-2, Bedrooms-Main Level-3, Bathrooms Full-Main Level-1, Bathrooms Full-Main Level-2, Bedrooms-Lower Level 1-1, Bathrooms Full-Lower Level 1-1
- # Bathrooms Full: 3
- Other Structure: Above Grade, Below Grade
- Lot Size Source: Estimated
- Parcel ID: 13864999
- Type Of Parking: Attached Garage, Driveway
- Num of Attached Garage Spaces: 2
- Total Garage Spaces: 2
- Parking Features: Circular Driveway
- Garage Features: Garage - Front Entry, Garage Door Opener
- Fireplace: Yes
- Fireplaces Count: 1
- Fireplace Features: Wood
- Accessibility Features: None
- Laundry Type: Basement, Washer In Unit, Dryer In Unit
- Spa: No
- Pool: No Pool
- Heating: Yes
- Cooling Type: Central A/C
- Cooling Fuel: Electric
- Heating Type: Central
- Heating Fuel: Oil
- Hot Water: Electric
- Water Source: Public
- Sewer Septic: Public Sewer
- List Agent AOR: Greater Capital Area Association of REALTORS
- List Agent URL: www.homesmc.com
Property History for 6509 Persimmon Tree Road
| Date | Event & Source | Price | Appreciation |
|---|---|---|---|
| Aug 4, 2022 | Closed (Public Record) Public Record #1495732784 | $949,900 | +4.5% / yr |
| Aug 4, 2022 | Closed BRIGHT #MDMC2053070 | $949,900 | — |
| Jun 25, 2022 | Pending BRIGHT #MDMC2053070 | — | |
| Jun 25, 2022 | Active Under Contract BRIGHT #MDMC2053070 | — | |
| Jun 16, 2022 | Listed (Active) BRIGHT #MDMC2053070 | $949,900 | — |
| Apr 15, 2022 | Expired BRIGHT #MDMC2039552 | — | |
| Apr 5, 2022 | Listed (Active) BRIGHT #MDMC2039552 | — | |
| Apr 5, 2022 | Price Change BRIGHT #MDMC2039552 | $949,900 | — |
| Mar 31, 2022 | Active Under Contract BRIGHT #MDMC2039552 | — | |
| Mar 17, 2022 | Listed (Active) BRIGHT #MDMC2039552 | $975,000 | — |
| Mar 16, 2015 | Closed (Public Record) Public Record #491403226 | $684,330 | — |
| Oct 2, 2014 | Withdrawn BRIGHT #1007664934 | $729,000 | — |
| Oct 2, 2014 | Withdrawn BRIGHT #1007664934 | — | |
| Jun 5, 2014 | Listed (Active) BRIGHT #1007664934 | $789,000 | — |
| Date | Event & Source | Price |
|---|---|---|
| 08/04/2022 | Closed (Public Record) Public Record #1495732784 | $949,900 +4.5% / yr |
| 08/04/2022 | Closed BRIGHT #MDMC2053070 | $949,900 |
| 06/25/2022 | Pending BRIGHT #MDMC2053070 | — |
| 06/25/2022 | Active Under Contract BRIGHT #MDMC2053070 | — |
| 06/16/2022 | Listed (Active) BRIGHT #MDMC2053070 | $949,900 |
| 04/15/2022 | Expired BRIGHT #MDMC2039552 | — |
| 04/05/2022 | Listed (Active) BRIGHT #MDMC2039552 | — |
| 04/05/2022 | Price Change BRIGHT #MDMC2039552 | $949,900 |
| 03/31/2022 | Active Under Contract BRIGHT #MDMC2039552 | — |
| 03/17/2022 | Listed (Active) BRIGHT #MDMC2039552 | $975,000 |
| 03/16/2015 | Closed (Public Record) Public Record #491403226 | $684,330 |
| 10/02/2014 | Withdrawn BRIGHT #1007664934 | $729,000 |
| 10/02/2014 | Withdrawn BRIGHT #1007664934 | — |
| 06/05/2014 | Listed (Active) BRIGHT #1007664934 | $789,000 |
For completeness, we often displays two records for one sale: the MLS record and the public record.
Public Records for 6509 Persimmon Tree Road
Schools near 6509 Persimmon Tree Road
Rating | School | Type | Grades | Distance |
|---|---|---|---|---|
| Public - | K to 5 | |||
| Public - | 6 to 8 | |||
| Public - | 9 to 12 | |||
| Public - | PK to 12 |
Rating | School | Distance |
|---|---|---|
Bannockburn Elementary School PublicK to 5 | ||
Thomas W. Pyle Middle School Public6 to 8 | ||
Walt Whitman High School Public9 to 12 | ||
Stephen Knolls School PublicPK to 12 |
School ratings and boundaries are provided by GreatSchools.org and Pitney Bowes. This information should only be used as a reference. Proximity or boundaries shown here are not a guarantee of enrollment. Please reach out to schools directly to verify all information and enrollment eligibility.
Similar Homes
Nearby off-market homes
| Address | Sold price | Beds | Baths | Sqft | Lot AC |
|---|---|---|---|---|---|
– | – | 3 | 1,557 | 0.31 | |
– | – | 3 | 1,903 | 0.31 | |
$1,875,000 | 5 | 5 | 5,218 | 0.94 | |
$890,000 | – | 3 | 2,965 | 0.24 | |
$825,000 | 4 | 2 | 2,678 | 0.39 | |
$595,000 | – | – | – | 0.35 | |
$1,020,000 | 4 | 4 | 3,635 | 0.52 | |
$805,000 | 3 | 3 | – | 0.44 | |
– | – | 4 | 2,366 | 0.22 | |
– | – | 3 | 2,432 | 0.42 | |
$751,000 | – | 4 | 2,740 | 0.29 | |
– | – | 2 | 2,003 | 0.37 | |
– | – | 2 | 2,512 | 0.48 | |
$829,000 | 5 | 4 | – | 0.28 | |
$1,200,000 | – | 2 | 1,985 | 0.56 |
Explore Nearby Homes
- Bannockburn Estates Homes for Sale
- Langley Homes for Sale
- Maryland Homes for Sale
- Virginia Homes for Sale
- Carderock Springs Homes for Sale
- Bannockburn Homes for Sale
- Langley Oaks Homes for Sale
- Parkview Hills Homes for Sale
- Langley Forest Homes for Sale
- River Oaks Homes for Sale
- Burning Tree Valley Homes for Sale
- Avenel Homes for Sale
- Woodacres Homes for Sale
- Glen Echo Heights Homes for Sale
- Kenwood Park Homes for Sale
- Potomac Homes for Sale
- McLean Homes for Sale
- Glen Echo Homes for Sale
- Cabin John Homes for Sale
- Bethesda Homes for Sale
- Chevy Chase Homes for Sale
- North Bethesda Homes for Sale
- Washington Homes for Sale
- Arlington Homes for Sale
- Great Falls Homes for Sale
- Garrett Park Homes for Sale
- Vienna Homes for Sale
- Silver Spring Homes for Sale
- Rockville Homes for Sale
- Dunn Loring Homes for Sale
- 20817 Homes for Sale
- 20812 Homes for Sale
- 22101 Homes for Sale
- 20816 Homes for Sale
- 20854 Homes for Sale
- 22102 Homes for Sale
- 20815 Homes for Sale
- 20814 Homes for Sale
- 20016 Homes for Sale
- 22207 Homes for Sale
- 20894 Homes for Sale
- 20892 Homes for Sale
- 20007 Homes for Sale
- 20015 Homes for Sale
- 20889 Homes for Sale
No guarantee, warranty or representation of any kind is made regarding the completeness or accuracy of any information, descriptions or measurements (including square footage measurements and property condition), such should be independently verified through appropriate means, including, but not limited to, in person inspection and public records, and Compass International Holdings, its subsidiaries, affiliates and independently owned and operated franchisees, and their affiliated agents and associated third parties expressly disclaim any liability in connection therewith. Photos may be virtually staged or digitally enhanced and may not reflect actual property conditions. Offers of compensation are subject to change at the seller's discretion. No financial or legal advice provided. Equal Housing Opportunity.
© 2026 Bright MLS. All rights reserved. All information is deemed reliable, but accuracy is not guaranteed. Listing information is from various brokers who participate in IDX and not all listings may be visible on the site. The property information being provided is for the consumer’s personal, non-commercial use and may not be used for any purpose other than to identify prospective properties consumers may be interested in purchasing. Data last updated on 08/04/2022 05:32 PM