6512 Ridge Dr















Description
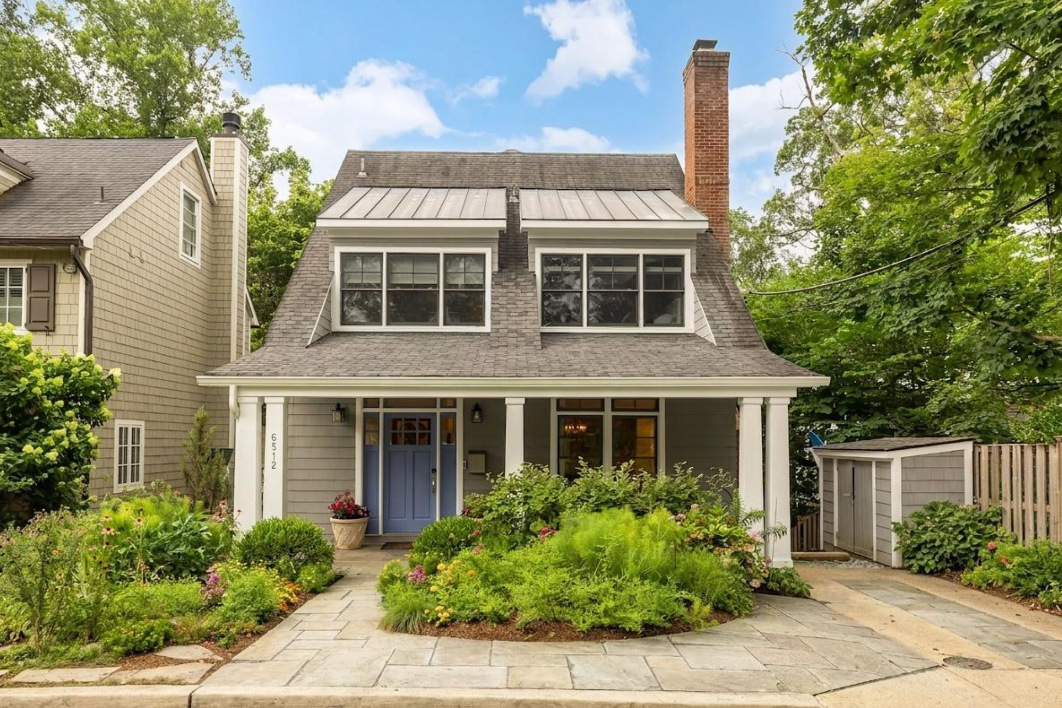
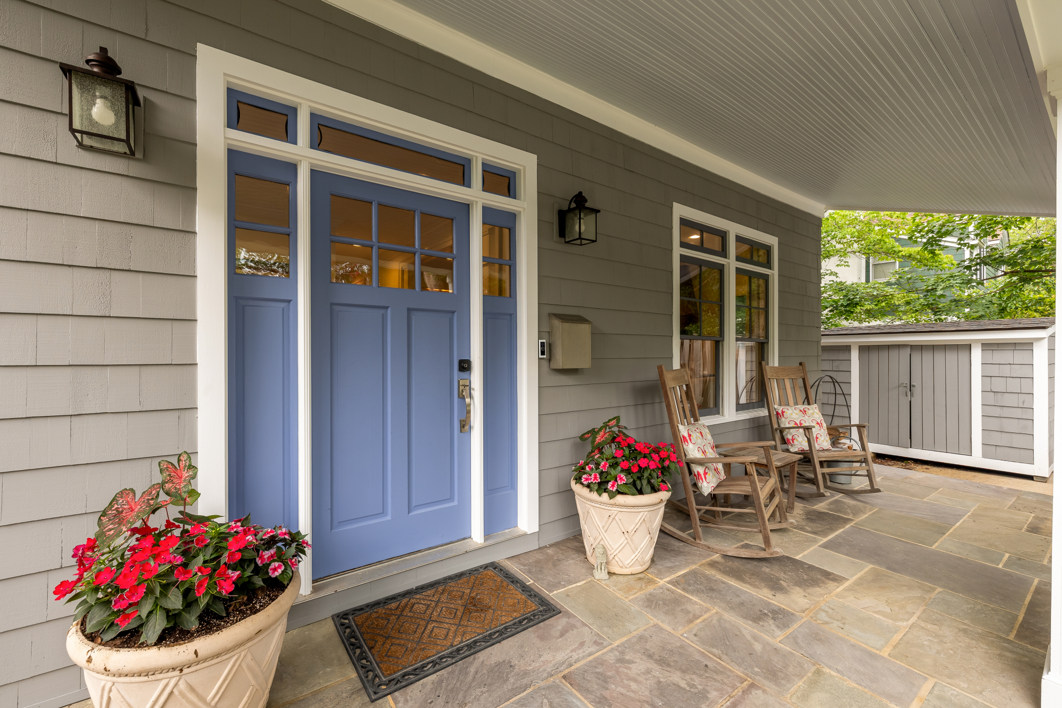
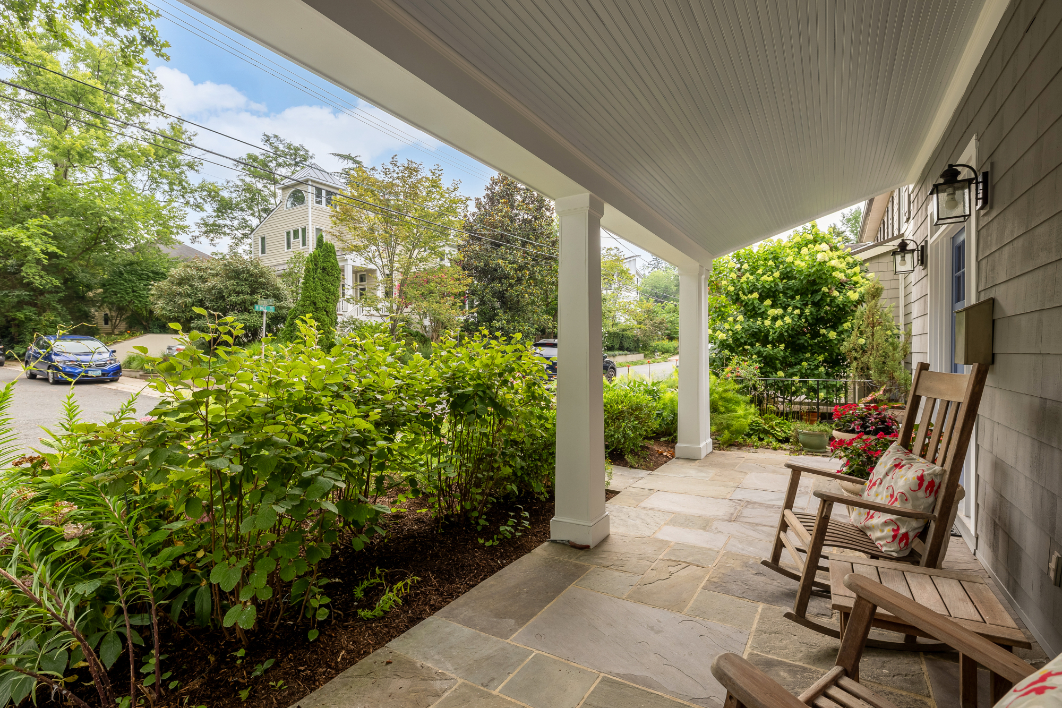
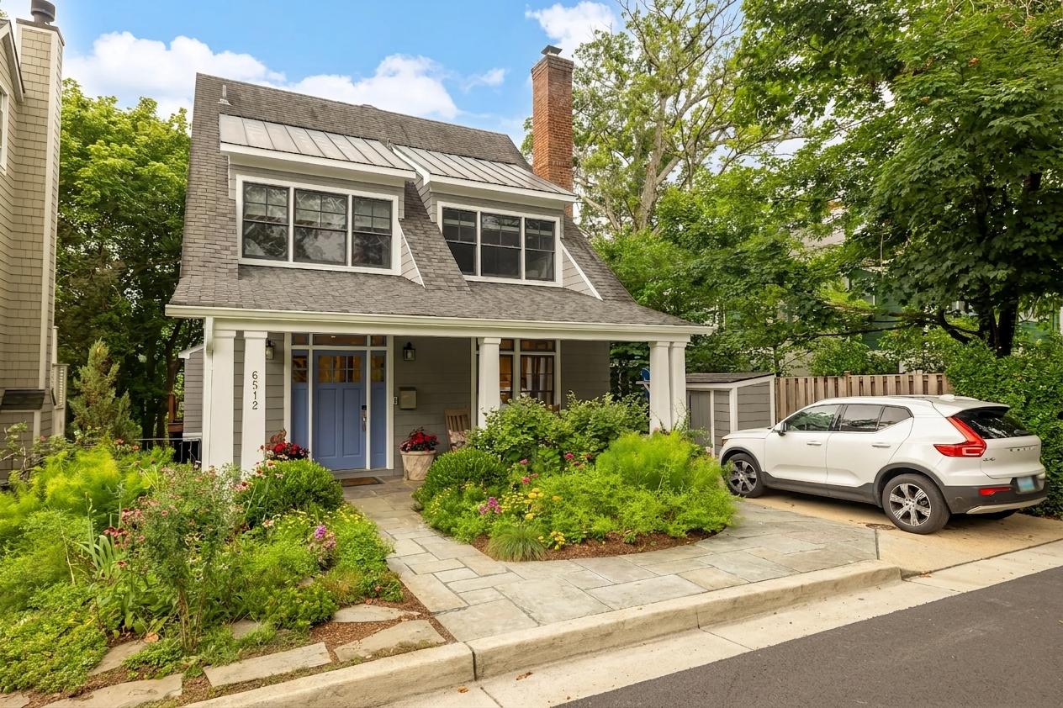
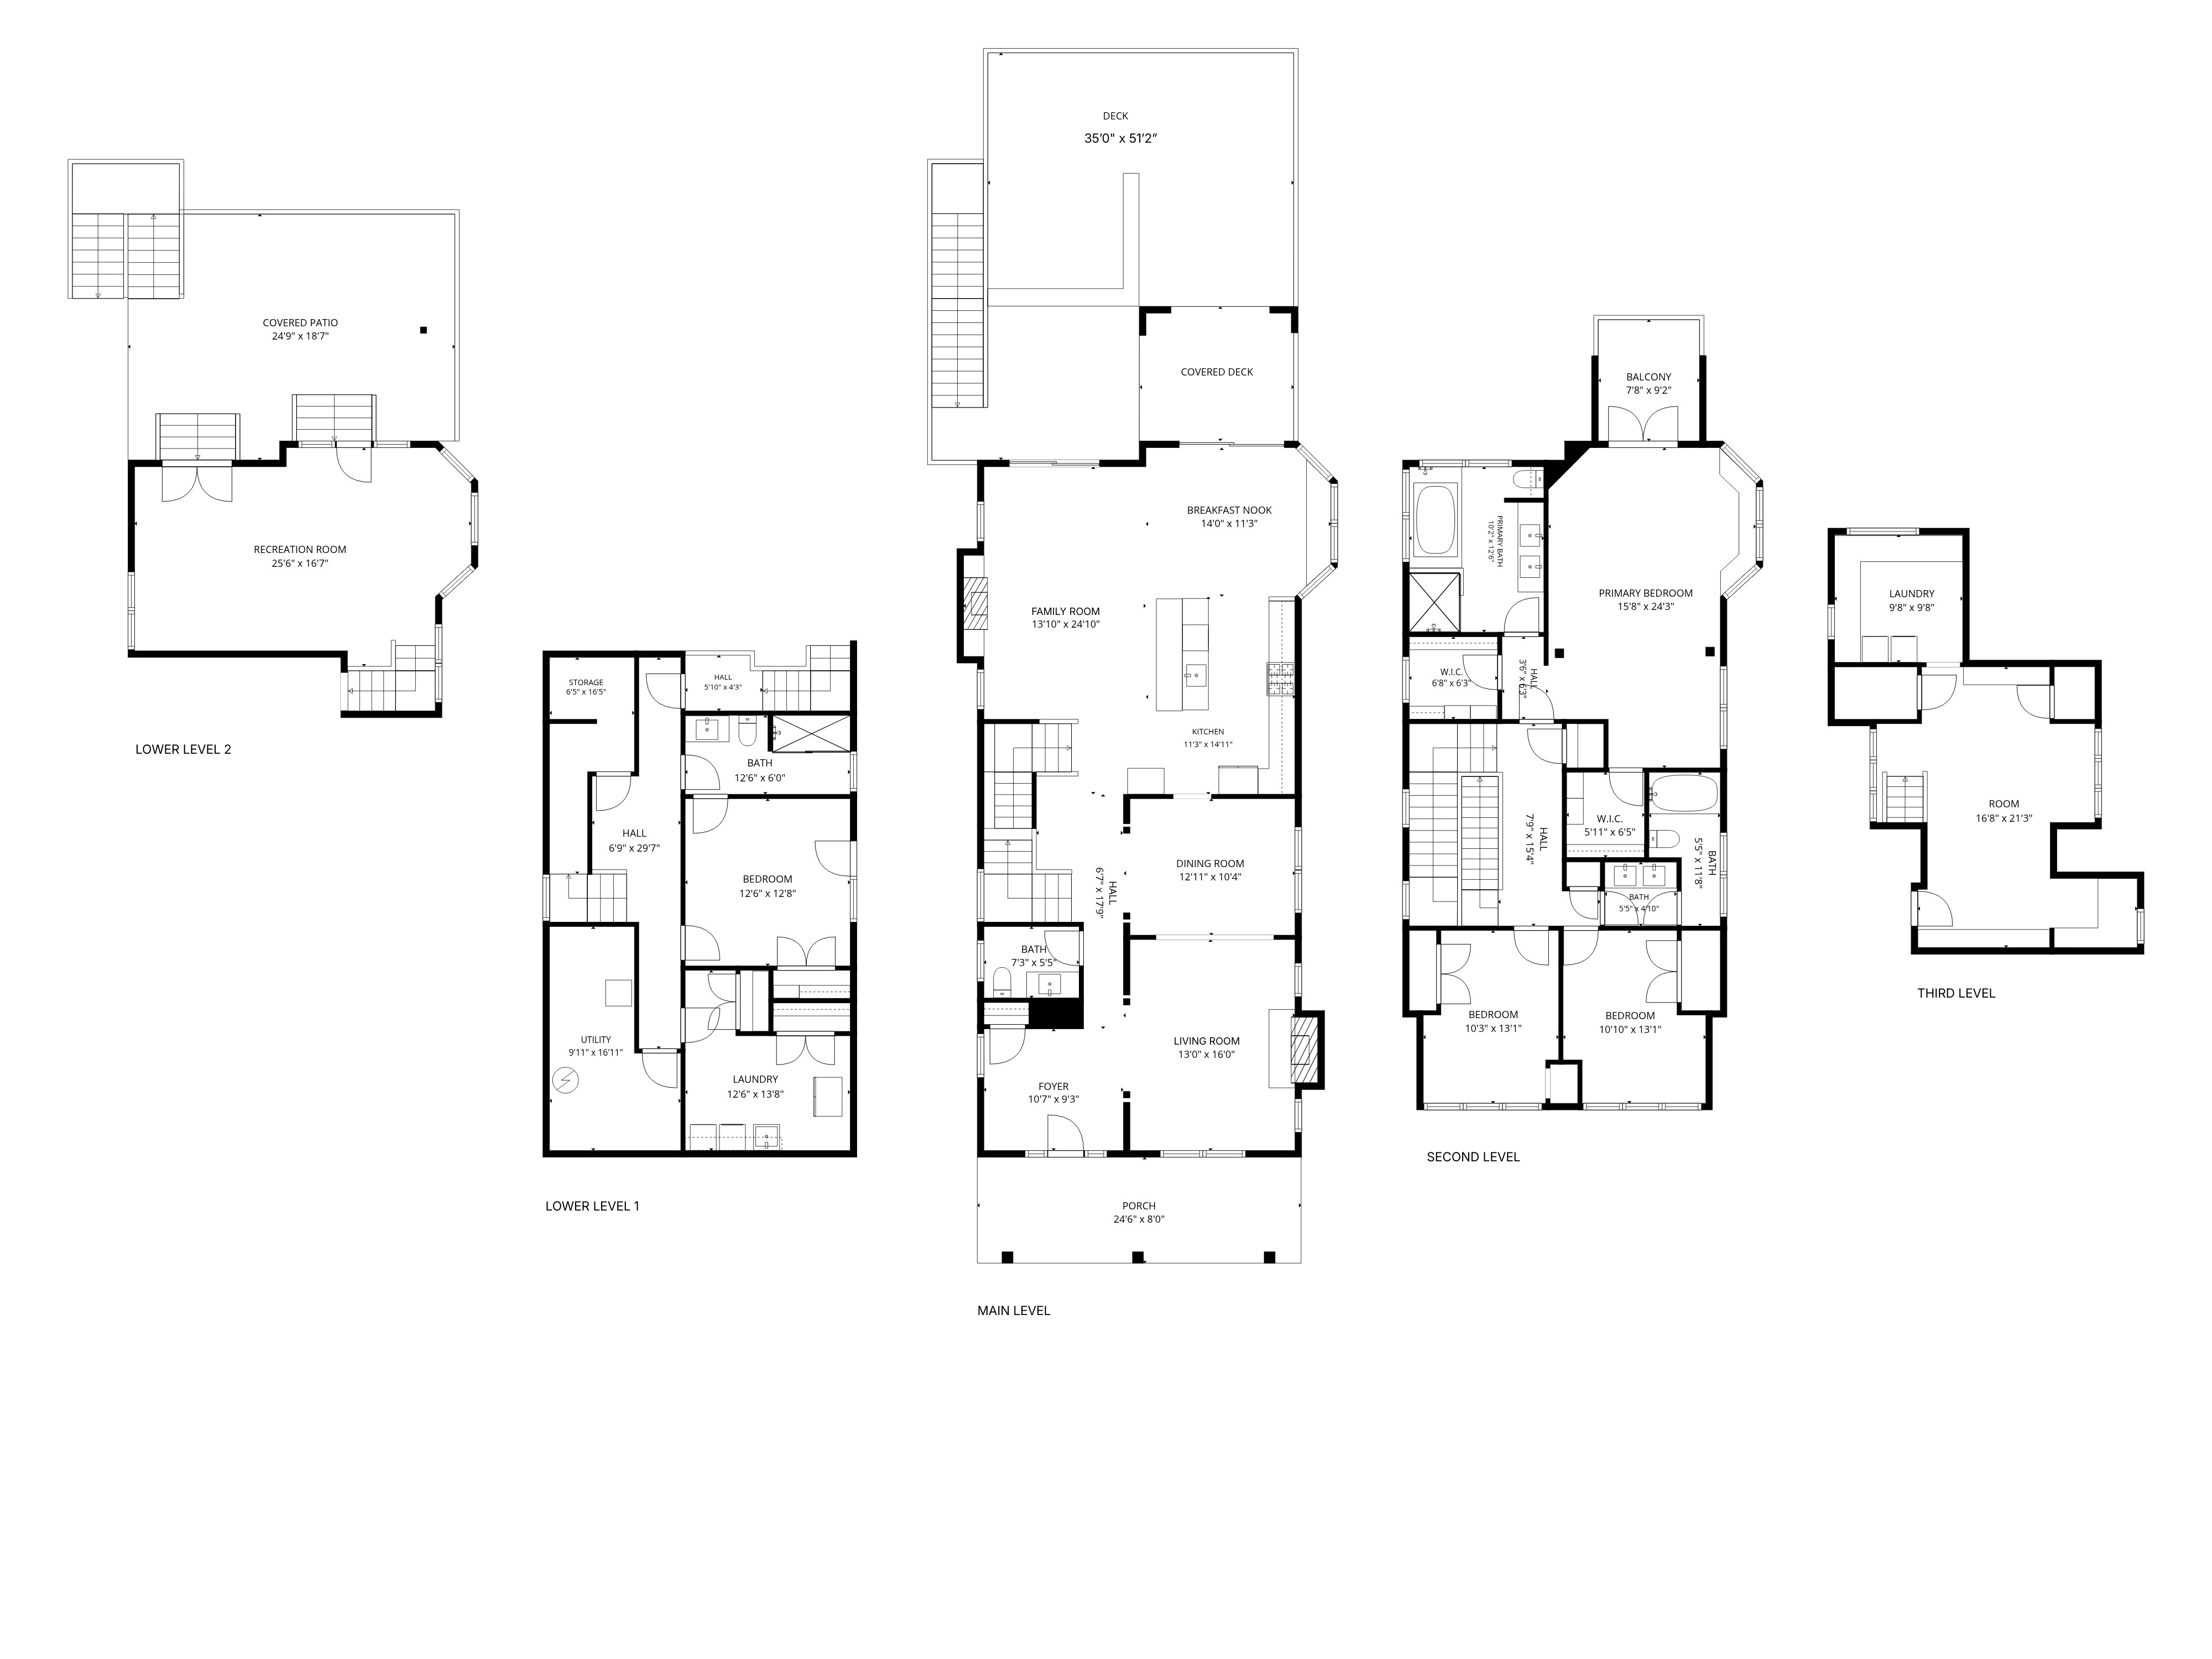
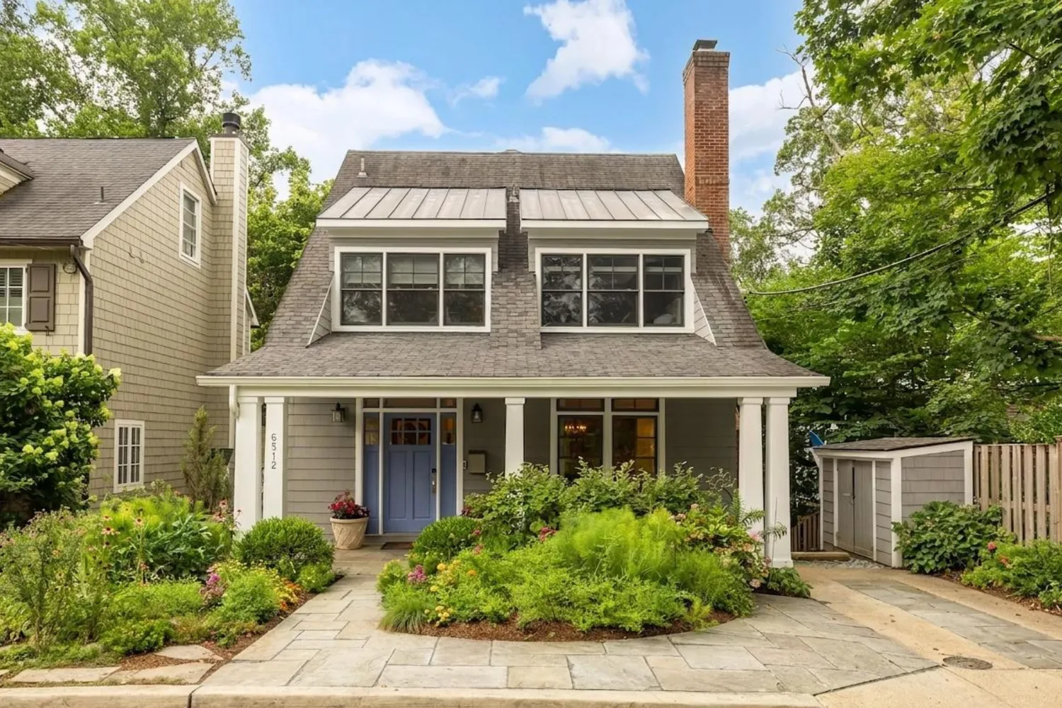
A welcoming foyer opens to the gracious living room, where a striking stone wood-burning fireplace creates...Behind its storybook Craftsman cottage façade, 6512 Ridge Drive unfolds into an expansive, light-filled home offering more than 4,400 square feet across four beautifully finished levels. Set on a quiet dead-end street in Bethesda’s coveted Brookmont neighborhood, this 4 bedroom, 3.5 bath residence combines timeless character, thoughtful updates, and an exceptional connection to the outdoors.
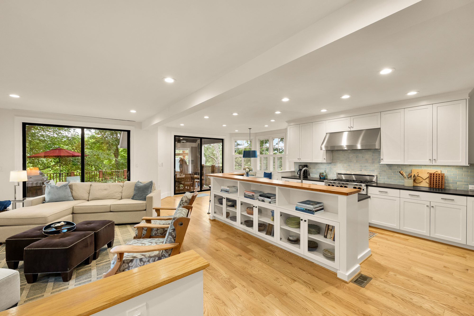
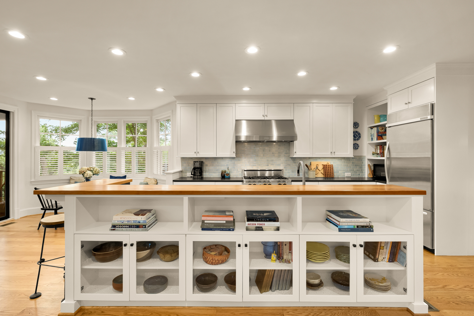
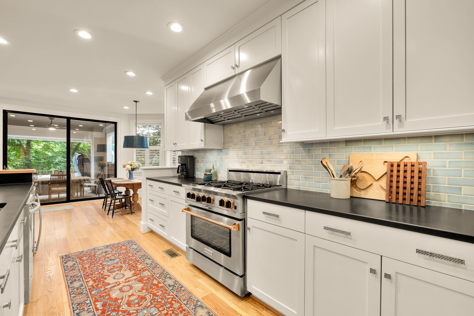
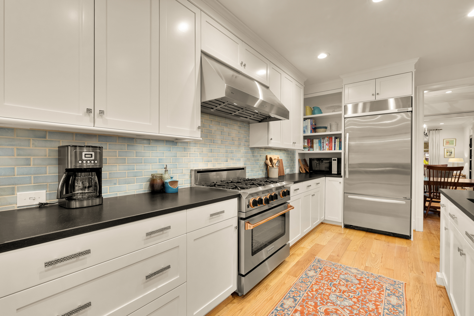
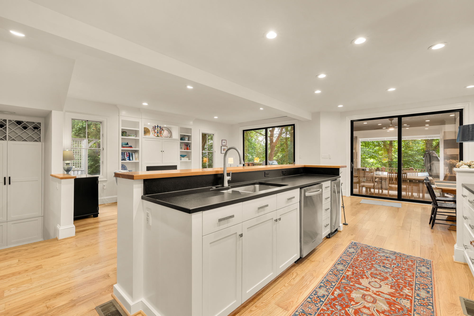
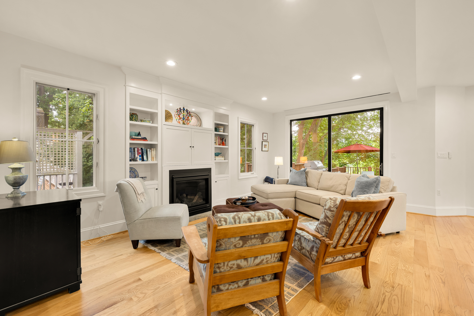
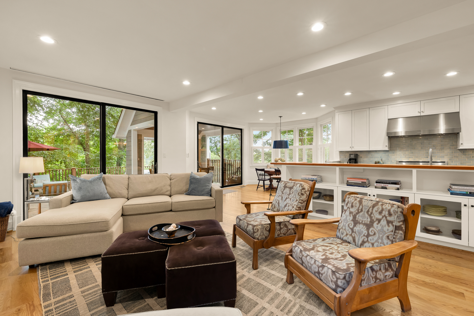
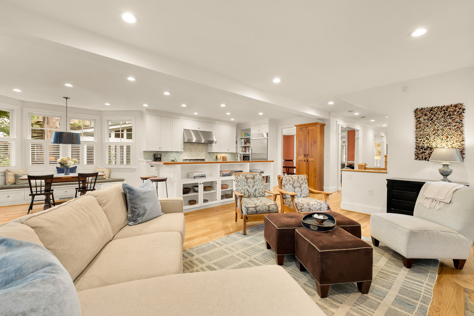
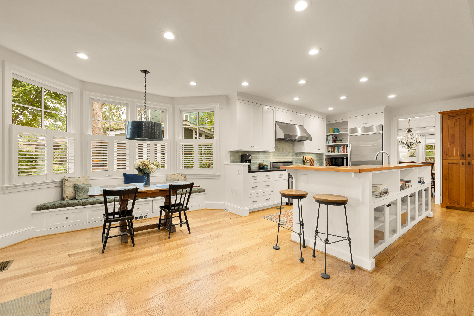
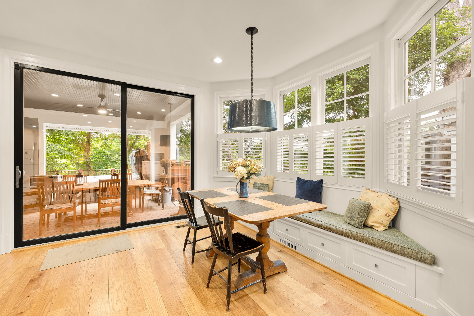
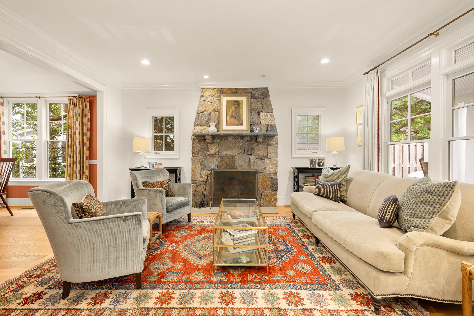
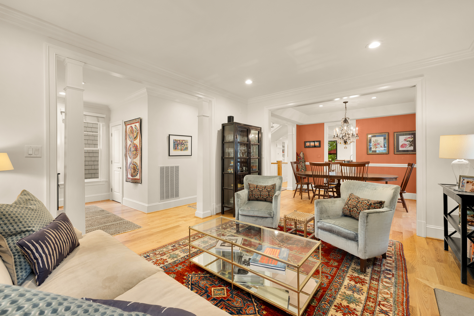
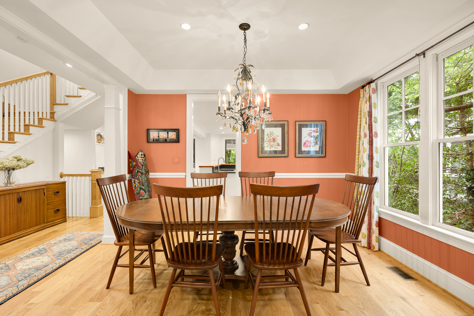
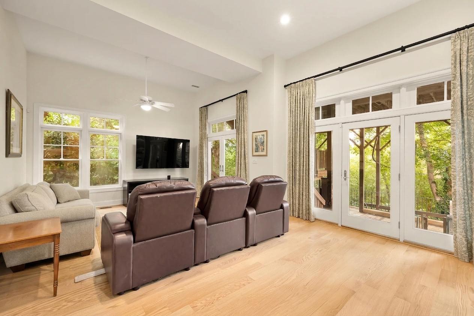
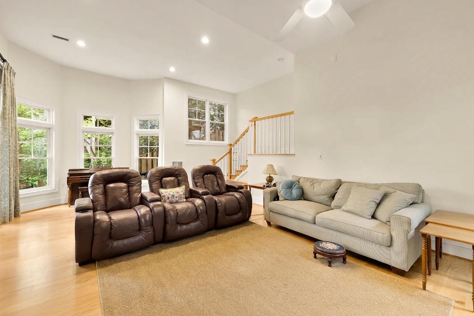
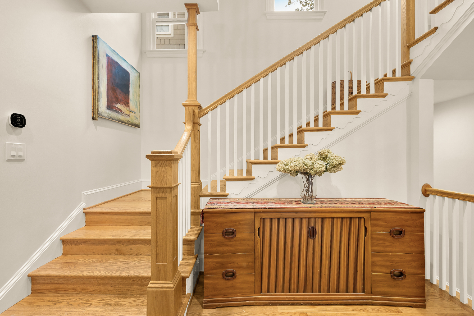
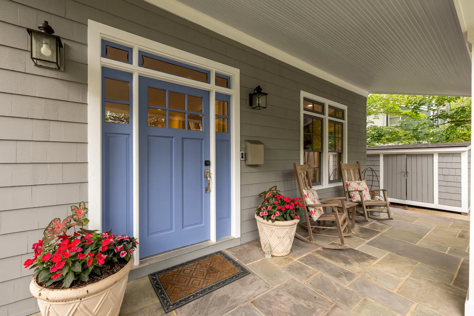
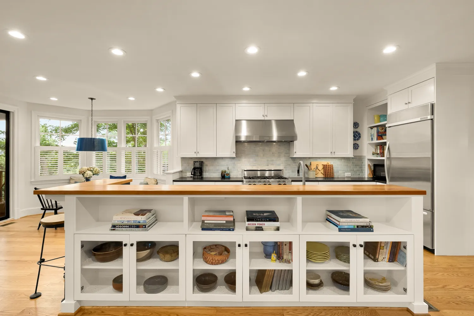
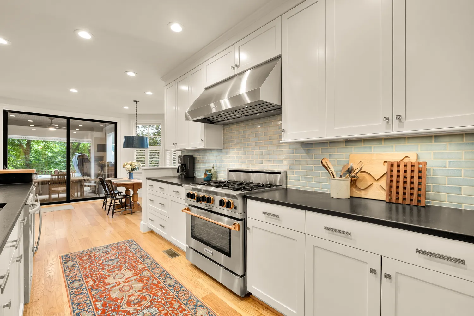
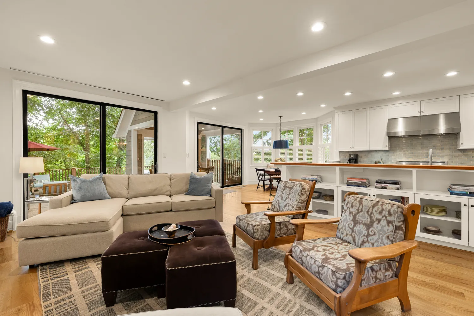
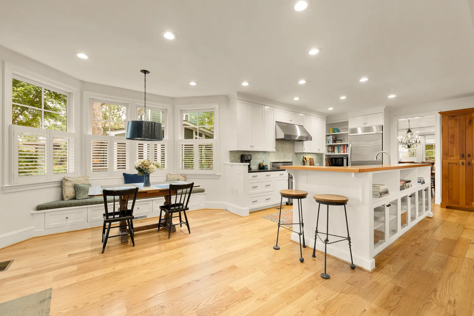
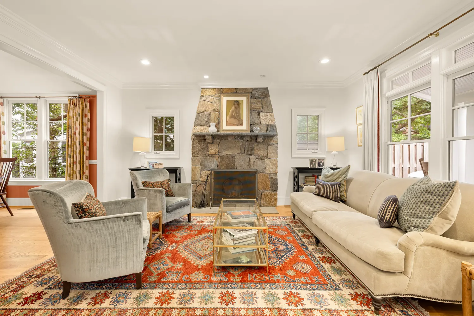
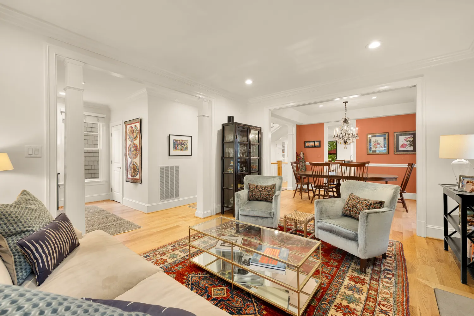
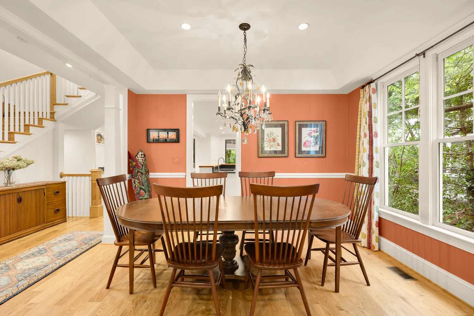
A welcoming foyer opens to the gracious living room, where a striking stone wood-burning fireplace creates a warm focal point. Hardwood floors continue into the formal dining room and through to the heart of the home: a beautifully remodeled kitchen and family room with a gas fireplace, walls of windows, and peaceful sunset views. The kitchen features custom cabinetry, a generous island with built-in storage, stylish backsplash, premium appliances including a six-burner BlueStar Platinum gas range with an oversized oven, and a breakfast nook with built-in seating. The open flow of the main level makes it ideal for both intimate gatherings and large-scale entertaining.
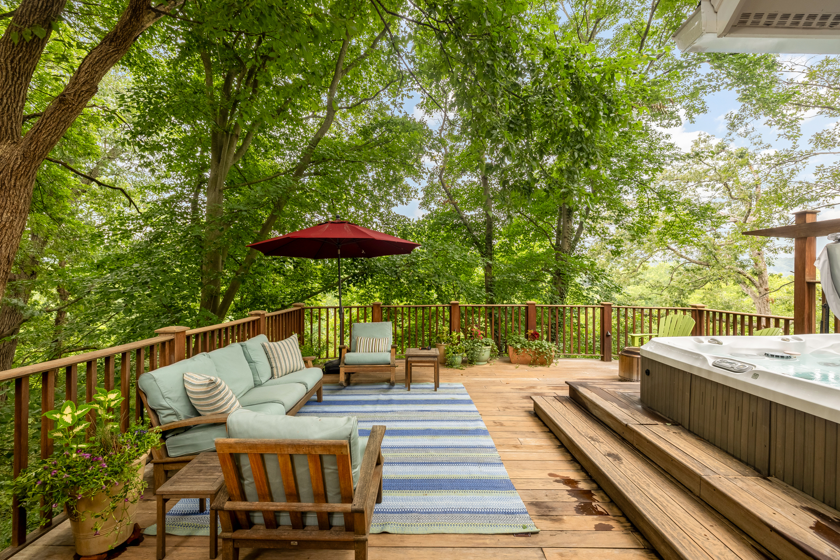
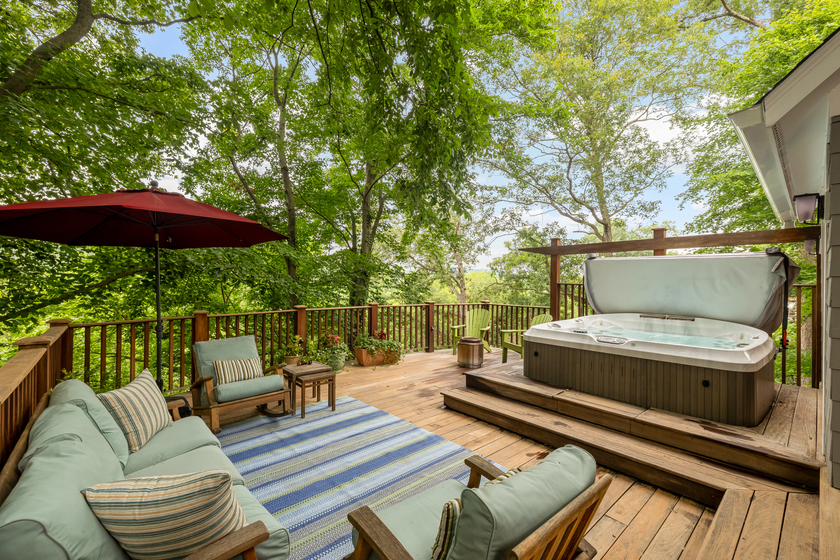
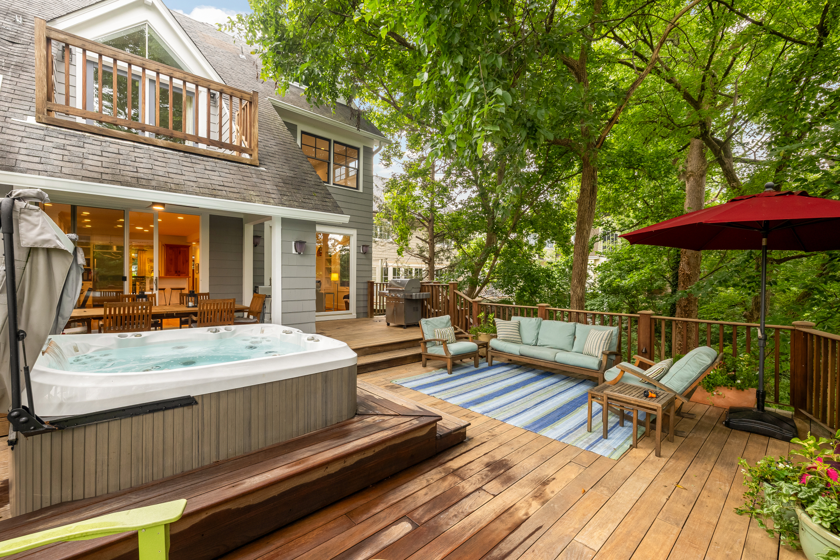
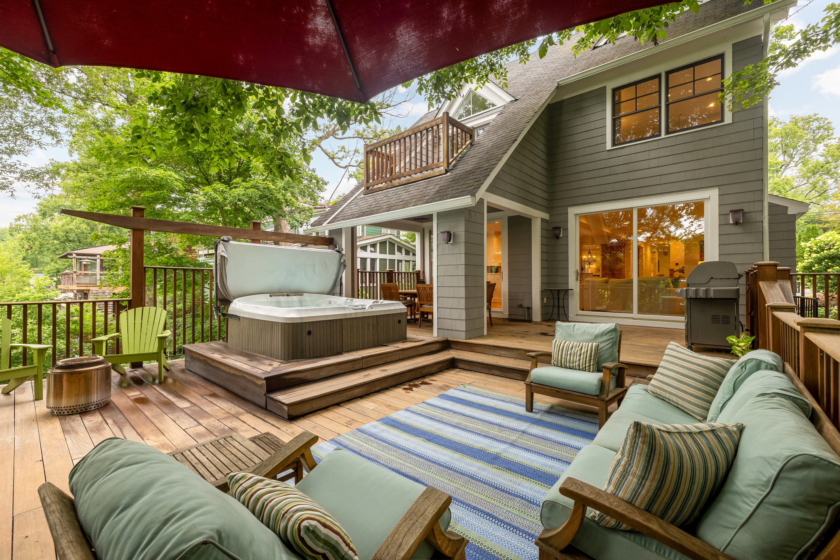
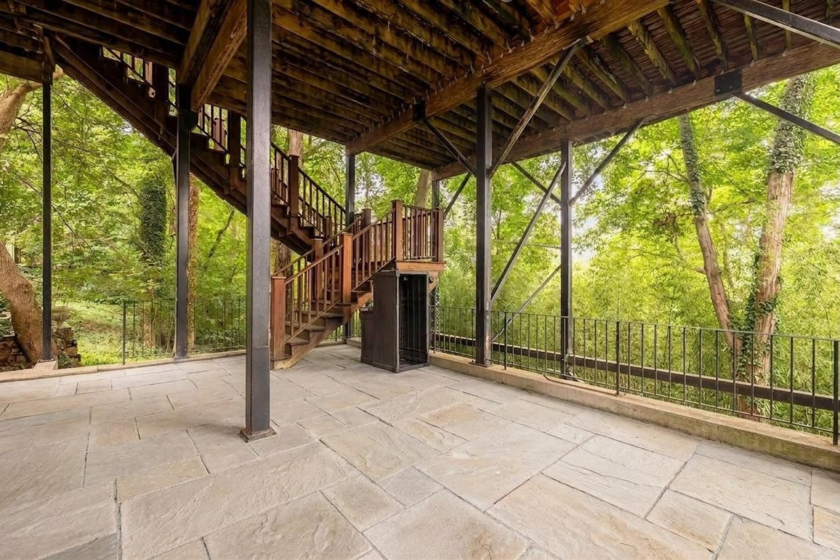
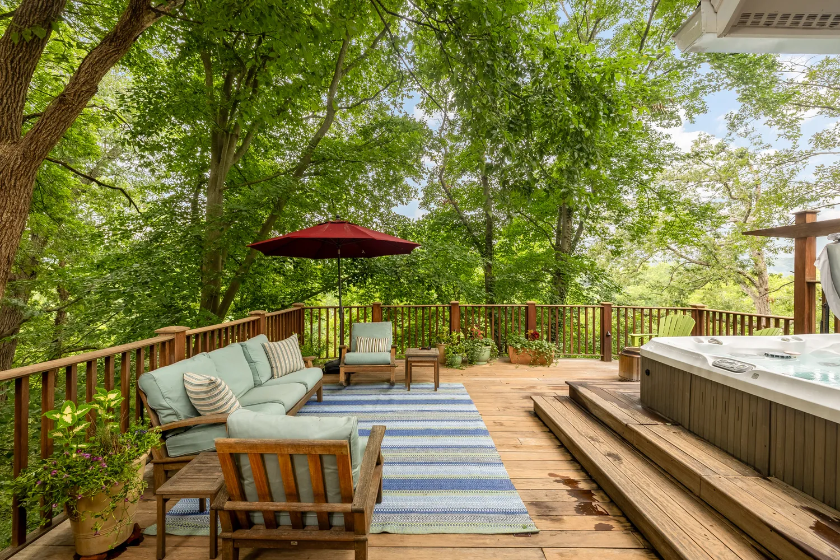
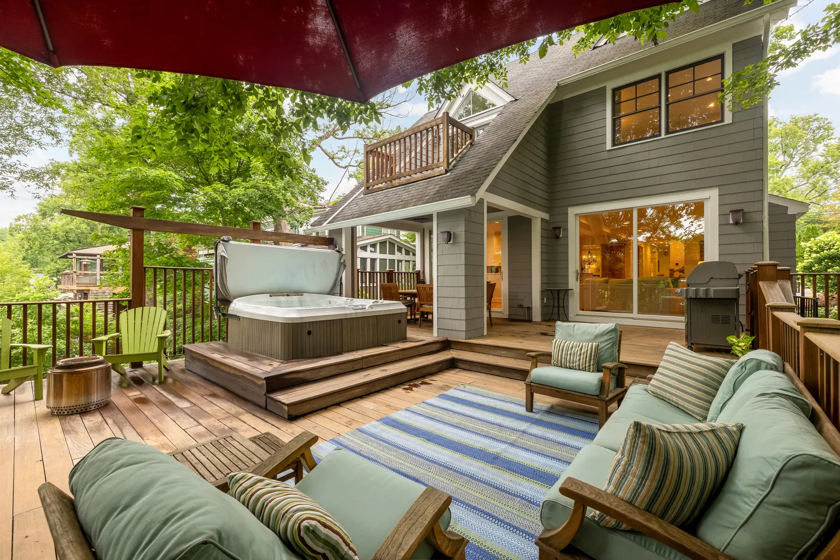
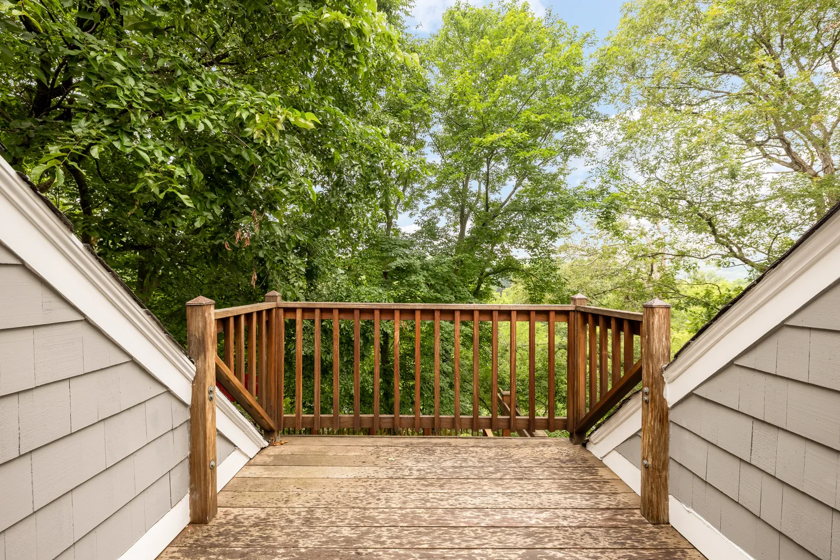
The kitchen opens directly to an extraordinary outdoor retreat. Measuring approximately 25 by 40 feet, the one-of-a-kind Ipe deck was constructed on commercial-grade steel and feels suspended among the trees. When the leaves fall, there are sweeping views of the Virginia Palisades and the C&O Canal. With a covered dining area, multiple seating spaces, a hot tub, and a natural gas stainless grill, the deck offers an exceptional outdoor living experience. Below, a covered patio extends the indoor-outdoor living space, while established gardens in the front attract butterflies and add seasonal color.
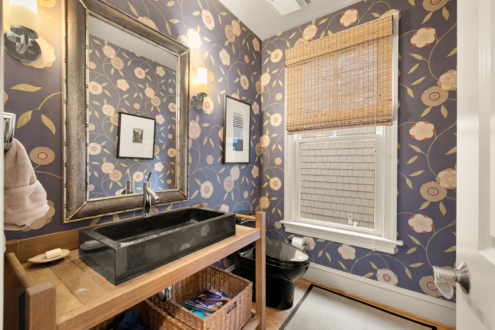
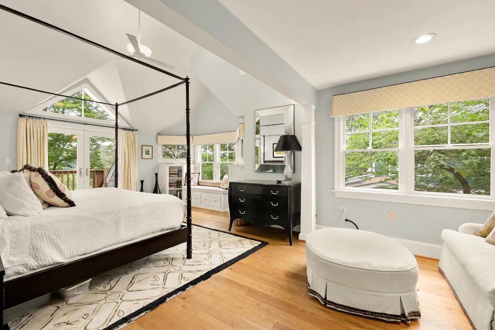
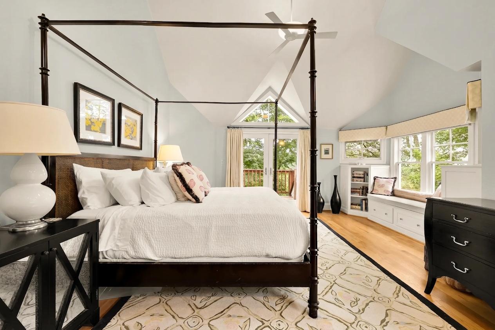
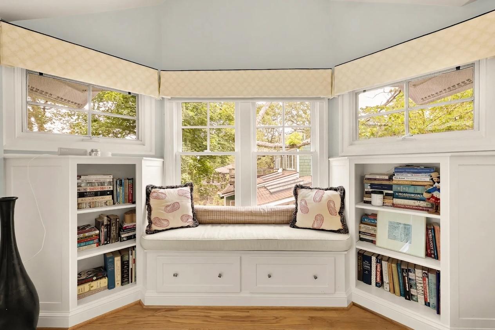
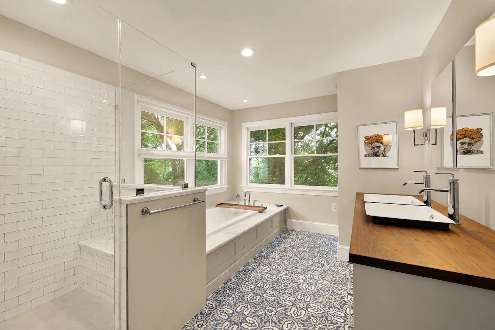
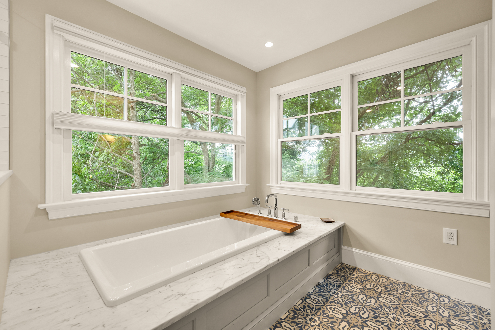
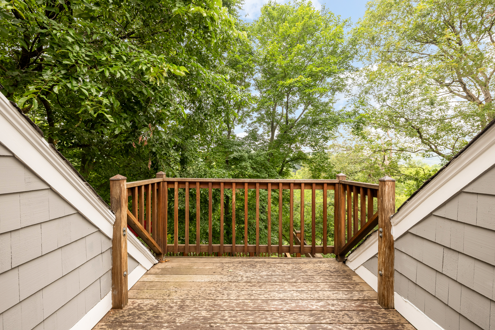
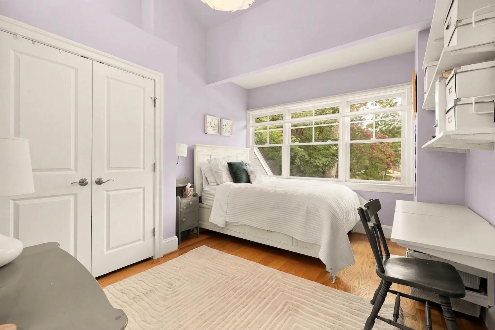
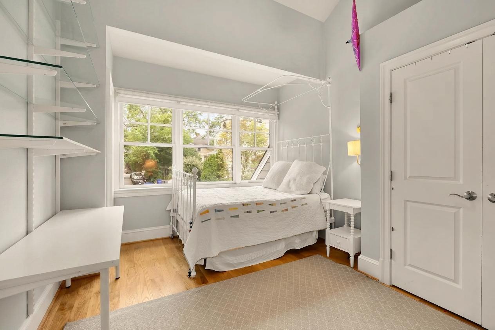
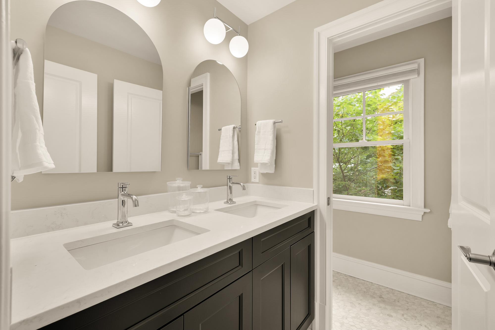
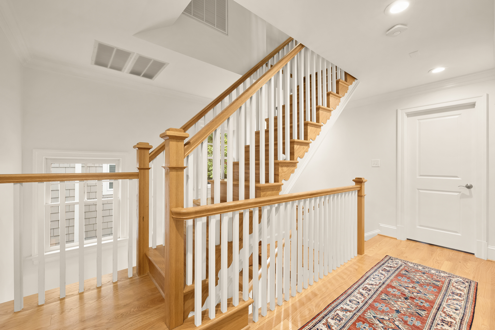
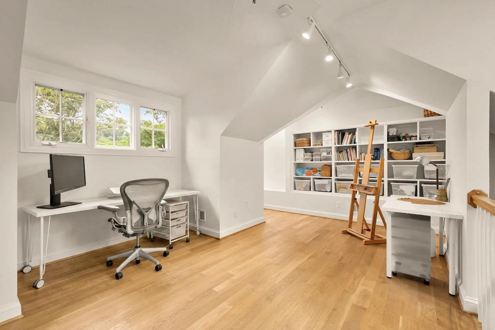
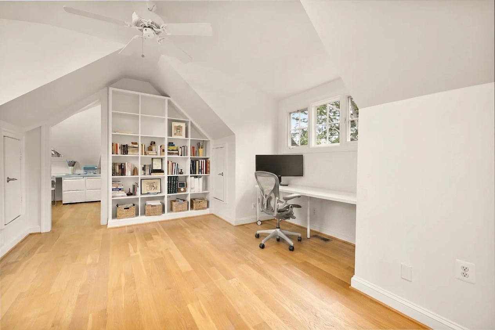
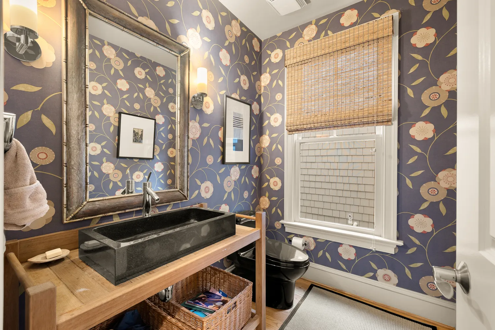
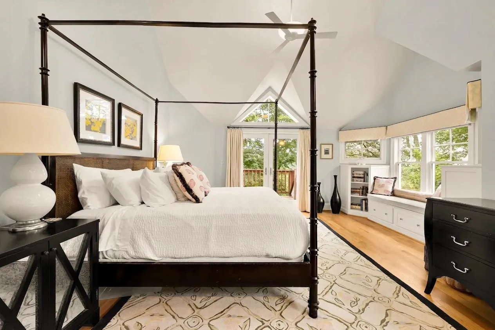
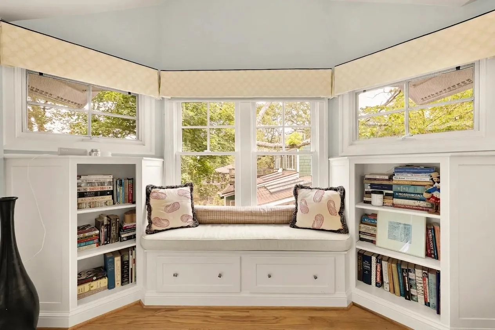
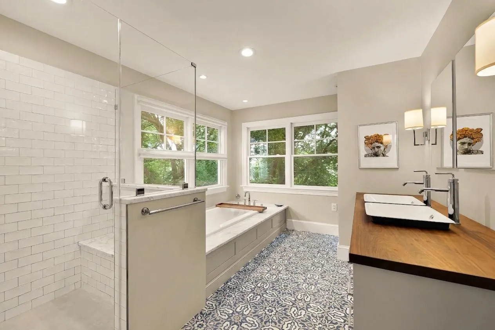
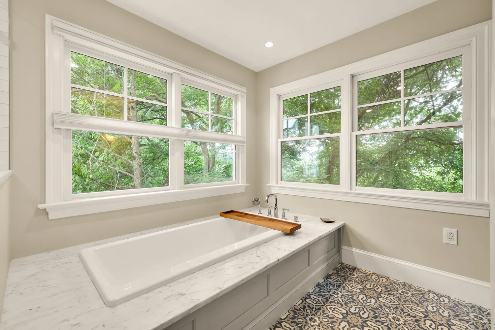
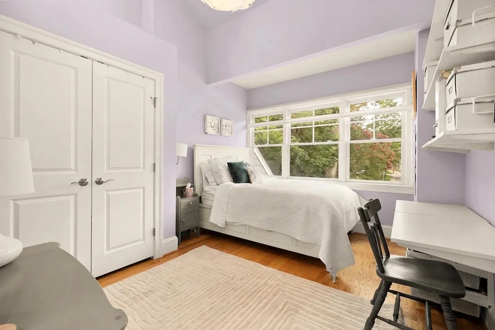
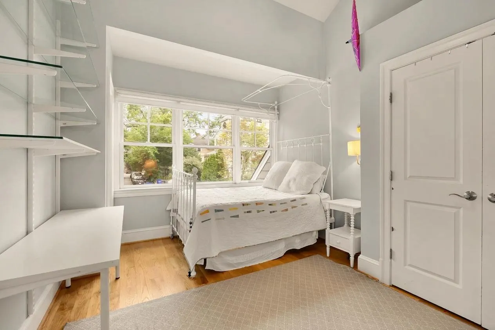
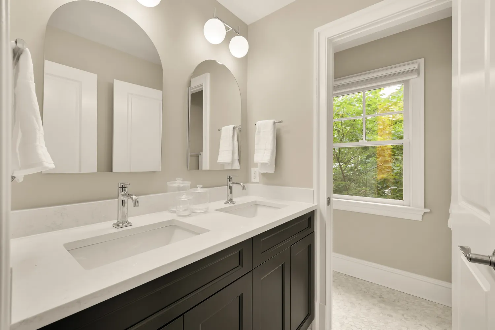
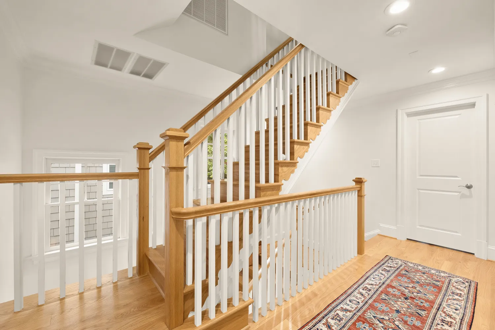
Upstairs, the primary suite feels like a private getaway, complete with a renovated en suite bath, walk-in closets, and a balcony overlooking the C&O Canal. The additional bedrooms are generously sized, and all of the home’s bathrooms have been recently remodeled. The top floor provides versatile space for an additional bedroom, office, playroom, art studio, or lounge.
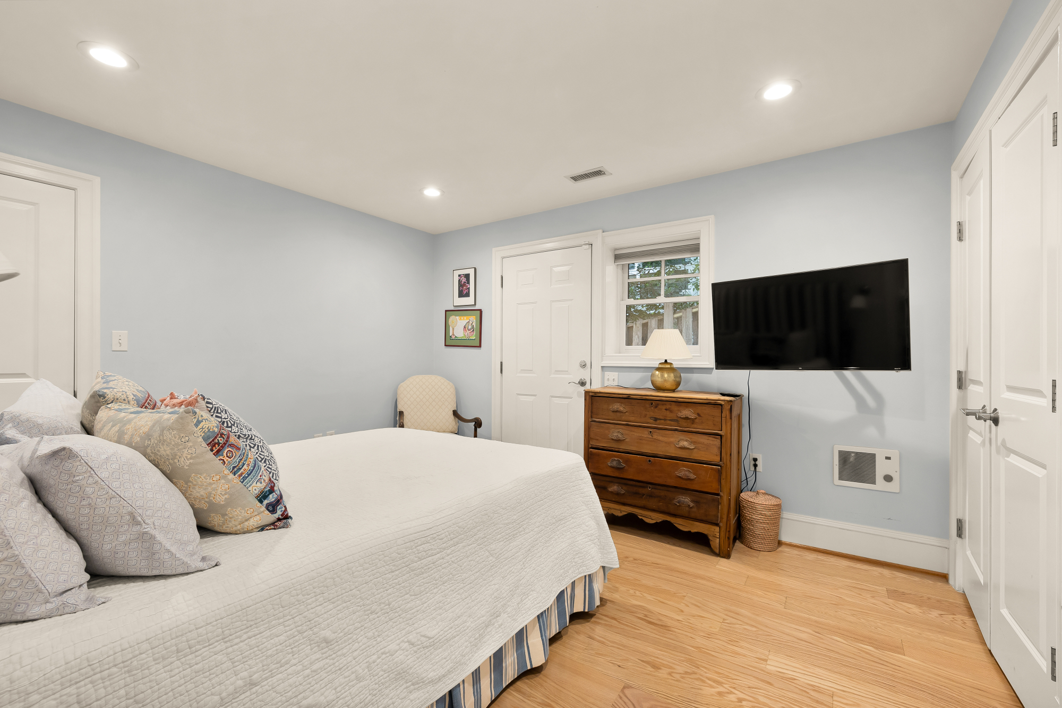
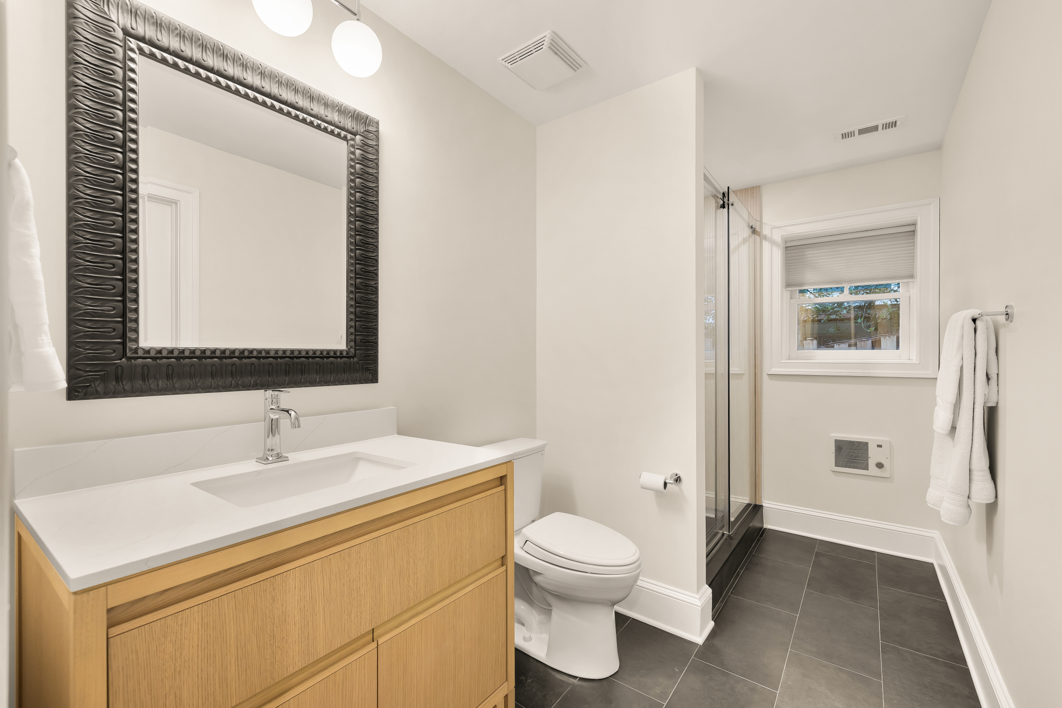
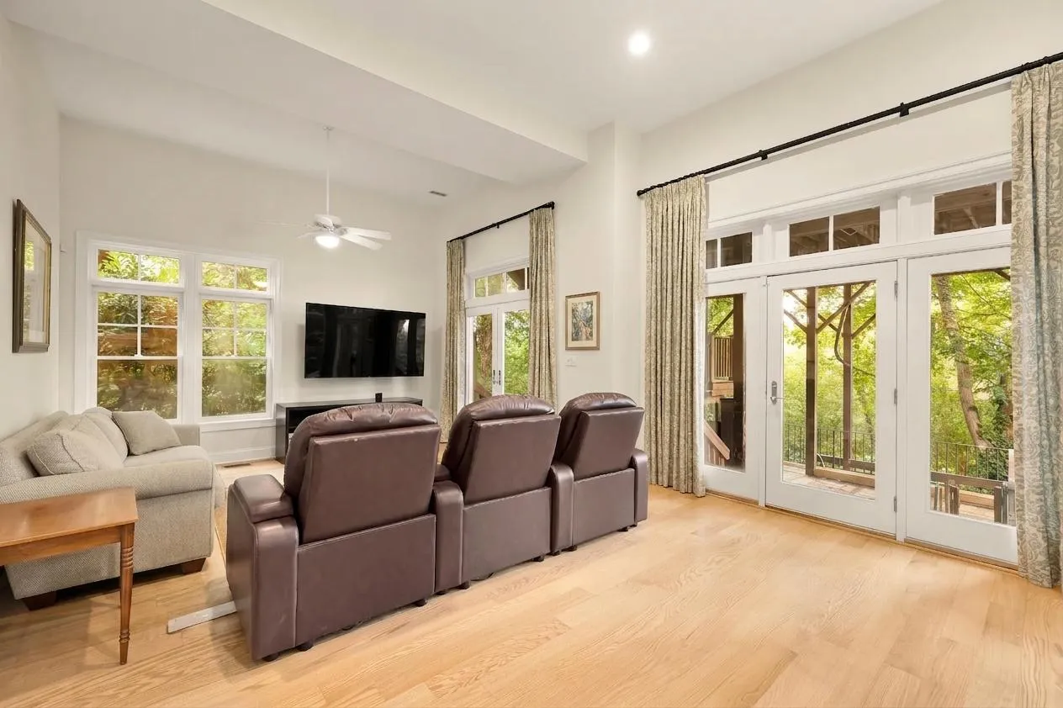
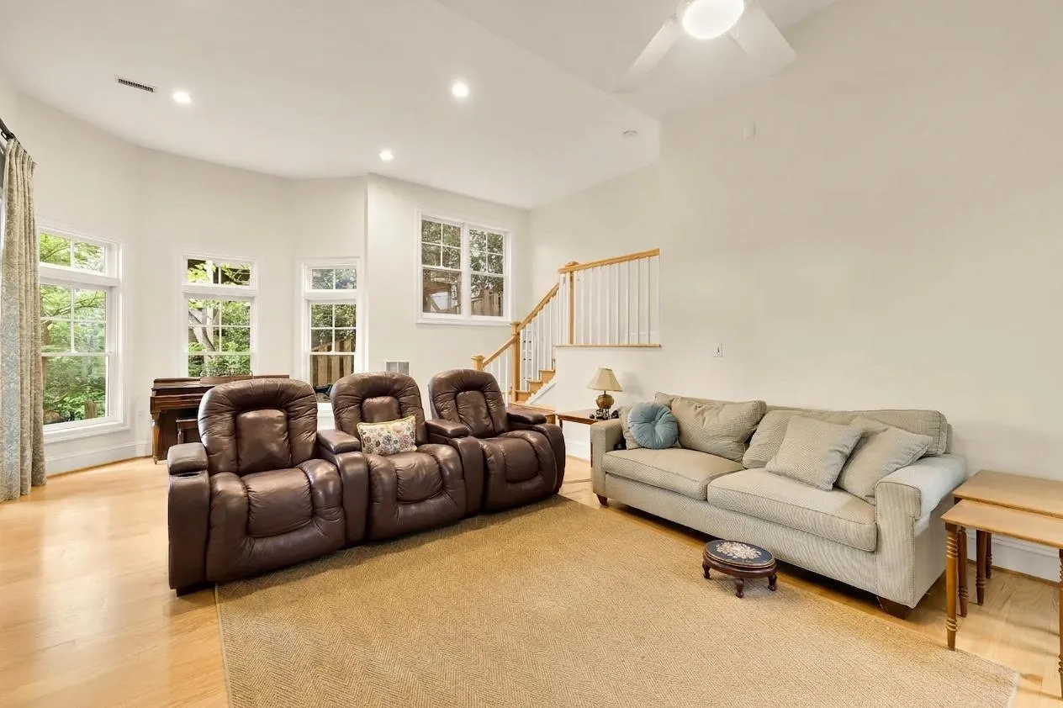
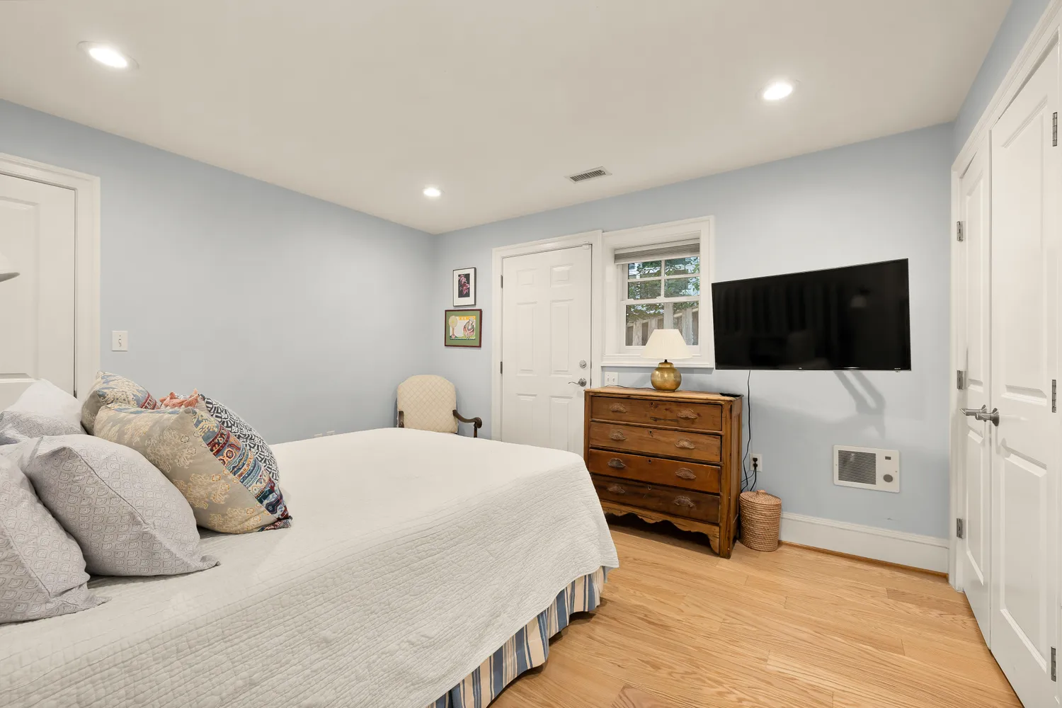
Filled with natural light, the lower level offers a spacious media and recreation area with room for movie nights, a home gym, or an additional living room. A private bedroom with its own full bath and separate entrance creates an ideal arrangement for guests, an au pair, or multigenerational living. Two laundry areas, one upstairs and one on the lower level, along with two storage sheds, add everyday convenience.
Brookmont offers a distinctive balance of neighborhood charm, natural beauty, and accessibility to DC, which is only half a mile away. Two neighborhood entrances connect directly to the C&O Canal and its miles of walking and biking paths. The Capital Crescent Trail intersects with the top of the neighborhood, and additional internal trails flow from a local arboretum. The village green, a community space that hosts annual events and Brookmont’s own year-round farmers market, is just one block away, and the neighborhood boasts its own playground, basketball court, tennis court and tree swings. Safeway, Wagshal’s, CVS, Praline Bakery and other everyday conveniences are all close by. The home is also located within the highly rated Walt Whitman High School cluster. With its unexpected scale, exceptional outdoor living, and rare connection to both nature and the city, 6512 Ridge Drive offers a Brookmont lifestyle unlike any other.
Listing Agents
![Jennifer Smira]()
P: (202)-340-7675
![Erica Breaux]()
P: (985)-226-0267


Property Details for 6512 Ridge Drive
Amenities
- Primary Ensuite
- Patio
- Deck
- Porch
- Media / Recreation Room
- Formal Dining Room
- Foyer
- Powder Room
- Home Office
- Renovated Bath
- Renovated Kitchen
- Renovated Kitchen and Bath
- Chef's Kitchen
- Breakfast Nook
- Range Hood
- Stainless Steel Appliances
- Windowed Bathroom
- Floor to Ceiling Windows
- Fireplace
- Hardwood Floors
- Recessed Lighting
- Walk-in Closet
- Primary Ensuite with Separate Shower
- Primary Ensuite with Separate Tub
- Soaking Tub
- Full Basement
- Gas Stove
- Island Kitchen
- Laundry Room
- Private Balcony
- Storage Shed
Property Details for 6512 Ridge Drive
| Status | Coming Soon |
|---|---|
| Days on Market | - |
| Taxes | - |
| HOA Fees | - |
| Condo/Co-op Fees | - |
| Property Type | Single Family |
| MLS Type | Residential |
| Year Built | 2002 |
| Lot Size | 0.12 AC / 5,202 SF |
| County | Montgomery County |
Location
Building Information for 6512 Ridge Drive
Property Information for 6512 Ridge Drive
- School District Name: Montgomery County Public Schools (Montgomery MD)
- School District County ID: 121138126809
- Senior Community: No
- Total Finished SQFT: 4,437.00
- # Bathrooms Full: 3
- # Bathrooms Half: 1
- Type Of Parking: Driveway
- Appliances: Oven/Range - Gas, Range Hood, Stainless Steel Appliances
- Laundry Type: Has Laundry
Property History for 6512 Ridge Drive
| Date | Event & Source | Price | Appreciation |
|---|---|---|---|
| Mar 15, 2003 | Closed BRIGHT #MDMC268944 | $1,049,000 | — |
| Mar 14, 2003 | Closed (Public Record) Public Record #115367951 | $1,049,000 | +88.2% / yr |
| Feb 5, 2003 | Pending BRIGHT #MDMC268944 | — | |
| Sep 26, 2002 | Listed (Active) BRIGHT #MDMC268944 | $1,189,000 | — |
| Jun 18, 2001 | Closed (Public Record) Public Record #76466481 | $350,000 | — |
| Date | Event & Source | Price |
|---|---|---|
| 03/15/2003 | Closed BRIGHT #MDMC268944 | $1,049,000 |
| 03/14/2003 | Closed (Public Record) Public Record #115367951 | $1,049,000 +88.2% / yr |
| 02/05/2003 | Pending BRIGHT #MDMC268944 | — |
| 09/26/2002 | Listed (Active) BRIGHT #MDMC268944 | $1,189,000 |
| 06/18/2001 | Closed (Public Record) Public Record #76466481 | $350,000 |
For completeness, we often displays two records for one sale: the MLS record and the public record.
Public Records for 6512 Ridge Drive
Schools near 6512 Ridge Drive
Rating | School | Type | Grades | Distance |
|---|---|---|---|---|
| Public - | K to 5 | |||
| Public - | 6 to 8 | |||
| Public - | 9 to 12 | |||
| Public - | PK to 12 |
Rating | School | Distance |
|---|---|---|
Bannockburn Elementary School PublicK to 5 | ||
Thomas W. Pyle Middle School Public6 to 8 | ||
Walt Whitman High School Public9 to 12 | ||
Stephen Knolls School PublicPK to 12 |
School ratings and boundaries are provided by GreatSchools.org and Pitney Bowes. This information should only be used as a reference. Proximity or boundaries shown here are not a guarantee of enrollment. Please reach out to schools directly to verify all information and enrollment eligibility.
Similar Homes
Explore Nearby Homes
- American University Park Homes for Sale
- Arlingwood Homes for Sale
- Brookmont Homes for Sale
- Glen Echo Heights Homes for Sale
- Kenwood Homes for Sale
- Langley Homes for Sale
- Maryland Homes for Sale
- Northwest Washington Homes for Sale
- Somerset Heights Homes for Sale
- Spring Valley Homes for Sale
- Sumner Village Homes for Sale
- The Palisades Homes for Sale
- Virginia Homes for Sale
- Westmoreland Hills Homes for Sale
- Woodacres Homes for Sale
- Washington Homes for Sale
- McLean Homes for Sale
- Glen Echo Homes for Sale
- Chevy Chase Homes for Sale
- Bethesda Homes for Sale
- Arlington Homes for Sale
- Cabin John Homes for Sale
- Potomac Homes for Sale
- North Bethesda Homes for Sale
- Silver Spring Homes for Sale
- Kensington Homes for Sale
- Falls Church Homes for Sale
- Takoma Park Homes for Sale
- Garrett Park Homes for Sale
- Fort Myer Homes for Sale
- 20818 Homes for Sale
- 20016 Homes for Sale
- 20812 Homes for Sale
- 20815 Homes for Sale
- 22101 Homes for Sale
- 20817 Homes for Sale
- 20015 Homes for Sale
- 22207 Homes for Sale
- 20007 Homes for Sale
- 20814 Homes for Sale
- 20008 Homes for Sale
- 20894 Homes for Sale
- 20854 Homes for Sale
- 20892 Homes for Sale
- 20889 Homes for Sale
No guarantee, warranty or representation of any kind is made regarding the completeness or accuracy of any information, descriptions or measurements (including square footage measurements and property condition), such should be independently verified through appropriate means, including, but not limited to, in person inspection and public records, and Compass International Holdings, its subsidiaries, affiliates and independently owned and operated franchisees, and their affiliated agents and associated third parties expressly disclaim any liability in connection therewith. Photos may be virtually staged or digitally enhanced and may not reflect actual property conditions. Offers of compensation are subject to change at the seller's discretion. No financial or legal advice provided. Equal Housing Opportunity.
© 2026 Bright MLS. All rights reserved. All information is deemed reliable, but accuracy is not guaranteed. Listing information is from various brokers who participate in IDX and not all listings may be visible on the site. The property information being provided is for the consumer’s personal, non-commercial use and may not be used for any purpose other than to identify prospective properties consumers may be interested in purchasing. Data last updated on 07/15/2026 06:47 PM