6830 Simmons Way







Description
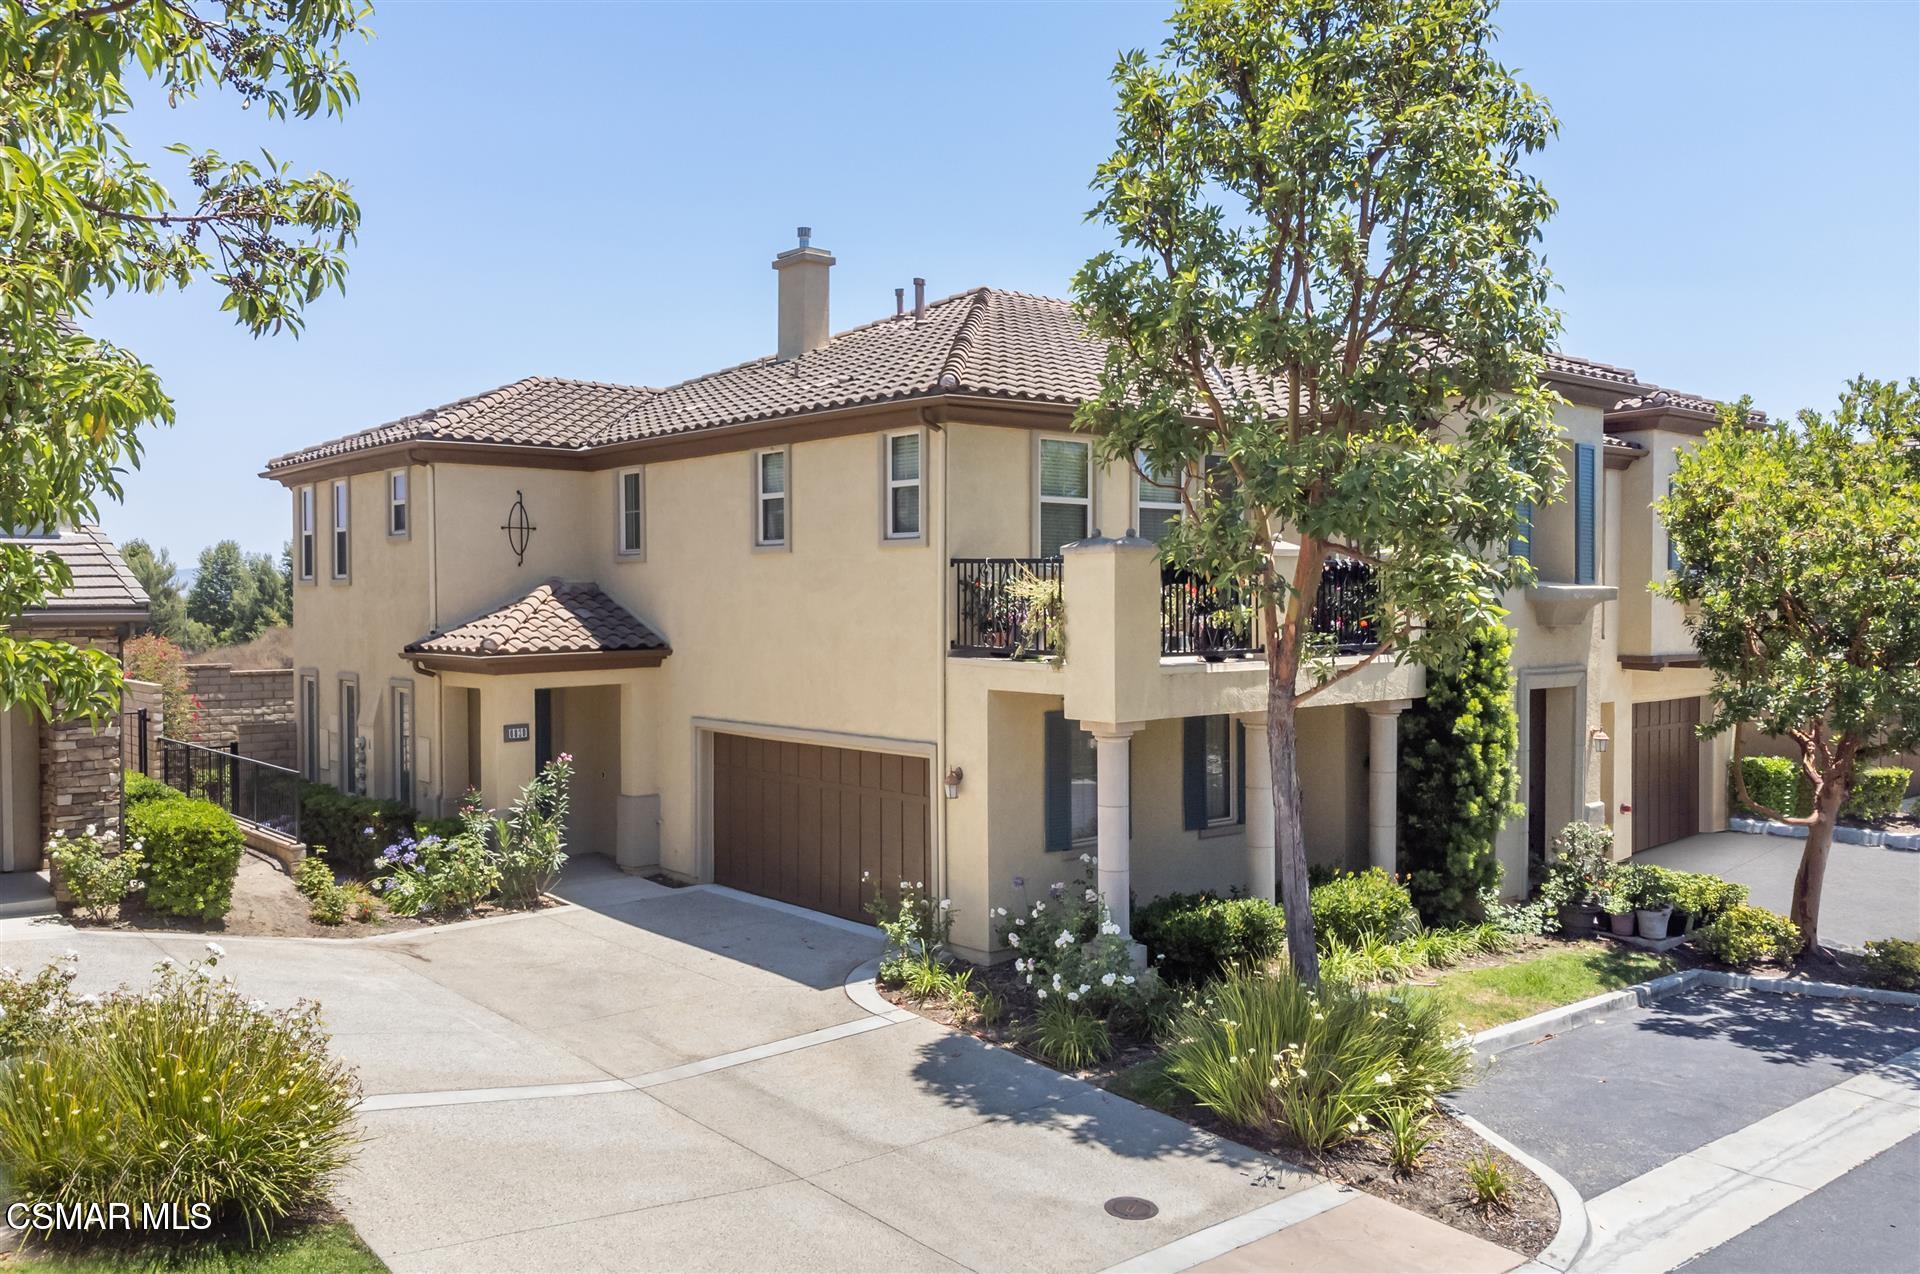
Tile entry and neutral carpeting throughout. Bright kitchen with granite countertops, center island, rich espresso-stained cabinetry,...Beautifully Maintained 3-Bedroom Townhome in Waverly Place, Moorpark Highlands! Welcome to this wonderful 3-bedroom, 3-bath townhome located in the highly desirable Waverly Place Community within the Moorpark Highlands development. Built in 2008, this home features a freshly painted interior and a layout designed for comfort, convenience, and style. Interior Highlights:
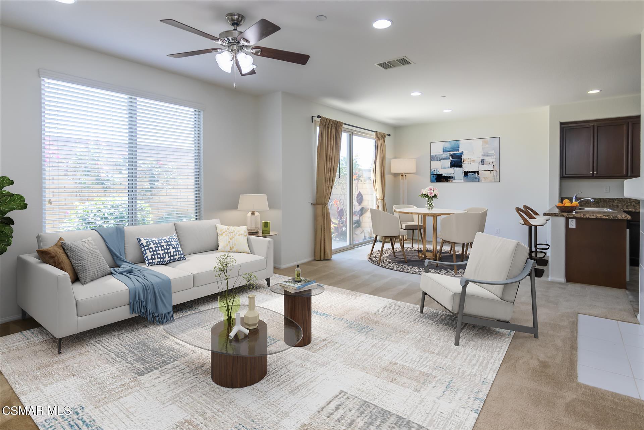
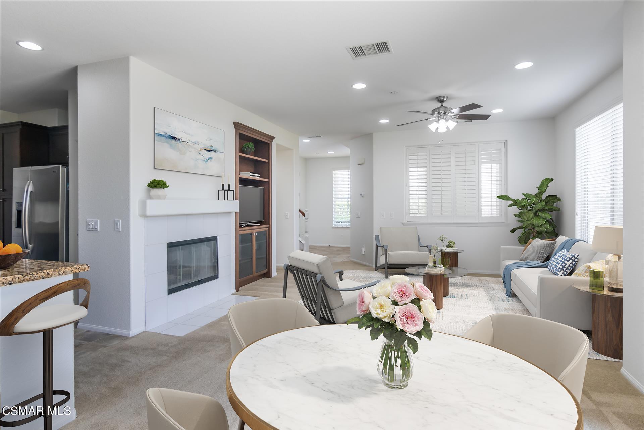
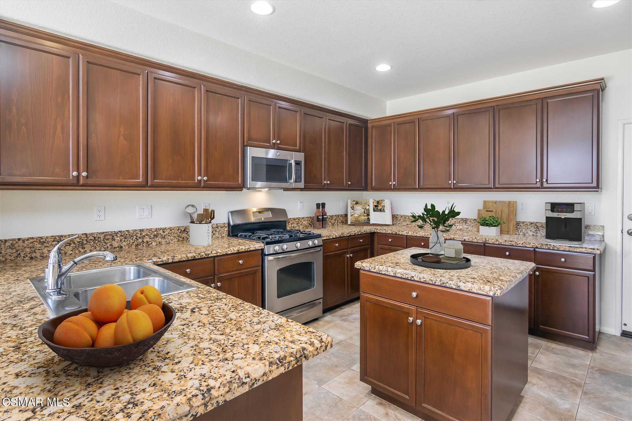
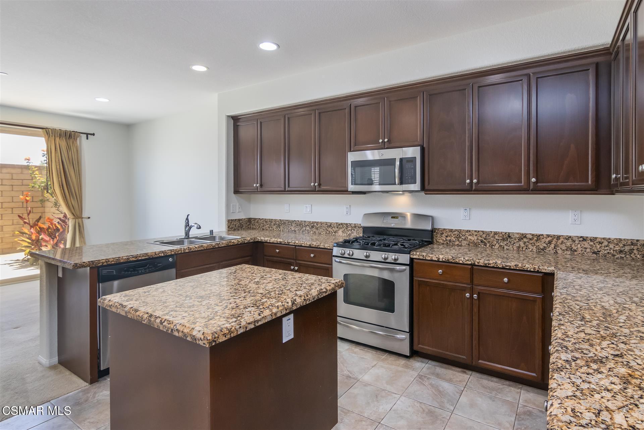
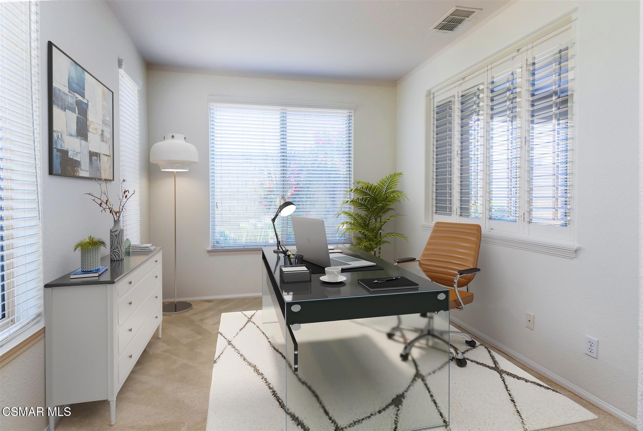
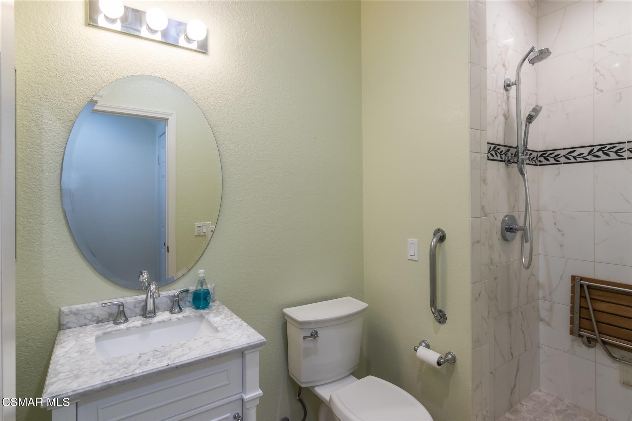
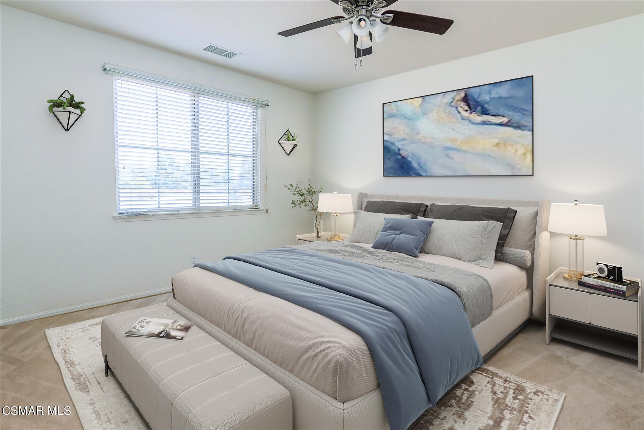
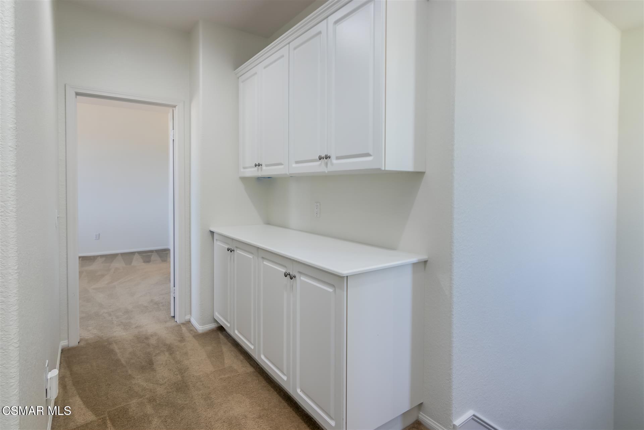
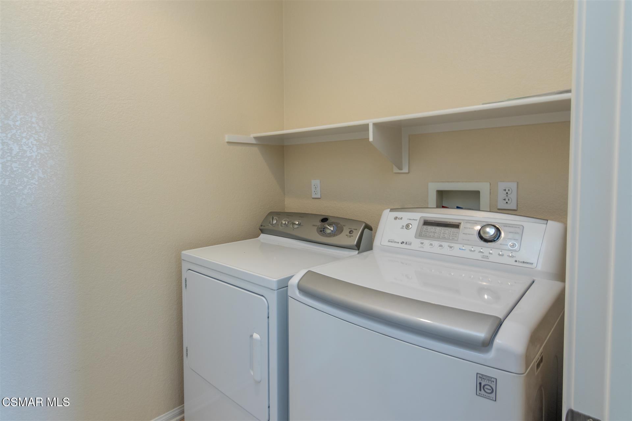
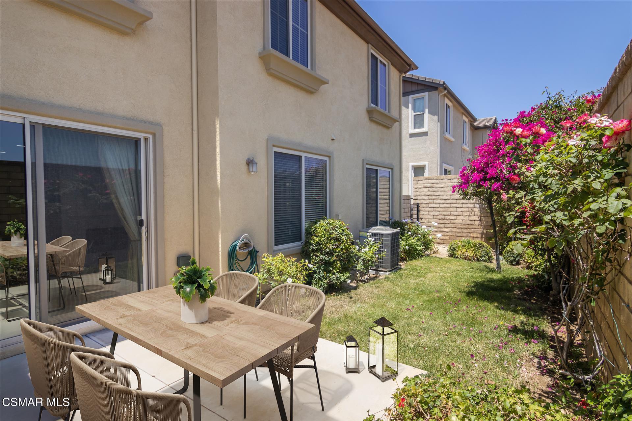
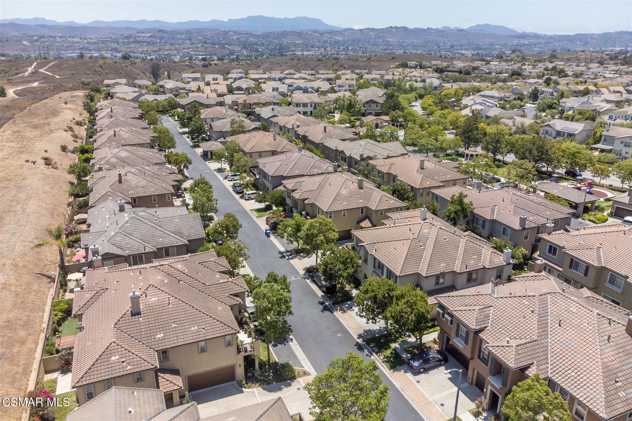
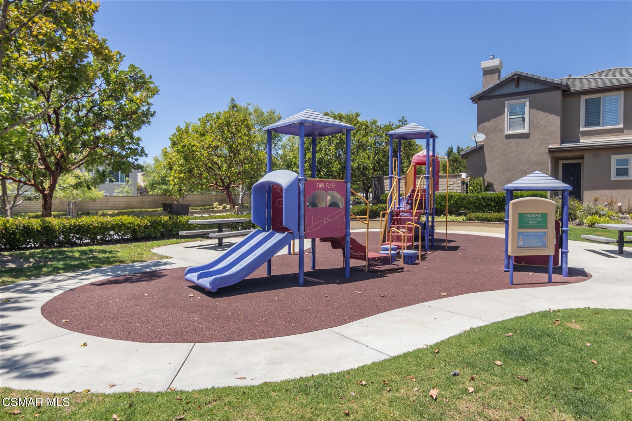
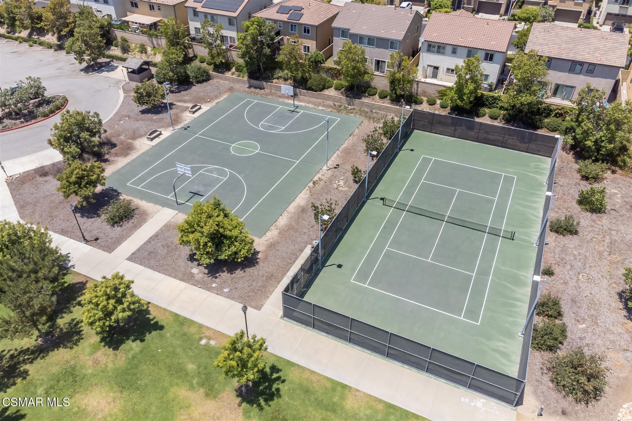
Tile entry and neutral carpeting throughout. Bright kitchen with granite countertops, center island, rich espresso-stained cabinetry, and stainless steel appliances, including a double-door refrigerator. Also low maintenance tile flooring, with direct access to the 2-car garage with built in shelving for storage and a 220V EV hookup. Downstairs features a remodeled bath with a walk-in stall shower and custom tile. Upstairs Features: Spacious Primary Suite with open space views, plush carpeting, a large walk-in closet with built-in organizer, Primary bath featuring tumbled marble countertops, dual-sink vanity, stall shower, soaking tub, and private water closet. Two additional bedrooms with mirrored wardrobe doors and plenty of natural light. Hall bath with single-sink vanity, shower-over-tub combination, and tile flooring. Additional linen storage in the upstairs landing and separate Laundry room. Outdoor Living & Community Perks: Private backyard with patio and grassy area—great for relaxing or entertaining. This home was Virtually Staged for pictures. Community amenities include a gated pool & spa, tot lot, and BBQ area. Close to Mammoth Highlands Park offering over 7 acres of open space, sports courts, jungle gym, and picnic areas. Conveniently located near top-rated schools, shopping, dining, parks, and golf courses, this move-in ready townhome offers the perfect blend of modern features and community lifestyle. Don't miss the opportunity to own in one of Moorpark's most sought-after neighborhoods! Come enjoy the lifestyle and convenience that Waverly Place has to offer...you'll be glad you did. Stop by today!
Location
Sold By Rodeo Realty, Betsy Sweet, DRE #00665282
Payment Calculator
$5,090 per month
30 year fixed, 6.71% Interest
$4,077
$623
$390
Know your buying power with a preapproval and custom rate in minutes
 1
1Property Information for 6830 Simmons Way
- MLS Type: Residential / Townhouse
- County: Ventura County
- Subdivision Name: Waverly Place - 504
- Carport Spaces: .00
- Garage Spaces: 2.00
- View: Mountain(s)
- Cross Street: Simmons Way & Sperryville Ln.
- Building/Complex: Waverly Place HOA; Management Company Name: PMP LL
- Stories: 2
- Pet Policy Details: Assoc Pet Rules, Call for Rules, Pets Permitted
- Year Built: 2008
- Accessibility Features: Grab Bars in Bath(s)
- Building Area Total: 1,816.00
- Community Features: Community Mailbox, Basketball
- City: Moorpark
- Country: US
- Directions: Spring Road to Elk Run Loop ( right ) to Waverly Place sign ( right ) to Ivy Creek Way (right) to Bountiful Ln (left) to Simmons Way (left) 6830 Simmons Way, home is on the right.
- Inclusions: Appliances, Refrigerator in Kitchen, washer & dryer in upstairs laundry room. Window coverings.
- Levels: Two
- Area: NMP - Moorpark North
- Postal Code Plus4: 5062
- Senior Community: No
- Unparsed Address: 6830 Simmons Way, Moorpark, CA 93021
- Attached Garage: Yes
- Parking Features: Garage - 1 Door, Attached
- Association Amenities: Barbecue, Greenbelt/Park, Guest Parking, Maintains Landscape, Pet Rules, Playground
- Association Fee Includes: Building & Grounds
- Association Fee2: $.00
- AssociationFeeFrequency: Monthly
- Association Fee: $390.00
- Association Name: Waverly Place HOA; Management Company Name: PMP LL
- Association Phone: 661-295-4900
- Videos Count: 0
- Virtual Tour URLUnbranded: https://tour.caimagemaker.com/l/?id=183070IDX
- Lot Features: Back Yard, Fenced, Fenced Yard, Gutters, Lawn, Street Paved
- Lot Size Acres: .04
- Lot Size Square Feet: 1,816.00
- Lot Size Area: 1,816.00
- Lot Size Source: Public Records
- Lot Size Units: Square Feet
- Parcel Number: 5130260395
- Zoning: n/a
- Zoning Description: n/a
- Property Type: Residential, Condo
- Property Sub Type: Townhouse
- Common Walls: End Unit
- Documents Count: 0
- Entry Level: 1
- Entry Location: Living Room, Main Level
- New Construction: No
- Property Condition: Updated/Remodeled
- Sign On Property: Yes
- Year Built Source: Assessor
- Cooling: Air Conditioning, Ceiling Fan(s)
- Electric: 220 Volts in Garage
- Sewer: Public Sewer
- Utilities: Cable Available
- Water Source: Public, In Street
- Builder Model: Plan #3
- Builder Name: Pardee Homes
- Construction Materials: Stucco
- Exterior Features: Rain Gutters
- Fencing: Stone
- Foundation Details: Slab
- Patio And Porch Features: Concrete Slab, Patio Open
- Pool Features: Association Pool, Community Pool, Fenced, Heated
- Pool Private: Yes
- Pool: Yes
- Roof: Spanish Tile
- Security Features: Carbon Monoxide Detector(s), Fire Sprinklers, Firewall(s), Smoke Detector
- Spa Features: Association Spa, Community, Heated, In Ground
- Spa: Yes
- Stories Total: 2
- Appliances: Dishwasher, Recirculated Exhaust Fan, Gas Cooking, Refrigerator, Disposal, Microwave
- Bathrooms Full: 3
- Bathrooms One Quarter: 0
- Bathrooms Three Quarter: 0
- Total Bathrooms: 3
- Door Features: Sliding Glass Door(s)
- Fireplace Features: Other, Living Room, Gas, Gas Starter
- Fireplace: Yes
- Flooring: Carpet
- Heating: Natural Gas, Fireplace(s), Forced Air
- Heating: Yes
- Interior Features: 9 Foot Ceilings, Built-Ins, Hi-Speed Data Wiring, Open Floor Plan, Recessed Lighting, Turnkey, Granite Counters, Pantry
- Laundry Features: Area in Unit, Individual Room, Upper Level
- Living Area: 1,816.00
- Living Area Source: Public Records
- View: Yes
- Window Features: Custom/Window Coverings, Double Pane Windows, Drapes/Curtains, Plantation Shutters, Screens, Window Blinds
- Special Listing Conditions: Standard
- Lease Amount: $.00
Property History for 6830 Simmons Way
| Date | Event & Source | Price | Appreciation |
|---|---|---|---|
| Aug 29, 2025 | Sold CRMLS #225003800 | $789,000 | — |
| Aug 29, 2025 | Sold VCRDS #225003800 | $789,000 | — |
| Aug 29, 2025 | Sold CLAW #225003800VC | $789,000 | — |
| Aug 25, 2025 | Pending VCRDS #225003800 | — | |
| Aug 25, 2025 | Pending CLAW #225003800VC | — | |
| Aug 24, 2025 | Pending CRMLS #225003800 | — | |
| Aug 1, 2025 | Sold (Public Record) Public Record #1911280051 | $789,000 | +3.3% / yr |
| Jul 31, 2025 | Accepting Backup Offers VCRDS #225003800 | — | |
| Jul 30, 2025 | Accepting Backup Offers CRMLS #225003800 | — | |
| Jul 26, 2025 | Listed (Active) CRMLS #225003800 | $789,000 | — |
| Jul 26, 2025 | Listed (Active) CLAW #225003800VC | $789,000 | — |
| Jul 26, 2025 | Listed (Active) VCRDS #225003800 | $789,000 | — |
| Sep 24, 2008 | Sold (Public Record) Public Record #254535649 | $456,000 | — |
| Date | Event & Source | Price |
|---|---|---|
| 08/29/2025 | Sold CRMLS #225003800 | $789,000 |
| 08/29/2025 | Sold VCRDS #225003800 | $789,000 |
| 08/29/2025 | Sold CLAW #225003800VC | $789,000 |
| 08/25/2025 | Pending VCRDS #225003800 | — |
| 08/25/2025 | Pending CLAW #225003800VC | — |
| 08/24/2025 | Pending CRMLS #225003800 | — |
| 08/01/2025 | Sold (Public Record) Public Record #1911280051 | $789,000 +3.3% / yr |
| 07/31/2025 | Accepting Backup Offers VCRDS #225003800 | — |
| 07/30/2025 | Accepting Backup Offers CRMLS #225003800 | — |
| 07/26/2025 | Listed (Active) CRMLS #225003800 | $789,000 |
| 07/26/2025 | Listed (Active) CLAW #225003800VC | $789,000 |
| 07/26/2025 | Listed (Active) VCRDS #225003800 | $789,000 |
| 09/24/2008 | Sold (Public Record) Public Record #254535649 | $456,000 |
For completeness, we often displays two records for one sale: the MLS record and the public record.
Public Records for 6830 Simmons Way
Schools near 6830 Simmons Way
Rating | School | Type | Grades | Distance |
|---|---|---|---|---|
| Public - | K to 8 | |||
| Public - | 9 to 12 | |||
| Charter - | 7 to 12 | |||
| Public - | K to 5 |
Rating | School | Distance |
|---|---|---|
Campus Canyon College Preparatory Academy PublicK to 8 | ||
Moorpark High School Public9 to 12 | ||
Ivytech Charter School Charter7 to 12 | ||
Flory Academy Of Sciences And Technology PublicK to 5 |
School ratings and boundaries are provided by GreatSchools.org and Pitney Bowes. This information should only be used as a reference. Proximity or boundaries shown here are not a guarantee of enrollment. Please reach out to schools directly to verify all information and enrollment eligibility.
Similar Homes
New listings in 93021


Nearby home values
| Address | Sold price | Beds | Baths | Sqft | Lot (Sqft) |
|---|---|---|---|---|---|
This home: 6830 Simmons Way, Moorpark, CA 93021 | $789,000 | 3 | 3 | 1,816 | 1,816 |
$415,000 | 4 | 2 | 1,404 | – | |
$464,000 | 3 | 3 | 1,432 | 740 | |
$461,500 | 4 | 3 | 1,816 | – | |
$665,813 | 3 | 2 | 1,189 | 1,189 | |
$725,000 | 3 | 3 | 1,432 | – | |
$402,000 | 3 | 2.5 | 1,432 | – | |
$445,000 | 3 | 2 | 1,189 | 1,006 | |
$782,000 | 3 | 2.5 | 1,816 | – | |
$391,000 | 3 | 2 | 1,189 | – | |
$410,000 | 4 | 2 | 1,404 | – | |
$405,000 | 3 | 2 | 1,432 | 740 | |
$722,000 | 3 | 3 | 1,432 | 1,432 | |
$442,000 | 3 | 3 | 1,816 | – | |
$415,000 | 4 | 2 | 1,404 | – | |
$460,000 | 3 | 2.5 | 1,816 | – |
Explore Nearby Homes
- Campus Hills Homes for Sale
- Campus Park Homes for Sale
- Carlsberg Homes for Sale
- Downtown Moonpark Homes for Sale
- East Thousand Oaks Homes for Sale
- Hitch Ranch Homes for Sale
- Moorpark Highlands Homes for Sale
- Mountain Meadows Homes for Sale
- North Moorpark Homes for Sale
- Peach Hill Homes for Sale
- Santa Rosa Valley Homes for Sale
- Simi Valley West Homes for Sale
- South Moorpark Homes for Sale
- Sunset Hills Homes for Sale
- Simi Wood Ranch Homes for Sale
- Thousand Oaks Homes for Sale
- Simi Valley Homes for Sale
- Moorpark Homes for Sale
- Somis Homes for Sale
- Camarillo Homes for Sale
- Piru Homes for Sale
- Fillmore Homes for Sale
- Newbury Park Homes for Sale
- Oak Park Homes for Sale
- Santa Paula Homes for Sale
- Westlake Village Homes for Sale
- Agoura Hills Homes for Sale
- Bell Canyon Homes for Sale
- Val Verde Homes for Sale
- Calabasas Homes for Sale
- 93063 Homes for Sale
- 91360 Homes for Sale
- 91362 Homes for Sale
- 93012 Homes for Sale
- 93066 Homes for Sale
- 93065 Homes for Sale
- 93015 Homes for Sale
- 93060 Homes for Sale
- 91320 Homes for Sale
- 93040 Homes for Sale
- 93010 Homes for Sale
- 91377 Homes for Sale
- 91361 Homes for Sale
- 91321 Homes for Sale
- 91307 Homes for Sale
No guarantee, warranty or representation of any kind is made regarding the completeness or accuracy of any information, descriptions or measurements (including square footage measurements and property condition), such should be independently verified through appropriate means, including, but not limited to, in person inspection and public records, and Compass International Holdings, its subsidiaries, affiliates and independently owned and operated franchisees, and their affiliated agents and associated third parties expressly disclaim any liability in connection therewith. Photos may be virtually staged or digitally enhanced and may not reflect actual property conditions. Offers of compensation are subject to change at the seller's discretion. No financial or legal advice provided. Equal Housing Opportunity.
Listing Courtesy of Keller Williams Westlake Village, Carl M De Palma, DRE #00925804
Based on information from one of the following Multiple Listing Services: CRMLS, CLAW, I-Tech, ROWMLS, GPSMLS, SDMLS, VCRDS/PFAR, Idyllwild Association of Realtors, Ojai Valley Board of REALTORS and/or AVMLS. Information being provided is for the visitor’s personal, noncommercial use and may not be used for any purpose other than to identify prospective properties visitor may be interested in purchasing. The data contained herein is copyrighted by CRMLS, CLAW, I-Tech, ROWMLS, GPSMLS, SDMLS, VCRDS/PFAR, Idyllwild Association of Realtors, Ojai Valley Board of REALTORS and/or AVMLS is protected by all applicable copyright laws. Any dissemination of this information is in violation of copyright laws and is strictly prohibited. Property information referenced on this web site comes from the Internet Data Exchange (IDX) program of the MLS. This web site may reference real estate listing(s) held by a brokerage firm other than the broker and/or agent who owns this web site. For the avoidance of doubt, the accuracy of all information, regardless of source, is deemed reliable but not guaranteed and should be personally verified through personal inspection by and/or with the appropriate professionals.