7064 Young Road

Description
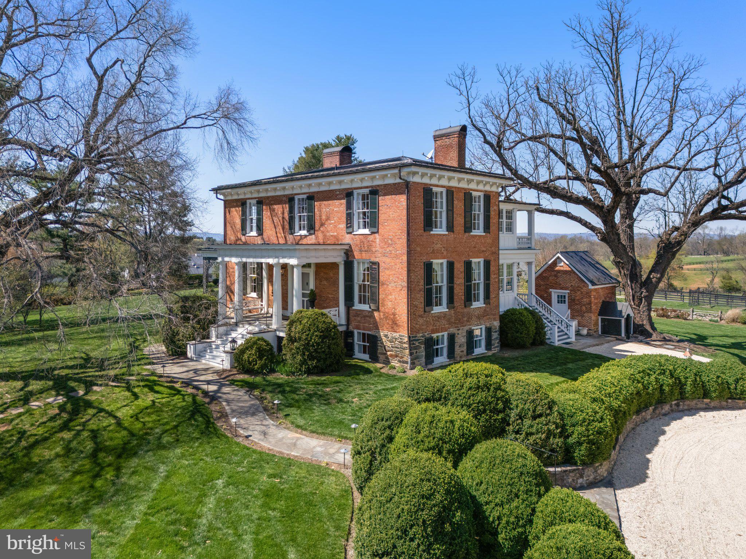
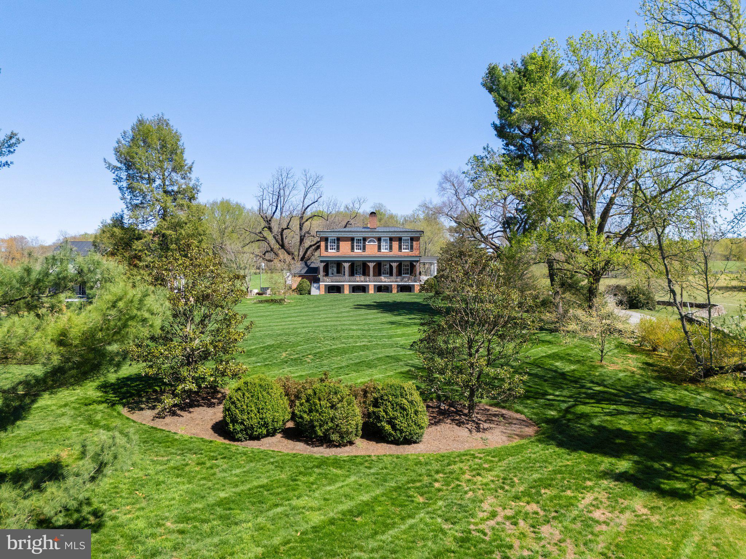
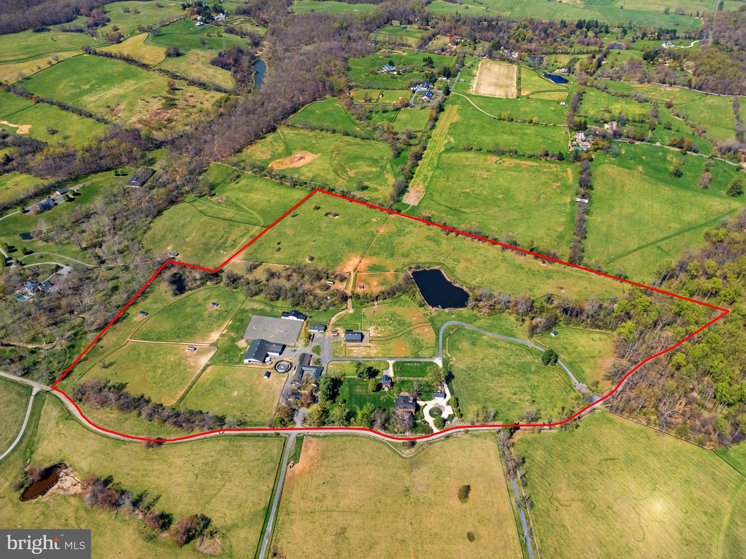
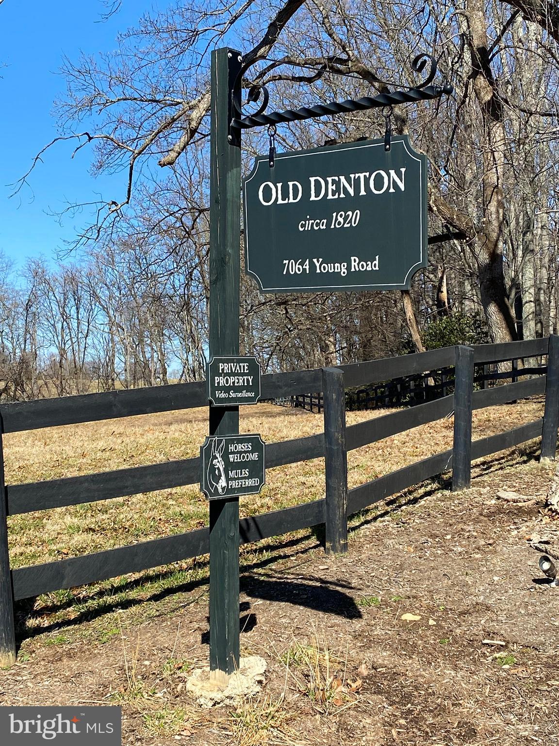
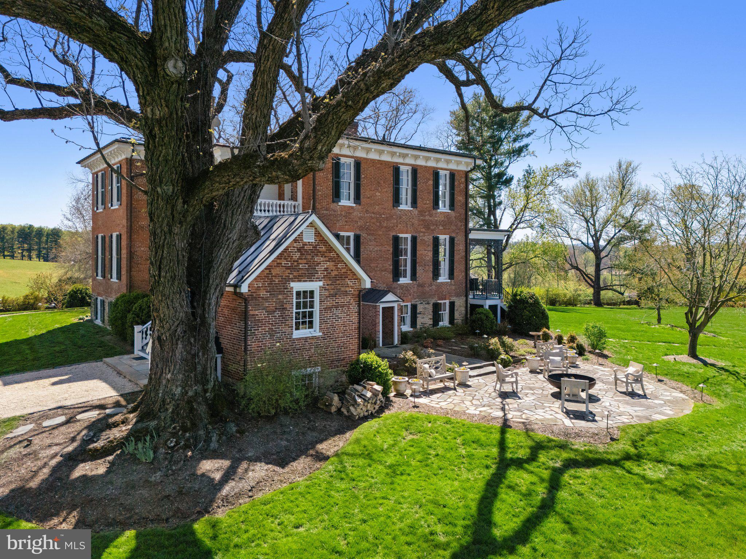
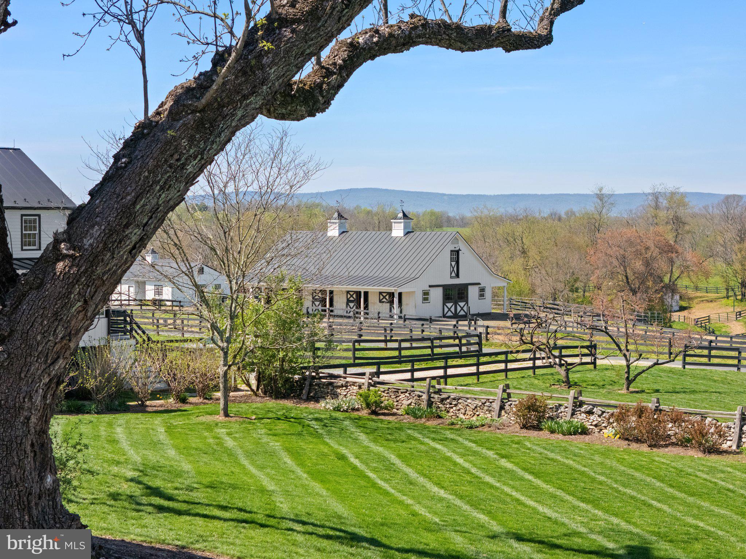
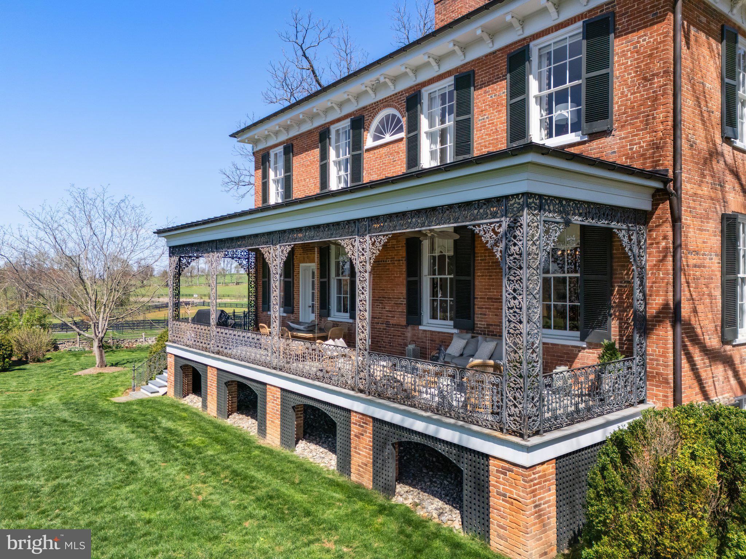
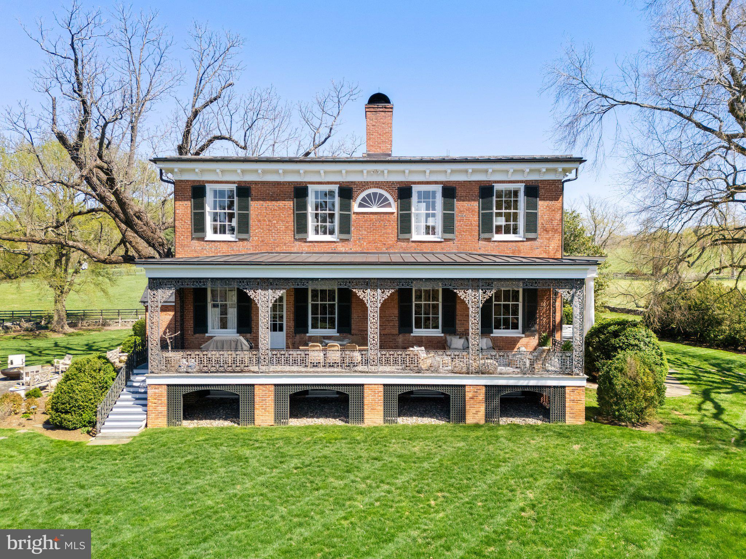
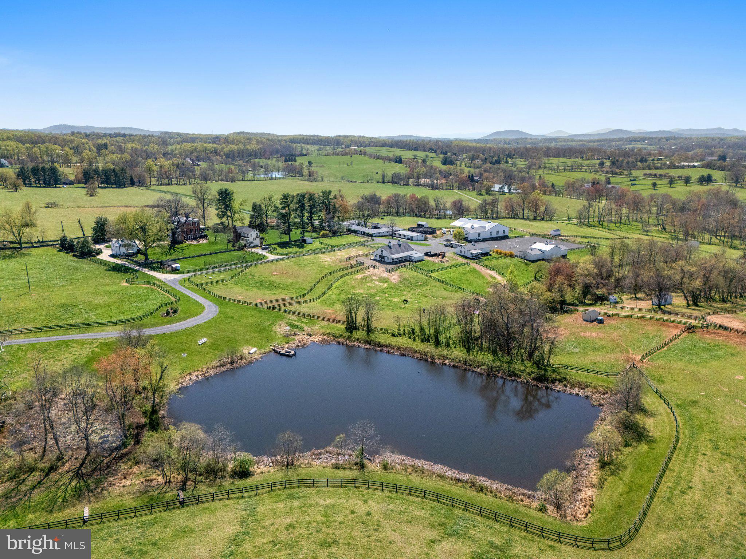
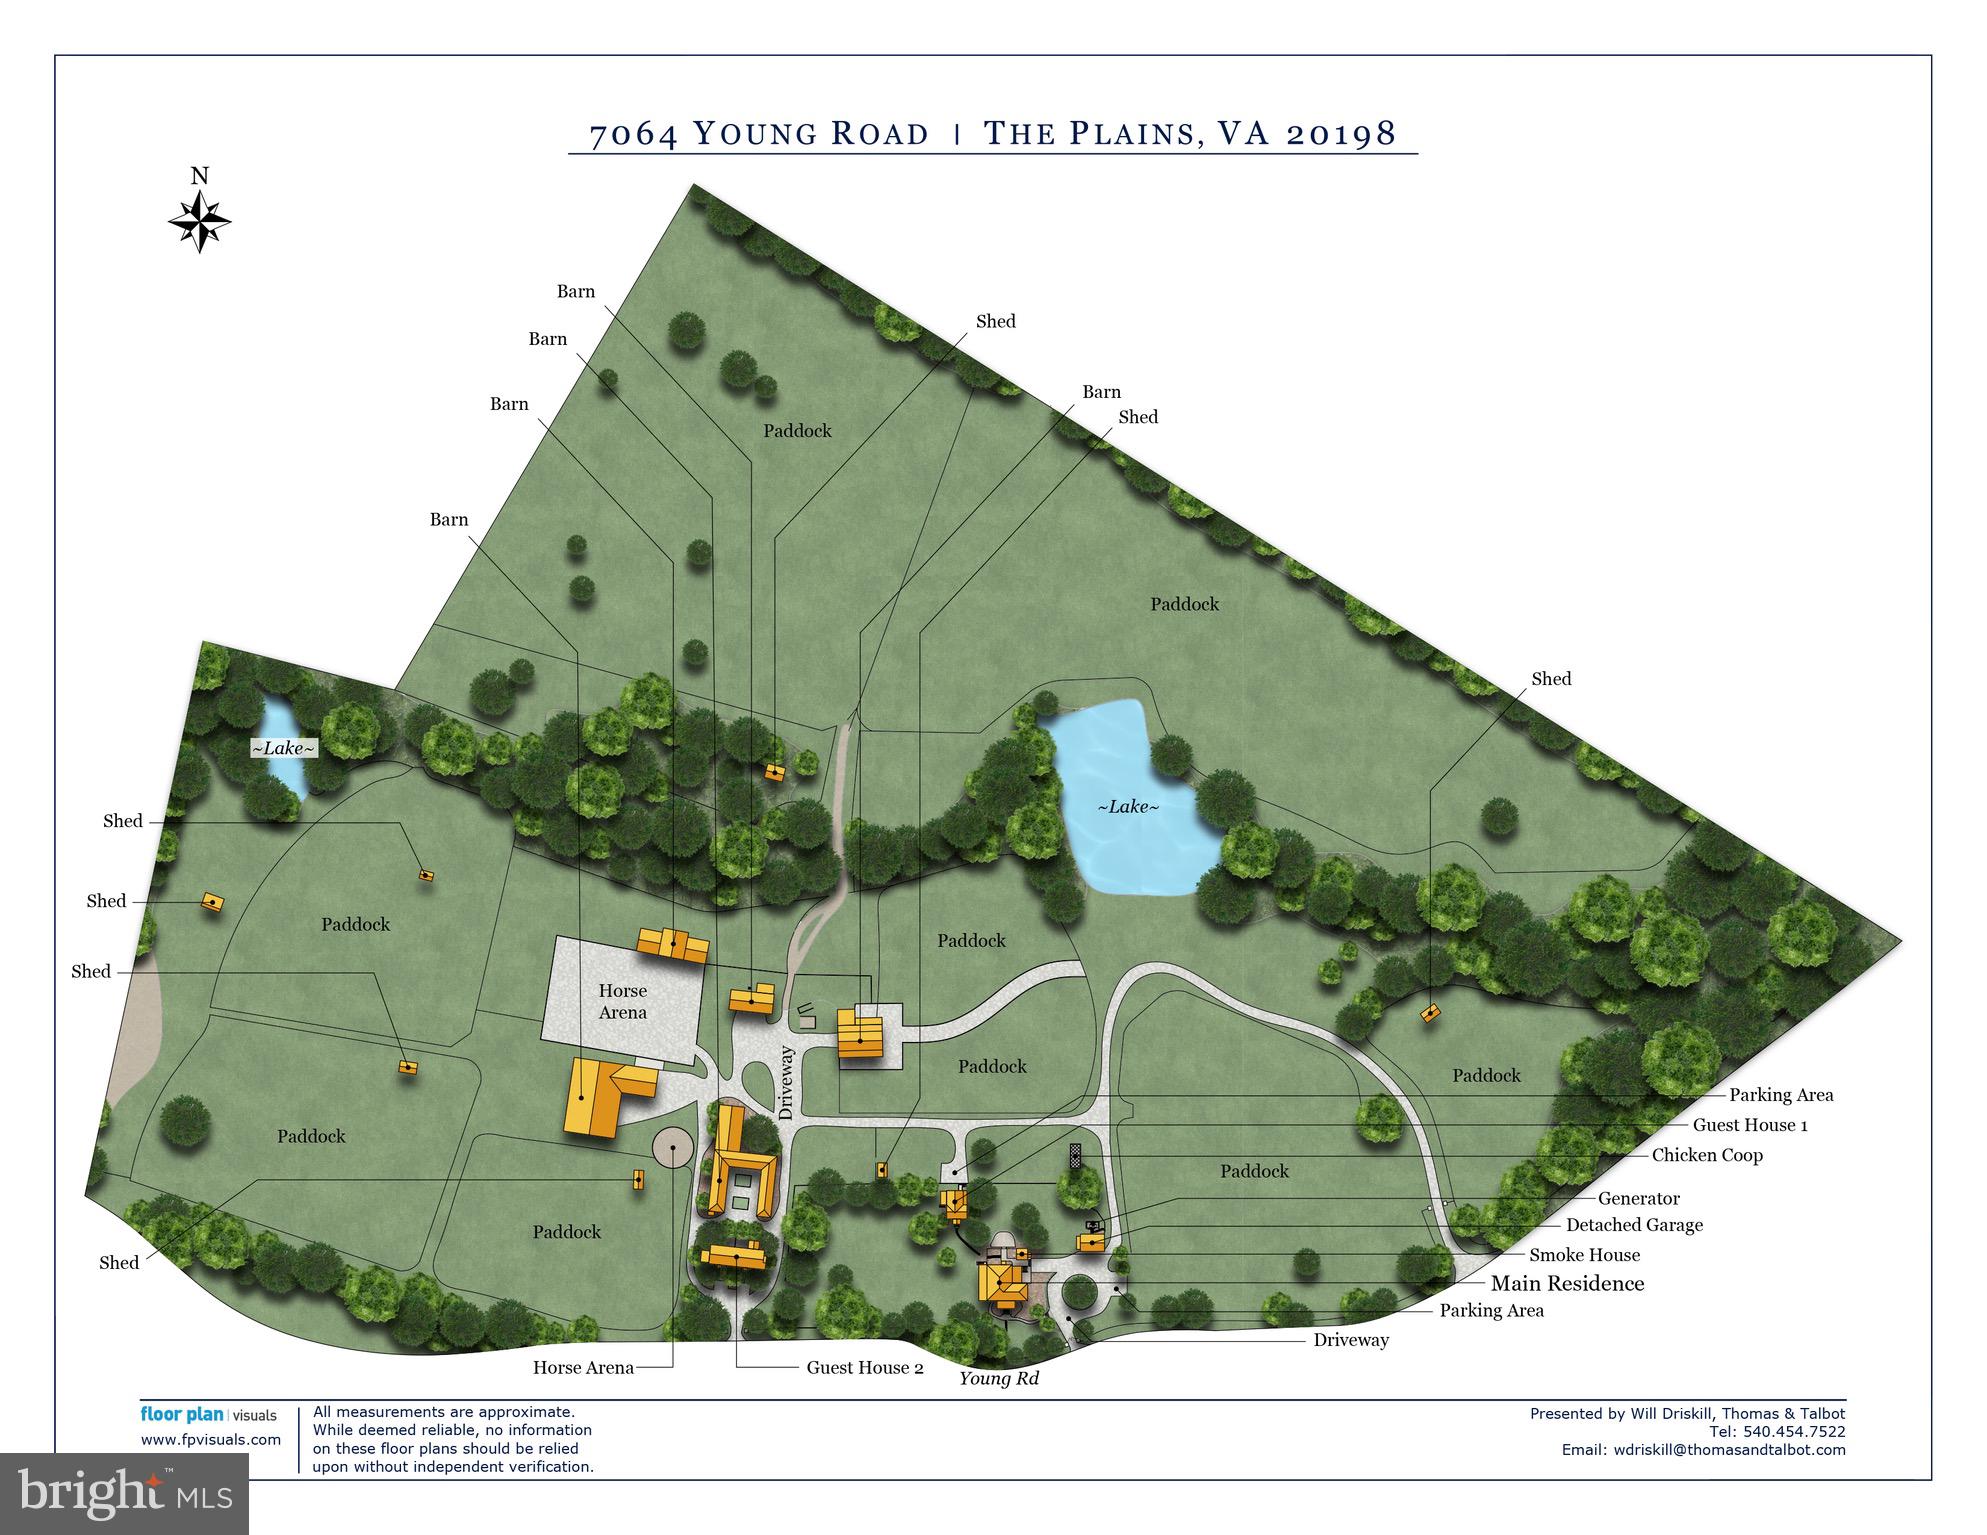
Steeped in History, the stunning estate of Old Denton, ca. 1820, has been beautifully restored and maintained. Stone posts mark the new main entrance from which one has a grand overview of the estate's 58+/- acres and expansive views stretching to the Blue Ridge Mountains. This is one of the premier hunt properties within the prestigious Orange County Hunt Territory and surrounded by properties protected by conservation easements providing exceptional ride-out potential. The Greek Revival...Old Denton
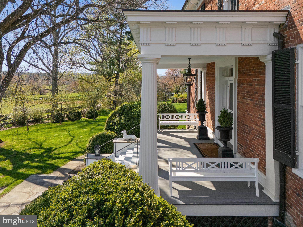
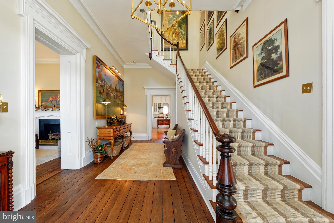
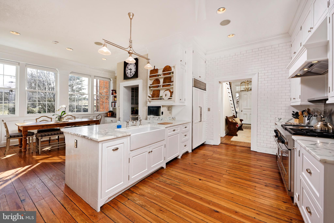
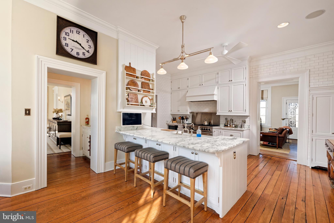
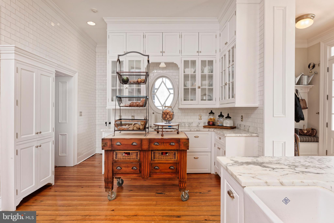
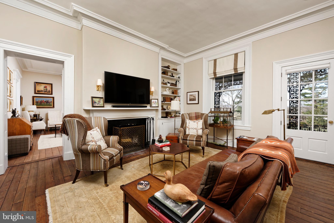
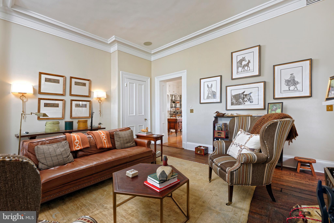
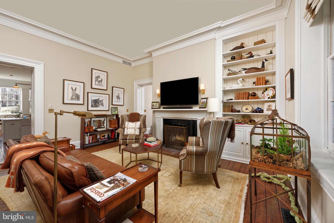
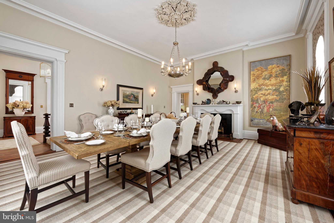
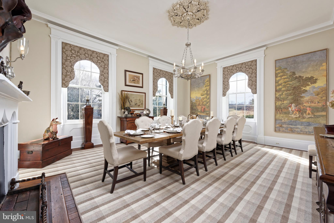
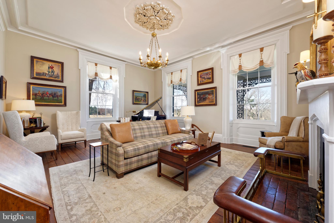
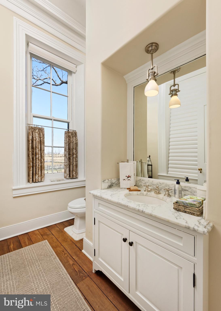
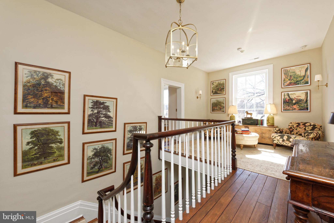
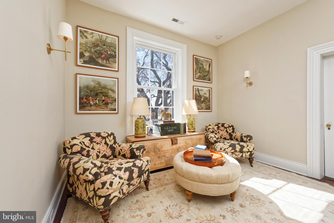
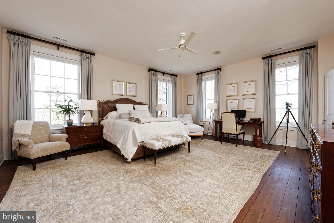
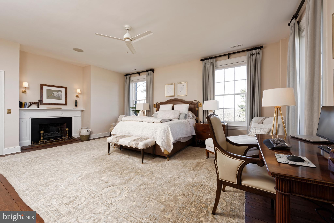
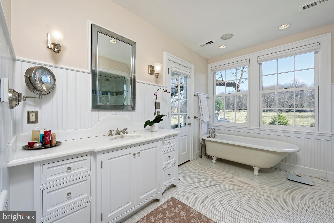

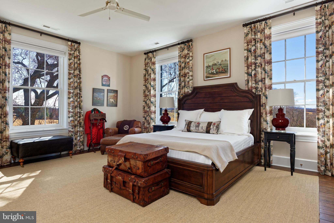

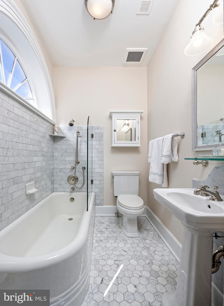
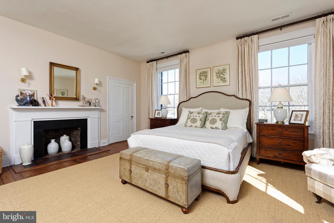
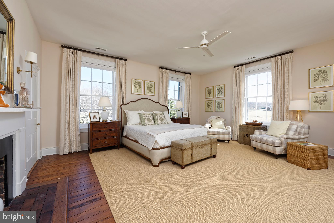

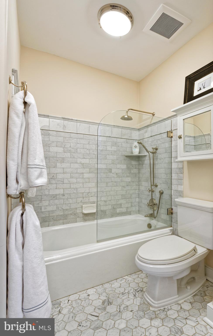
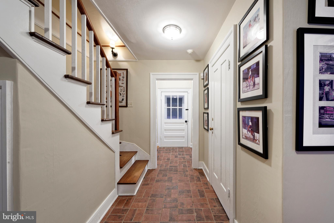
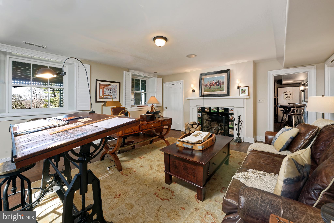
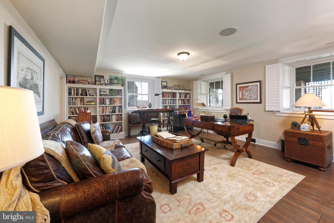

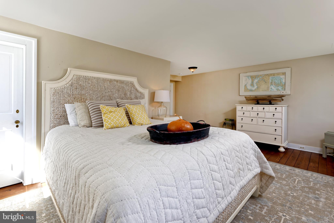
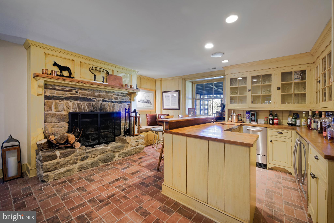
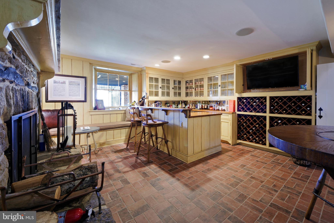
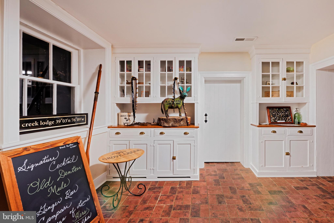

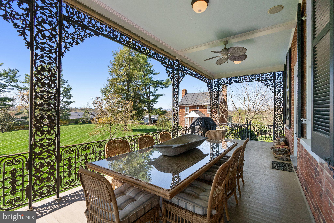
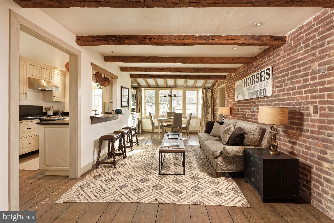
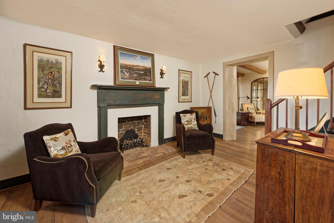
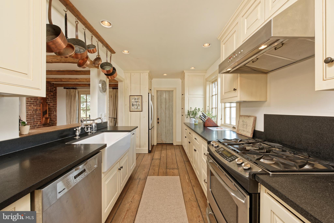
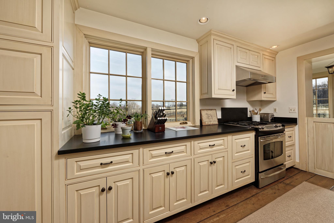
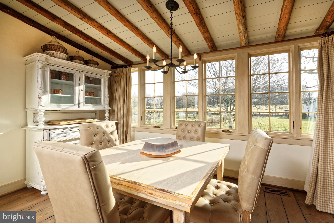
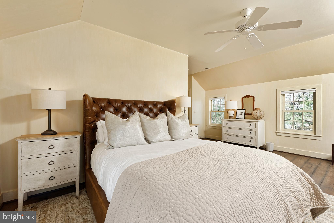
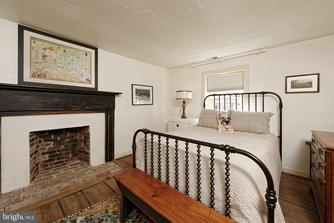
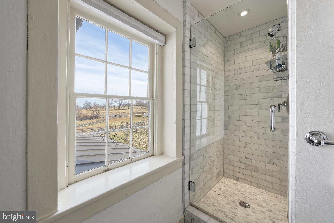
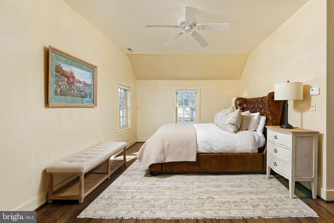
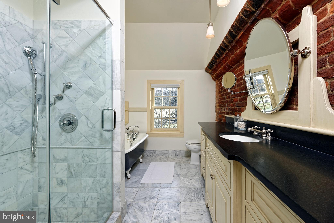
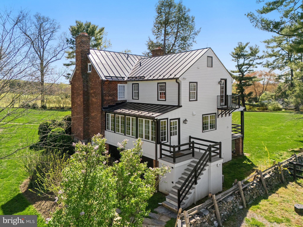
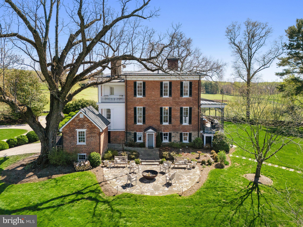
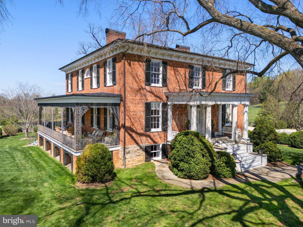
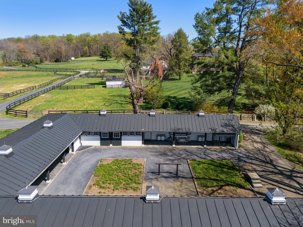
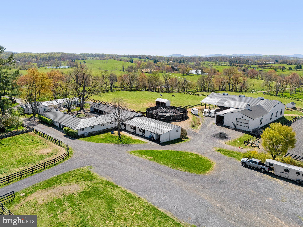
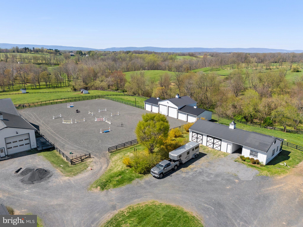
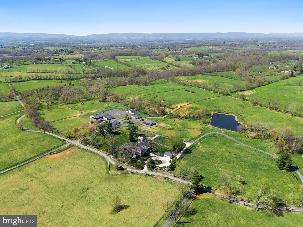
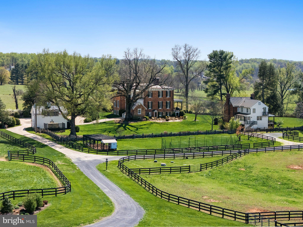
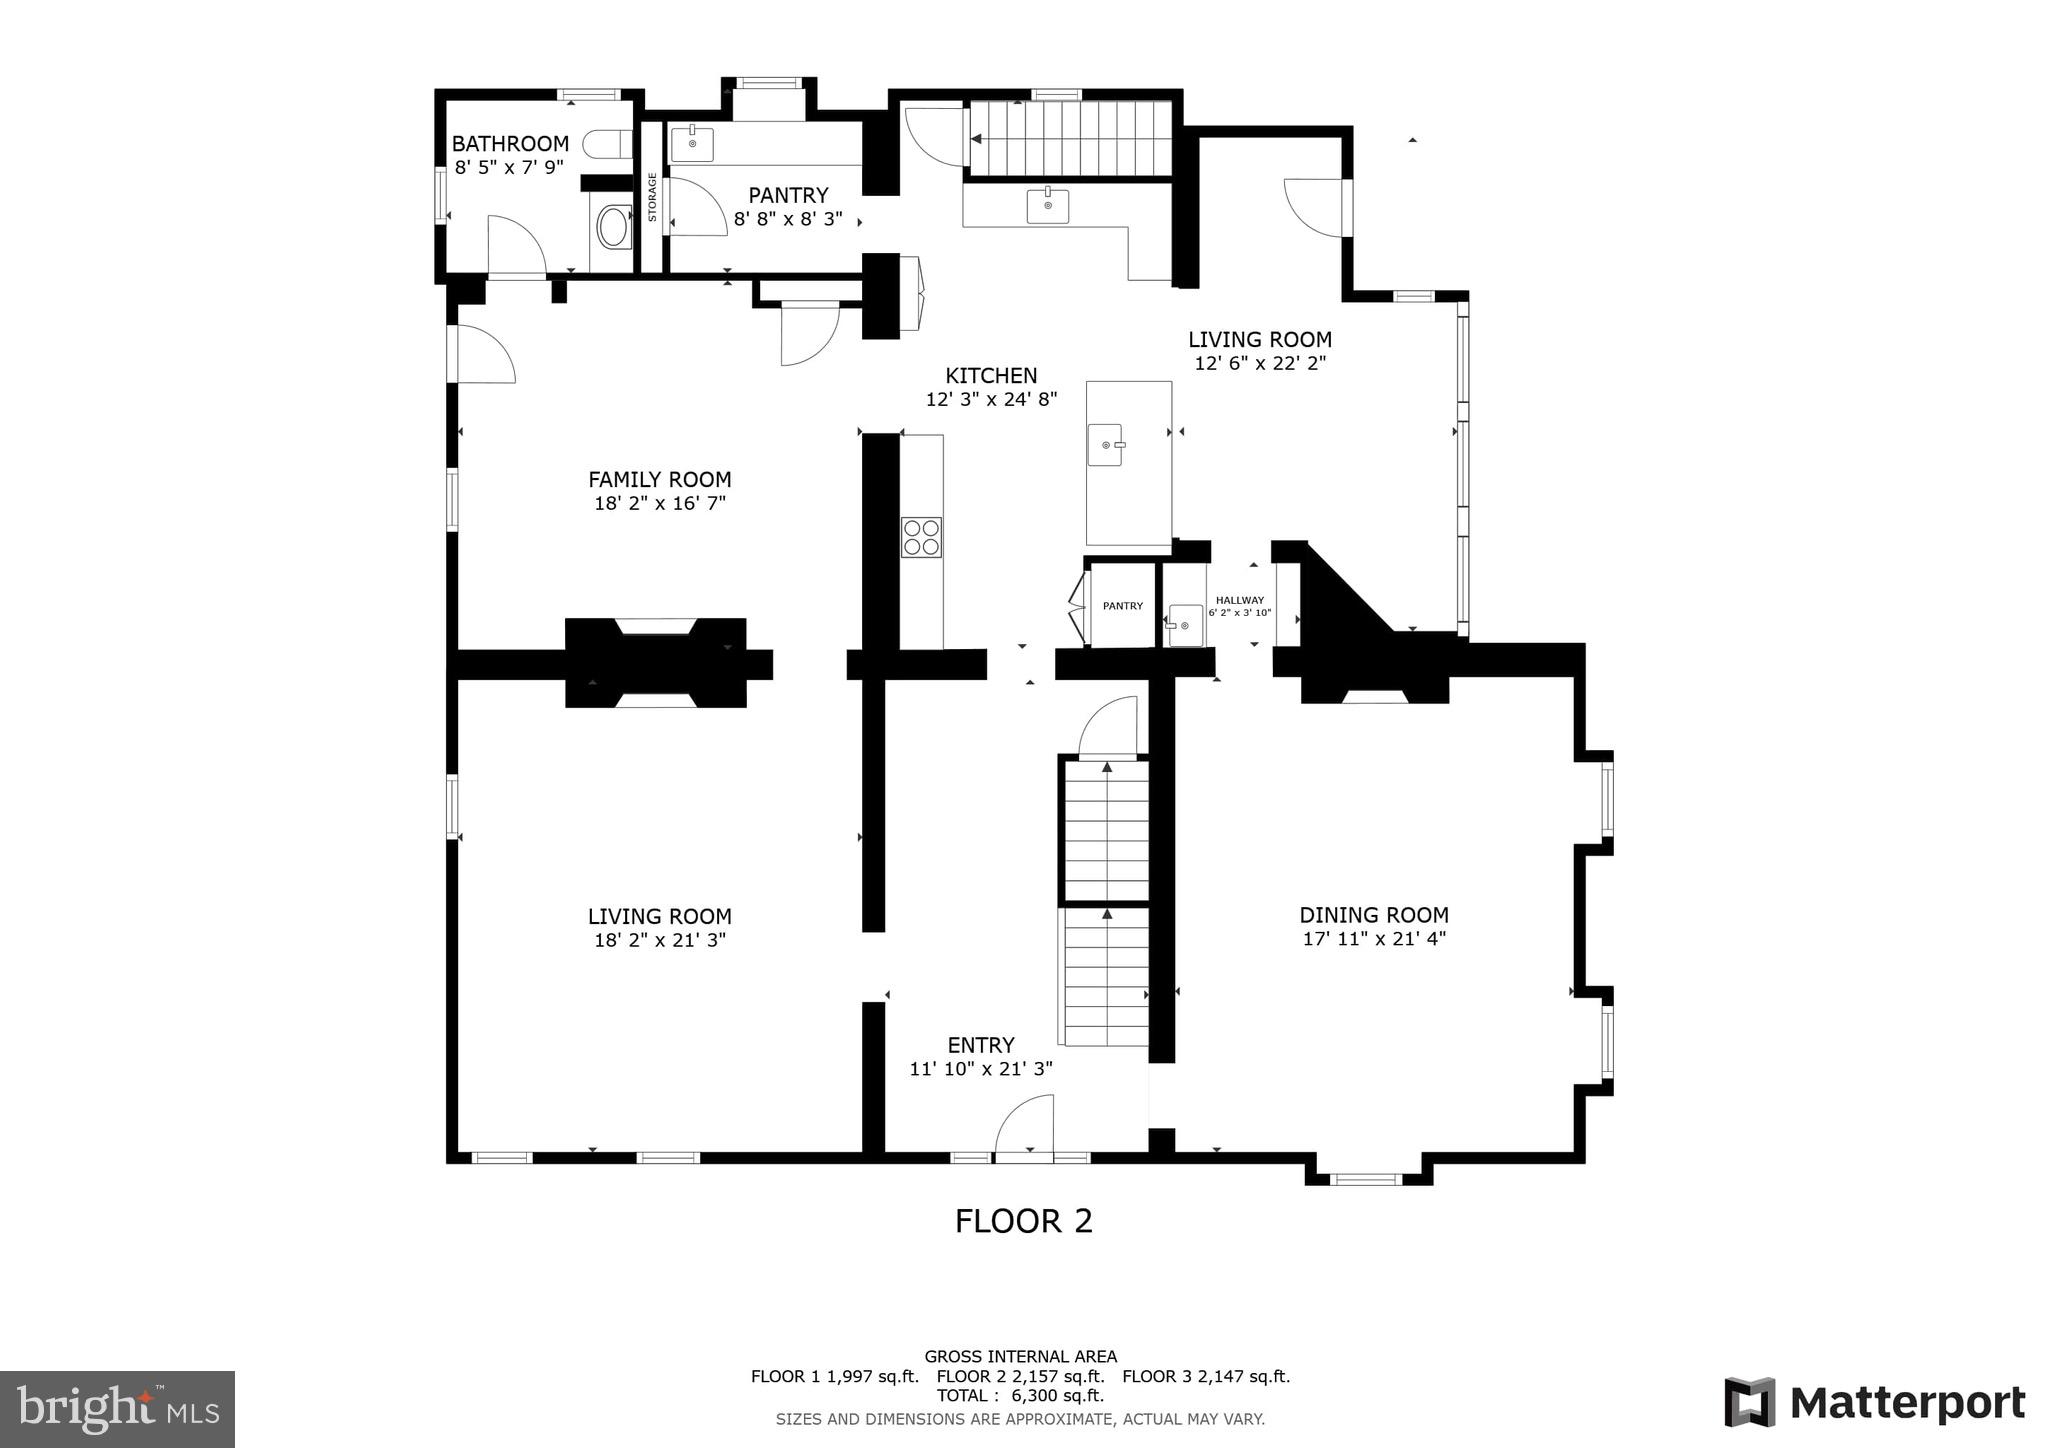
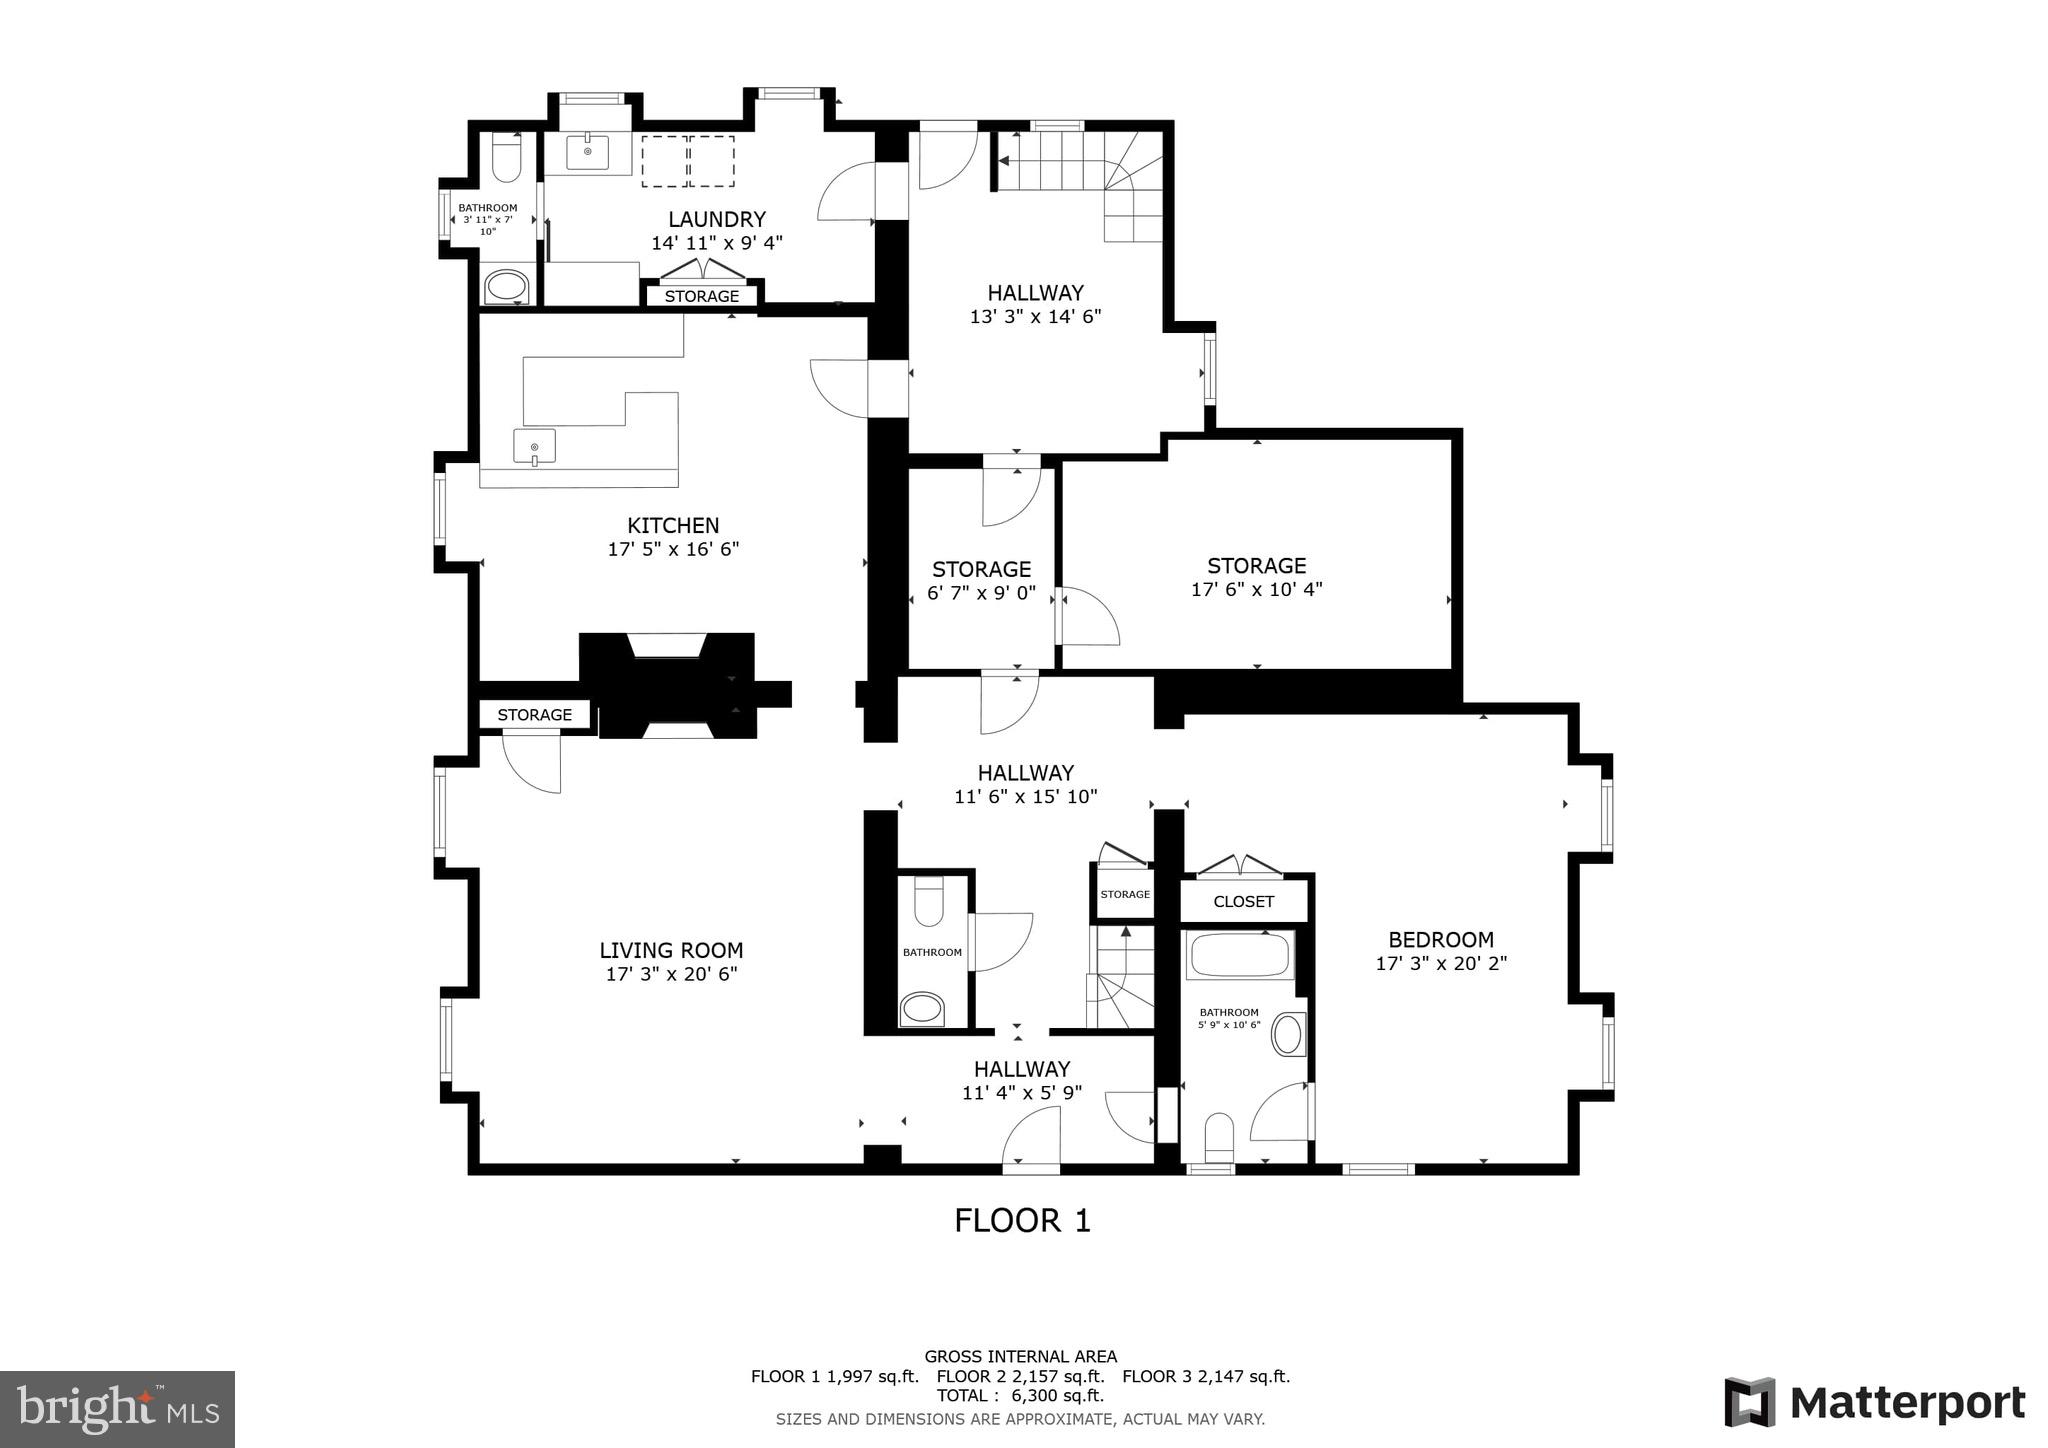
Steeped in History, the stunning estate of Old Denton, ca. 1820, has been beautifully restored and maintained. Stone posts mark the new main entrance from which one has a grand overview of the estate's 58+/- acres and expansive views stretching to the Blue Ridge Mountains. This is one of the premier hunt properties within the prestigious Orange County Hunt Territory and surrounded by properties protected by conservation easements providing exceptional ride-out potential. The Greek Revival Style Manor House ca. 1850-1860, is grand with nearly 12' high ceilings on the main level, 10' high ceilings on the upper level, tall windows and heavy molded trim. This home underwent a major renovation in 2010. Among the many updates, a chef's kitchen was installed on the main level and a charming pub room took its place on the lower level, all baths and powder rooms were beautifully renovated, and all fireplaces were put in working order. The floors, walls, ceilings and trim are impeccable and impressive. In addition to the Manor House:
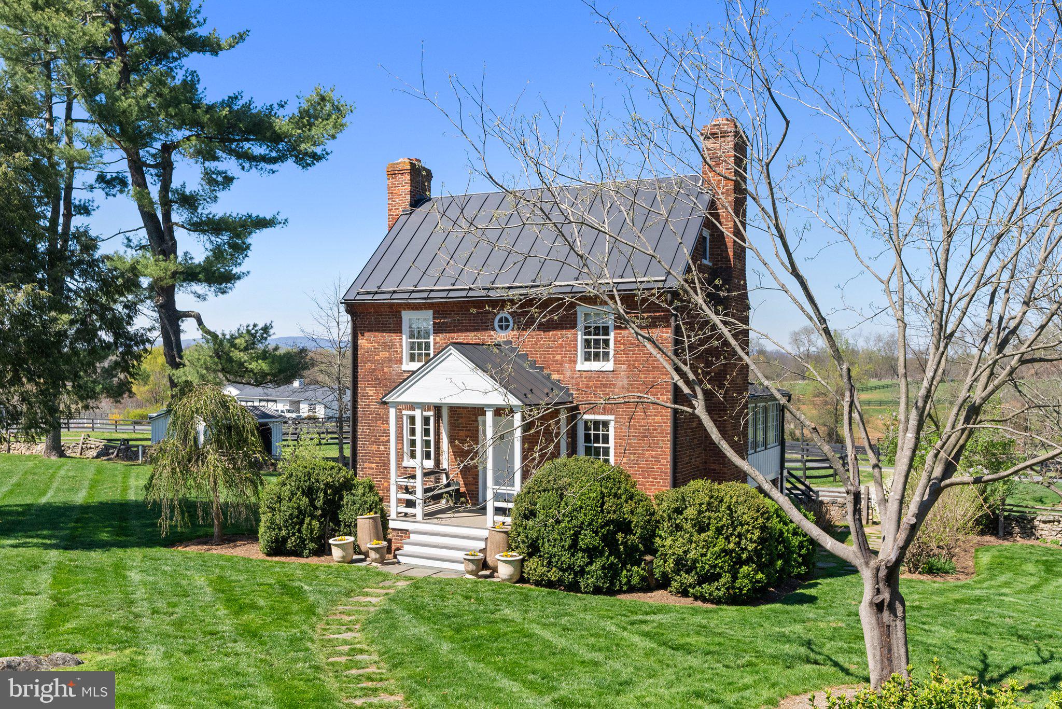
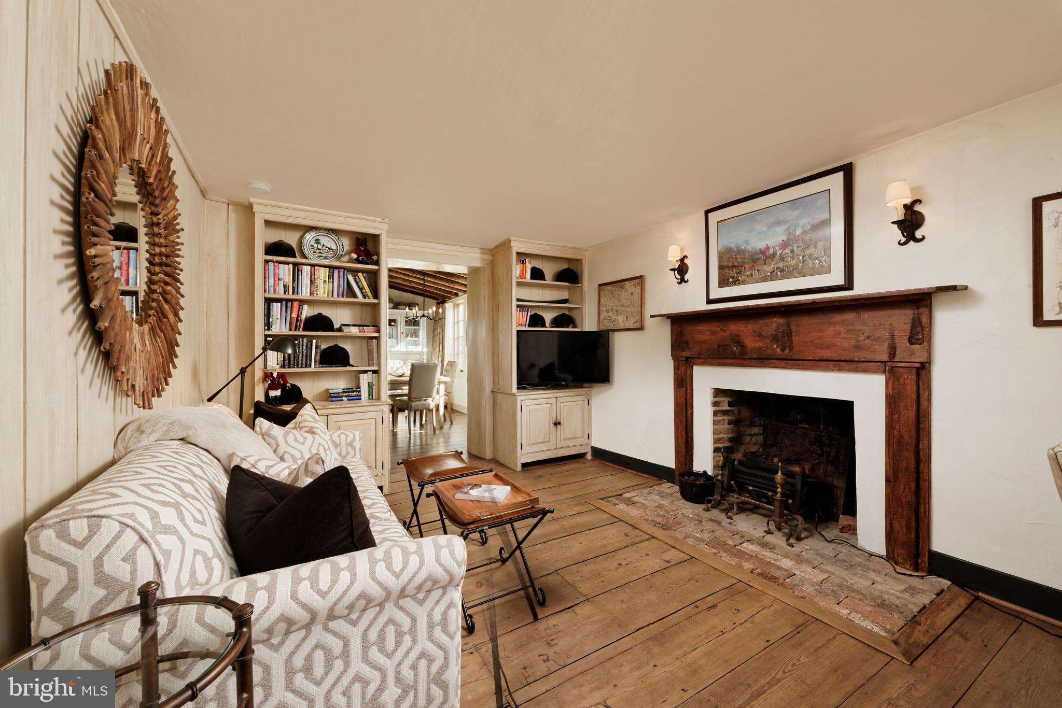
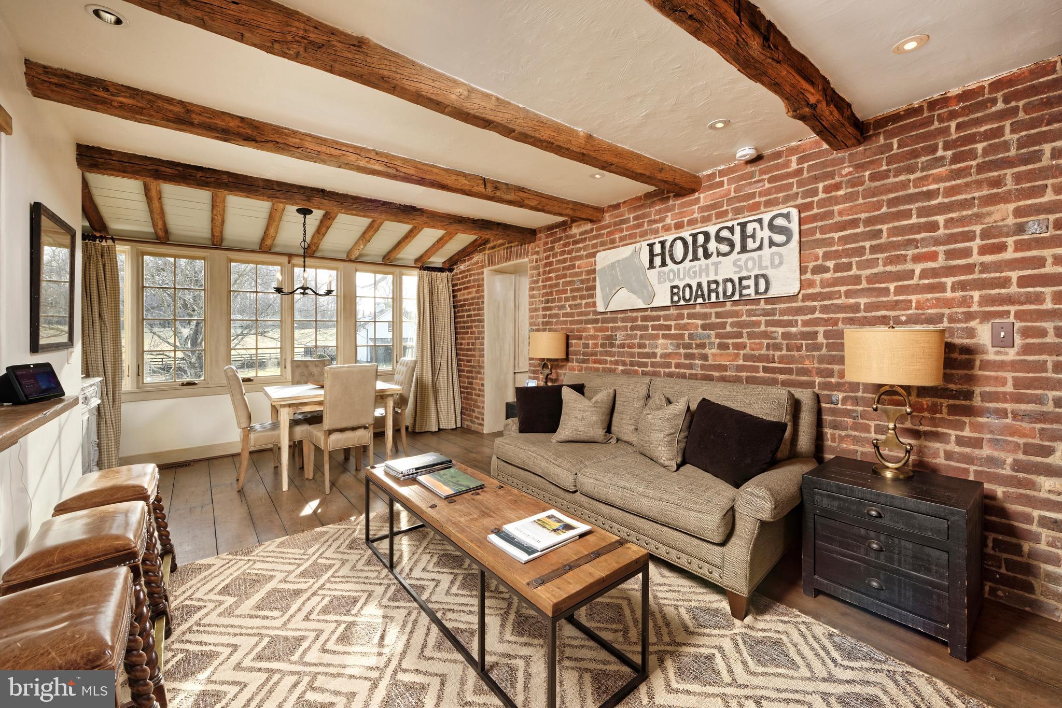
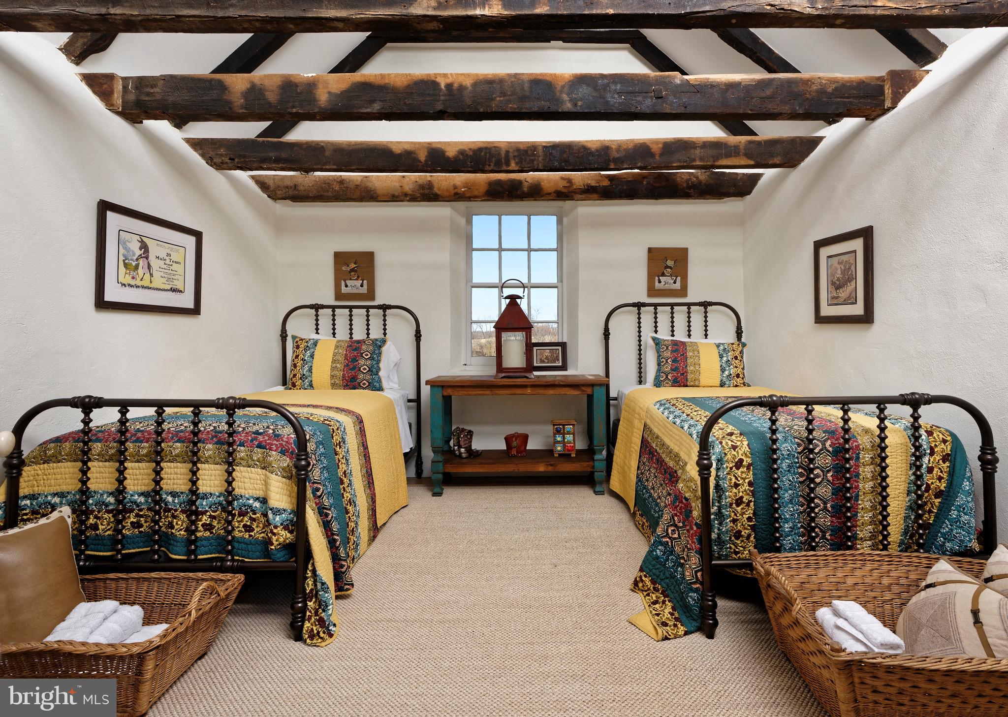
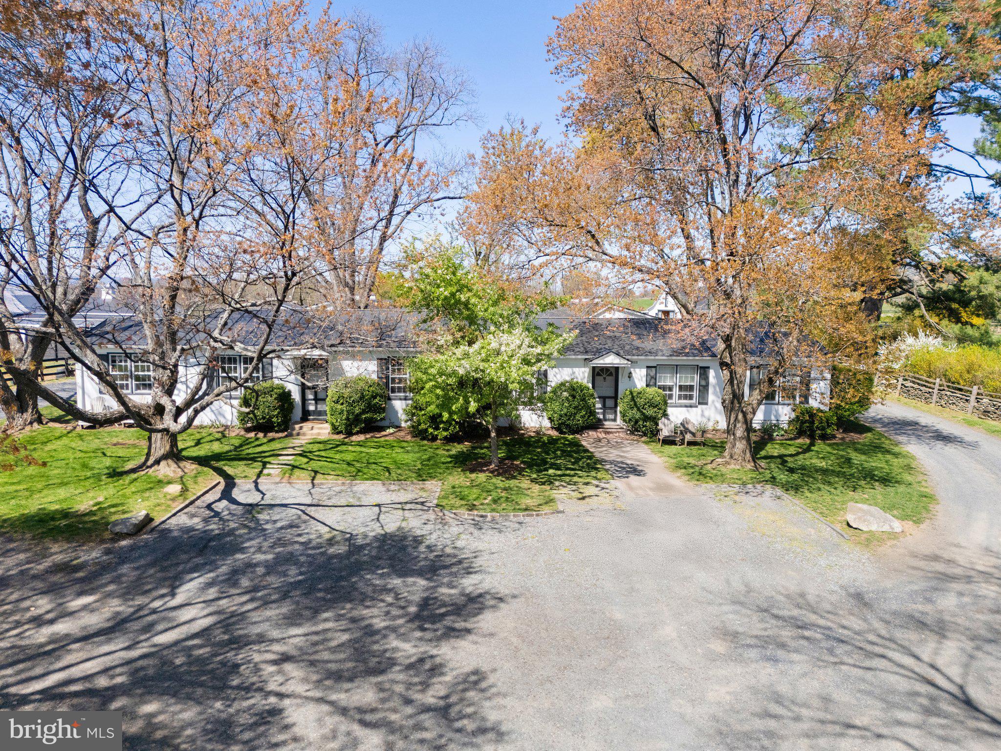
- There is a guest house, which was the original home, ca. 1820
-A nearby duplex tenant house with private entrance for each
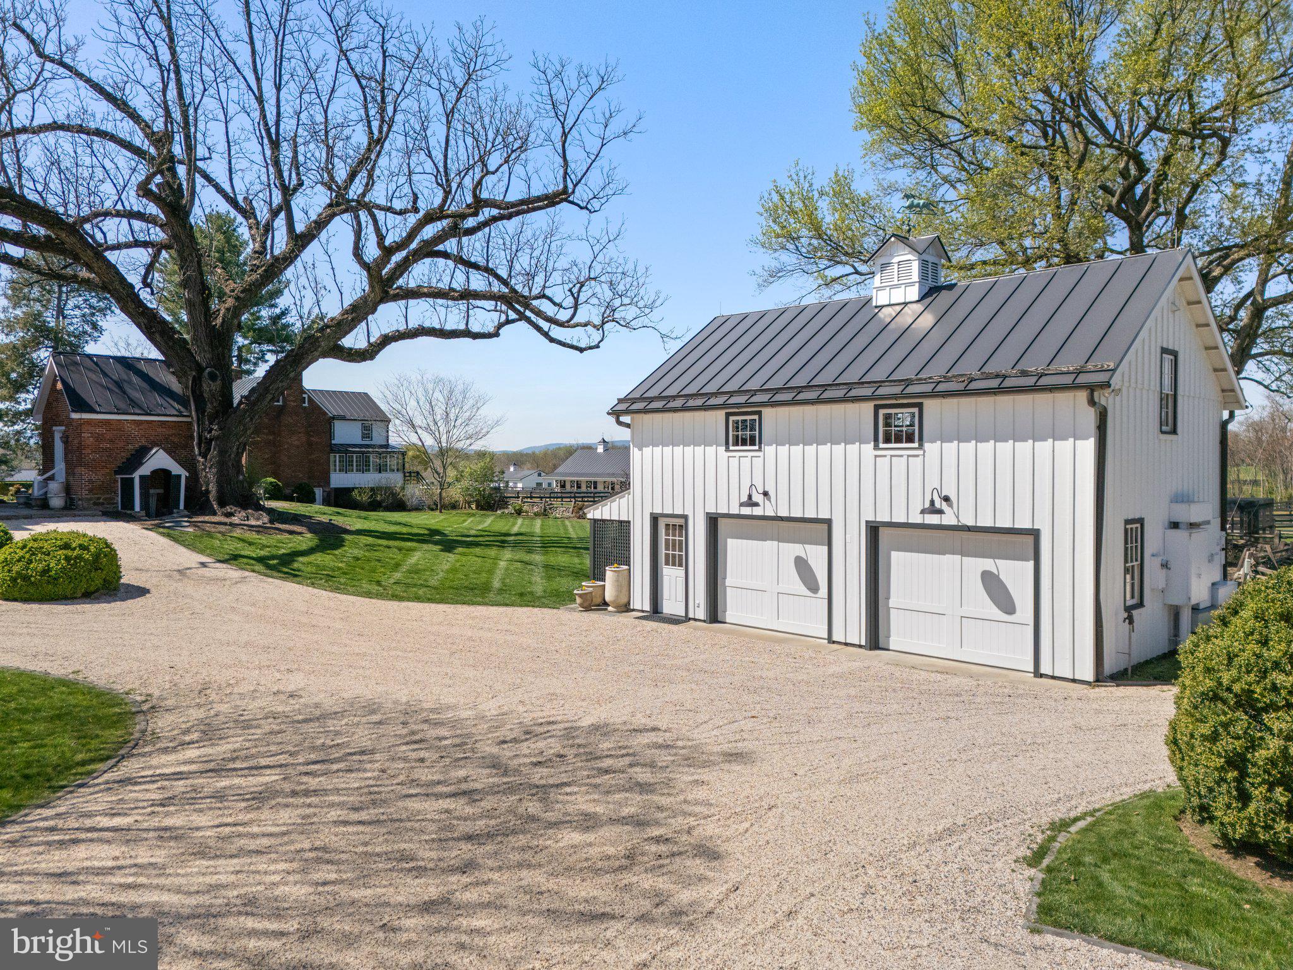

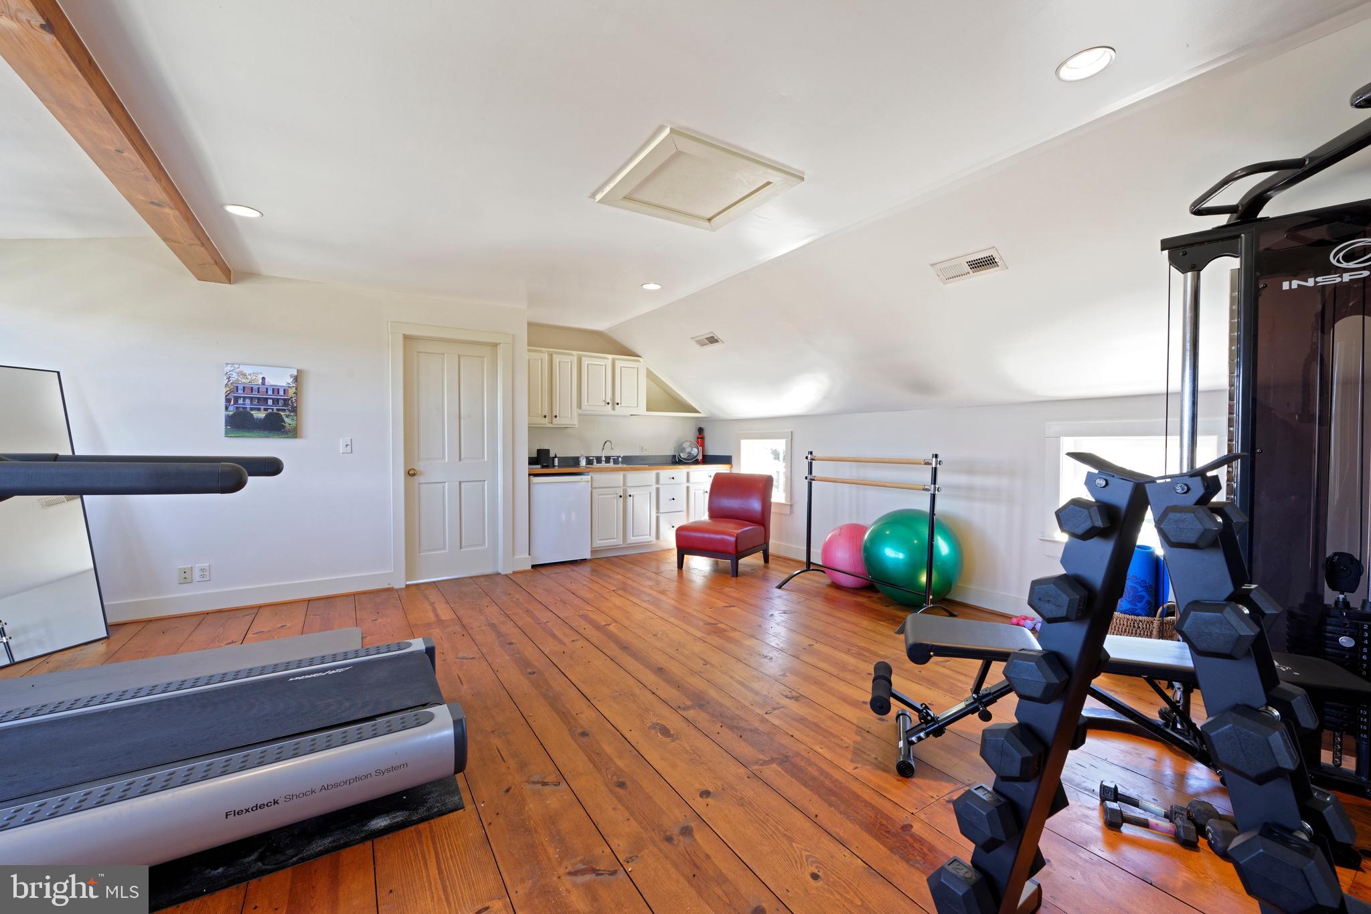
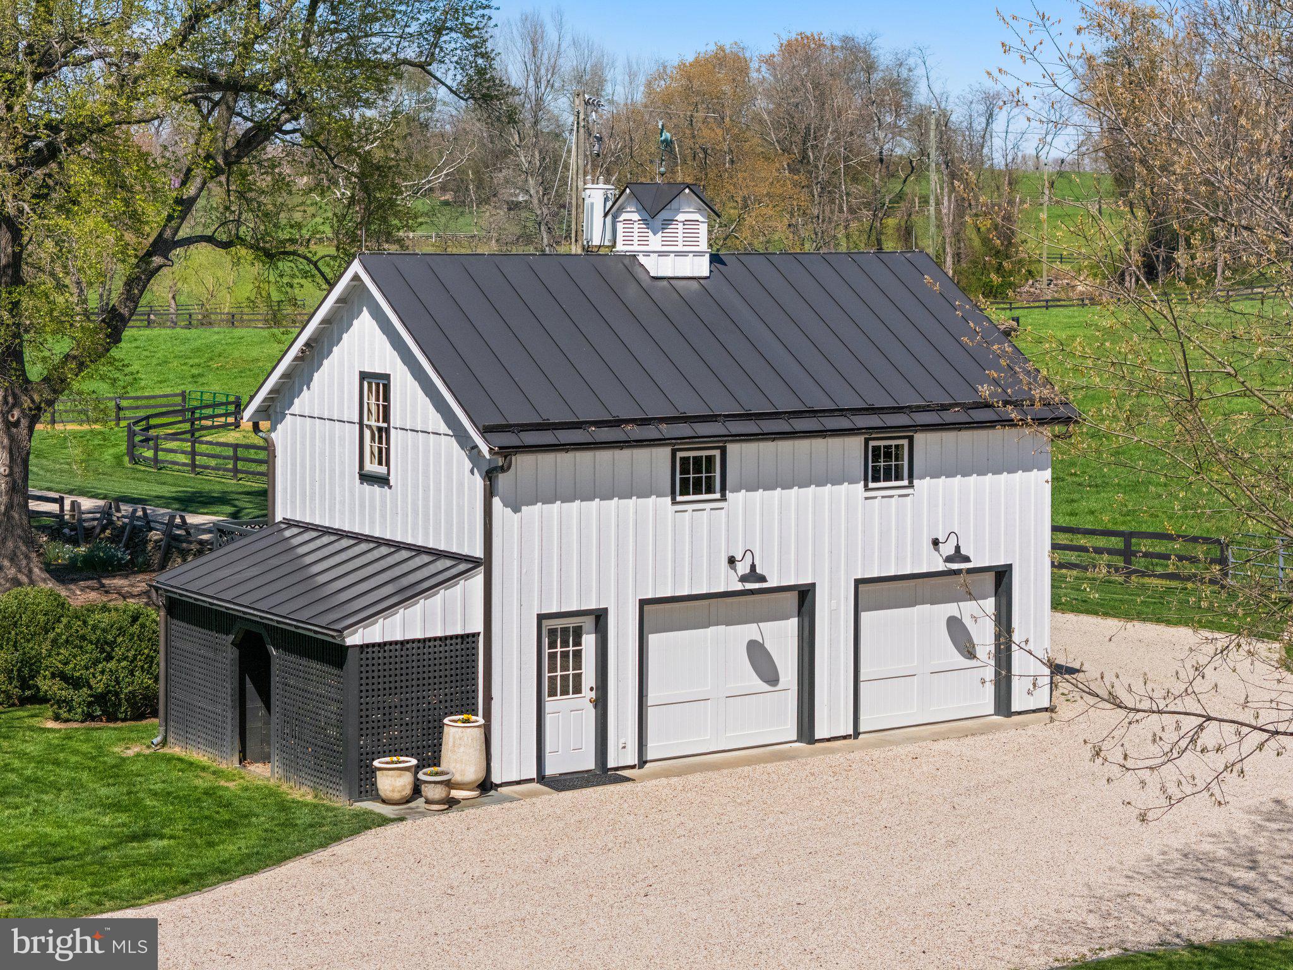
-2 car garage with groom's quarters/gym
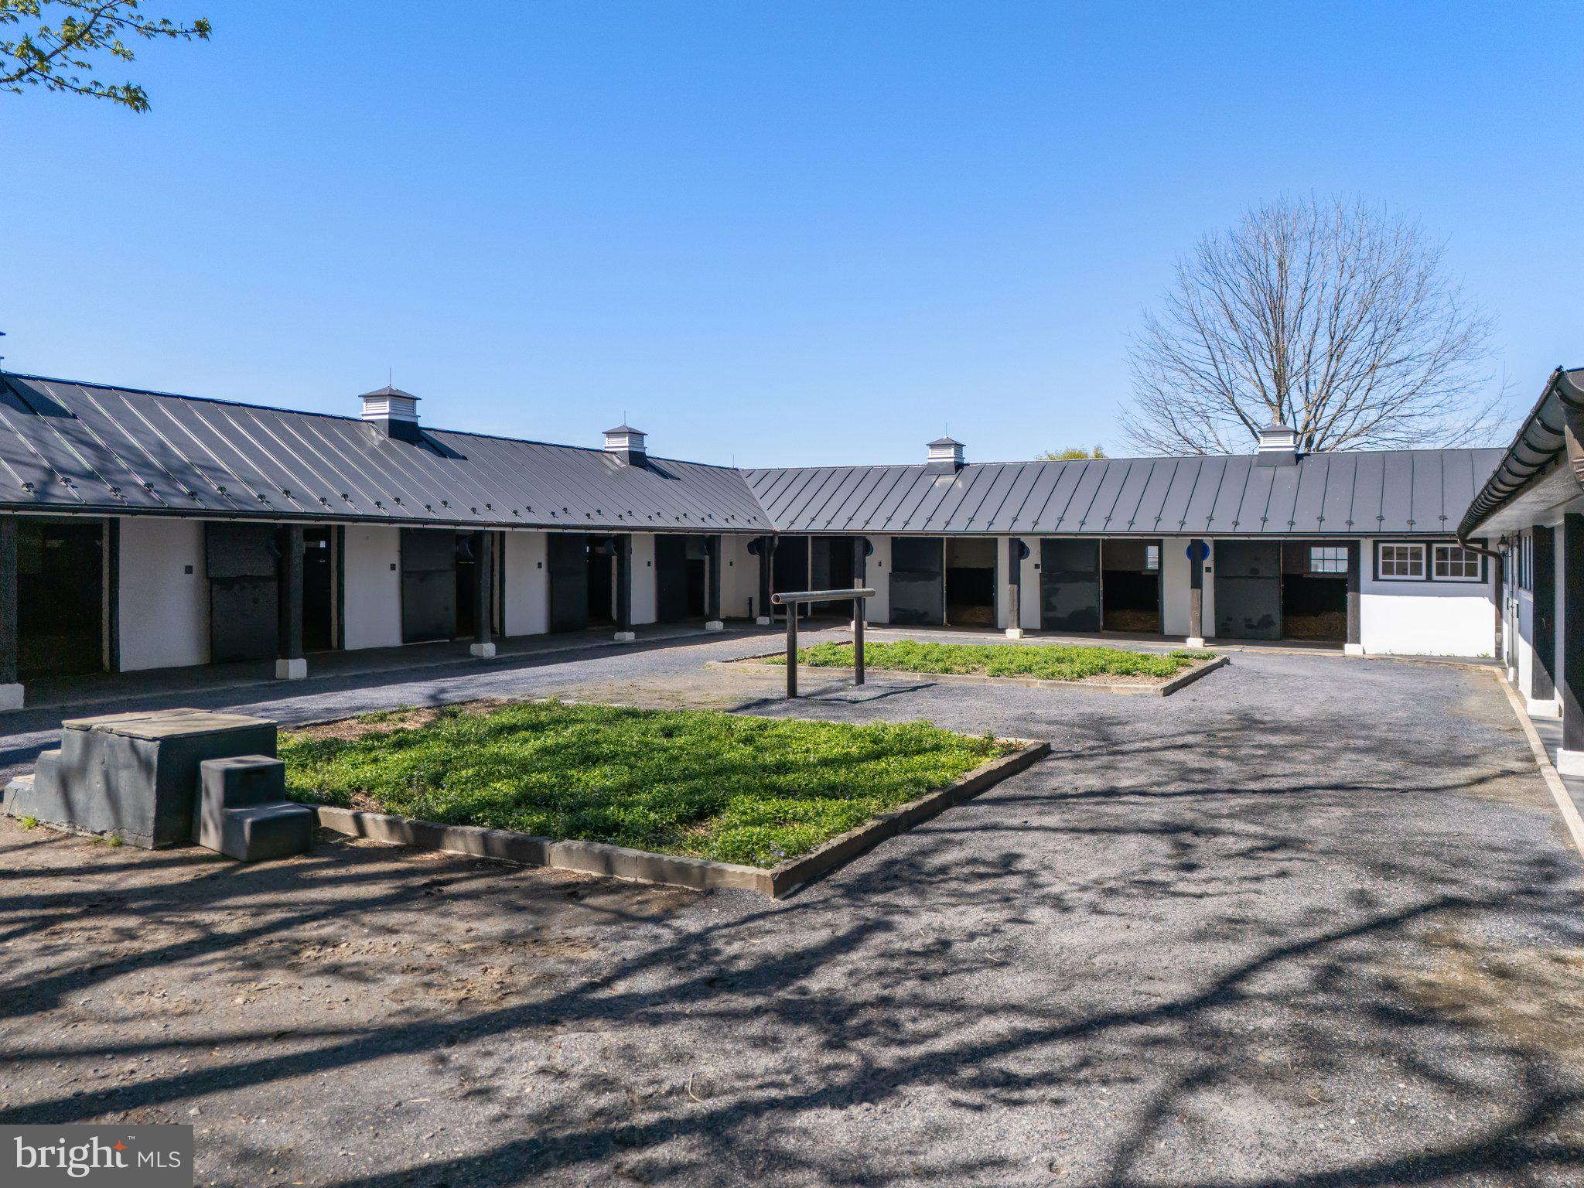
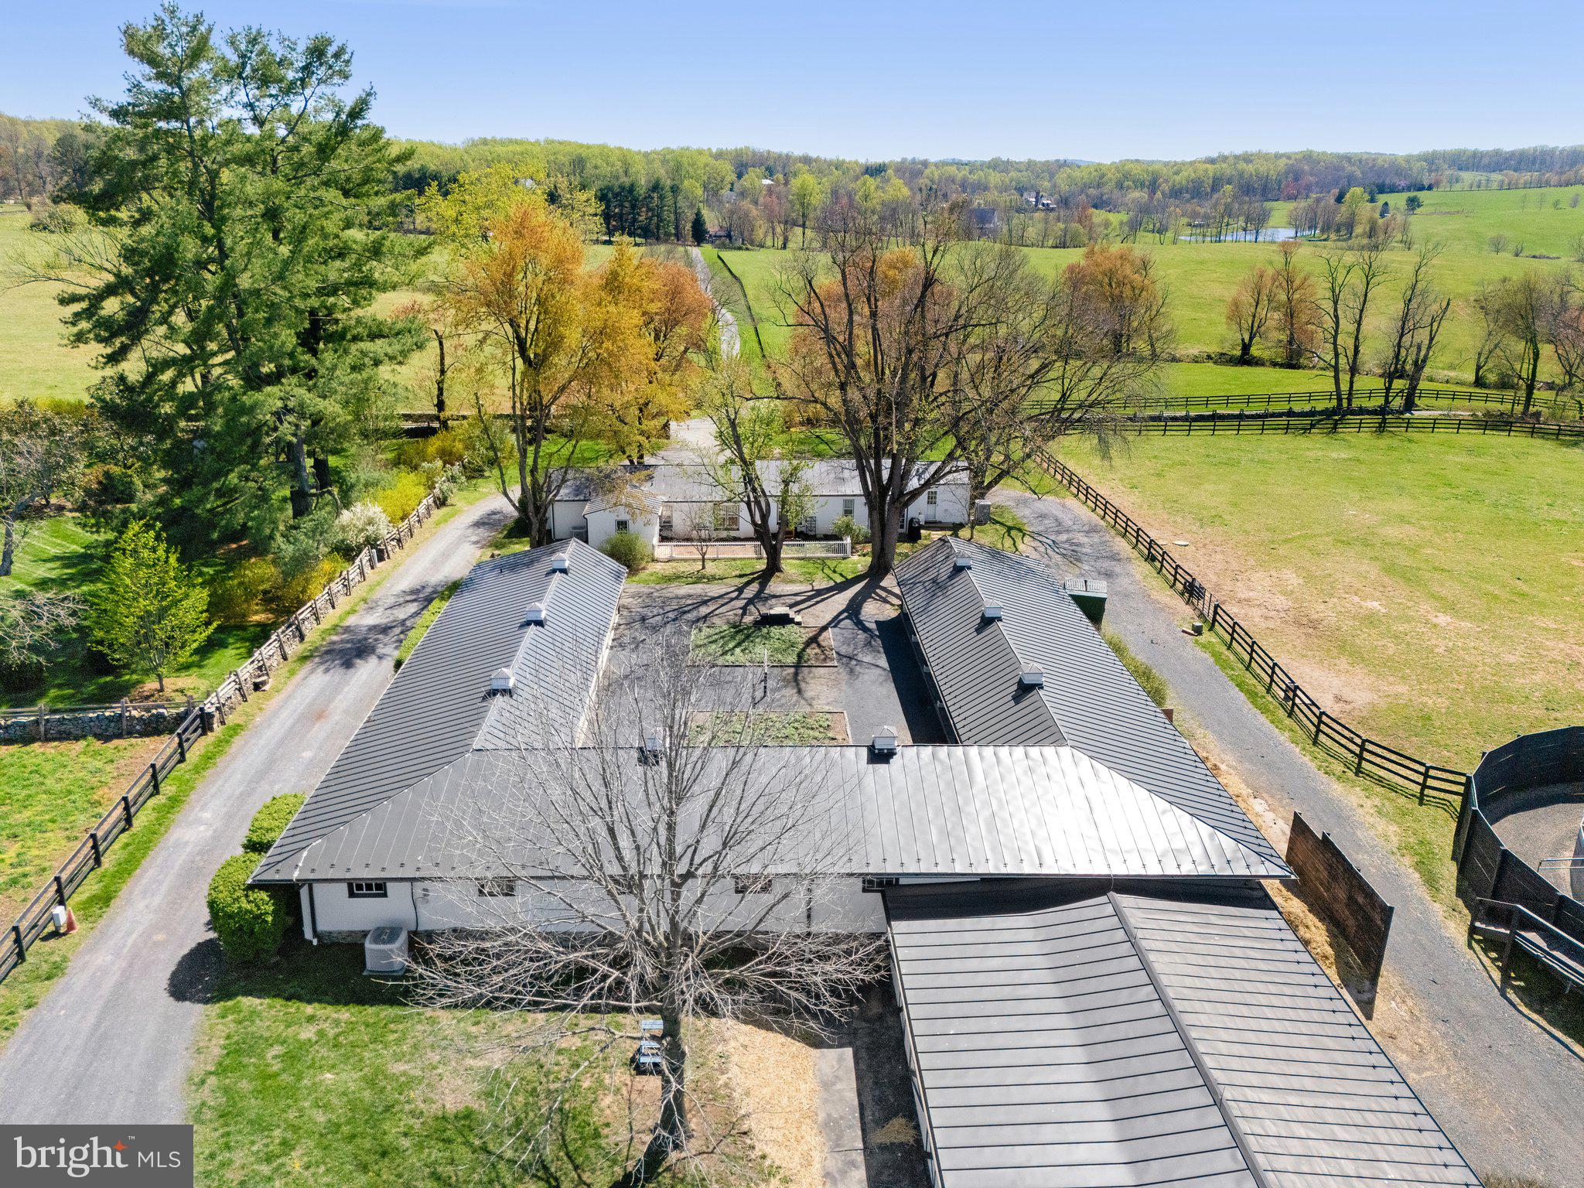
-Courtyard stables
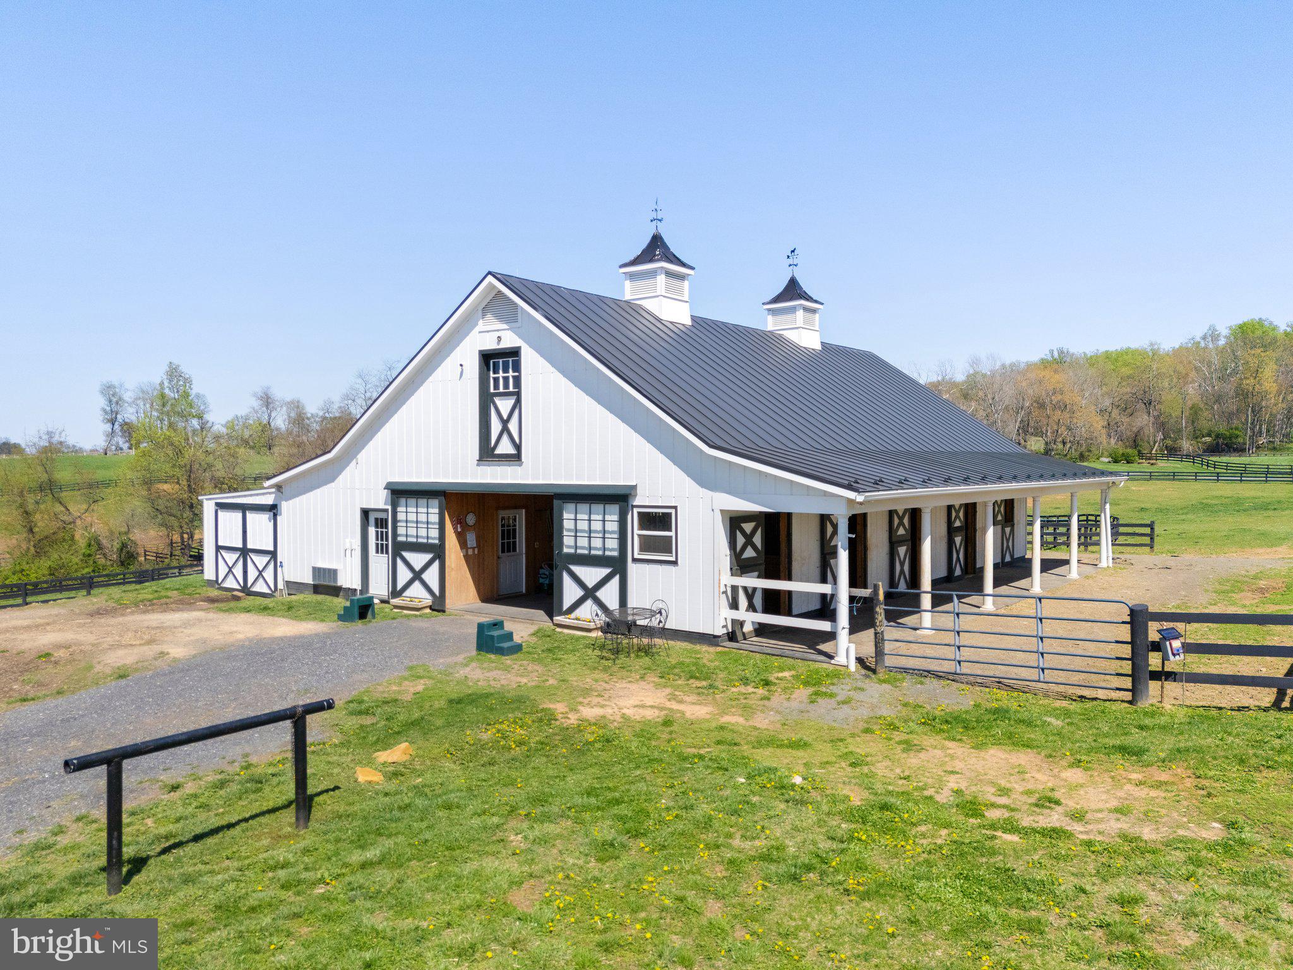
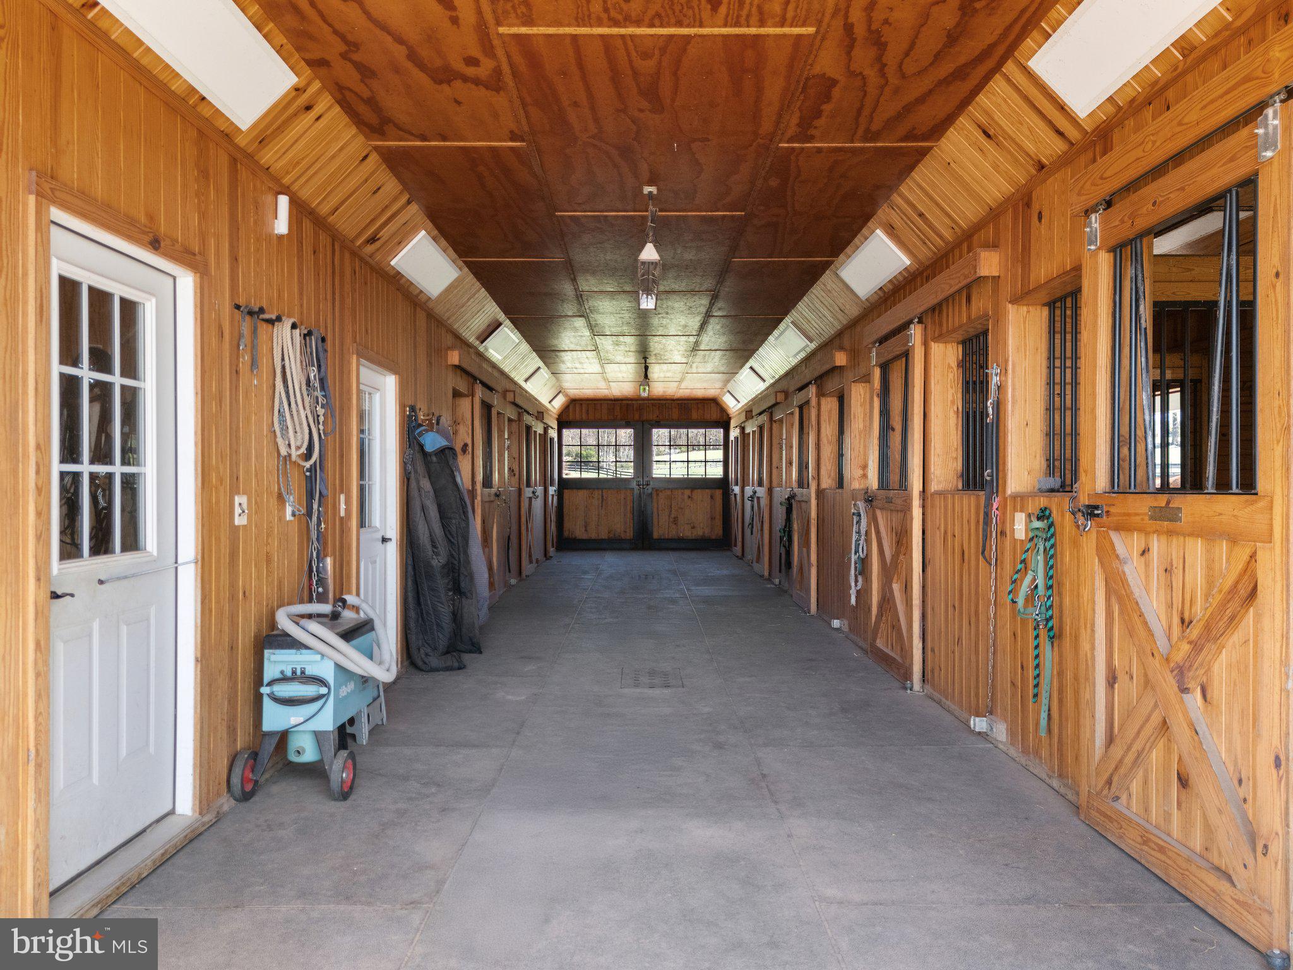
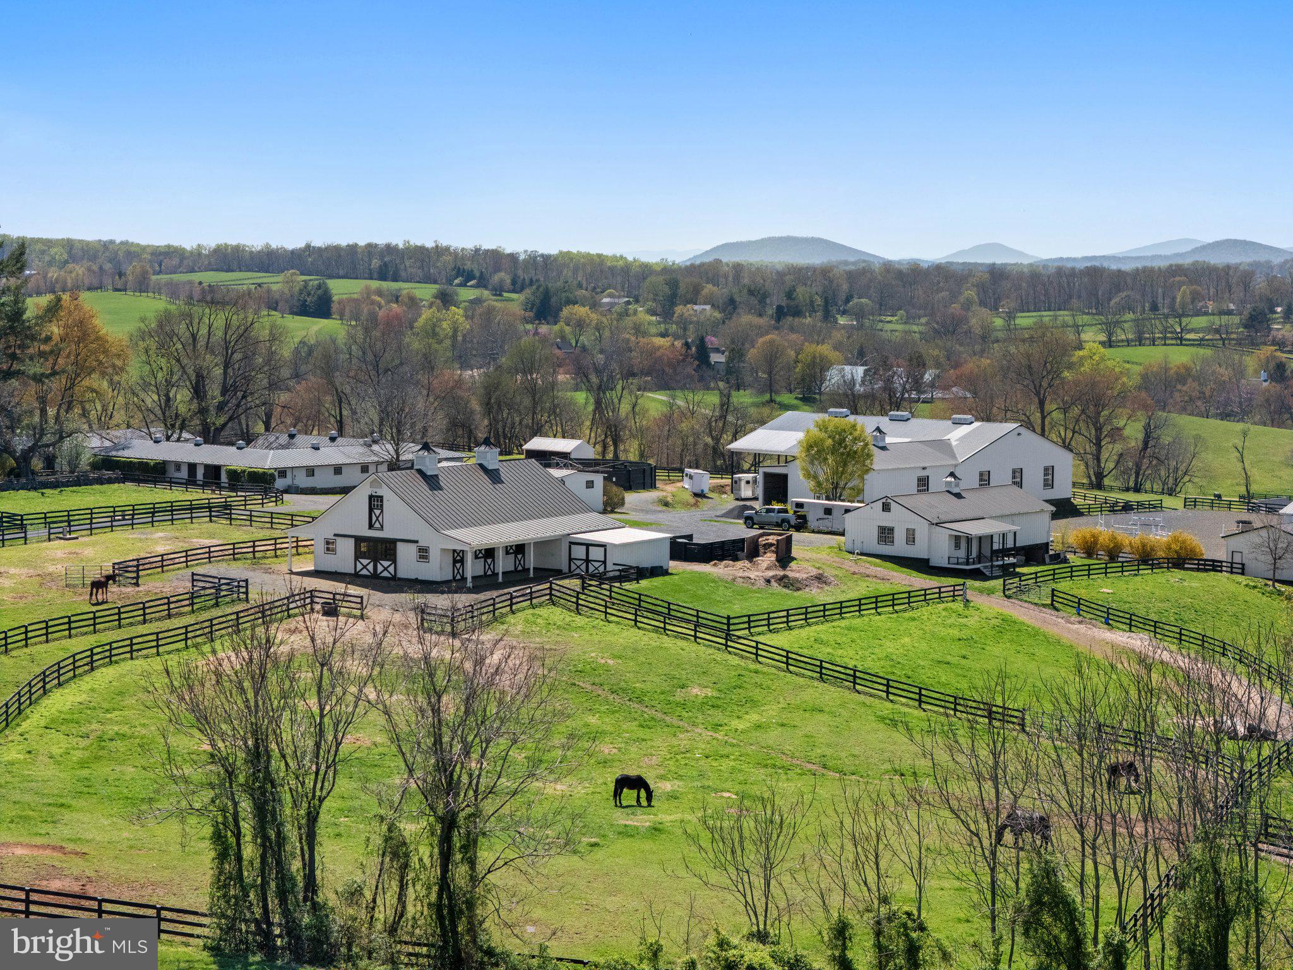
-A recently built 8 stall stable with tack room and carriage shed
-Equipment and hay storage, built in 2020
-A 150' x 250' indoor arena with shop, built in 2020 with adjoining outdoor arena
-Run-in sheds
-Fenced fields & paddocks. Western red-cedar posts and board atop stone walls
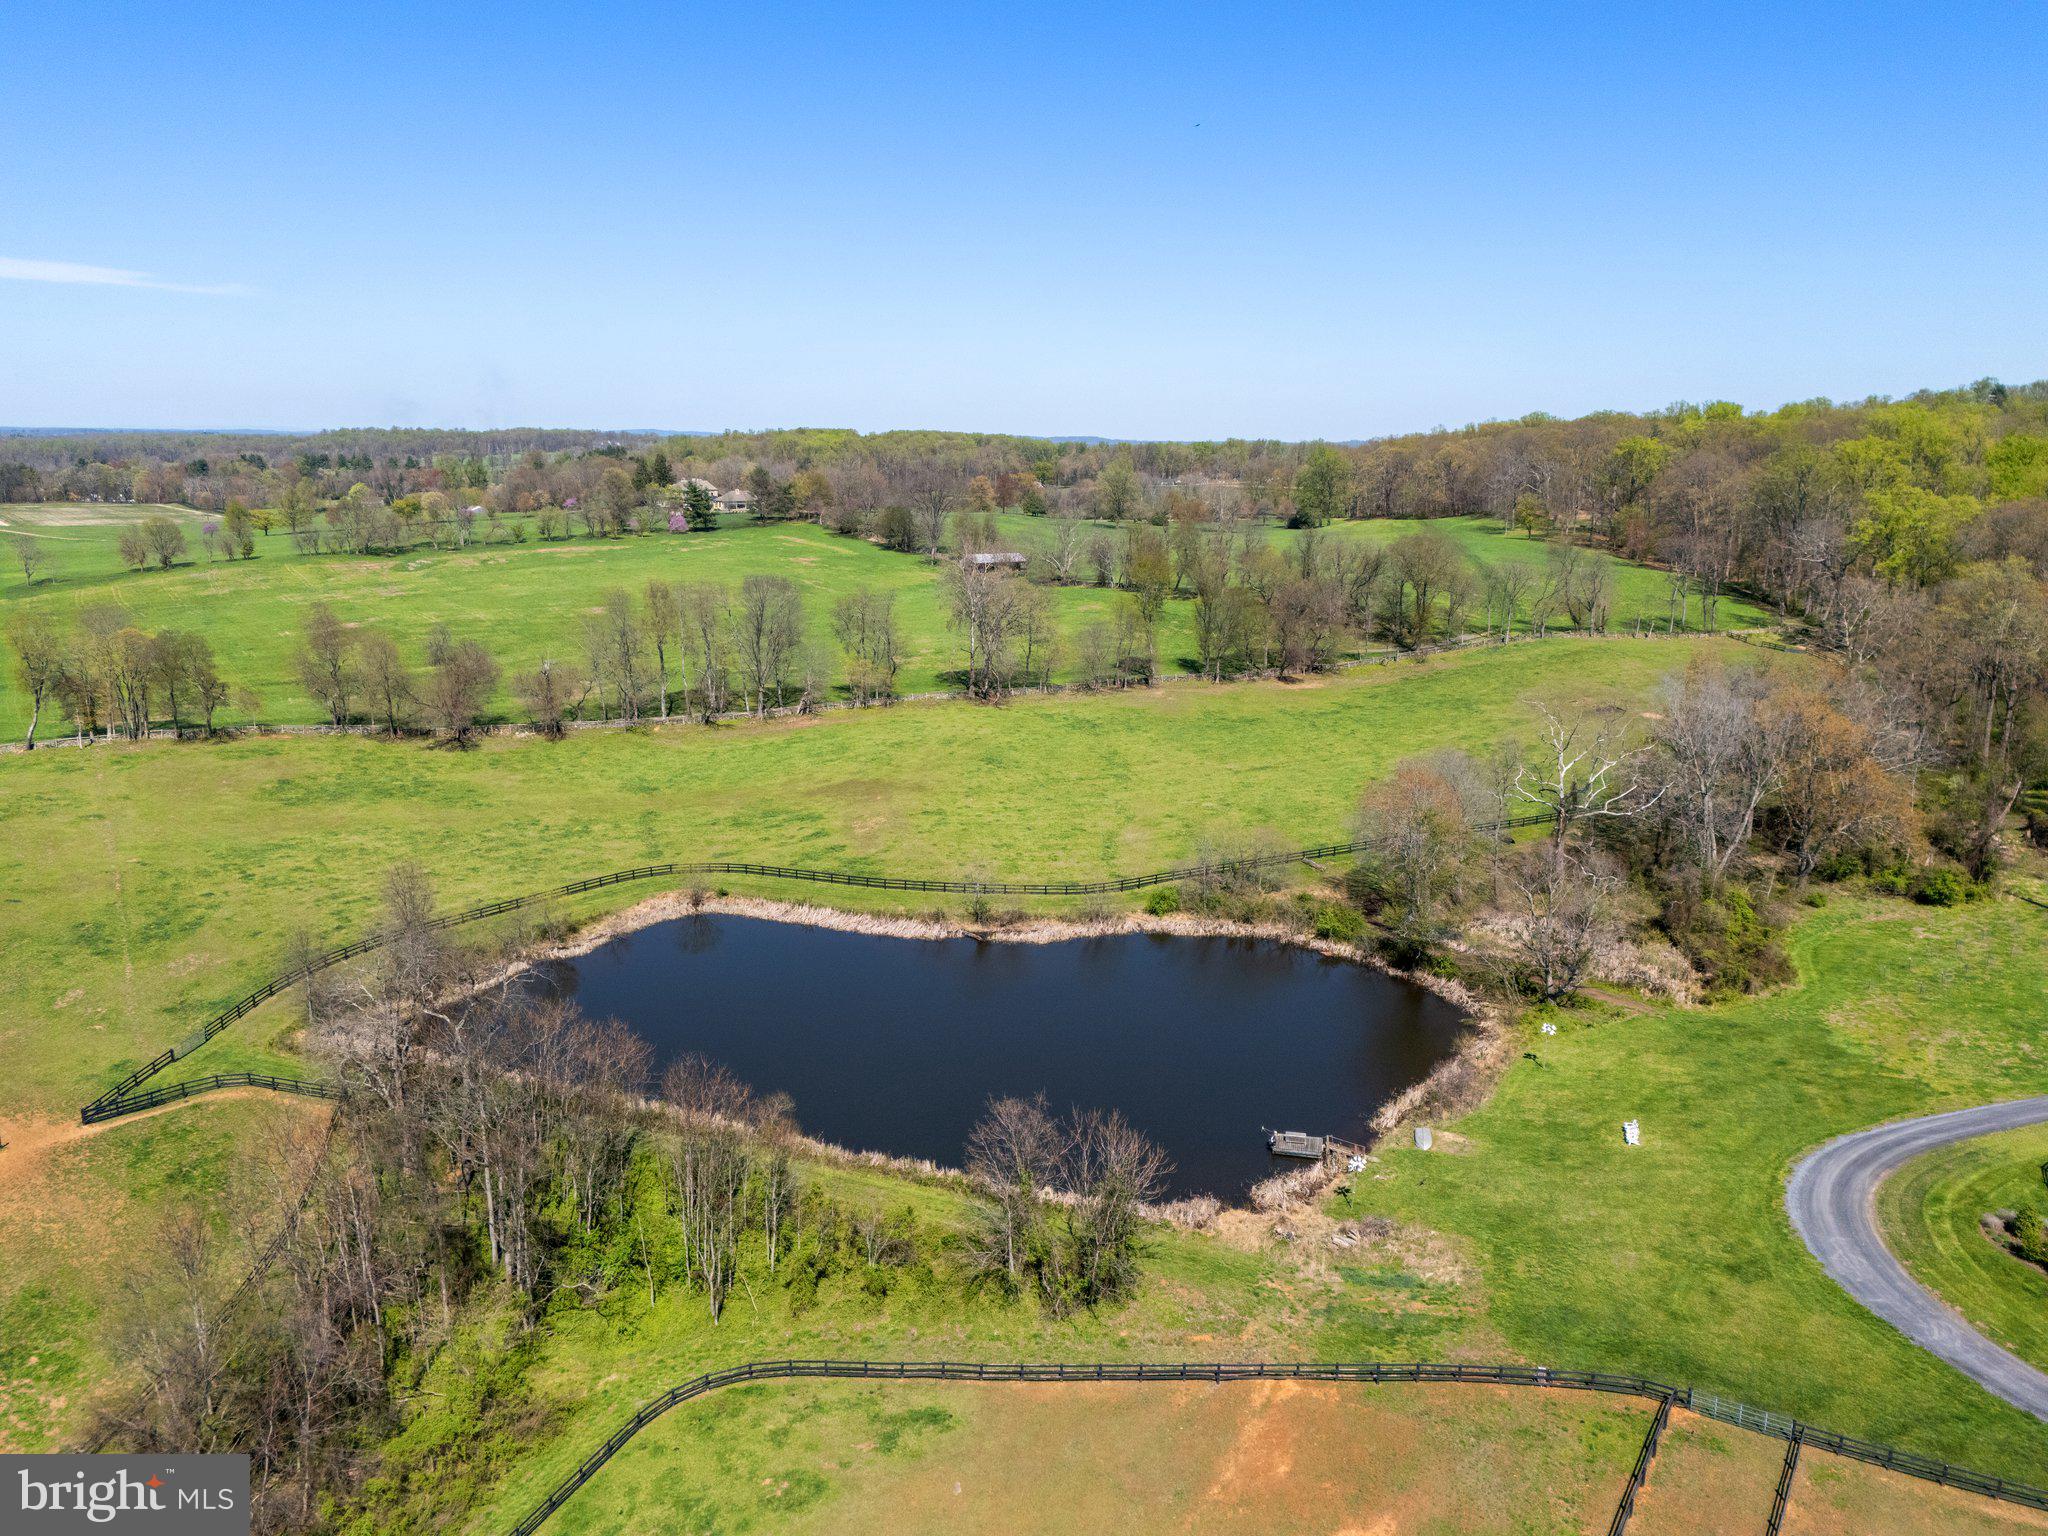
-4 ponds
Some additional improvements include the following:
-Constructed a new entrance with electrified stone pillars
-Geothermal heating and cooling in the Manor House
-Installed an 80 KW generator which provides full electric service to main house, garage, guest house and well. -Installed 8 KW generator for each duplex apartment
-Installed three 50 AMP services for large RV parking
-Installed over 2000' of underground fiber optic cable for high-speed internet in every residence, shop and new barn
-Installed expandable remote-controlled video cameras to monitor buildings, barns and shop
-Chicken house with concrete footing

-Installed lighted stone walkway and landscaping around fire pit
-Installed automatic outdoor up-lights around the house yard and cottage yard

-Professional annual trimming and cabling of the Mosby tree and lightening arrestors
-Painted all residences in 2020-2021
-Installed up dated light fixtures, chandeliers and ceiling fans throughout. Please see Virtual tour and Video attached.
- Listed by: William Shearer Driskill Jr. 540.454.7522 wdriskill@thomasandtalbot.com • Thomas and Talbot Estate Properties, Inc.

Location
Sold By Corcoran McEnearney
Payment Calculator
$35,123 per month
30 year fixed, 6.71% Interest
$33,331
$1,793
$0
Know your buying power with a preapproval and custom rate in minutes
 1
1Property Information for 7064 Young Road
- Taxes: $21,513 / year
- MLS Type: Residential / Fee Simple
- County: Fauquier County
- Tax ID Number: 6081-37-2700
- Ownership: Fee Simple
- Condo Coop Association: No
- HOA: No
- Structure Type: Detached
- Style: Federal
- Levels/Stories: 3
- Waterfront: No
- Views: Mountain, Pond, Pasture, Trees/Woods, Other
- Garage: Yes
- Subdivision: NONE AVAILABLE
- Subdivision: NONE AVAILABLE (FAUQUIER VA)
- Total Parking Spaces: 2
- Central Air: Yes
- Basement: Yes
- Above Grade Finished SQFT: 6,600.00
- Above Grade Fin SQFT Source: Estimated
- Below Grade Finished SQFT: .00
- Below Grade Fin SQFT Source: Estimated
- Below Grade Unfinished SQFT: .00
- Below Grade Unfin SQFT Source: Estimated
- Total Below Grade SQFT: .00
- Total Below Grade SQFT Source: Estimated
- New Construction: No
- Building Winterized Y/N: No
- Property Condition: Excellent
- Stories: 3
- Year Built: 1850
- Lot Size: 58.23 AC / 2,536,425 SF
- In City Limits: No
- School District Name: FAUQUIER COUNTY PUBLIC SCHOOLS
- School District County ID: 121140614887
- SchoolDistrictSource: Listing Agent
- County: FAUQUIER
- Water View: Yes
- Water Access: No
- Water Oriented: No
- Navigable Water: No
- Tidal Water: No
- Riparian Rights Y/N: No
- Property Manager Y/N: No
- Senior Community: No
- Tax Year: 2024
- Tax Assessed Value: $3,140,400
- Year Assessed: 2025
- Improvement Assessed Value: $1,621,700
- Land Assessed Value: $1,518,700
- Clean Green Assessed: No
- Historic: Yes
- Zoning: RA
- Automatically Update Tax Values Y/N: No
- # Bathrooms Count Main Level: 1
- # Bathrooms Half Main Level: 1
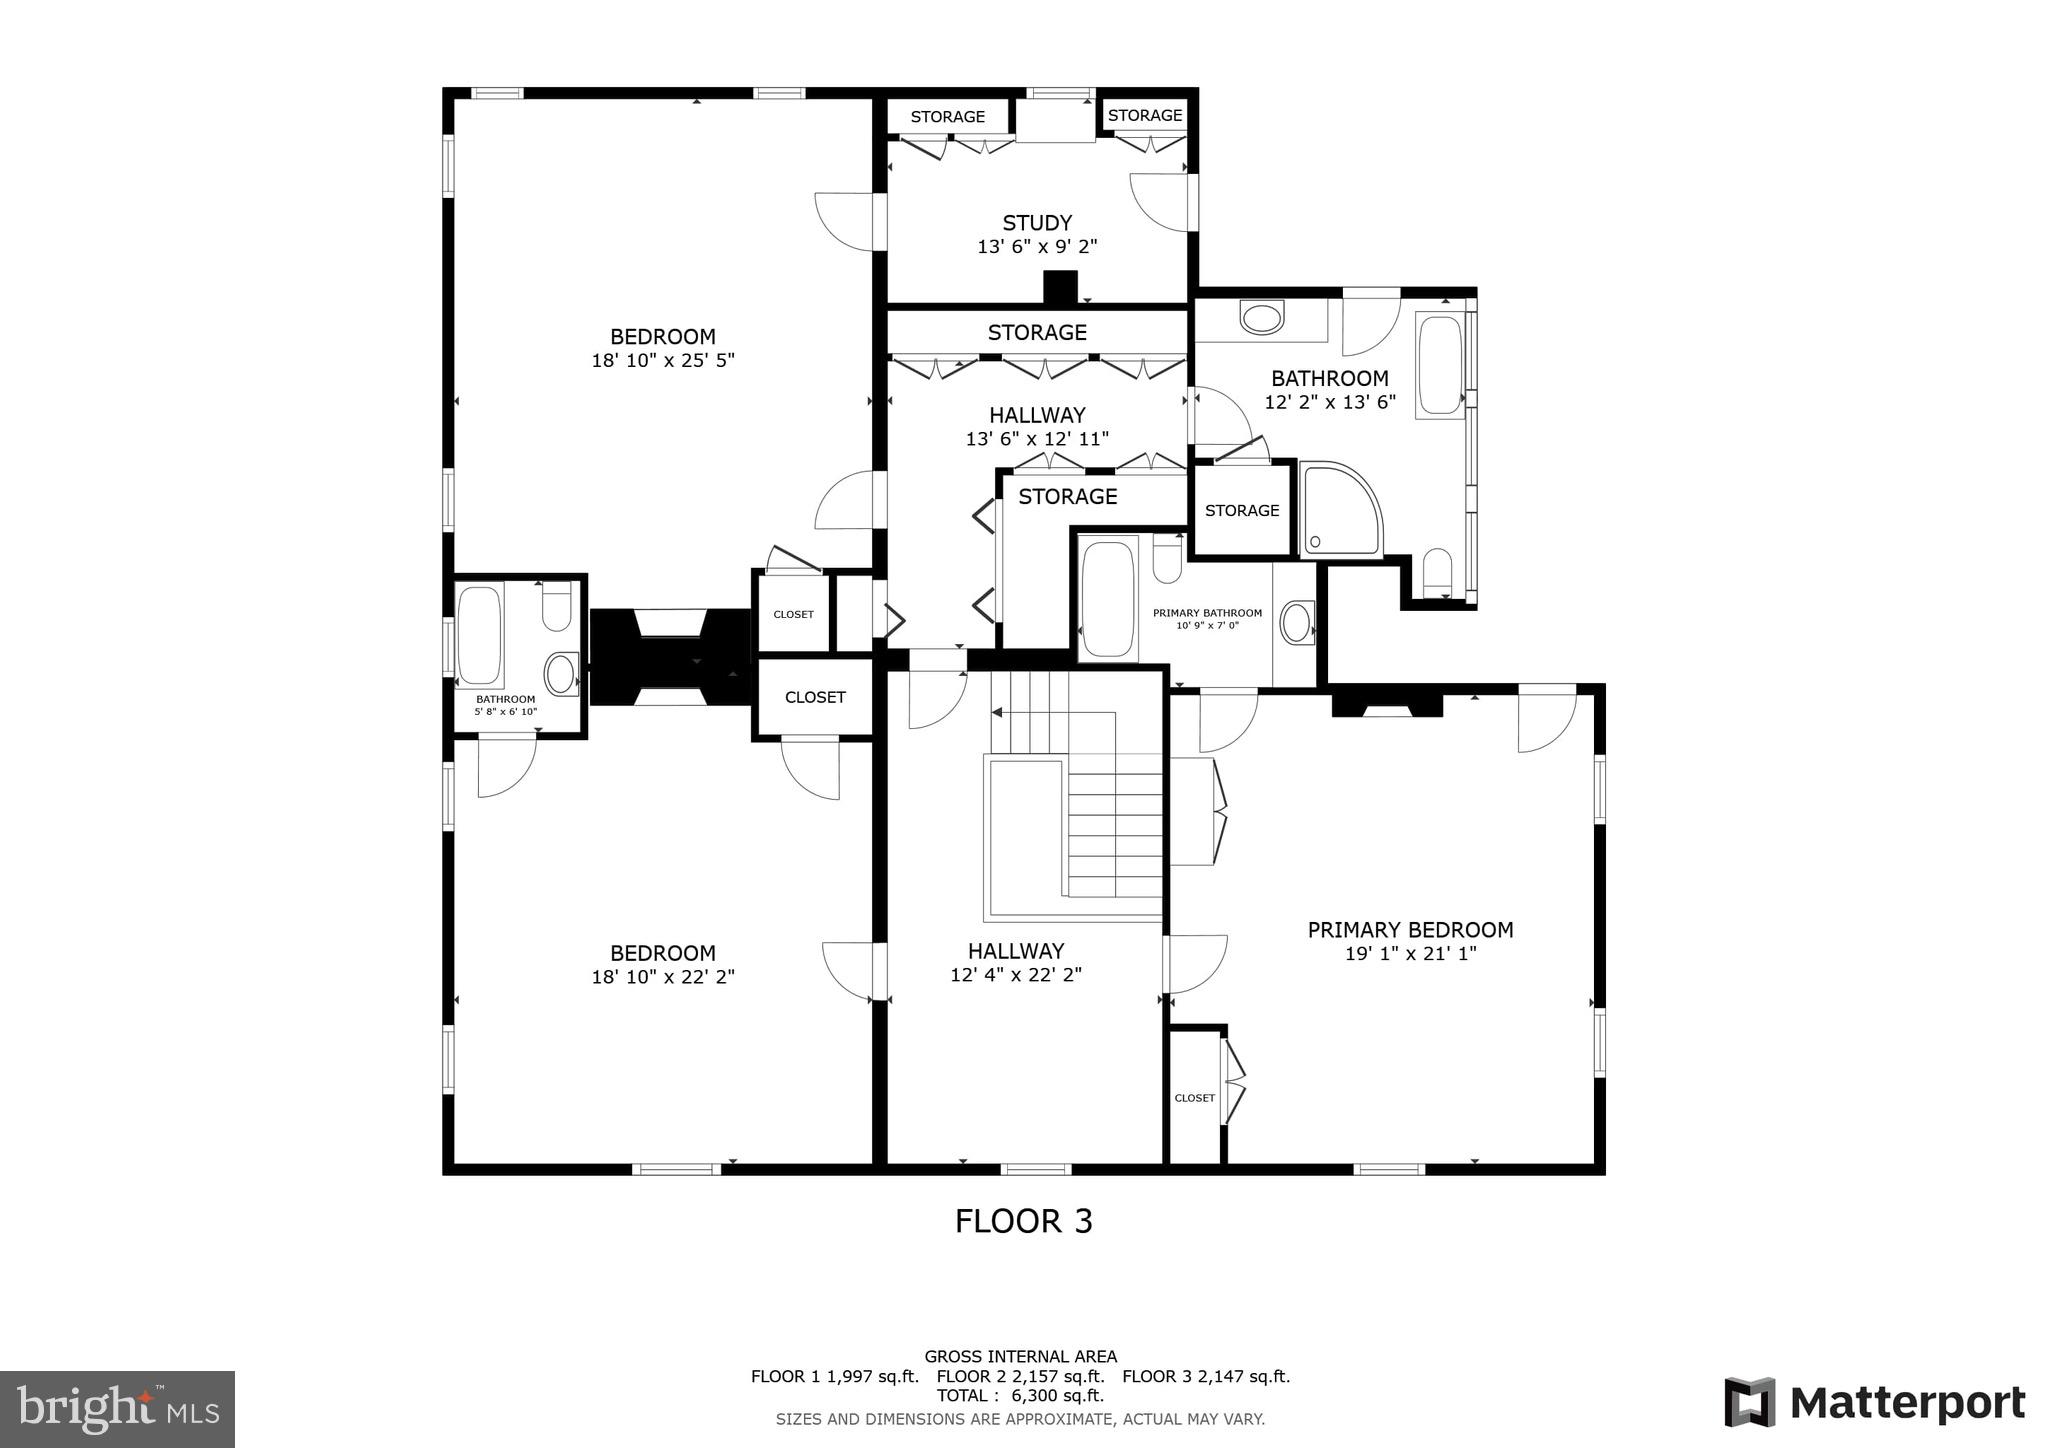
- # Bedrooms Count All Upper Levels: 3
- # Bathrooms Count All Upper Levels: 3
- # Bathrooms Full All Upper Levels: 3
- # Bedrooms Count Upper Level: 3
- # Bathrooms Count Upper Level: 3
- # Bathrooms Full Upper Level: 3
- # Bedrooms All Lower Levels: 1
- # Bathrooms All Lower Levels: 3
- # Bathrooms Full All Lower Levels: 1
- # Bathrooms Half All Lower Levels: 2
- # Bedrooms Lower Level: 1
- # Bathrooms Lower Level: 3
- # Bathrooms Full Lower Level: 1
- # Bathrooms Half Lower Level: 2
- Room List: Living Room, Dining Room, Primary Bedroom, Bedroom 2, Bedroom 3, Bedroom 4, Kitchen, Family Room, Foyer, Breakfast Room, Laundry, Other, Office, Utility Room, Bathroom 2, Bathroom 3, Primary Bathroom, Full Bath, Half Bath
- Stories: Lower 1, Main, Upper 1
- Room Type: Bedroom 2
- Room Length: 21.0
- Room Width: 18.0
- Room Level: Second
- Room Exists: Yes
- Room Features: Fireplace - Wood Burning, Flooring - HardWood, Walk-In Closet(s)
- Room Description: Bathroom 2
- Room Type: Bedroom 3
- Room Length: 21.0
- Room Width: 18.0
- Room Level: Upper 1
- Room Exists: Yes
- Room Features: Fireplace - Wood Burning, Flooring - HardWood
- Room Description: Utility Room
- Room Type: Primary Bedroom
- Room Length: 22.0
- Room Width: 19.0
- Room Level: Second
- Room Exists: Yes
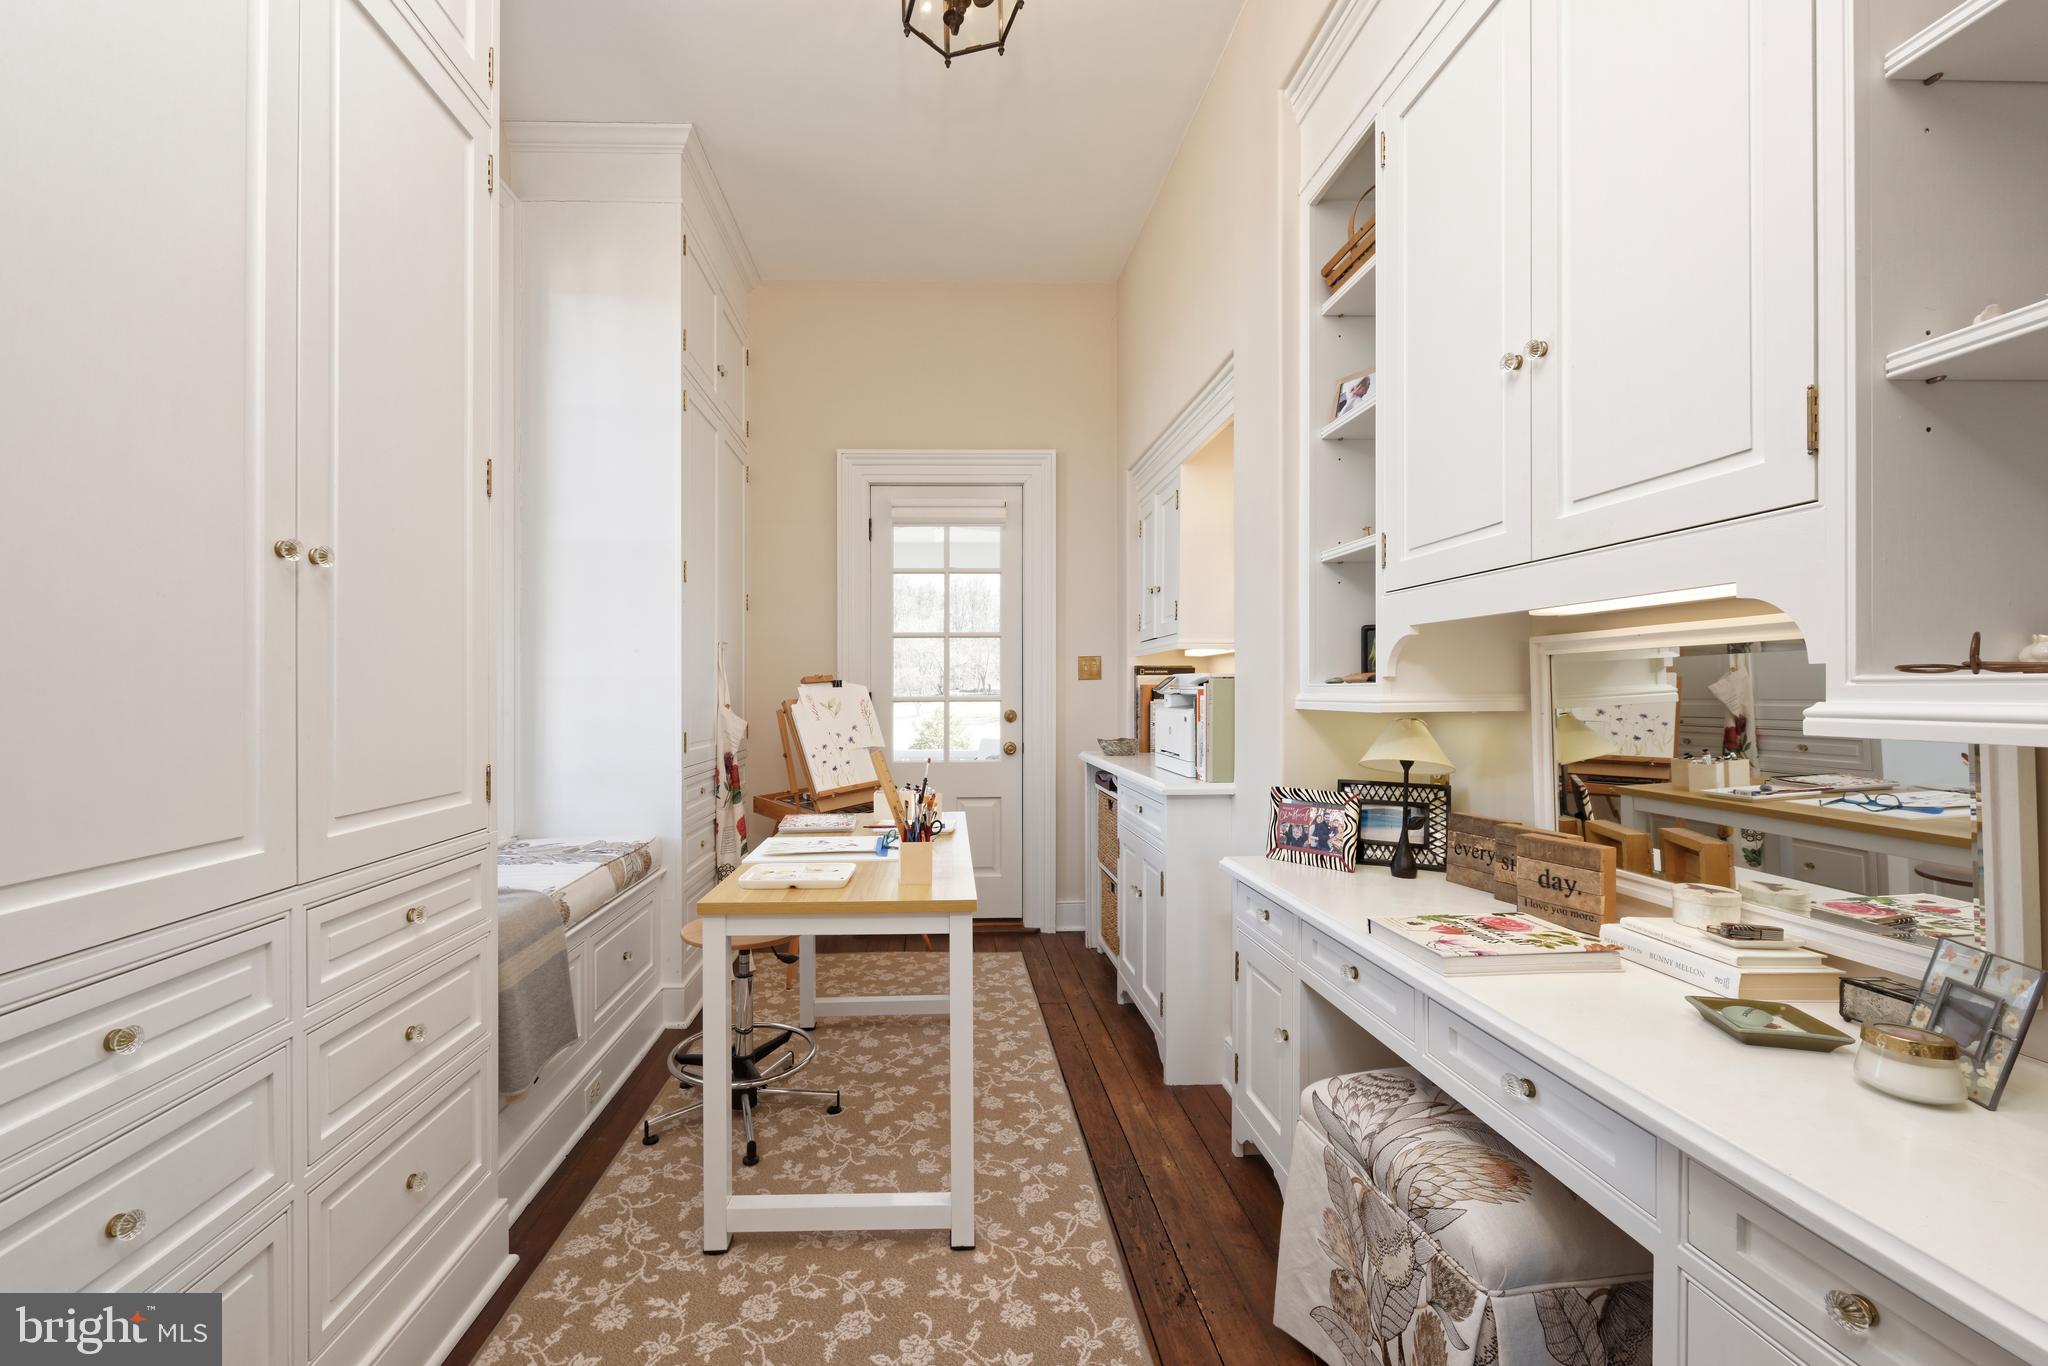
- Room Features: Fireplace - Wood Burning, Flooring - HardWood, Balcony Access, Primary Bedroom - Dressing Area, Attic - Access Panel, Walk-In Closet(s)
- Room Description: Bathroom 3
- Room Type: Foyer
- Room Length: 22.0
- Room Width: 18.0
- Room Level: Main
- Room Exists: Yes
- Room Dimensions: 21.0 x 18.0
- Room Features: Flooring - HardWood
- Room Description: Living Room
- Room Type: Living Room
- Room Length: 21.0
- Room Width: 18.0
- Room Level: Main
- Room Exists: Yes
- Room Dimensions: 22.0 x 18.0
- Room Features: Fireplace - Wood Burning, Flooring - HardWood
- Room Description: Foyer
- Room Type: Dining Room
- Room Length: 21.0
- Room Width: 18.0
- Room Level: Main
- Room Exists: Yes
- Room Dimensions: 25.0 x 21.0
- Room Features: Flooring - HardWood, Fireplace - Gas
- Room Description: Kitchen
- Room Type: Family Room
- Room Length: 18.0
- Room Width: 15.0
- Room Level: Main
- Room Exists: Yes
- Room Features: Flooring - HardWood, Fireplace - Wood Burning
- Room Description: Half Bath
- Room Type: Kitchen
- Room Length: 25.0
- Room Width: 21.0
- Room Level: Main
- Room Exists: Yes
- Room Dimensions: 18.0 x 15.0
- Room Features: Flooring - HardWood, Countertop(s) - Granite, Kitchen - Propane Cooking, Pantry, Wet Bar
- Room Description: Family Room
- Room Type: Bedroom 4
- Room Length: 20.0
- Room Width: 17.0
- Room Level: Lower 1
- Room Exists: Yes
- Room Features: Fireplace - Wood Burning
- Room Description: Half Bath
- Room Type: Breakfast Room
- Room Length: 12.0
- Room Width: 12.0
- Room Level: Main
- Room Exists: Yes
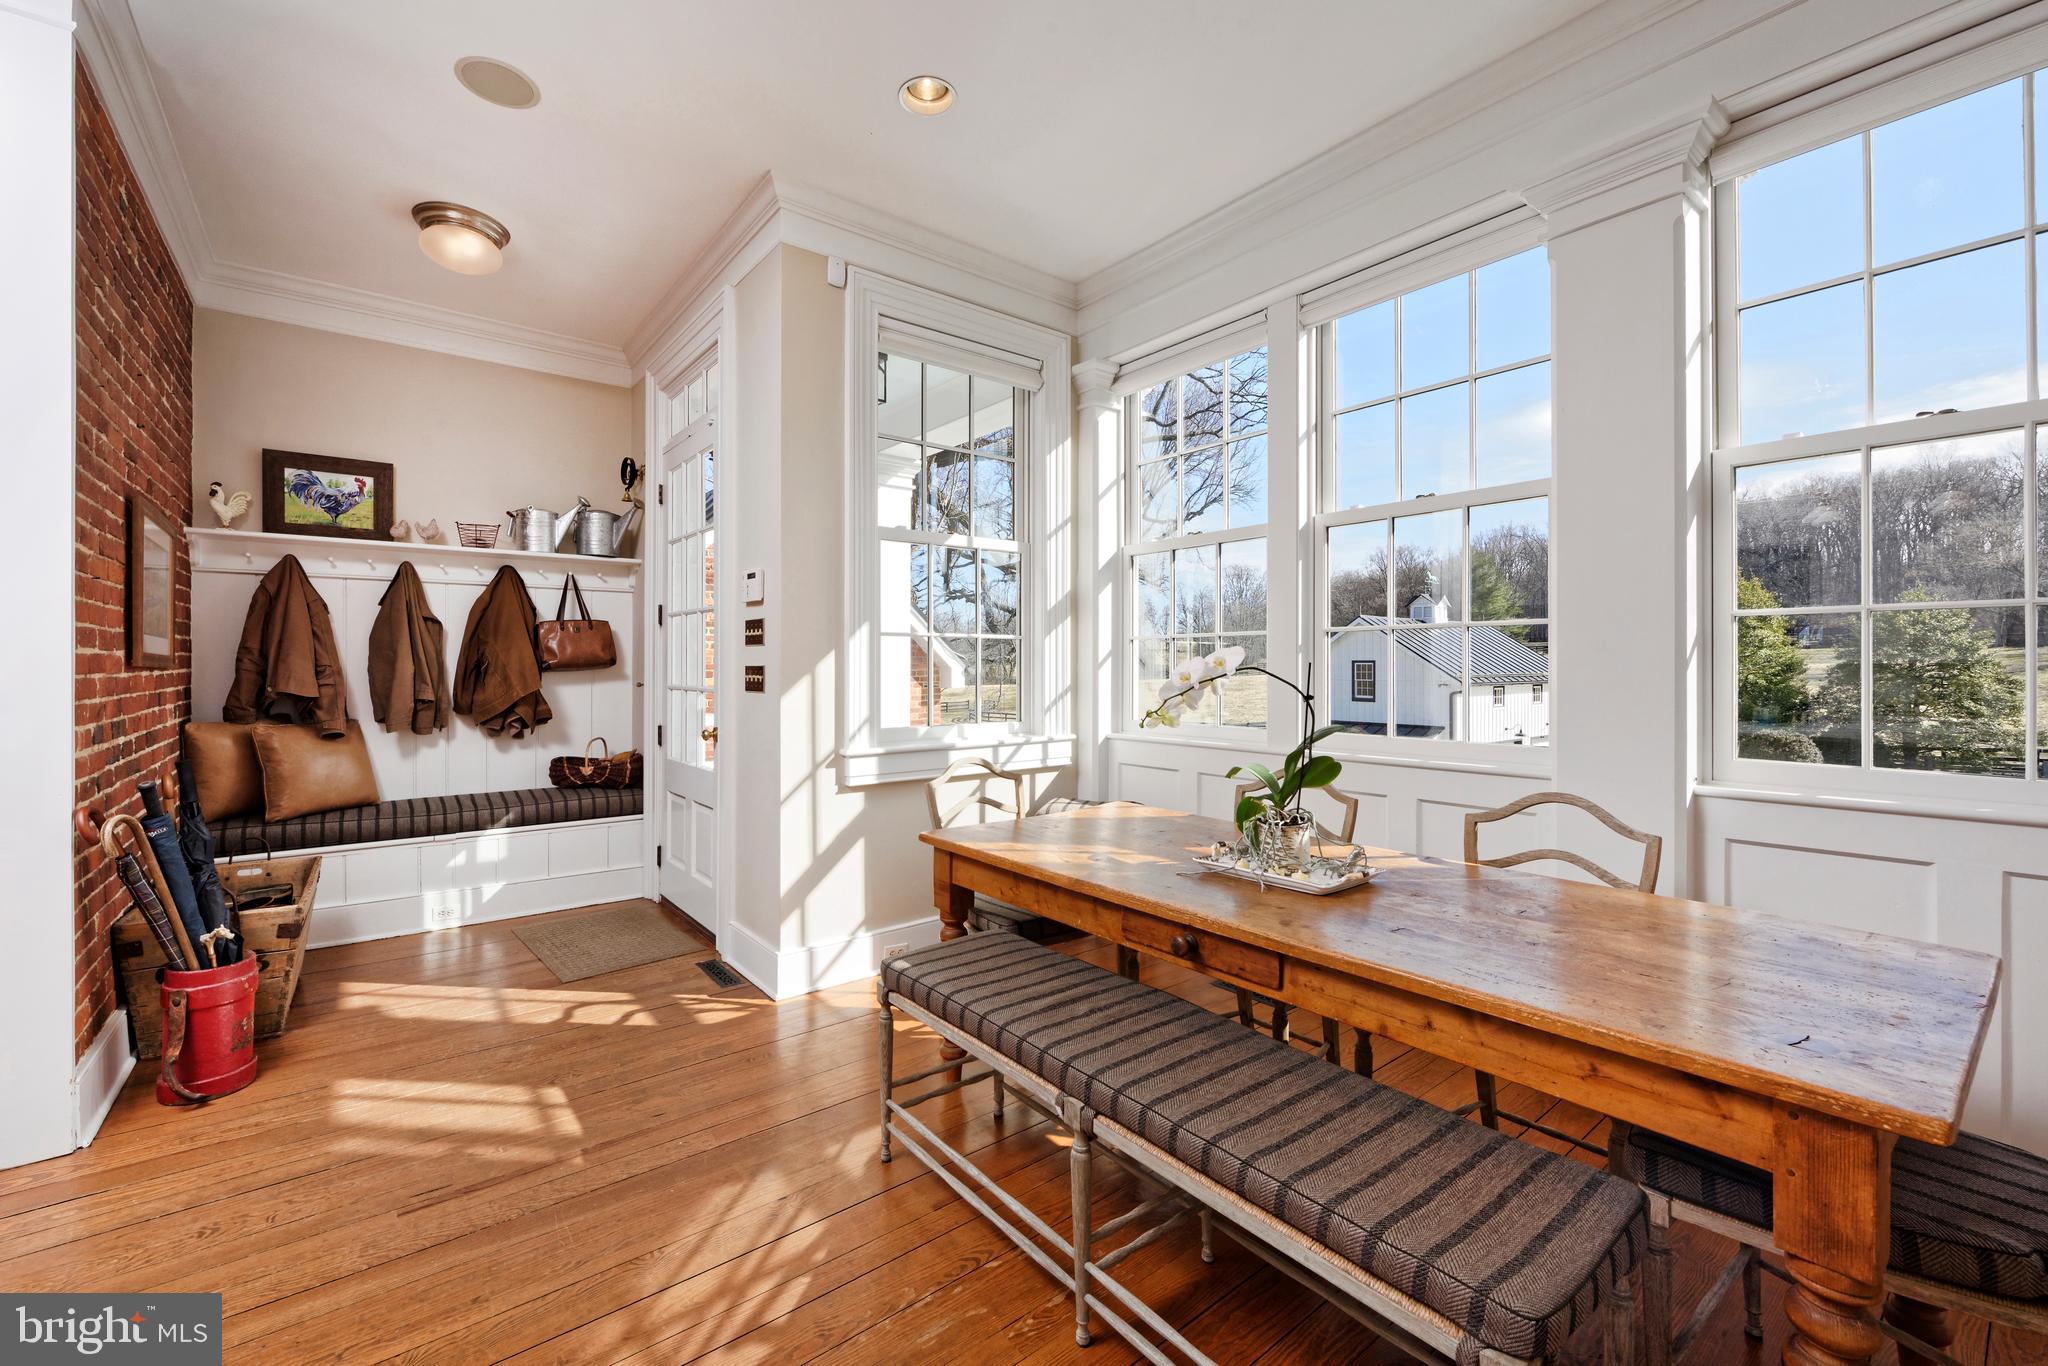
- Room Features: Flooring - HardWood
- Room Description: Full Bath
- Room Type: Utility Room
- Room Level: Lower 1
- Room Exists: Yes
- Room Type: Half Bath
- Room Level: Lower 1
- Room Exists: Yes
- Room Description: Half Bath
- Room Type: Half Bath
- Room Level: Lower 1
- Room Exists: Yes
- Room Type: Full Bath
- Room Level: Lower 1
- Room Exists: Yes
- Room Features: Bathroom - Walk-In Shower
- Room Type: Office
- Room Level: Lower 1
- Room Exists: Yes
- Room Type: Laundry
- Room Level: Lower 1
- Room Exists: Yes
- Room Features: Flooring - Tile/Brick
- Room Type: Other
- Room Level: Lower 1
- Room Exists: Yes
- Room Features: Flooring - Tile/Brick
- Room Type: Half Bath
- Room Level: Main
- Room Exists: Yes
- Room Features: Flooring - HardWood
- Room Type: Primary Bathroom
- Room Level: Upper 1
- Room Exists: Yes
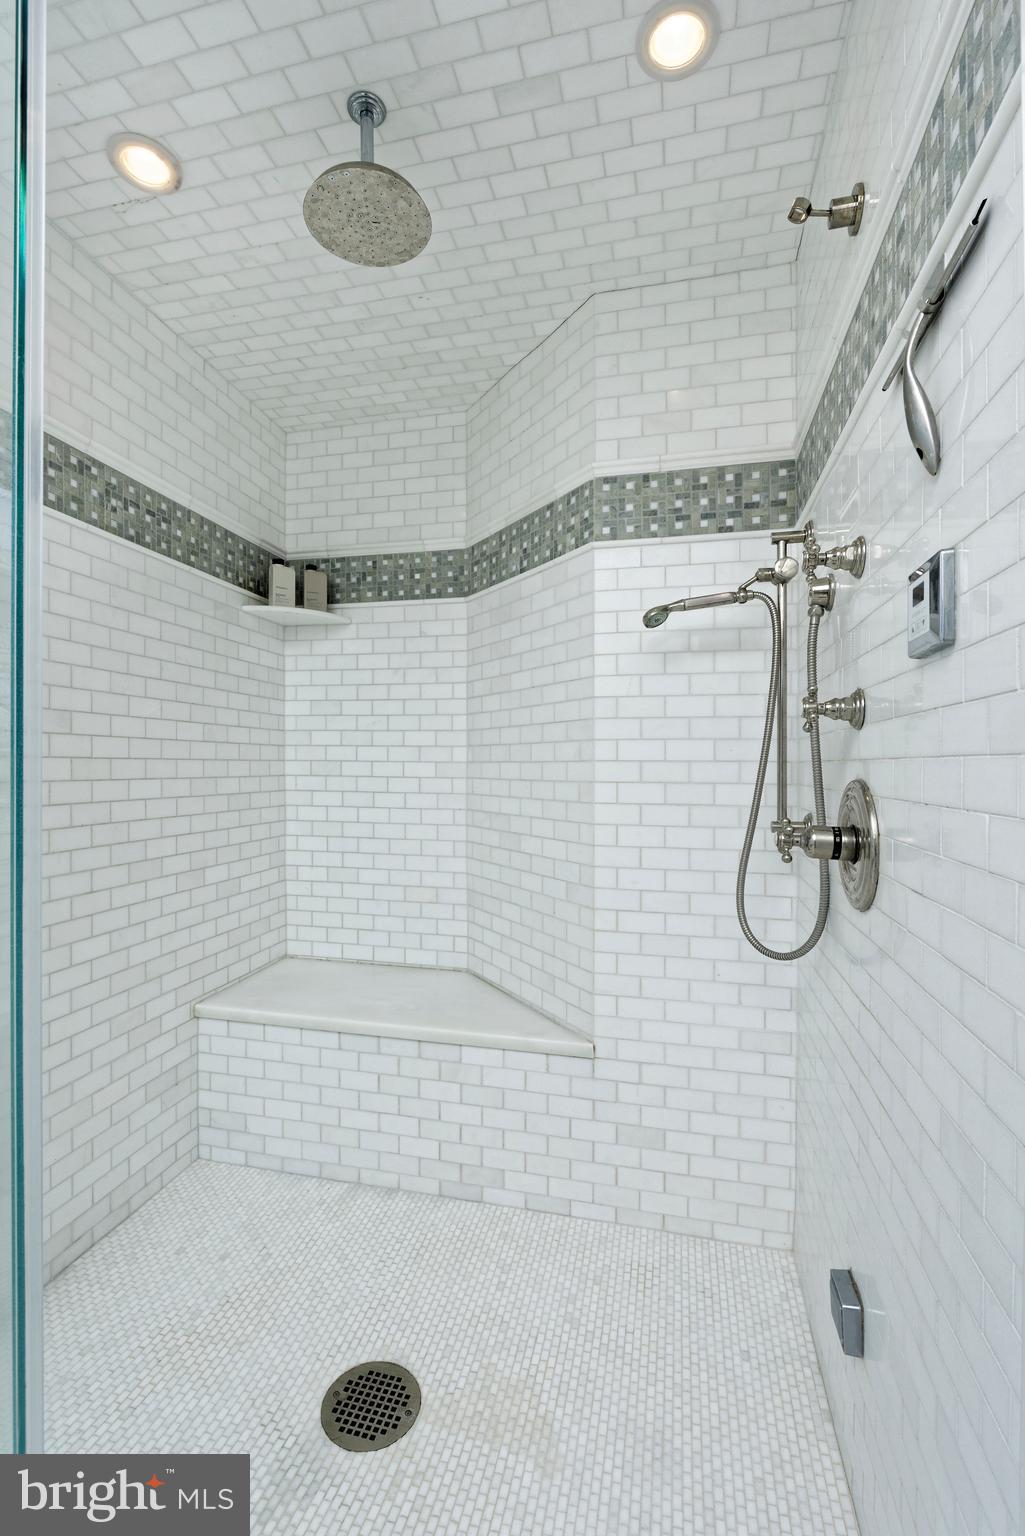
- Room Features: Bathroom - Soaking Tub, Flooring - Ceramic Tile, Bathroom - Walk-In Shower, Balcony Access
- Room Type: Bathroom 2
- Room Level: Upper 1
- Room Exists: Yes
- Room Features: Bathroom - Tub Shower
- Room Type: Bathroom 3
- Room Level: Upper 1
- Room Exists: Yes
- Room Features: Bathroom - Tub Shower
- Builder Name: James H. Hathaway
- Year Major Reno Remodel: 2010
- Total Finished SQFT: 6,600.00
- Total Finished SQFT Source: Estimated
- Total SQFT: 6,600.00
- Total SQFT Source: Estimated
- Main Entrance Orientation: South
- Construction Materials: Brick, Stone, Wood Siding
- Roof: Metal
- Wall and Ceiling Types: 9'+ Ceilings, High
- Flooring Type: Wood
- Basement Type: Full
- Foundation Details: Stone
- Room and Floor: Bathrooms Half-Main Level-1, Bedrooms-Upper Level 1-1, Bedrooms-Upper Level 1-2, Bedrooms-Upper Level 1-3, Bedrooms-Lower Level 1-1, Bathrooms Full-Upper Level 1-1, Bathrooms Full-Upper Level 1-2, Bathrooms Full-Upper Level 1-3, Bathrooms Full-Lower Level 1-1, Bathrooms Half-Lower Level 1-1, Bathrooms Half-Lower Level 1-2
- # Bathrooms Full: 4
- # Bathrooms Half: 3
- Other Structure: Guest House, Riding Ring, Run-in Shed, Barn, Barn/Farm Building, Barn/Stable, Garage(s), Horse Stable, Indoor Arena, Storage Barn/Shed, Tenant House
- Lot Size Source: Estimated
- Lot Features: Cleared, Open, Partly Wooded, Pond, Premium, Private, Rural, Stream/Creek
- Road Surface Type: Gravel
- Road Responsibility: Private
- Fencing: Board
- Parcel ID: 21445696
- Additional Parcels: No
- Type Of Parking: Driveway, Detached Garage
- Num of Detached Garage Spaces: 2
- Total Garage Spaces: 2
- Parking Features: Private
- Garage Features: Garage Door Opener
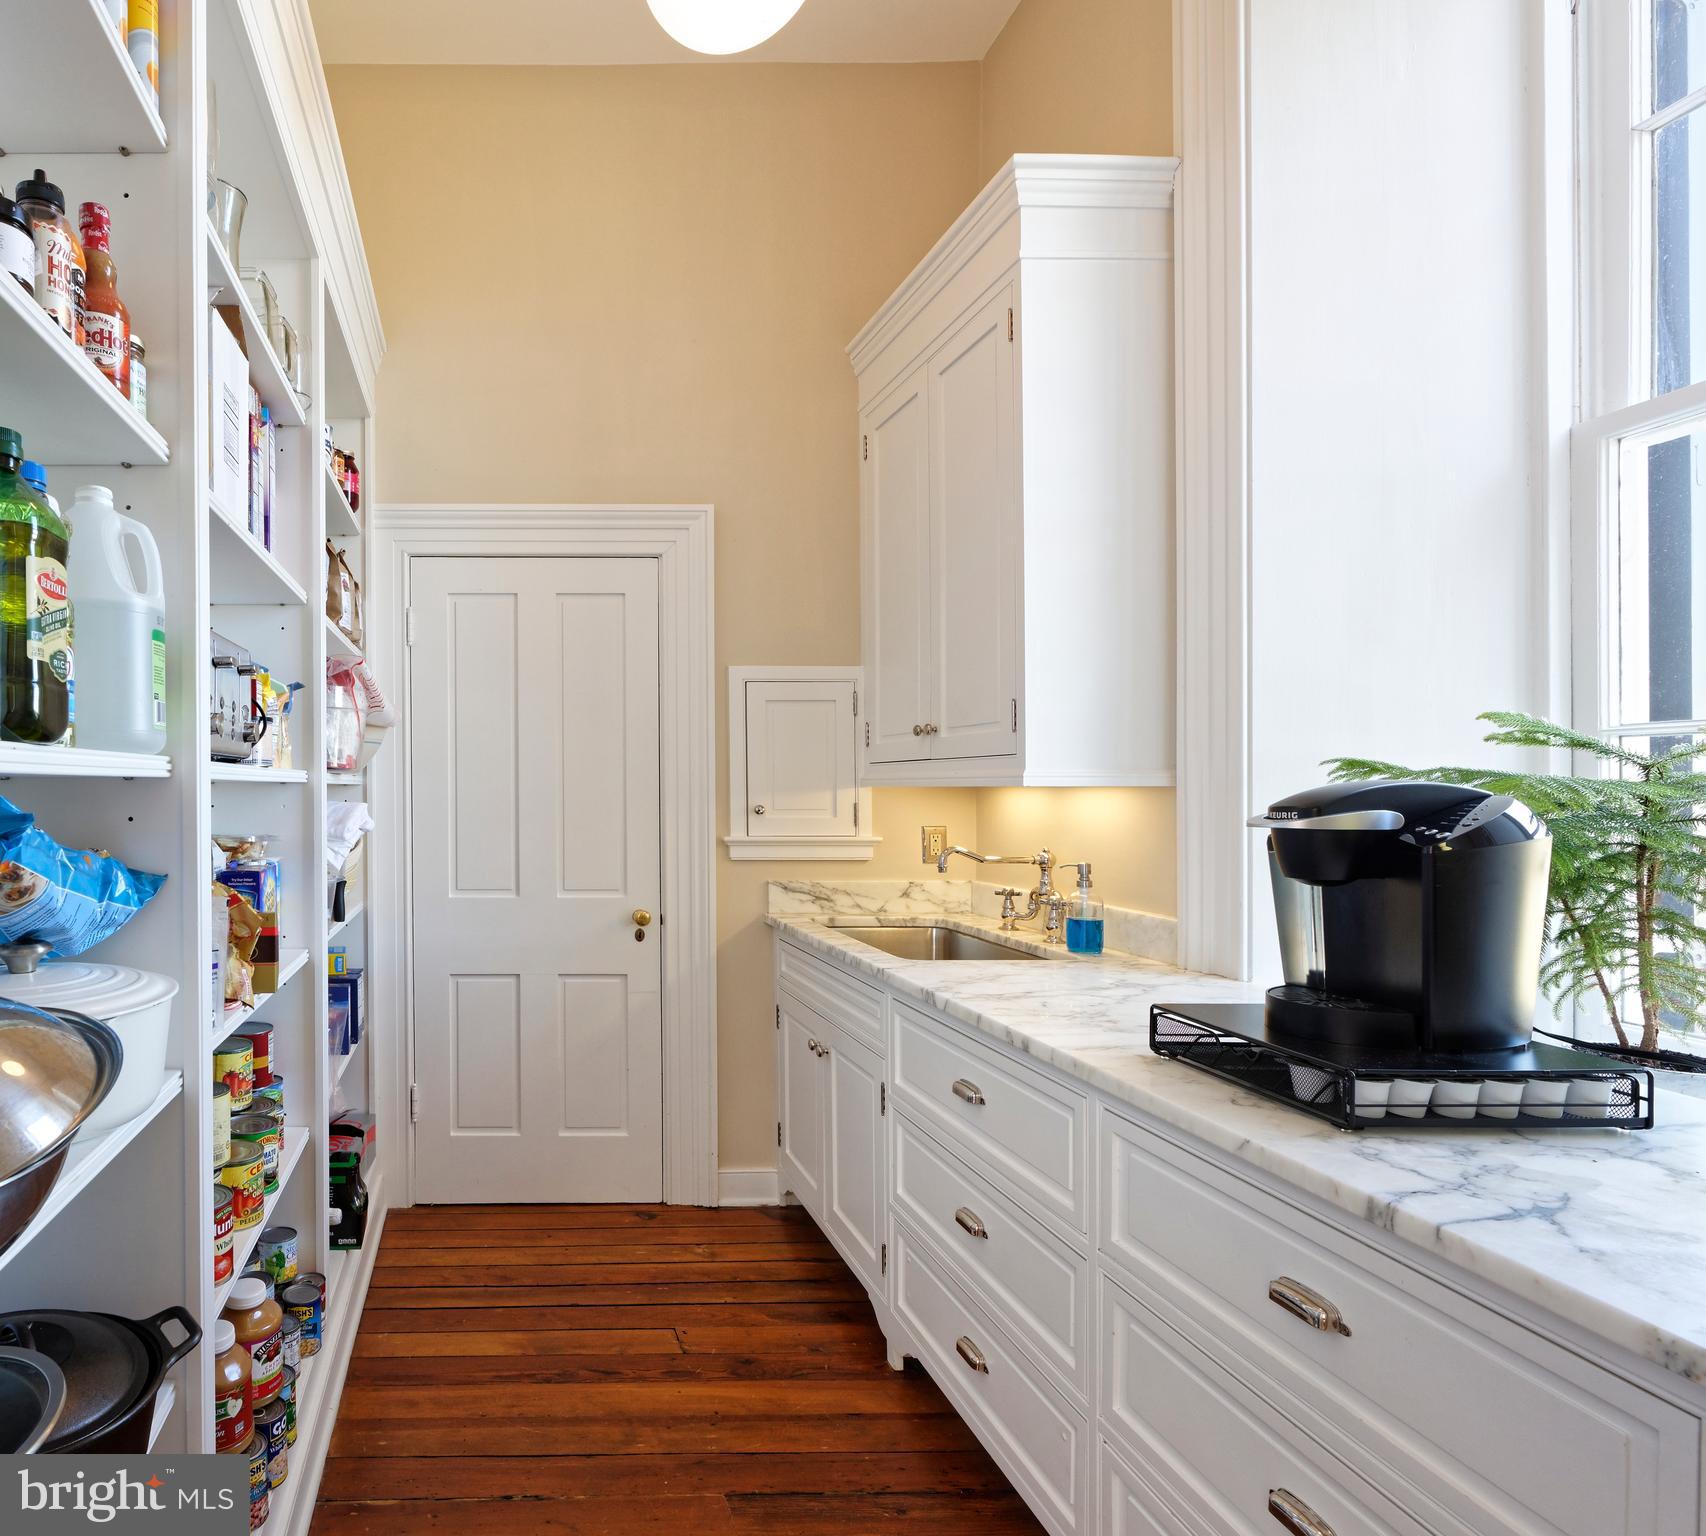
- Interior Features: Butlers Pantry, Breakfast Area, Kitchen - Country, Kitchen - Table Space, Dining Area, Built-Ins, Crown Moldings, Window Treatments, Laundry Chute, Primary Bath(s), Wood Floors, Other, Wine Storage
- Fireplace: Yes
- Fireplaces Count: 8
- Fireplace Features: Gas/Propane, Wood
- Appliances: Disposal, Dryer, Exhaust Fan, Microwave, Oven - Wall, Oven/Range - Gas, Refrigerator, Washer, Water Conditioner - Owned, Icemaker, Extra Refrigerator/Freezer, Dishwasher
- Accessibility Features: None
- Security Features: Electric Alarm
- Virtual Tour URL Unbranded: https://my.matterport.com/models/MBws9yLsiRX
- Exterior Features: Other, Chimney Cap(s), Extensive Hardscape, Exterior Lighting, Flood Lights, Gutter System, Stone Retaining Walls

- Outdoor Living Structures: Balconies- Multiple, Deck(s), Porch(es)
- Pool: No Pool
- Horse: Yes
- Horse Amenities: Arena, Horse Trails, Paddock, Riding Ring, Stable(s)
- Heating: Yes
- Cooling Type: Central A/C, Ceiling Fan(s)
- Cooling Fuel: Geothermal
- Heating Type: Heat Pump(s)
- Heating Fuel: Geo-thermal
- Hot Water: Electric
- Water Source: Well
- Sewer Septic: On Site Septic
- List Agent AOR: Greater Piedmont REALTORS
Property History for 7064 Young Road
| Date | Event & Source | Price | Appreciation |
|---|---|---|---|
| Jul 1, 2025 | Closed BRIGHT #VAFQ2016198 | $6,450,000 | — |
| Jul 1, 2025 | Closed Williamsburg Multiple Listing Service #BMTVAFQ2016198 | $6,450,000 | — |
| May 5, 2025 | Pending BRIGHT #VAFQ2016198 | — | |
| May 5, 2025 | Active Under Contract BRIGHT #VAFQ2016198 | — | |
| Apr 12, 2025 | Listed (Active) Williamsburg Multiple Listing Service #BMTVAFQ2016198 | $6,900,000 | — |
| Apr 12, 2025 | Listed (Active) BRIGHT #VAFQ2016198 | $6,900,000 | — |
| Nov 15, 2019 | Closed BRIGHT #VAFQ162984 | $3,337,000 | — |
| Nov 3, 2019 | Pending BRIGHT #VAFQ162984 | — | |
| Nov 2, 2019 | Listed (Active) BRIGHT #VAFQ162984 | $3,500,000 | — |
| Dec 18, 2013 | Withdrawn BRIGHT #1009786502 | $9,000,000 | — |
| Dec 18, 2013 | Withdrawn BRIGHT #1009786502 | — | |
| Apr 11, 2013 | Listed (Active) BRIGHT #1009786502 | $11,000,000 | — |
| Oct 4, 2006 | Closed BRIGHT #VAFQ122196 | $3,100,000 | — |
| Sep 3, 2006 | Pending BRIGHT #VAFQ122196 | — | |
| Jul 23, 2003 | Listed (Active) BRIGHT #VAFQ122196 | $3,500,000 | — |
| Date | Event & Source | Price |
|---|---|---|
| 07/01/2025 | Closed BRIGHT #VAFQ2016198 | $6,450,000 |
| 07/01/2025 | Closed Williamsburg Multiple Listing Service #BMTVAFQ2016198 | $6,450,000 |
| 05/05/2025 | Pending BRIGHT #VAFQ2016198 | — |
| 05/05/2025 | Active Under Contract BRIGHT #VAFQ2016198 | — |
| 04/12/2025 | Listed (Active) Williamsburg Multiple Listing Service #BMTVAFQ2016198 | $6,900,000 |
| 04/12/2025 | Listed (Active) BRIGHT #VAFQ2016198 | $6,900,000 |
| 11/15/2019 | Closed BRIGHT #VAFQ162984 | $3,337,000 |
| 11/03/2019 | Pending BRIGHT #VAFQ162984 | — |
| 11/02/2019 | Listed (Active) BRIGHT #VAFQ162984 | $3,500,000 |
| 12/18/2013 | Withdrawn BRIGHT #1009786502 | $9,000,000 |
| 12/18/2013 | Withdrawn BRIGHT #1009786502 | — |
| 04/11/2013 | Listed (Active) BRIGHT #1009786502 | $11,000,000 |
| 10/04/2006 | Closed BRIGHT #VAFQ122196 | $3,100,000 |
| 09/03/2006 | Pending BRIGHT #VAFQ122196 | — |
| 07/23/2003 | Listed (Active) BRIGHT #VAFQ122196 | $3,500,000 |
For completeness, we often displays two records for one sale: the MLS record and the public record.
Schools near 7064 Young Road
Rating | School | Type | Grades | Distance |
|---|---|---|---|---|
| Public - | PK to 5 | |||
| Public - | 6 to 8 | |||
| Public - | 9 to 12 |
Rating | School | Distance |
|---|---|---|
Claude Thompson Elementary School PublicPK to 5 | ||
Marshall Middle School Public6 to 8 | ||
Fauquier High School Public9 to 12 |
School ratings and boundaries are provided by GreatSchools.org and Pitney Bowes. This information should only be used as a reference. Proximity or boundaries shown here are not a guarantee of enrollment. Please reach out to schools directly to verify all information and enrollment eligibility.
Similar Homes
New listings in 20198


Nearby home values
| Address | Sold price | Beds | Baths | Sqft | Lot (Sqft) |
|---|---|---|---|---|---|
This home: 7064 Young Road, The Plains, VA 20198 | $6,450,000 | 4 | 7 | 6,600 | 2,536,425 |
$6,450,000 | 3 | 3 | 2,317 | 2,536,412 | |
– | 4 | 4.5 | 4,561 | 1,033,113 | |
$3,050,000 | 5 | 6 | – | 2,178,000 | |
– | 4 | 5 | 2,012 | 5,297,288 | |
– | 4 | 4 | 2,902 | 831,386 | |
$5,100,000 | 3 | 6 | 10,119 | 4,682,073 | |
– | 9 | 9 | 10,670 | 88,601 | |
– | 2 | 1 | 1,160 | 9,720,283 | |
– | 5 | 8 | 15,583 | 4,356,000 | |
$4,125,000 | 7 | 7 | 4,441 | 2,818,362 | |
$1,100,000 | 5 | 6 | – | 1,093,927 | |
– | 3 | 4 | 3,363 | 221,023 | |
$960,000 | 5 | 5 | 4,475 | 305,604 | |
– | 4 | 4 | 2,981 | 604,439 | |
– | 4 | 3 | 3,456 | 1,053,019 |
Explore Nearby Homes
- Virginia Homes for Sale
- Bull Run Mountain Estates Homes for Sale
- Evergreen Farm Homes for Sale
- Rectortown Homes for Sale
- South Market Homes for Sale
- Dominion Valley Country Club Homes for Sale
- The Greens at Willowsford Homes for Sale
- New Baltimore Homes for Sale
- Haymarket Crossing Homes for Sale
- Madison Crescent Homes for Sale
- Westmarket Homes for Sale
- Market Center Condominiums Homes for Sale
- The Grant at Willowsford Homes for Sale
- The Grove at Willowsford Homes for Sale
- Lake Manassas Homes for Sale
- The Plains Homes for Sale
- Marshall Homes for Sale
- Middleburg Homes for Sale
- Gainesville Homes for Sale
- Aldie Homes for Sale
- Broad Run Homes for Sale
- Haymarket Homes for Sale
- Warrenton Homes for Sale
- Amissville Homes for Sale
- Upperville Homes for Sale
- Delaplane Homes for Sale
- Catharpin Homes for Sale
- Brambleton Homes for Sale
- Hume Homes for Sale
- Jeffersonton Homes for Sale
- 20169 Homes for Sale
- 20187 Homes for Sale
- 20115 Homes for Sale
- 20117 Homes for Sale
- 20137 Homes for Sale
- 20186 Homes for Sale
- 20105 Homes for Sale
- 20155 Homes for Sale
- 20184 Homes for Sale
- 20144 Homes for Sale
- 20175 Homes for Sale
- 20143 Homes for Sale
- 20148 Homes for Sale
- 20181 Homes for Sale
- 20141 Homes for Sale
No guarantee, warranty or representation of any kind is made regarding the completeness or accuracy of any information, descriptions or measurements (including square footage measurements and property condition), such should be independently verified through appropriate means, including, but not limited to, in person inspection and public records, and Compass International Holdings, its subsidiaries, affiliates and independently owned and operated franchisees, and their affiliated agents and associated third parties expressly disclaim any liability in connection therewith. Photos may be virtually staged or digitally enhanced and may not reflect actual property conditions. Offers of compensation are subject to change at the seller's discretion. No financial or legal advice provided. Equal Housing Opportunity.
Listing Courtesy of Thomas and Talbot Estate Properties, Inc.
© 2026 Bright MLS. All rights reserved. All information is deemed reliable, but accuracy is not guaranteed. Listing information is from various brokers who participate in IDX and not all listings may be visible on the site. The property information being provided is for the consumer’s personal, non-commercial use and may not be used for any purpose other than to identify prospective properties consumers may be interested in purchasing. Data last updated on 07/03/2025 12:55 PM