728 Westminster Road
Description
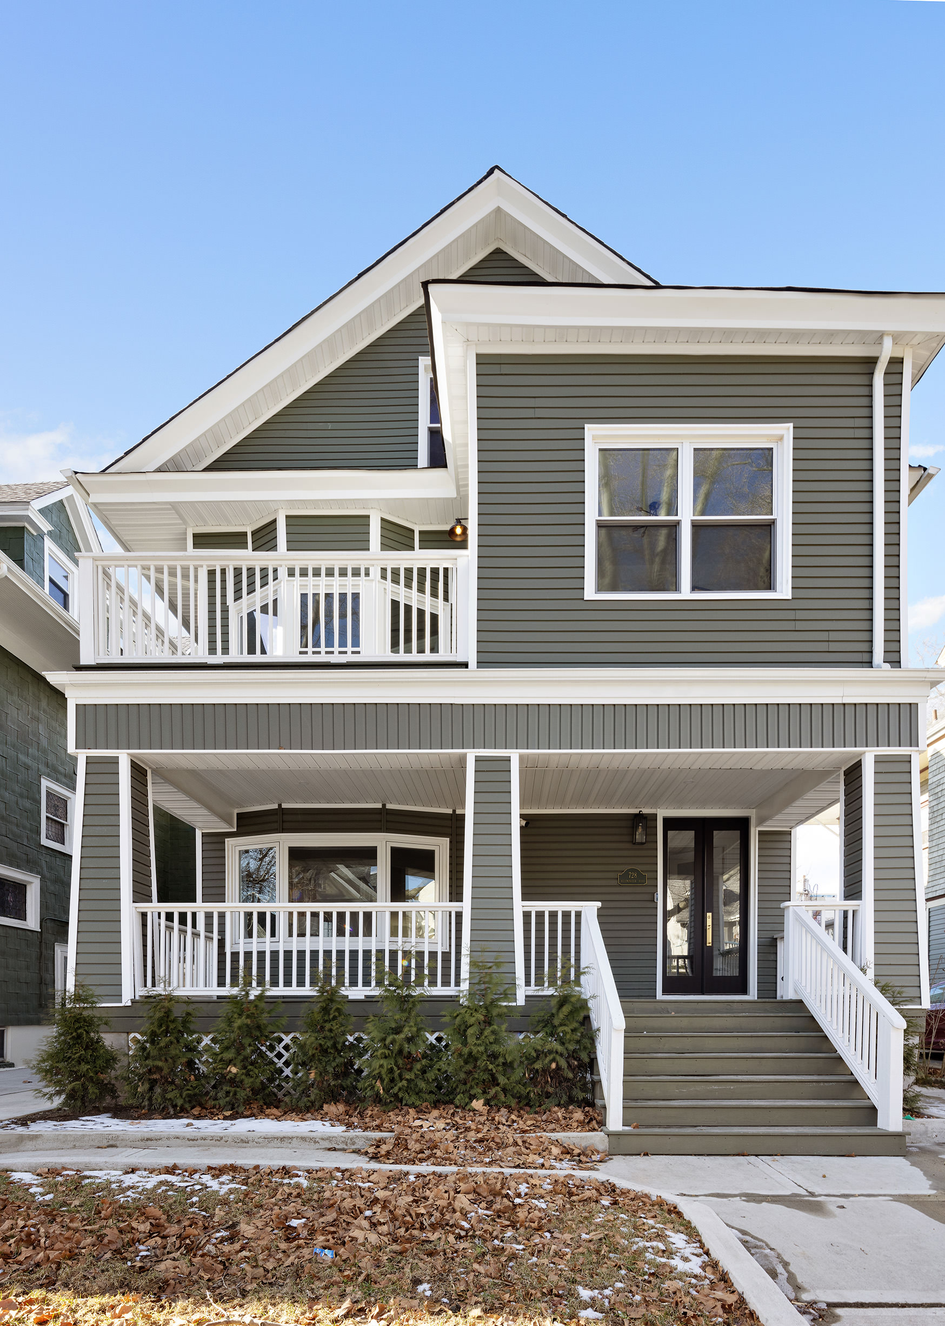
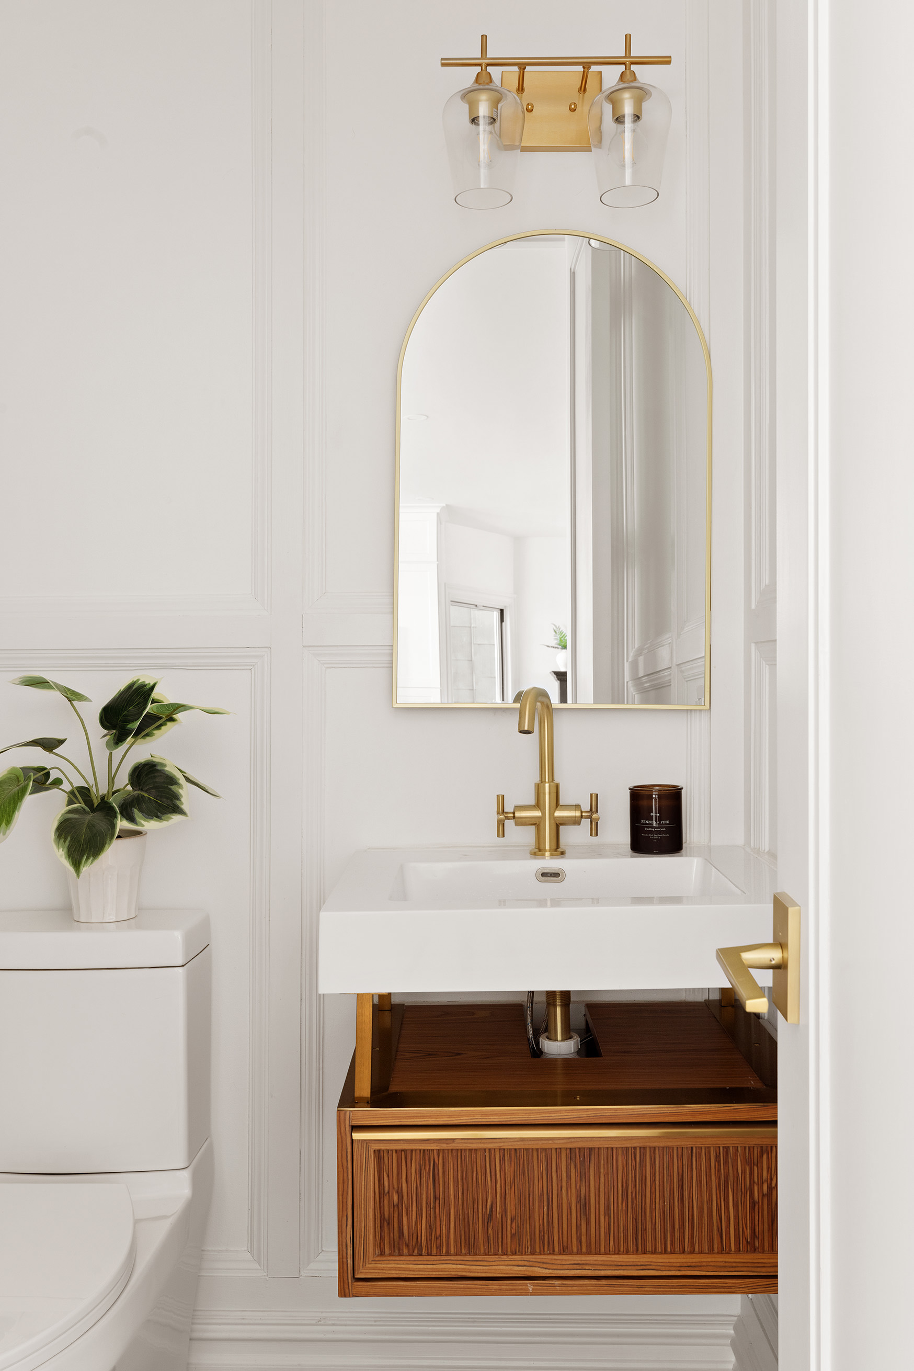
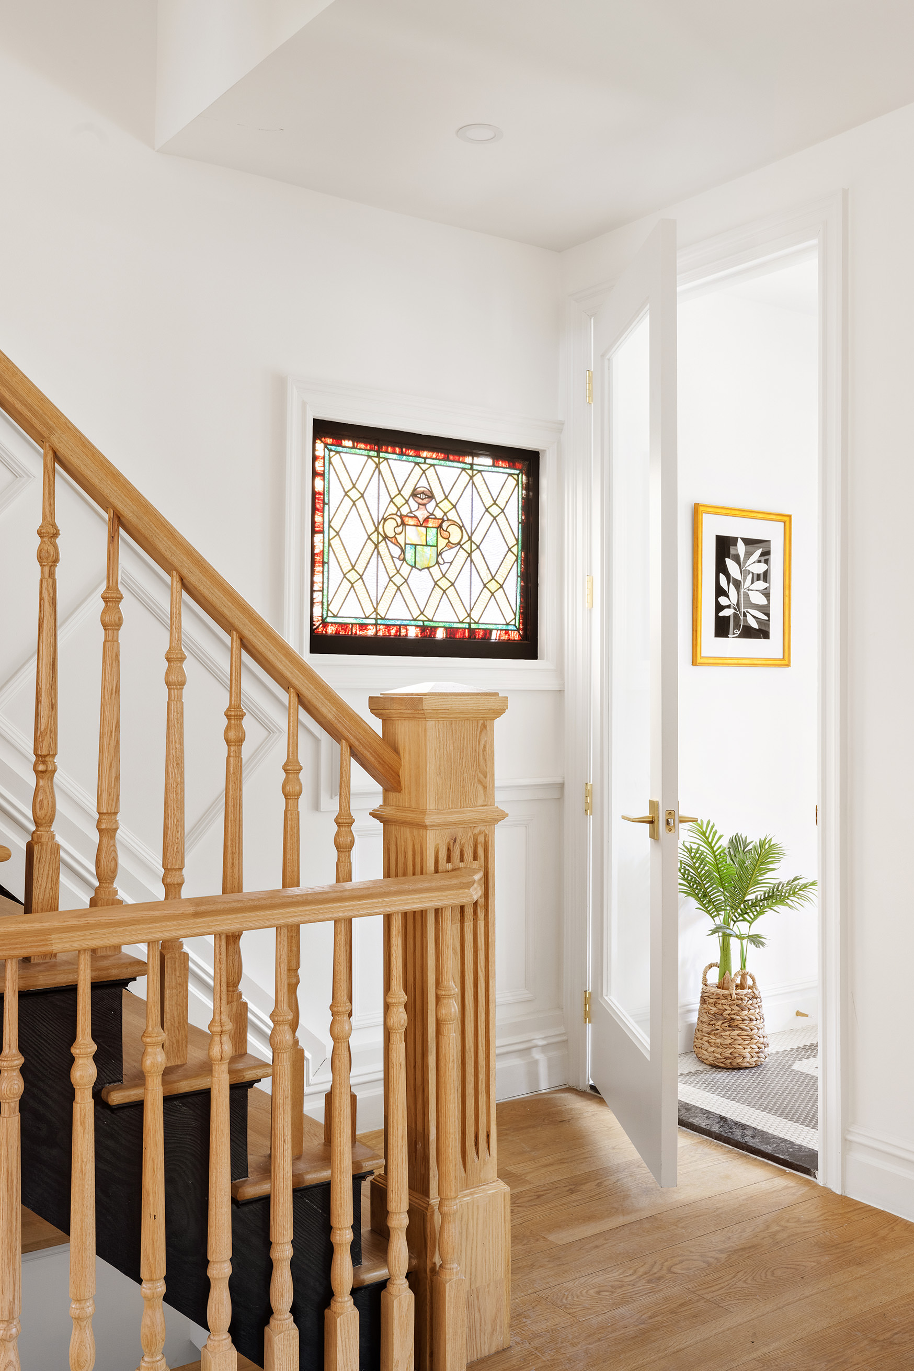


As you arrive, a charming front deck warmly welcomes you into the expansive 1150sf parlor floor, designed to accommodate...Originally constructed in 1905 on a picturesque, tree-lined block in Ditmas Park, 728 Westminster Rd has been meticulously renovated to seamlessly blend historic charm with modern luxury. This distinguished, detached single-family home features 5 bedrooms, 3 full bathrooms, and 2 powder rooms, all complemented by high-end finishes, original details, and state-of-the-art technology.
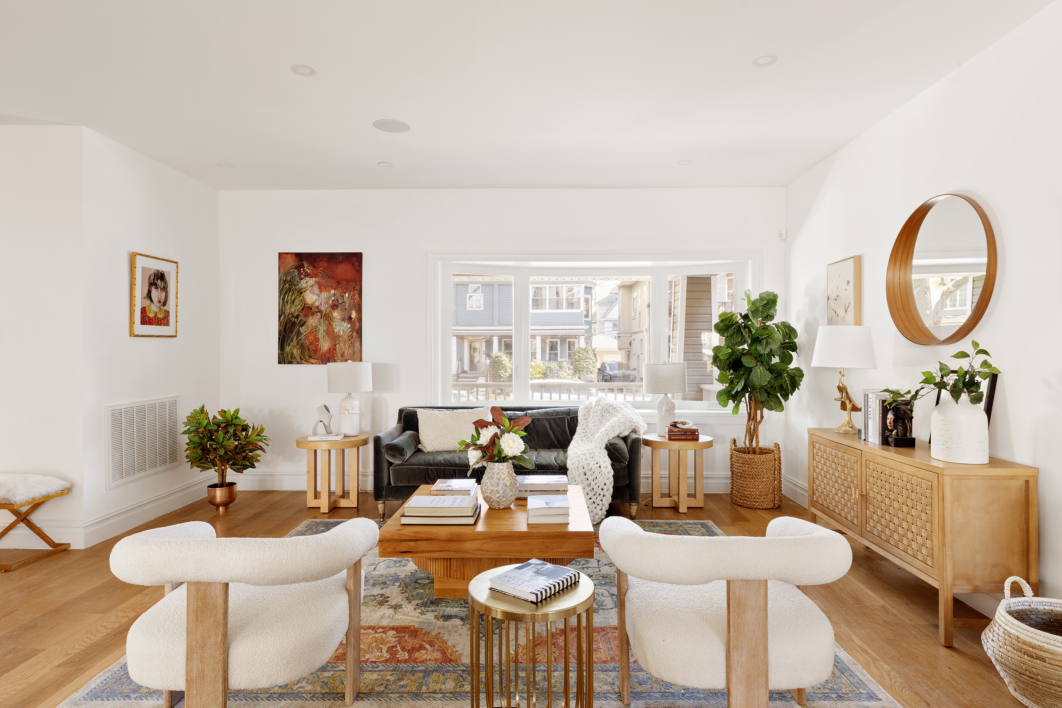

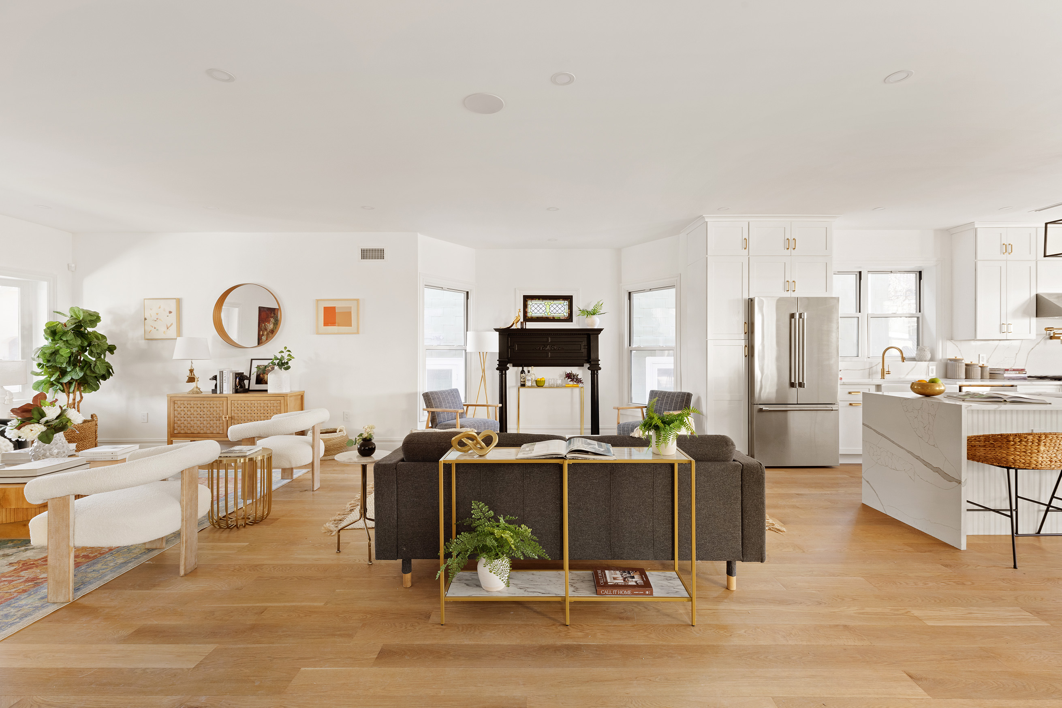


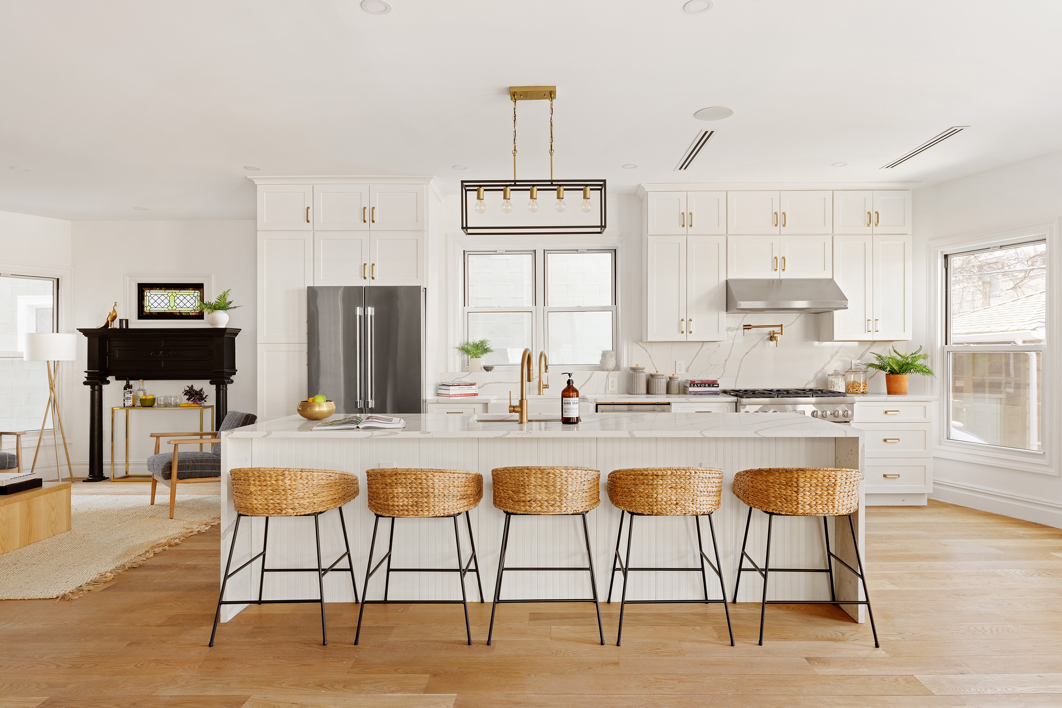
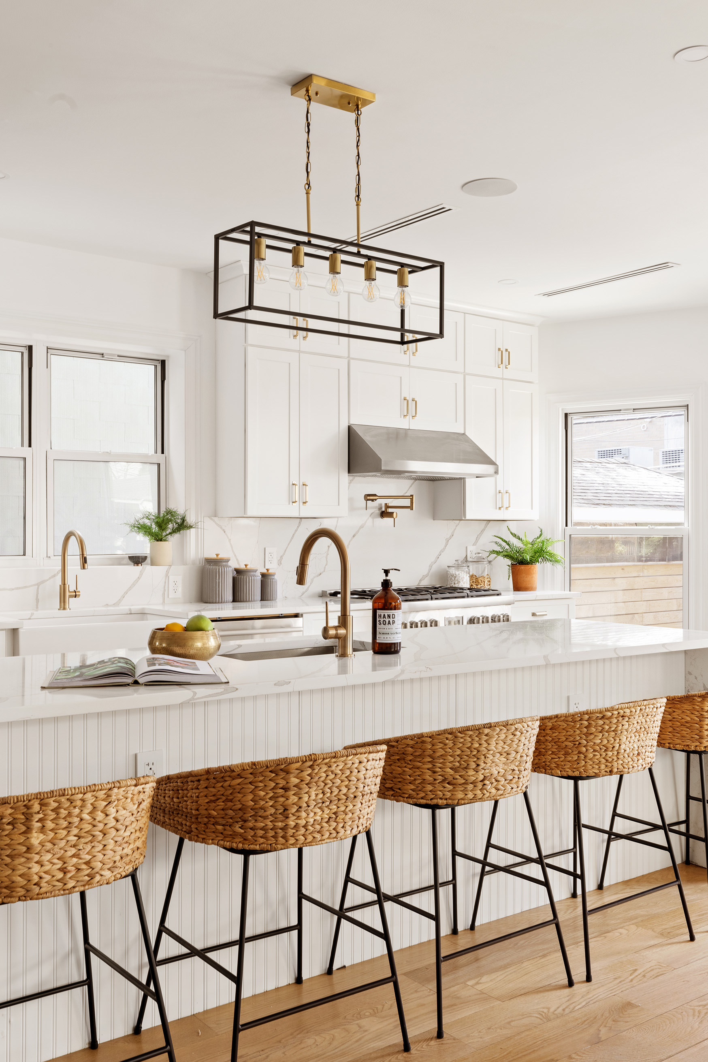
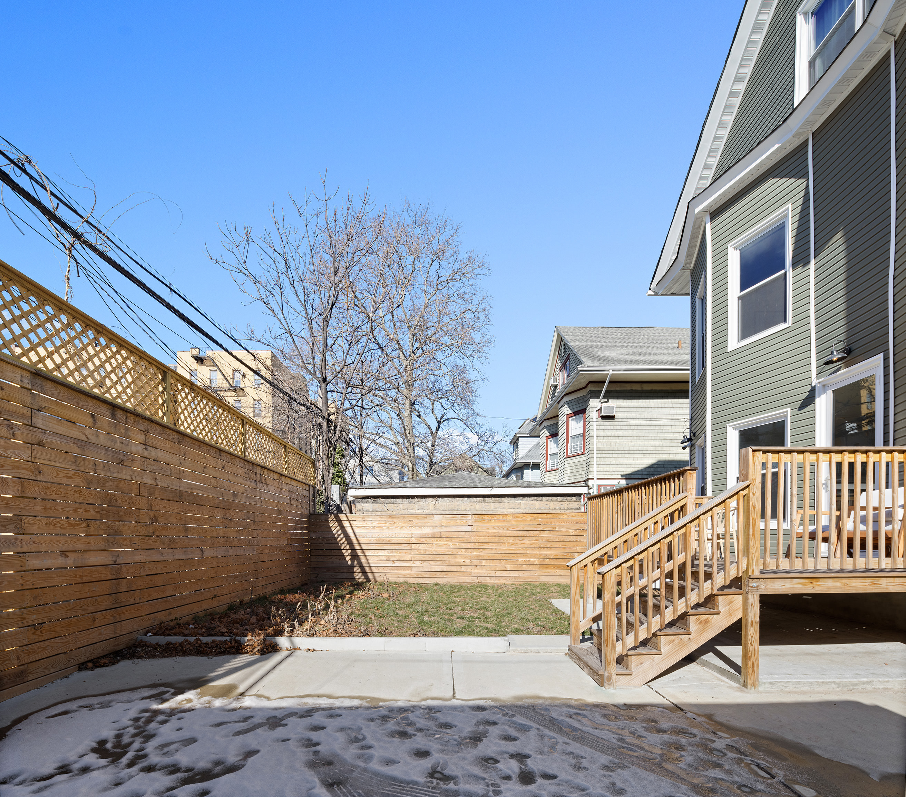
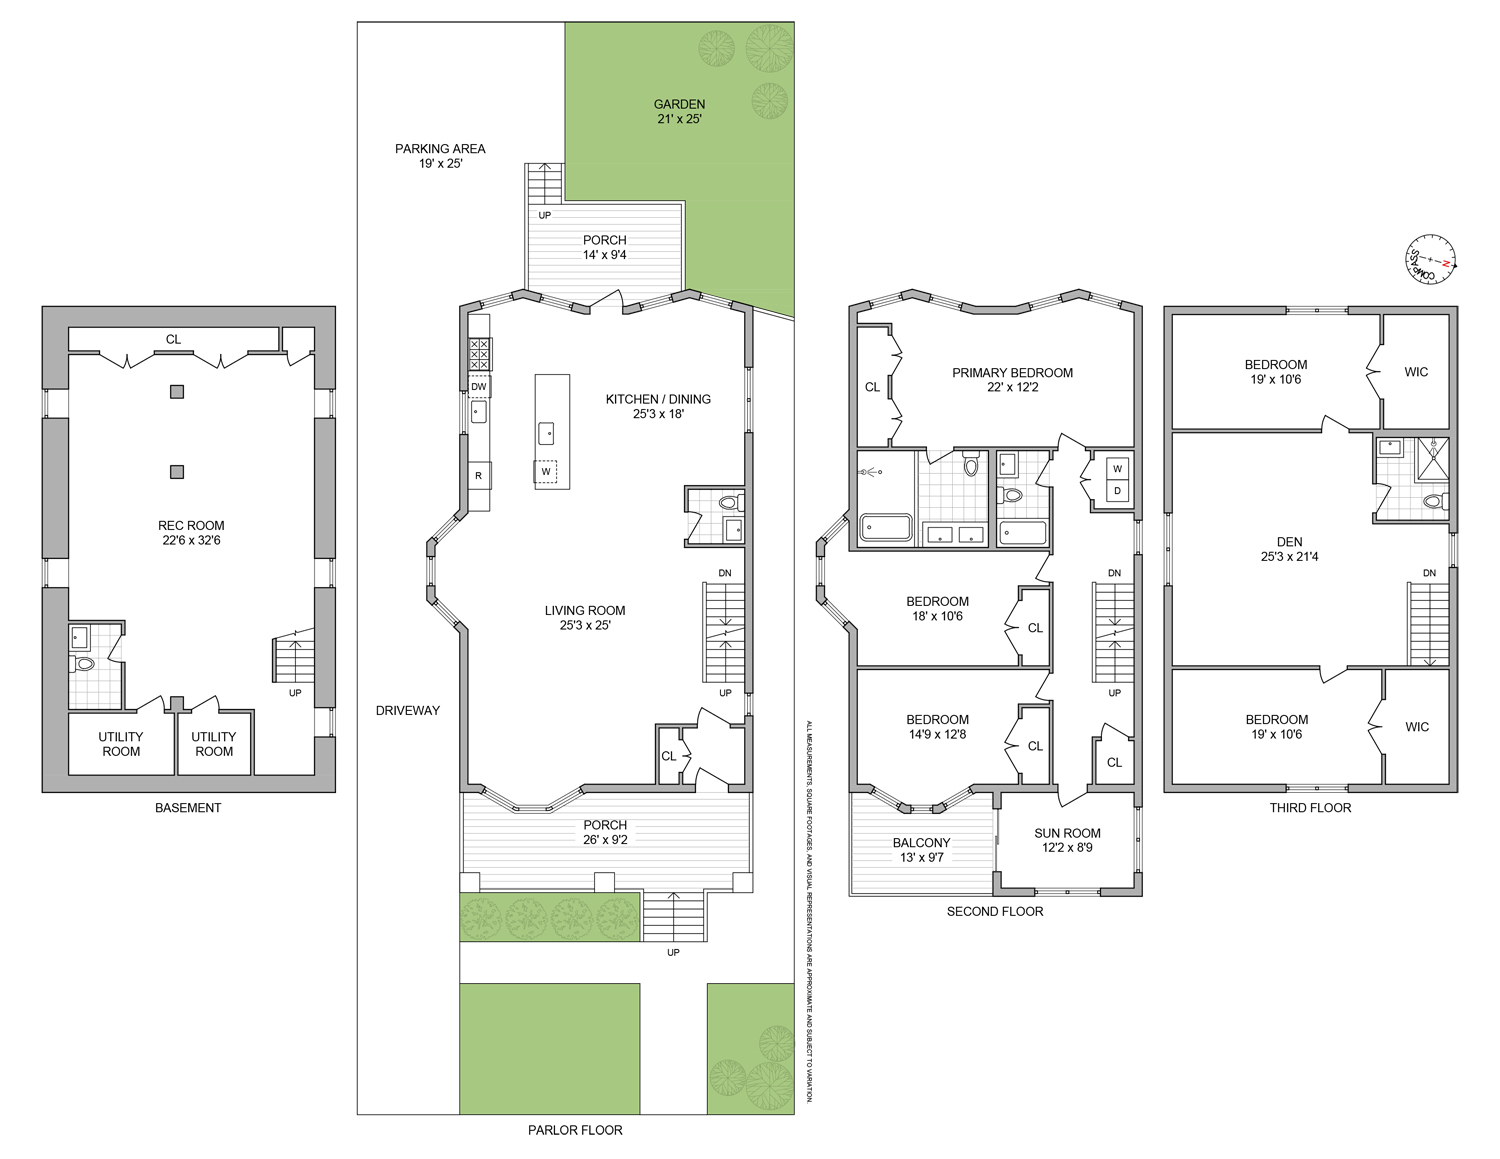

As you arrive, a charming front deck warmly welcomes you into the expansive 1150sf parlor floor, designed to accommodate a grand living room and a central dining area with ease. At the rear, a gourmet kitchen awaits, featuring an island, custom cabinetry, and elegant quartz countertops, along with dual sinks for added convenience. This culinary haven is outfitted with top-of-the-line Thermador stainless steel appliances, including a six-burner stove with a pot filler, a French door refrigerator, a dishwasher, and a wine refrigerator. French doors extend from the kitchen to an outdoor deck, offering serene views of the garden and the newly paved parking area, perfect for entertaining or relaxation.
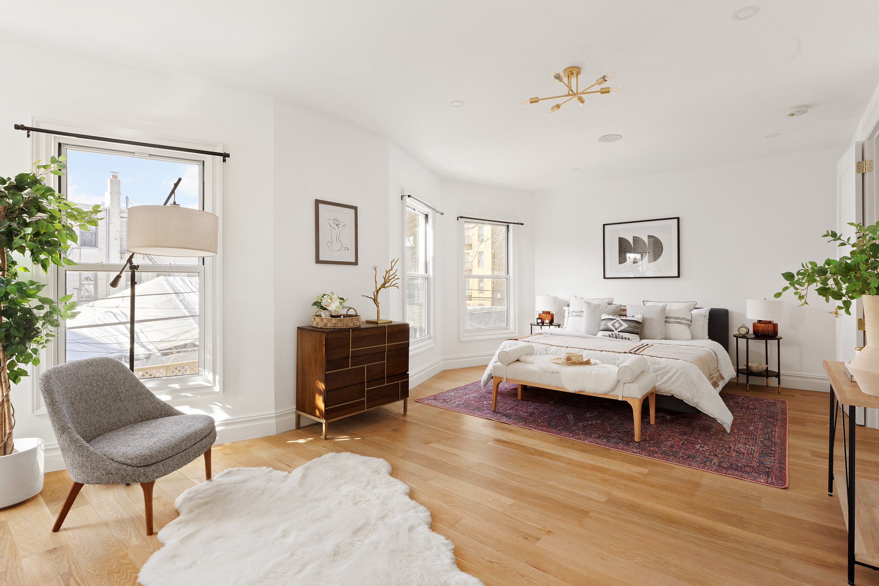
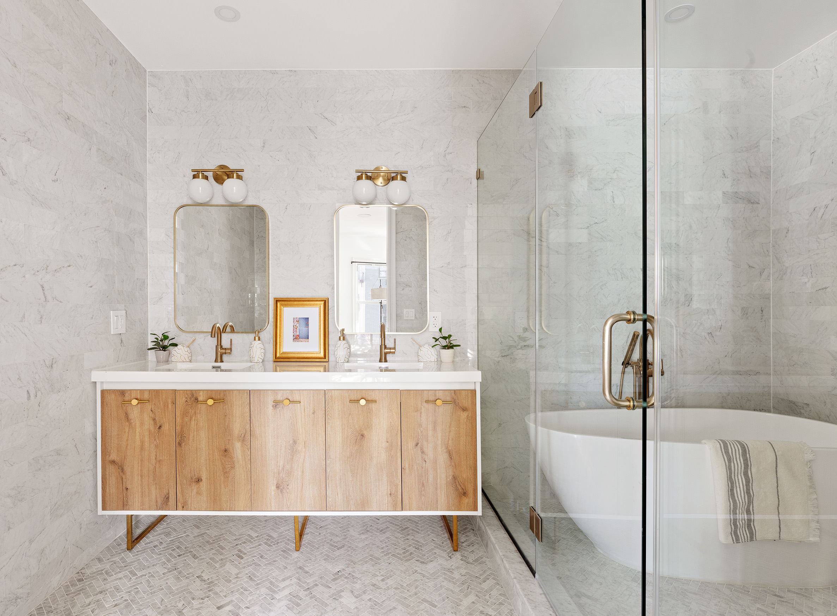

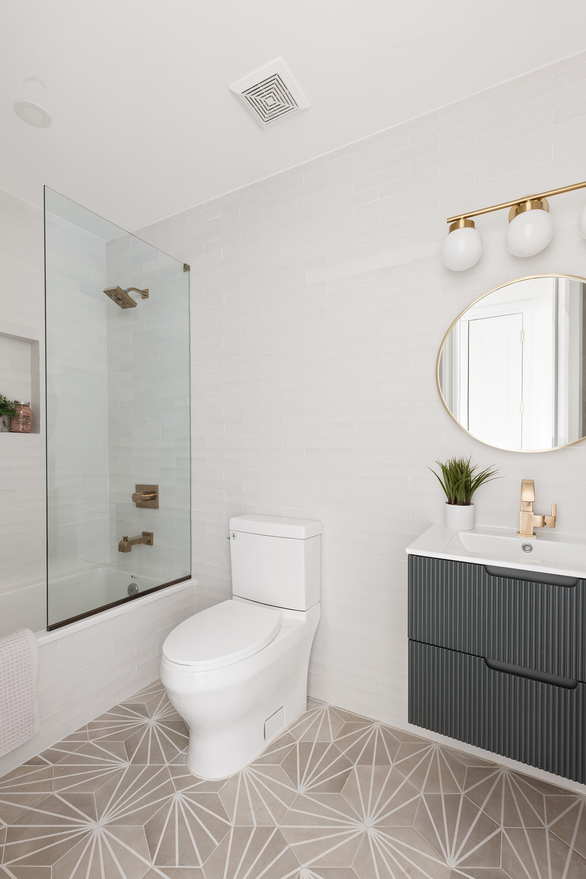
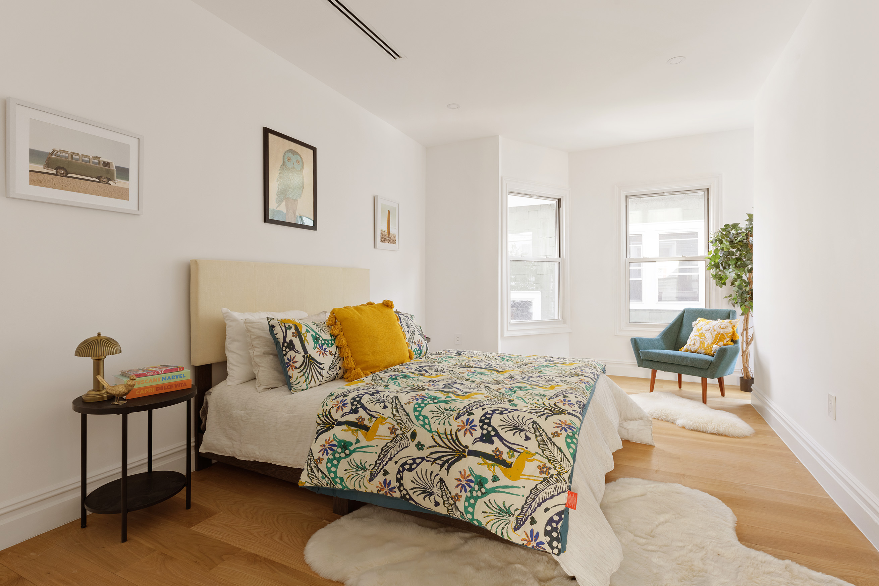
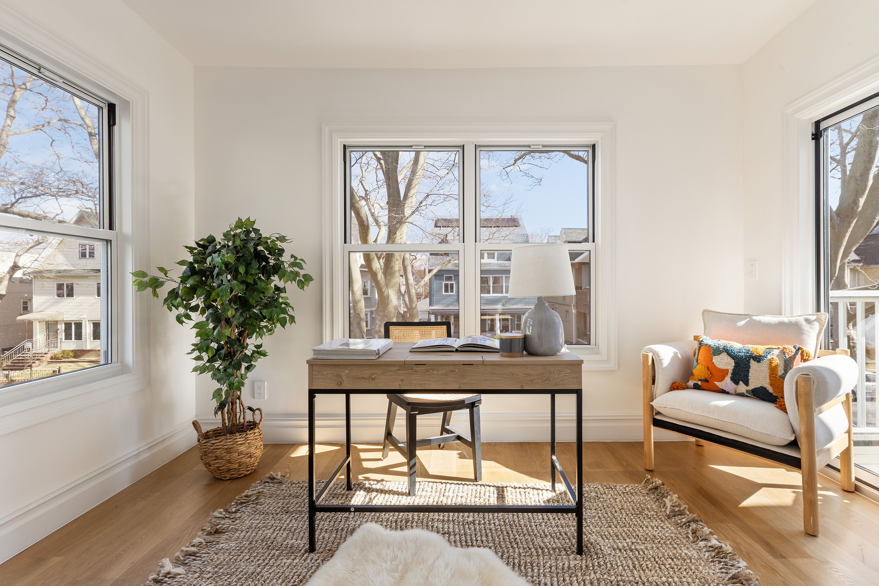
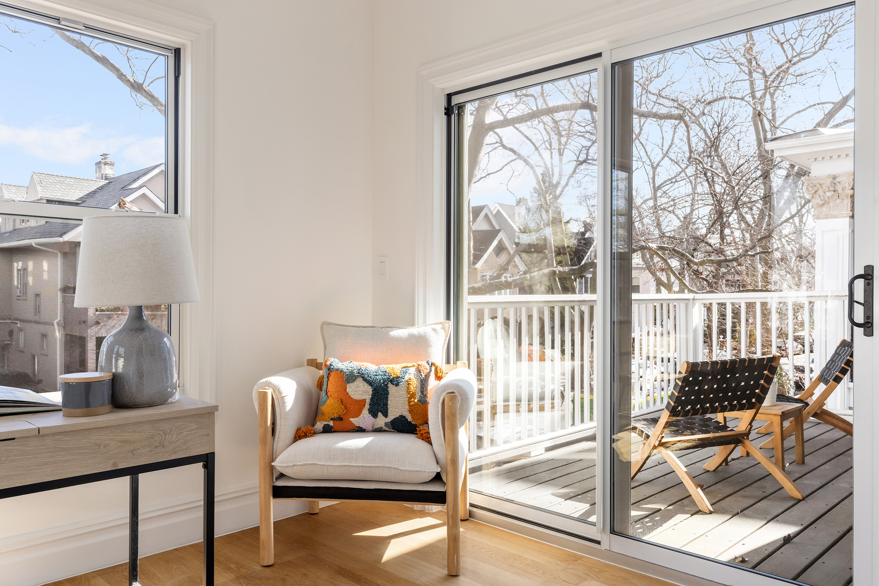
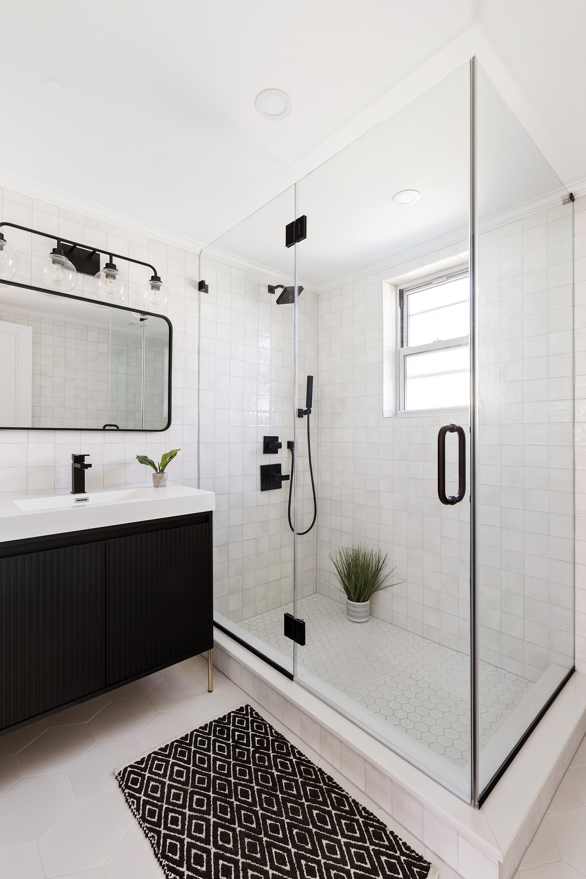
The second floor unveils three generously sized bedrooms, including an impressive primary suite that comfortably accommodates a king-sized bed. This suite is enhanced by floor-to-ceiling closets and a lavish ensuite bath, featuring radiant floor heating, exquisite marble tile, a double vanity, a spacious glass-enclosed shower, and a freestanding soaking tub for ultimate relaxation. Towards the front of this floor, you will find two more queen-sized bedrooms, each offering ample space and comfort. Additionally, this floor offers a charming second full bathroom with radiant floor heating and a shower/tub combination. Completing this level is a stunning sunroom, office, or flex space that opens to a balcony, providing picturesque views of the tree-lined street below.
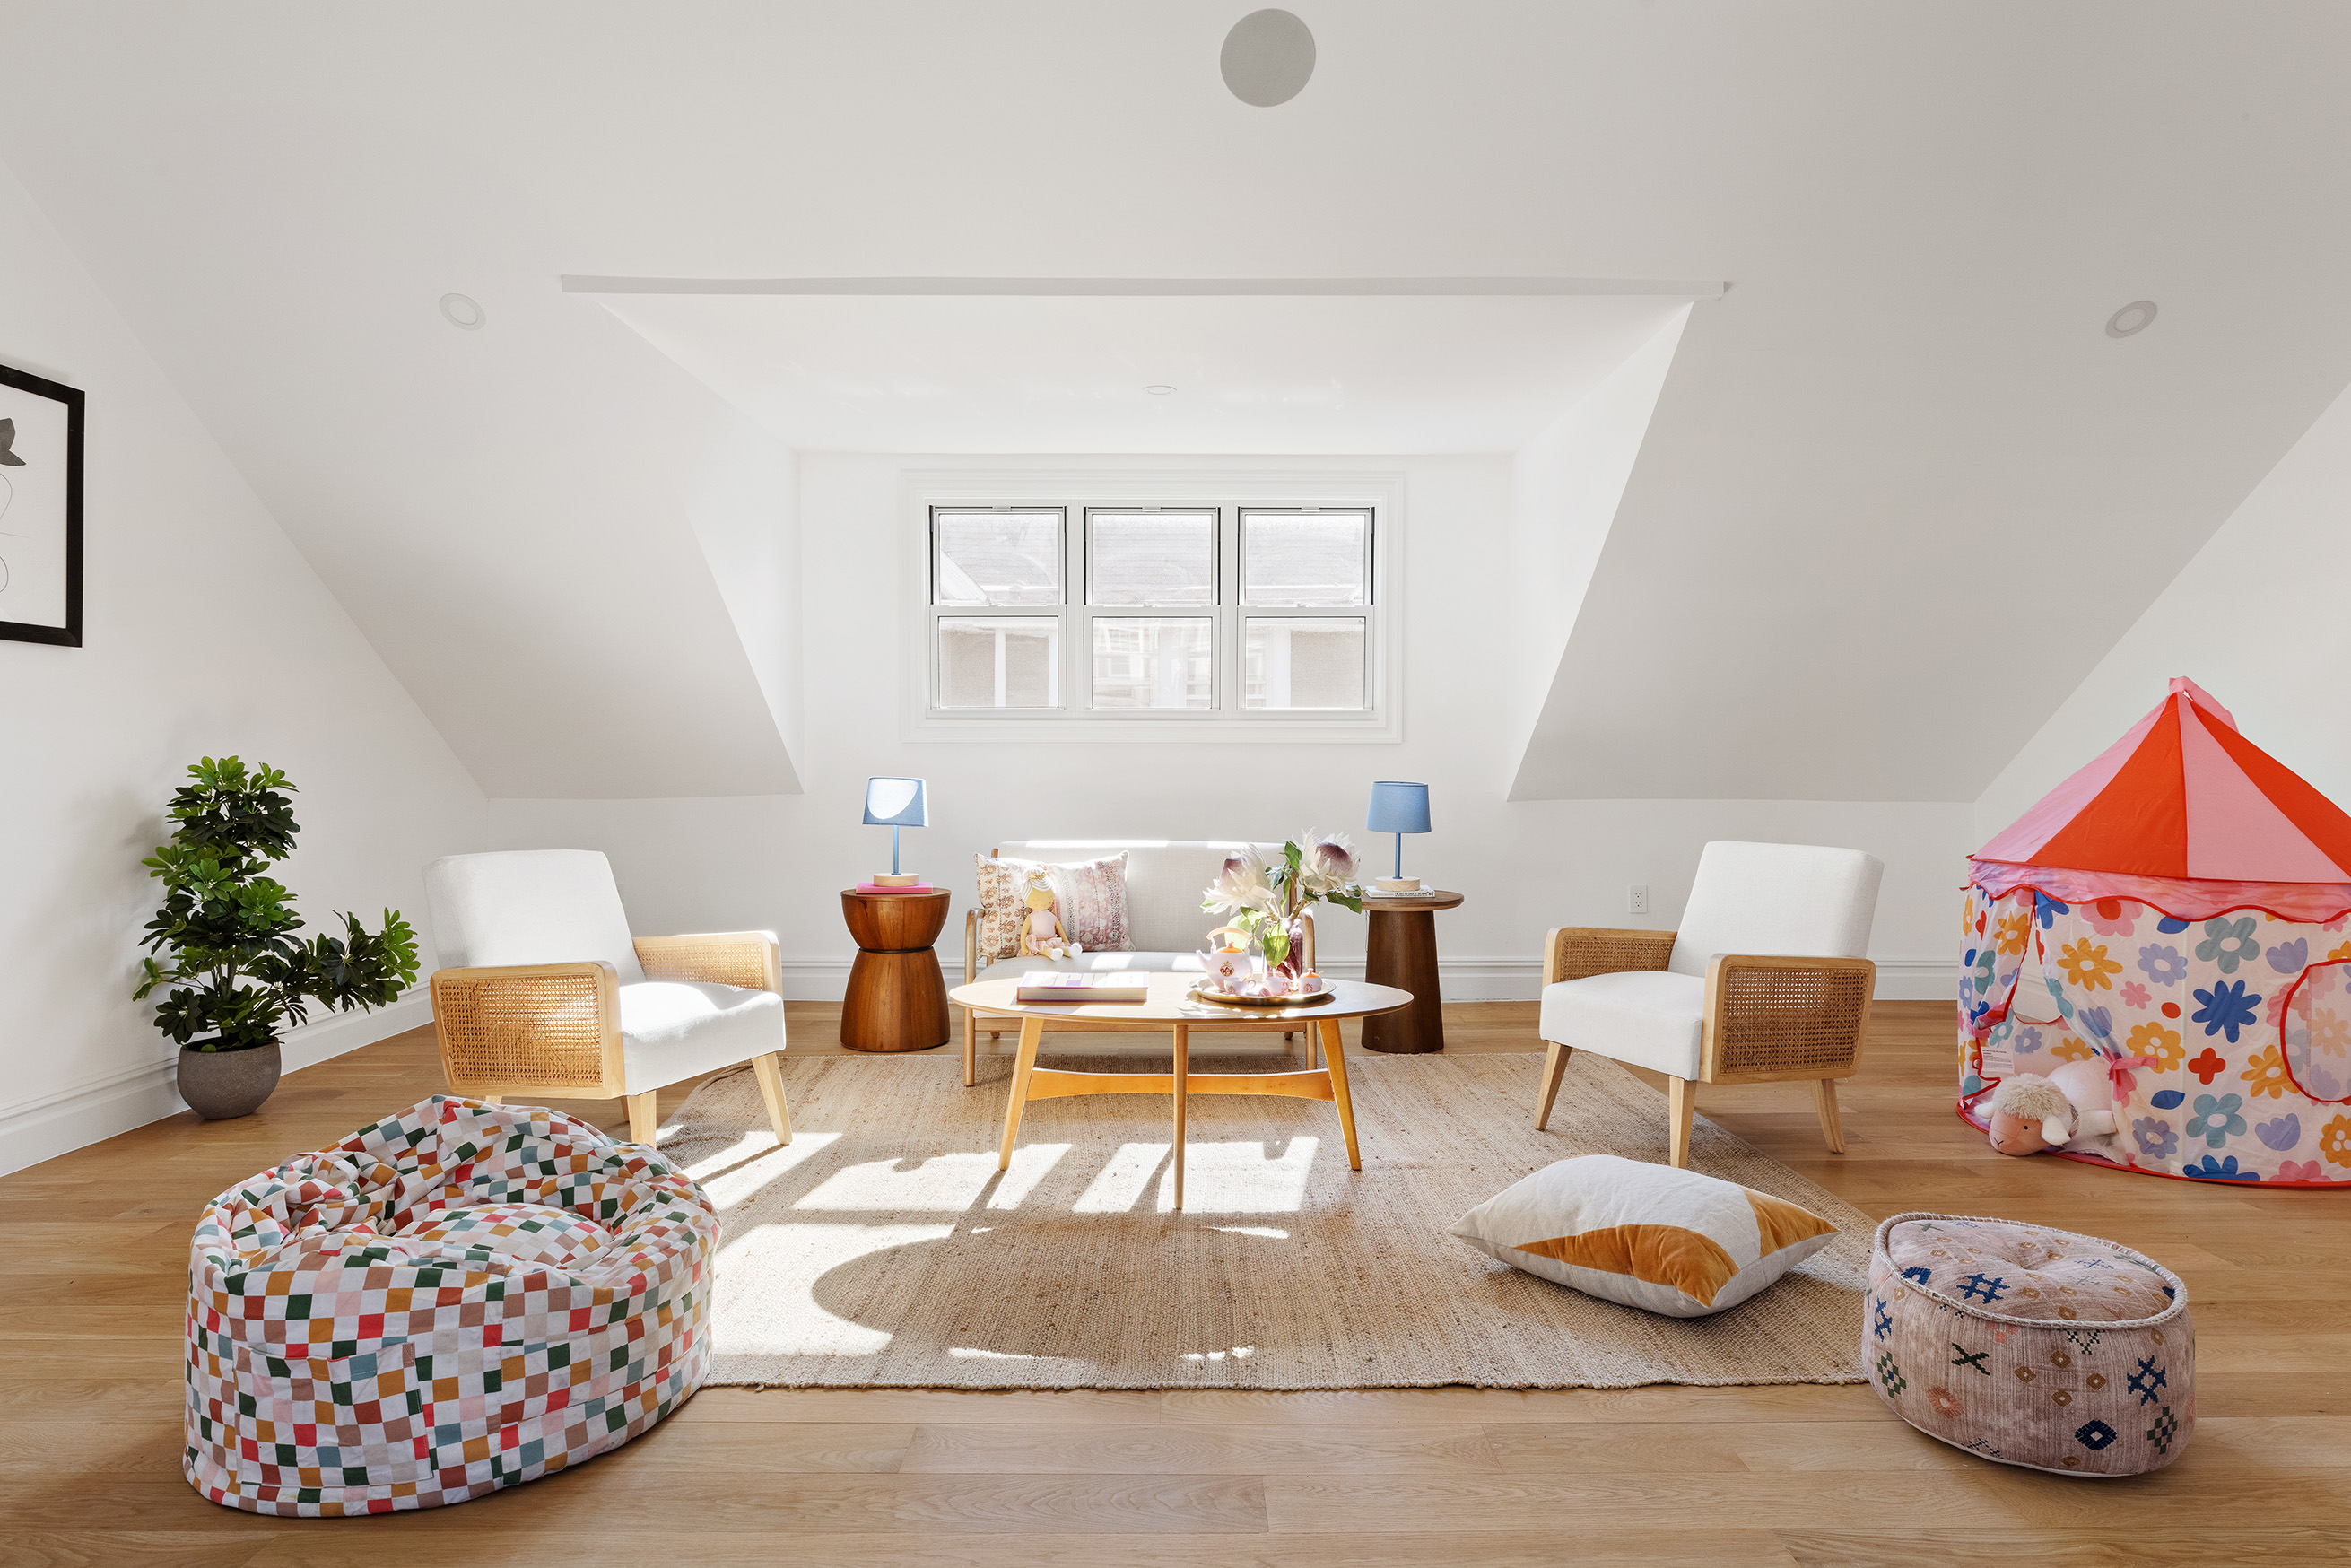
The expansive third floor offers a versatile, sun-drenched second living room, bordered by two generously sized bedrooms. Each bedroom is equipped with large closets, offering ample storage space. This floor also includes a beautifully appointed full bathroom, featuring radiant floor heating and a sleek glass-enclosed shower.
Downstairs, the spacious finished basement has tiled floors, several windows for natural light, ample closet space, and another half bathroom, and is ideal for a playroom, recreational room, or media den.
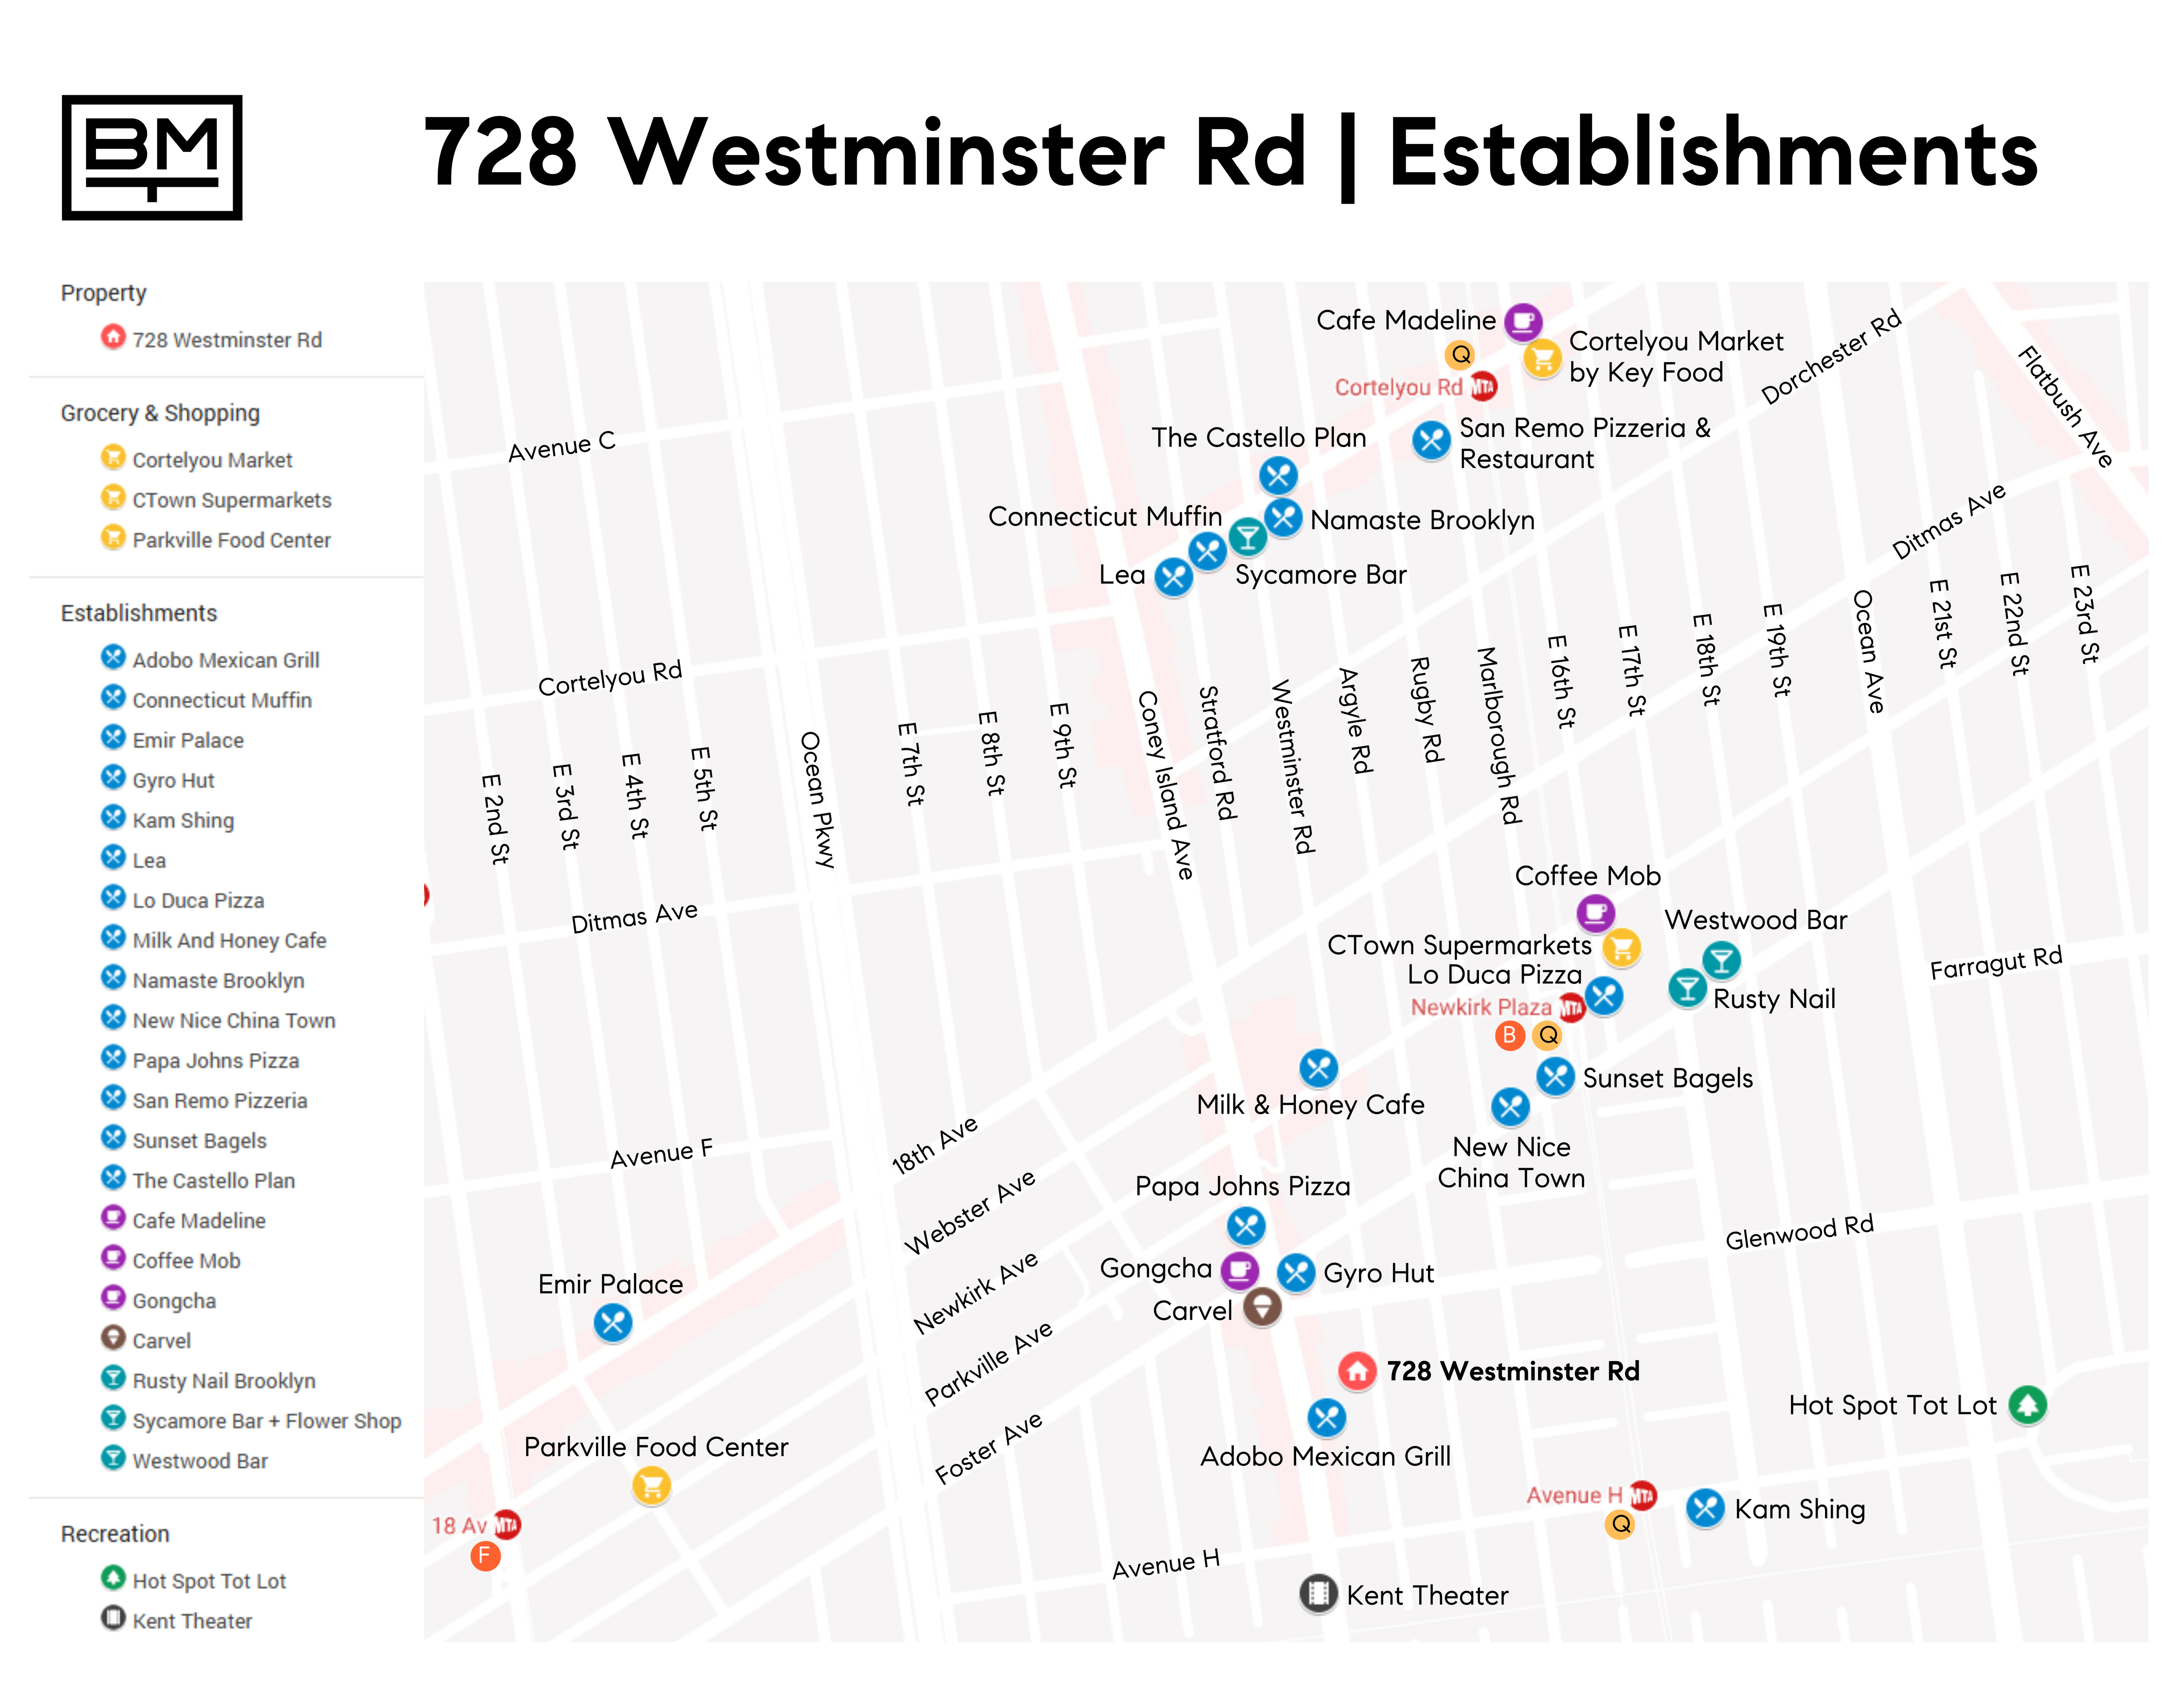
Nestled on a classic, tree-lined street in Ditmas Park/Midwood, this masterfully reimagined townhouse is surrounded by local dining hotspots, Prospect Park, and Brooklyn College. Residents are just moments away from acclaimed dining establishments such as Milk & Honey Cafe, Lo Duca Pizza, The Castello Plan, and Di Fara. Convenient access to public transportation includes the B/Q trains and B68/B8 buses.
![Tali Berzak]()
Tali Berzak
Listing Agent
![Kyle Meagher]()
Kyle Meagher
Alternative Listing Agent
![Isaac Metcalf]()
Isaac Metcalf
Alternative Listing Agent


Recent comparable sales
Median sold price
$2,345,000
Avg days on market
107
Sale-to-list ratio
92.3%
Brooklyn, NY
9 comparable properties found
$2,685,000
Sold 02/17/26
- 5
- Bedrooms
- 5
- Bathrooms
- 5,000
- Square Feet
- 60' x 109'
- lot size

$2,187,500
Sold 10/23/25
- 5
- Bedrooms
- 5
- Bathrooms
- 3,250
- Square Feet
- 0.11
- Acres

$2,035,000
Sold 02/03/26
- 5
- Bedrooms
- 5
- Bathrooms
- 4,664
- Square Feet
- 0.10
- Acres
$3,050,000
Sold 12/20/24
- 5
- Bedrooms
- 4
- Bathrooms
- 3,818
- Square Feet
- 0.04
- Acres

$2,450,000
Sold 08/01/25
- 5
- Bedrooms
- Unavailable
- Bathrooms
- 4,640
- Square Feet
- 0.05
- Acres
Amenities
- Primary Ensuite
- Balcony
- Private Yard
- Porch
- Decorative Fireplace
- Sound System
- Hardwood Floors
- High Ceilings
- Oversized Windows
- Walk Up
- Washer / Dryer
- Washer / Dryer in Unit
- Laundry in Building
- Central AC
- Air Conditioning
- Dishwasher
- Stainless Steel Appliances
- Media / Recreation Room
- Foyer
- Powder Room
- Home Office
- Library / Den
- Total Renovation
- Marble Kitchen Counter
- Windowed Kitchen
- Chef's Kitchen
- Open Kitchen
- Windowed Bathroom
- Double Sink Bathroom
- Northern Exposure
- Southern Exposure
- Eastern Exposure
- Western Exposure
- Recessed Lighting
- Walk-in Closet
- Dual Closet
- Video Security
- Soaking Tub
- Range Hood
- Detached
- Private Parking
- Refrigerator
- House
- Range
- Security System
- Island Kitchen
- On-site Parking
- Back Yard
- Parking Included
- Front Yard
- Full Basement
- Lowrise
Location
Sold By Voro
$13,296 per month
30 year fixed, 7.03% Interest
$12,279
$1,017
$0
 1
1Property Information for 728 Westminster Road
Property Details
- Taxes: $1,017 / month
- Min. Down Pymt: 20%
- Total Rooms: 12.0
- MLS Type: House/Building
- County: Kings County
- Buyer's Agent Compensation: 2.5%
Building Information
- Stories: 3
- Year Built: 1905
- Building Size: 26.5' x 44'
- Building Sq. Ft: 3,498 SF
- Lot Size: 4,000 SF
Property History for 728 Westminster Road
| Date | Event & Source | Price |
|---|---|---|
| 03/10/2026 | Sold Manual | $2,300,000 |
| 03/10/2026 | $2,300,000 +23.0% / yr | |
| 02/16/2026 | Contract Signed Manual | — |
| 01/13/2026 | Listed (Active) Manual | $2,350,000 |
| 11/05/2025 | Permanently Off Market Manual | — |
| 09/03/2025 | Contract Signed Manual | — |
| 04/29/2025 | Price Change Manual | $2,395,000 |
| 02/05/2025 | Listed (Active) Manual | $2,495,000 |
| 12/26/2024 | $2,395,000 | |
| 12/26/2024 | $2,395,000 | |
| 08/12/2024 | $2,495,000 | |
| 08/12/2024 | $2,495,000 | |
| 08/12/2024 | $2,495,000 | |
| 06/25/2024 | $2,795,000 | |
| 02/06/2024 | $2,695,000 | |
| 02/06/2024 | $2,695,000 | |
| 12/05/2023 | Price Change Manual | $2,695,000 |
| 10/18/2023 | $2,795,000 | |
| 10/18/2023 | $2,795,000 | |
| 10/02/2023 | Temporarily Off Market Manual | — |
| 09/26/2023 | Listed (Active) Manual | $2,895,000 |
| 09/25/2023 | Temporarily Off Market Manual | — |
| 06/18/2023 | Price Change Manual | $2,995,000 |
| 06/01/2023 | Listed (Active) Manual | $3,195,000 |
| 11/10/2022 | Sold BKMLS #464349 | $1,155,000 |
| 11/10/2022 | Contract Signed BKMLS #464349 | — |
| 11/10/2022 | $1,155,000 | |
| 07/28/2022 | Price Change BKMLS #464349 | $1,450,000 |
| 07/28/2022 | Price Change BKMLS #464349 | $1,155,000 |
| 07/22/2022 | Price Change BKMLS #464349 | $1,499,999 |
| 07/19/2022 | Price Change BKMLS #464349 | $1,949,000 |
| 07/19/2022 | Listed (Active) BKMLS #464349 | $1,499,999 |
For completeness, we often displays two records for one sale: the MLS record and the public record.
Public records
728 Westminster Road
Total Finished SqFt
3,391 SqFtLot Size
4,000 SqFtYear Built
1905Zoning
R2APN
3066860019Schools near 728 Westminster Road
Rating | School | Type | Grades | Distance |
|---|---|---|---|---|
| Public - | PK to 5 | |||
| Public - | 6 to 8 | |||
| Public - | 9 to 12 | |||
| Public - | 6 to 8 |
Rating | School | Distance |
|---|---|---|
P.S. 217 Colonel David Marcus School PublicPK to 5 | ||
Jhs 62 Ditmas Public6 to 8 | ||
Midwood High School Public9 to 12 | ||
Middle 890 Public6 to 8 |
School ratings and boundaries are provided by GreatSchools.org and Pitney Bowes. This information should only be used as a reference. Proximity or boundaries shown here are not a guarantee of enrollment. Please reach out to schools directly to verify all information and enrollment eligibility.
Neighborhood Map and Transit
Similar Homes
New listings in 11230


Listing Courtesy of Serhant



Listing Courtesy of Howard Hanna NYC

Listing Courtesy of Serhant


Nearby home values
| Address | Sold price | Beds | Baths | Sqft | Lot (Sqft) |
|---|---|---|---|---|---|
This home: 728 Westminster Road, West Midwood | $2,300,000 | 5 | 5 | 4,820 | 4,000 |
$235,000 | 8 | 3 | 2,816 | 4,000 | |
$1,249,000 | 4 | 3 | 2,160 | 1,080 | |
$2,350,000 | 7 | 3 | 3,551 | 4,000 |
Explore Nearby Homes
- Central Brooklyn Homes for Sale
- Ditmas Park Homes for Sale
- East Midwood Homes for Sale
- Fiske Terrace Homes for Sale
- Gravesend Homes for Sale
- Kensington Homes for Sale
- Manhattan Terrace Homes for Sale
- Mapleton Homes for Sale
- Midwood Homes for Sale
- Midwood Manor Homes for Sale
- Midwood Park Homes for Sale
- Ocean Parkway Homes for Sale
- Southern Brooklyn Homes for Sale
- South Midwood Homes for Sale
- Southwestern Brooklyn Homes for Sale
- New York Homes for Sale
- Brooklyn Homes for Sale
- Queens Homes for Sale
- Staten Island Homes for Sale
- Bayonne Homes for Sale
- Jersey City Homes for Sale
- Manhattan Homes for Sale
- Hoboken Homes for Sale
- Newark Homes for Sale
- Weehawken Homes for Sale
- Union City Homes for Sale
- Elizabeth Homes for Sale
- Middletown Homes for Sale
- Kearny Homes for Sale
- North Bergen Homes for Sale
- 11229 Homes for Sale
- 11210 Homes for Sale
- 11218 Homes for Sale
- 11223 Homes for Sale
- 11226 Homes for Sale
- 11204 Homes for Sale
- 11219 Homes for Sale
- 11234 Homes for Sale
- 11203 Homes for Sale
- 11214 Homes for Sale
- 11228 Homes for Sale
- 11215 Homes for Sale
- 11220 Homes for Sale
- 11235 Homes for Sale
- 11225 Homes for Sale
No guarantee, warranty or representation of any kind is made regarding the completeness or accuracy of any information, descriptions or measurements (including square footage measurements and property condition), such should be independently verified through appropriate means, including, but not limited to, in person inspection and public records, and Compass International Holdings, its subsidiaries, affiliates and independently owned and operated franchisees, and their affiliated agents and associated third parties expressly disclaim any liability in connection therewith. Photos may be virtually staged or digitally enhanced and may not reflect actual property conditions. Offers of compensation are subject to change at the seller's discretion. No financial or legal advice provided. Equal Housing Opportunity.
This information is not verified for authenticity or accuracy and is not guaranteed and may not reflect all real estate activity in the market. ©2026 The Real Estate Board of New York, Inc., All rights reserved. The source of the displayed data is either the property owner or public record provided by non-governmental third parties. It is believed to be reliable but not guaranteed. This information is provided exclusively for consumers’ personal, non-commercial use. The data relating to real estate for sale on this website comes in part from the IDX Program of OneKey® MLS. Information Copyright 2026, OneKey® MLS. All data is deemed reliable but is not guaranteed accurate by Compass, Inc., its subsidiaries, affiliates and their agents and associated third parties. See Terms of Service for additional restrictions. Compass · Tel: 212-913-9058 · New York, NY Listing information for certain New York City properties provided courtesy of the Real Estate Board of New York’s Residential Listing Service (the "RLS"). The information contained in this listing has not been verified by the RLS and should be verified by the consumer. The listing information provided here is for the consumer’s personal, non-commercial use. Retransmission, redistribution or copying of this listing information is strictly prohibited except in connection with a consumer's consideration of the purchase and/or sale of an individual property. This listing information is not verified for authenticity or accuracy and is not guaranteed and may not reflect all real estate activity in the market. ©2026 The Real Estate Board of New York, Inc., all rights reserved. This information is not guaranteed, should be independently verified and may not reflect all real estate activity in the market. Offers of compensation set forth here are for other RLSParticipants only and may not reflect other agreements between a consumer and their broker.©2026 The Real Estate Board of New York, Inc., All rights reserved.