758 Westminster Road
Description
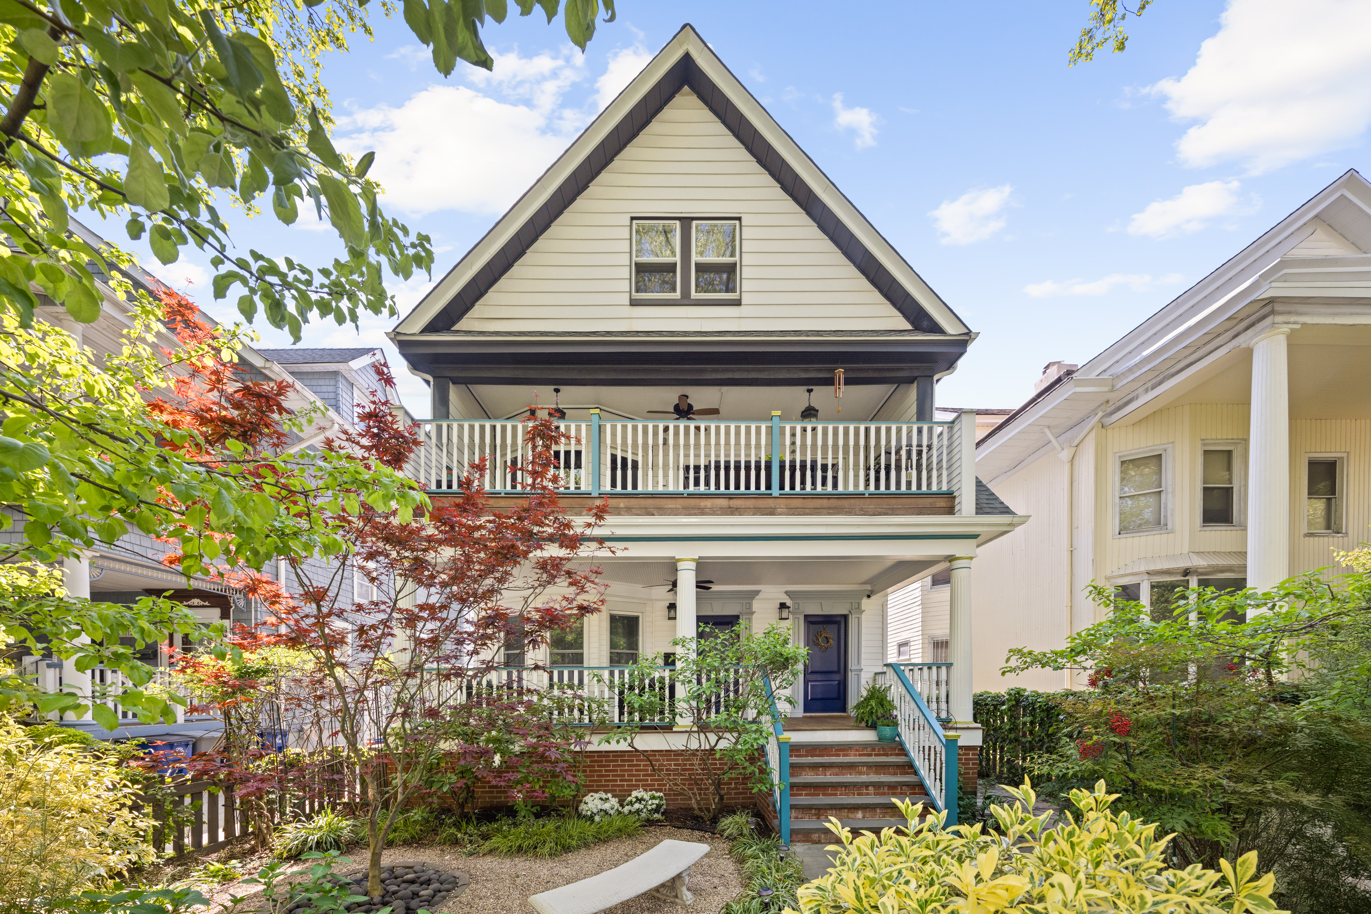
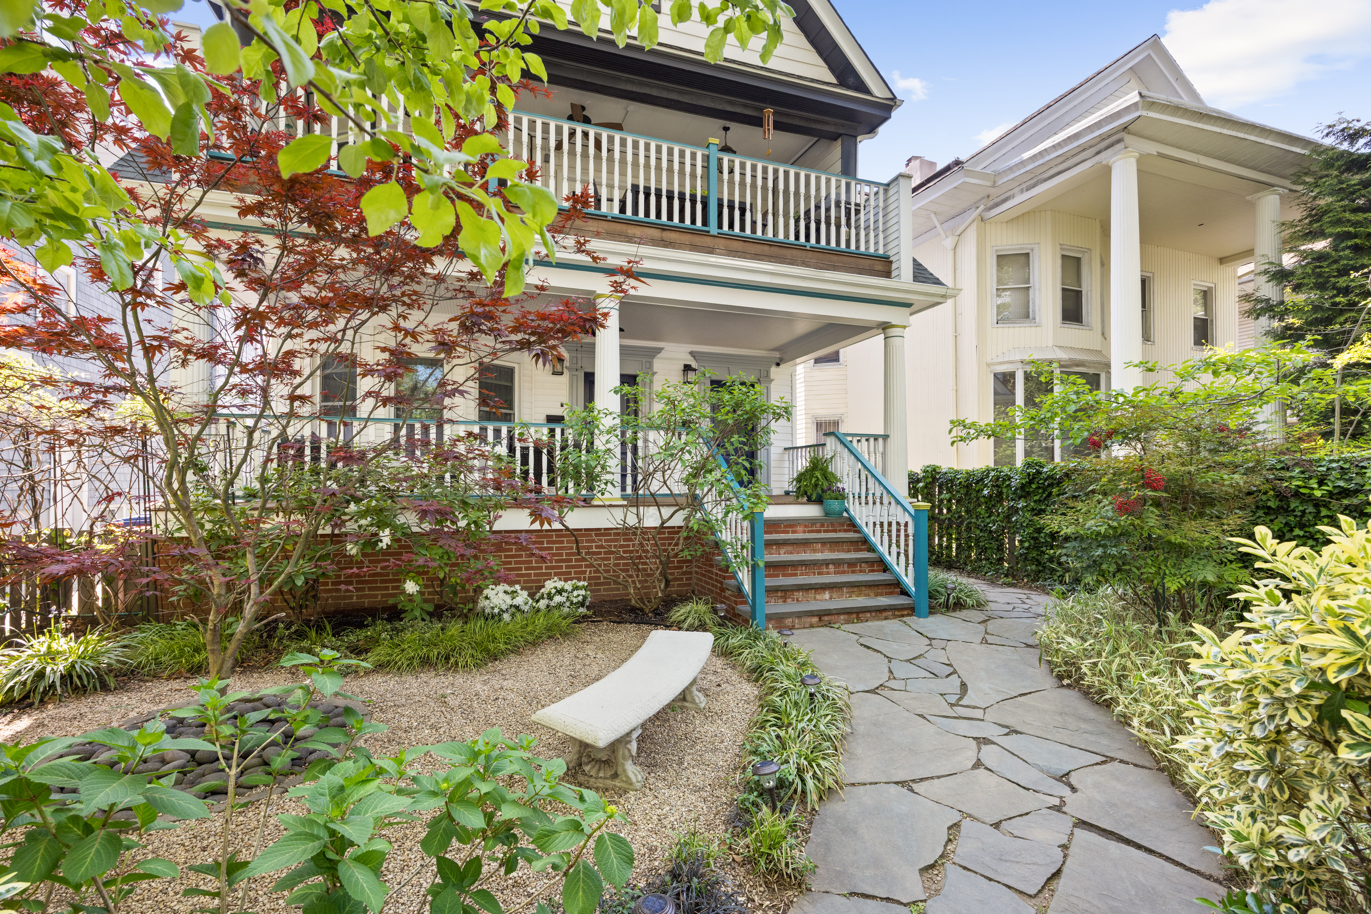
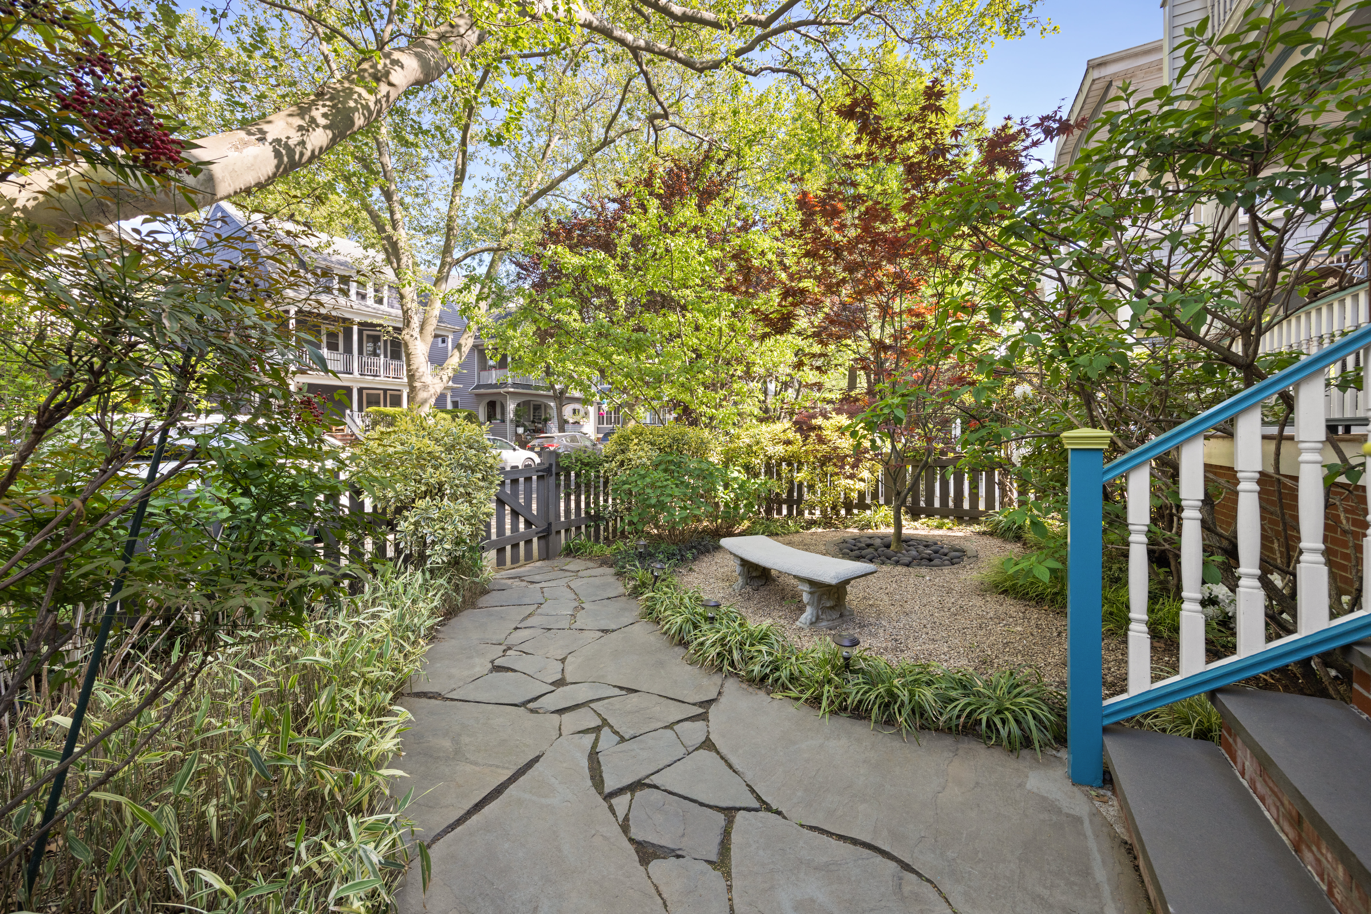

The upper duplex is a real showstopper. With five roomy bedrooms and two fabulous baths, this space is all...Welcome to your own little slice of paradise, where classic charm meets modern comfort. This beautifully renovated two-family home isn’t just a place to live—it’s a lifestyle. Wander down the pretty bluestone path through the lush garden, and you’re home. Imagine yourself living in a gorgeous 5+ bedroom upper duplex plus having an expansive two bedroom rental apartment. It's a dream come true.
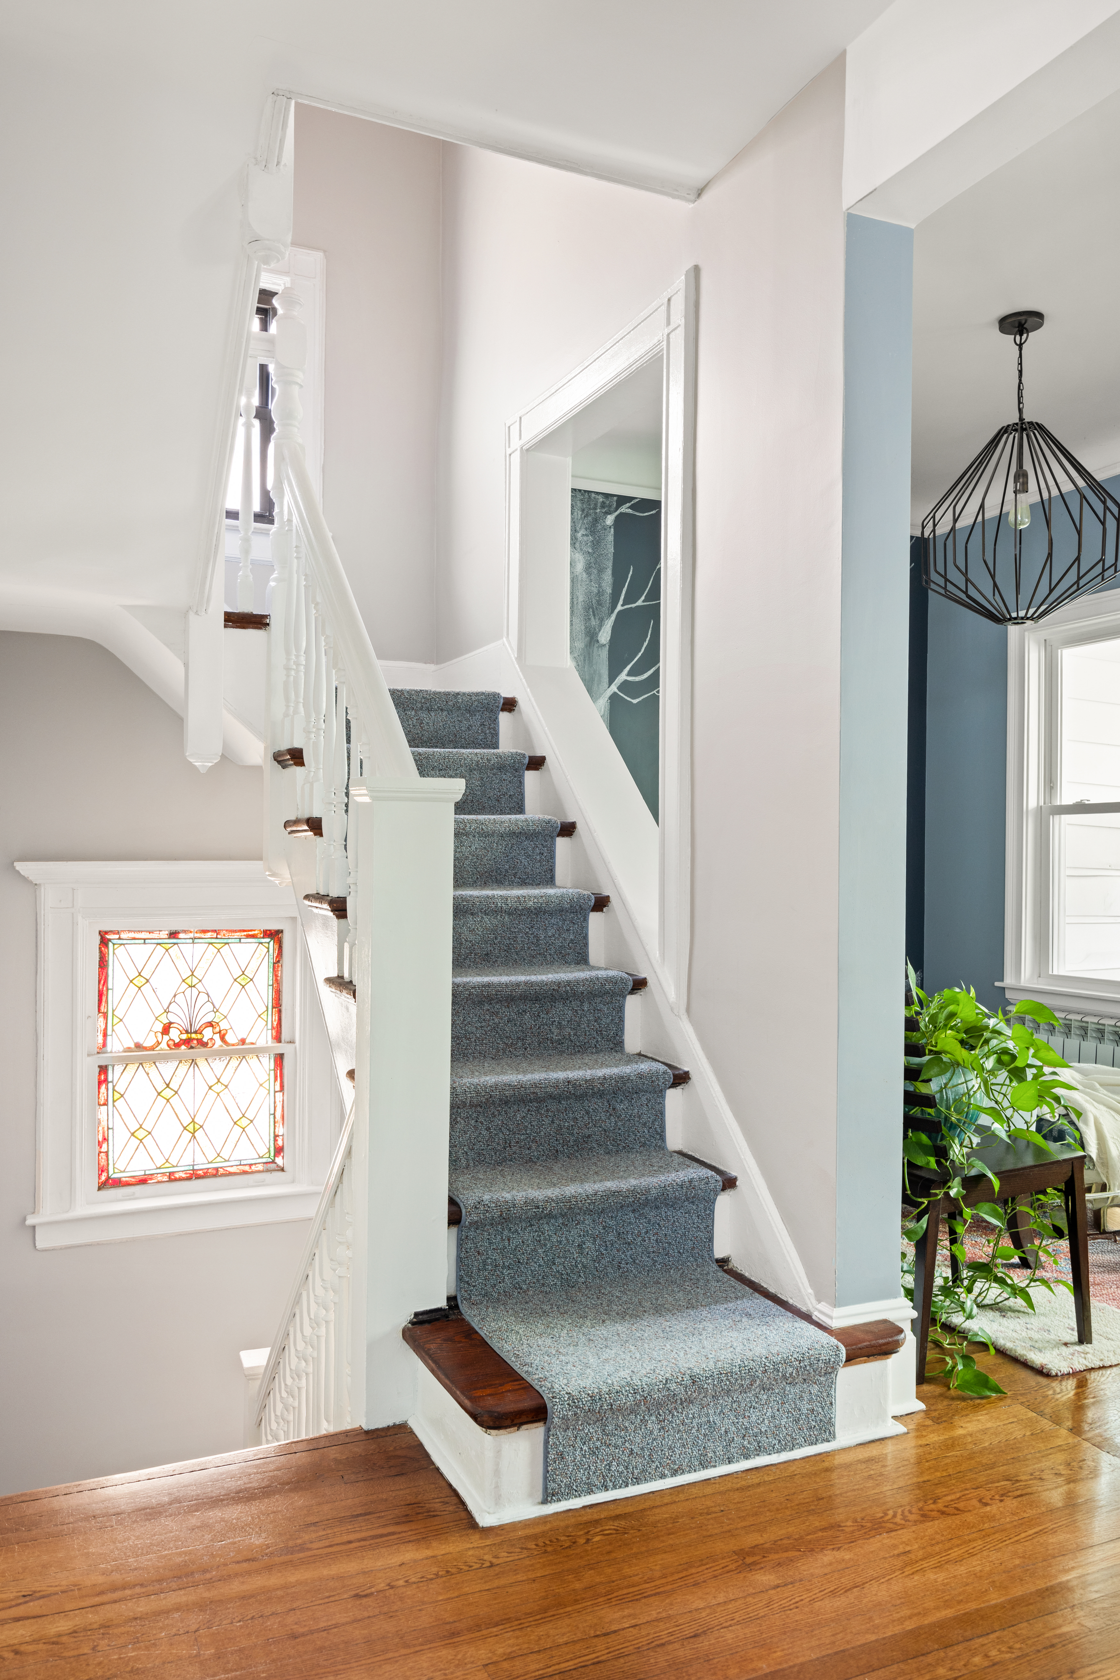
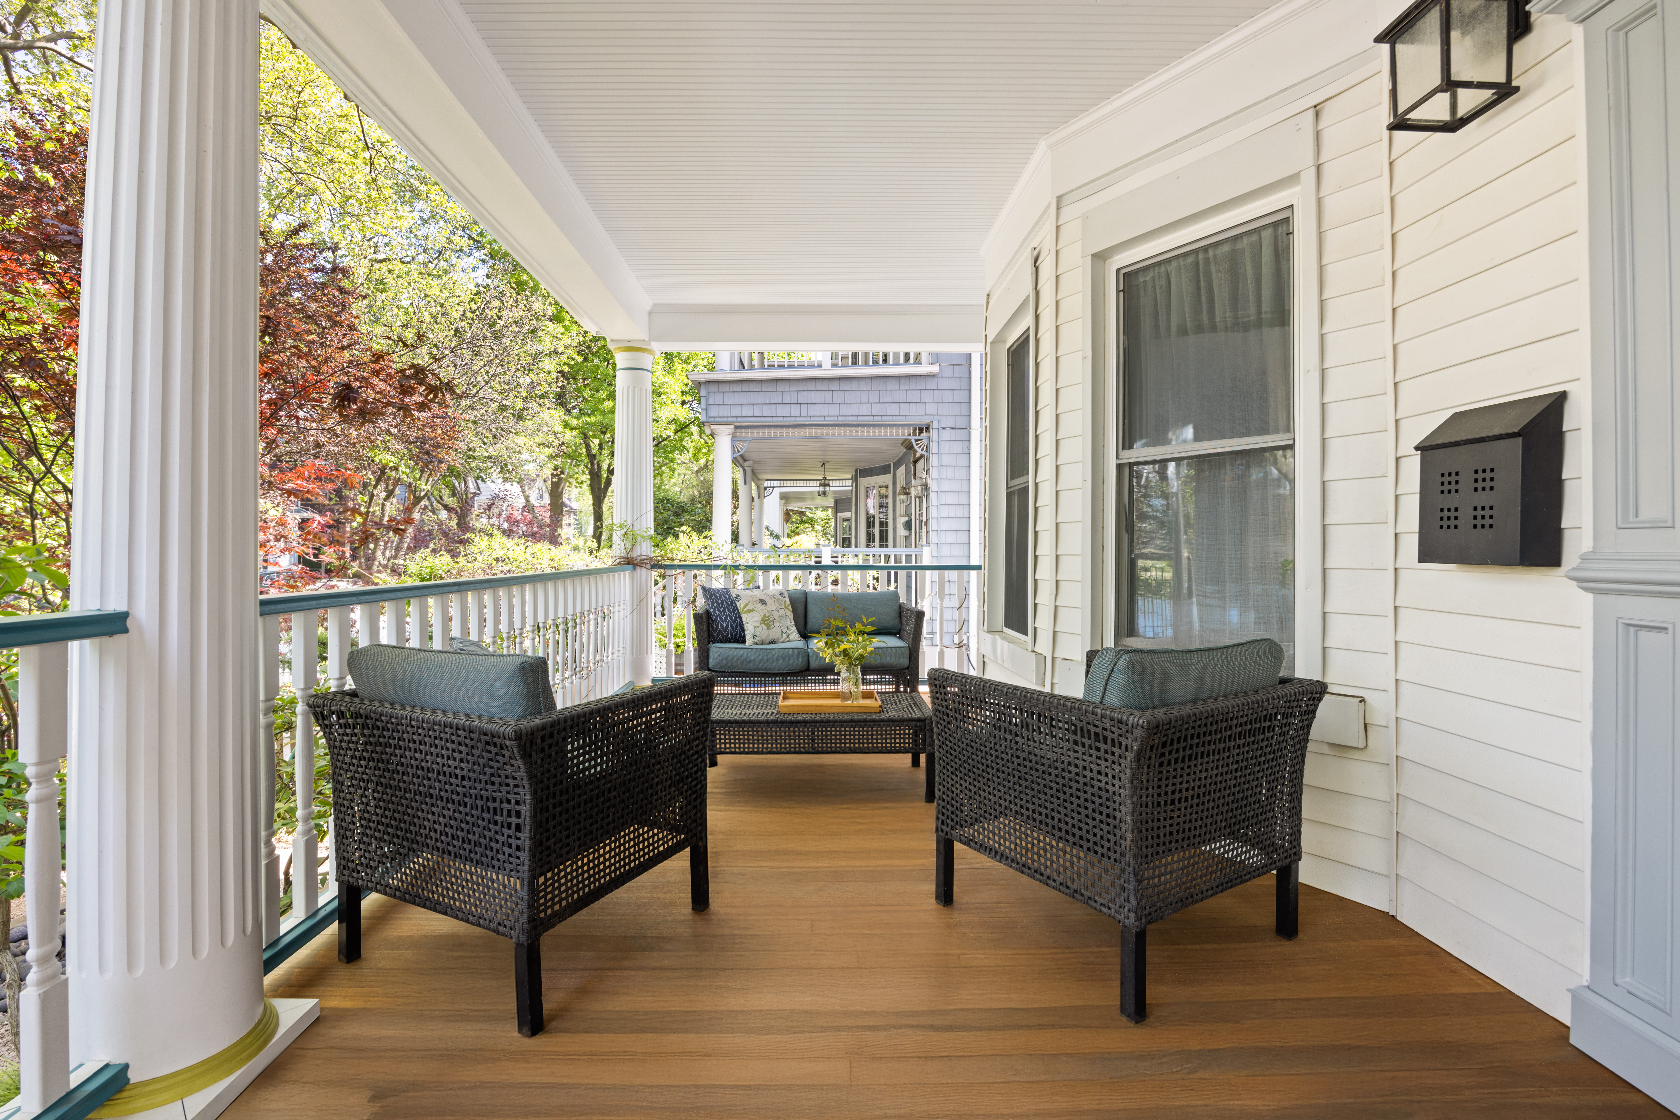
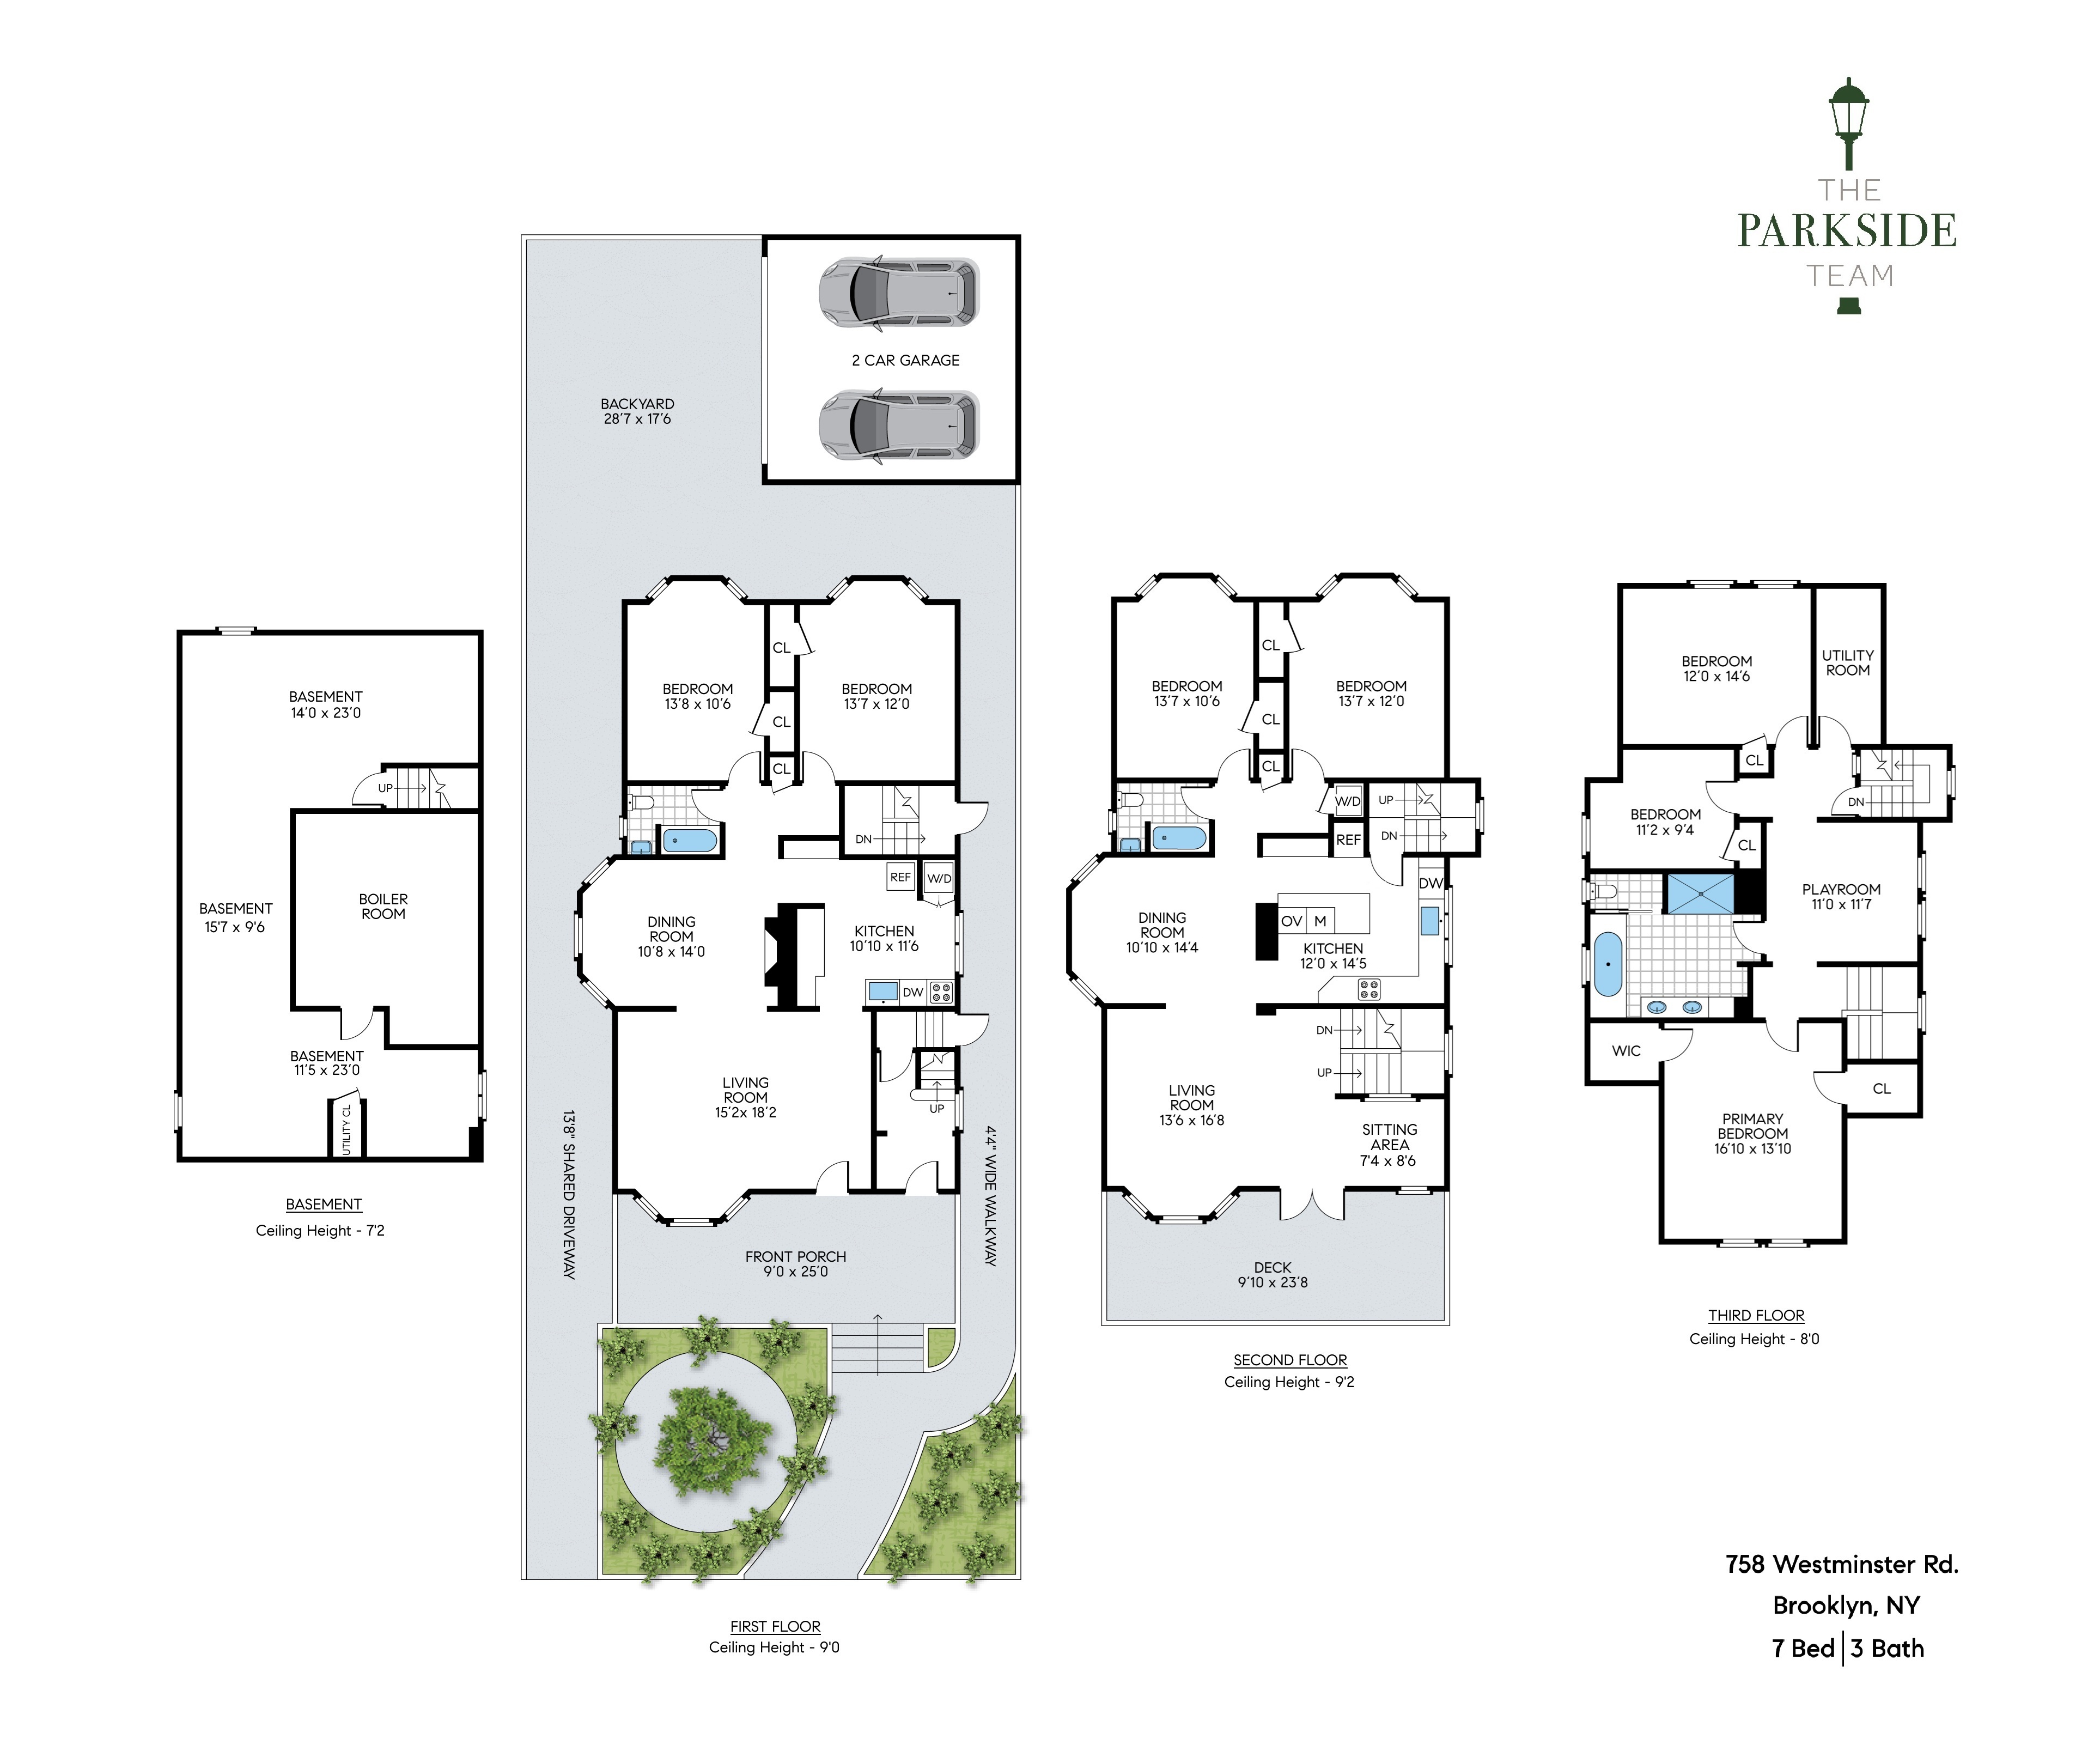
The upper duplex is a real showstopper. With five roomy bedrooms and two fabulous baths, this space is all about comfort and style. Picture yourself on the front porch, coffee in hand, watching the world go by. Step inside to find an entryway that’s perfect for all your essentials, with beautiful stained glass and floor tiles with radiant heat setting the tone.
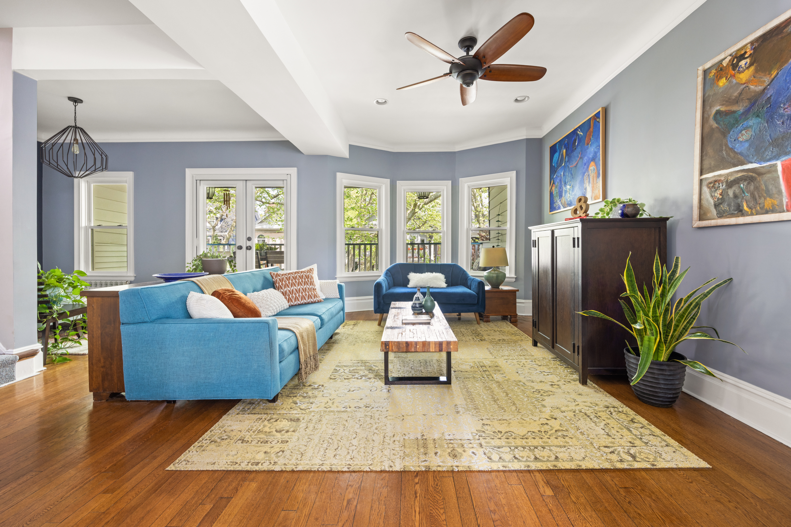
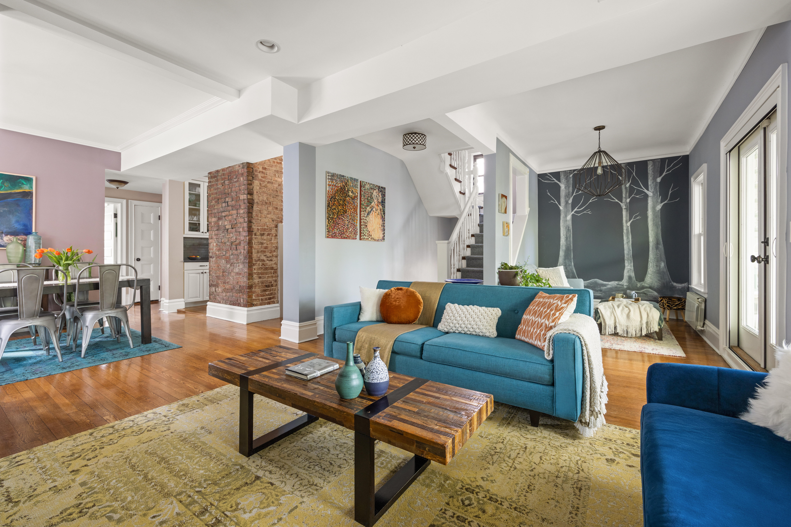
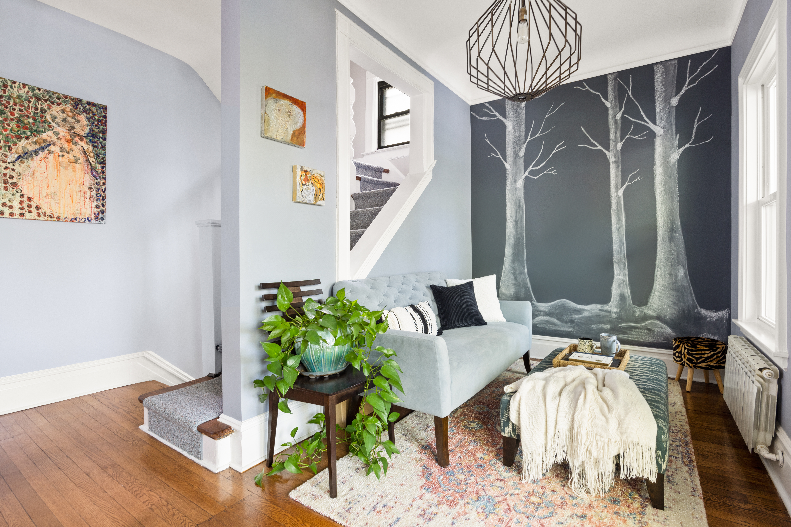
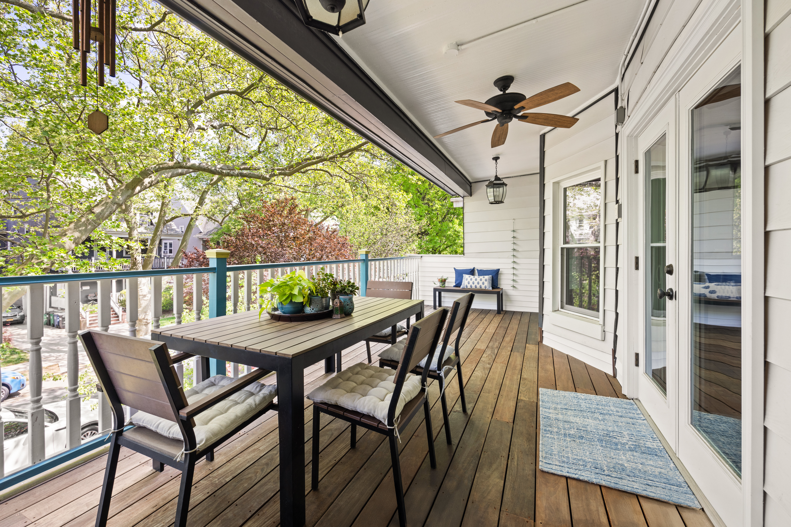
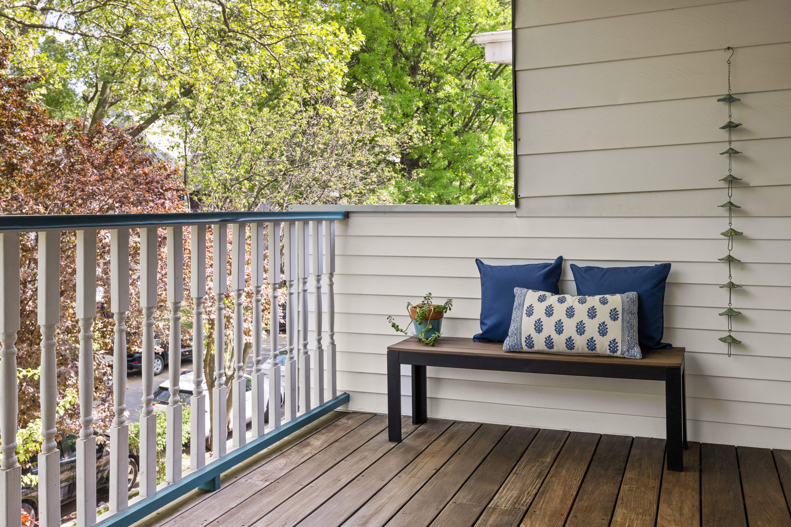
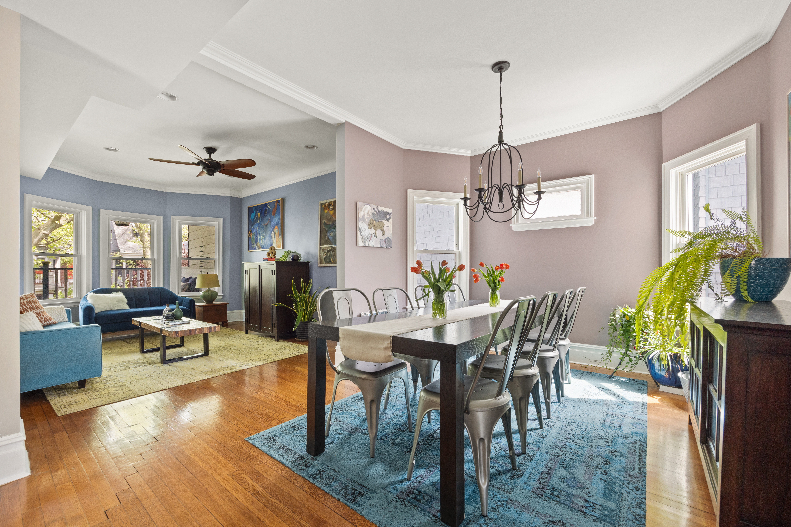

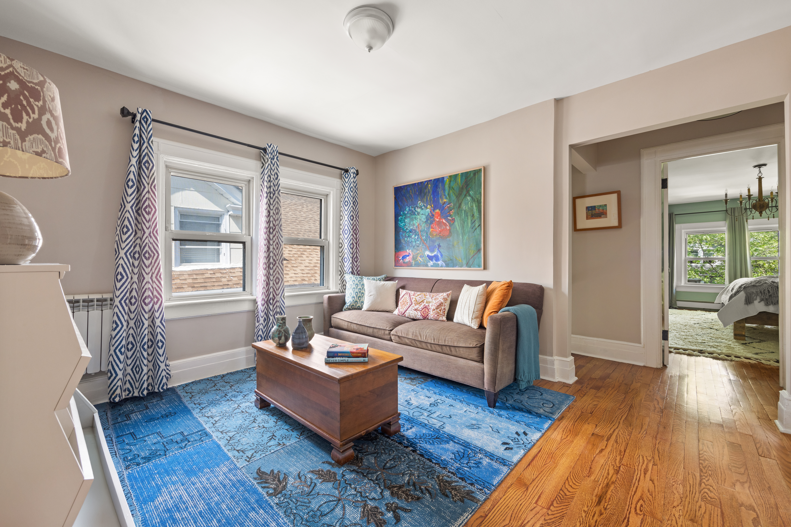
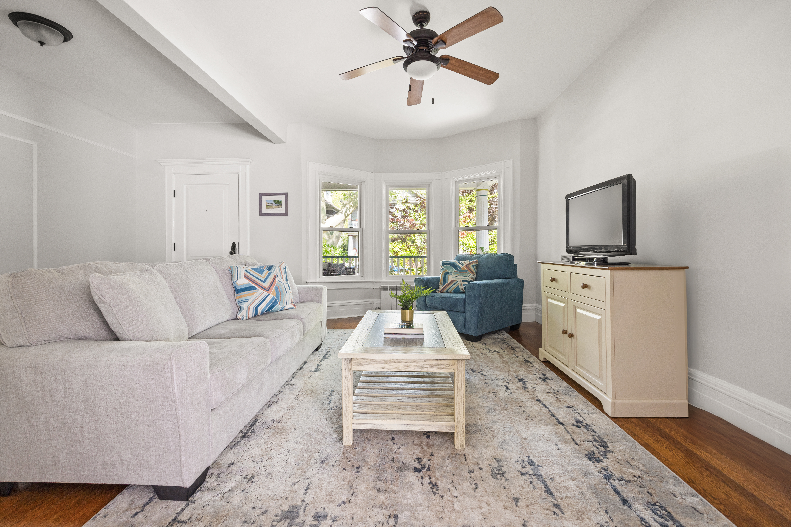
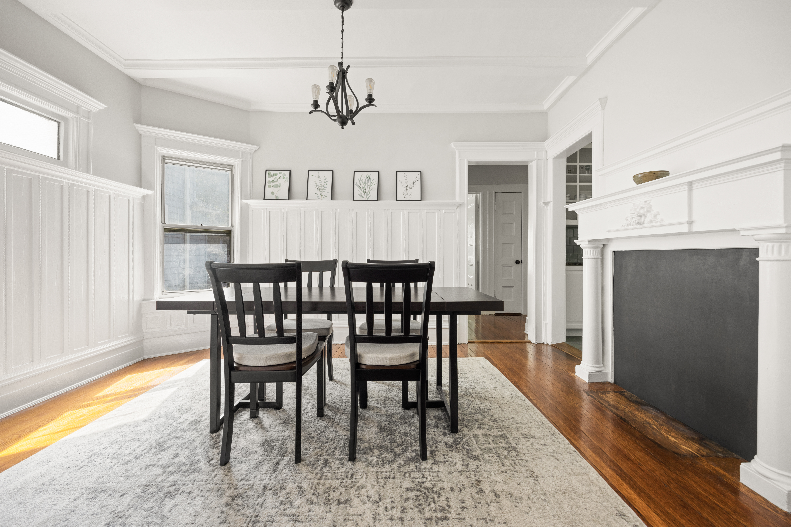
Head upstairs to an open and bright living space that’s perfect for hanging out or hosting a crowd. It's got a spacious living room, a separate sitting room and large dining room. Natural light floods in through big windows and glass doors that lead to an amazing Ipe deck. Whether you’re grilling, dining, or just chilling, this spot is your private escape.

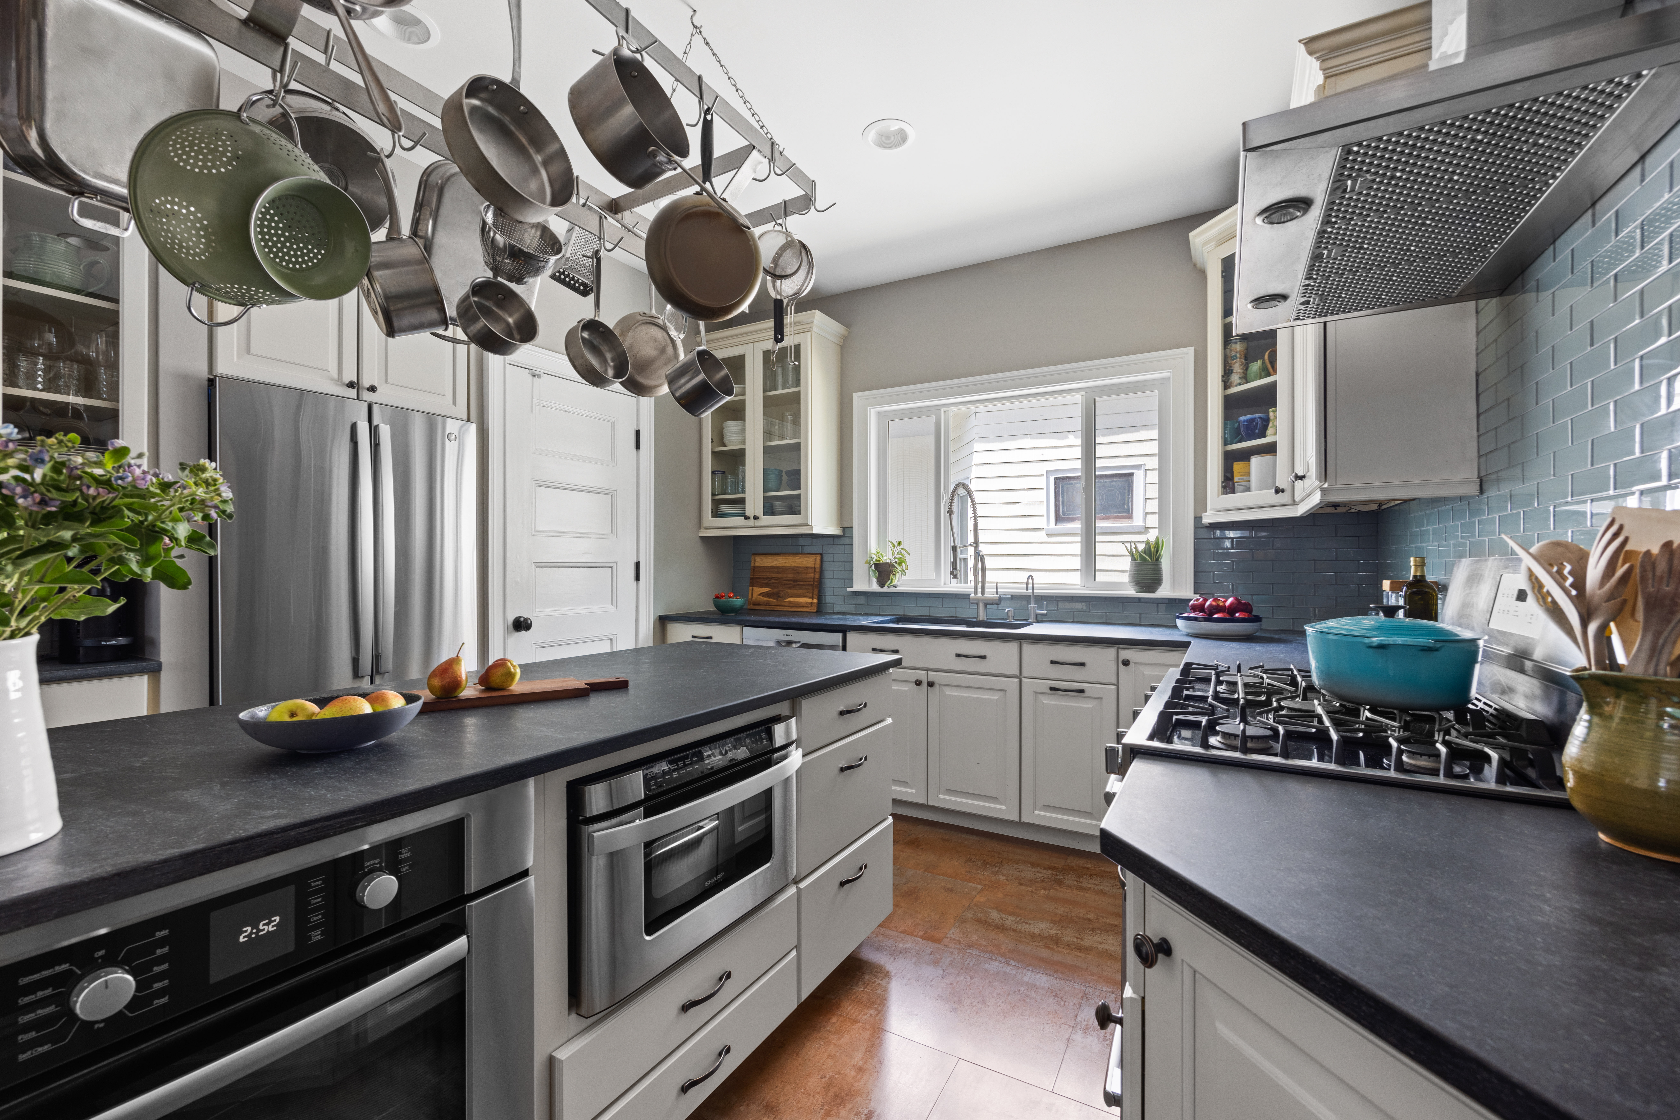
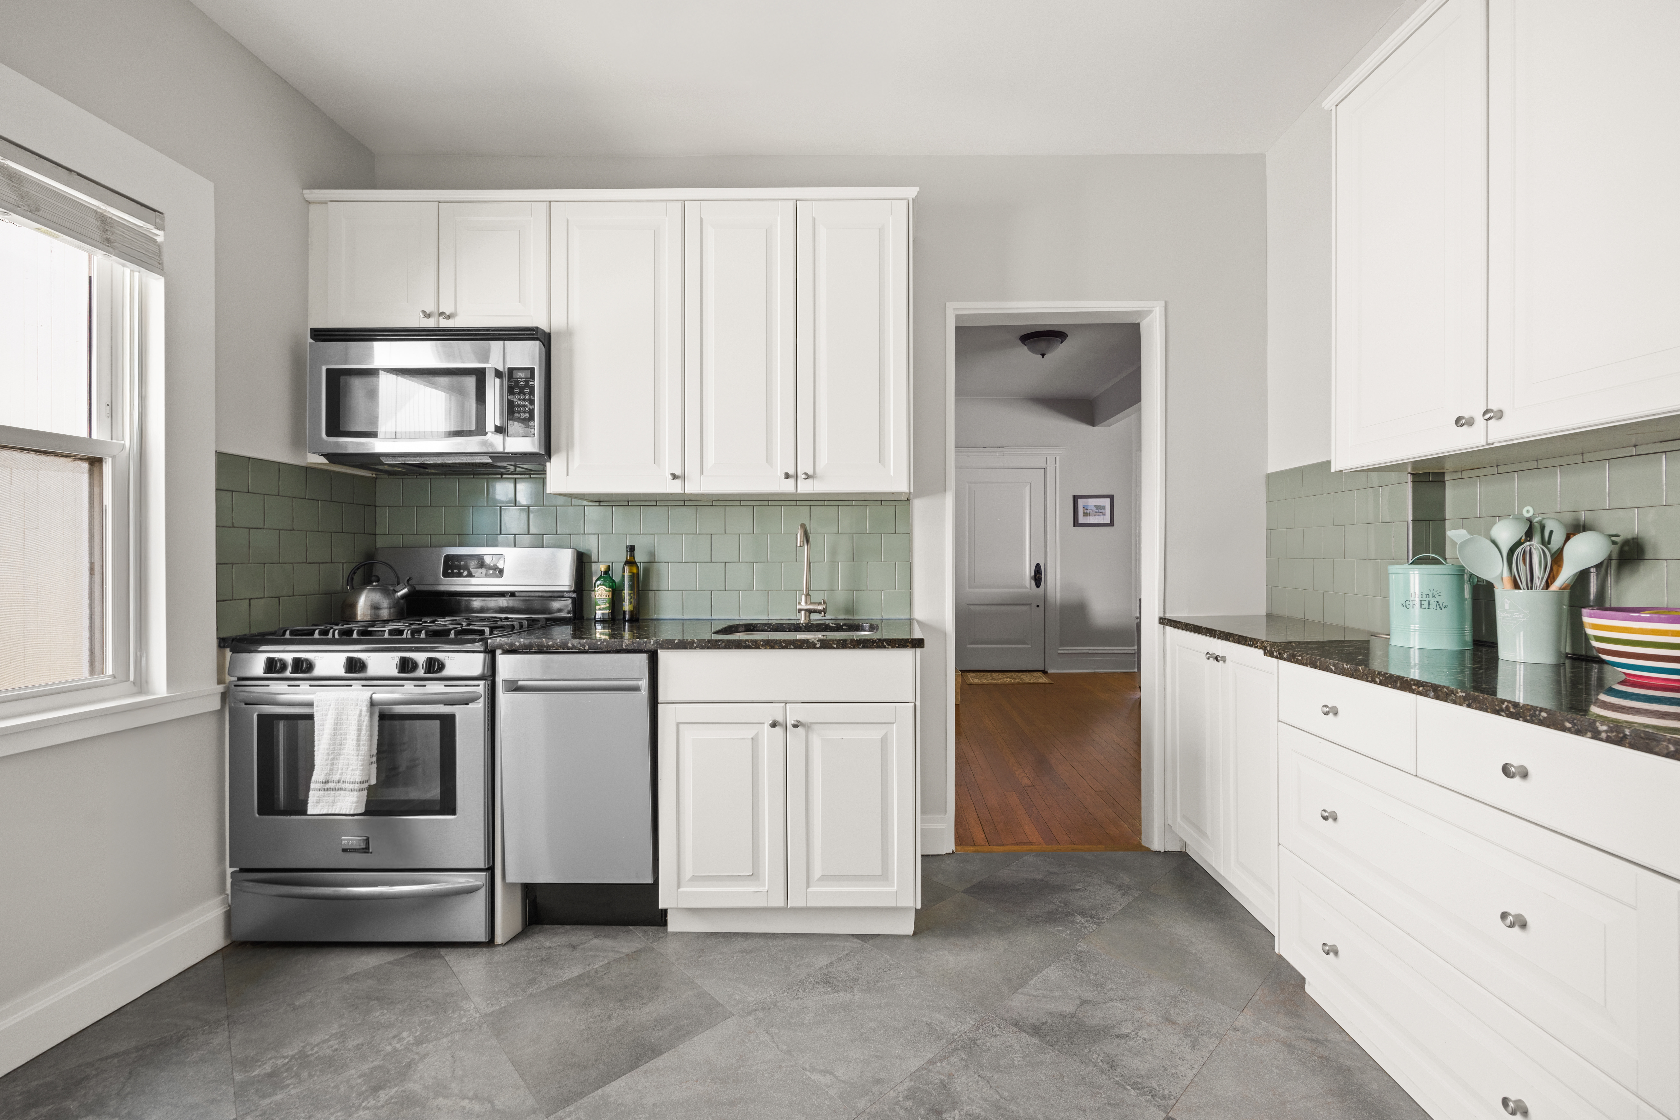
The kitchen? It’s a chef’s dream, with loads of cabinets, sleek stone countertops, and a deep Kraus sink. Complete with stainless steel appliances like a 36" 5 burner Frigidaire stove and Bosch goodies—you're all set for culinary adventures.
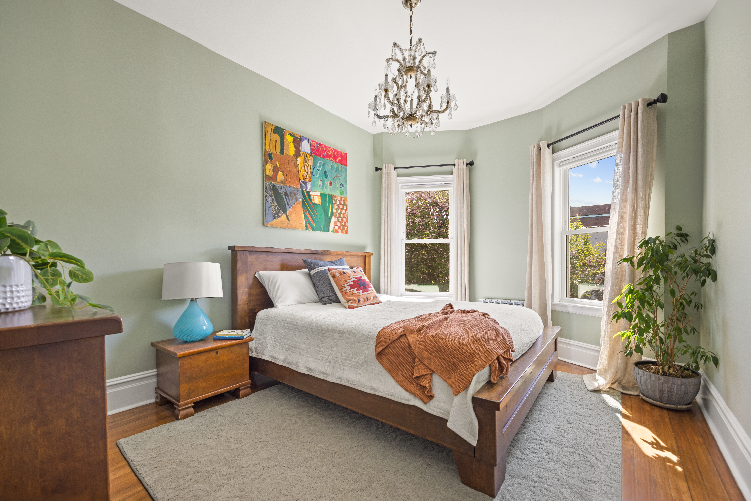
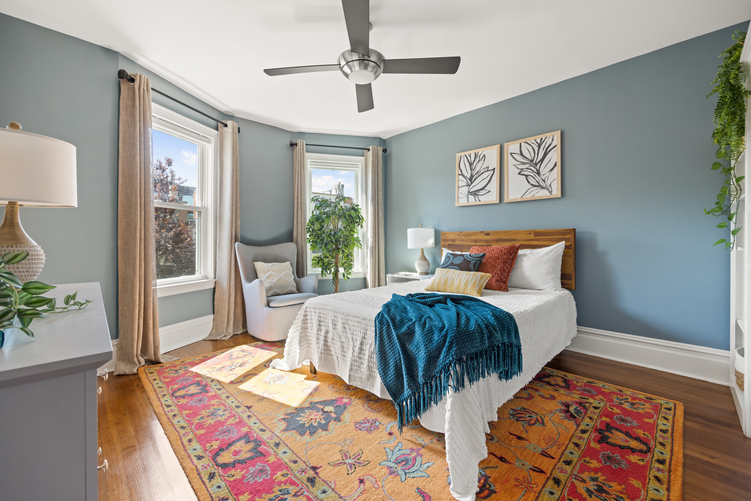

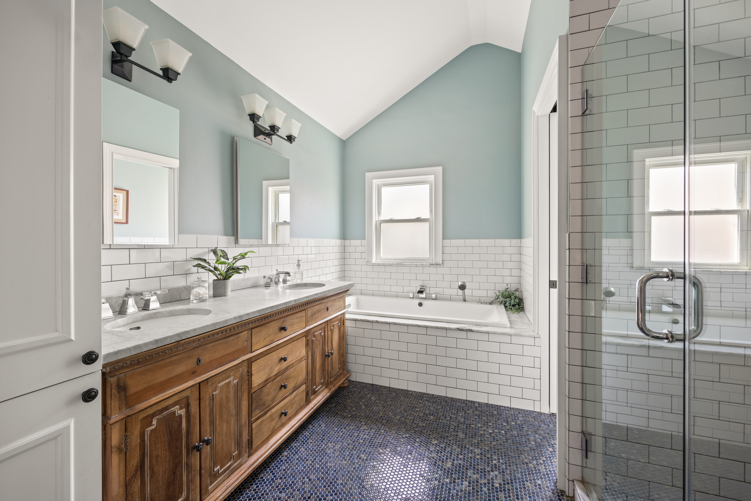
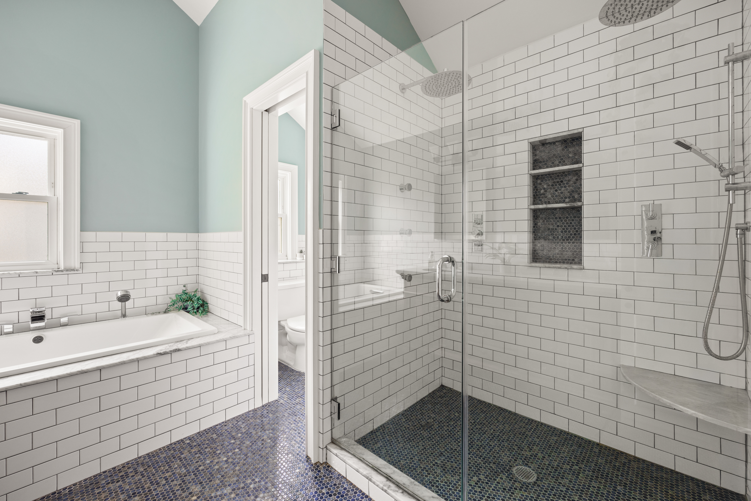
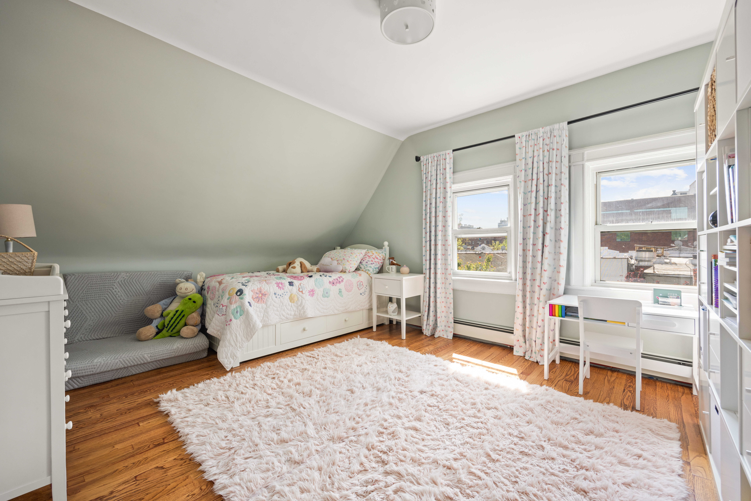
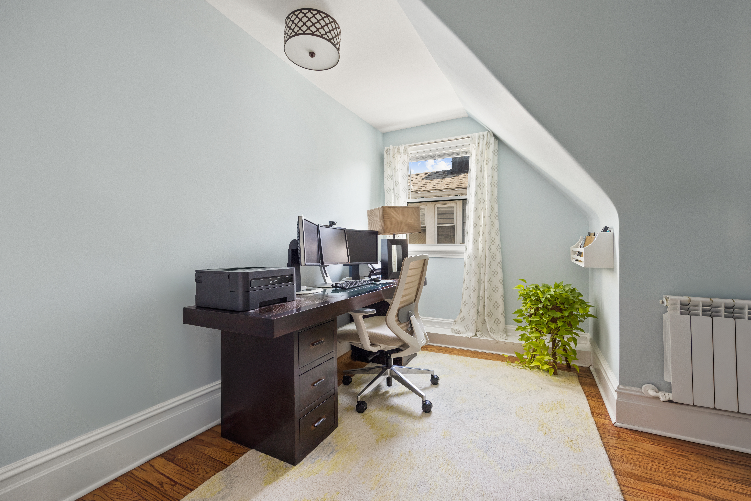
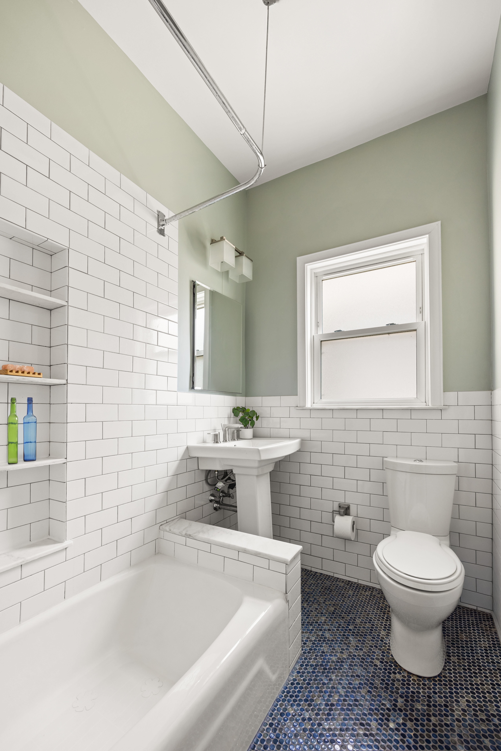
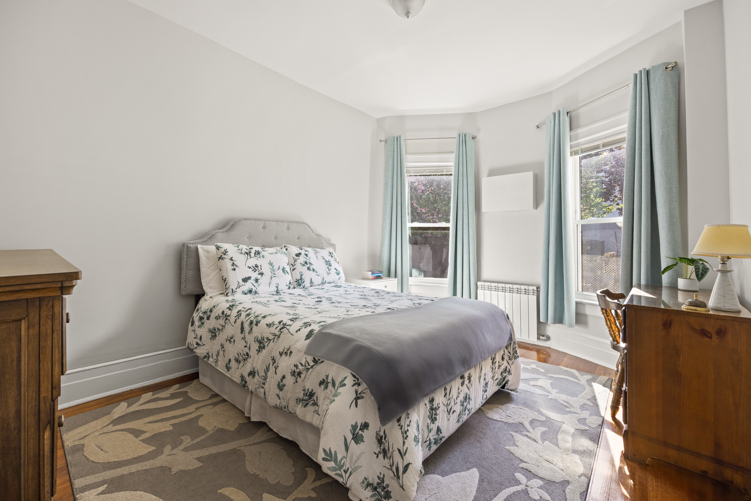
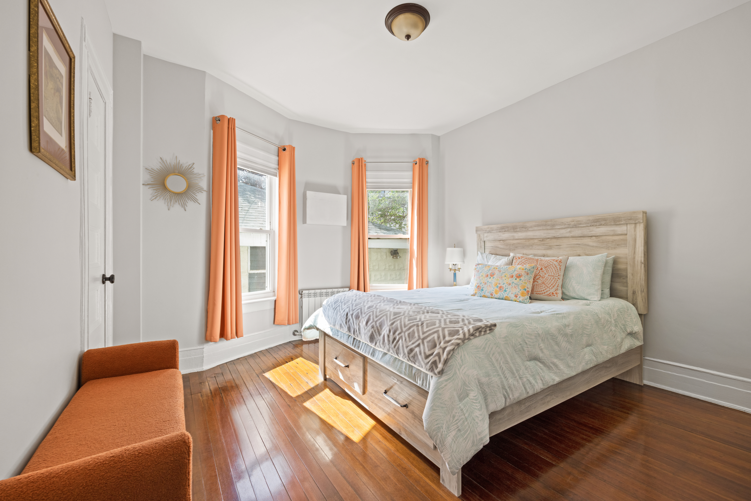
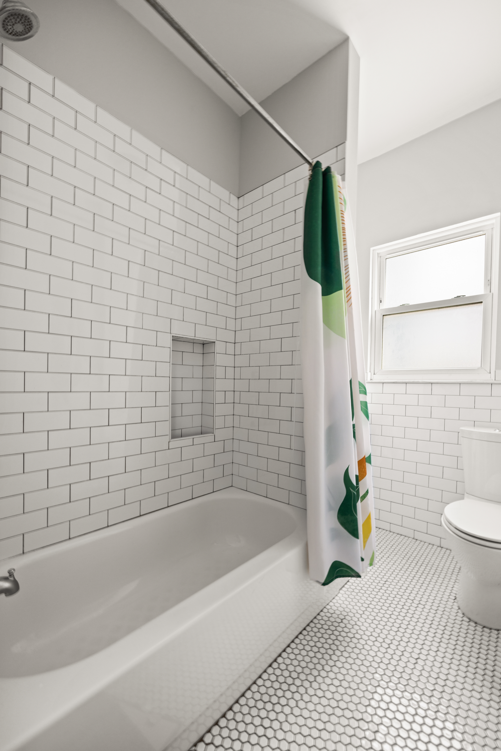
The main floor also has a handy LG washer/dryer closet and a sweet bathroom with subway and penny tiles and Kohler fixtures. Two big bedrooms are tucked away here. The top floor has three more bedrooms, including a fabulous primary bedroom with two spacious closets, plus, a playroom/media room and a spa-like bathroom with all the high-end touches, including a oversized two person shower and a jetted tub, and a Restoration Hardware vanity.
The rental unit has a spacious living room, a charming dining room with a decorative fireplace, and a renovated windowed kitchen with stainless steel appliances and quartz countertops. The two bedrooms are spacious, and there’s an in-unit washer/dryer. The bathroom is pure class with timeless tiles and Kohler fixtures.
The basement, with 7'2" ceiling height, is connected to the owners unit and has tons of potential and space for all your storage needs. Recent upgrades? New electric, plumbing, lots of new windows, and central a/c for the owners unit, plus a new roof and restored porches as of 2022. Each unit has its own heating system, with all new radiators, etc. installed in 2013.
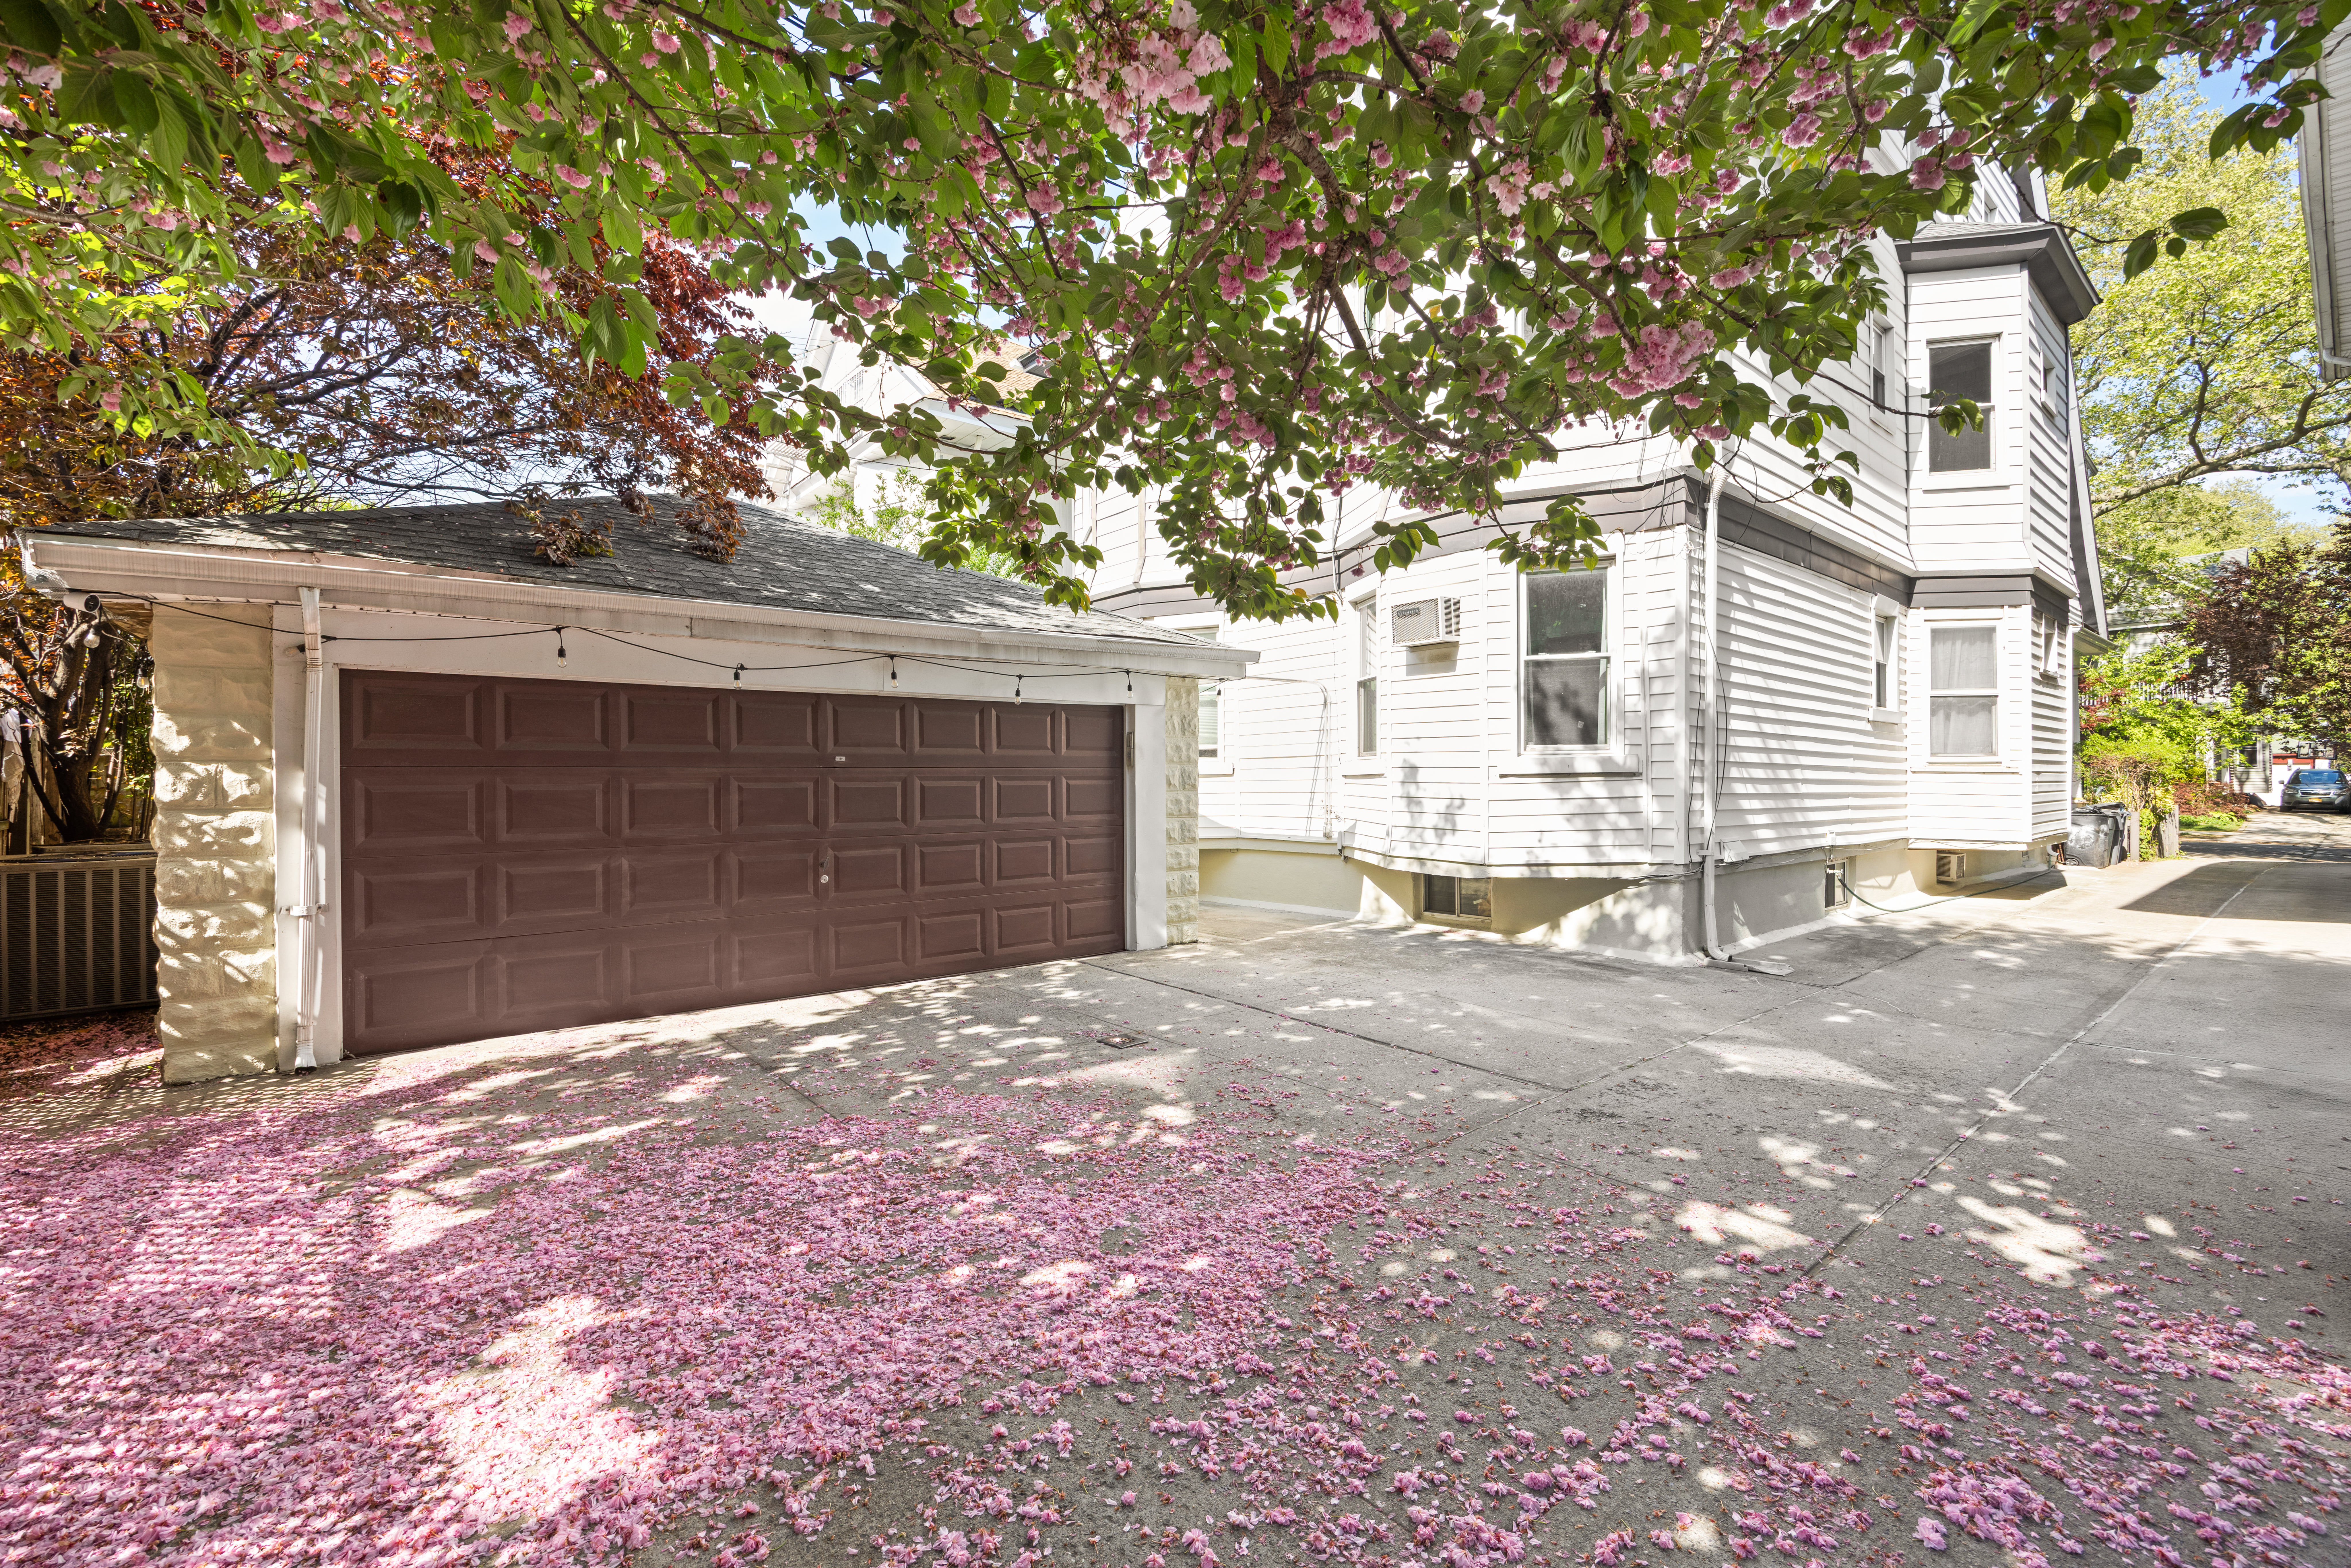
With a shared driveway and a two car garage, your parking needs are taken care of.
Living here isn’t just about the house, it’s about being part of a great community. South Ditmas has a friendly neighborhood vibe with block parties, progressive dinners, and more. It’s the kind of place where you’ll make lifelong friends.
Come see this gem for yourself—your dream home is waiting, but it won’t be available for long!
![Carolyn Cedar]()
Carolyn Cedar
Listing Agent
![Maxine Resnick]()
Maxine Resnick
Alternative Listing Agent
![Alyssa Morris]()
Alyssa Morris
Alternative Listing Agent
![Yara Ghossein]()
Yara Ghossein
Alternative Listing Agent


Recent comparable sales
Median sold price
$1,810,000
Avg days on market
109
Sale-to-list ratio
95.0%
Brooklyn, NY
9 comparable properties found


$1,800,000
Sold 09/30/25
- 7
- Bedrooms
- 3
- Bathrooms
- 3,150
- Square Feet
- 0.06
- Acres

$1,590,000
Sold 04/24/26
- 7
- Bedrooms
- 3
- Bathrooms
- 3,700
- Square Feet
- Unavailable
- Acres

$2,020,000
Sold 12/15/25
- 7
- Bedrooms
- 4
- Bathrooms
- 3,754
- Square Feet
- 0.09
- Acres


Amenities
- Balcony
- Deck
- Porch
- Exposed Brick
- Crown Mouldings
- Columns
- Private Entrance
- Hardwood Floors
- High Ceilings
- Oversized Windows
- Washer / Dryer
- Central AC
- Dishwasher
- Stainless Steel Appliances
- Media / Recreation Room
- Formal Dining Room
- Total Renovation
- Renovated Kitchen and Bath
- Chef's Kitchen
- Windowed Bathroom
- Chandeliers
- California Closet
- Custom Closet
- Garage
- Gas Heat
- Gas Stove
- Detached
- Parking Included
- Private Parking
- Laundry in Every Unit
- Front Yard
- Full Basement
Location
$15,143 per month
30 year fixed, 7.03% Interest
$14,114
$1,029
$0
 1
1Property Information for 758 Westminster Road
Property Details
- Taxes: $1,029 / month
- Min. Down Pymt: 10%
- Total Rooms: 14.0
- MLS Type: House/Building
- County: Kings County
- Buyer's Agent Compensation: 2.5%
Building Information
- Stories: 3
- Residences: 2
- Year Built: 1905
- Building Size: 26.5' x 44'
- Building Sq. Ft: 3,498 SF
- Lot Size: 4,000 SF
Property History for 758 Westminster Road
| Date | Event & Source | Price |
|---|---|---|
| 08/15/2025 | Sold Manual | $2,350,000 |
| 08/15/2025 | $2,350,000 +7.1% / yr | |
| 05/30/2025 | Contract Signed Manual | — |
| 05/07/2025 | Listed (Active) Manual | $2,350,000 |
| 03/07/2013 | $999,999 | |
| 03/07/2013 | $999,000 | |
| 08/29/2012 | $1,025,000 |
For completeness, we often displays two records for one sale: the MLS record and the public record.
Public records
758 Westminster Road
Total Finished SqFt
3,391 SqFtLot Size
4,000 SqFtYear Built
1905Zoning
R2APN
3066860031Schools near 758 Westminster Road
Rating | School | Type | Grades | Distance |
|---|---|---|---|---|
| Public - | PK to 5 | |||
| Public - | 6 to 8 | |||
| Public - | 9 to 12 | |||
| Public - | 6 to 8 |
Rating | School | Distance |
|---|---|---|
P.S. 217 Colonel David Marcus School PublicPK to 5 | ||
Jhs 62 Ditmas Public6 to 8 | ||
Midwood High School Public9 to 12 | ||
Middle 890 Public6 to 8 |
School ratings and boundaries are provided by GreatSchools.org and Pitney Bowes. This information should only be used as a reference. Proximity or boundaries shown here are not a guarantee of enrollment. Please reach out to schools directly to verify all information and enrollment eligibility.
Neighborhood Map and Transit
Similar Homes
New listings in 11230


Listing Courtesy of Serhant



Listing Courtesy of Howard Hanna NYC

Listing Courtesy of Serhant


Nearby home values
| Address | Sold price | Beds | Baths | Sqft | Lot (Sqft) |
|---|---|---|---|---|---|
This home: 758 Westminster Road, West Midwood | $2,350,000 | 7 | 3 | 3,551 | 4,000 |
$1,240,000 | – | – | 5,402 | 2,275 | |
$1,575,000 | 4 | 3 | 3,200 | 4,000 | |
$1,500,000 | 8 | 3 | 3,623 | 4,000 | |
$2,300,000 | 5 | 5 | 4,820 | 4,000 | |
$1,595,000 | 14 | 4 | 3,391 | 4,000 | |
$925,000 | 5 | 3 | 1,786 | 4,000 |
Explore Nearby Homes
- Central Brooklyn Homes for Sale
- Ditmas Park Homes for Sale
- East Midwood Homes for Sale
- Fiske Terrace Homes for Sale
- Gravesend Homes for Sale
- Kensington Homes for Sale
- Manhattan Terrace Homes for Sale
- Mapleton Homes for Sale
- Midwood Homes for Sale
- Midwood Manor Homes for Sale
- Midwood Park Homes for Sale
- Ocean Parkway Homes for Sale
- Southern Brooklyn Homes for Sale
- South Midwood Homes for Sale
- Southwestern Brooklyn Homes for Sale
- New York Homes for Sale
- Brooklyn Homes for Sale
- Queens Homes for Sale
- Staten Island Homes for Sale
- Bayonne Homes for Sale
- Jersey City Homes for Sale
- Manhattan Homes for Sale
- Hoboken Homes for Sale
- Newark Homes for Sale
- Weehawken Homes for Sale
- Union City Homes for Sale
- Elizabeth Homes for Sale
- Middletown Homes for Sale
- Kearny Homes for Sale
- North Bergen Homes for Sale
- 11229 Homes for Sale
- 11210 Homes for Sale
- 11218 Homes for Sale
- 11223 Homes for Sale
- 11226 Homes for Sale
- 11204 Homes for Sale
- 11219 Homes for Sale
- 11234 Homes for Sale
- 11203 Homes for Sale
- 11214 Homes for Sale
- 11228 Homes for Sale
- 11215 Homes for Sale
- 11220 Homes for Sale
- 11235 Homes for Sale
- 11225 Homes for Sale
No guarantee, warranty or representation of any kind is made regarding the completeness or accuracy of any information, descriptions or measurements (including square footage measurements and property condition), such should be independently verified through appropriate means, including, but not limited to, in person inspection and public records, and Compass International Holdings, its subsidiaries, affiliates and independently owned and operated franchisees, and their affiliated agents and associated third parties expressly disclaim any liability in connection therewith. Photos may be virtually staged or digitally enhanced and may not reflect actual property conditions. Offers of compensation are subject to change at the seller's discretion. No financial or legal advice provided. Equal Housing Opportunity.
This information is not verified for authenticity or accuracy and is not guaranteed and may not reflect all real estate activity in the market. ©2026 The Real Estate Board of New York, Inc., All rights reserved. The source of the displayed data is either the property owner or public record provided by non-governmental third parties. It is believed to be reliable but not guaranteed. This information is provided exclusively for consumers’ personal, non-commercial use. The data relating to real estate for sale on this website comes in part from the IDX Program of OneKey® MLS. Information Copyright 2026, OneKey® MLS. All data is deemed reliable but is not guaranteed accurate by Compass, Inc., its subsidiaries, affiliates and their agents and associated third parties. See Terms of Service for additional restrictions. Compass · Tel: 212-913-9058 · New York, NY Listing information for certain New York City properties provided courtesy of the Real Estate Board of New York’s Residential Listing Service (the "RLS"). The information contained in this listing has not been verified by the RLS and should be verified by the consumer. The listing information provided here is for the consumer’s personal, non-commercial use. Retransmission, redistribution or copying of this listing information is strictly prohibited except in connection with a consumer's consideration of the purchase and/or sale of an individual property. This listing information is not verified for authenticity or accuracy and is not guaranteed and may not reflect all real estate activity in the market. ©2026 The Real Estate Board of New York, Inc., all rights reserved. This information is not guaranteed, should be independently verified and may not reflect all real estate activity in the market. Offers of compensation set forth here are for other RLSParticipants only and may not reflect other agreements between a consumer and their broker.©2026 The Real Estate Board of New York, Inc., All rights reserved.