7405 Arlington Road, Unit 202








Description

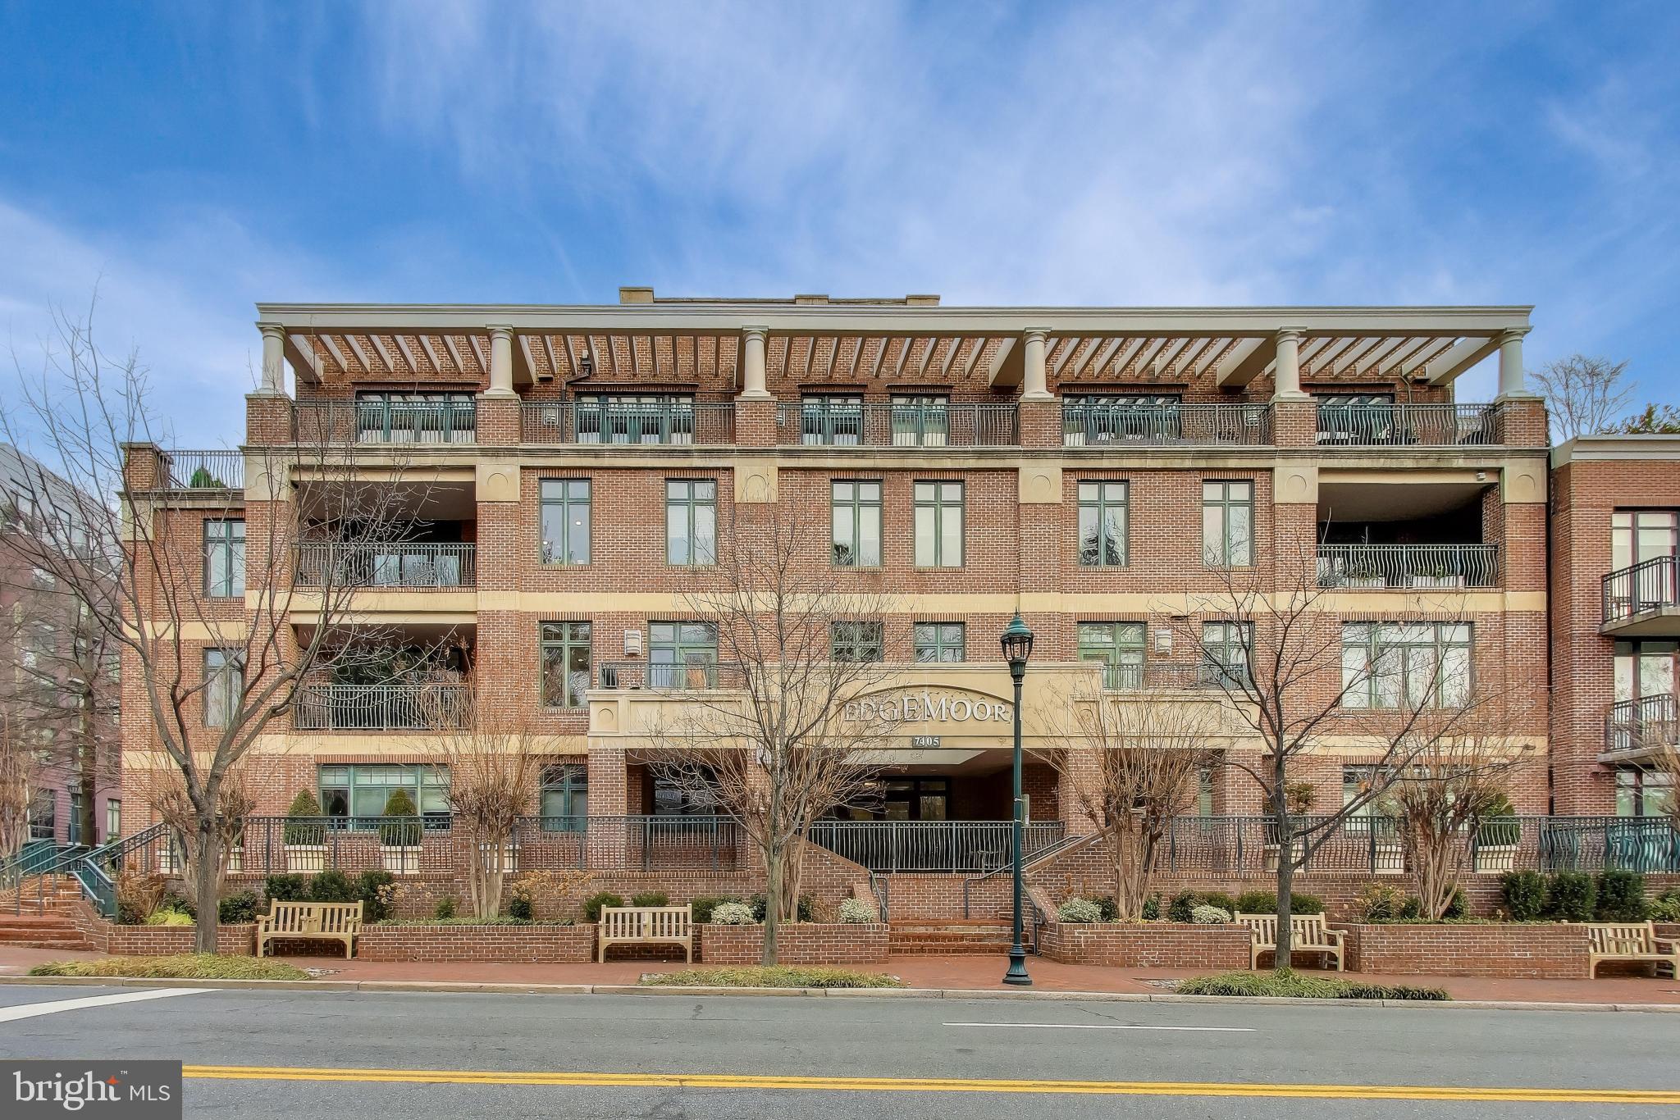
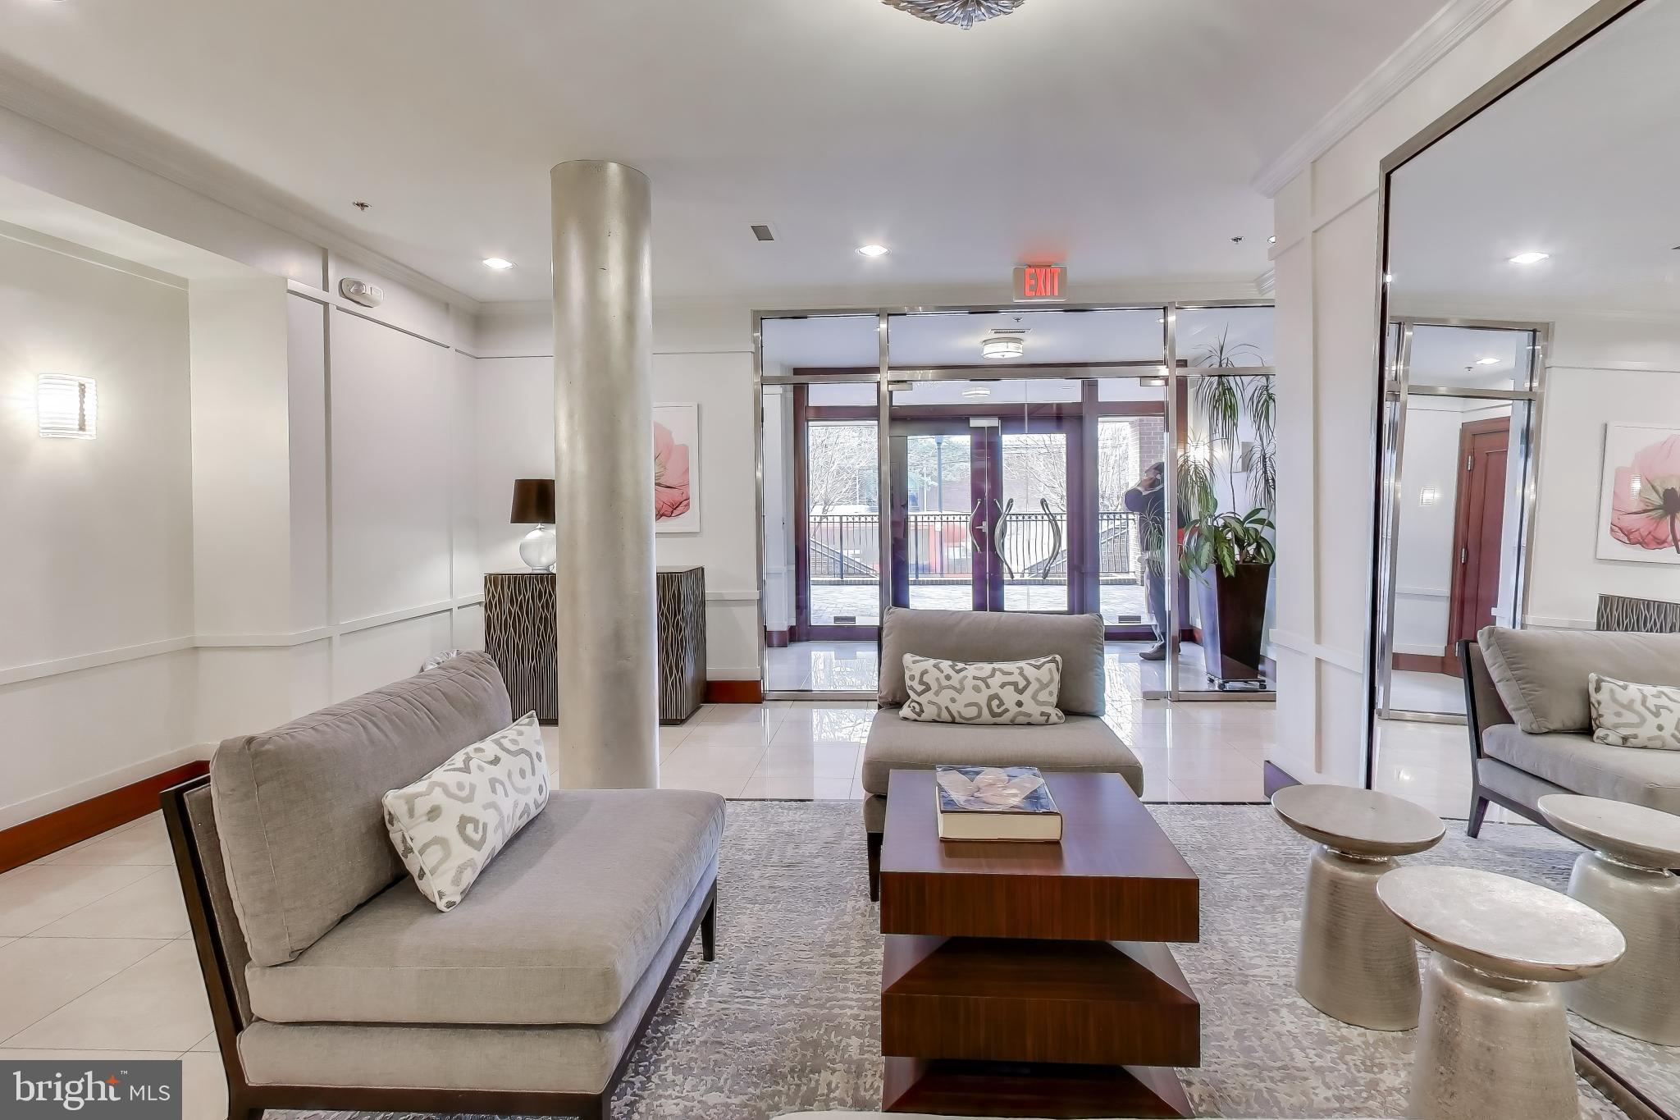

Step into this home through a gracious vestibule...Welcome to an exceptional opportunity to own a stunning residence in one of downtown Bethesda’s most exclusive boutique buildings. The Edgemoor at Arlington is a private community of just 11 residences, celebrated for its premier location, solid construction, exceptional management, and expansive outdoor balconies. Experience upscale urban living in this stunning 2-bedroom, 2-full-bath PLUS den in a corner unit located in the heart of downtown Bethesda.
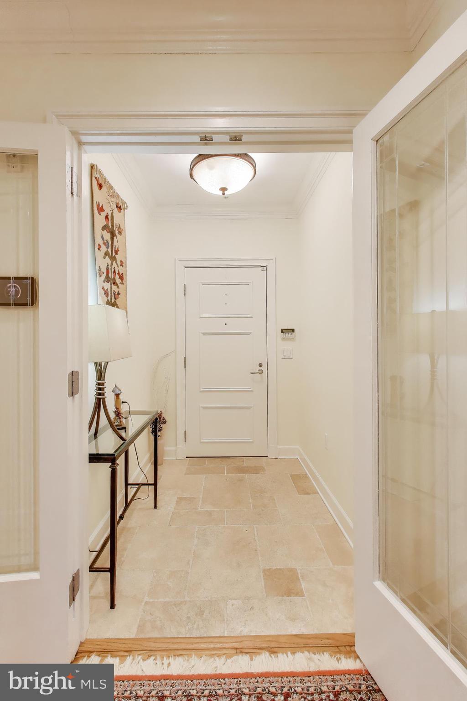
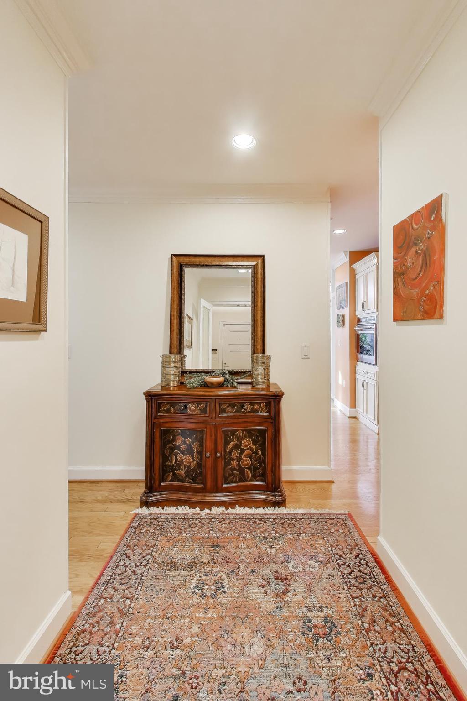
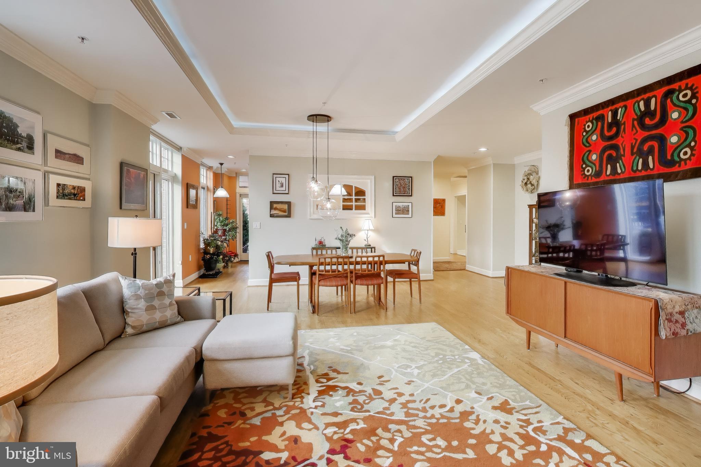

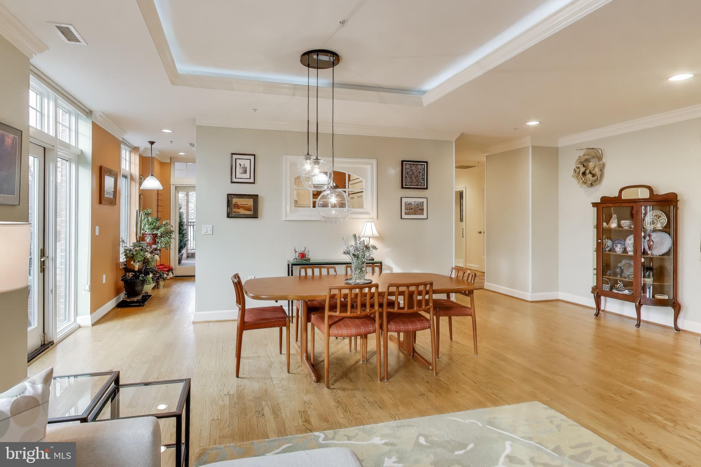
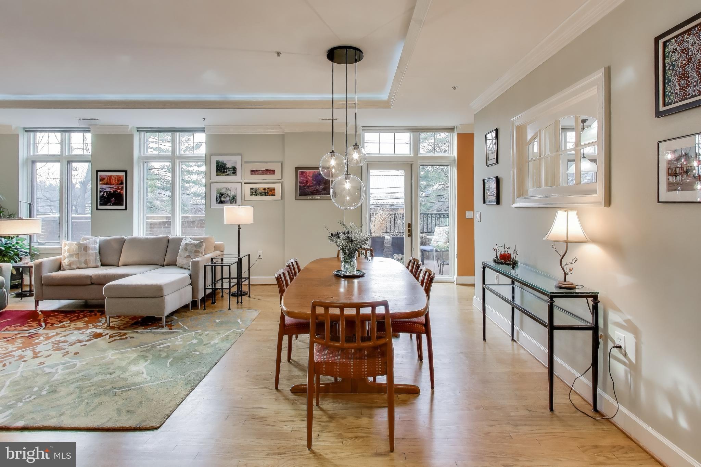
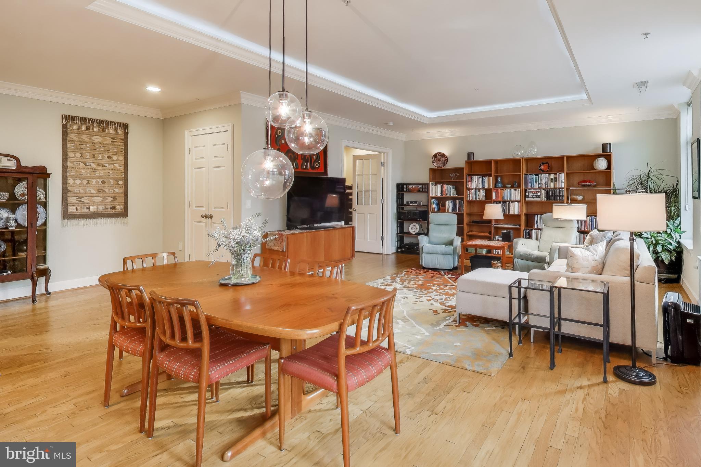
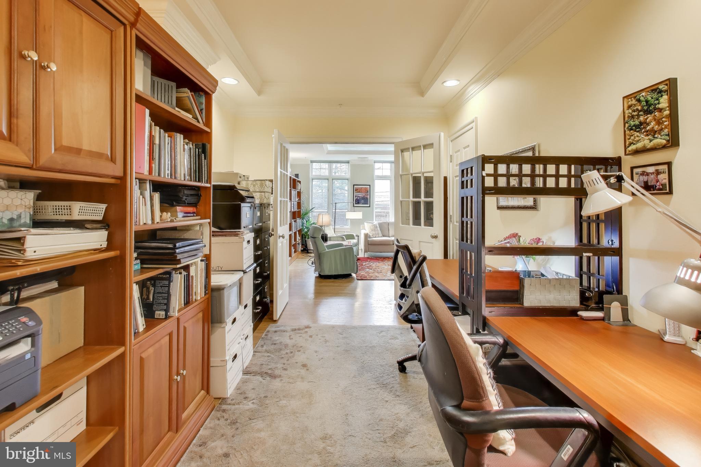
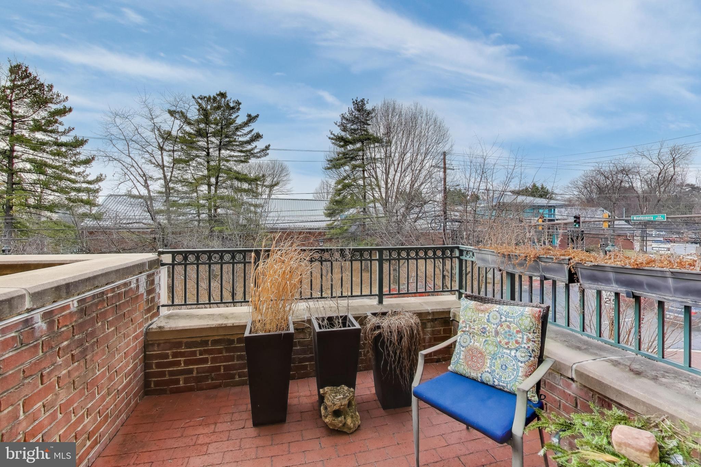
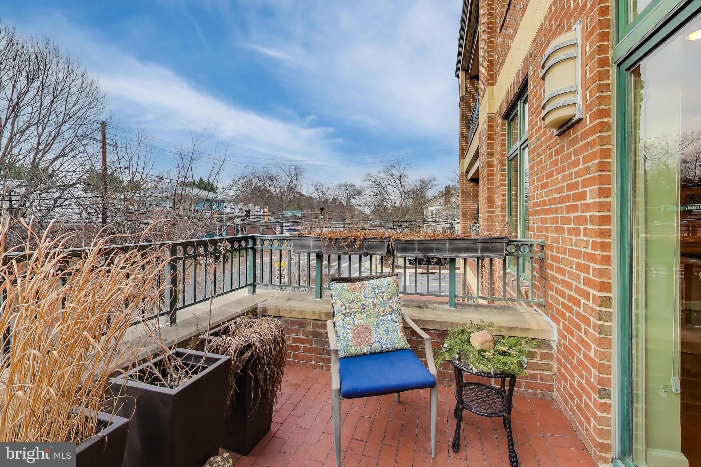
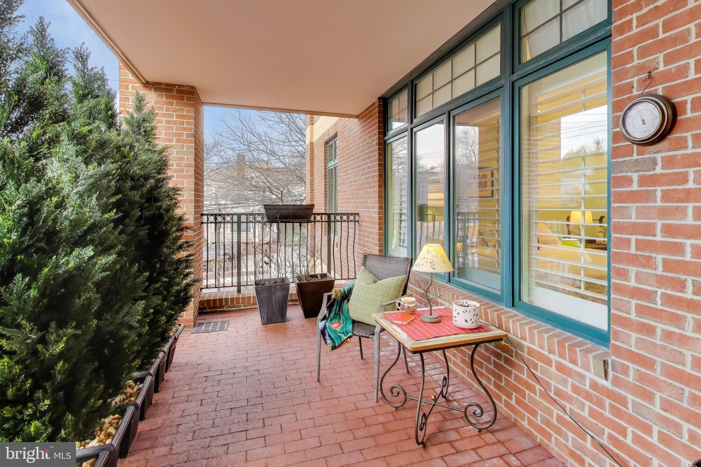
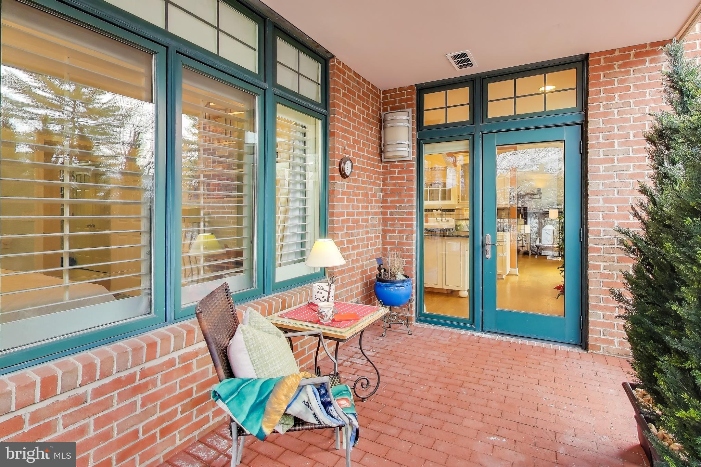
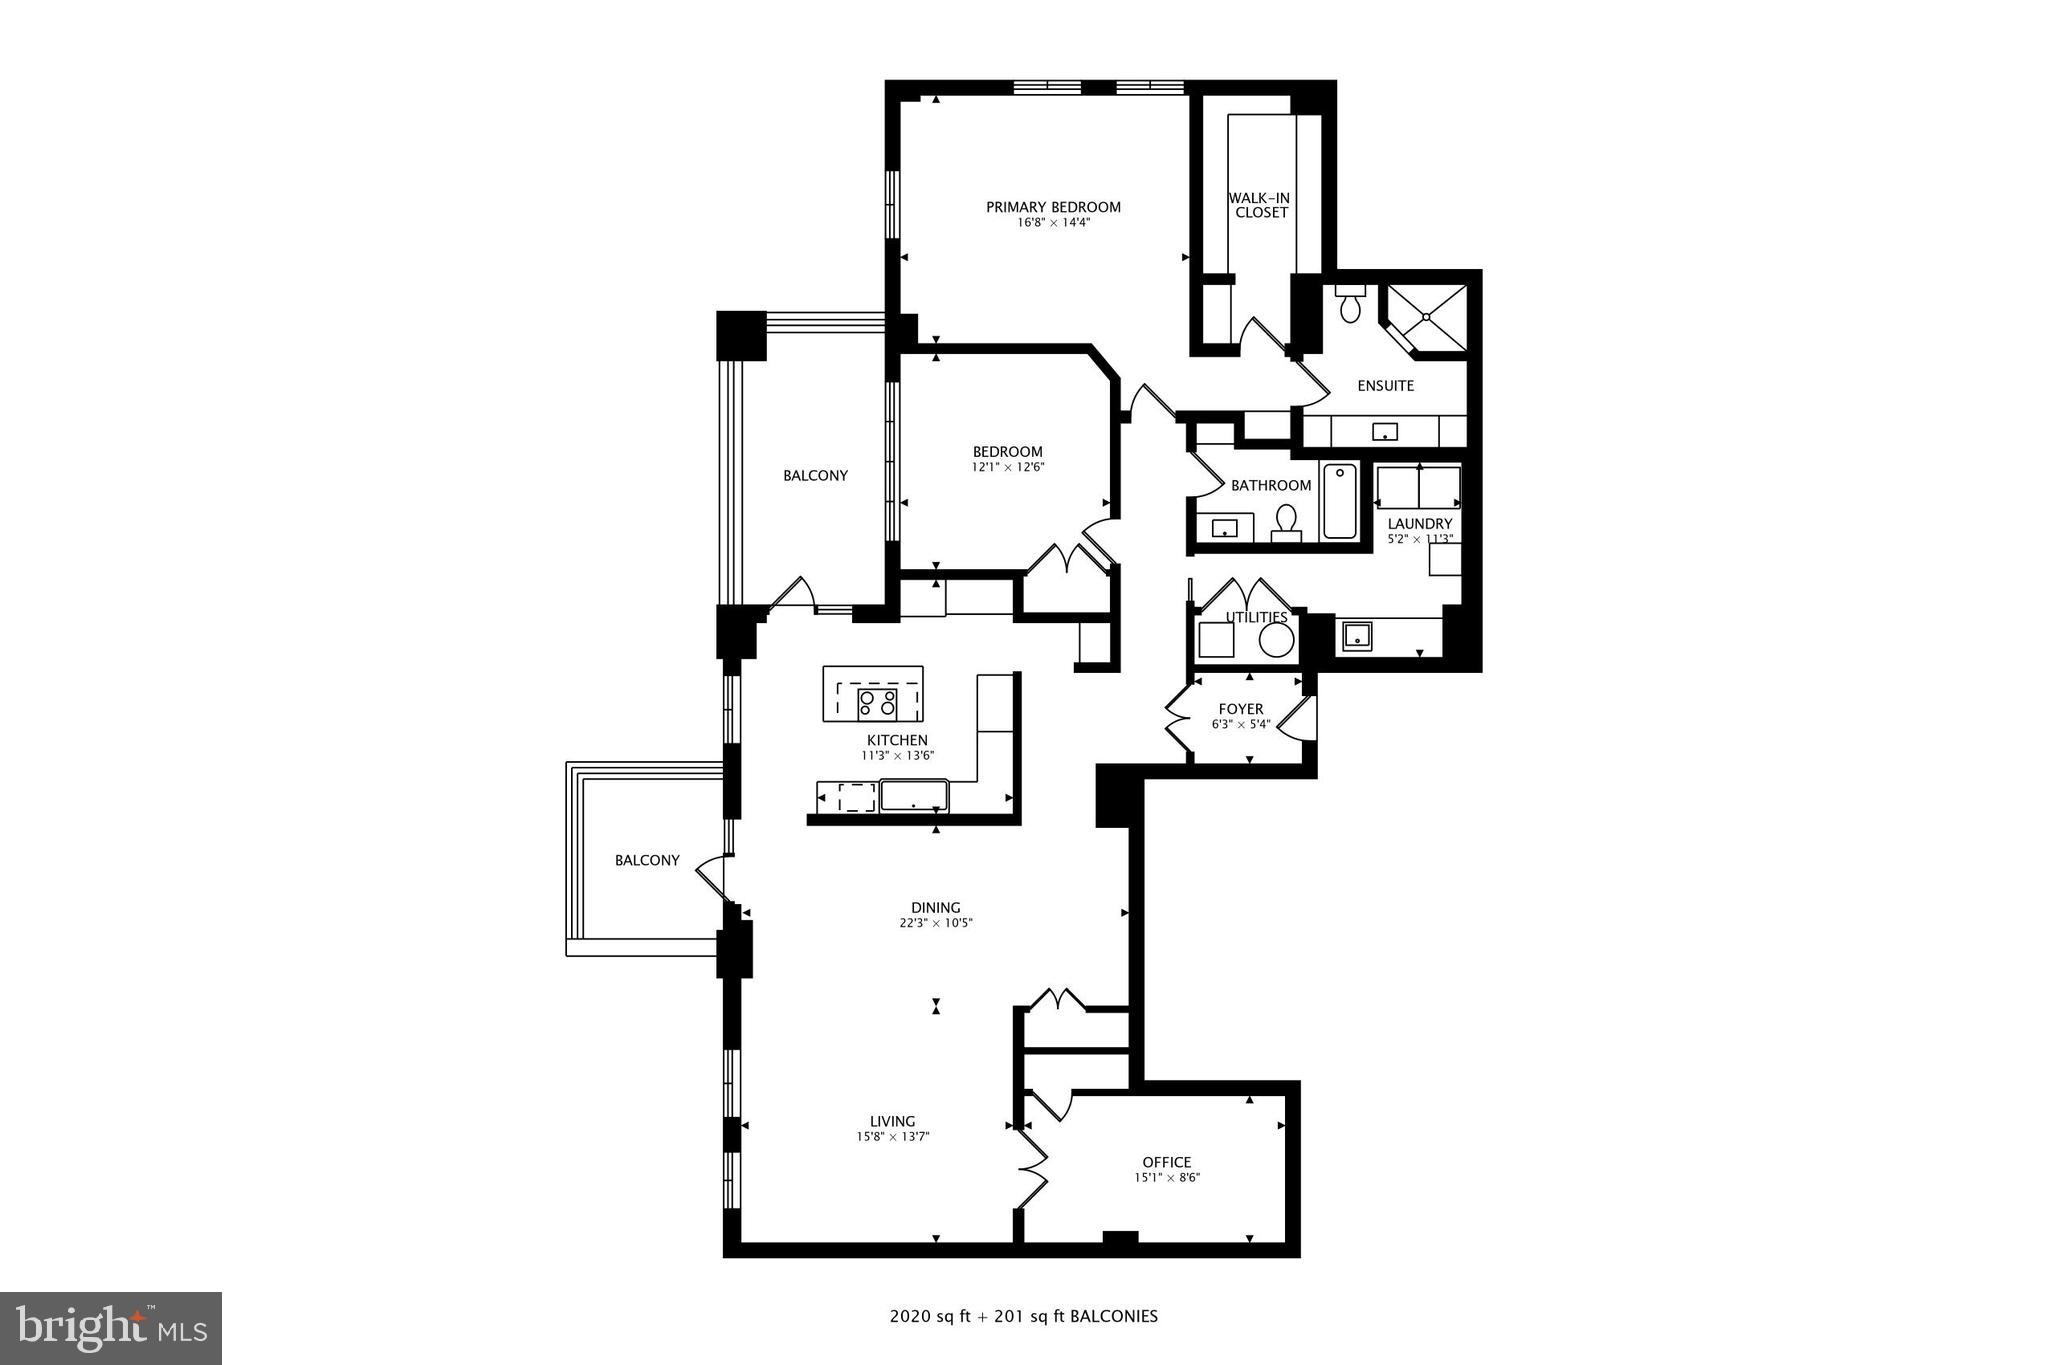
Step into this home through a gracious vestibule entry, creating a refined sense of arrival before opening into a beautifully designed living space. The open-concept living and dining areas are flooded with light from windows that frame stunning sunset views. This home features a generously sized dining area offering ample space for hosting dinner parties, holiday gatherings, and special occasions. The living room is accented by a beautiful tray ceiling with integrated lighting. A spacious den, just off the living room, provides flexible living options, perfect for a home office, media room, or guest space. Finishing off this living area is one of two balconies, a lovely sunlit space for potted plants and fresh air.
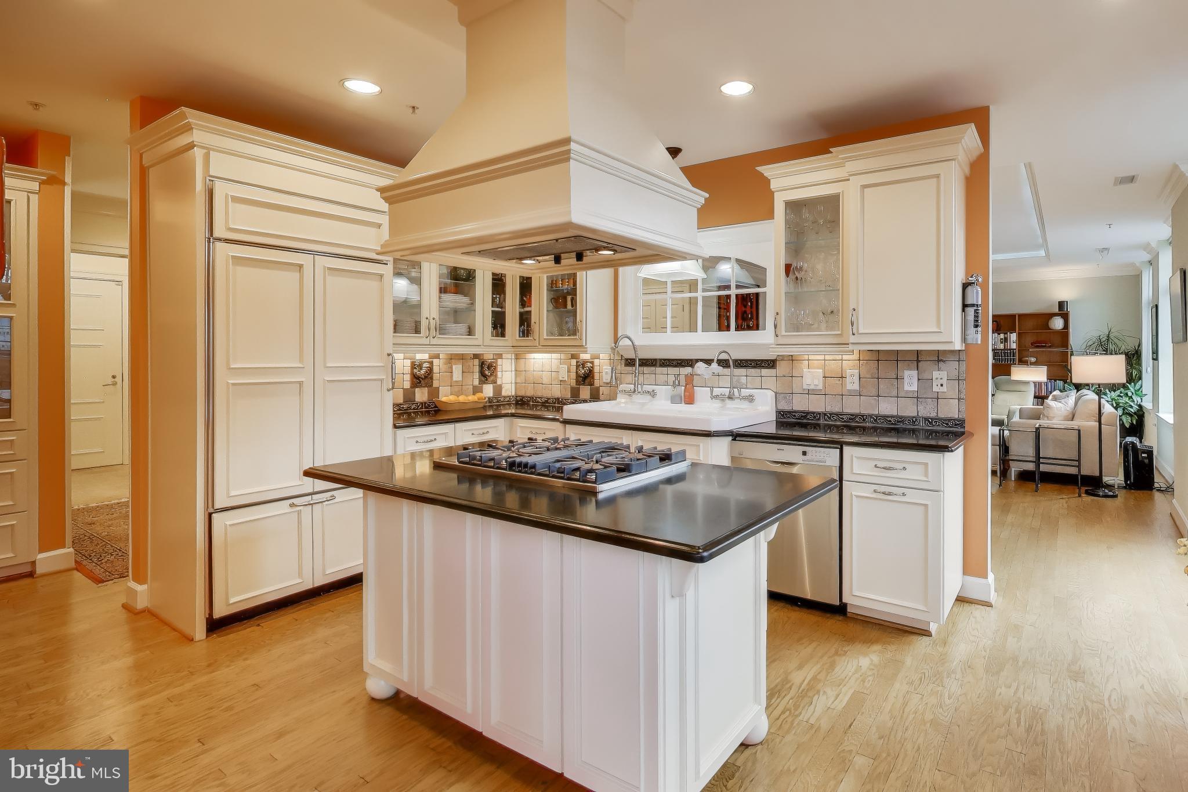
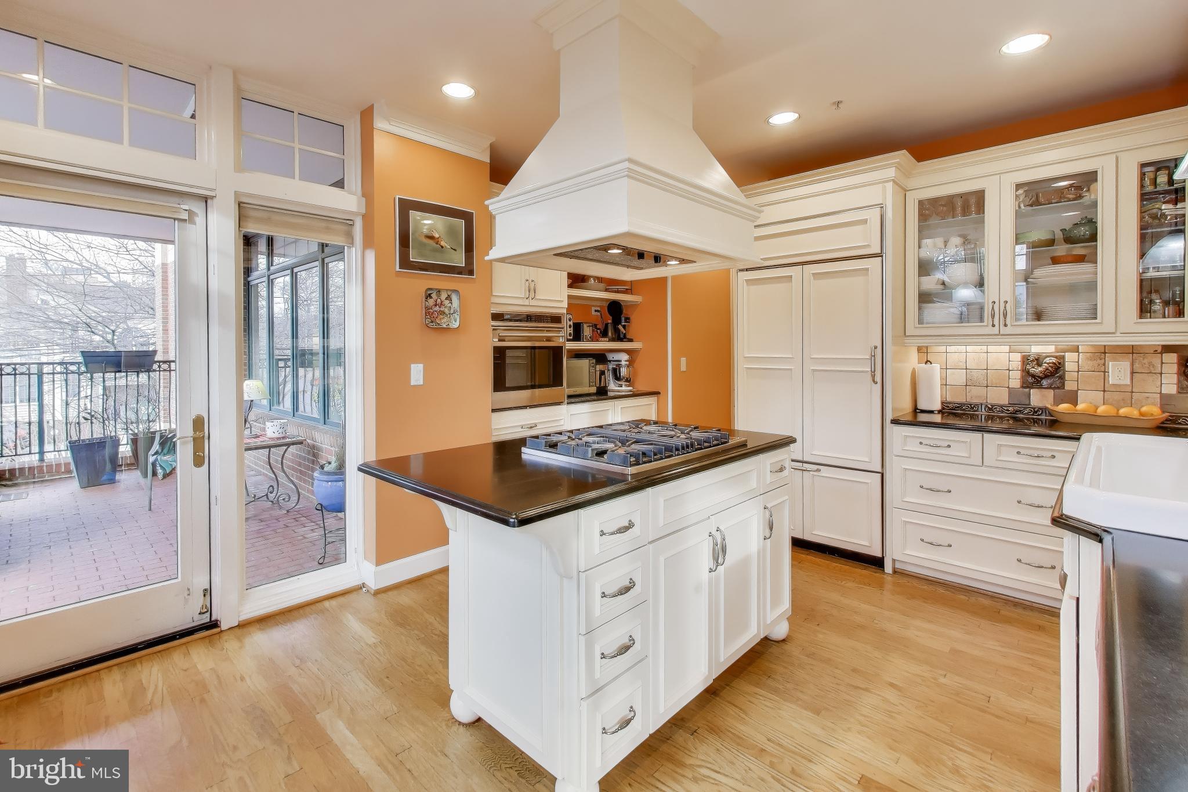
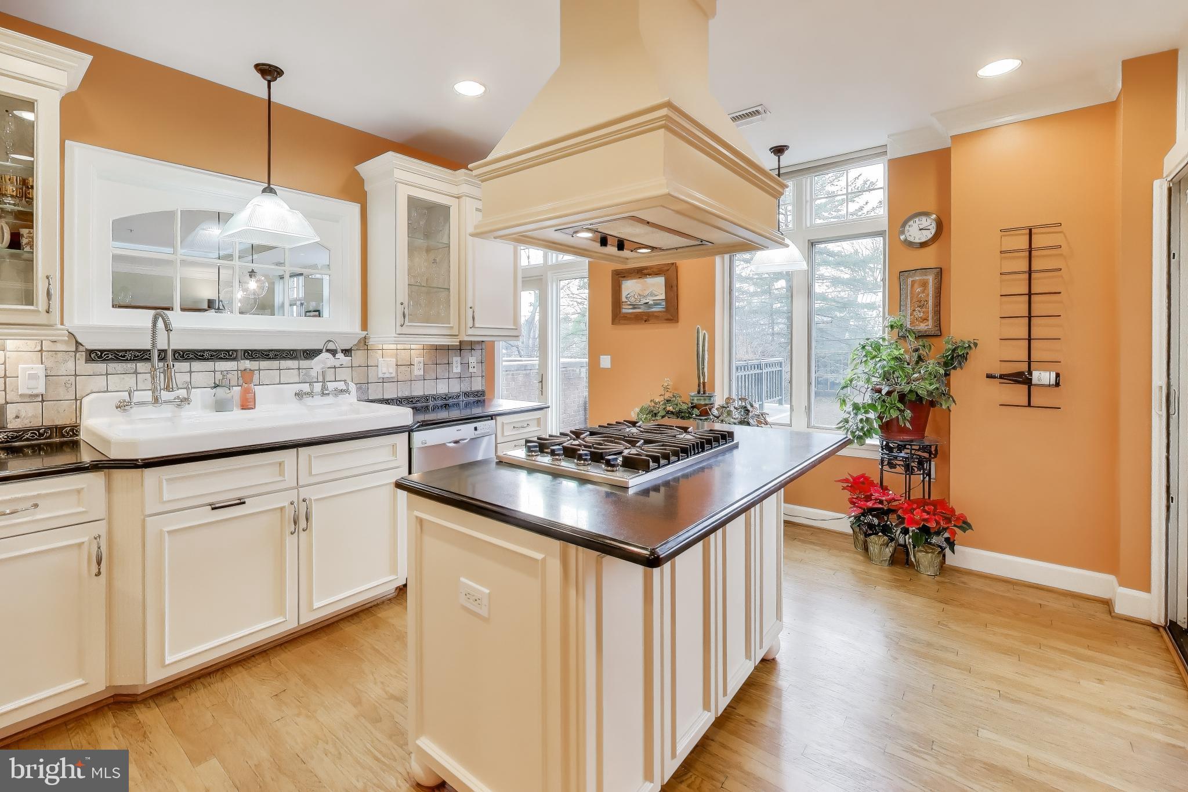
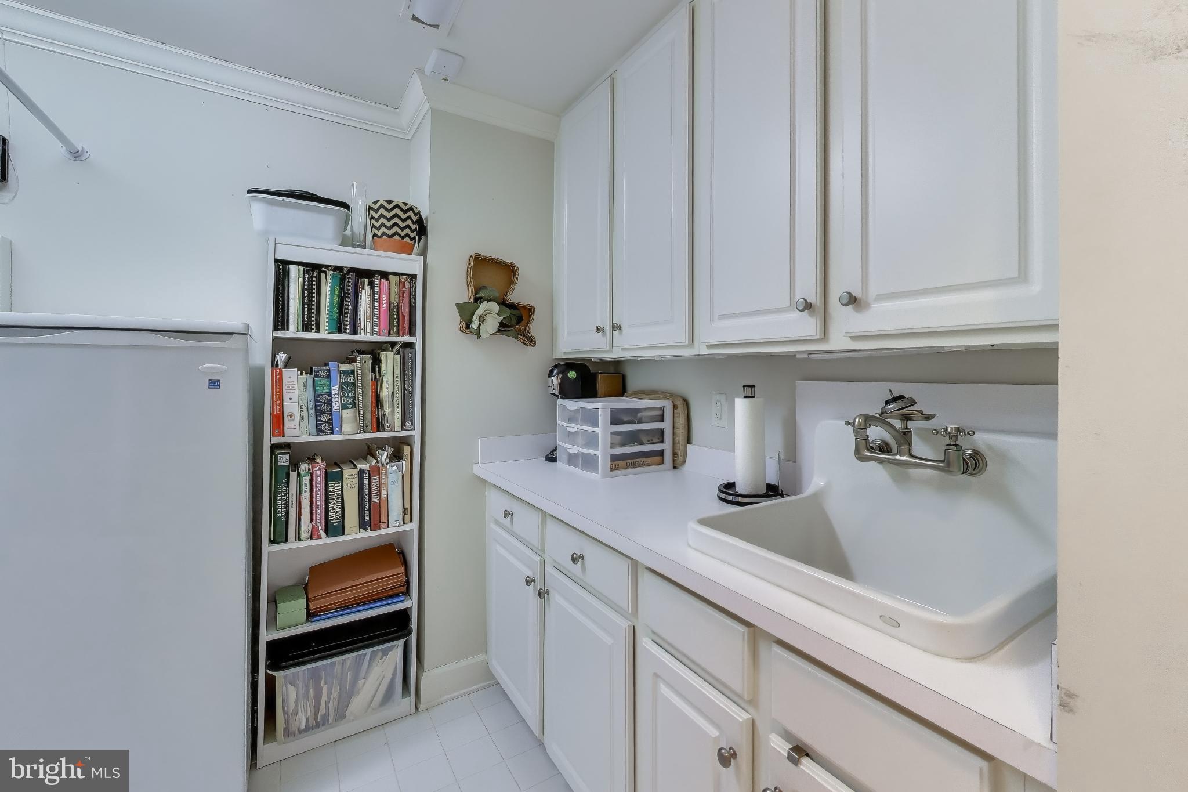
The chef’s kitchen is outfitted with top-of-the-line appliances, sleek finishes, and thoughtful design. At the center is a stylish island that creates the perfect spot for casual meals or morning coffee. Anchoring the space is an impressive oversized farmhouse sink with dual faucets. Here you will find the second balcony, a true extension of the living space, offering an inviting outdoor setting ideal for relaxing, dining, and entertaining. With ample room for comfortable seating, the balcony is the perfect place to host friends, enjoy al fresco meals, or unwind with a book while taking in the surrounding downtown views.
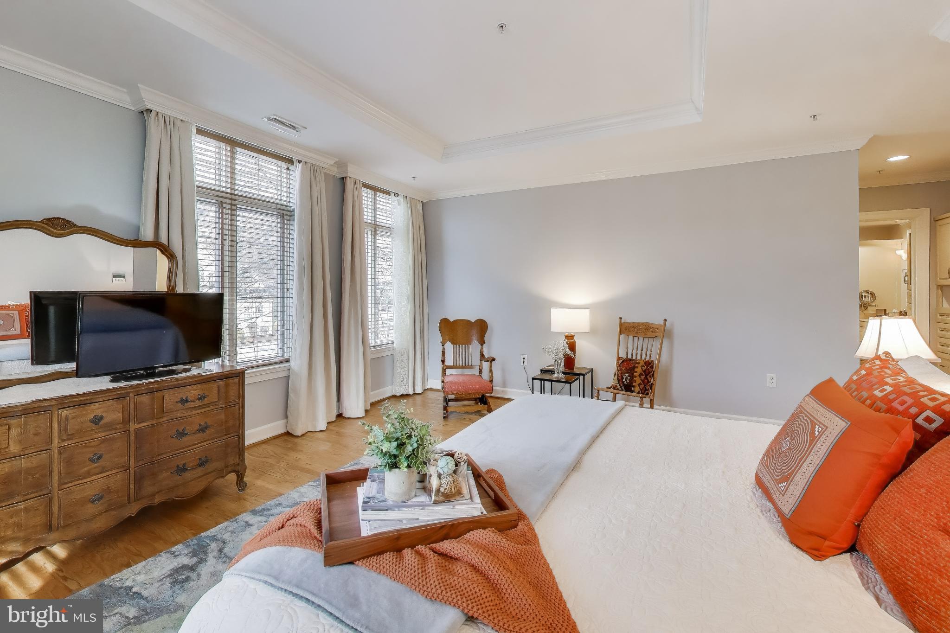

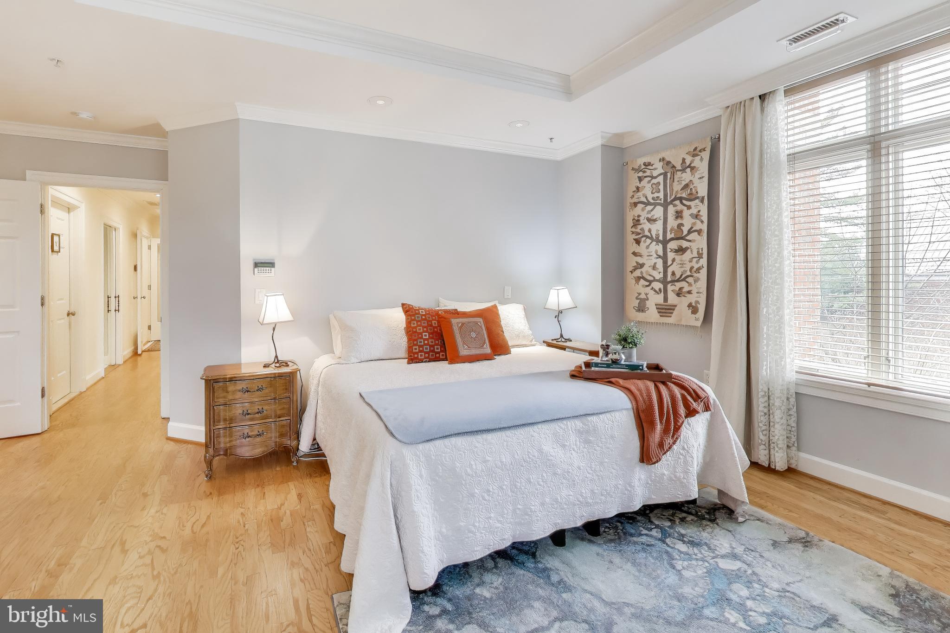
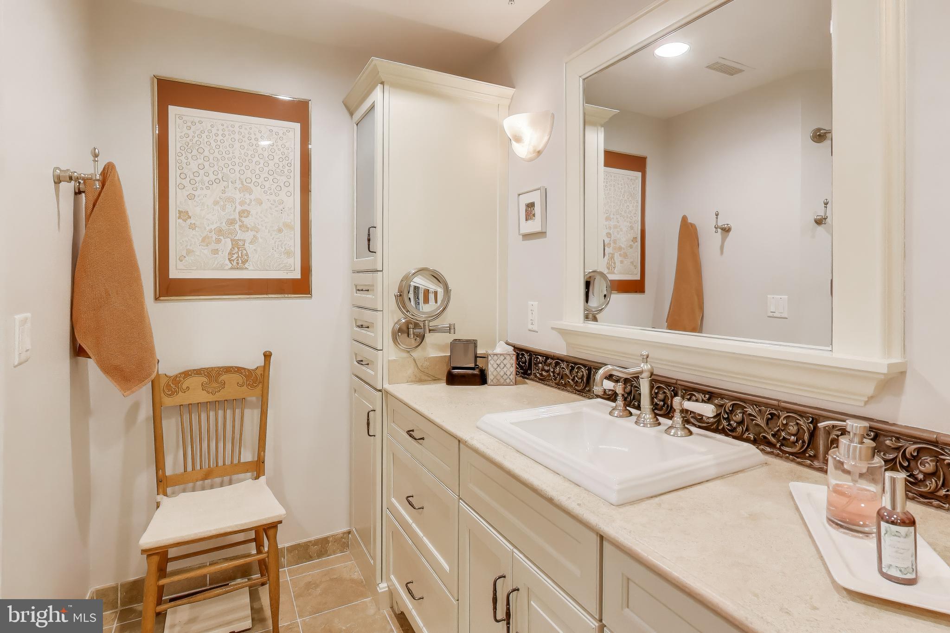
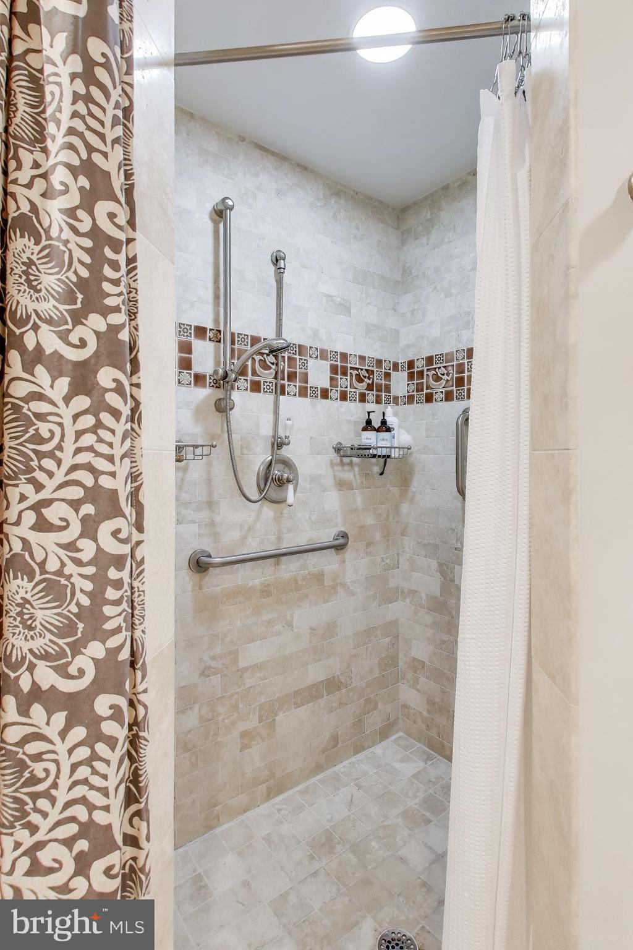
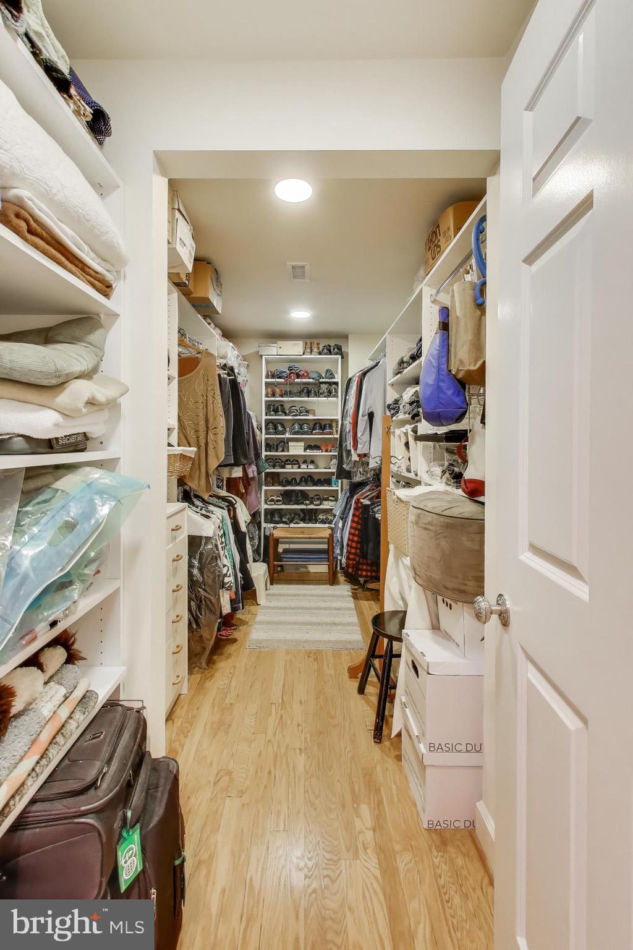
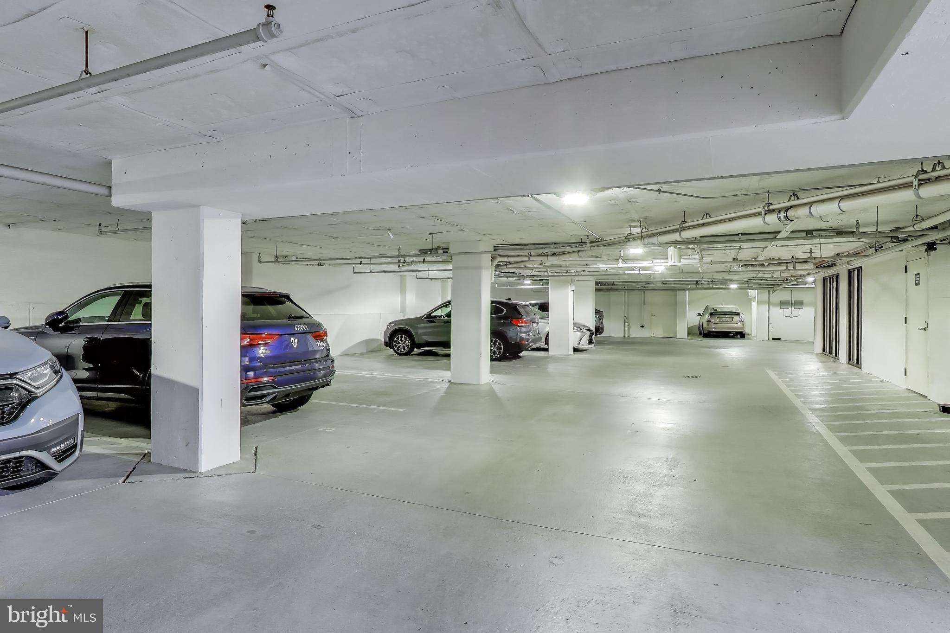
The primary bedroom is a luxurious private retreat, generously sized to accommodate a comfortable seating area. Another elegant tray ceiling creates a warm, refined ambiance. The suite is completed by a very large walk-in closet with abundant storage and a spa-inspired primary bathroom. The large secondary bedroom is thoughtfully designed to be both comfortable and highly functional, offering ample space for a dedicated work area. Just outside the bedroom, the hall stone-clad bathroom is beautifully appointed and includes universal design features, providing enhanced accessibility and ease of use. A generously sized garage parking space and private storage unit are included, offering rare convenience and added value in downtown Bethesda.
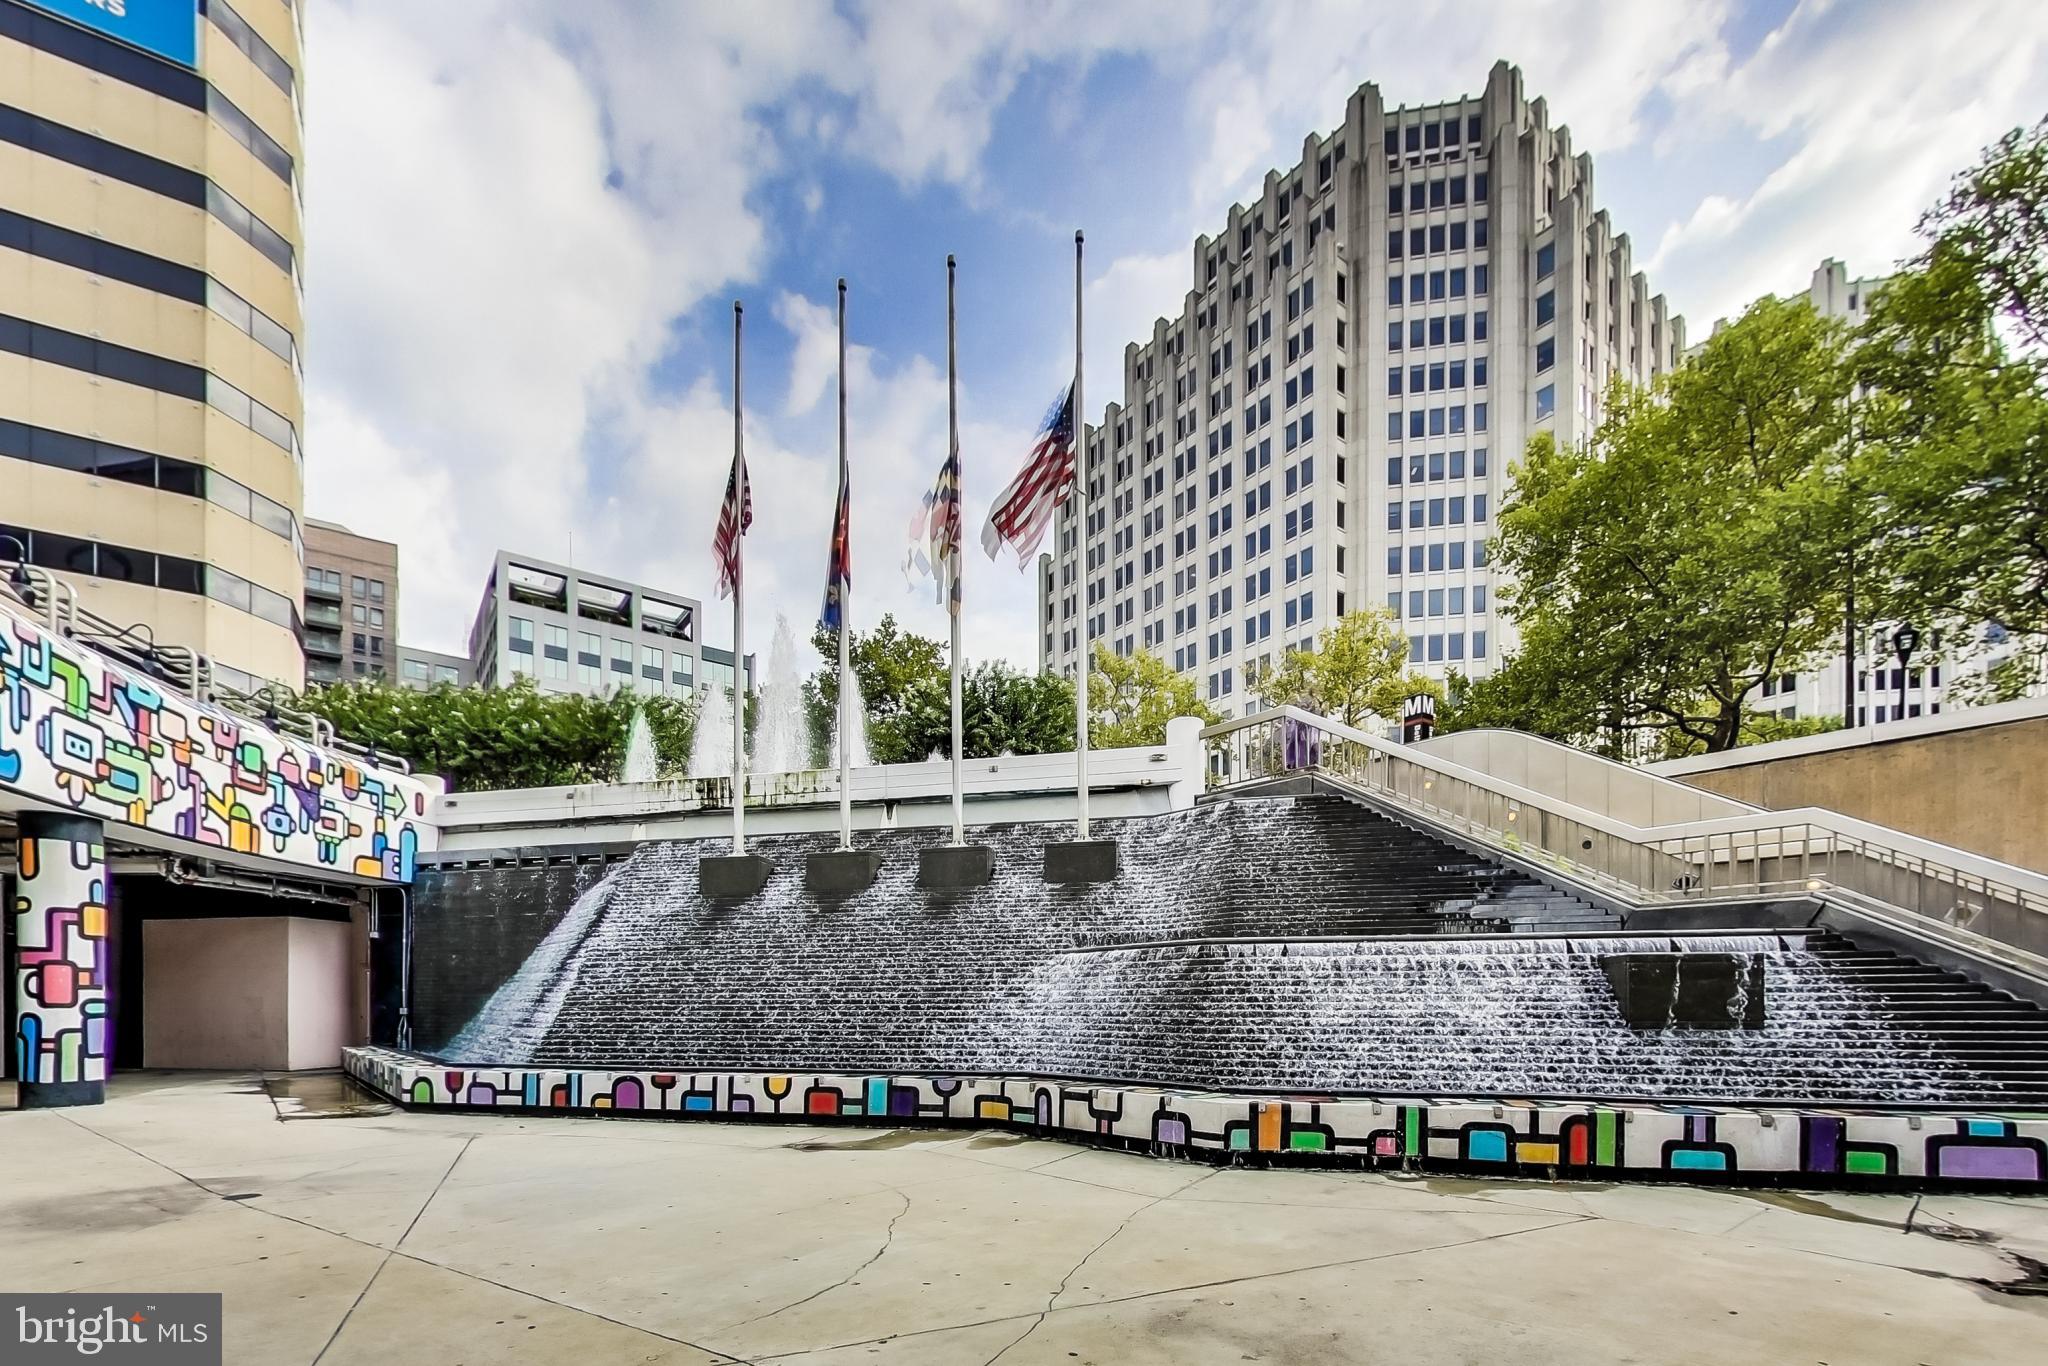
The location is truly unparalleled—placing you at the very center of everything downtown Bethesda has to offer: award-winning restaurants, stylish boutiques, and everyday conveniences, including grocery stores, fitness studios, a public library, a short walk to the Bethesda Metro, and weekend farmer's market This is urban living at its finest—where walkability, convenience, and vibrant city energy come together in one extraordinary address.
Total estimated square footage is 2020 with an additional 201 square footage in balconies.
Listing Agents


Location
Sold By Compass
Payment Calculator
$10,909 per month
30 year fixed, 6.71% Interest
$8,139
$1,414
$1,356
Know your buying power with a preapproval and custom rate in minutes
 1
1Property Information for 7405 Arlington Road, Unit 202
- Taxes: $16,970 / year
- Condo/Co-op Fees: $1,356 / month
- MLS Type: Residential / Condo
- County: Montgomery County
- Buyer's Agent Compensation: 2.5%
- Tax ID Number: 160703428637
- Ownership: Condominium
- Condo Coop Association: Yes
- HOA: No
- Entry Floor Number: 2
- Structure Type: Unit/Flat/Apartment
- Style: Traditional, Contemporary
- Levels/Stories: 1
- Unit Building Type: Garden 1 - 4 Floors
- Waterfront: No
- Views: City
- Garage: Yes
- Subdivision: EDGEMOOR
- Subdivision: EDGEMOOR (MONTGOMERY MD)
- Legal Subdivision: EDGEMOOR AT ARLINGTON CODM
- Total Parking Spaces: 1
- Washer/Dryer/Hook Up in Unit Y/N: Yes
- Central Air: Yes
- Basement: No
- Above Grade Finished SQFT: 2,020.00
- Above Grade Fin SQFT Source: Estimated
- Below Grade Finished SQFT: .00
- Below Grade Fin SQFT Source: Assessor
- Below Grade Unfinished SQFT: .00
- Below Grade Unfin SQFT Source: Assessor
- Total Below Grade SQFT: .00
- Total Below Grade SQFT Source: Assessor
- New Construction: No
- Building/Complex: EDGEMOOR AT ARLINGTON
- Residences: 11
- Pet Policy Details: Dogs OK,Size/Weight Restriction
- Year Built: 2003
- In City Limits: No
- Transportation: Bus Stop less than 1 mile, Airport less than 10 miles, Metro/Subway Station less than 1 mile
- School District Name: MONTGOMERY COUNTY PUBLIC SCHOOLS
- School District County ID: 121138126809
- SchoolDistrictSource: Listing Agent
- County: MONTGOMERY
- Water View: No
- Water Access: No
- Water Oriented: No
- Navigable Water: No
- Tidal Water: No
- Riparian Rights Y/N: No
- HOA Condo Coop Mgmt Type: Professional - Off-site
- HOA Condo Coop Fee Includes: Common Area Maintenance, Ext Bldg Maint, Management, Trash, Custodial Services Maintenance

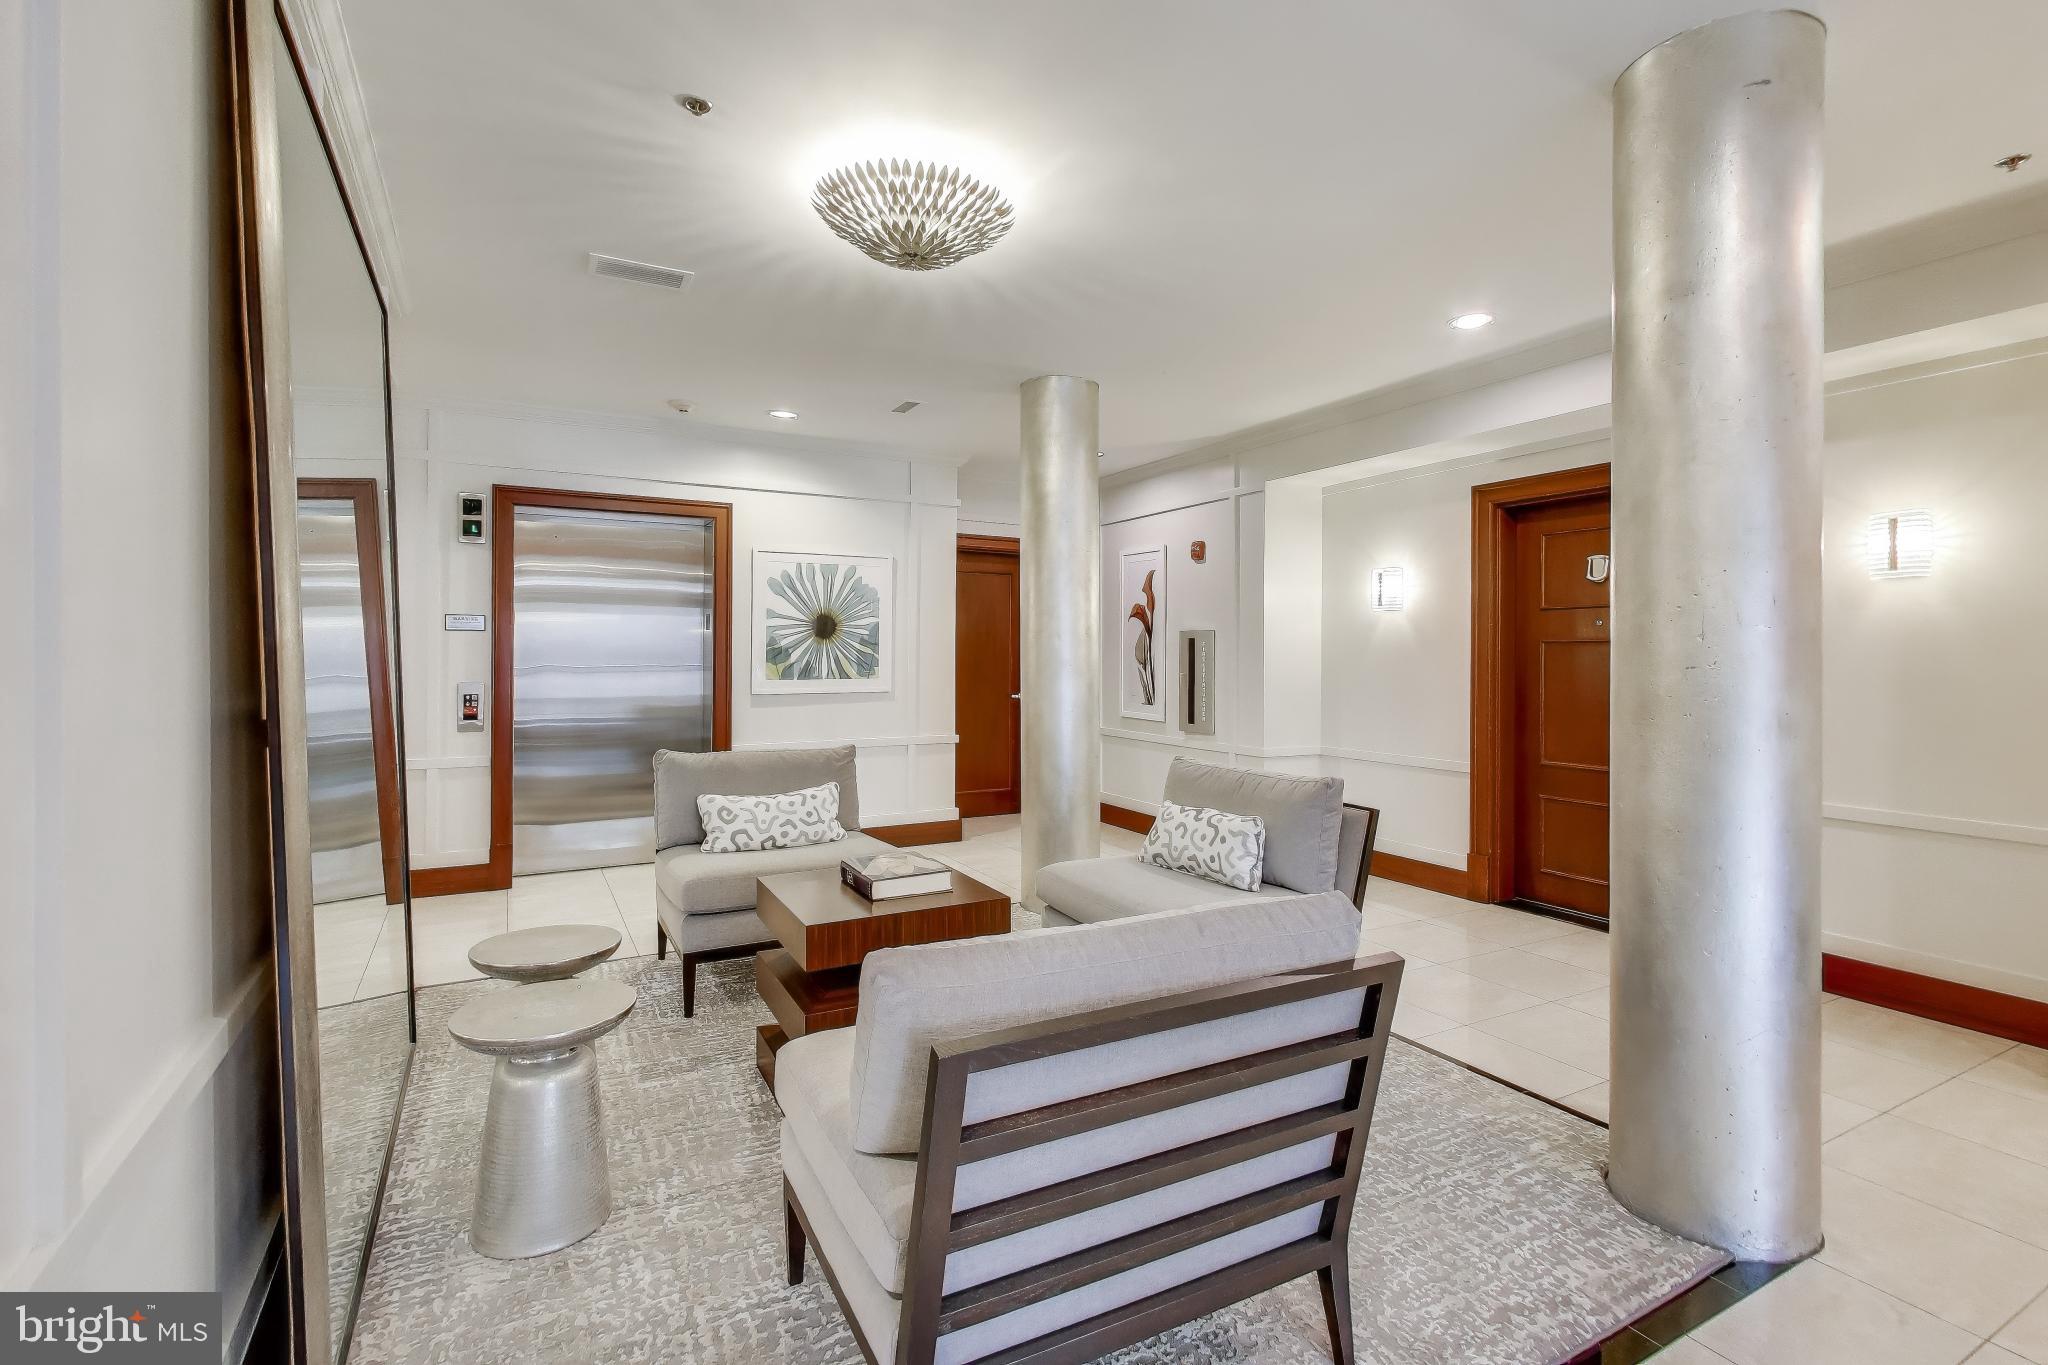
- HOA Condo Coop Amenities: Elevator, Extra Storage
- Property Manager Y/N: Yes
- Senior Community: No
- Type of Condo: Condo/Coop Association
- Tax Year: 2025
- Tax Assessed Value: $1,469,800
- Year Assessed: 2025
- County Tax: $16,920
- Improvement Assessed Value: $1,028,900
- City Town Tax: $0
- Land Assessed Value: $440,900
- Clean Green Assessed: No
- Front Foot Fee: $0
- Front Foot Fee Payment Frequency: Annually
- Land Use Code: U
- Refuse Fee: $22
- Zoning: CR-2, R-2, H-60, C-0.25
- School Tax: $0
- Automatically Update Tax Values Y/N: Yes
- Pets Allowed: Yes
- Pet Restrictions: No Pet Restrictions
- # Bedrooms Count Main Level: 2
- # Bathrooms Count Main Level: 2
- # Bathrooms Full Main Level: 2
- Stories: Main
- Total Finished SQFT: 2,020.00
- Total Finished SQFT Source: Estimated
- Tax Total Finished SQFT: 1,918.00
- Total SQFT: 2,020.00
- Total SQFT Source: Estimated
- Construction Materials: Brick, Combination
- Wall and Ceiling Types: 9'+ Ceilings, Tray Ceilings
- Flooring Type: Wood
- Room and Floor: Bedrooms-Main Level-1, Bedrooms-Main Level-2, Bathrooms Full-Main Level-1, Bathrooms Full-Main Level-2
- # Bathrooms Full: 2
- # Bathrooms Half: 0
- Other Structure: Above Grade, Below Grade
- Location Type: Downtown
- Parcel ID: 14091248
- Ground Rent Exists: No
- Type Of Parking: Attached Garage
- Num of Attached Garage Spaces: 1
- Total Garage Spaces: 1
- Garage Features: Garage - Side Entry, Garage Door Opener
- Interior Features: Breakfast Area, Built-Ins, Combination Dining/Living, Dining Area, Kitchen - Island, Kitchen - Table Space, Recessed Lighting, Walk-in Closet(s), Wood Floors
- Fireplace: No
- Accessibility Features: Other
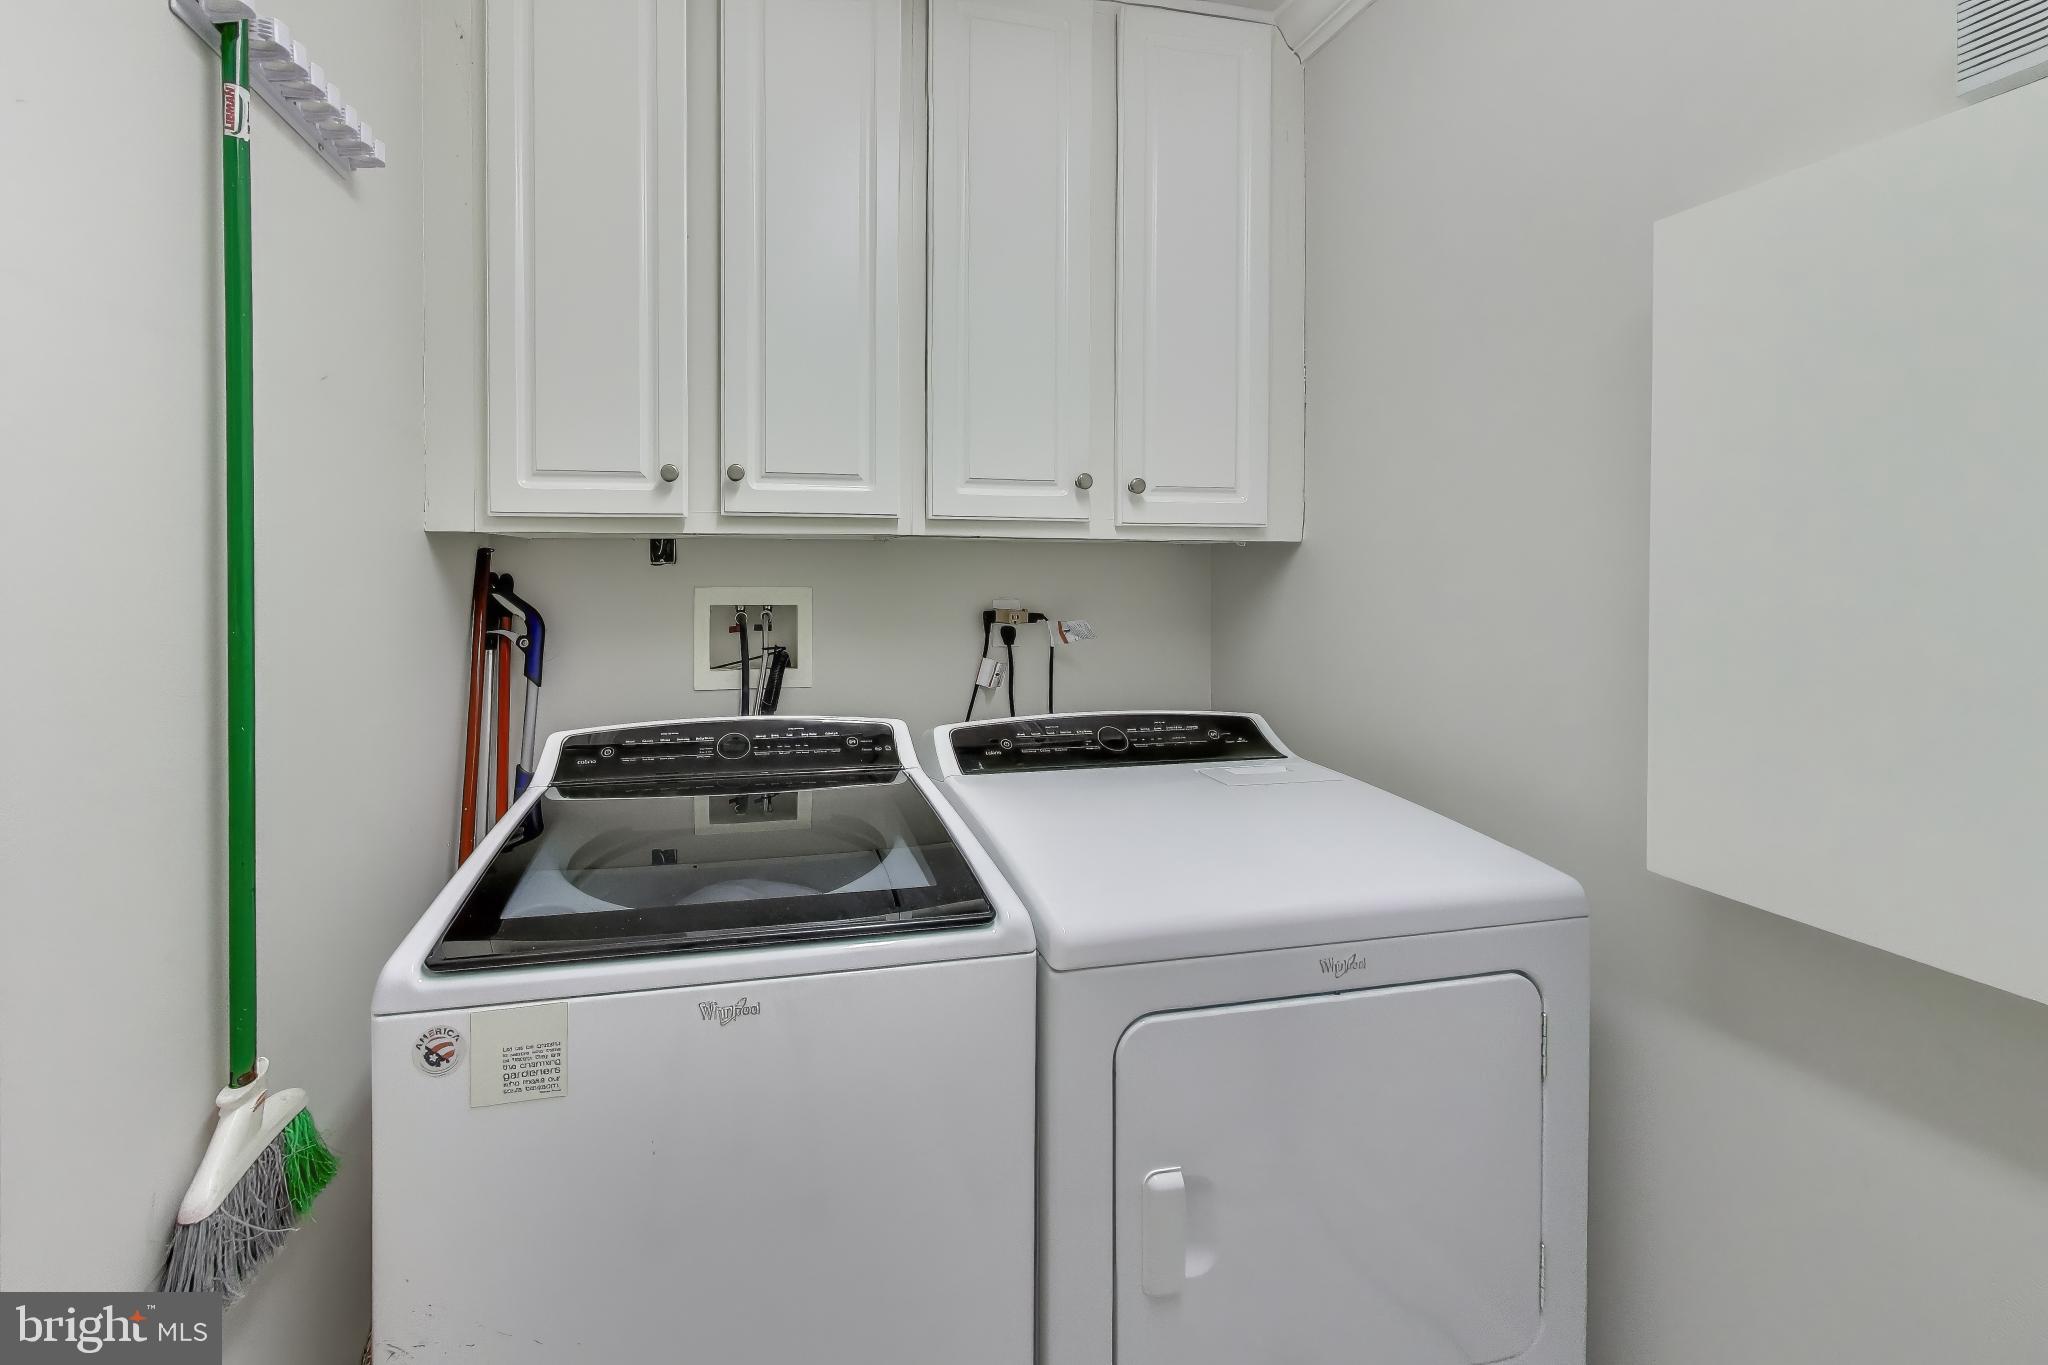
- Laundry Type: Washer In Unit, Dryer In Unit
- Virtual Tour URL Unbranded: https://real.vision/7405-arlington-road-202?o=u
- Exterior Features: Sidewalks, Secure Storage
- Outdoor Living Structures: Balconies- Multiple
- Pool: No Pool
- Heating: Yes
- Cooling Type: Central A/C
- Cooling Fuel: Electric
- Heating Type: Forced Air
- Heating Fuel: Natural Gas
- Hot Water: Natural Gas
- Water Source: Public
- Sewer Septic: Public Sewer
- List Agent AOR: Greater Capital Area Association of REALTORS
Property History for 7405 Arlington Road, Unit 202
| Date | Event & Source | Price | Appreciation |
|---|---|---|---|
| Mar 23, 2026 | Closed BRIGHT #MDMC2211764 | $1,575,000 | — |
| Jan 14, 2026 | Pending BRIGHT #MDMC2211764 | — | |
| Jan 14, 2026 | Active Under Contract BRIGHT #MDMC2211764 | — | |
| Jan 8, 2026 | Listed (Active) BRIGHT #MDMC2211764 | $1,575,000 | — |
| Jun 24, 2015 | Closed BRIGHT #1002302459 | $1,565,000 | — |
| Apr 5, 2015 | Pending BRIGHT #1002302459 | — | |
| Jan 22, 2015 | Listed (Active) BRIGHT #1002302459 | $1,595,000 | — |
| Jul 9, 2006 | Expired BRIGHT #MDMC519972 | $1,599,999 | — |
| Apr 13, 2006 | Listed (Active) BRIGHT #MDMC519972 | $1,599,999 | — |
| Dec 24, 2003 | Closed BRIGHT #MDMC246566 | $1,142,445 | — |
| Dec 19, 2003 | Closed (Public Record) Public Record #287626123 | $1,142,445 | — |
| Nov 16, 2002 | Pending BRIGHT #MDMC246566 | — | |
| Mar 20, 2002 | Listed (Active) BRIGHT #MDMC246566 | $999,500 | — |
| Date | Event & Source | Price |
|---|---|---|
| 03/23/2026 | Closed BRIGHT #MDMC2211764 | $1,575,000 |
| 01/14/2026 | Pending BRIGHT #MDMC2211764 | — |
| 01/14/2026 | Active Under Contract BRIGHT #MDMC2211764 | — |
| 01/08/2026 | Listed (Active) BRIGHT #MDMC2211764 | $1,575,000 |
| 06/24/2015 | Closed BRIGHT #1002302459 | $1,565,000 |
| 04/05/2015 | Pending BRIGHT #1002302459 | — |
| 01/22/2015 | Listed (Active) BRIGHT #1002302459 | $1,595,000 |
| 07/09/2006 | Expired BRIGHT #MDMC519972 | $1,599,999 |
| 04/13/2006 | Listed (Active) BRIGHT #MDMC519972 | $1,599,999 |
| 12/24/2003 | Closed BRIGHT #MDMC246566 | $1,142,445 |
| 12/19/2003 | Closed (Public Record) Public Record #287626123 | $1,142,445 |
| 11/16/2002 | Pending BRIGHT #MDMC246566 | — |
| 03/20/2002 | Listed (Active) BRIGHT #MDMC246566 | $999,500 |
For completeness, we often displays two records for one sale: the MLS record and the public record.
Public Records for 7405 Arlington Road, Unit 202
Schools near 7405 Arlington Road, Unit 202
Rating | School | Type | Grades | Distance |
|---|---|---|---|---|
| Public - | K to 5 | |||
| Public - | 6 to 8 | |||
| Public - | 9 to 12 | |||
| Public - | PK to 12 |
Rating | School | Distance |
|---|---|---|
Bethesda Elementary School PublicK to 5 | ||
Westland Middle School Public6 to 8 | ||
Bethesda-Chevy Chase High School Public9 to 12 | ||
Stephen Knolls School PublicPK to 12 |
School ratings and boundaries are provided by GreatSchools.org and Pitney Bowes. This information should only be used as a reference. Proximity or boundaries shown here are not a guarantee of enrollment. Please reach out to schools directly to verify all information and enrollment eligibility.
Neighborhood Map and Transit
Similar Homes
Explore Nearby Homes
- Alta Vista Homes for Sale
- Bradley Hills Homes for Sale
- Bradley Village Homes for Sale
- Bradmoor Homes for Sale
- Chevy Chase Town Homes for Sale
- Chevy Chase View Homes for Sale
- Crescent Plaza Homes for Sale
- Edgemoor Homes for Sale
- Glenbrook Village Homes for Sale
- Kenwood Homes for Sale
- Landon Village Homes for Sale
- Maryland Homes for Sale
- South Kensington Homes for Sale
- The Christopher Homes for Sale
- Whitehall Condominium Homes for Sale
- North Bethesda Homes for Sale
- Garrett Park Homes for Sale
- Chevy Chase Homes for Sale
- Bethesda Homes for Sale
- Kensington Homes for Sale
- Potomac Homes for Sale
- Silver Spring Homes for Sale
- Washington Homes for Sale
- Rockville Homes for Sale
- Glen Echo Homes for Sale
- Cabin John Homes for Sale
- McLean Homes for Sale
- Arlington Homes for Sale
- Takoma Park Homes for Sale
- Sandy Spring Homes for Sale
- 20894 Homes for Sale
- 20896 Homes for Sale
- 20895 Homes for Sale
- 20892 Homes for Sale
- 20815 Homes for Sale
- 20817 Homes for Sale
- 20852 Homes for Sale
- 20889 Homes for Sale
- 20816 Homes for Sale
- 20906 Homes for Sale
- 20902 Homes for Sale
- 20854 Homes for Sale
- 20910 Homes for Sale
- 20015 Homes for Sale
- 20016 Homes for Sale
No guarantee, warranty or representation of any kind is made regarding the completeness or accuracy of any information, descriptions or measurements (including square footage measurements and property condition), such should be independently verified through appropriate means, including, but not limited to, in person inspection and public records, and Compass International Holdings, its subsidiaries, affiliates and independently owned and operated franchisees, and their affiliated agents and associated third parties expressly disclaim any liability in connection therewith. Photos may be virtually staged or digitally enhanced and may not reflect actual property conditions. Offers of compensation are subject to change at the seller's discretion. No financial or legal advice provided. Equal Housing Opportunity.
© 2026 Bright MLS. All rights reserved. All information is deemed reliable, but accuracy is not guaranteed. Listing information is from various brokers who participate in IDX and not all listings may be visible on the site. The property information being provided is for the consumer’s personal, non-commercial use and may not be used for any purpose other than to identify prospective properties consumers may be interested in purchasing. Data last updated on 03/23/2026 06:16 PM