7408 Blair Road Northwest
Description
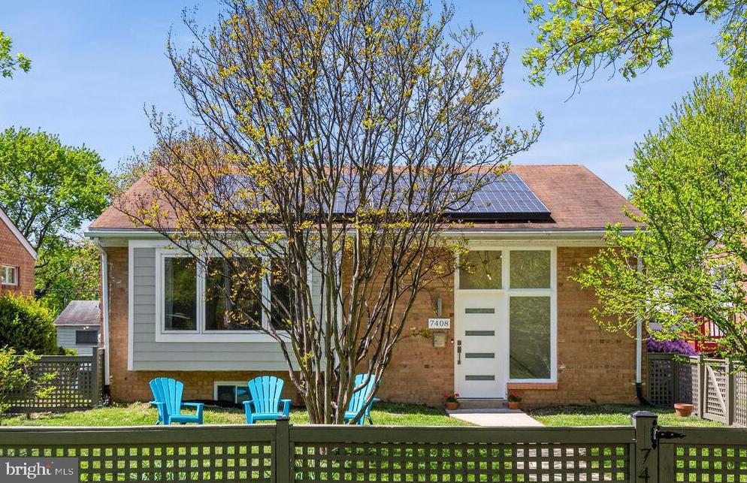

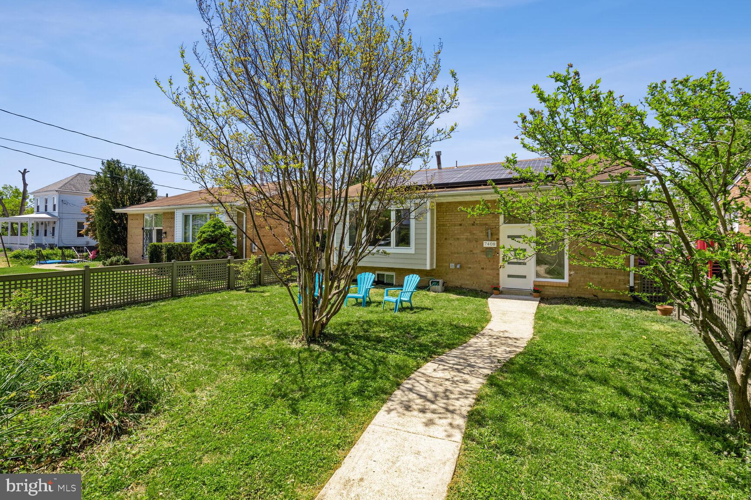
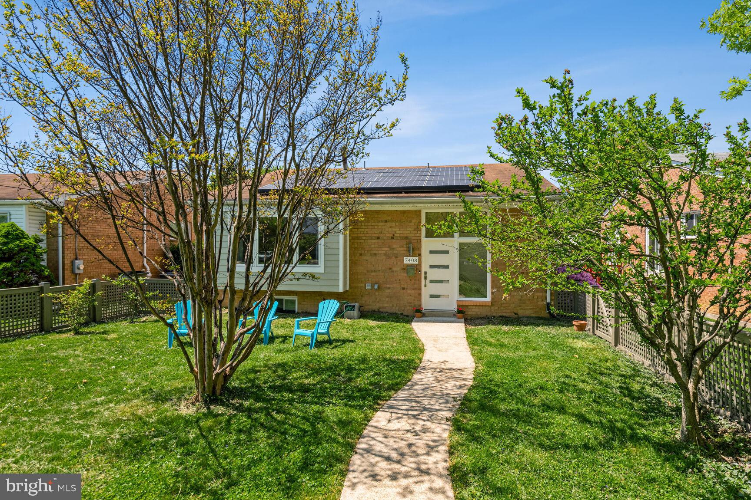
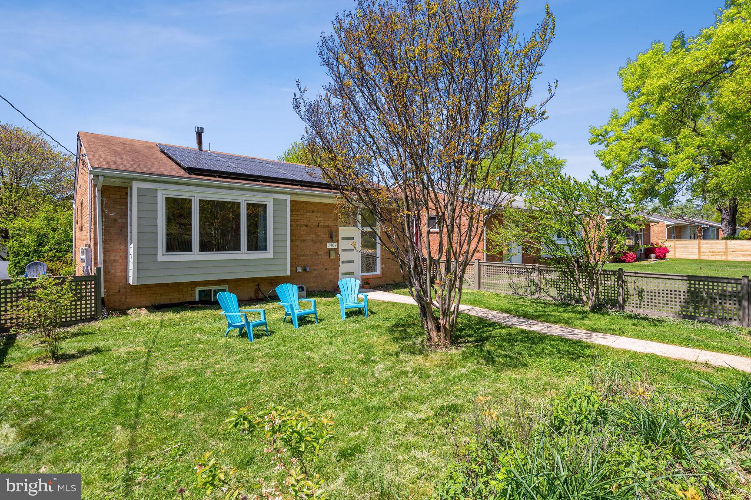
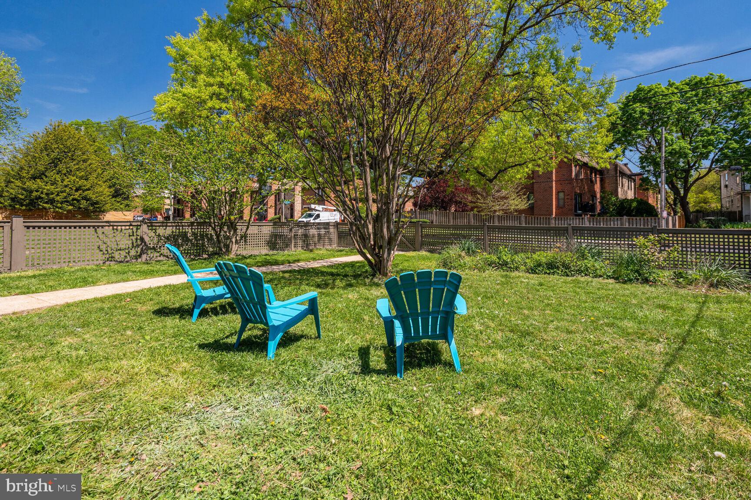
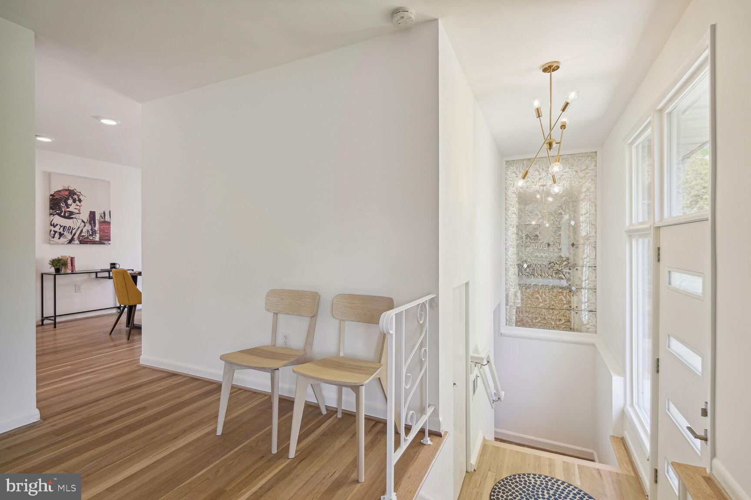
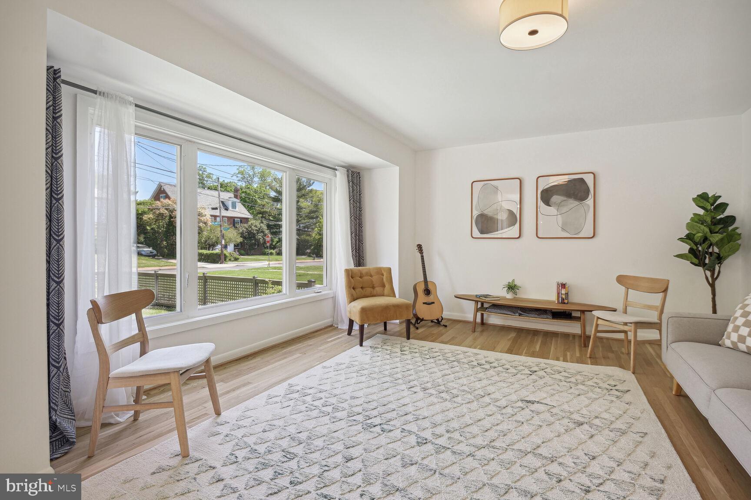
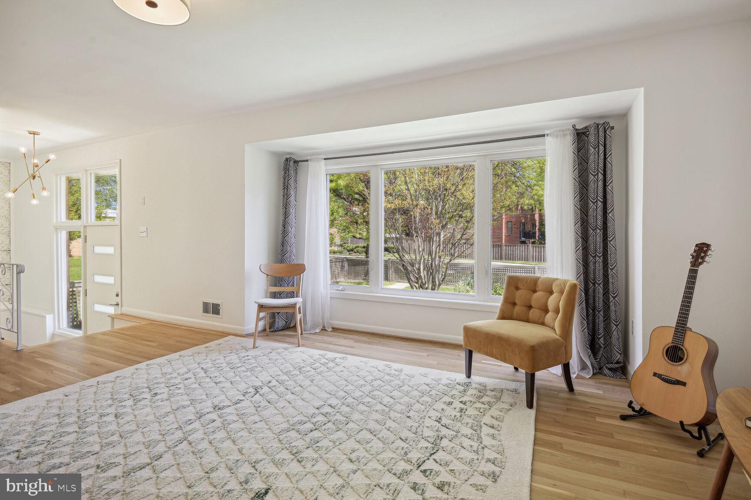
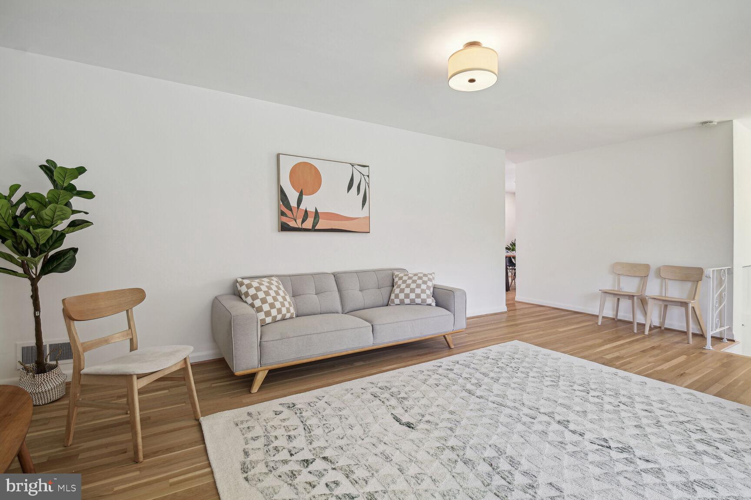
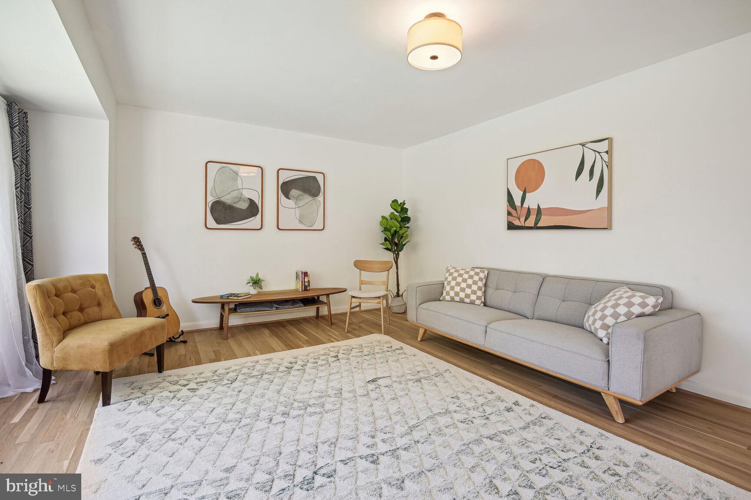
You’ll savor the open, updated kitchen with expanded counter...Here Comes the Sun in this impeccably updated atomic-style Raised Ranch in Takoma, DC! Happy vibes abound as you enter a vaulted foyer bejeweled with original '60s mirror wall, sputnik chandelier, and a mod-style front door framed with expansive asymmetrical windows. The bright living room features a picture window overlooking your garden and the blooming crepe myrtle & rose of sharon in your fenced-in yard 40+ feet away from the road.
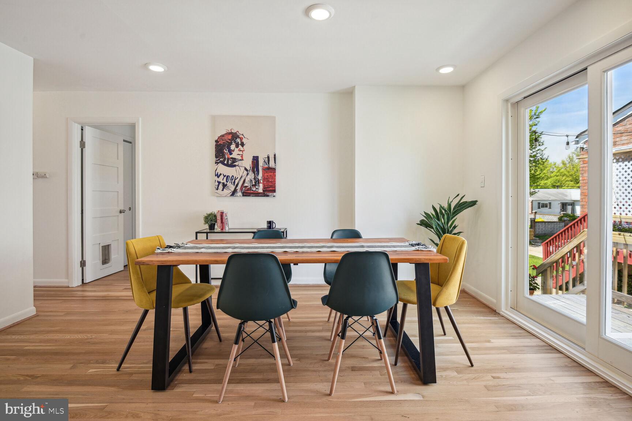
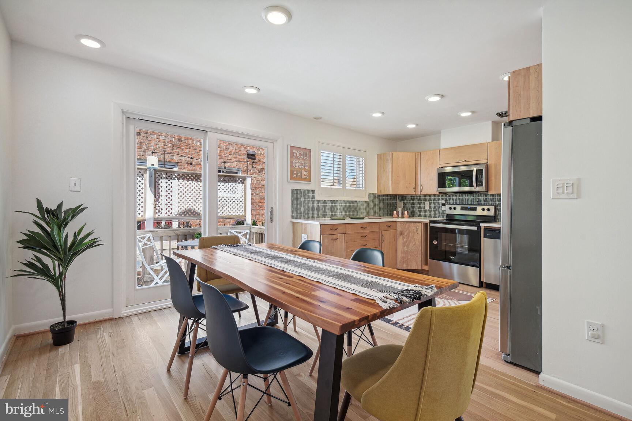
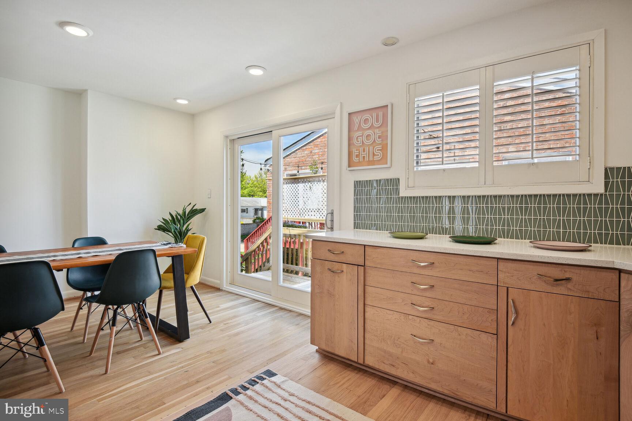
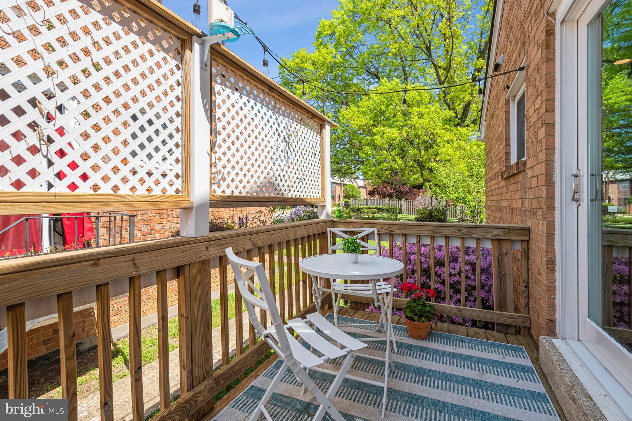
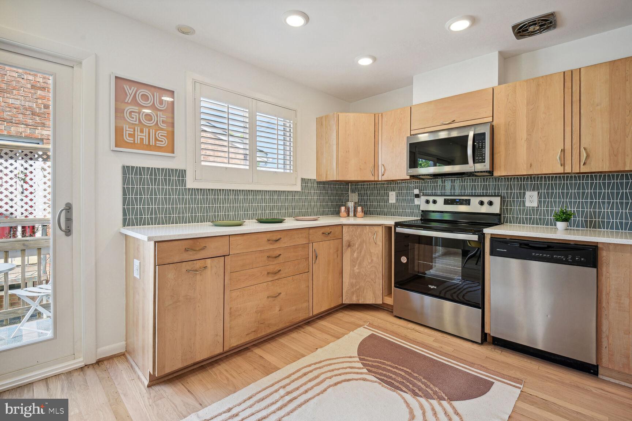
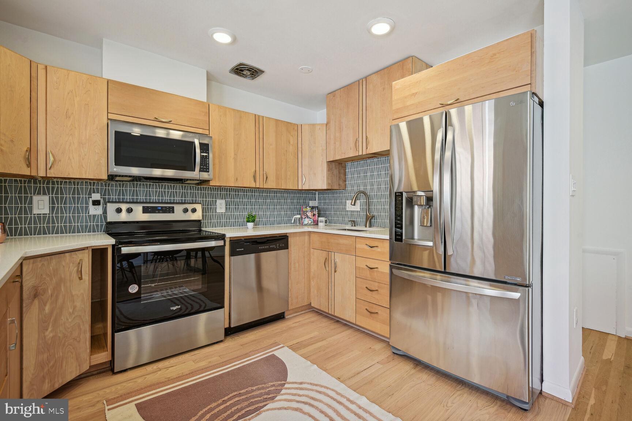
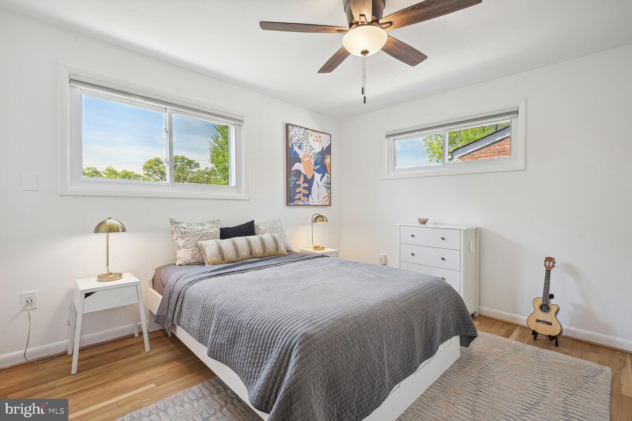
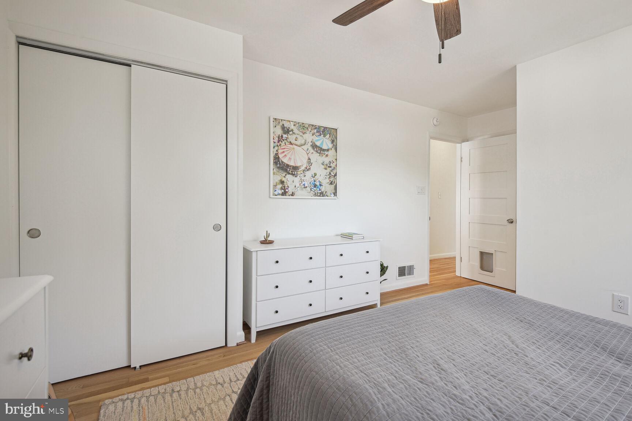
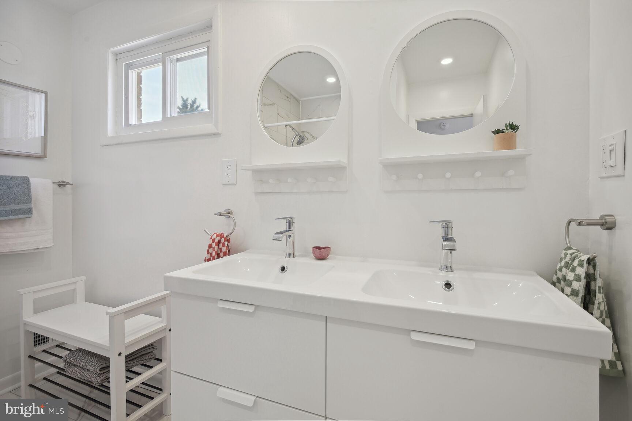
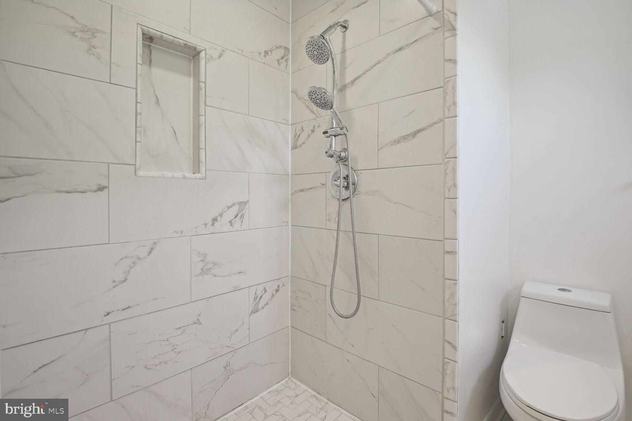
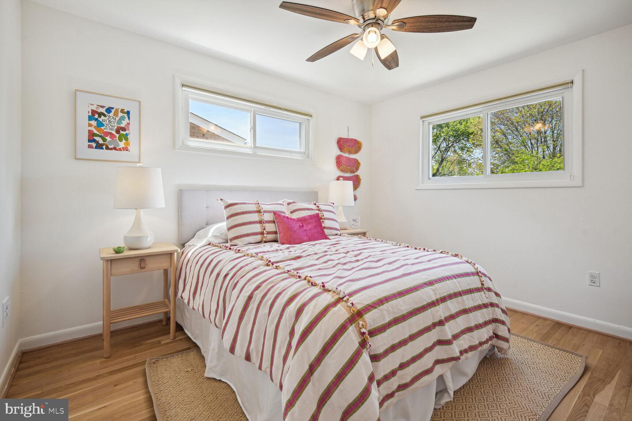
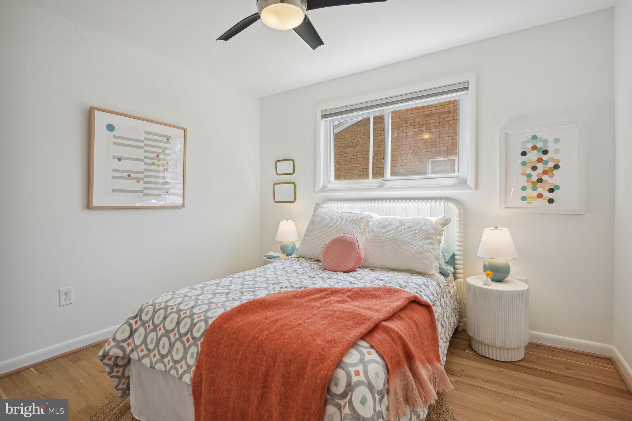
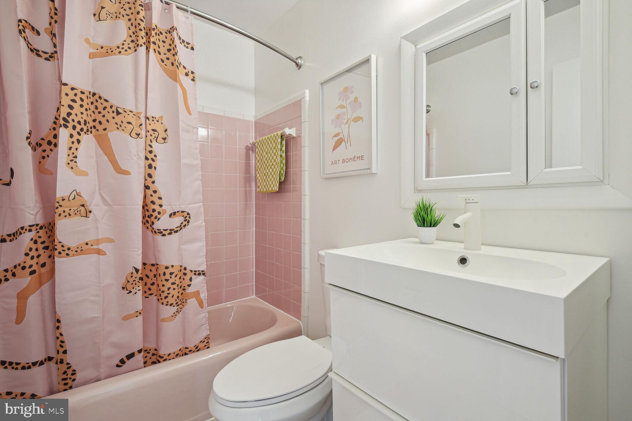
You’ll savor the open, updated kitchen with expanded counter space, gold boomerang pulls, solid wood, soft close cabinets & drawers, green glass tile backsplash, quartz countertops, under-mount sink, stainless steel appliances, & recessed lights. The dining area very comfortably seats six or more and you can open the dining room slider to enjoy dining al fresco on the deck with a friend. Relax in your primary suite with custom blackout blinds, dual closets, & plenty of space for a king bed, night stands, and 2 dressers. The primary suite features an expanded primary bath with recessed lights, dual vanities with four storage drawers, large shower, & space for a seat to pamper yourself under the window and its natural light. Walk down the hall to two nicely sized secondary bedrooms. A funky hall bath with newer, retro style vinyl flooring and vanity, showcases the original pink tile & tub. Each bedroom features custom blackout blinds, ceiling fans, and spacious closets. In the hallway you’ll find an original atomic style light fixture and a linen closet with plenty of storage space.
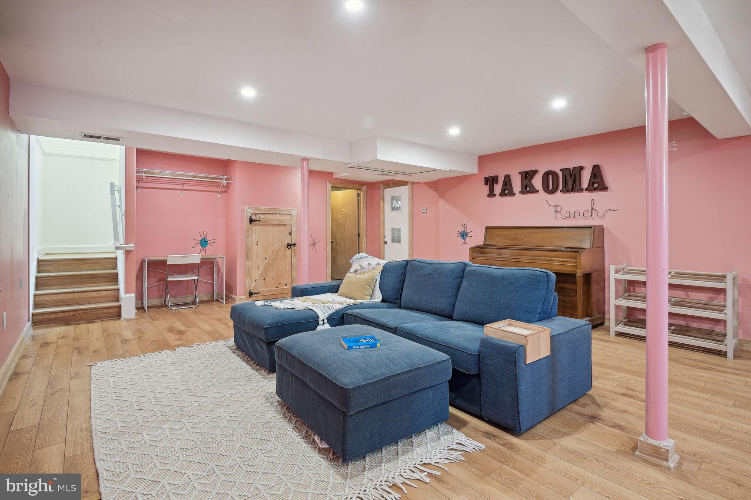
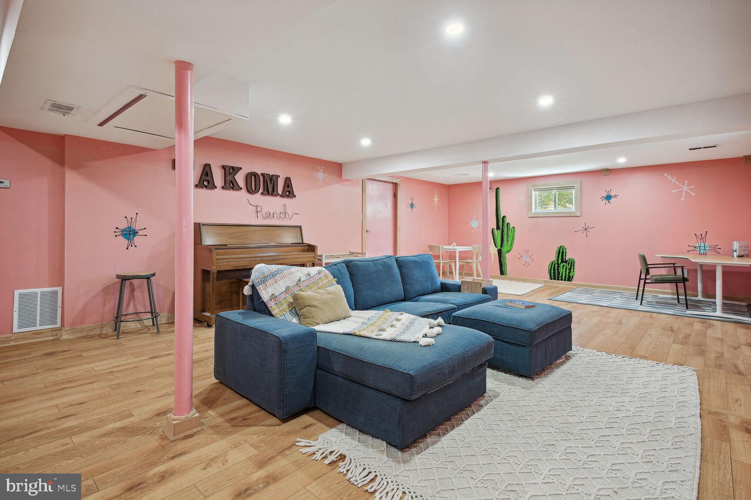
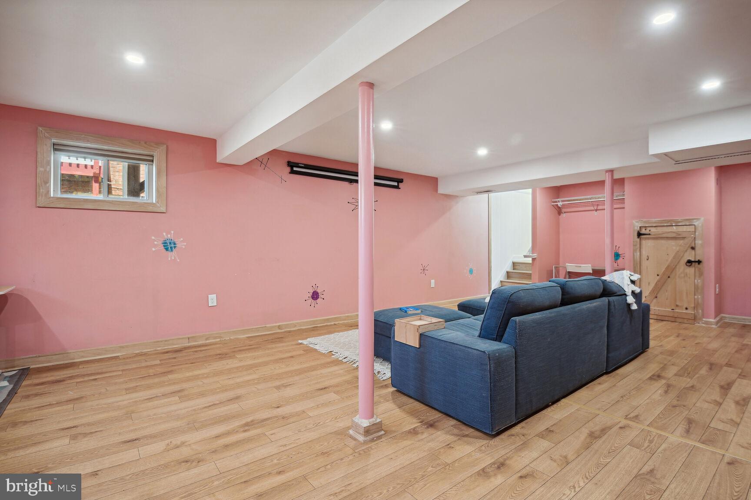
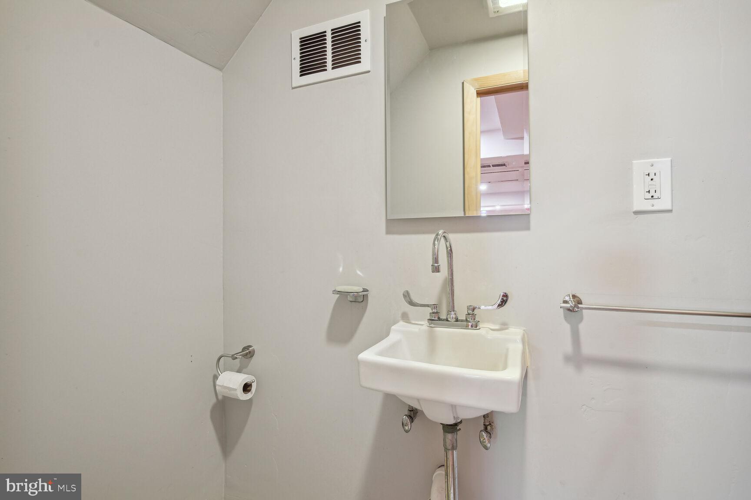
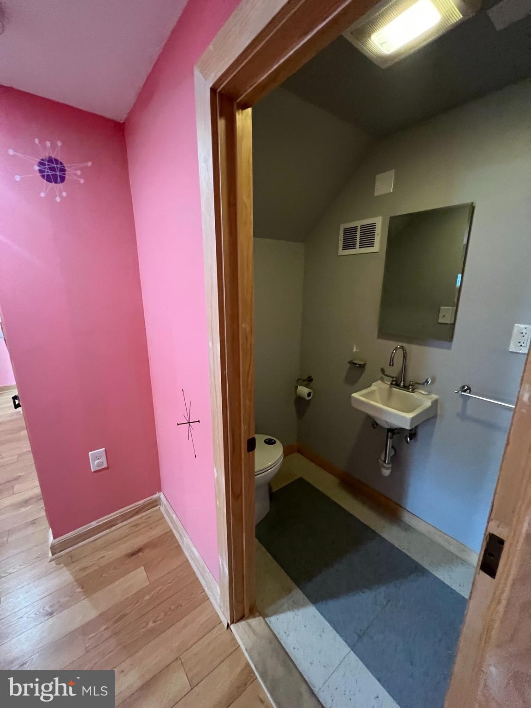
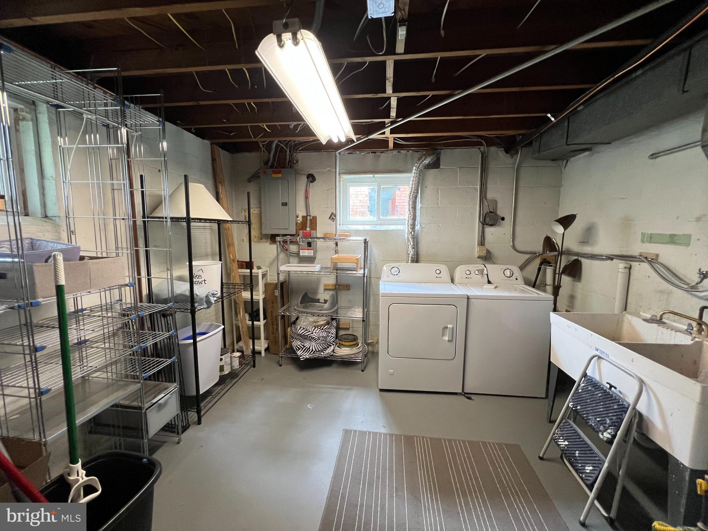
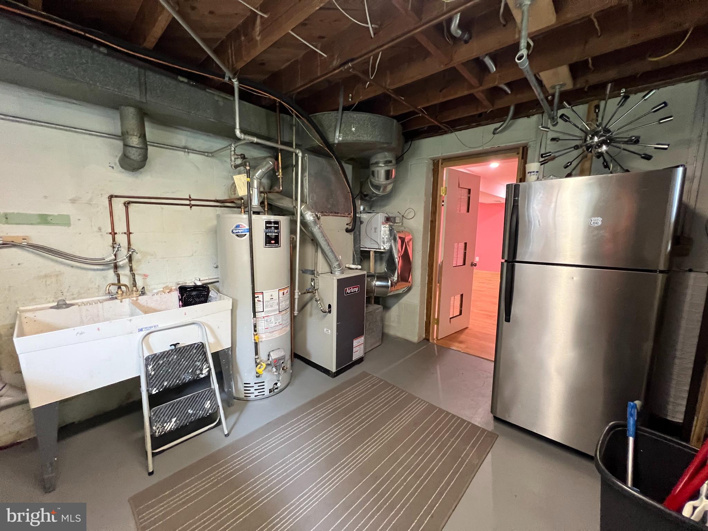
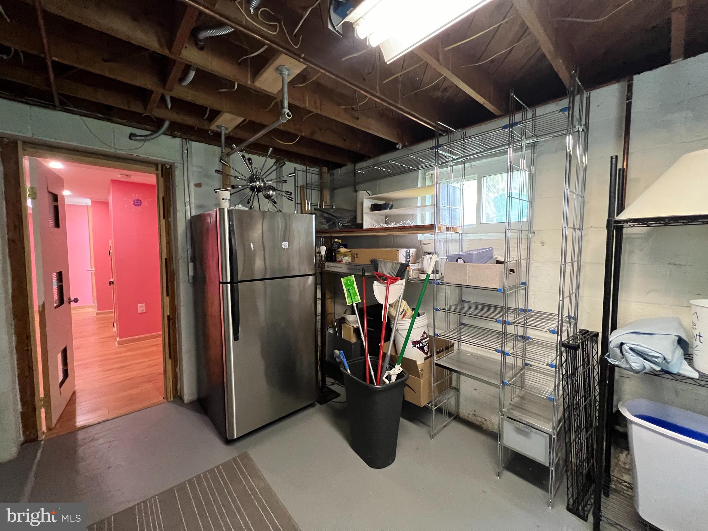
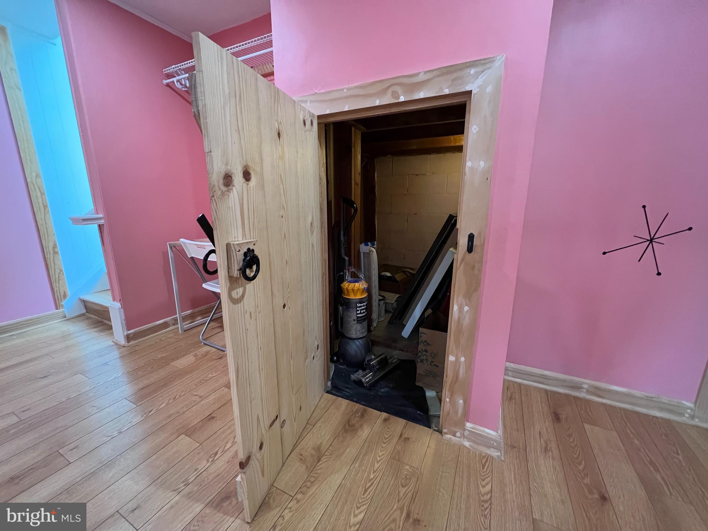
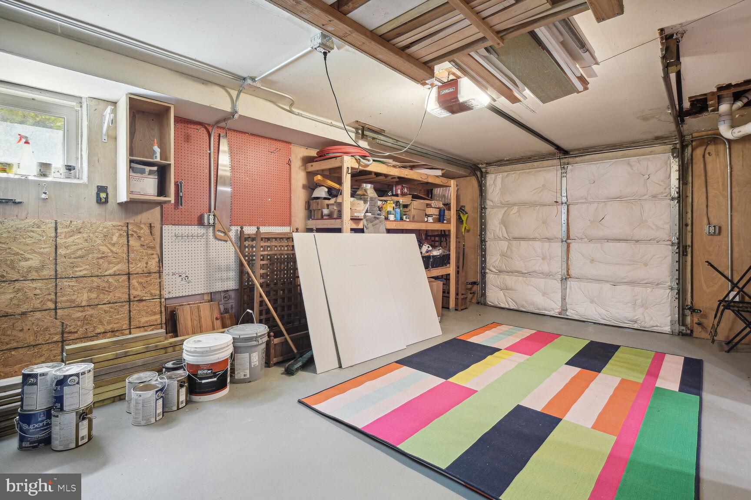
The walkout basement is the surprising jewel of this home. This large, open space features recessed lights, Pergo engineered wood flooring, expansive under-stair storage, a half bath, and a projector screen for all your hobbies, parties, & family gatherings. Your heart will feel happy with a hand painted mural commissioned from award winning local artist Cory Oberndorfer featuring cacti and atomic doodles throughout. Enjoy additional flex space in the unfinished laundry/storage room and attached, one car garage.
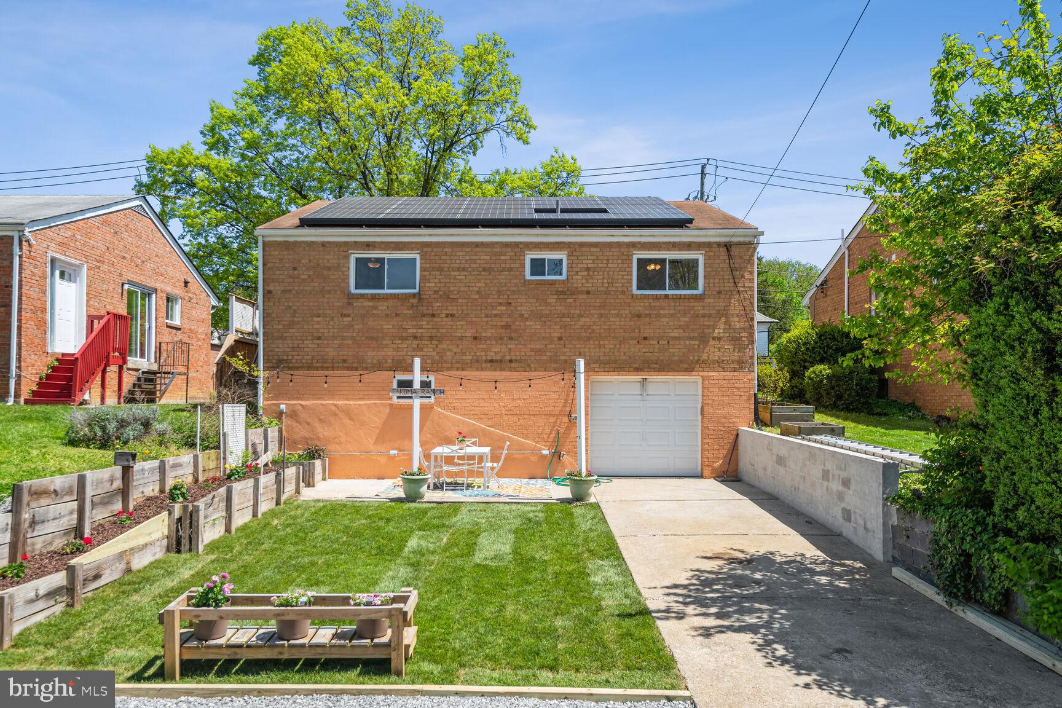
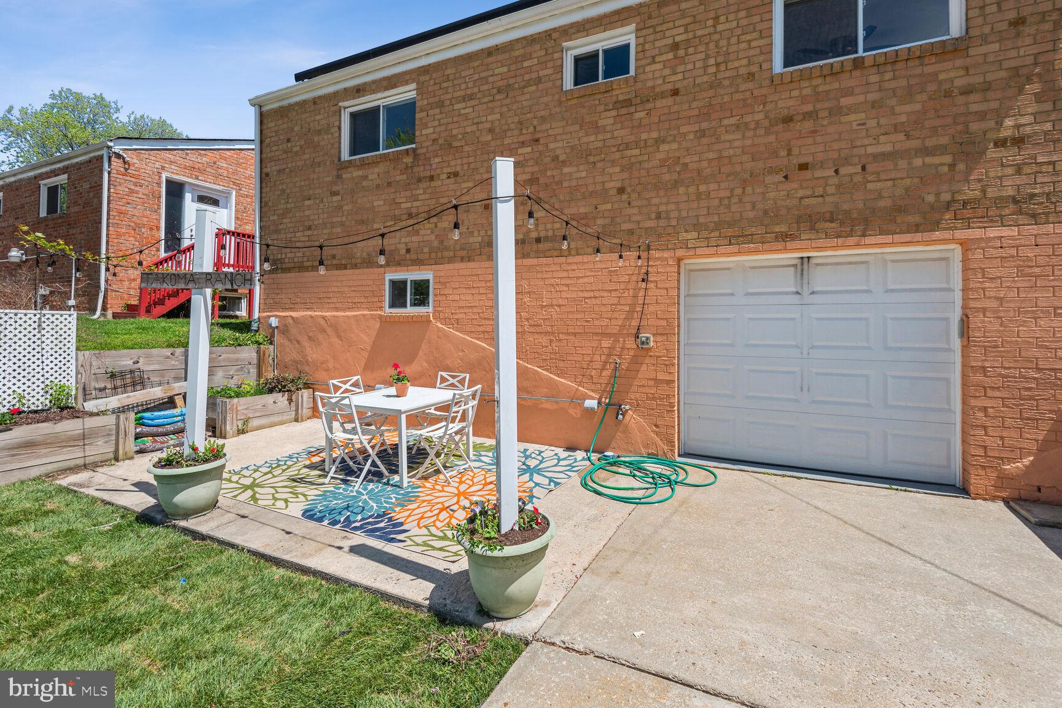
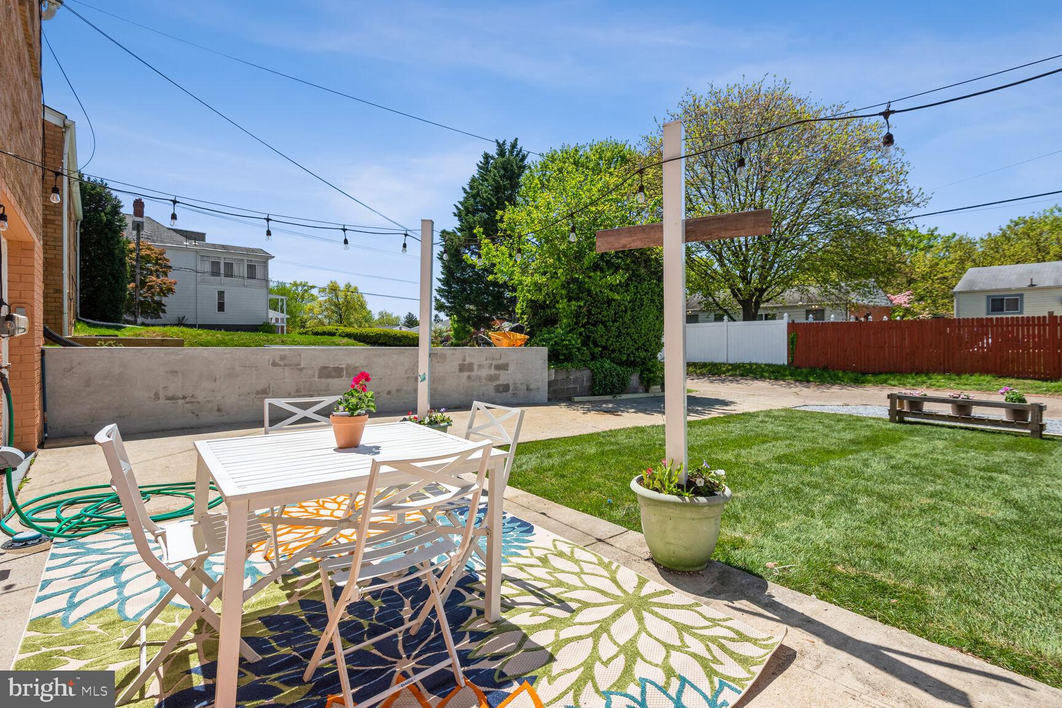
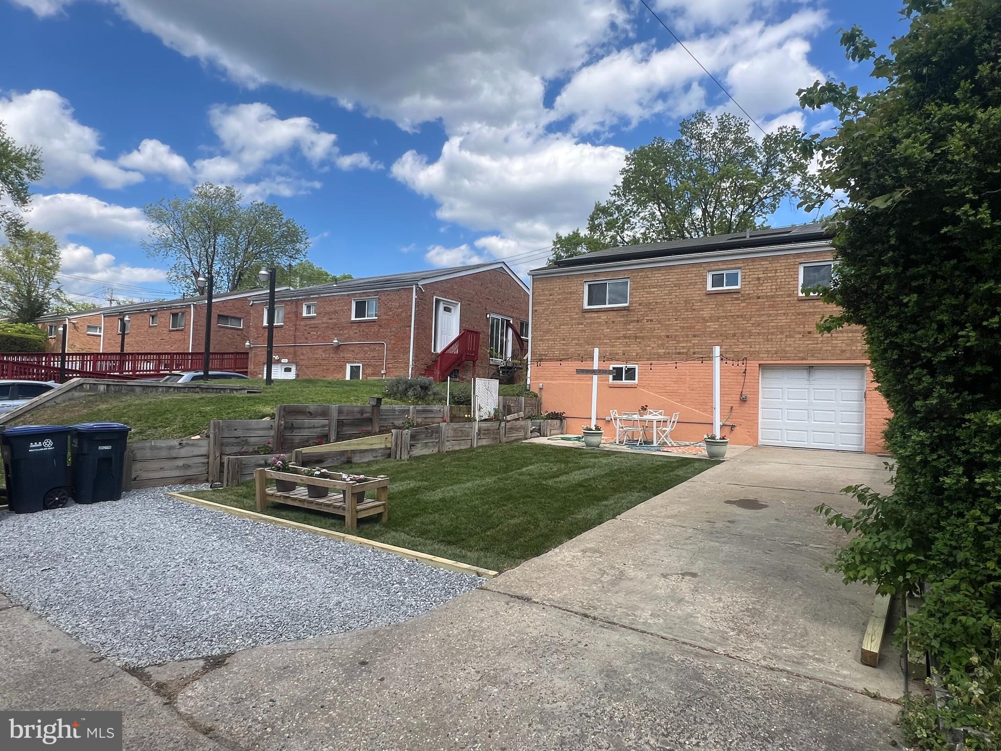
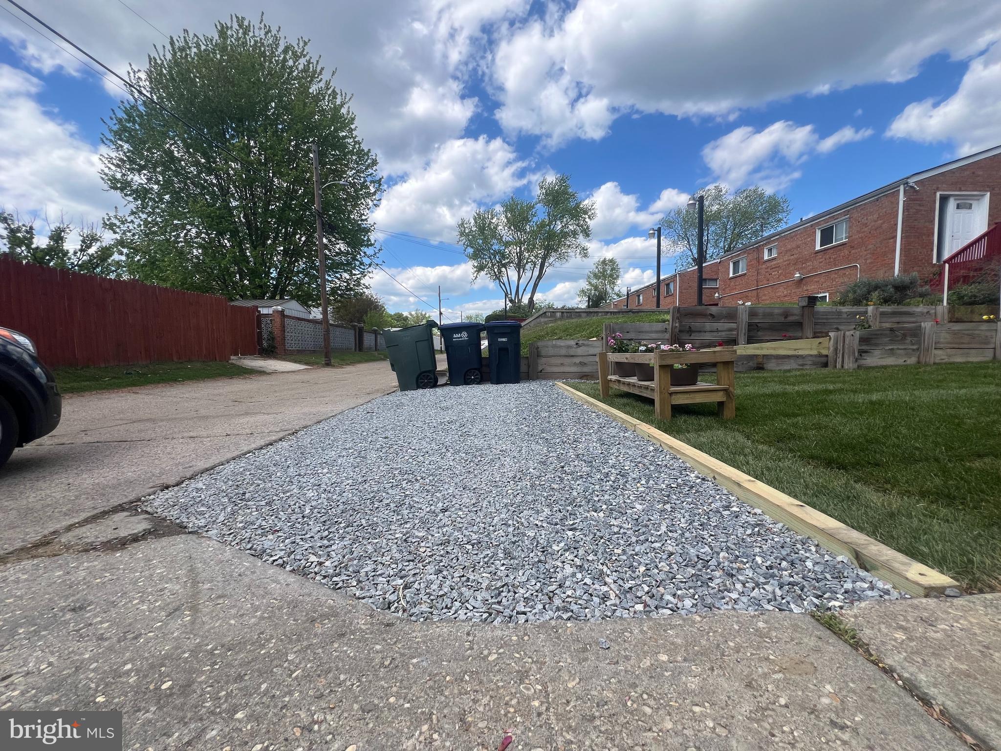
On the back exterior you’ll enjoy a third outdoor living space - a gorgeous backyard with fresh sod, retaining wall with built in raised beds, a concrete patio, and a driveway for 3 cars. Central AC makes life in this sun-filled space cool and comfortable throughout the long summers. Delight in low or no electric bill with owned solar panels that generate around 10 KW hours of electricity per year.
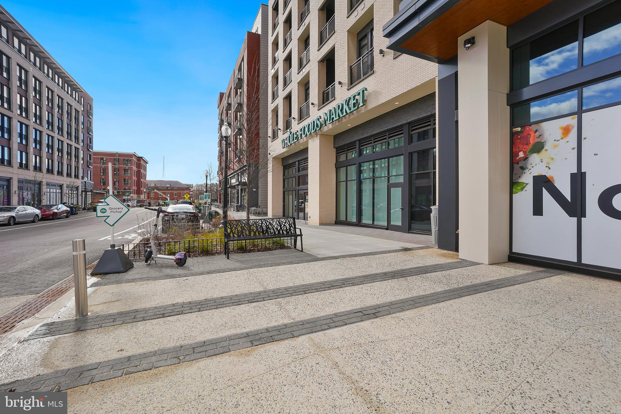
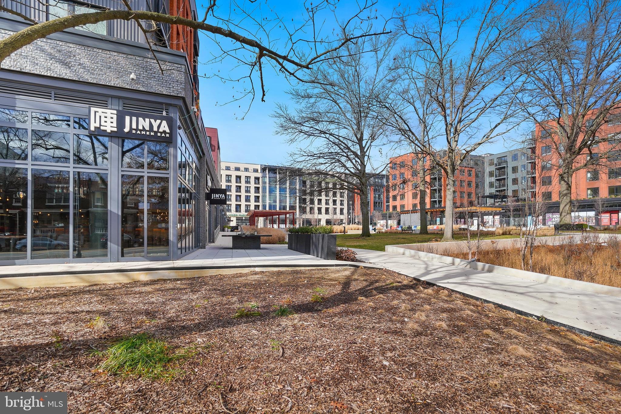
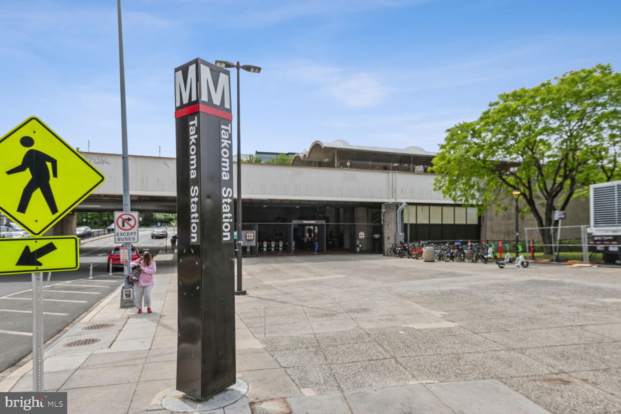
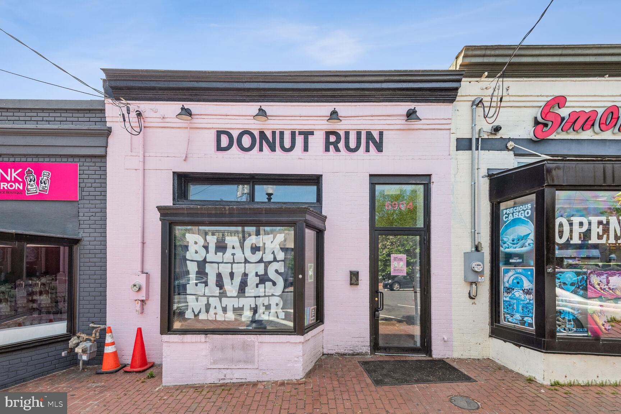
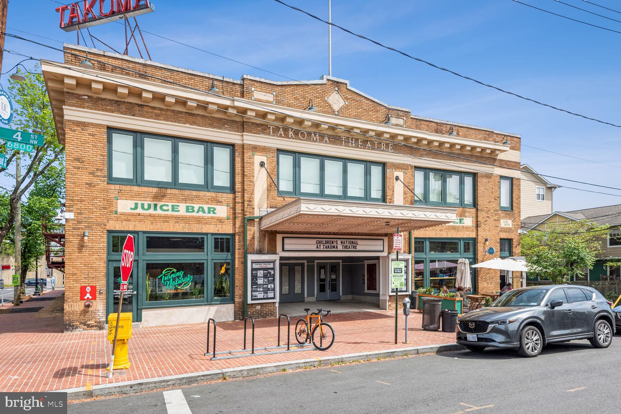
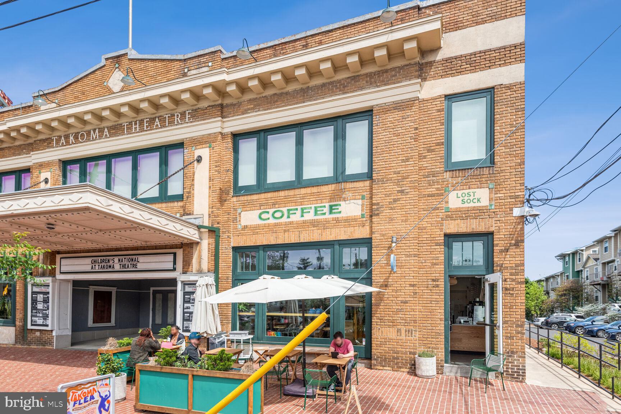
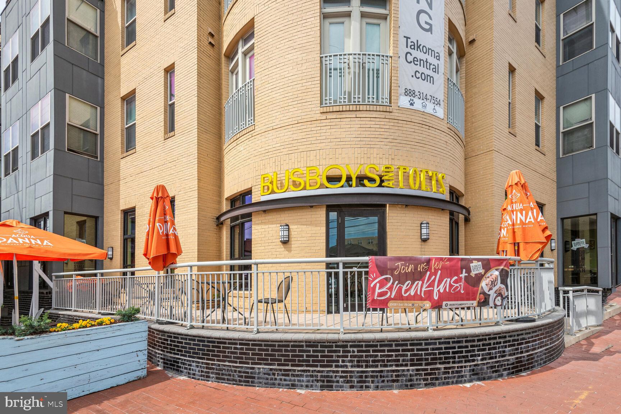
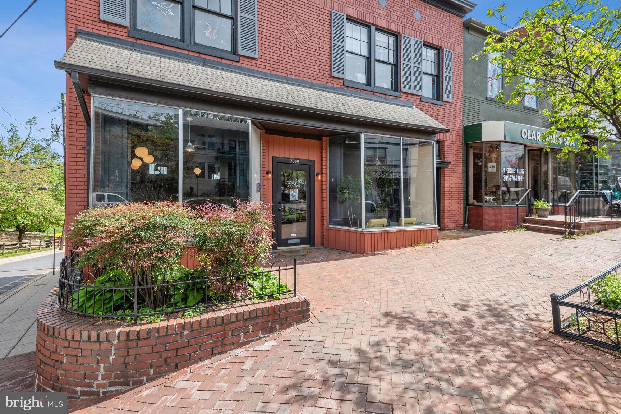
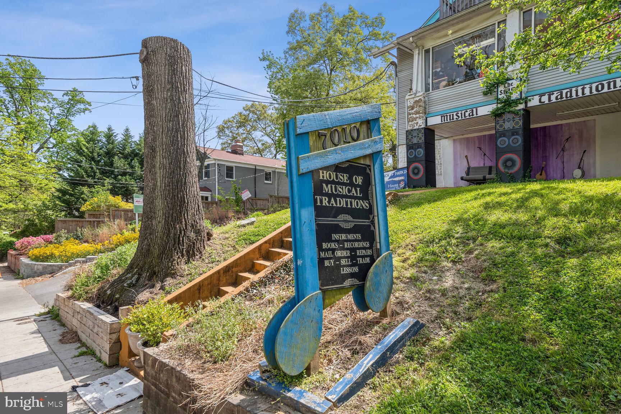
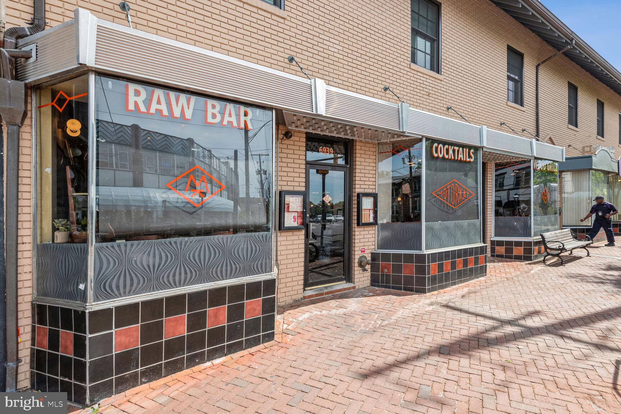
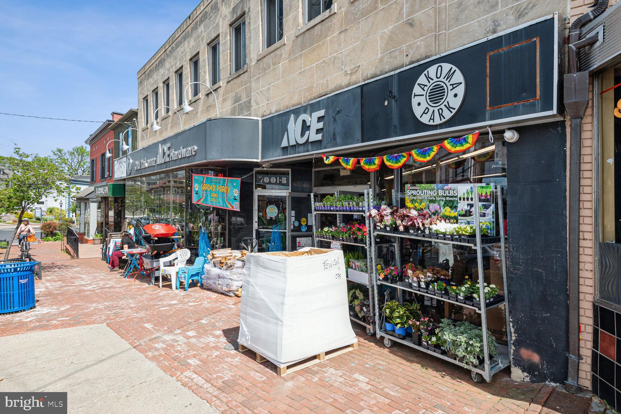
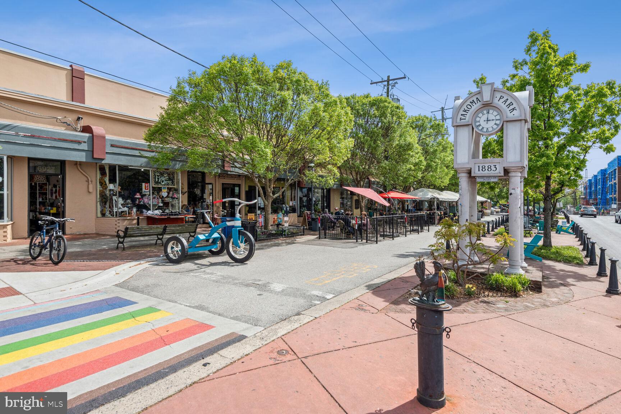
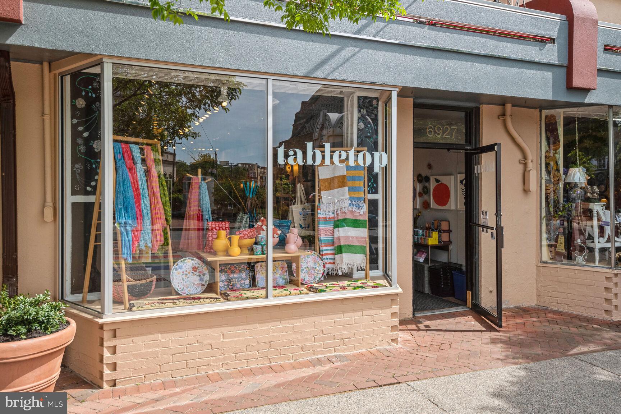
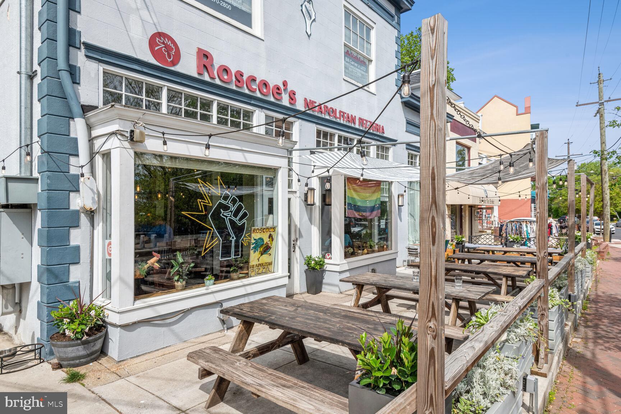
You’ll enjoy the quick, 1/3rd of a mile stroll to The Parks at Walter Reed & its new Whole Foods, Jinya Ramen Bar, & forthcoming Charmery Ice Cream shop (Summer 2024). Walk in the other direction, just a half mile to Lost Sock Roasters, Donut Run, Takoma Metro and Takoma Park and its copious shops & restaurants. You can easily catch the 16th St & Georgia Ave bus lines to downtown DC (from the intersection of Alaska & Georgia) or take a quick bike ride or long walk to downtown Silver Spring and its shops, restaurants, and activities. The site of many happy years laced with music, laughter, & community - Welcome to Takoma Ranch!
Location
Sold By RLAH @properties
Payment Calculator
$4,396 per month
30 year fixed, 6.71% Interest
$4,031
$365
$0
Know your buying power with a preapproval and custom rate in minutes
 1
1Property Information for 7408 Blair Road Northwest
- Taxes: $4,381 / year
- MLS Type: Residential / Fee Simple
- County: District of Columbia
- Tax ID Number: 3178/E/0817
- Ownership: Fee Simple
- Condo Coop Association: No
- HOA: No
- Structure Type: Detached
- Style: Raised Ranch/Rambler
- Levels/Stories: 2
- Furnished: No
- Waterfront: No
- Garage: Yes
- Expected On Market Date: 04-26-2024
- Subdivision: TAKOMA
- Subdivision: TAKOMA (WASHINGTON DC)
- Cross Street: Geranium
- Legal Subdivision: Brightwood
- Total Parking Spaces: 4
- Central Air: Yes
- Basement: Yes
- Room Count: 10
- Above Grade Finished SQFT: 1,294.00
- Above Grade Fin SQFT Source: Assessor
- Below Grade Finished SQFT: 600.00
- Below Grade Fin SQFT Source: Estimated
- Below Grade Unfinished SQFT: 658.00
- Below Grade Unfin SQFT Source: Estimated
- Total Below Grade SQFT: 1,258.00
- Total Below Grade SQFT Source: Estimated
- New Construction: No
- Stories: 2
- Year Built: 1961
- Lot Size: 0.14 AC / 6,258 SF
- In City Limits: Yes
- School District Name: DISTRICT OF COLUMBIA PUBLIC SCHOOLS
- School District County ID: 121140357950
- SchoolDistrictSource: Listing Agent
- County: WASHINGTON
- Water View: No
- Water Access: No
- Water Oriented: No
- Navigable Water: No
- Tidal Water: No
- Riparian Rights Y/N: No
- Senior Community: No
- Tax Year: 2022
- Tax Assessed Value: $668,700
- Year Assessed: 2022
- County Tax: $0
- Improvement Assessed Value: $263,370
- City Town Tax: $4,381
- Land Assessed Value: $405,330
- Clean Green Assessed: No
- Municipal Trash: Yes
- Land Use Code: 0
- Zoning: RESIDENTIAL
- Tax Lot: 817
- School Tax: $0
- Automatically Update Tax Values Y/N: Yes
- Pets Allowed: Yes
- Pet Restrictions: No Pet Restrictions
- Concessions: No
- # Bedrooms Count Main Level: 3
- # Bathrooms Count Main Level: 2
- # Bathrooms Full Main Level: 2
- # Bathrooms All Lower Levels: 1
- # Bathrooms Half All Lower Levels: 1
- # Bathrooms Lower Level: 1
- # Bathrooms Half Lower Level: 1
- Stories: Lower 1, Main
- Green Energy Generation: PV Solar Array(s) Owned
- Total Finished SQFT: 1,894.00
- Total Finished SQFT Source: Estimated
- Tax Total Finished SQFT: 1,294.00
- Total SQFT: 2,552.00
- Total SQFT Source: Estimated
- Construction Materials: Brick
- Basement Type: Partially Finished, Walkout Level, Windows, Workshop
- Foundation Details: Brick/Mortar, Block
- Room and Floor: Bedrooms-Main Level-1, Bedrooms-Main Level-2, Bedrooms-Main Level-3, Bathrooms Full-Main Level-1, Bathrooms Full-Main Level-2, Bathrooms Half-Lower Level 1-1
- # Bathrooms Full: 2
- # Bathrooms Half: 1
- Other Structure: Above Grade, Below Grade
- Lot Size Source: Assessor
- Soil Types: Chillum-Urban Land Complex
- Fencing: Wood
- Parcel ID: 16055392
- Ground Rent Exists: No
- Type Of Parking: Attached Garage, Driveway, Off Street, Alley
- Num of Attached Garage Spaces: 1
- Driveway - # of Spaces: 3
- Total Garage Spaces: 1
- Parking Features: Concrete Driveway, Gravel Driveway, Paved Driveway, Paved Parking, Surface
- Garage Features: Basement Garage, Inside Access, Garage - Rear Entry, Covered Parking, Additional Storage Area, Built In
- Fireplace: No
- Accessibility Features: None
- Laundry Type: Lower Floor
- Spa: No
- Pool: No Pool
- Horse: No
- Heating: Yes
- Cooling Type: Central A/C
- Cooling Fuel: Electric
- Heating Type: Forced Air
- Heating Fuel: Natural Gas
- Hot Water: Natural Gas
- Water Source: Public
- Sewer Septic: Public Sewer
- List Agent AOR: Greater Capital Area Association of REALTORS
Property History for 7408 Blair Road Northwest
| Date | Event & Source | Price | Appreciation |
|---|---|---|---|
| May 9, 2024 | Closed (Public Record) Public Record #1532452640 | $780,000 | +6.6% / yr |
| May 9, 2024 | Closed BRIGHT #DCDC2138640 | $780,000 | — |
| Apr 28, 2024 | Pending BRIGHT #DCDC2138640 | — | |
| Apr 28, 2024 | Active Under Contract BRIGHT #DCDC2138640 | — | |
| Apr 25, 2024 | Listed (Active) BRIGHT #DCDC2138640 | $749,900 | — |
| Oct 13, 2015 | Closed BRIGHT #1001348643 | $452,000 | — |
| Oct 5, 2015 | Closed (Public Record) Public Record #558468361 | $452,000 | — |
| Aug 24, 2015 | Pending BRIGHT #1001348643 | — | |
| Aug 14, 2015 | Listed (Active) BRIGHT #1001348643 | $429,500 | — |
| Sep 3, 2010 | Withdrawn BRIGHT #1009105022 | — | |
| May 8, 2010 | Listed (Active) BRIGHT #1009105022 | $345,000 | — |
| Mar 4, 2010 | Withdrawn BRIGHT #1008968110 | $299,900 | — |
| Feb 25, 2010 | Withdrawn BRIGHT #1008968110 | — | |
| Nov 10, 2009 | Withdrawn BRIGHT #1008960024 | — | |
| Oct 30, 2009 | Listed (Active) BRIGHT #1008968110 | $320,000 | — |
| Oct 19, 2009 | Listed (Active) BRIGHT #1008960024 | $320,000 | — |
| Date | Event & Source | Price |
|---|---|---|
| 05/09/2024 | Closed (Public Record) Public Record #1532452640 | $780,000 +6.6% / yr |
| 05/09/2024 | Closed BRIGHT #DCDC2138640 | $780,000 |
| 04/28/2024 | Pending BRIGHT #DCDC2138640 | — |
| 04/28/2024 | Active Under Contract BRIGHT #DCDC2138640 | — |
| 04/25/2024 | Listed (Active) BRIGHT #DCDC2138640 | $749,900 |
| 10/13/2015 | Closed BRIGHT #1001348643 | $452,000 |
| 10/05/2015 | Closed (Public Record) Public Record #558468361 | $452,000 |
| 08/24/2015 | Pending BRIGHT #1001348643 | — |
| 08/14/2015 | Listed (Active) BRIGHT #1001348643 | $429,500 |
| 09/03/2010 | Withdrawn BRIGHT #1009105022 | — |
| 05/08/2010 | Listed (Active) BRIGHT #1009105022 | $345,000 |
| 03/04/2010 | Withdrawn BRIGHT #1008968110 | $299,900 |
| 02/25/2010 | Withdrawn BRIGHT #1008968110 | — |
| 11/10/2009 | Withdrawn BRIGHT #1008960024 | — |
| 10/30/2009 | Listed (Active) BRIGHT #1008968110 | $320,000 |
| 10/19/2009 | Listed (Active) BRIGHT #1008960024 | $320,000 |
For completeness, we often displays two records for one sale: the MLS record and the public record.
Public Records for 7408 Blair Road Northwest
Schools near 7408 Blair Road Northwest
Rating | School | Type | Grades | Distance |
|---|---|---|---|---|
| Public - | PK to 5 | |||
| Public - | 6 to 8 | |||
| Public - | 9 to 12 | |||
| Public - | PK to 5 |
Rating | School | Distance |
|---|---|---|
Takoma Elementary School PublicPK to 5 | ||
Ida B. Wells Middle School Public6 to 8 | ||
Coolidge High School Public9 to 12 | ||
Dorothy I. Height Elementary School PublicPK to 5 |
School ratings and boundaries are provided by GreatSchools.org and Pitney Bowes. This information should only be used as a reference. Proximity or boundaries shown here are not a guarantee of enrollment. Please reach out to schools directly to verify all information and enrollment eligibility.
Neighborhood Map and Transit
Similar Homes
Explore Nearby Homes
- Manor Park Homes for Sale
- Chillum DC Homes for Sale
- Downtown Silver Spring Homes for Sale
- Chevy Chase DC Homes for Sale
- Rock Creek Park Homes for Sale
- Lamond Riggs Homes for Sale
- Brightwood-Manor Park Homes for Sale
- The Parks at Walter Reed Homes for Sale
- Hawthorne Homes for Sale
- Maryland Homes for Sale
- Brightwood Homes for Sale
- Northeast Washington Homes for Sale
- Northwest Washington Homes for Sale
- Shepherd Park Homes for Sale
- Colonial Village DC Homes for Sale
- Silver Spring Homes for Sale
- Washington Homes for Sale
- Chevy Chase Homes for Sale
- Takoma Park Homes for Sale
- Bethesda Homes for Sale
- Hyattsville Homes for Sale
- Mount Rainier Homes for Sale
- Adelphi Homes for Sale
- Kensington Homes for Sale
- Brentwood Homes for Sale
- College Park Homes for Sale
- North Bethesda Homes for Sale
- Garrett Park Homes for Sale
- Riverdale Homes for Sale
- Bladensburg Homes for Sale
- 20011 Homes for Sale
- 20015 Homes for Sale
- 20910 Homes for Sale
- 20912 Homes for Sale
- 20815 Homes for Sale
- 20783 Homes for Sale
- 20008 Homes for Sale
- 20782 Homes for Sale
- 20017 Homes for Sale
- 20016 Homes for Sale
- 20901 Homes for Sale
- 20902 Homes for Sale
- 20542 Homes for Sale
- 20010 Homes for Sale
- 20895 Homes for Sale
No guarantee, warranty or representation of any kind is made regarding the completeness or accuracy of any information, descriptions or measurements (including square footage measurements and property condition), such should be independently verified through appropriate means, including, but not limited to, in person inspection and public records, and Compass International Holdings, its subsidiaries, affiliates and independently owned and operated franchisees, and their affiliated agents and associated third parties expressly disclaim any liability in connection therewith. Photos may be virtually staged or digitally enhanced and may not reflect actual property conditions. Offers of compensation are subject to change at the seller's discretion. No financial or legal advice provided. Equal Housing Opportunity.
© 2026 Bright MLS. All rights reserved. All information is deemed reliable, but accuracy is not guaranteed. Listing information is from various brokers who participate in IDX and not all listings may be visible on the site. The property information being provided is for the consumer’s personal, non-commercial use and may not be used for any purpose other than to identify prospective properties consumers may be interested in purchasing. Data last updated on 05/09/2024 11:33 PM