7600 Exeter Road

















Description
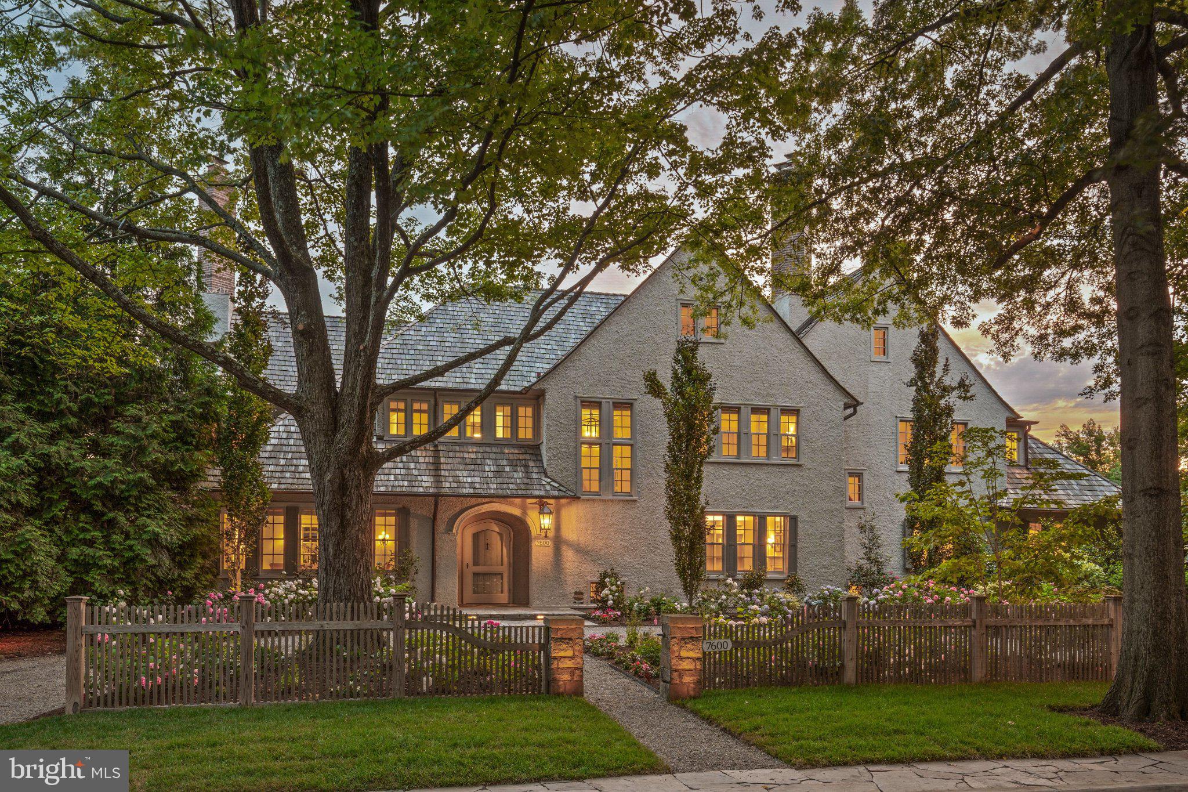
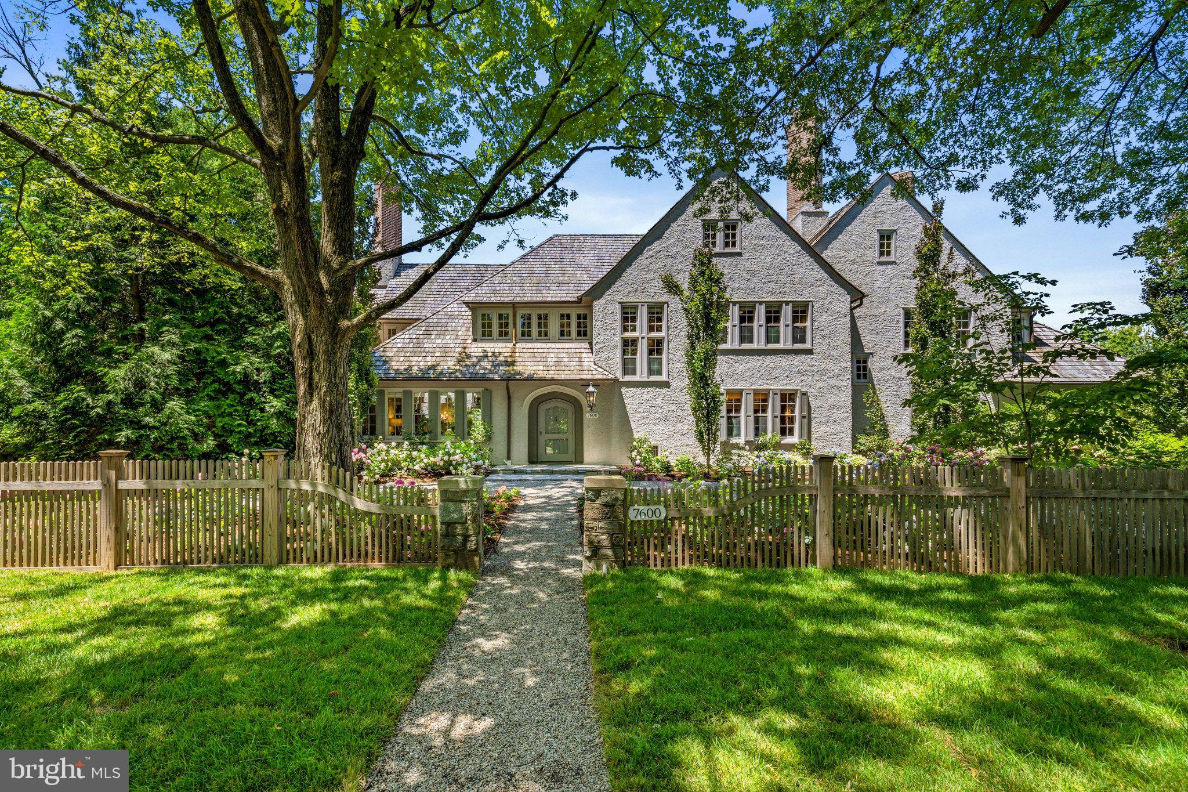
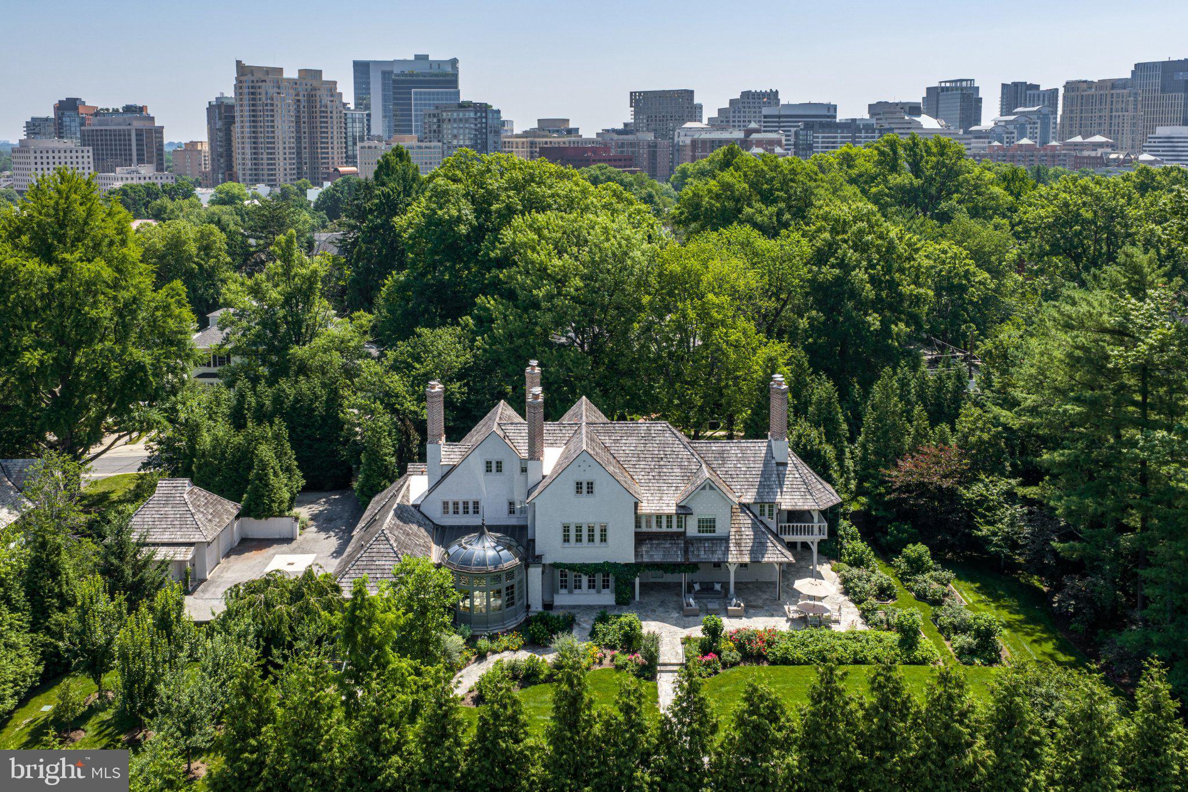
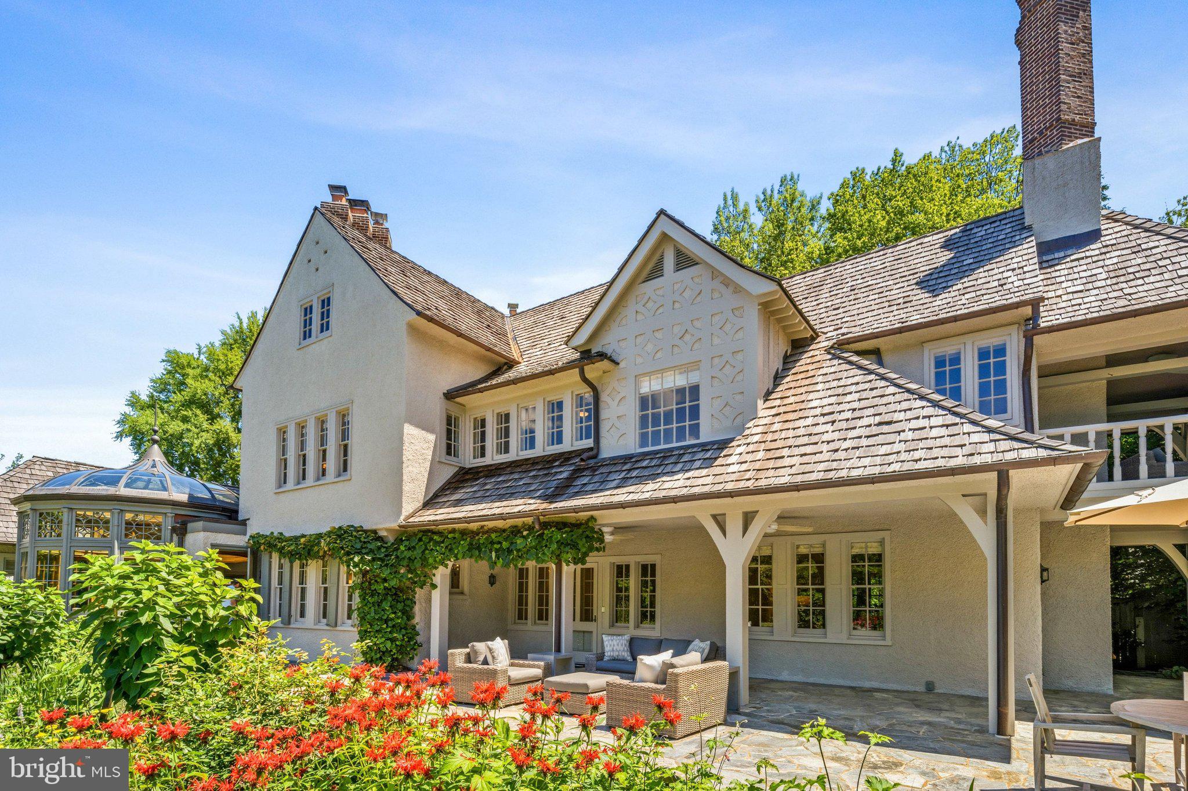
Spanning more than 7,500 square feet of finished interior space, 7600 Exeter Road offers eight bedrooms and seven-and-a-half bathrooms. Ideal for Washington’s most discreet homeowner, the welcoming horseshoe driveway provides an elegant entrance for entertaining, while everyday access flows from a side entrance through a separate driveway and expansive motor court with parking for six vehicles, complemented by an oversized two-car detached garage.
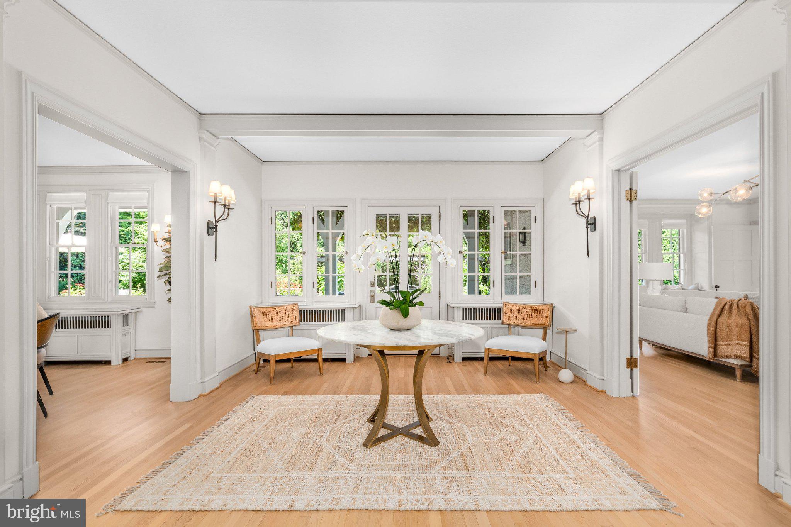
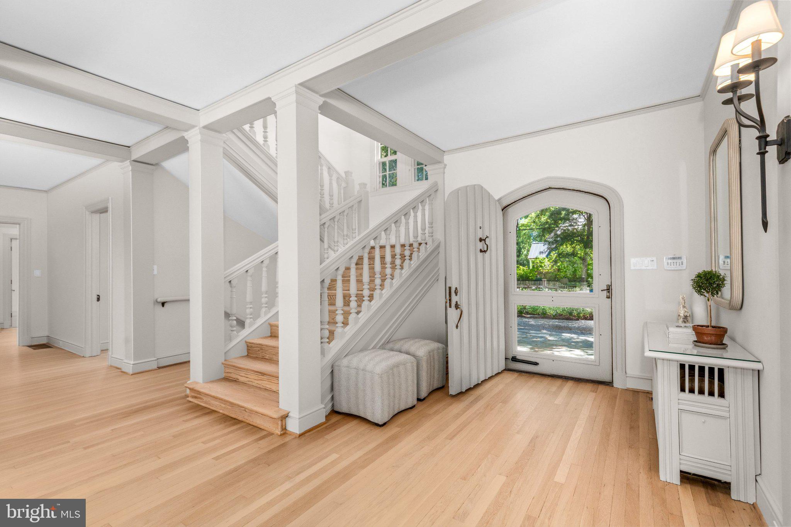
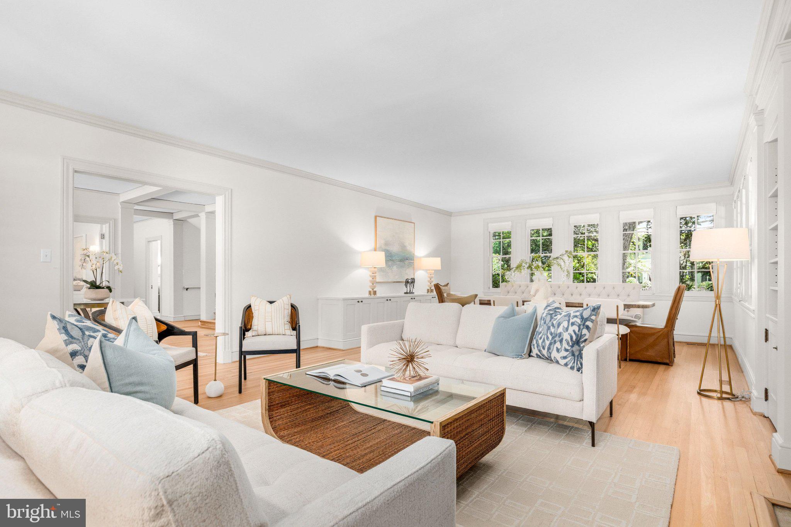
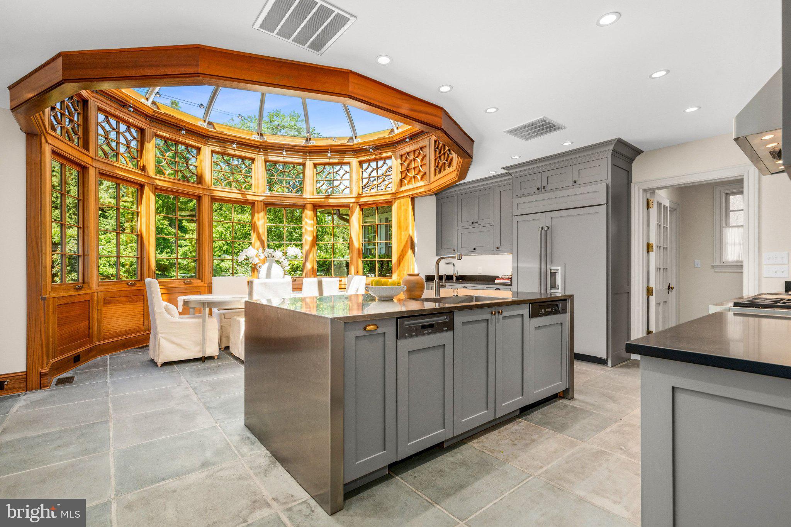
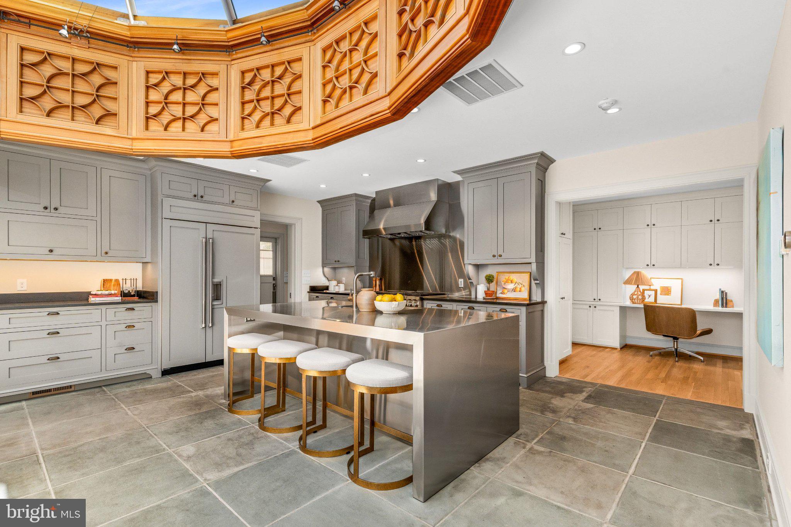
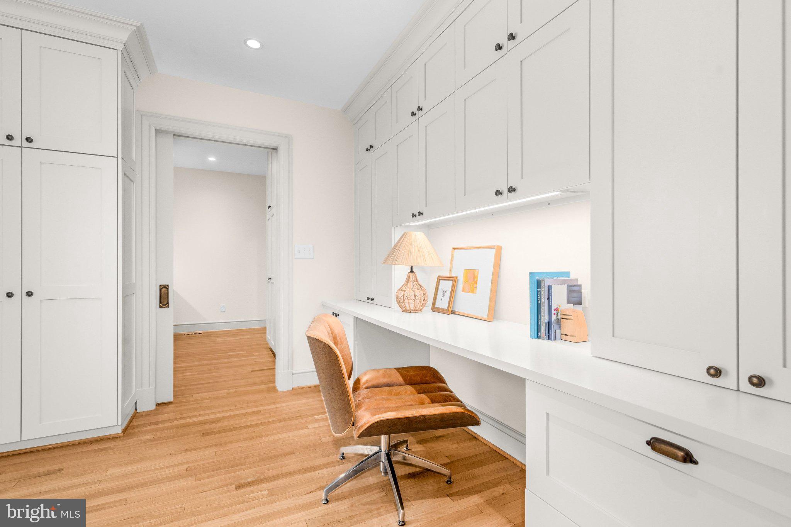
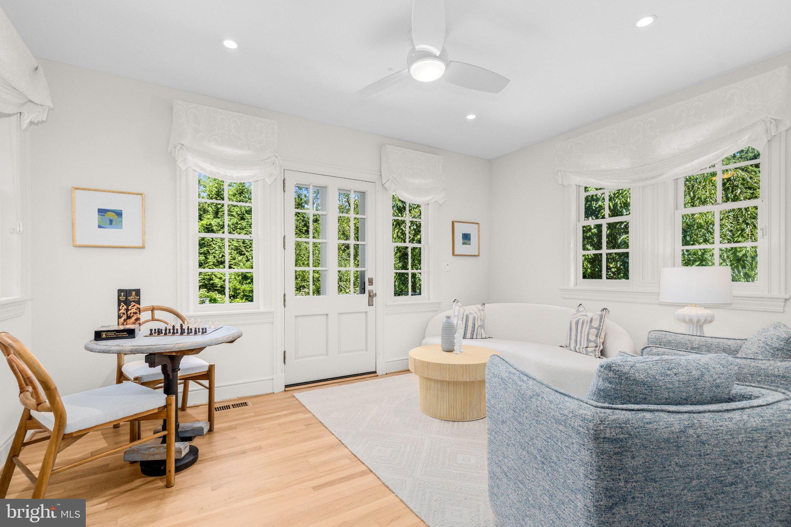
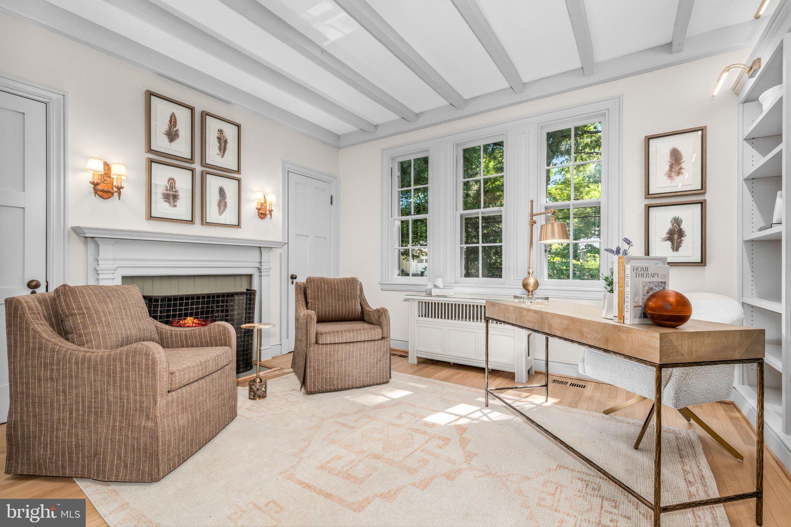
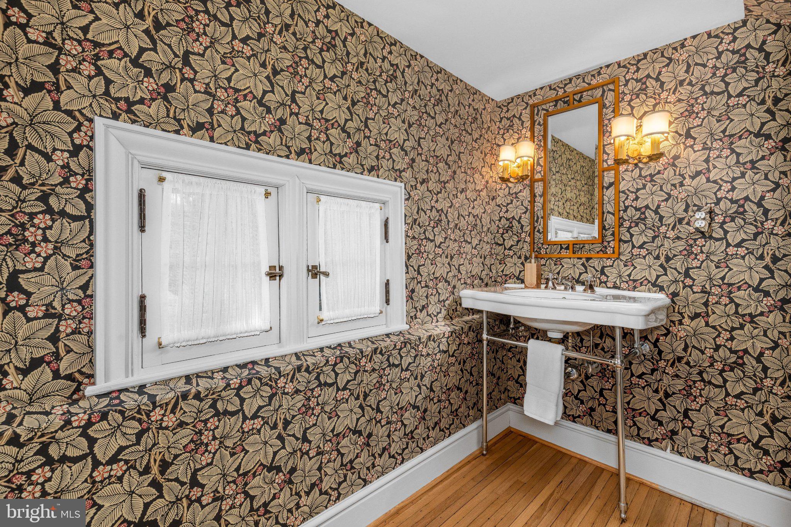
The grand entrance foyer introduces exquisitely restored interiors, with direct views of the estate's majestic rear grounds designed by Fritz & Gignoux Landscape Architects. Beautifully proportioned entertaining spaces include a formal living room with custom built-ins and fireplace, a spacious family room or formal dining room with window seat and fireplace, and a handsome library with custom built-ins and fireplace. A spectacular conservatory-style eat-in kitchen addition by Tanglewood Conservatories serves as the heart of the home, featuring custom sapele mahogany millwork, radiant-heated bluestone flooring, top-of-the-line appliances, a large stainless-steel island, butler’s pantry, and abundant natural light. The northern wing includes a sitting room with private garden access, kitchenette, laundry area, guest bedroom suite with sitting area and ensuite bath, additional full bath, and oversized laundry room. A secluded powder room, multiple coat closets, and back staircase complete the main level.
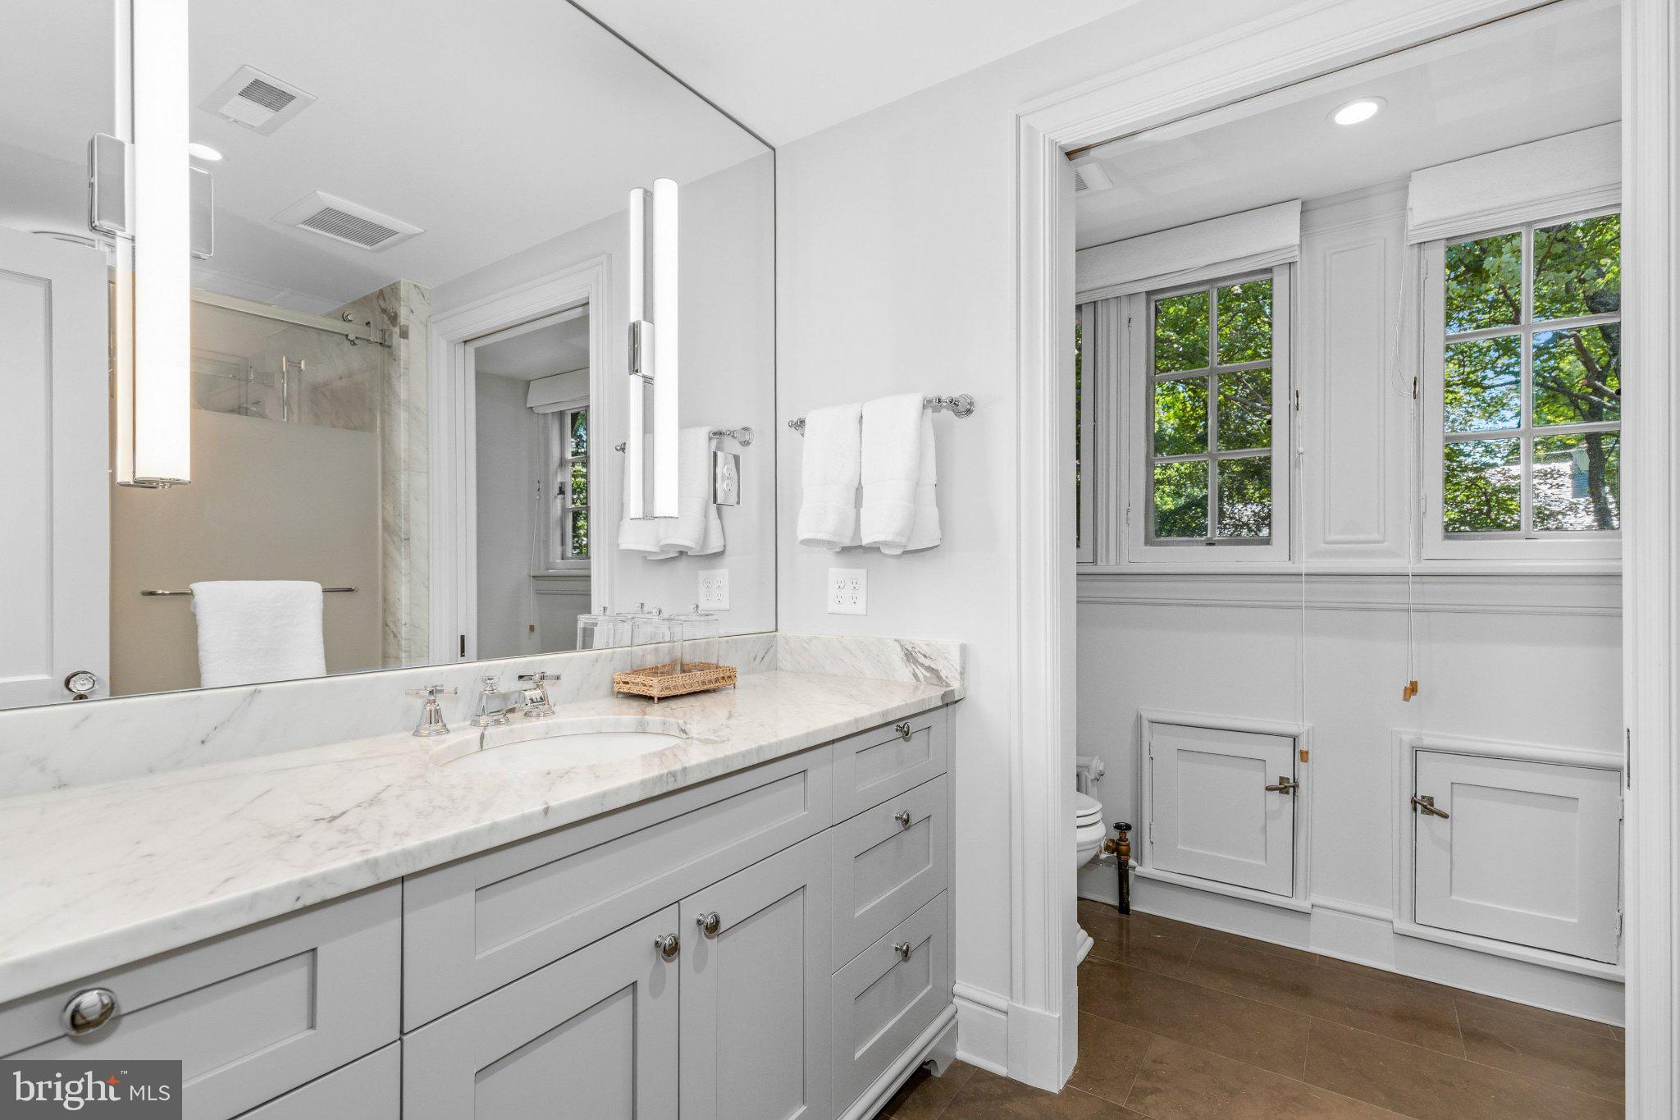
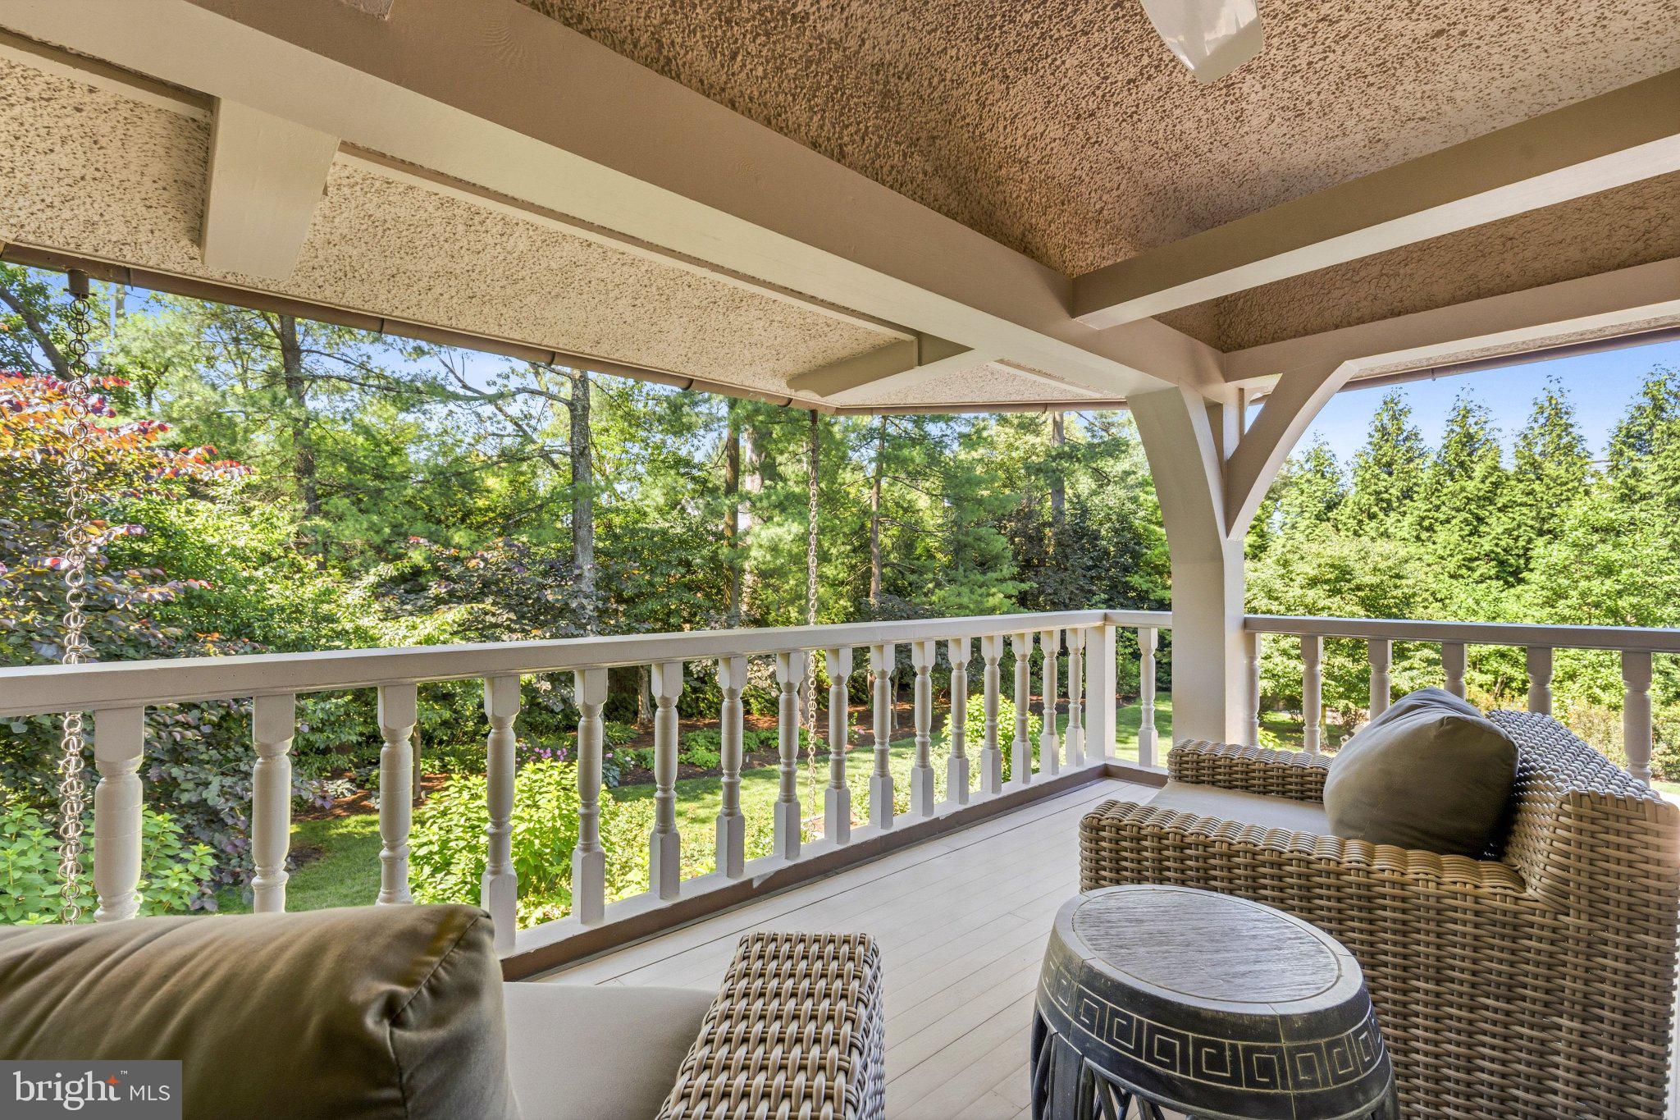
The sun-drenched front staircase leads to a luxurious primary suite with fireplace, private sleeping porch, multiple walk-in closets, dedicated dressing room, and dual primary bathrooms. Three additional bedrooms—two with fireplaces and ensuite baths—plus a full hallway bath and laundry/linen closet complete the second level. The third floor offers three additional bedrooms, a full hallway bath, laundry room, and large conditioned attic storage. The lower level provides finished space ideal for recreation or future customization, along with a large utility room with exterior access.
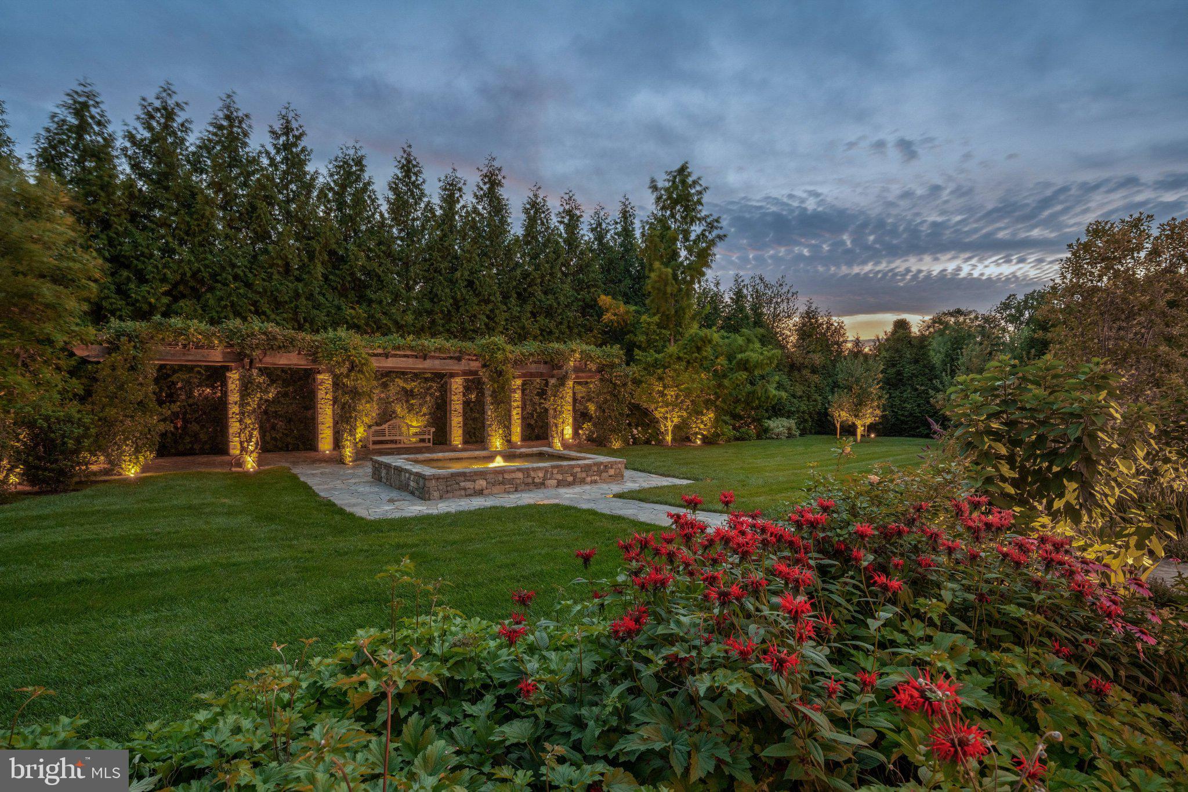
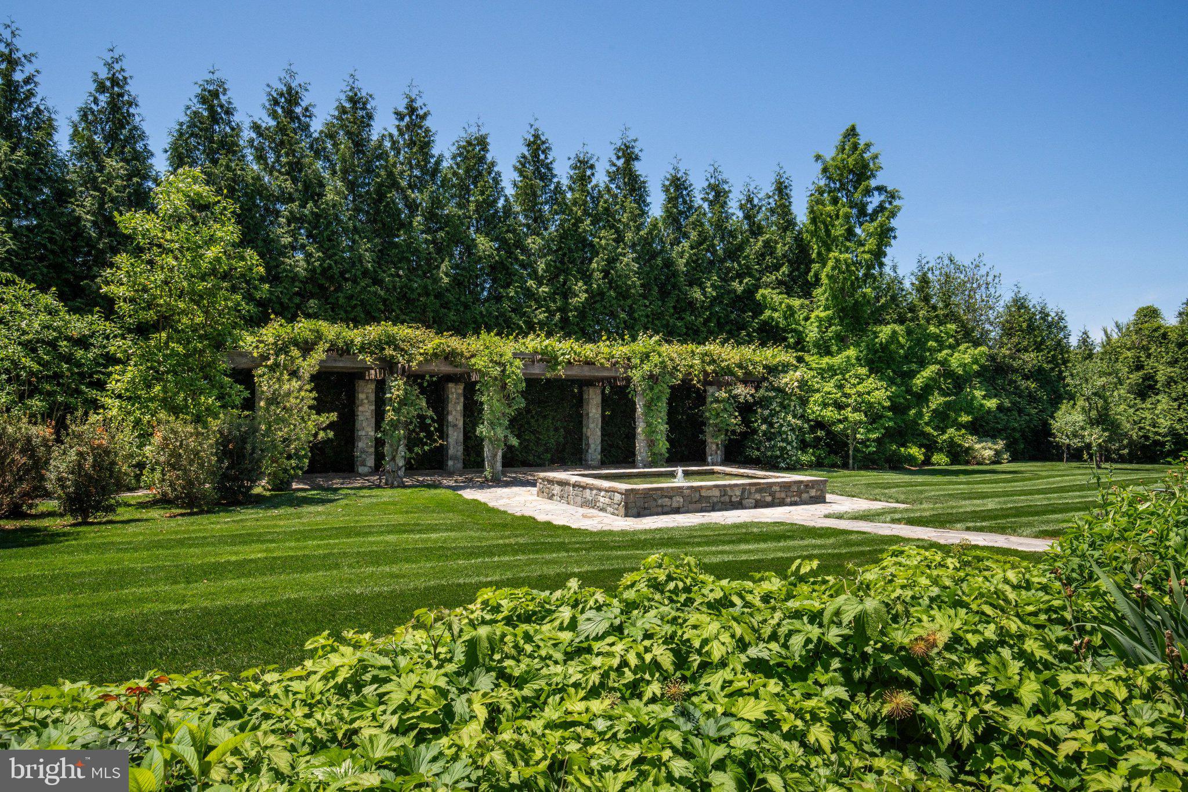
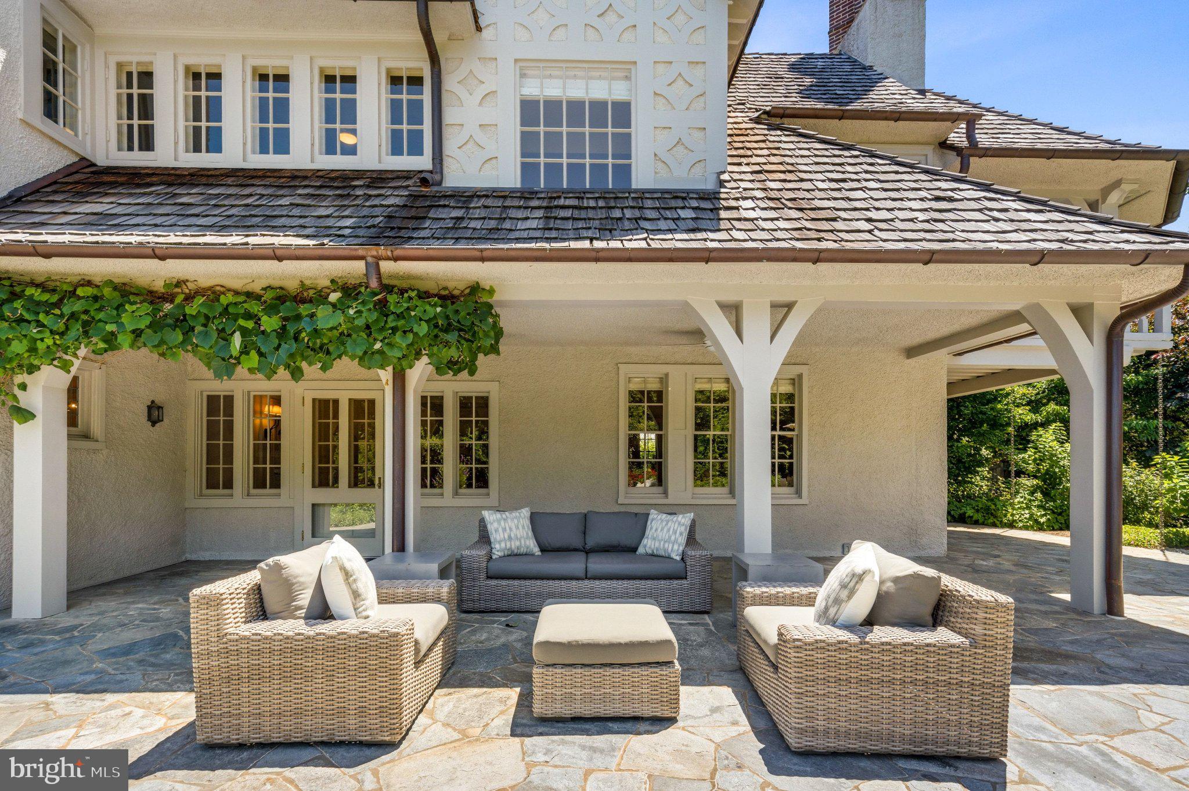
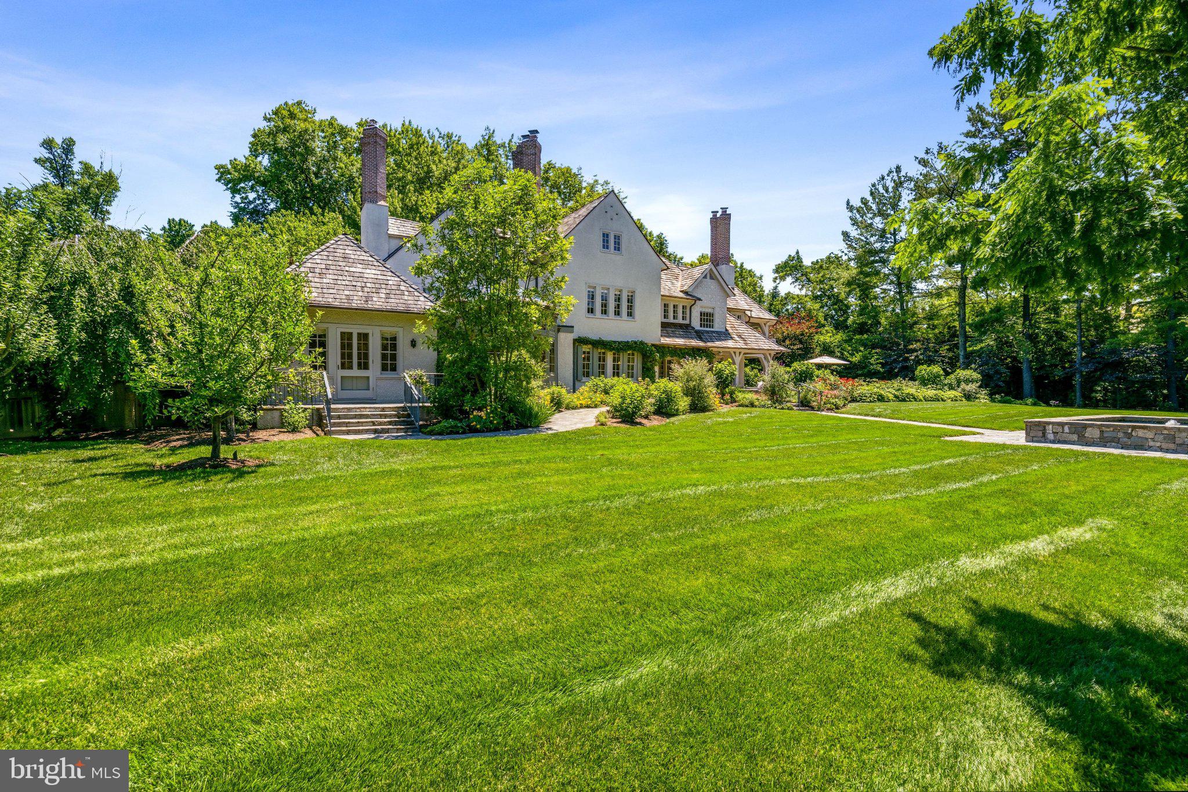
The estate's rear grounds are among its most coveted features. Mature trees and established landscape screening create a rare level of seclusion, while award-winning landscape designers reimagined the property with extensive plantings, a fruit orchard, multi-zone irrigation, landscape lighting, enclosed fencing, elegant Serra Stone masonry, an enchanting water feature, and an oversized pergola draped with cascading vines. Ample space for recreation and gatherings is complemented by a secluded spa surrounded by lush greenery.
Despite its exceptional privacy, 7600 Exeter Road is within easy walking distance of downtown Bethesda's boutique shopping, acclaimed dining, parks, trails, entertainment, and public transportation. The historic Edgemoor Club, with swimming and tennis facilities, is just down the block. Conveniently positioned in the Capital Region, the property also offers easy access to multiple airports and rail services. An exceptional one-of-a-kind offering, this English-style estate presents a rare opportunity to own a piece of history in one of the region's most prestigious neighborhoods.
Listing Agents


Location
Payment Calculator
$47,949 per month
30 year fixed, 7.03% Interest
$42,682
$5,267
$0
Know your buying power with a preapproval and custom rate in minutes
 1
1Property Information for 7600 Exeter Road
- Taxes: $63,205 / year
- MLS Type: Residential / Fee Simple
- County: Montgomery County
- Tax ID Number: 160700490581
- Ownership: Fee Simple
- Condo Coop Association: No
- HOA: No
- Structure Type: Detached
- Style: Tudor
- Levels/Stories: 4
- Furnished: No
- Waterfront: No
- Garage: Yes
- Subdivision: EDGEMOOR
- Subdivision: EDGEMOOR (MONTGOMERY MD)
- Cross Street: Moorland Lane
- Legal Subdivision: EDGEMOOR
- Total Parking Spaces: 12
- Central Air: Yes
- Basement: Yes
- Above Grade Finished SQFT: 6,980.00
- Above Grade Fin SQFT Source: Estimated
- Above Grade Unfinished SQFT: 1,410.00
- Above Grade Unfin SQFT Source: Estimated
- Below Grade Finished SQFT: 605.00
- Below Grade Fin SQFT Source: Estimated
- Below Grade Unfinished SQFT: 875.00
- Below Grade Unfin SQFT Source: Estimated
- Total Below Grade SQFT: 1,480.00
- Total Below Grade SQFT Source: Estimated
- New Construction: No
- Property Condition: Excellent
- Garage SQFT: 380
- Stories: 4
- Year Built: 1918
- Lot Size: 1.00 AC / 43,487 SF
- In City Limits: No
- Transportation: Bus Stop less than 1 mile, Metro/Subway Station less than 1 mile
- School District Name: MONTGOMERY COUNTY PUBLIC SCHOOLS
- School District County ID: 121138126809
- SchoolDistrictSource: Listing Agent
- County: MONTGOMERY
- Water View: No
- Water Access: No
- Water Oriented: No
- Navigable Water: No
- Tidal Water: No
- Riparian Rights Y/N: No
- Property Manager Y/N: No
- Senior Community: No
- Association Recreation Fee Y/N: No
- Tax Year: 2025
- Tax Assessed Value: $5,385,000
- Year Assessed: 2026
- County Tax: $61,975
- Improvement Assessed Value: $3,817,300
- City Town Tax: $0
- Land Assessed Value: $1,569,200
- Clean Green Assessed: No
- Front Foot Fee: $0
- Front Foot Fee Payment Frequency: Annually
- Land Use Code: R
- Refuse Fee: $671
- Zoning: R60
- Tax Lot: 7
- School Tax: $0
- Automatically Update Tax Values Y/N: Yes
- # Bedrooms Count Main Level: 1
- # Bathrooms Count Main Level: 3
- # Bathrooms Full Main Level: 2
- # Bathrooms Half Main Level: 1
- # Bedrooms Count All Upper Levels: 7
- # Bathrooms Count All Upper Levels: 5
- # Bathrooms Full All Upper Levels: 5
- # Bedrooms Count Upper Level: 4
- # Bathrooms Count Upper Level: 4
- # Bathrooms Full Upper Level: 4
- # Bedrooms Count Upper Level: 3
- # Bathrooms Count Upper Level: 1
- # Bathrooms Full Upper Level: 1
- Stories: Main, Upper 1, Upper 2
- Builder Name: John L. duFief, Inc.
- Year Major Reno Remodel: 2018
- Total Finished SQFT: 7,585.00
- Total Finished SQFT Source: Estimated
- Tax Total Finished SQFT: 6,128.00
- Total SQFT: 9,870.00
- Total SQFT Source: Estimated
- Construction Materials: Stucco, Stone
- Roof: Shake
- Flooring Type: Hardwood, Heated, Stone, Wood
- Basement Type: Connecting Stairway, Interior Access, Outside Entrance, Poured Concrete, Side Entrance
- Foundation Details: Crawl Space, Concrete Perimeter, Brick/Mortar
- Room and Floor: Bedrooms-Main Level-1, Bathrooms Full-Main Level-1, Bathrooms Full-Main Level-2, Bathrooms Half-Main Level-1, Bedrooms-Upper Level 1-1, Bedrooms-Upper Level 1-2, Bedrooms-Upper Level 1-3, Bedrooms-Upper Level 1-4, Bathrooms Full-Upper Level 1-1, Bathrooms Full-Upper Level 1-2, Bathrooms Full-Upper Level 1-3, Bathrooms Full-Upper Level 1-4, Bedrooms-Upper Level 2-1, Bedrooms-Upper Level 2-2, Bedrooms-Upper Level 2-3, Bathrooms Full-Upper Level 2-1
- # Bathrooms Full: 7
- # Bathrooms Half: 1
- Other Structure: Garage(s)
- Lot Size Source: Assessor
- Fencing: Fully
- Location Type: Urban
- Parcel ID: 13865482
- Type Of Parking: Detached Garage, Driveway, Off Site
- Num of Detached Garage Spaces: 2
- Driveway - # of Spaces: 10
- Total Garage Spaces: 2
- Parking Features: Circular Driveway
- Garage Features: Additional Storage Area, Oversized
- Interior Features: 2nd Kitchen, Additional Stairway, Attic, Attic/House Fan, Bathroom - Walk-In Shower, Breakfast Area, Built-Ins, Butlers Pantry, Carpet, Cedar Closet(s), Ceiling Fan(s), Chair Railings, Crown Moldings, Dining Area, Entry Level Bedroom, Exposed Beams, Family Room Off Kitchen, Floor Plan - Traditional, Formal/Separate Dining Room, Kitchen - Eat-In, Kitchen - Gourmet, Kitchen - Island, Kitchen - Table Space, Kitchenette, Laundry Chute, Pantry, Primary Bath(s), Recessed Lighting, Upgraded Countertops, Walk-in Closet(s), Window Treatments, Wood Floors, Other
- Fireplace: Yes
- Fireplaces Count: 6
- Fireplace Features: Gas/Propane, Wood
- Appliances: Built-In Range, Built-In Microwave, Dishwasher, Disposal, Dryer, Dryer - Front Loading, Extra Refrigerator/Freezer, Freezer, Icemaker, Oven - Double, Oven - Wall, Oven/Range - Gas, Range Hood, Refrigerator, Six Burner Stove, Stainless Steel Appliances, Washer, Washer - Front Loading, Washer/Dryer Stacked
- Accessibility Features: None
- Window Features: Bay/Bow, Screens
- Laundry Type: Main Floor, Upper Floor
- Virtual Tour URL Unbranded: https://www.relahq.com/mls/249491126
- Exterior Features: Exterior Lighting, Gutter System, Hot Tub, Lawn Sprinkler, Water Fountains, Other
- Outdoor Living Structures: Balcony, Patio(s), Porch(es), Terrace, Wrap Around
- Pool: No Pool
- Horse: No
- Heating: Yes
- Cooling Type: Central A/C
- Cooling Fuel: Electric
- Heating Type: Central, Steam, Radiant, Radiator
- Heating Fuel: Natural Gas
- Hot Water: Natural Gas
- Water Source: Public
- Sewer Septic: Public Sewer
- List Agent AOR: Greater Capital Area Association of REALTORS
Property History for 7600 Exeter Road
| Date | Event & Source | Price | Appreciation |
|---|---|---|---|
| Oct 1, 2026 | Listed (Active) BRIGHT #MDMC2241764 | $7,995,000 | — |
| Oct 18, 2016 | Closed (Public Record) Public Record #588530321 | $5,350,000 | +216.3% / yr |
| Oct 18, 2016 | Closed BRIGHT #1002461997 | $5,350,000 | — |
| Sep 22, 2016 | Pending BRIGHT #1002461997 | — | |
| Sep 22, 2016 | Listed (Active) BRIGHT #1002461997 | $5,500,000 | — |
| Aug 17, 2016 | Closed (Public Record) Public Record #588530192 | $4,400,000 | — |
| Date | Event & Source | Price |
|---|---|---|
| 10/01/2026 | Listed (Active) BRIGHT #MDMC2241764 | $7,995,000 |
| 10/18/2016 | Closed (Public Record) Public Record #588530321 | $5,350,000 +216.3% / yr |
| 10/18/2016 | Closed BRIGHT #1002461997 | $5,350,000 |
| 09/22/2016 | Pending BRIGHT #1002461997 | — |
| 09/22/2016 | Listed (Active) BRIGHT #1002461997 | $5,500,000 |
| 08/17/2016 | Closed (Public Record) Public Record #588530192 | $4,400,000 |
For completeness, we often displays two records for one sale: the MLS record and the public record.
Public Records for 7600 Exeter Road
Schools near 7600 Exeter Road
Rating | School | Type | Grades | Distance |
|---|---|---|---|---|
| Public - | K to 5 | |||
| Public - | 6 to 8 | |||
| Public - | 9 to 12 | |||
| Public - | PK to 12 |
Rating | School | Distance |
|---|---|---|
Bethesda Elementary School PublicK to 5 | ||
Westland Middle School Public6 to 8 | ||
Bethesda-Chevy Chase High School Public9 to 12 | ||
Stephen Knolls School PublicPK to 12 |
School ratings and boundaries are provided by GreatSchools.org and Pitney Bowes. This information should only be used as a reference. Proximity or boundaries shown here are not a guarantee of enrollment. Please reach out to schools directly to verify all information and enrollment eligibility.
Neighborhood Map and Transit
Similar Homes
New listings in 20814


Explore Nearby Homes
- Alta Vista Homes for Sale
- Bradley Hills Homes for Sale
- Bradley Village Homes for Sale
- Bradmoor Homes for Sale
- Chevy Chase Town Homes for Sale
- Chevy Chase View Homes for Sale
- Crescent Plaza Homes for Sale
- Edgemoor Homes for Sale
- Glenbrook Village Homes for Sale
- Kenwood Homes for Sale
- Landon Village Homes for Sale
- Maryland Homes for Sale
- South Kensington Homes for Sale
- The Christopher Homes for Sale
- Whitehall Condominium Homes for Sale
- North Bethesda Homes for Sale
- Garrett Park Homes for Sale
- Chevy Chase Homes for Sale
- Bethesda Homes for Sale
- Kensington Homes for Sale
- Potomac Homes for Sale
- Silver Spring Homes for Sale
- Washington Homes for Sale
- Rockville Homes for Sale
- Glen Echo Homes for Sale
- Cabin John Homes for Sale
- McLean Homes for Sale
- Arlington Homes for Sale
- Takoma Park Homes for Sale
- Sandy Spring Homes for Sale
- 20894 Homes for Sale
- 20896 Homes for Sale
- 20895 Homes for Sale
- 20892 Homes for Sale
- 20815 Homes for Sale
- 20817 Homes for Sale
- 20852 Homes for Sale
- 20889 Homes for Sale
- 20816 Homes for Sale
- 20906 Homes for Sale
- 20902 Homes for Sale
- 20854 Homes for Sale
- 20910 Homes for Sale
- 20015 Homes for Sale
- 20016 Homes for Sale
No guarantee, warranty or representation of any kind is made regarding the completeness or accuracy of any information, descriptions or measurements (including square footage measurements and property condition), such should be independently verified through appropriate means, including, but not limited to, in person inspection and public records, and Compass International Holdings, its subsidiaries, affiliates and independently owned and operated franchisees, and their affiliated agents and associated third parties expressly disclaim any liability in connection therewith. Photos may be virtually staged or digitally enhanced and may not reflect actual property conditions. Offers of compensation are subject to change at the seller's discretion. No financial or legal advice provided. Equal Housing Opportunity.
© 2026 Bright MLS. All rights reserved. All information is deemed reliable, but accuracy is not guaranteed. Listing information is from various brokers who participate in IDX and not all listings may be visible on the site. The property information being provided is for the consumer’s personal, non-commercial use and may not be used for any purpose other than to identify prospective properties consumers may be interested in purchasing. Data last updated on 10/01/2026 04:22 PM