764 Lapla Road










Description
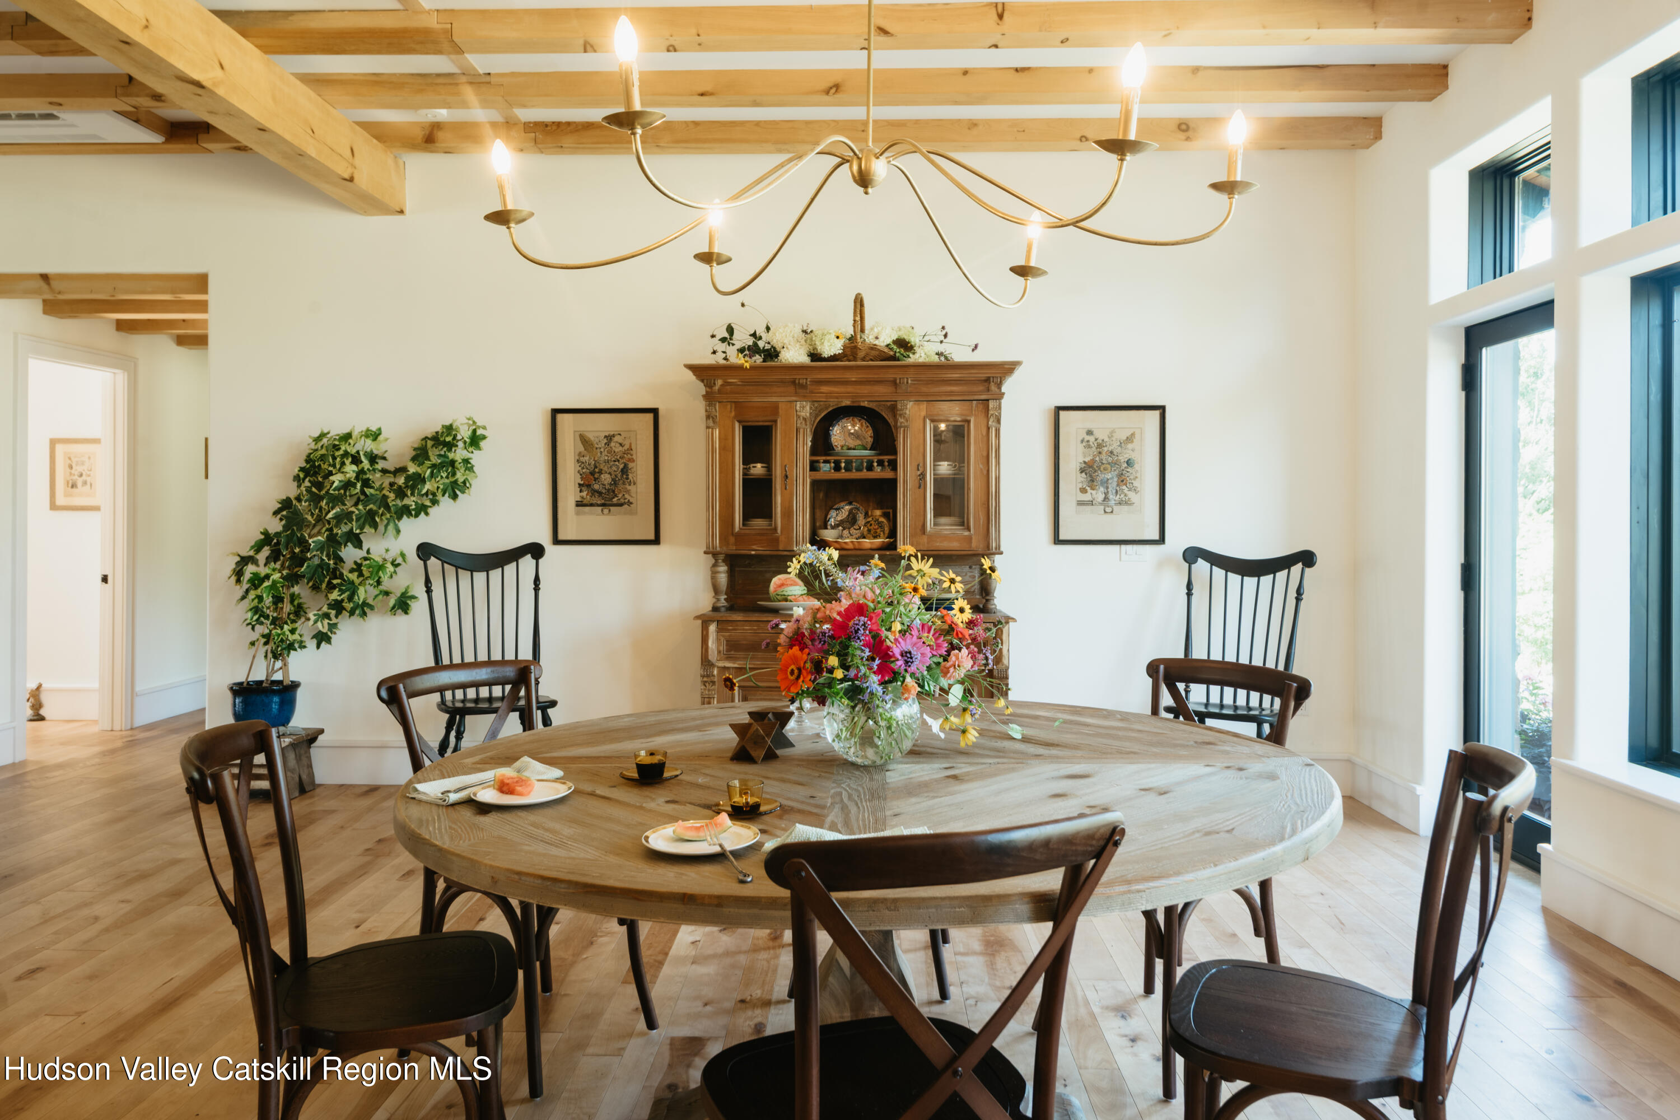
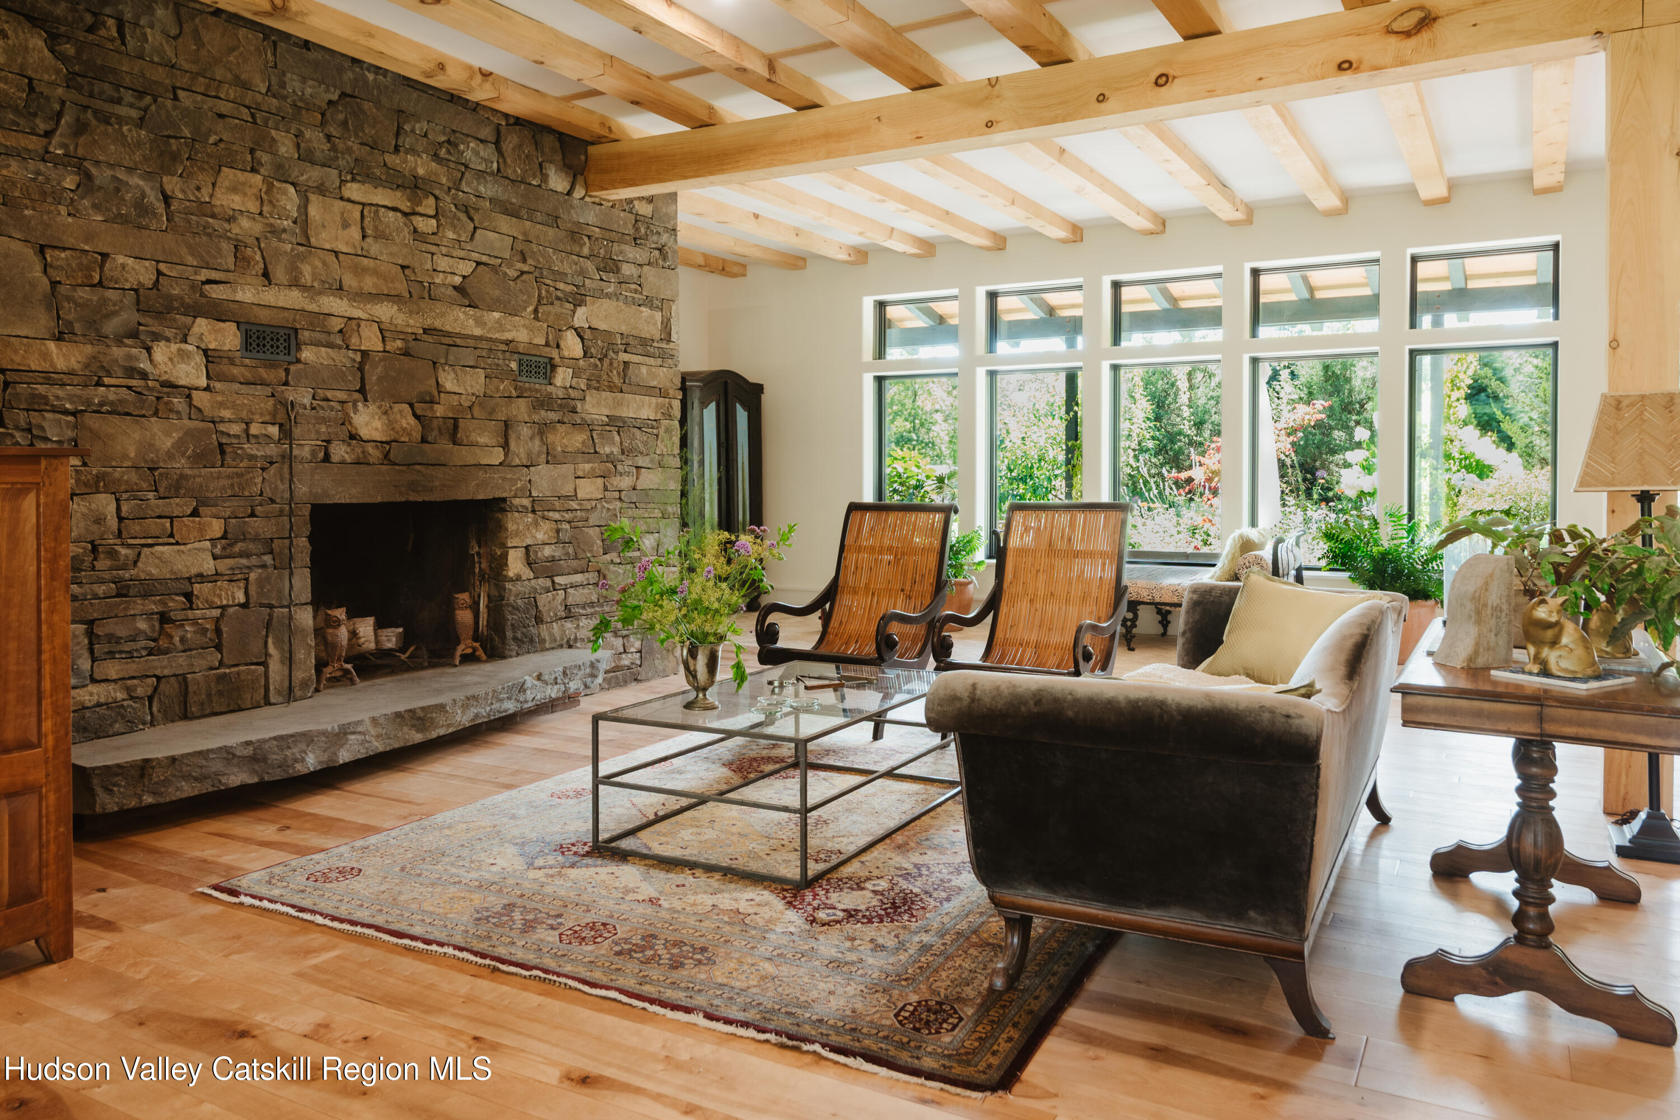
At the center of the...764 Lapla Road is the rare renovation where the craftsmanship is immediately apparent, but the experience of living here is what stays with you. Nearly 3,000 square feet unfold beneath warm pine beams milled from the property, with walls of black-framed Marvin windows bringing the gardens into virtually every room. Stone, wood, marble, brass and softly textured tile give the interiors a sense of permanence, while the open, light-filled plan feels remarkably easy and inviting.
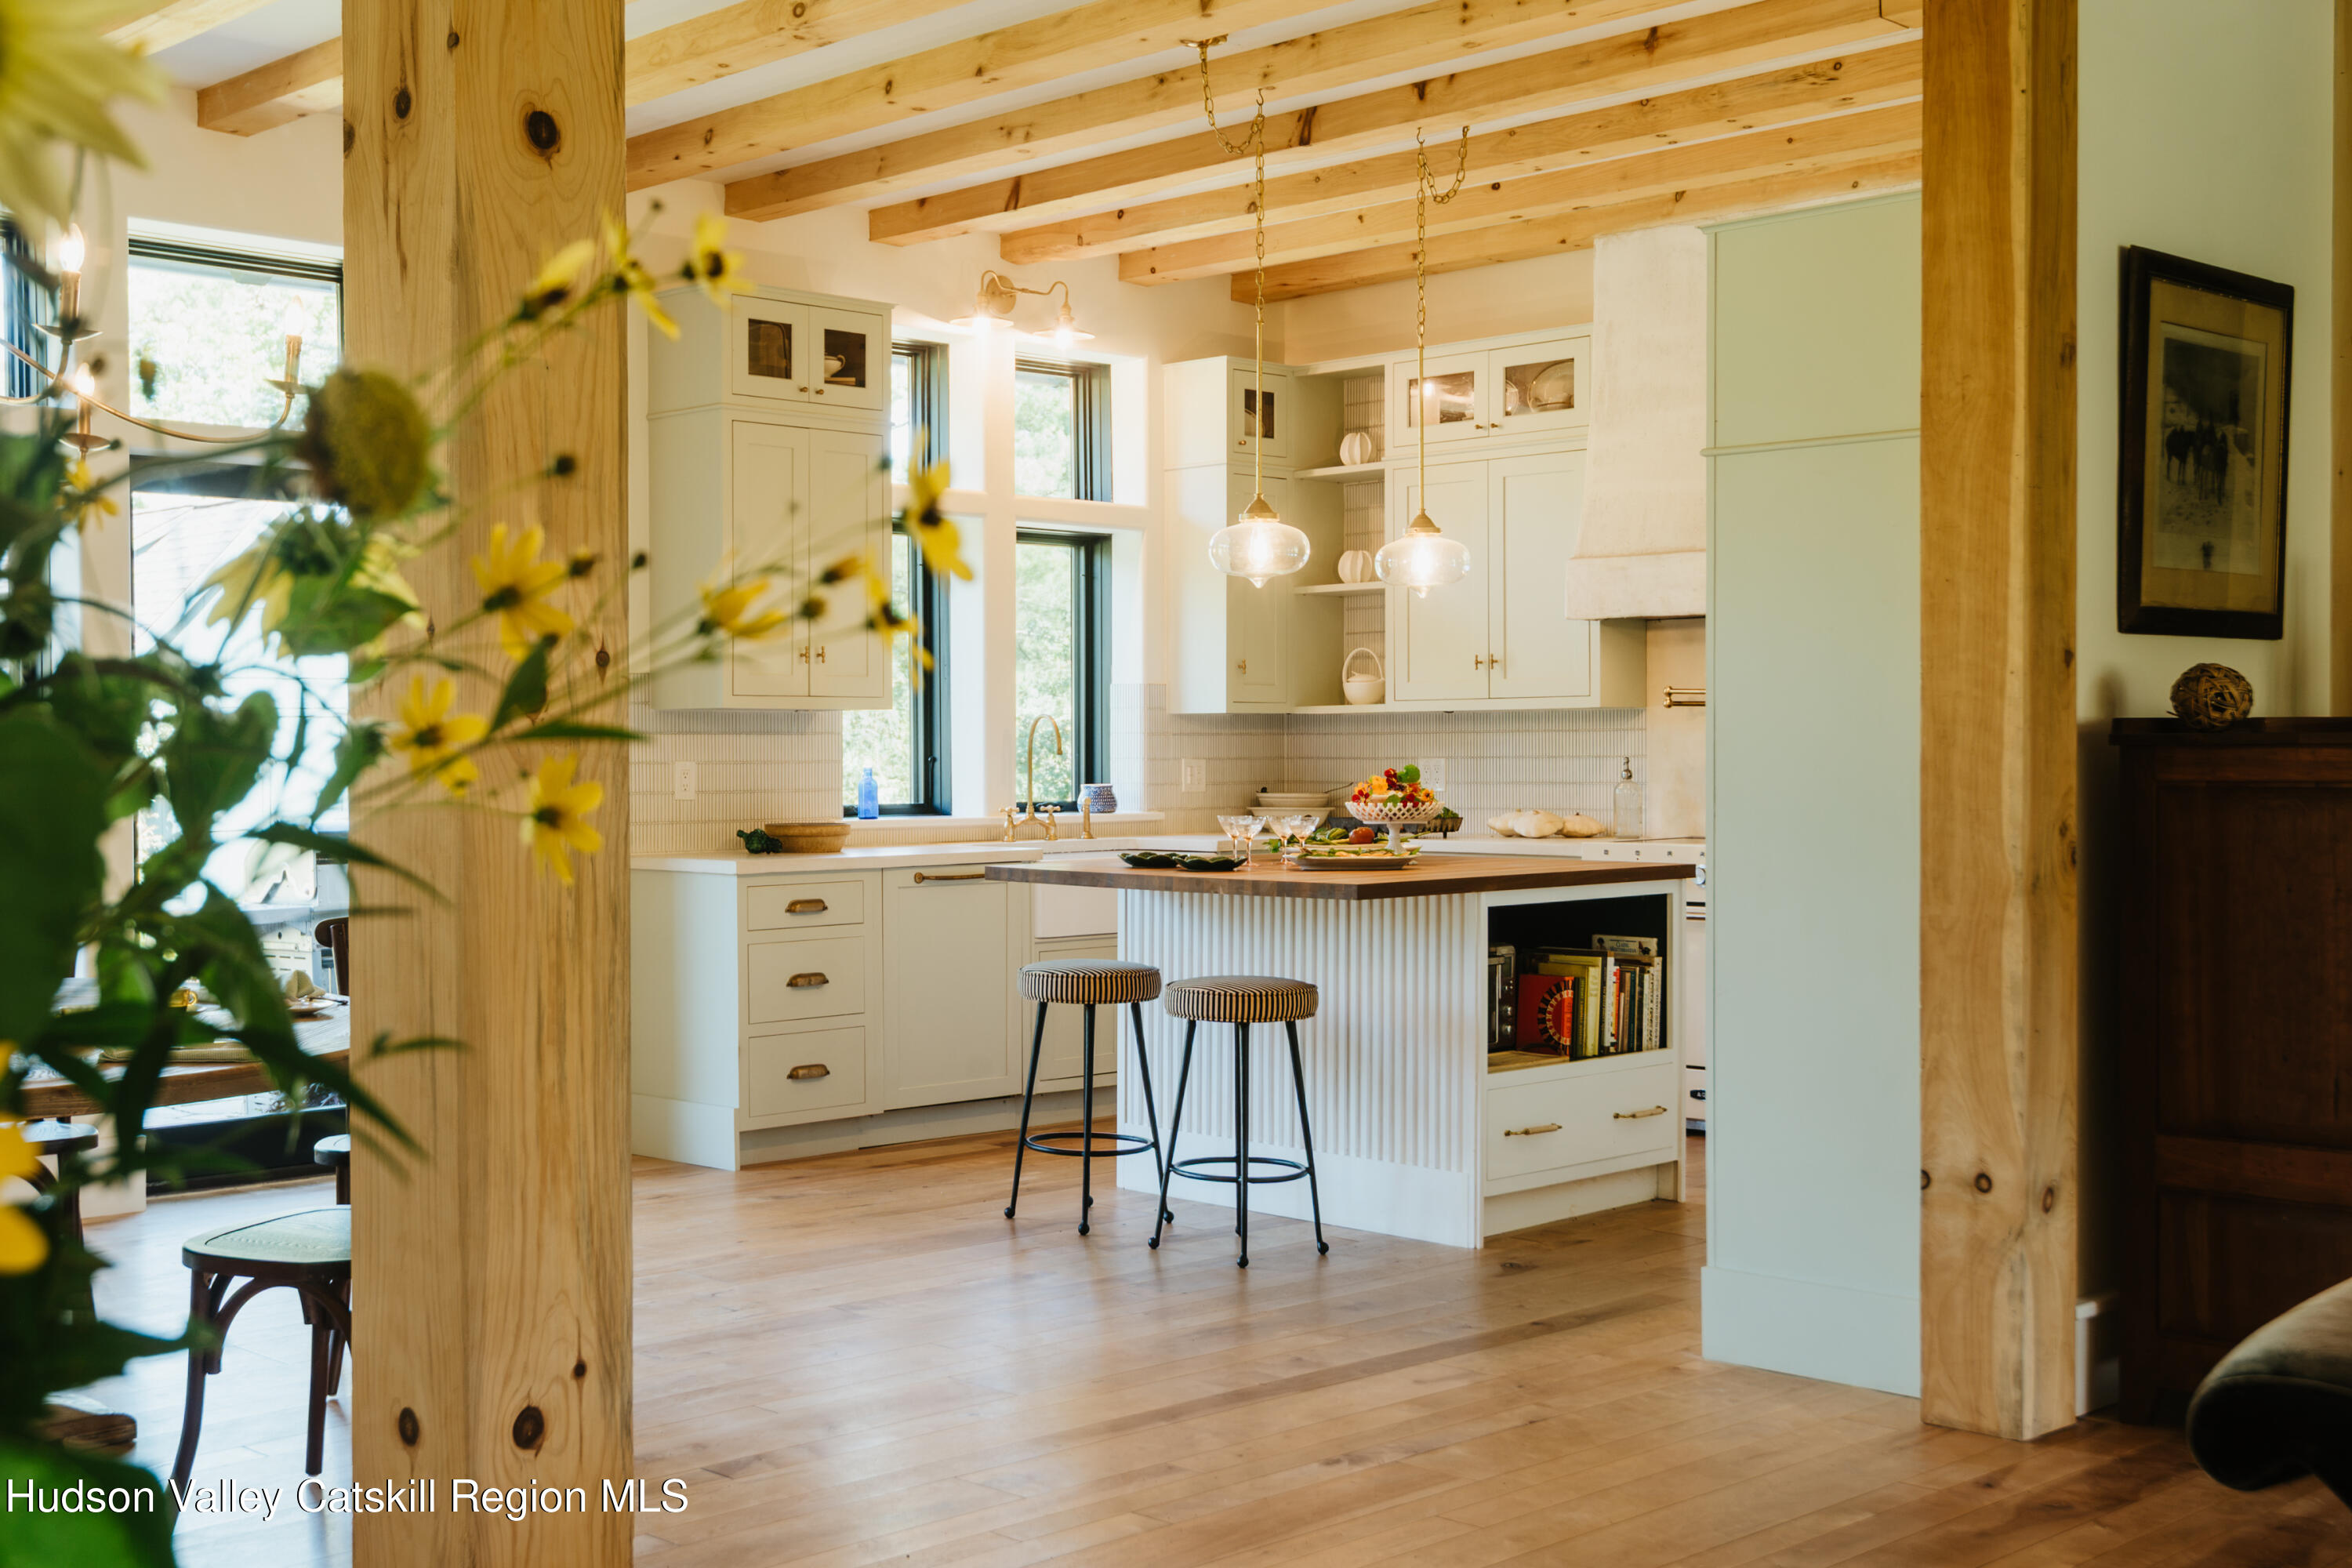
At the center of the house, the living room is anchored by an extraordinary stone fireplace, creating a natural gathering place that feels equally luxurious on a winter evening or with the doors open to the gardens in summer. From here, the house flows into a generous dining area and a kitchen designed for people who genuinely enjoy cooking and entertaining. Custom inset cabinetry, unlacquered brass hardware, a cherry butcher-block island, apron-front sink, integrated Fisher & Paykel refrigeration and an AGA Mercury induction range are paired with beautifully considered details including a custom stucco hood, pot filler and under-cabinet lighting.
Throughout the main living spaces, birch floors and exposed beams add warmth, while expansive windows repeatedly pull your attention outside. The gardens become part of the architecture, framing views of flowers, foliage and changing seasons from the living areas, bedrooms and baths.
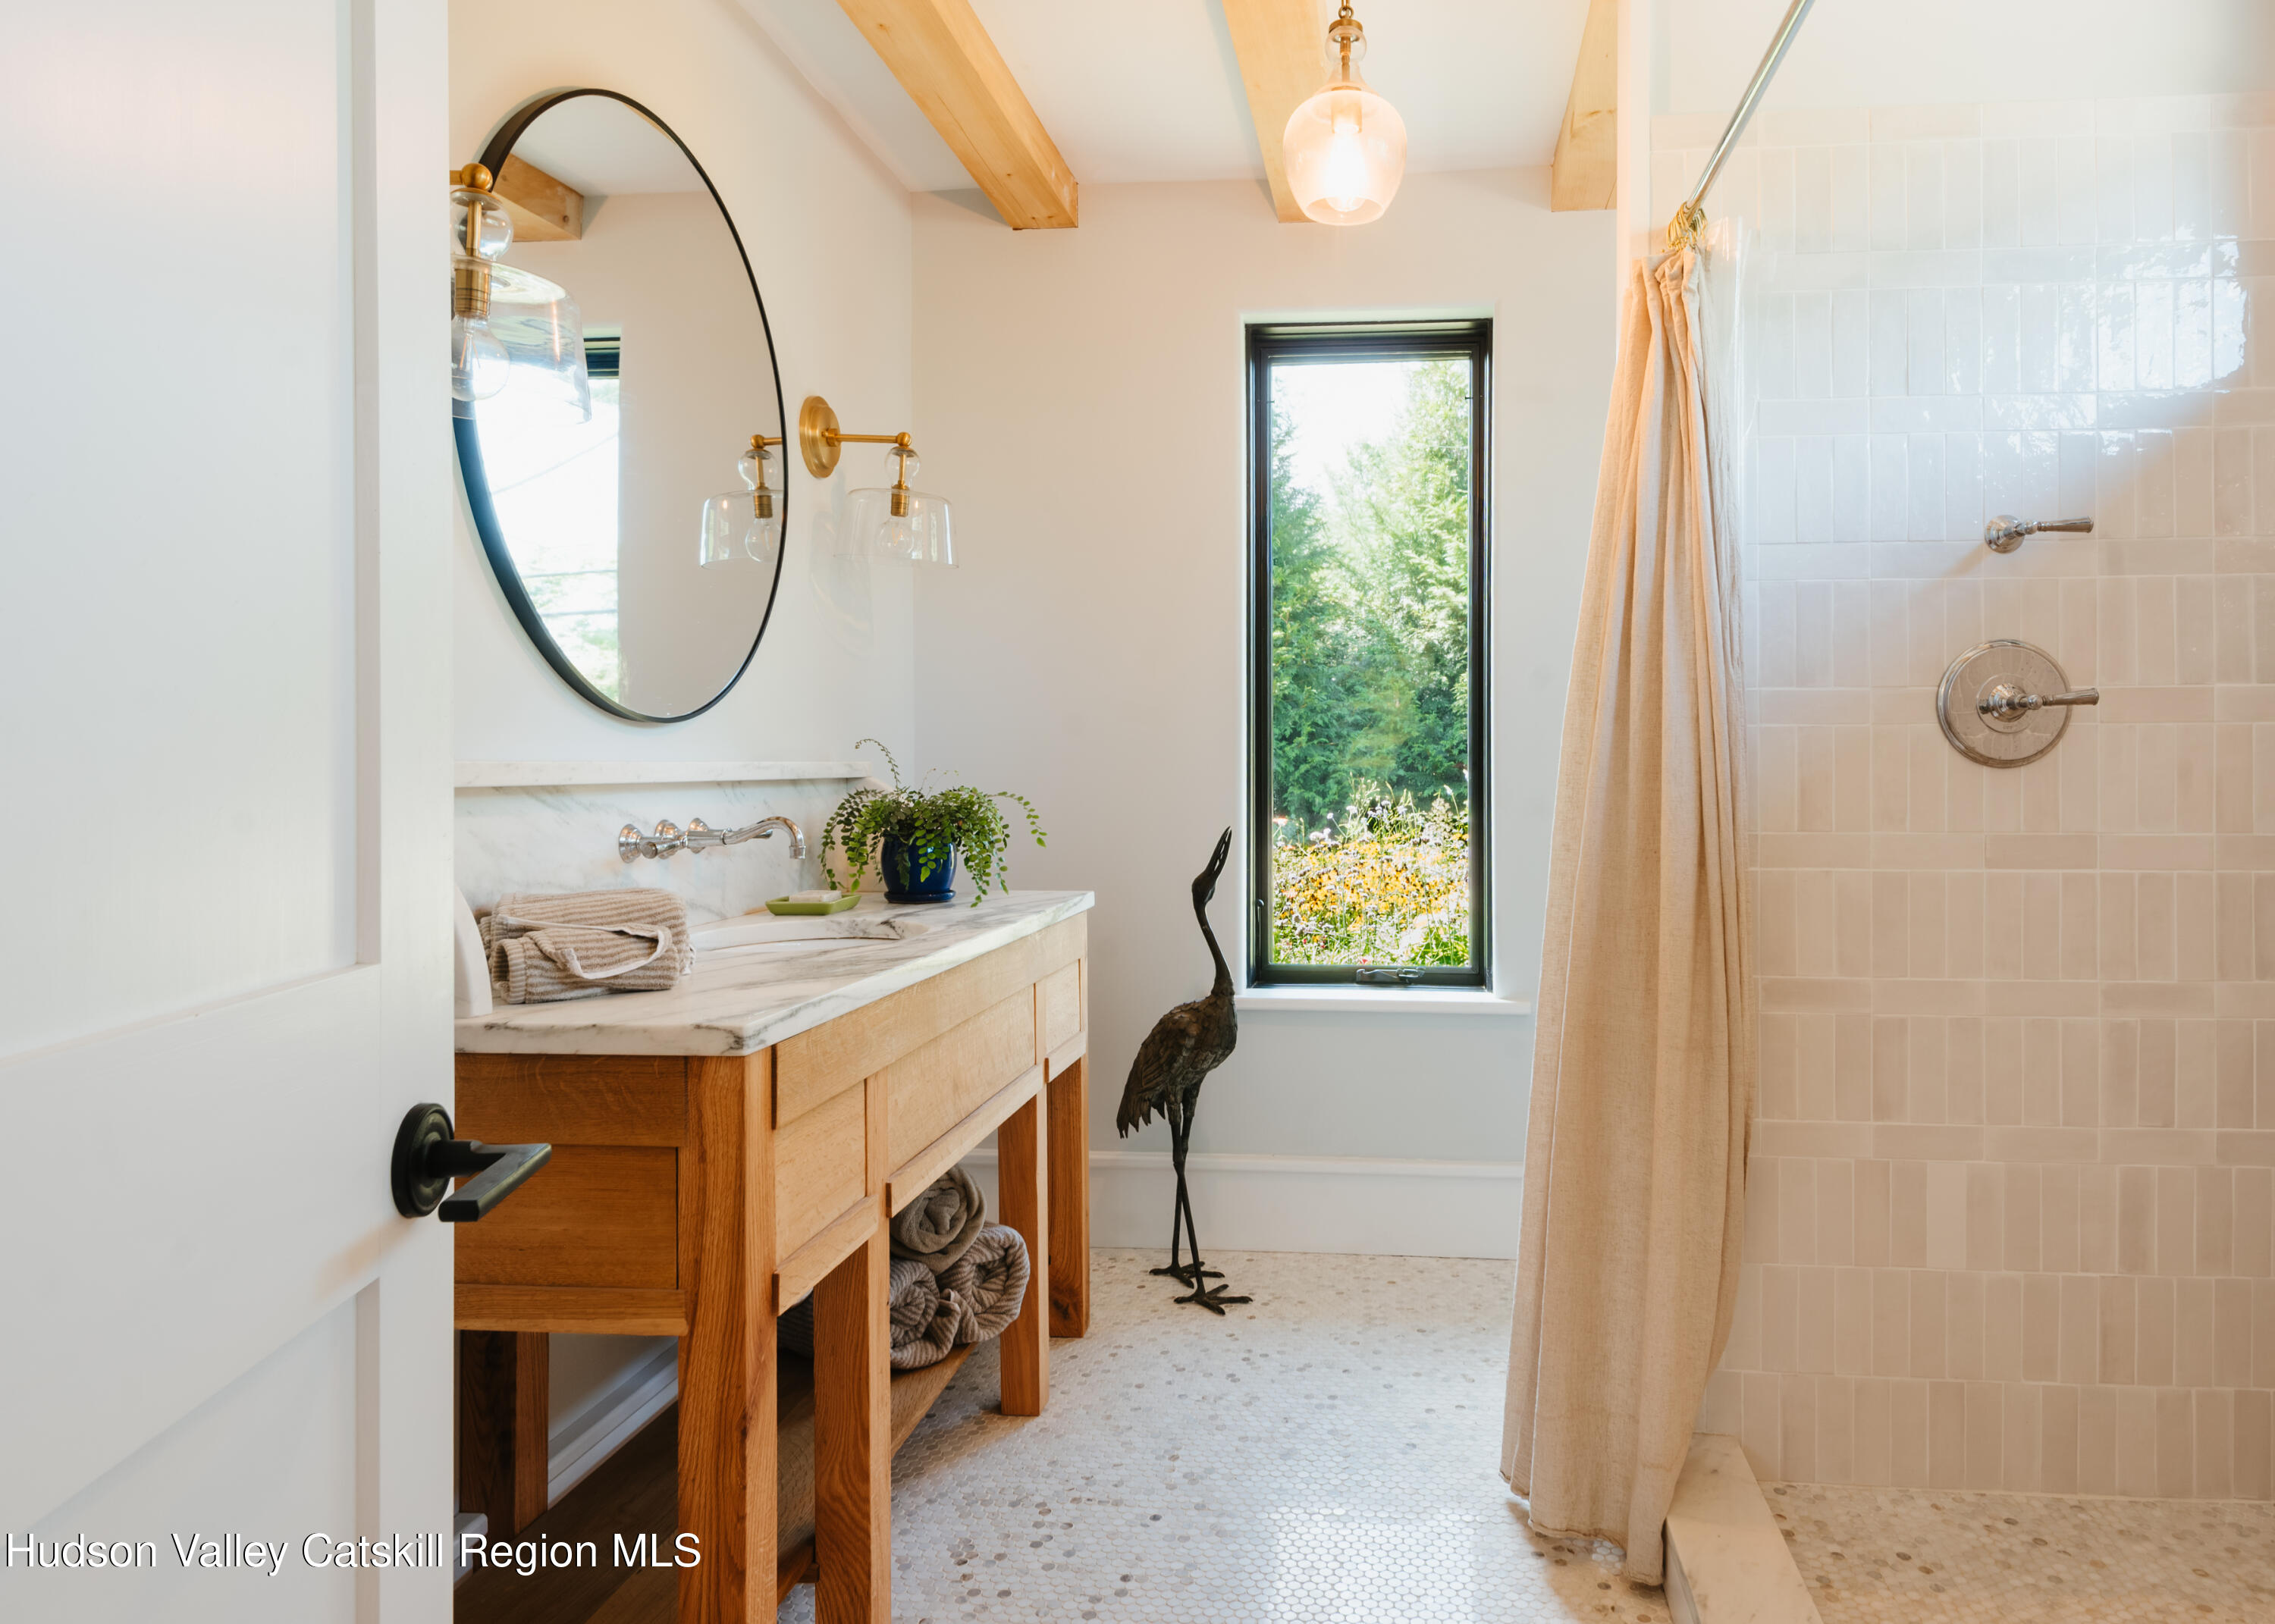
The primary suite feels especially private, surrounded by windows and garden views. Its bath has the atmosphere of a small retreat, with a six-foot pedestal soaking tub positioned beneath the windows, marble, tumbled stone, a custom double vanity, rain shower and warm brass fixtures. Two additional baths continue the same material language with custom vanities, marble and quartzite surfaces, tiled showers and thoughtful details.
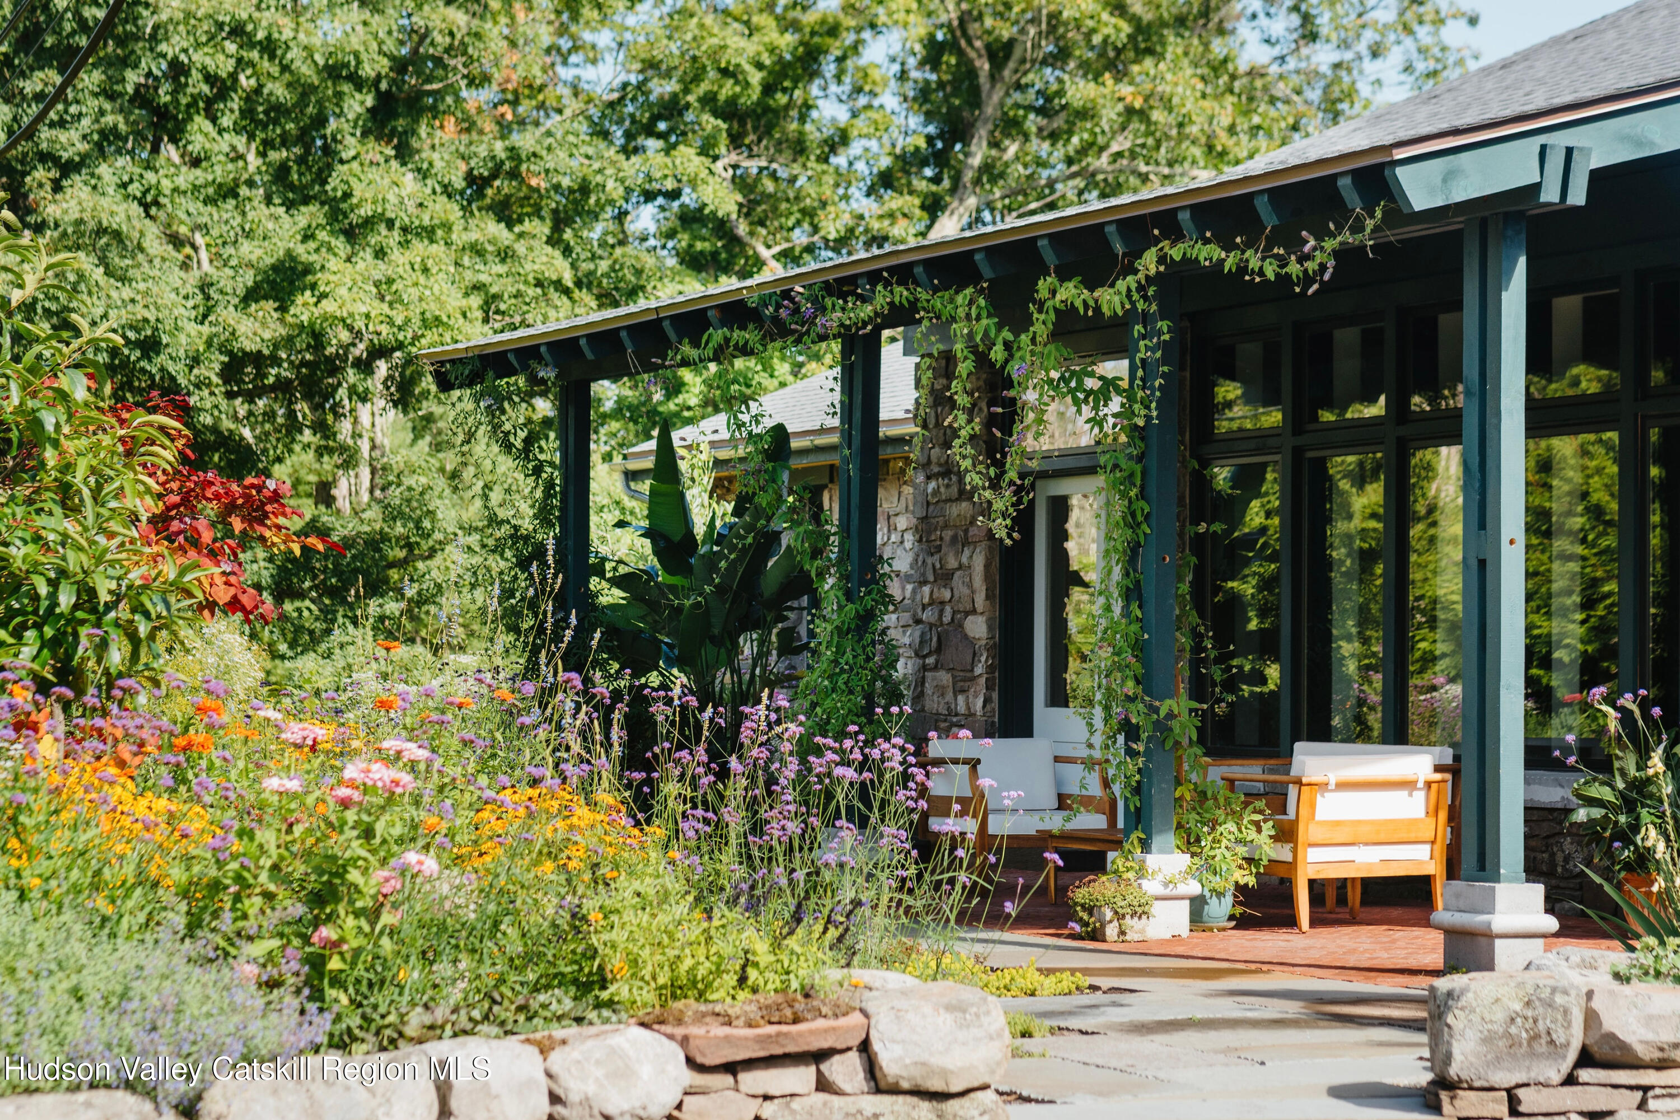
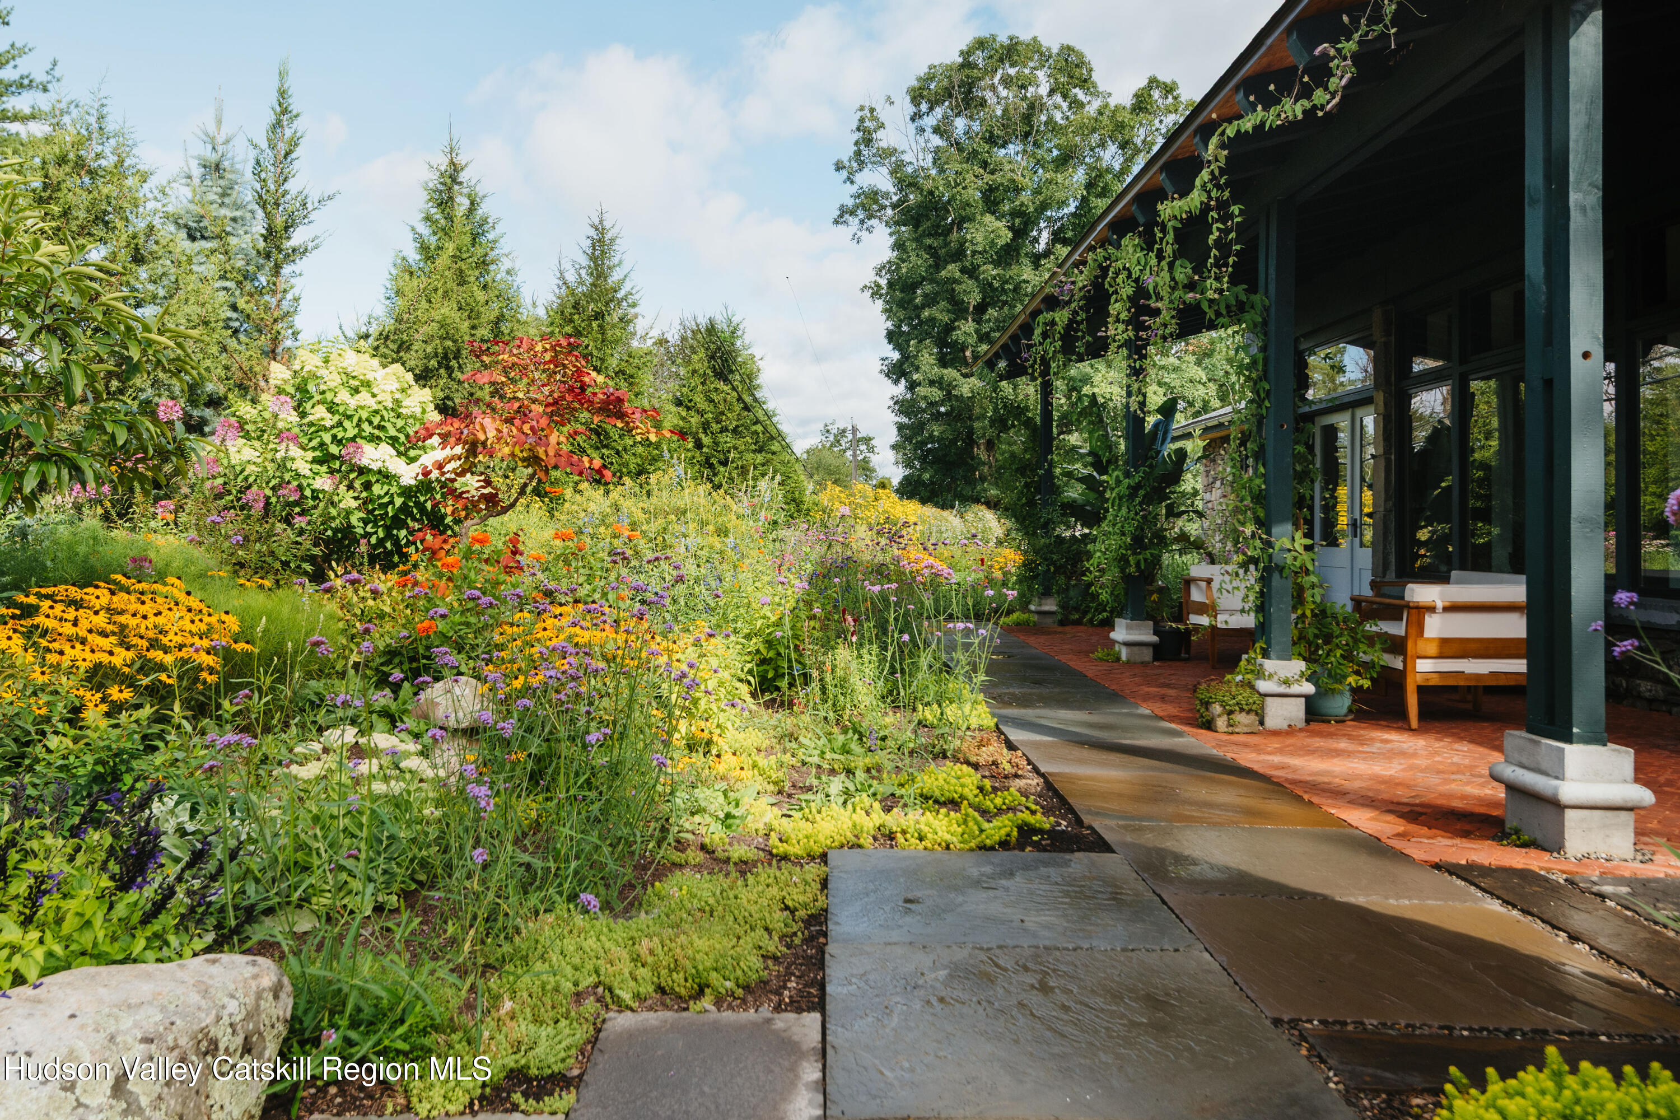
Outside, the house lives just as comfortably. A deep covered porch becomes an outdoor sitting room, surrounded by established plantings and connected to a series of bluestone and herringbone-brick patios and garden paths. There are places for morning coffee, long dinners, reading in the shade or simply watching the gardens change through the season. The indoor and outdoor spaces feel inseparable.
Behind the beauty is a renovation that addressed the house comprehensively, including Marvin Elevate windows and doors, Mitsubishi heating and cooling, radiant heat in select rooms, significant insulation and foundation improvements, new electrical and plumbing infrastructure, footing drains and a 2024 GAF Timberline roof.
764 Lapla Road feels less like a house that has been remodeled and more like one that has been carefully resolved. Warm, tactile and deeply connected to its surroundings, it offers the character of a stone Hudson Valley home with the comfort and craftsmanship of a thoughtful modern renovation.

Location
$10,079 per month
30 year fixed, 7.03% Interest
$9,551
$529
$0
 1
1Property Information for 764 Lapla Road
Property Details
- Taxes: $6,343 / year
- MLS Type: Residential / Single Family Residence
- County: Ulster County
- Senior Community YN: No
- Zoning: A4
- Senior Community YN: No
- Basement YN: Yes
Building Information
- Year Built: 1968
- Lot Size: 3.00 AC / 130,680 SF
Summary
- Directions: Take Hurley Ave to Wynkoop Rd. Take Hurley Mountain Rd to Johnson Hill Rd to Lapla Rd.
- Township: Marbletown
- MLS Area Major: Marbletown
- County: Ulster
- Latitude: 41.925237
- Longitude: -74.150261
- MLS Area Major: Marbletown
- Sign On Property YN: Yes
- Association Fee: $.00
- Parcel Number: 3400-054.002-0002-043.000-0000
- Tax Block: 2
- Tax Legal Description: 3400-054.002-0002-043.000-0000
- School District: Rondout Valley Schools
- Attached Garage YN: No
- Garage YN: No
- Garage YN: No
- Driveway: Yes
Property
- New Construction YN: No
- Lot Size Acres: 3.0
- Above Grade Finished Area: 2961.0
- Below Grade Finished Area: 0.0
- Living Area: 2961.0
- Lot Size Area: 3.0
- Lot Size Units: Acres
- Lot Size Square Feet: 130680.0
- Above Grade Finished Area: 2961.0
- Below Grade Finished Area: 0.0
- Lot Size Acres: 3.0
- Ranch: Yes
- House: Yes
- Owner Name: Steven & Virginia Law
- Total Floor Plans Count: 0
- Property Type: Residential,Single Family Residence
- Year Built: 1968
- Property Sub Type: Single Family Residence
- Property Type: Residential
- New Construction YN: No
- Page: 270
- Section: 54.2
- Tax Assessed Value: 231000.0
- Tax Lot: 43
- Septic Tank: Yes
- Well: Yes
Interior and Exterior Features
- Front Porch: Yes
- Patio: Yes
- Basement YN: Yes
- Fireplaces Total: 1
- Fireplace YN: Yes
- Room Total: 0
- Bathrooms Total (Integer): 3
- Bathrooms Total (Decimal): 3.0
- Bathrooms Total (Notational): 3.0
- Cooling: Yes
- Heating: Yes
- Bathrooms Half: 0.0
- Fireplace YN: Yes
- Dishwasher: Yes
- Dryer: Yes
- Free-Standing Range: Yes
- Refrigerator: Yes
- Washer: Yes
- Concrete: Yes
- Full: Yes
- Interior Entry: Yes
- Storage Space: Yes
- Unfinished: Yes
- Central Air: Yes
- Living Room: Yes
- Hardwood: Yes
- Beamed Ceilings: Yes
- Insulated Windows: Yes
- Low-Emissivity Windows: Yes
Mobile Home
- Sign On Property YN: Yes
Rental
- Occupant Type: Owner
- Occupant Type: Owner
Property History for 764 Lapla Road
| Date | Event & Source | Price | Appreciation |
|---|---|---|---|
| Jan 26, 2021 | Sold (Public Record) Public Record #689619041 | $315,000 | — |
| Jan 26, 2021 | Sold (Public Record) Public Record #1450543441 | $315,000 | +2.8% / yr |
| Feb 2, 2009 | Sold (Public Record) Public Record #264873249 | $226,000 | — |
| Date | Event & Source | Price |
|---|---|---|
| 01/26/2021 | Sold (Public Record) Public Record #689619041 | $315,000 |
| 01/26/2021 | Sold (Public Record) Public Record #1450543441 | $315,000 +2.8% / yr |
| 02/02/2009 | Sold (Public Record) Public Record #264873249 | $226,000 |
For completeness, we often displays two records for one sale: the MLS record and the public record.
Public records
764 Lapla Road
Beds
3Baths
2Total Finished SqFt
1,508 SqFtAbove Grade Finished SqFt
1,508 SqFtStories
1Lot Size
130,680 SqFtSchools near 764 Lapla Road
Rating | School | Type | Grades | Distance |
|---|---|---|---|---|
| Public - | K to 3 | |||
| Public - | 4 to 6 | |||
| Public - | 7 to 8 | |||
| Public - | 9 to 12 |
Rating | School | Distance |
|---|---|---|
Marbletown Elementary School PublicK to 3 | ||
Rondout Valley Intermediate School Public4 to 6 | ||
Rondout Valley Junior High School Public7 to 8 | ||
Rondout Valley High School Public9 to 12 |
School ratings and boundaries are provided by GreatSchools.org and Pitney Bowes. This information should only be used as a reference. Proximity or boundaries shown here are not a guarantee of enrollment. Please reach out to schools directly to verify all information and enrollment eligibility.
Similar Homes
New listings in 12401

Listing Courtesy of HomeSmart Homes & Estates

$540,000
- Unavailable
- Bedrooms
- Unavailable
- Bathrooms
- Unavailable
- Square Feet
- 0.25
- Acres


$65,000
- 2
- Bedrooms
- 1
- Bathrooms
- 720
- Square Feet
- Unavailable
- Acres

$199,000
- Unavailable
- Bedrooms
- Unavailable
- Bathrooms
- 3,740
- Square Feet
- 0.09
- Acres


$350,000
- 1
- Bedrooms
- Unavailable
- Bathrooms
- 2,100
- Square Feet
- 0.12
- Acres

Explore Nearby Homes
- Chestnut Historic District Homes for Sale
- Zena Homes for Sale
- Ulster Homes for Sale
- Stockade Historic District Homes for Sale
- Rosendale Hamlet Homes for Sale
- Rondout Historic District Homes for Sale
- Olive Homes for Sale
- Midtown Kingston Homes for Sale
- Marbletown Homes for Sale
- Lincoln Park Homes for Sale
- Kingston Town Homes for Sale
- Kingston City Homes for Sale
- Hurley Hamlet Homes for Sale
- Hillside Homes for Sale
- Fair Street Historic District Homes for Sale
- Woodstock Homes for Sale
- West Hurley Homes for Sale
- Stone Ridge Homes for Sale
- Ruby Homes for Sale
- Rosendale Homes for Sale
- Rhinebeck Homes for Sale
- Port Ewen Homes for Sale
- Lake Katrine Homes for Sale
- Hurley Homes for Sale
- Esopus Homes for Sale
- Cottekill Homes for Sale
- Bloomington Homes for Sale
- Saugerties Homes for Sale
- Red Hook Homes for Sale
- Connelly Homes for Sale
- 12443 Homes for Sale
- 12419 Homes for Sale
- 12411 Homes for Sale
- 12572 Homes for Sale
- 12498 Homes for Sale
- 12491 Homes for Sale
- 12487 Homes for Sale
- 12484 Homes for Sale
- 12477 Homes for Sale
- 12475 Homes for Sale
- 12472 Homes for Sale
- 12466 Homes for Sale
- 12461 Homes for Sale
- 12449 Homes for Sale
- 12571 Homes for Sale
No guarantee, warranty or representation of any kind is made regarding the completeness or accuracy of any information, descriptions or measurements (including square footage measurements and property condition), such should be independently verified through appropriate means, including, but not limited to, in person inspection and public records, and Compass International Holdings, its subsidiaries, affiliates and independently owned and operated franchisees, and their affiliated agents and associated third parties expressly disclaim any liability in connection therewith. Photos may be virtually staged or digitally enhanced and may not reflect actual property conditions. Offers of compensation are subject to change at the seller's discretion. No financial or legal advice provided. Equal Housing Opportunity.
The source of the displayed data is either the property owner or public record provided by non-governmental third parties. It is believed to be reliable but not guaranteed. This information is provided exclusively for consumers’ personal, non-commercial use. The data relating to real estate for sale or lease on this webpage comes from the the IDX Program of OneKey® MLS, Columbia Greene Northern Dutchess MLS, Hudson Valley Catskill Regional MLS and Ulster County Board of REALTORS. Real estate listings held by brokerage firms other than Compass are marked with a OneKey® MLS, Columbia Greene Northern Dutchess MLS, Hudson Valley Catskill Regional MLS or Ulster County Board of REALTORS Logo. Use of these search facilities other than by a consumer seeking to purchase or lease real estate is prohibited. The accuracy of all information is deemed reliable but not guaranteed and should be verified through personal inspection by and/or with appropriate professionals. The data contained herein is copyrighted by the IDX Program of OneKey® MLS, Columbia Greene Northern Dutchess MLS, Hudson Valley Catskill Regional MLS and Ulster County Board of REALTORS and is protected by all applicable copyright laws. Any unauthorized dissemination of this information is in violation of copyright laws and is strictly prohibited. Information Copyright 2026, OneKey® MLS, Columbia Greene Northern Dutchess MLS, Hudson Valley Catskill Regional MLS and Ulster County Board of REALTORS. All rights reserved. Data last updated: 09/20/2026 02:30 AM