7806 Hamilton Spring Road
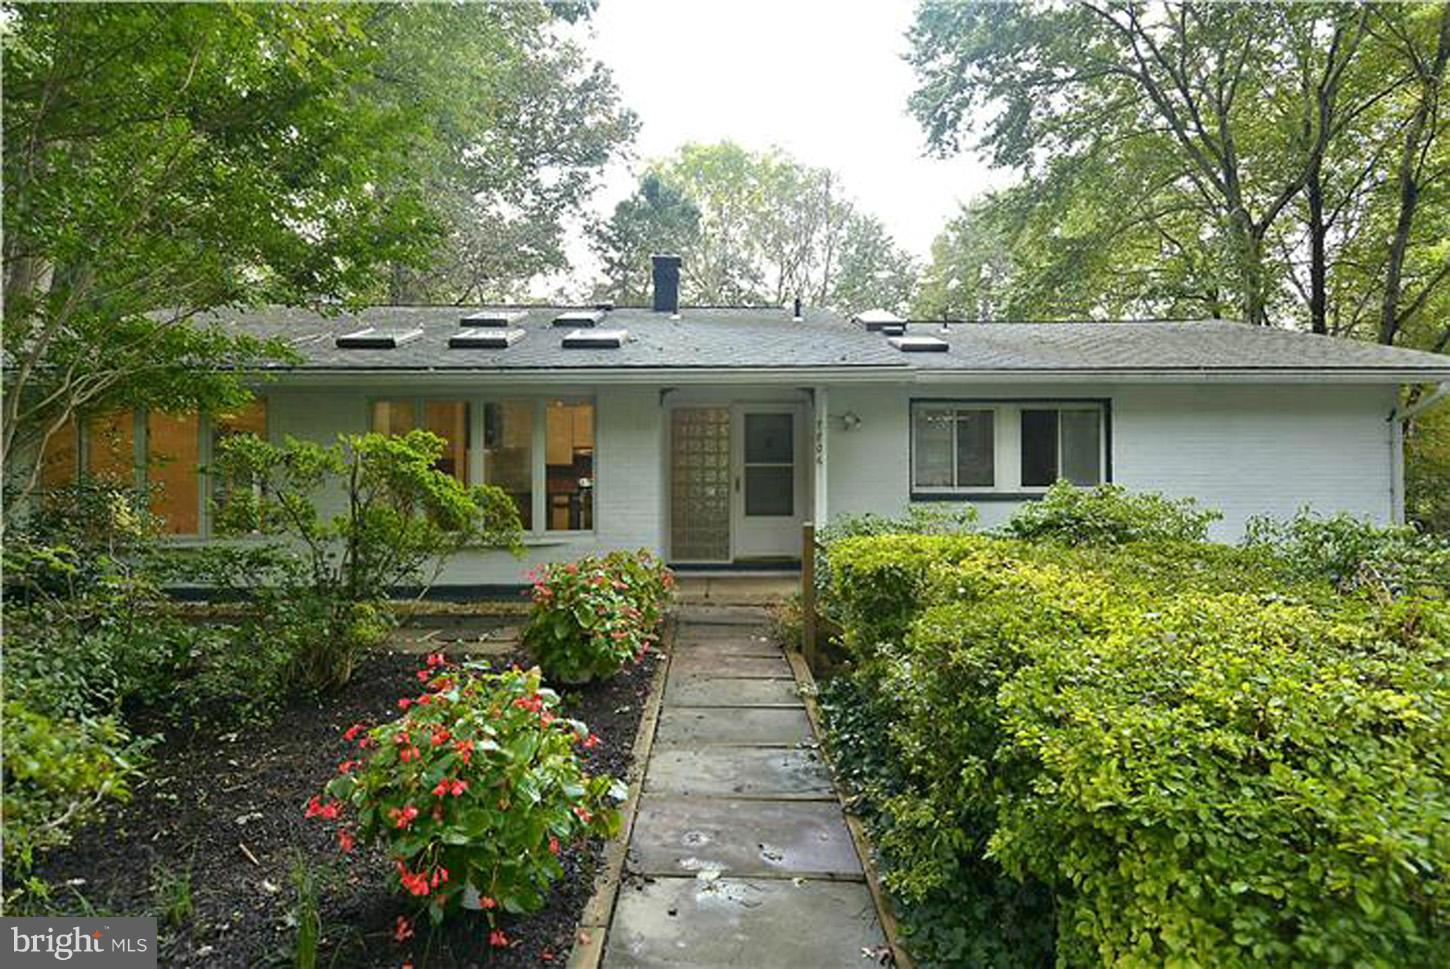
Description
- Listed by: Theres A. Kellermann 301.233.4090 thereshammer@gmail.com • W.C. & A.N. Miller, Realtors, A Long & Foster Co.

Location
Sold By Long & Foster Real Estate, Inc.
$5,209 per month
30 year fixed, 7.03% Interest
$4,458
$751
$0
 1
1Property Information for 7806 Hamilton Spring Road
Property Details
- Taxes: $9,016 / year
- MLS Type: Residential / Fee Simple
- County: Montgomery County
- Tax ID Number: 161000873042
- Ownership: Fee Simple
- Condo Coop Association: No
- HOA: No
- Structure Type: Detached
- Style: Contemporary
- Levels/Stories: 2
- Waterfront: No
- Garage: No
- Subdivision: CARDEROCK SPRINGS
- Subdivision: CARDEROCK SPRINGS (MONTGOMERY MD)
- Legal Subdivision: CARDEROCK SPRINGS
- Total Parking Spaces: 1
- Central Air: Yes
- Basement: Yes
- Above Grade Finished SQFT: 3,450.00
- Above Grade Fin SQFT Source: Estimated
- New Construction: No
- Construction Completed: No
- Property Condition: Very Good
Building Information
- Stories: 2
- Year Built: 1964
- Lot Size: 0.35 AC / 15,044 SF
Location
- County: MONTGOMERY
Waterfront / Water Access
- Water View: No
- Water Access: No
- Water Oriented: No
- Navigable Water: No
- Tidal Water: No
- Riparian Rights Y/N: No
Association / Community Info
- HOA Condo Coop Amenities: Basketball Courts, Bike Trail, Club House, Common Grounds, Jog/Walk Path, Meeting Room, Party Room, Picnic Area, Pool - Outdoor, Pool Mem Avail, Swimming Pool, Tennis Courts, Tot Lots/Playground
- Senior Community: No
Taxes and Assessment
- Tax Year: 2014
- Tax Assessed Value: $772,100
- Year Assessed: 2014
- County Tax: $6,517
- Improvement Assessed Value: $293,100
- Land Assessed Value: $479,000
- Special Assessment Pymnt: Annually
- Refuse Fee: $280
- Zoning: R200
- Tax Lot: 12
Lease Information
- Concessions: Yes
- Concessions Amount: $5,000
Rooms
- # Bedrooms Count Main Level: 3
- # Bathrooms Count Main Level: 2
- # Bathrooms Full Main Level: 2
- # Bathrooms Half Main Level: 0
- # Bedrooms Lower Level: 1
- # Bathrooms Lower Level: 1
- # Bathrooms Full Lower Level: 1
- # Bathrooms Half Lower Level: 0
- Room List: Living Room, 2nd Stry Fam Rm, Storage Room, Bedroom 6
- Stories: Lower 1, Main
Building Info
- Total Finished SQFT: 3,450.00
- Total Finished SQFT Source: Estimated
- Tax Total Finished SQFT: 1,907.00
- Total Finished SQFT Units: Square Feet
- Total SQFT: 3,450.00
- Total SQFT Source: Estimated
- Construction Materials: Combination, Brick
- Wall and Ceiling Types: Cathedral Ceilings
- Basement Type: Outside Entrance, Rear Entrance, Daylight, Full, Fully Finished
- Room and Floor: Bedrooms-Main Level-1, Bedrooms-Main Level-2, Bedrooms-Main Level-3, Bathrooms Full-Main Level-1, Bathrooms Full-Main Level-2, Bedrooms-Lower Level 1-1, Bathrooms Full-Lower Level 1-1
- # Bathrooms Full: 3
- # Bathrooms Half: 0
- Other Structure: Above Grade
Lot / Land Information
- Lot Size Area: 15,044.00
- Parcel ID: 13981549
Parking
- Type Of Parking: Off Street
- Parking Features: Garage
- Garage Features: Garage - Front Entry
Interior Features
- Interior Features: Dining Area, Breakfast Area, Recessed Lighting, Floor Plan - Open
- Fireplace: Yes
- Fireplaces Count: 2
- Appliances: Dishwasher, Disposal, Dryer, Exhaust Fan, Humidifier
- Accessibility Features: None
- Door Features: Insulated
- Window Features: Bay/Bow, Double Pane, Skylights
- Virtual Tour URL Unbranded: http://www.homevisit.com/mlsTour?id=83243
Exterior Features
- Pool: Yes - Community
Utilities
- Heating: Yes
- Cooling Type: Central A/C
- Cooling Fuel: Electric
- Heating Type: Central
- Heating Fuel: Natural Gas
- Hot Water: Natural Gas
- Water Source: Public
- Sewer Septic: Public Sewer
Confidential Data
- List Agent AOR: Greater Capital Area Association of REALTORS
Property History for 7806 Hamilton Spring Road
| Date | Event & Source | Price | Appreciation |
|---|---|---|---|
| Jan 30, 2015 | Closed BRIGHT #1003227226 | $835,000 | — |
| Jan 28, 2015 | Closed (Public Record) Public Record #487849324 | $835,000 | — |
| Dec 18, 2014 | Pending BRIGHT #1003227226 | — | |
| Oct 10, 2014 | Listed (Active) BRIGHT #1003227226 | $875,000 | — |
| Date | Event & Source | Price |
|---|---|---|
| 01/30/2015 | Closed BRIGHT #1003227226 | $835,000 |
| 01/28/2015 | Closed (Public Record) Public Record #487849324 | $835,000 |
| 12/18/2014 | Pending BRIGHT #1003227226 | — |
| 10/10/2014 | Listed (Active) BRIGHT #1003227226 | $875,000 |
For completeness, we often displays two records for one sale: the MLS record and the public record.
Public Records for 7806 Hamilton Spring Road
Taxable Value
Land
-Additions
-Tax Record
2025
$10,842 ($904 / month)Home Facts
Beds
0Baths
3Total Finished SqFt
3,307 SqFtAbove Grade Finished SqFt
2,607 SqFtFinished Basement SqFt
700 SqFtStories
1Lot Size
15,044 SqFtStyle
Single Family ResidenceYear Built
1964Year Renovated
1964Zoning
R200County
MONTGOMERYAPN
10-00873042Schools near 7806 Hamilton Spring Road
Rating | School | Type | Grades | Distance |
|---|---|---|---|---|
| Public - | K to 5 | |||
| Public - | 6 to 8 | |||
| Public - | 9 to 12 | |||
| Public - | K to 5 |
Rating | School | Distance |
|---|---|---|
Carderock Springs Elementary School PublicK to 5 | ||
Thomas W. Pyle Middle School Public6 to 8 | ||
Walt Whitman High School Public9 to 12 | ||
Carl Sandburg Center PublicK to 5 |
School ratings and boundaries are provided by GreatSchools.org and Pitney Bowes. This information should only be used as a reference. Proximity or boundaries shown here are not a guarantee of enrollment. Please reach out to schools directly to verify all information and enrollment eligibility.
Similar Homes
Explore Nearby Homes
- Alta Vista Homes for Sale
- Bannockburn Homes for Sale
- Bannockburn Estates Homes for Sale
- Bradley Hills Homes for Sale
- Bradmoor Homes for Sale
- Burning Tree Valley Homes for Sale
- Carderock Springs Homes for Sale
- Fernwood Homes for Sale
- Georgetown Village Homes for Sale
- Kenwood Homes for Sale
- Kenwood Park Homes for Sale
- Landon Village Homes for Sale
- Maryland Homes for Sale
- Oakwood Knolls Homes for Sale
- River Falls Homes for Sale
- Potomac Homes for Sale
- North Bethesda Homes for Sale
- McLean Homes for Sale
- Glen Echo Homes for Sale
- Chevy Chase Homes for Sale
- Cabin John Homes for Sale
- Bethesda Homes for Sale
- Rockville Homes for Sale
- Great Falls Homes for Sale
- Washington Homes for Sale
- Garrett Park Homes for Sale
- Kensington Homes for Sale
- Silver Spring Homes for Sale
- Arlington Homes for Sale
- North Potomac Homes for Sale
- 20818 Homes for Sale
- 20812 Homes for Sale
- 20814 Homes for Sale
- 20815 Homes for Sale
- 20816 Homes for Sale
- 22101 Homes for Sale
- 20854 Homes for Sale
- 20852 Homes for Sale
- 20894 Homes for Sale
- 20892 Homes for Sale
- 22102 Homes for Sale
- 20889 Homes for Sale
- 20895 Homes for Sale
- 20016 Homes for Sale
- 20015 Homes for Sale
No guarantee, warranty or representation of any kind is made regarding the completeness or accuracy of any information, descriptions or measurements (including square footage measurements and property condition), such should be independently verified through appropriate means, including, but not limited to, in person inspection and public records, and Compass International Holdings, its subsidiaries, affiliates and independently owned and operated franchisees, and their affiliated agents and associated third parties expressly disclaim any liability in connection therewith. Photos may be virtually staged or digitally enhanced and may not reflect actual property conditions. Offers of compensation are subject to change at the seller's discretion. No financial or legal advice provided. Equal Housing Opportunity.
Listing Courtesy of W.C. & A.N. Miller, Realtors, A Long & Foster Co.
© 2026 Bright MLS. All rights reserved. All information is deemed reliable, but accuracy is not guaranteed. Listing information is from various brokers who participate in IDX and not all listings may be visible on the site. The property information being provided is for the consumer’s personal, non-commercial use and may not be used for any purpose other than to identify prospective properties consumers may be interested in purchasing. Data last updated on 08/05/2022 09:35 AM