807 Riverside Drive, Unit 2G









Description
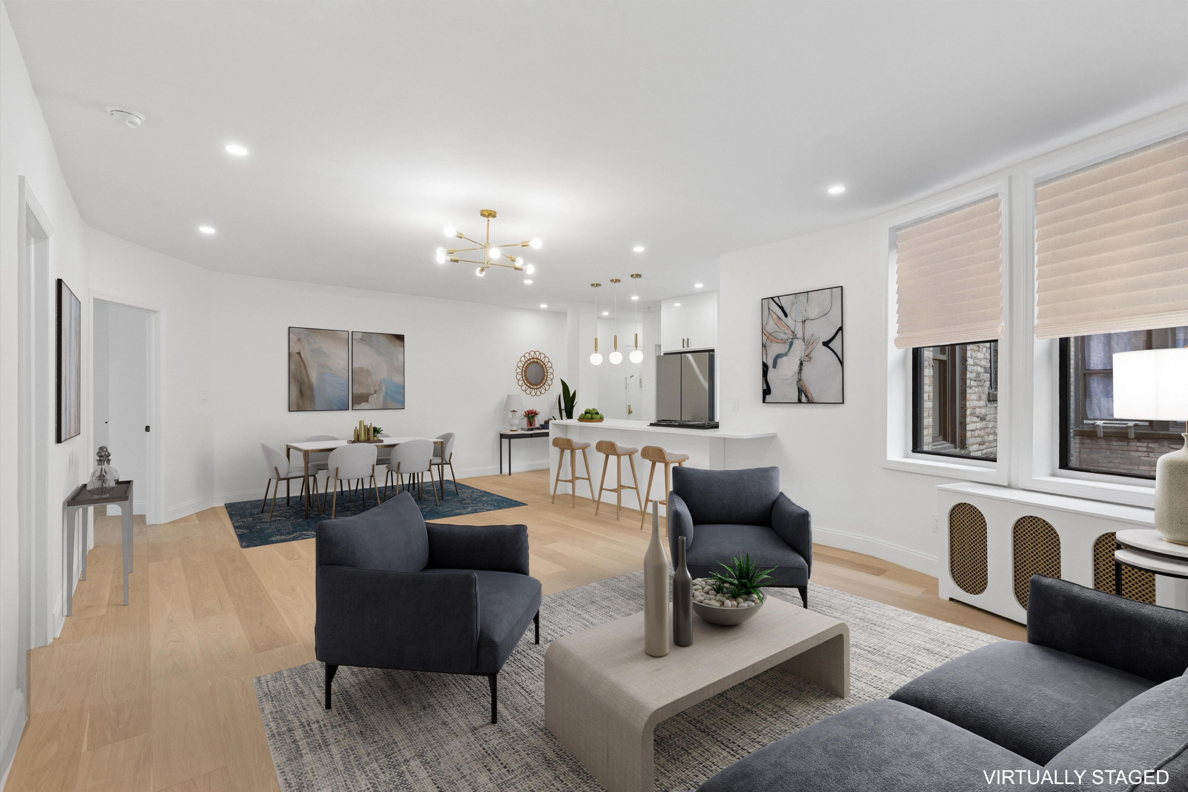
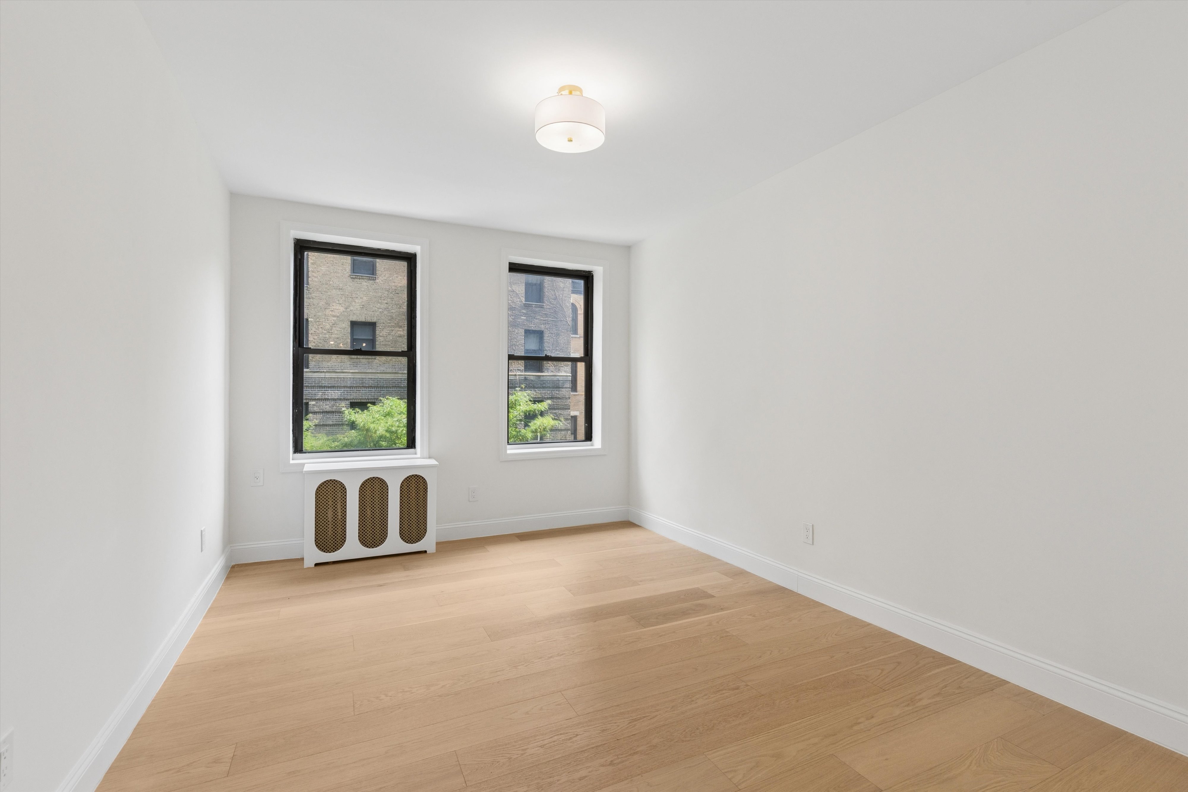
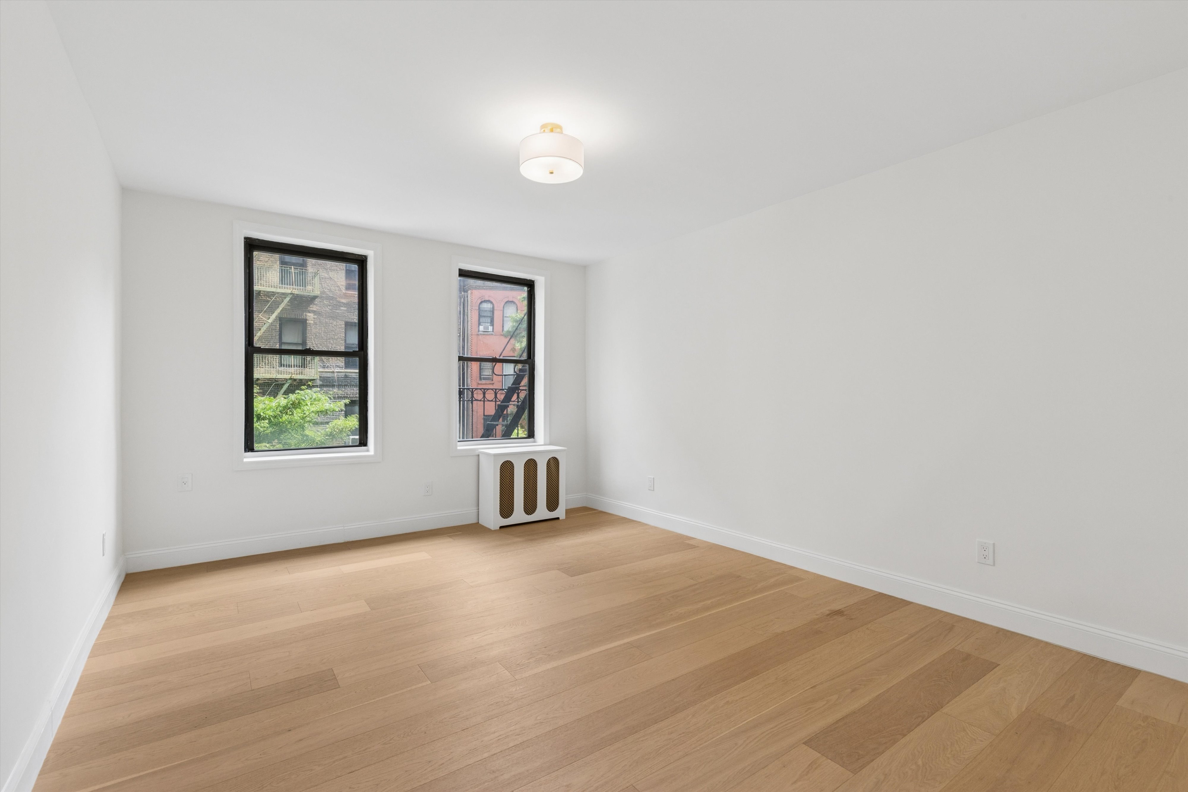
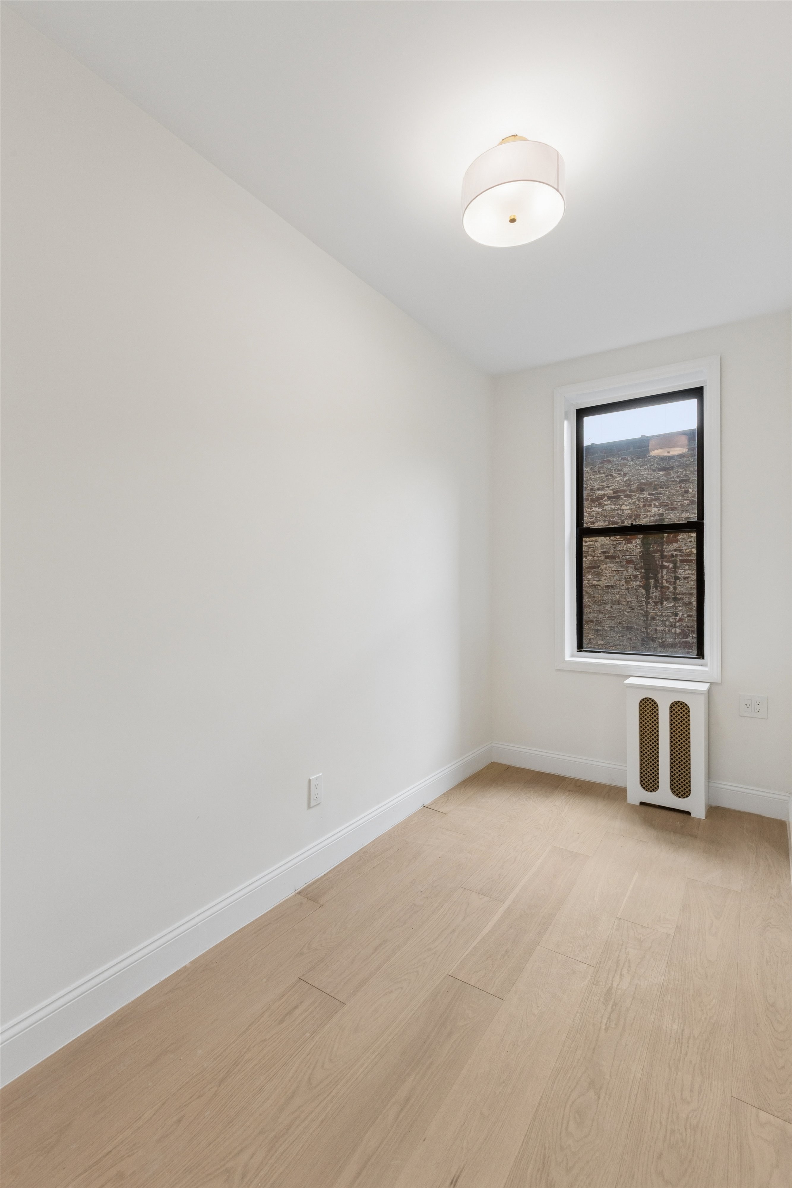
Be the first to live in this sprawling 4-bedroom, 3-bath home, with high 9-foot ceilings. Gut-renovated from the studs out with exquisite finishes, this beauty offers the perfect fusion of prewar scale and modern aesthetic anchored by 7-inch wide oak hardwood floors and illuminated by beautiful natural light though 3 exposures.
Brilliantly reimagined for today’s lifestyle, this home features an open, effortless layout with the kitchen as its inviting... GORGEOUS 4 BEDROOM SPONSOR UNIT~ NO BOARD APPROVAL
Be the first to live in this sprawling 4-bedroom, 3-bath home, with high 9-foot ceilings. Gut-renovated from the studs out with exquisite finishes, this beauty offers the perfect fusion of prewar scale and modern aesthetic anchored by 7-inch wide oak hardwood floors and illuminated by beautiful natural light though 3 exposures.
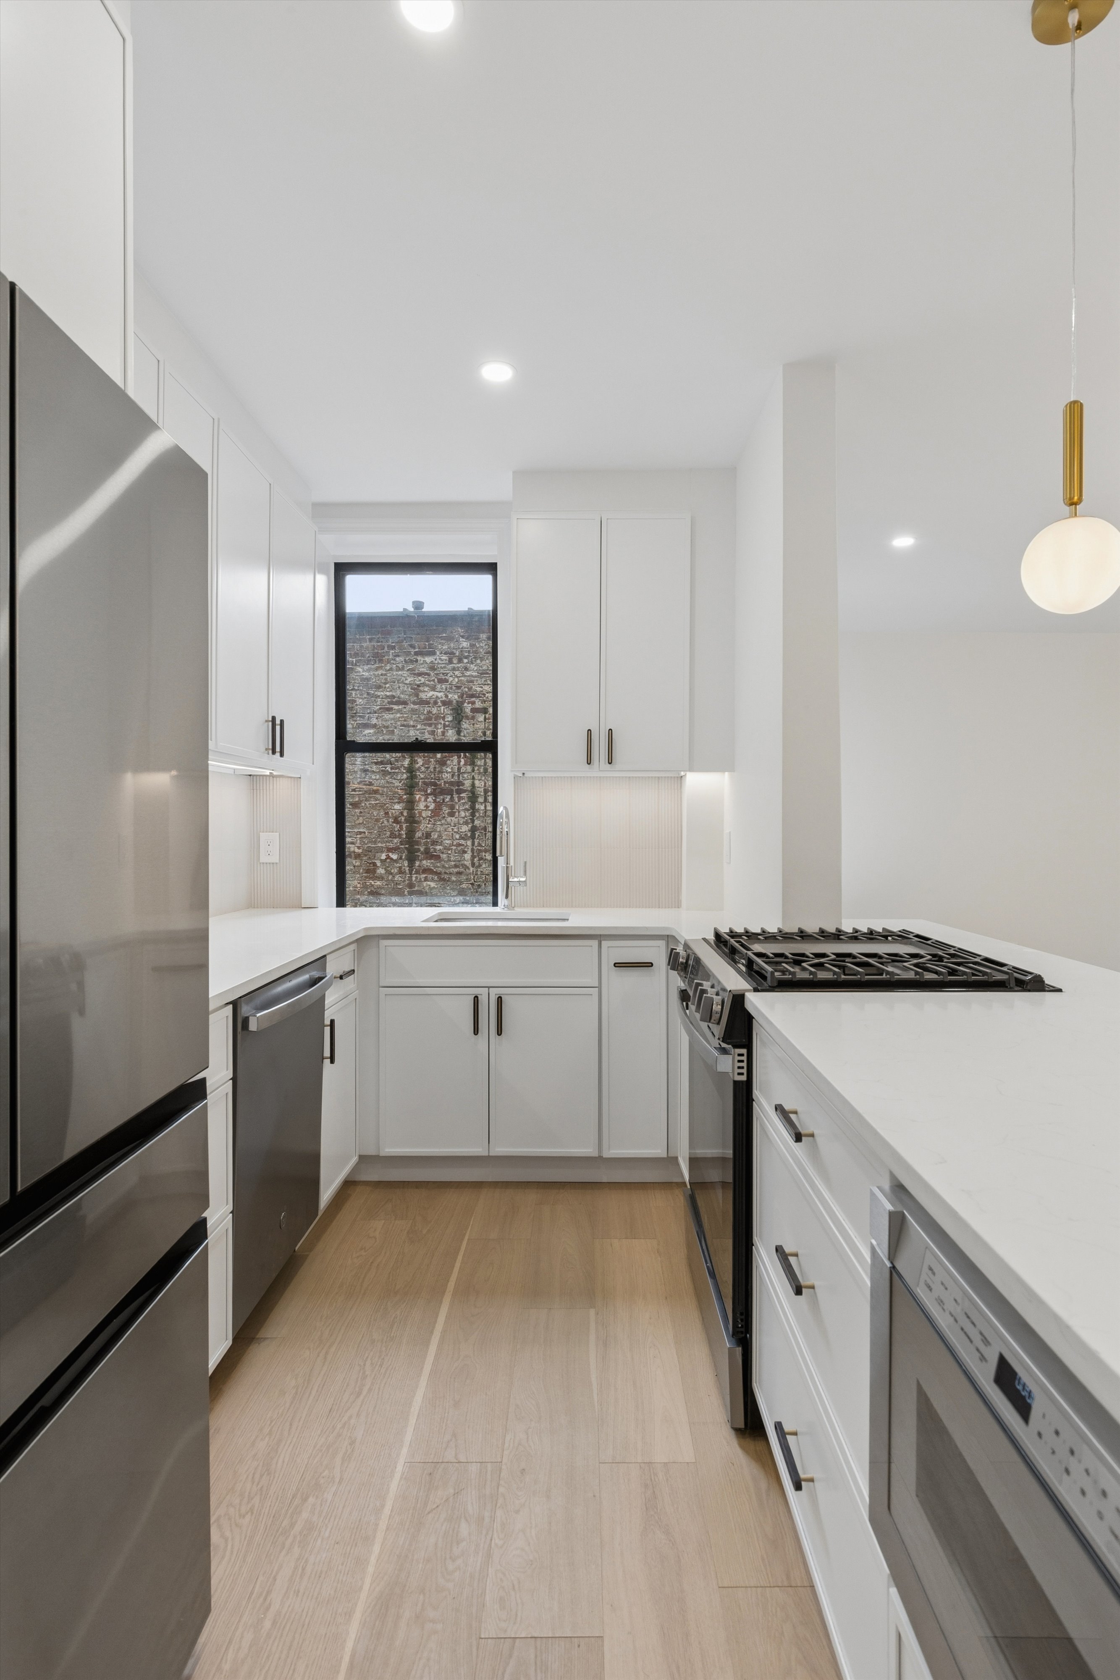
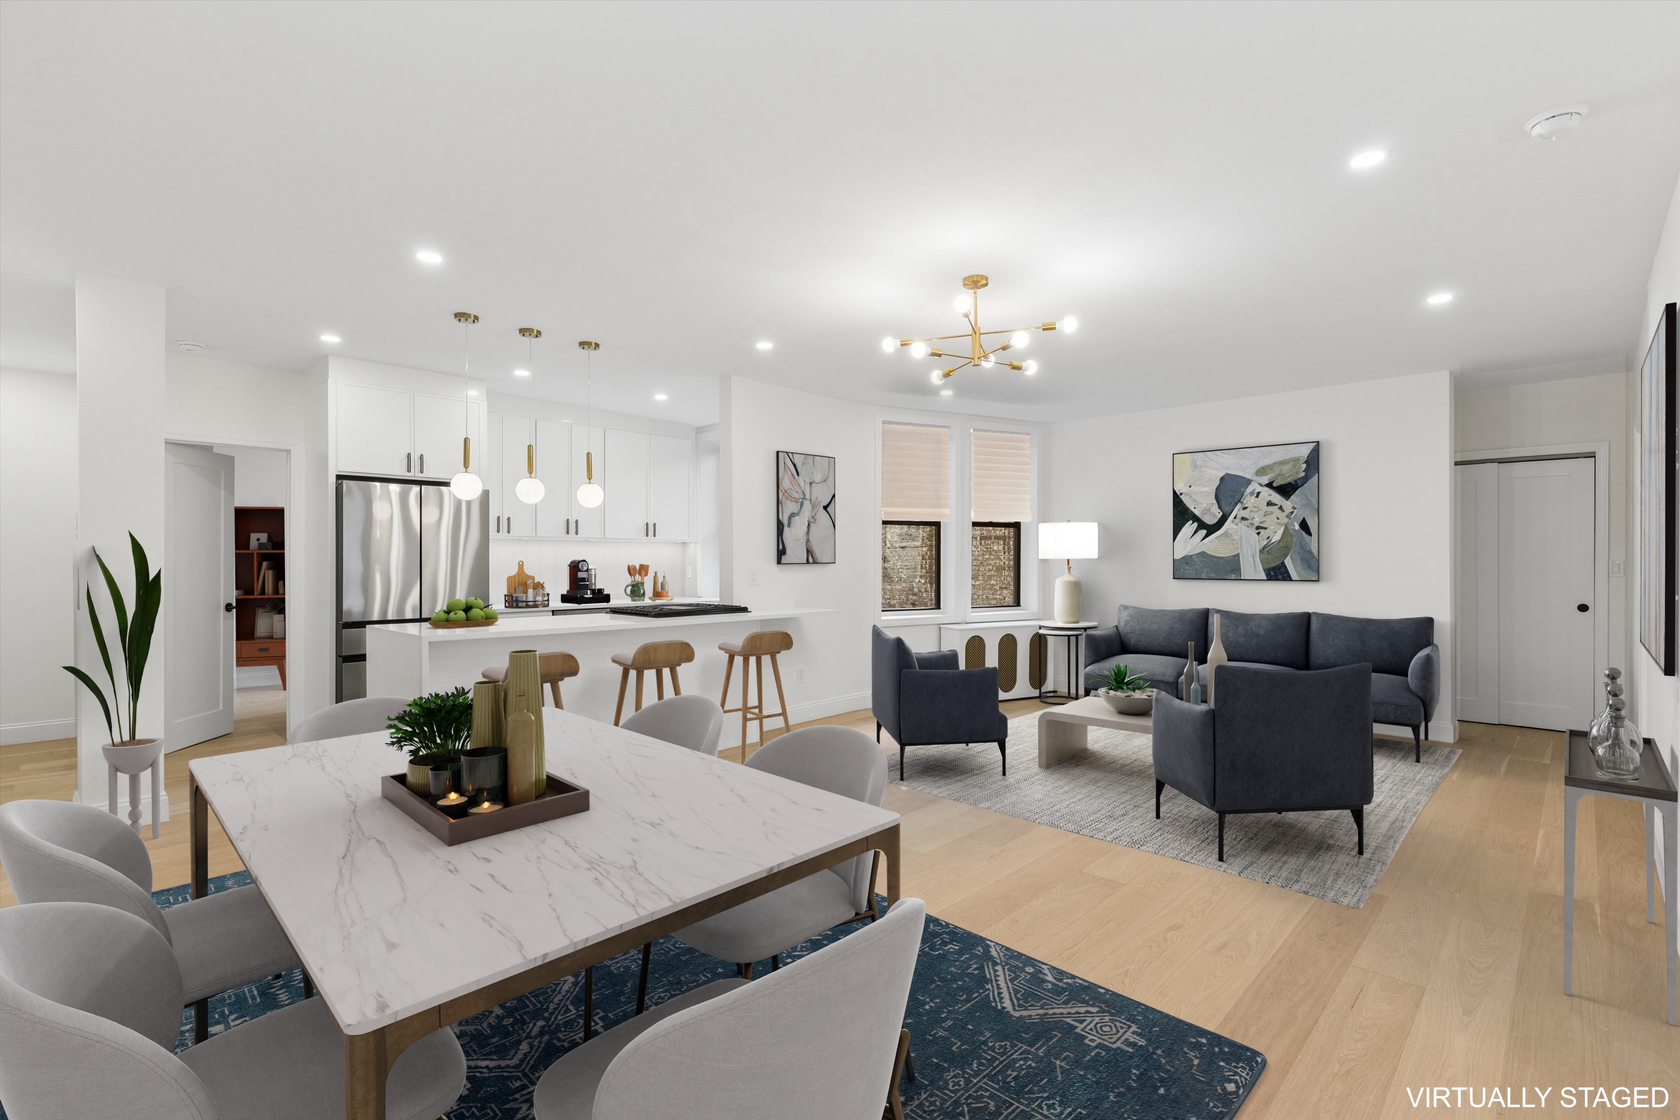
Brilliantly reimagined for today’s lifestyle, this home features an open, effortless layout with the kitchen as its inviting focal point. Thoughtfully designed, the open kitchen boasts Silestone counters, sleek shaker-style cabinetry with a textured porcelain tile backsplash and under-lighting, plus a breakfast bar ideal for gathering with friends and family.
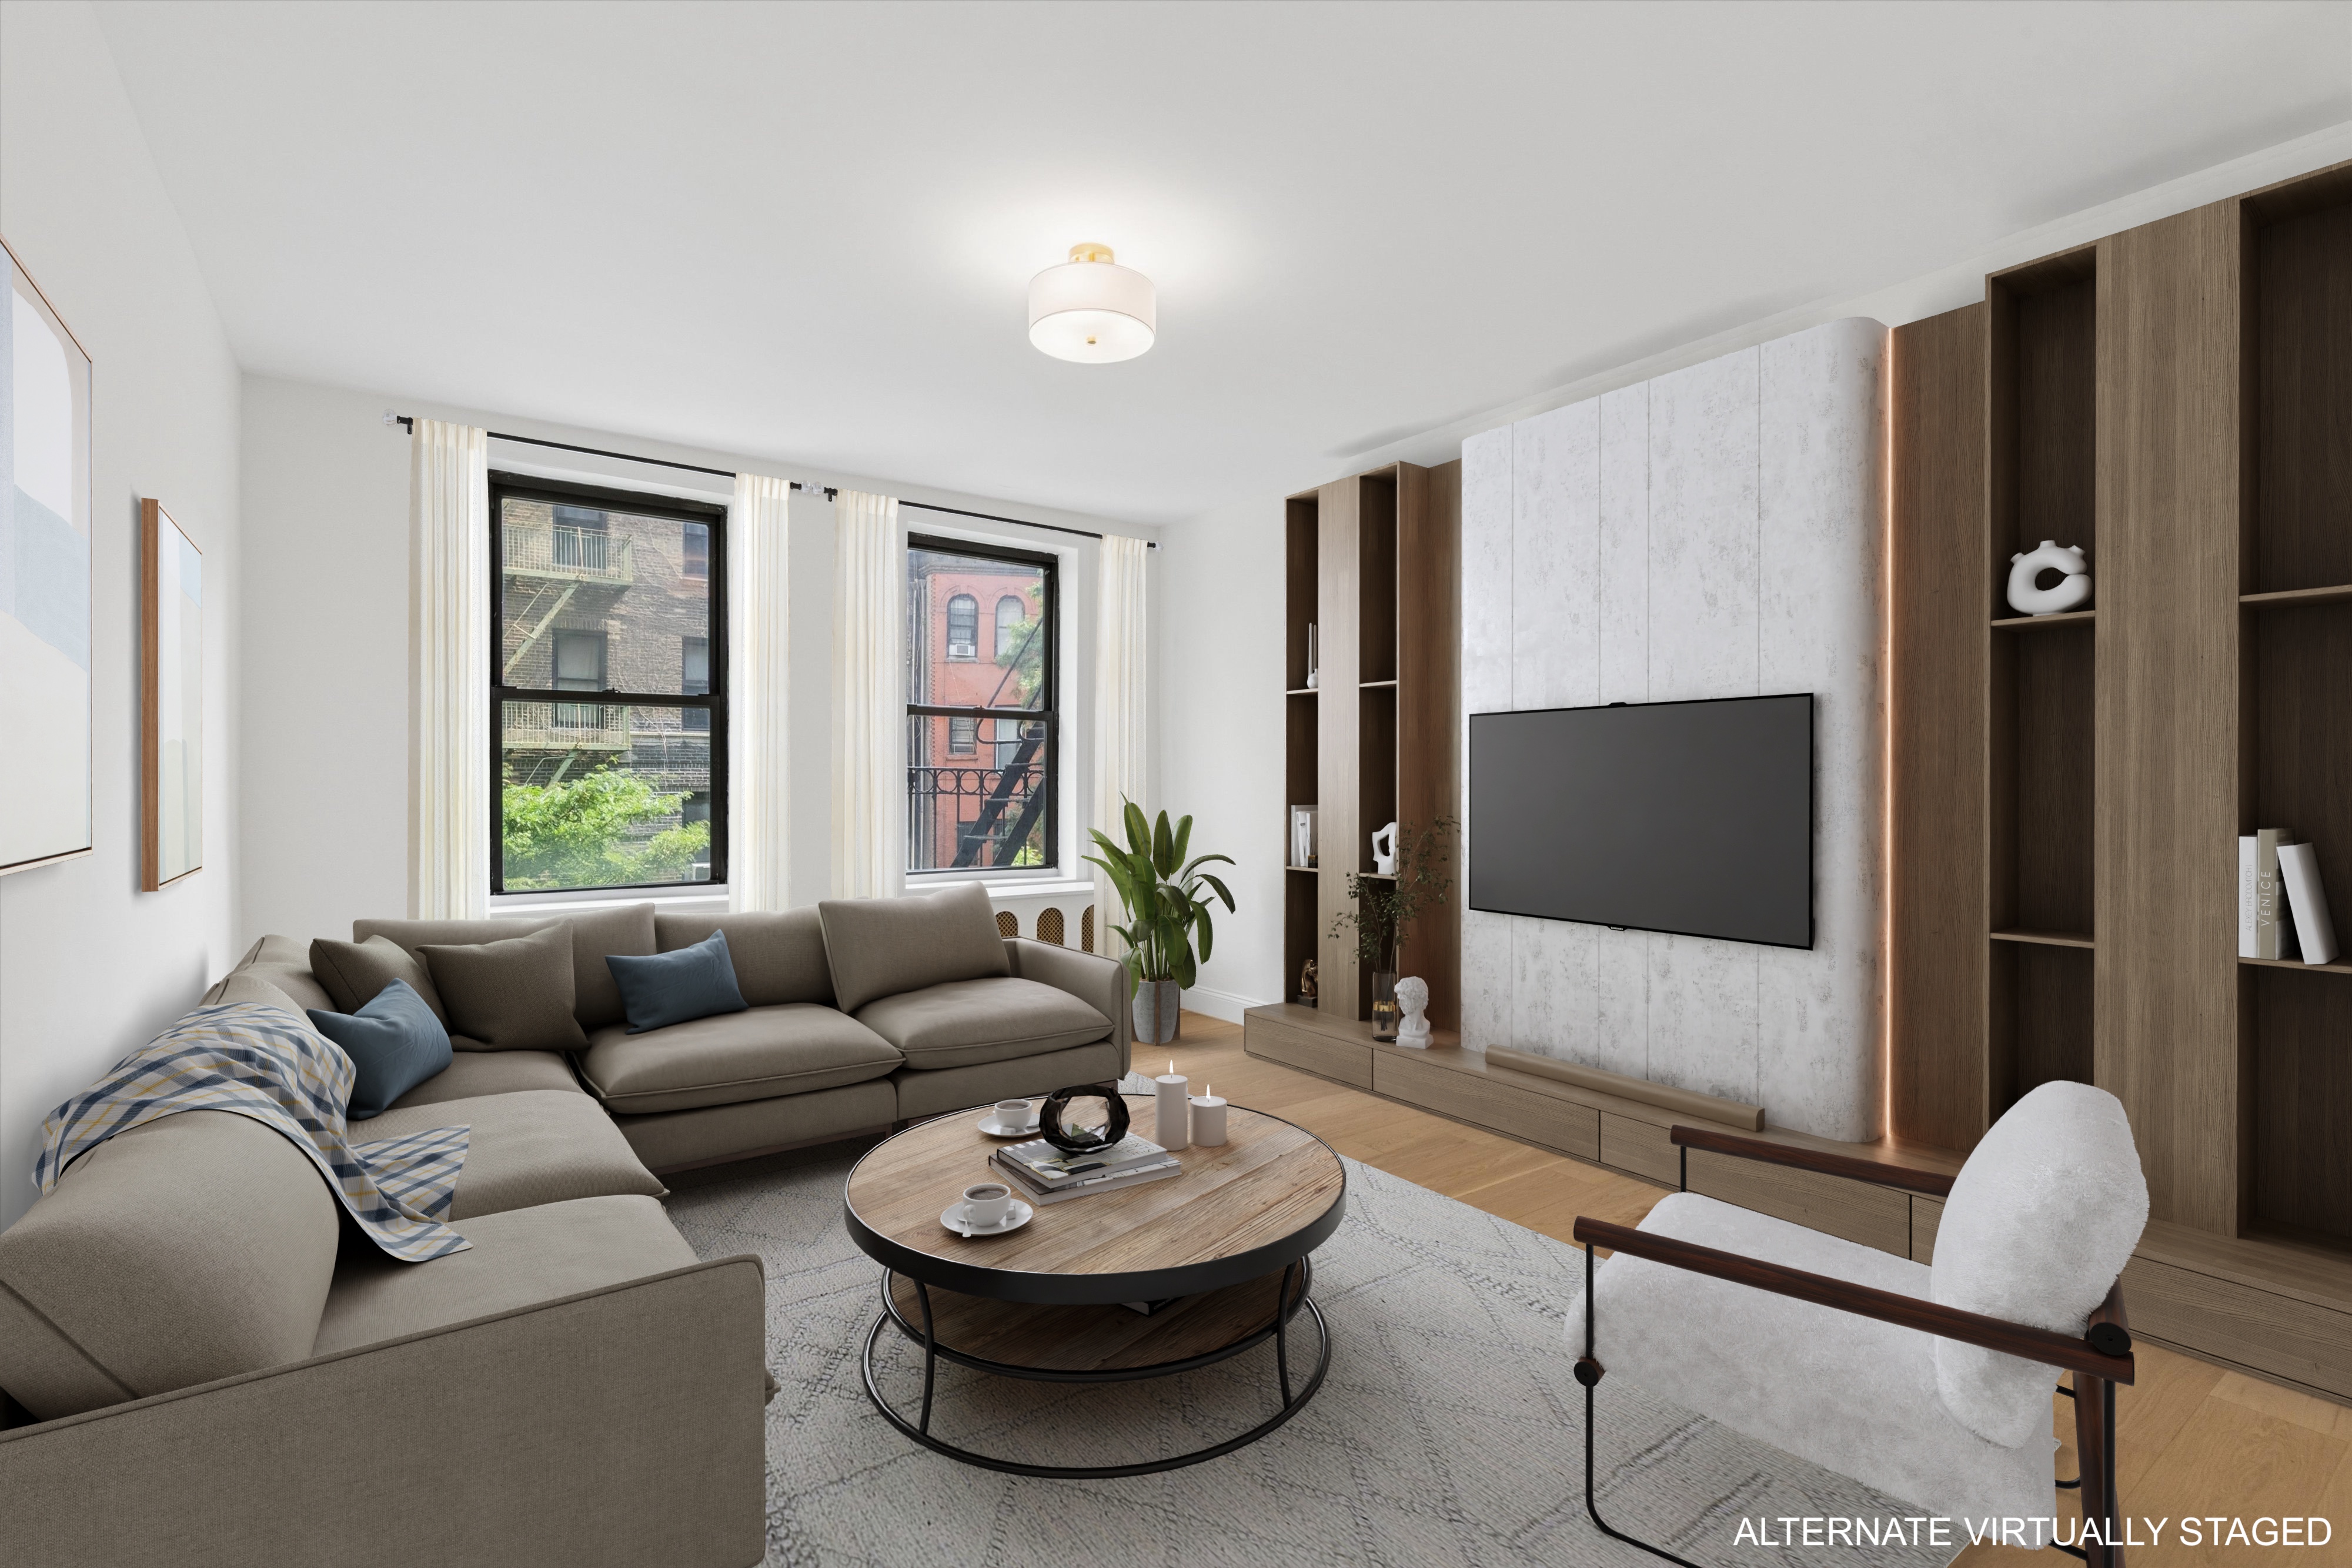
The spacious great room easily accommodates large dinner parties, comfortable seating, lively conversation, or relaxed movie nights.
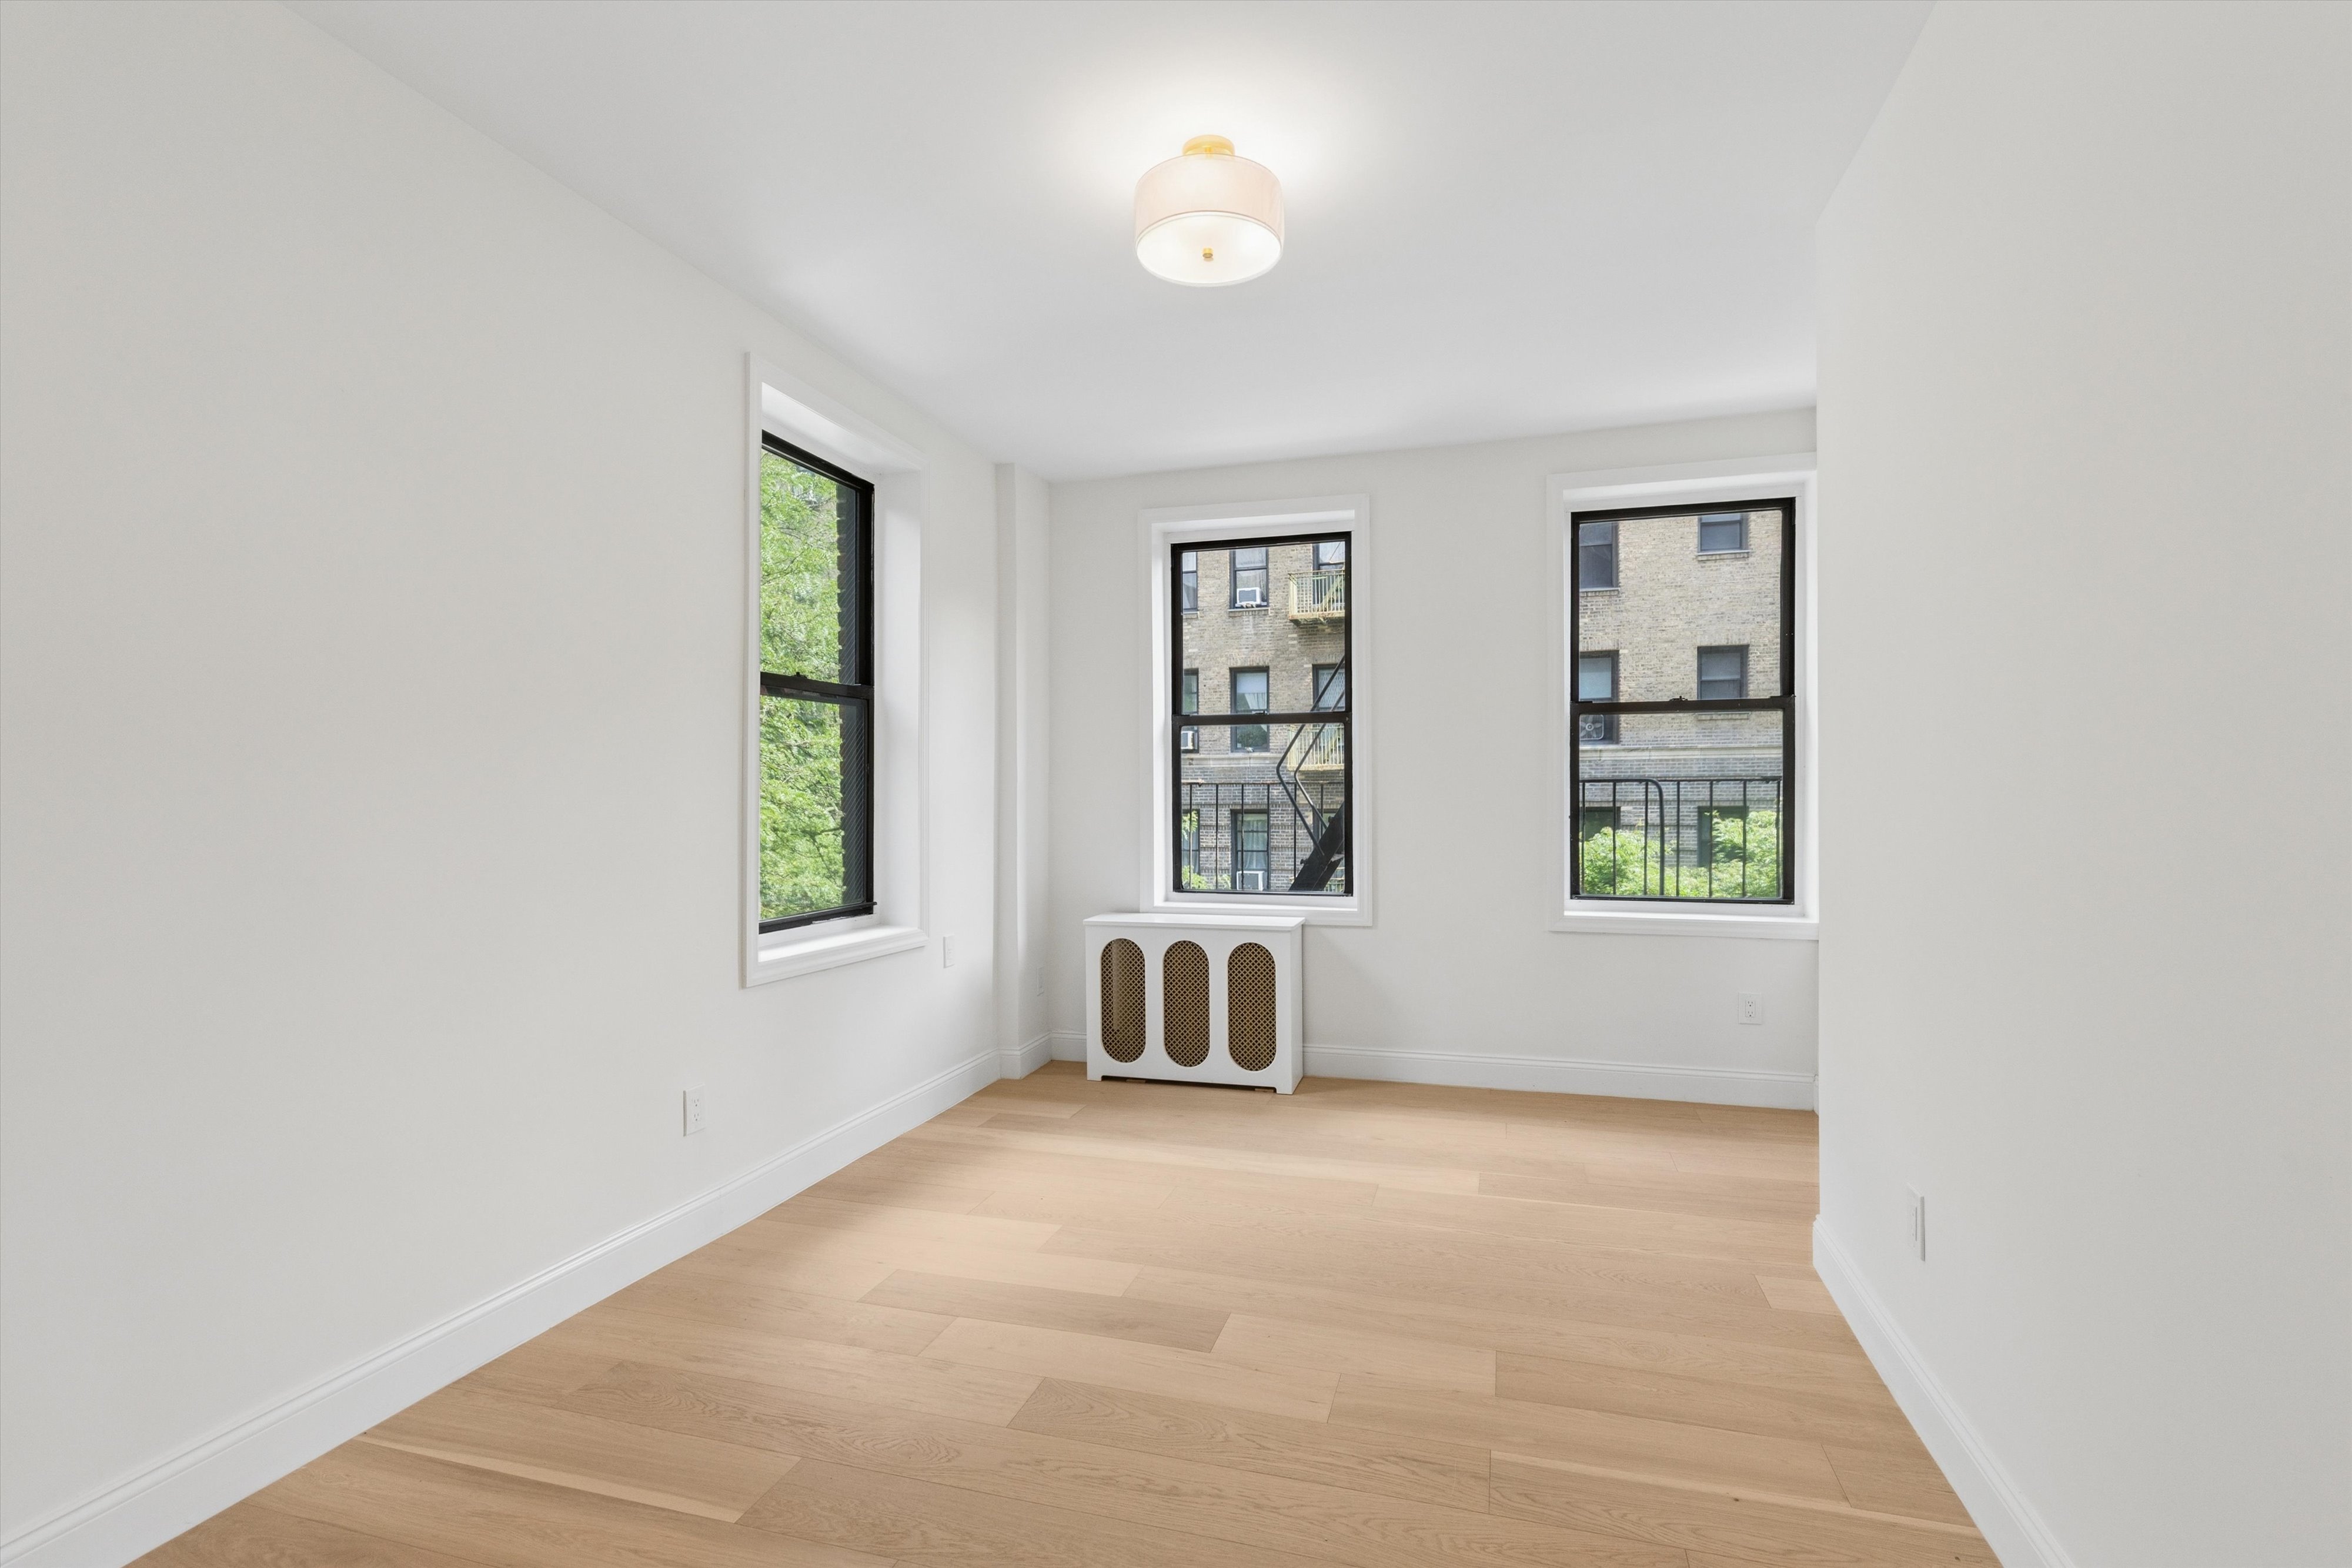
The Primary bedroom offers two exposures and a private en suite bath designed with spa-like finishes including matte porcelain tile, a floating-shelf vanity, and a large stall shower with both rainfall and handheld fixtures.
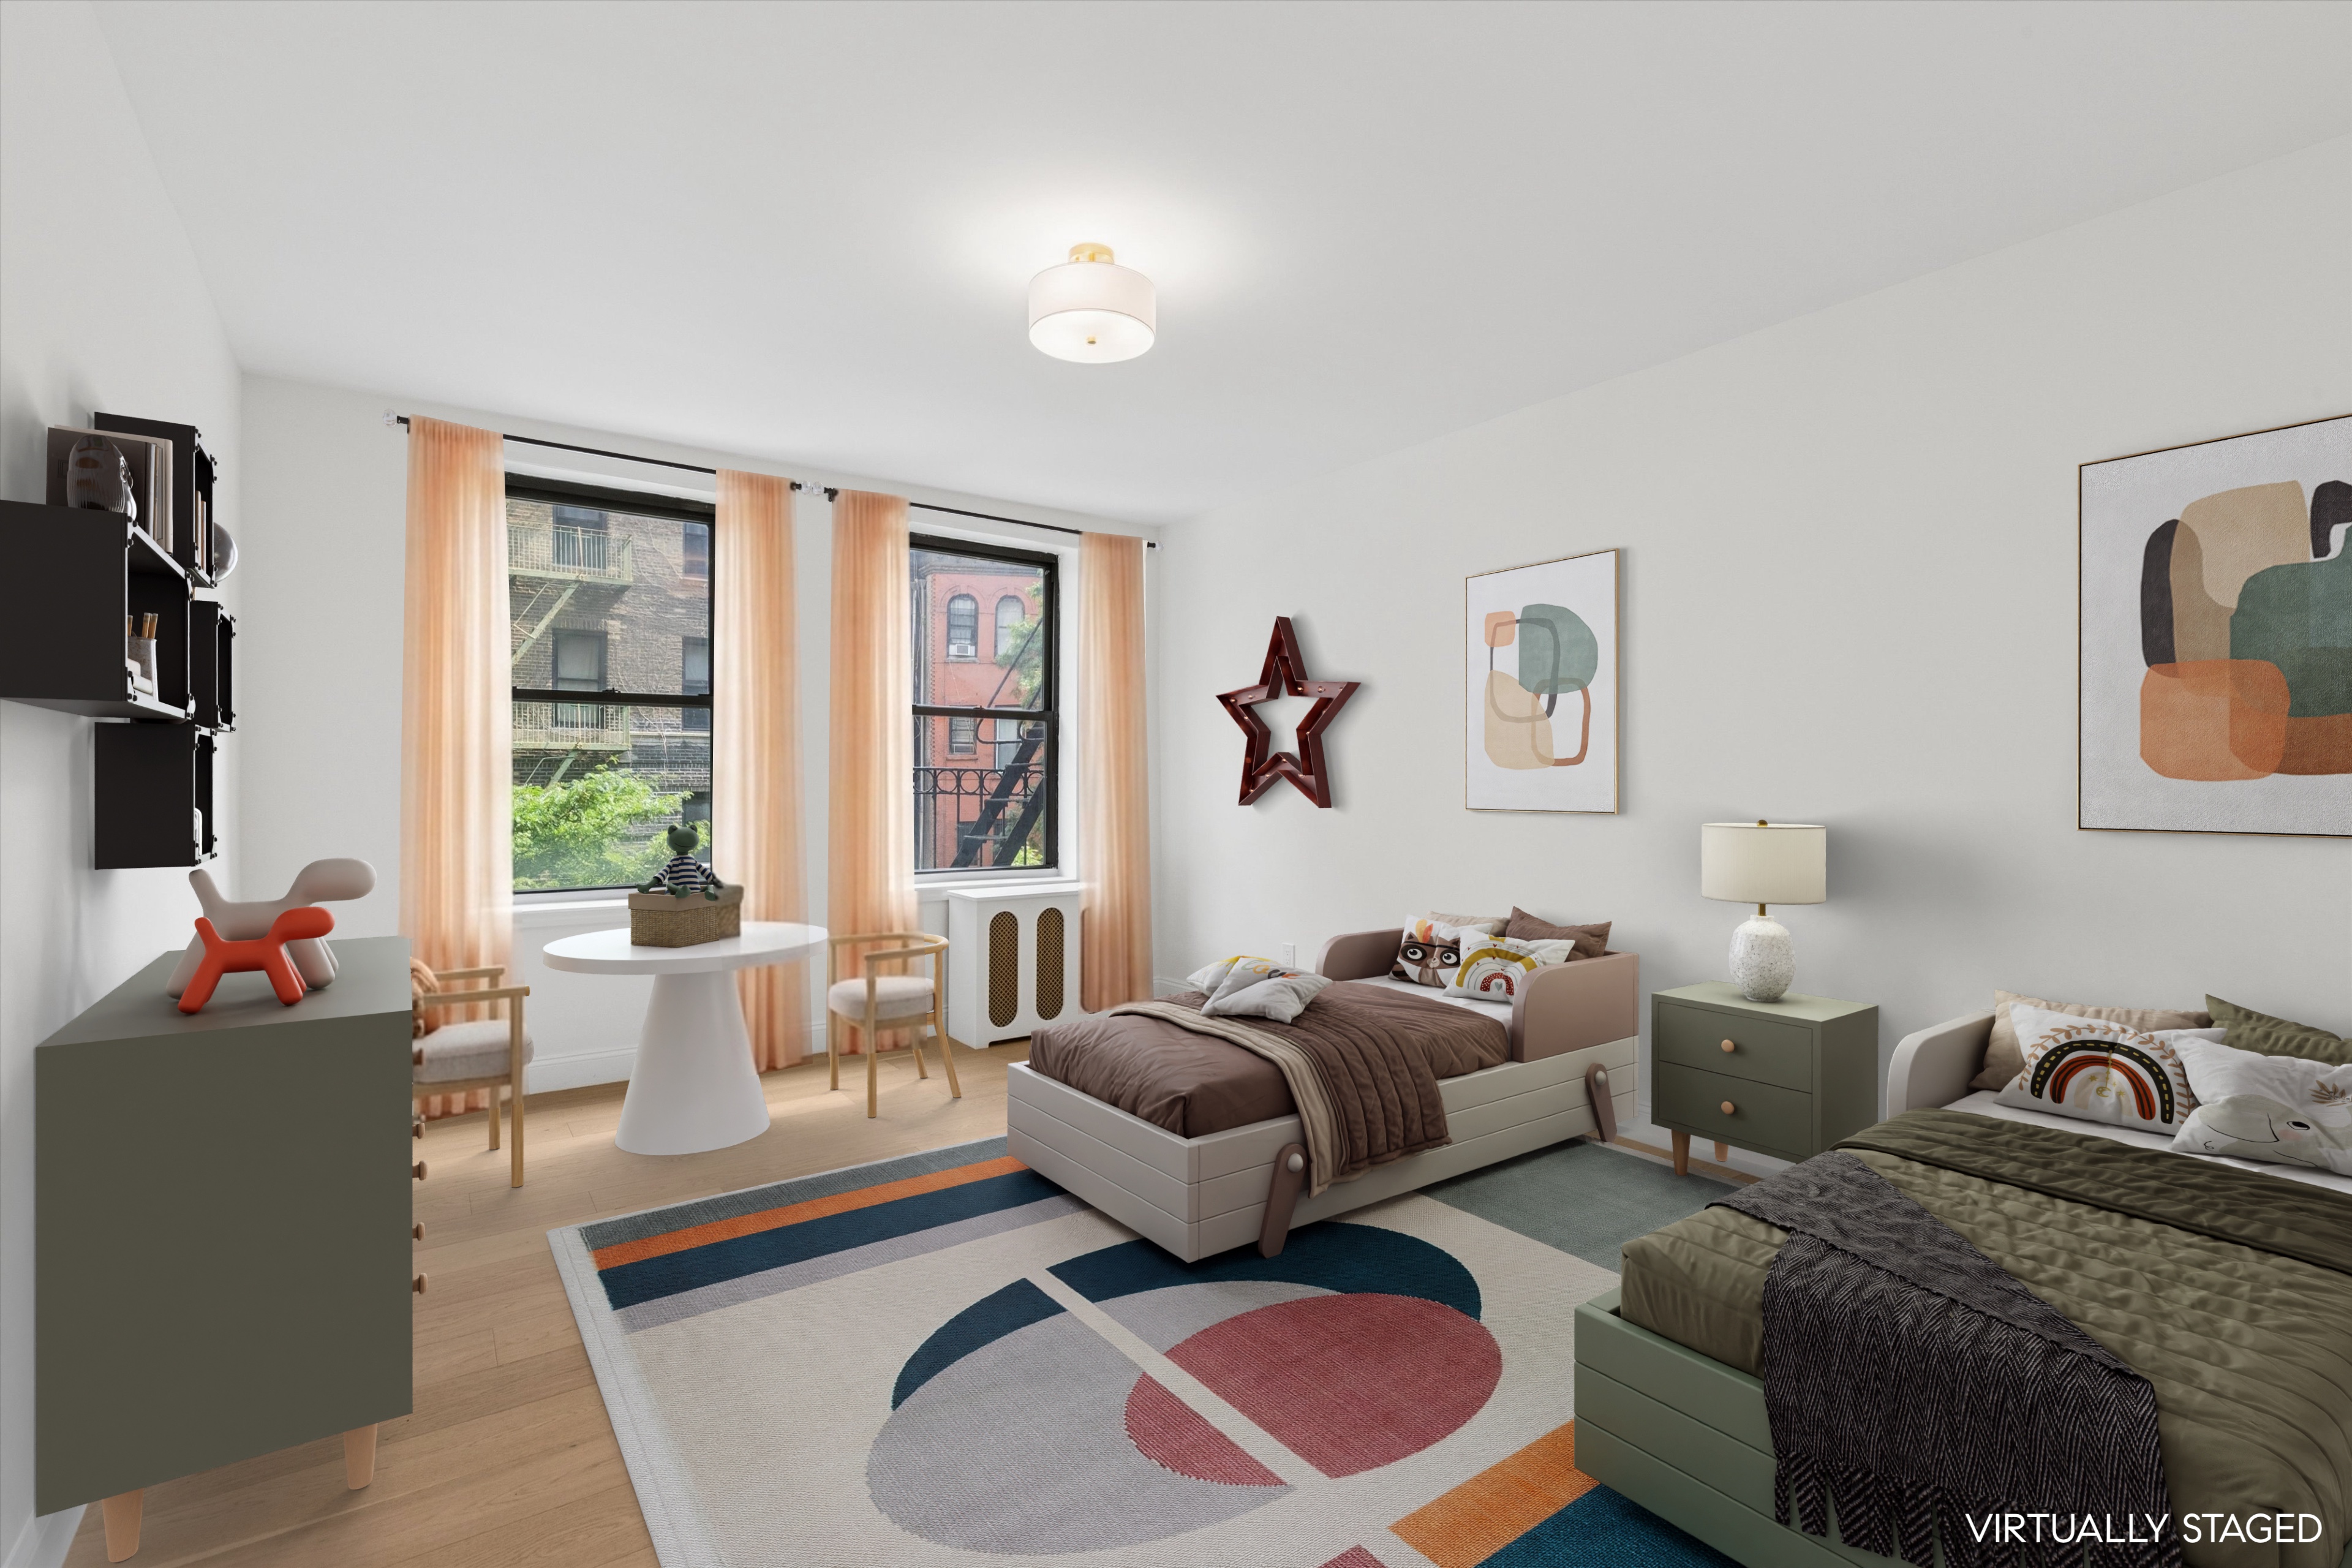
Two additional bedrooms are generously sized, offering comfortable and flexible living space. The fourth bedroom is ideal as a home office or guest room and includes its own en suite full bath.
Details throughout include a Washer-Dryer, new moldings, attractive radiator covers, great closets and all new electric and plumbing.
This pet-friendly condominium offers a resident Superintendent, central laundry, bicycle storage, private storage for rent and a locked package room.
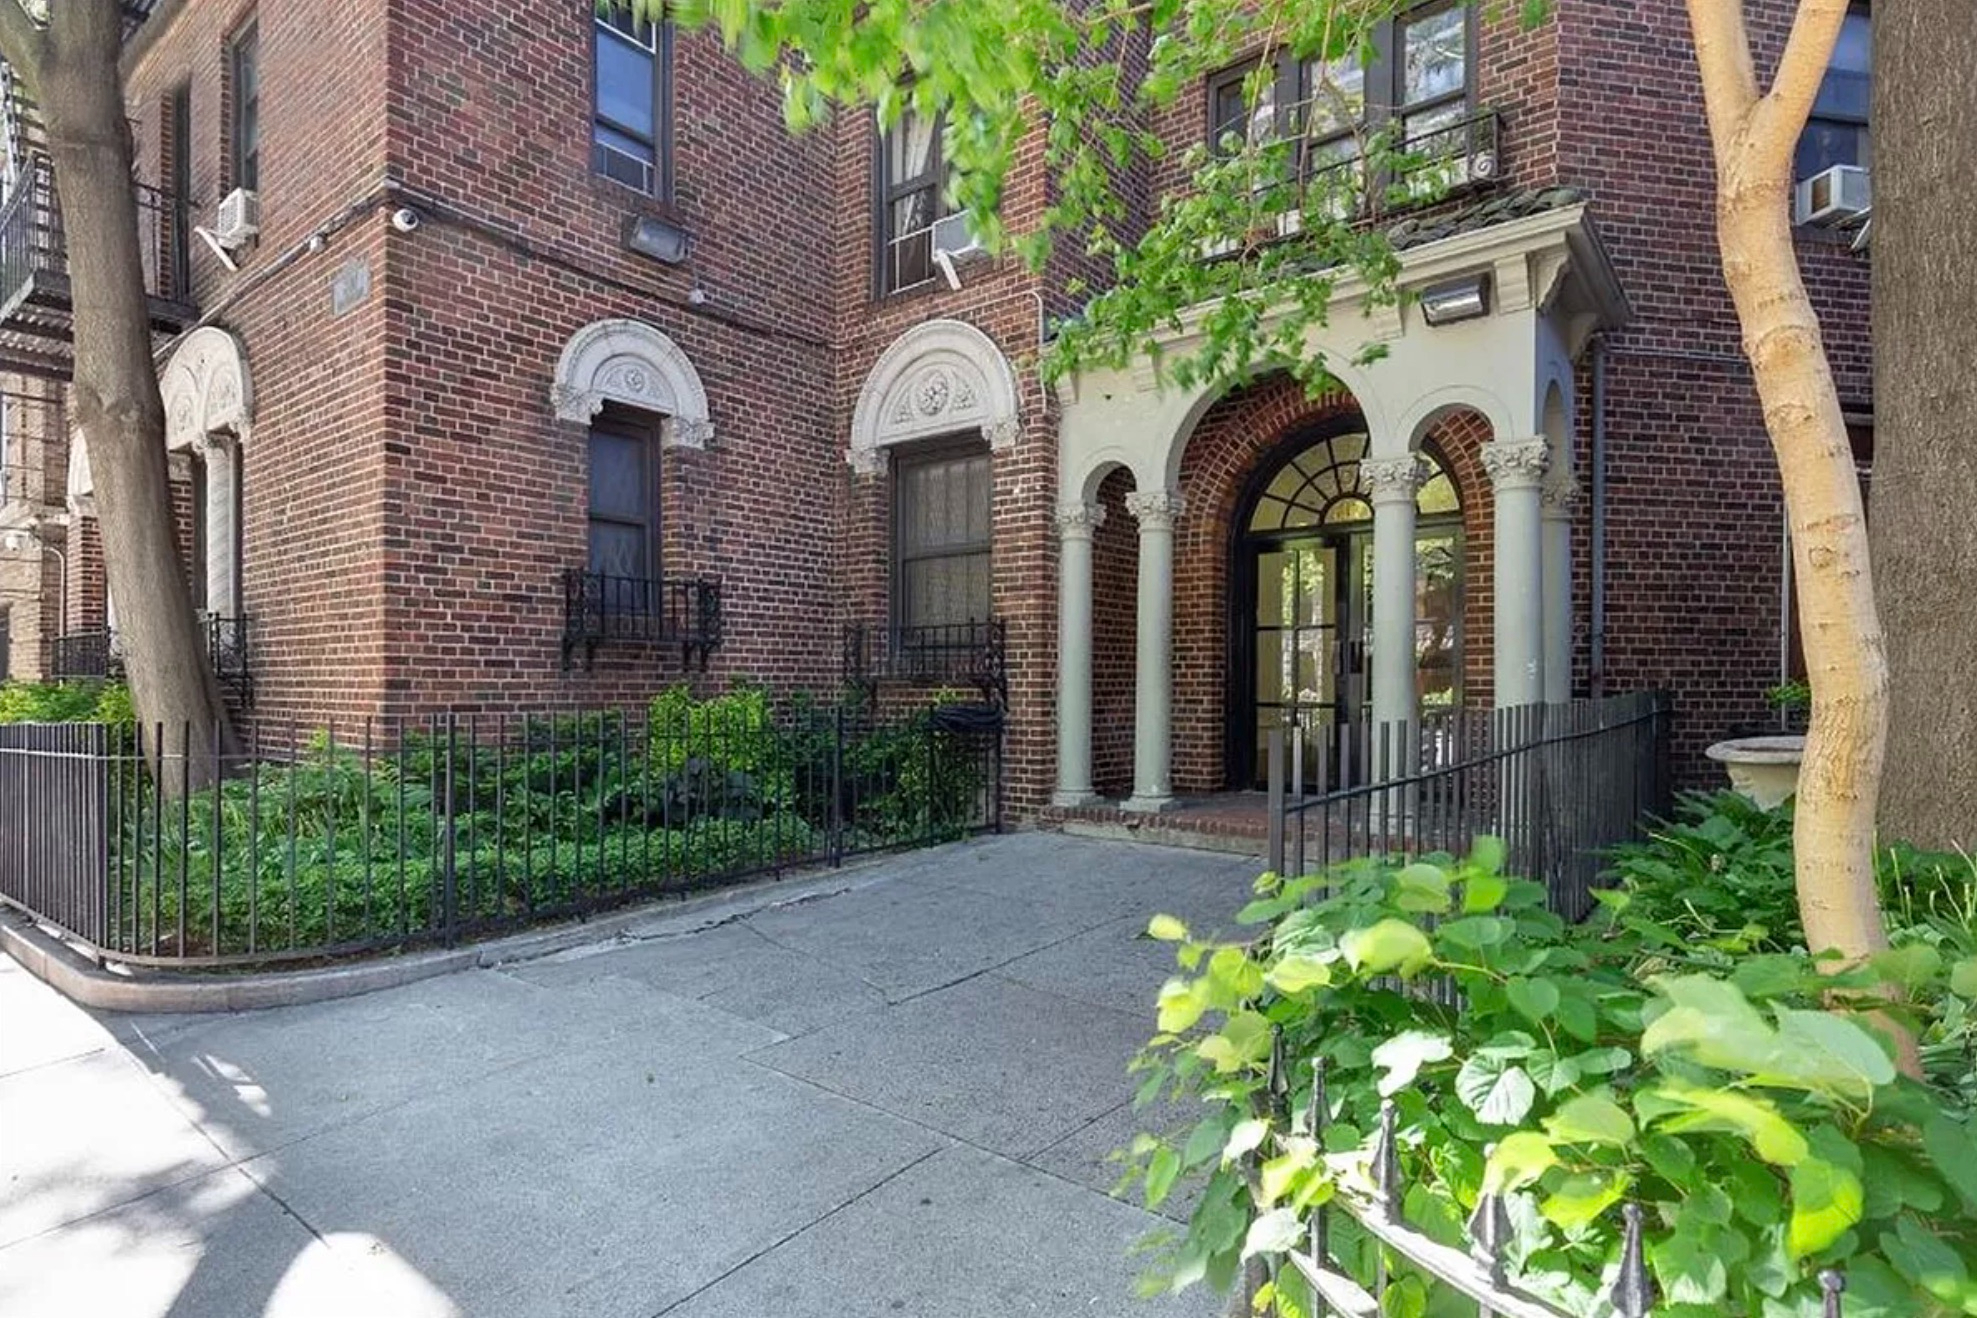
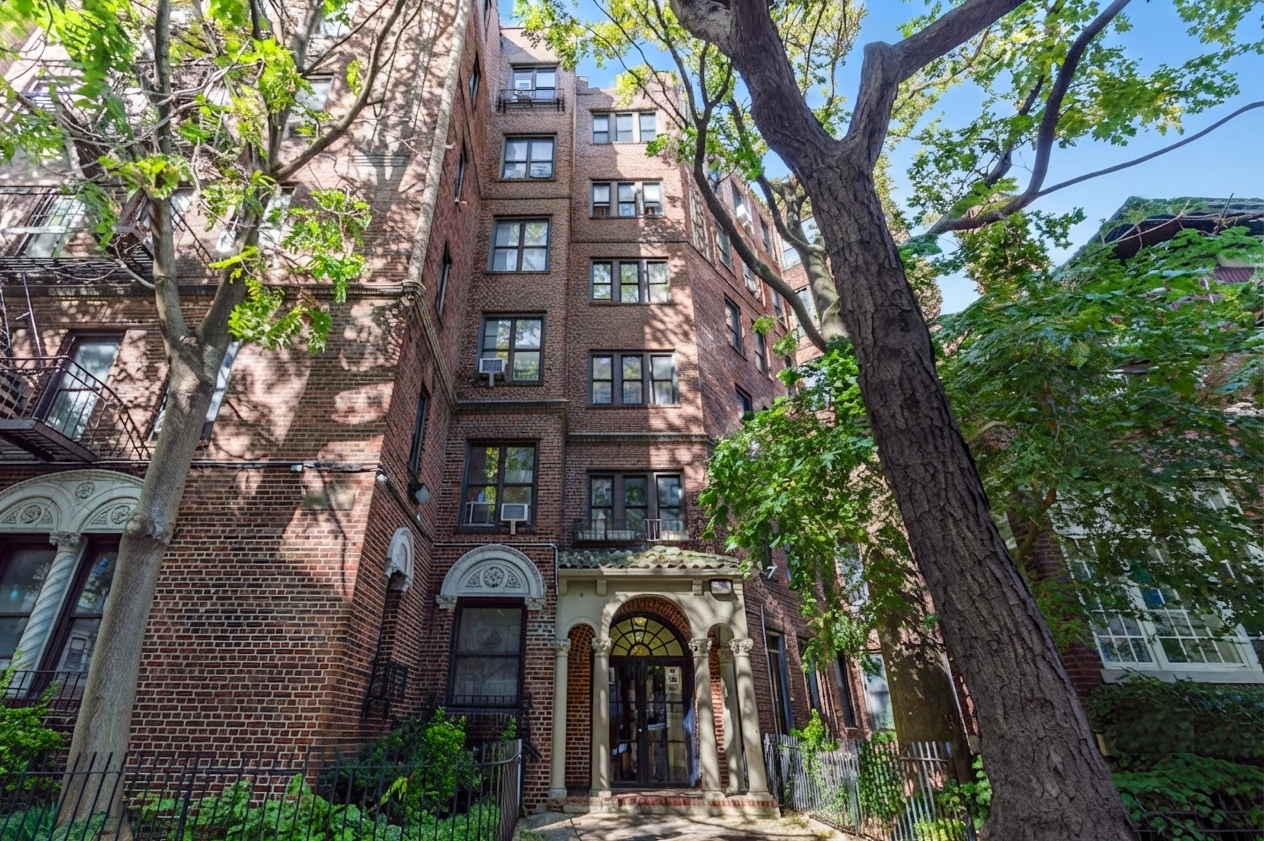
Situated in the land-marked Audubon Park Historic District where beauty, history and new growth collide making this vibrant neighborhood a destination for any savvy New Yorker looking to plant roots. One short block to the #1 train plus easy access to the Henry Hudson, the GWB and all major Metropolitan roadways. The neighborhood offers wonderful local eateries, markets, coffee houses and after work hangs. Outdoor enthusiasts enjoy easy access to the Hudson River Greenway, a beautiful, dedicated bike path along the river plus Fort Washington Park just at the bottom of the hill which has been recently refurbished with volleyball courts, soccer fields, modern playgrounds, handball, tennis and more. Denny Farrell Riverbank State Park just to the south offers swimming, ice skating and a wide variety of recreational, athletic and arts experiences for all ages, interests and abilities. Opportunities like this are rare; don’t miss this moment in time.
NOTE: There is a monthly Capital Assessment of $266.44/mo through 12/31/26.
Listing Agents


Amenities
- Corner Unit
- Primary Ensuite
- Hardwood Floors
- High Ceilings
- Elevator
- Washer / Dryer in Unit
- Laundry in Building
- Dishwasher
- Total Renovation
- Renovated Bath
- Renovated Kitchen
- Premium Counters
- Breakfast Bar
- Windowed Kitchen
- Open Kitchen
- Windowed Bathroom
- Northern Exposure
- Southern Exposure
- Western Exposure
- Recessed Lighting
- Voice Intercom
- Bike Room
- Private Storage For Rent
- Midrise
- Intercom
- Lowrise
Location
Payment Calculator
$8,325 per month
30 year fixed, 7.03% Interest
$6,000
$549
$1,776
Know your buying power with a preapproval and custom rate in minutes
 1
1Property Information for 807 Riverside Drive, Unit 2G
- Taxes: $549 / month
- Min. Down Pymt: 10%
- Total Rooms: 6.0
- MLS Type: Condo
- County: New York County
- Buyer's Agent Compensation: 2.5%
- Building/Complex: 807 Riverside Dr
- Floor: 2
- Stories: 6
- Residences: 53
- Pet Policy: Allowed
- Pet Policy Details: Pets Allowed
- Year Built: 1900
- Building Age: Pre-war
- Building Type: Lowrise
Property History for 807 Riverside Drive, Unit 2G
| Date | Event & Source | Price | Appreciation |
|---|---|---|---|
| Aug 10, 2026 | Listed (Active) Manual | $999,000 | — |
| Date | Event & Source | Price |
|---|---|---|
| 08/10/2026 | Listed (Active) Manual | $999,000 |
For completeness, we often displays two records for one sale: the MLS record and the public record.
Public Records for 807 Riverside Drive, Unit 2G
Schools near 807 Riverside Drive, Unit 2G
Rating | School | Type | Grades | Distance |
|---|---|---|---|---|
| Public - | PK to 5 | |||
| Public - | 6 to 8 | |||
| Public - | 6 to 12 | |||
| Public - | PK to 8 |
Rating | School | Distance |
|---|---|---|
P.S. 28 Wright Brothers PublicPK to 5 | ||
Ms 319 Marie Teresa Public6 to 8 | ||
Community Health Academy of the Heights Public6 to 12 | ||
School ratings and boundaries are provided by GreatSchools.org and Pitney Bowes. This information should only be used as a reference. Proximity or boundaries shown here are not a guarantee of enrollment. Please reach out to schools directly to verify all information and enrollment eligibility.
Neighborhood Map and Transit
Similar Homes
Explore Nearby Homes
- Central Harlem Homes for Sale
- Hamilton Heights Homes for Sale
- Harlem Homes for Sale
- Hudson Heights Homes for Sale
- Upper Manhattan Homes for Sale
- Washington Heights Homes for Sale
- Highbridge Homes for Sale
- West Bronx Homes for Sale
- Gateway Towers Homes for Sale
- Morris Heights Homes for Sale
- Fort George Homes for Sale
- Concourse Village Homes for Sale
- Manhattanville Homes for Sale
- South Bronx Homes for Sale
- Mott Haven Homes for Sale
- New York Homes for Sale
- Manhattan Homes for Sale
- Fort Lee Homes for Sale
- Edgewater Homes for Sale
- Bronx Homes for Sale
- Englewood Cliffs Homes for Sale
- Cliffside Park Homes for Sale
- Palisades Park Homes for Sale
- Englewood Homes for Sale
- Leonia Homes for Sale
- Ridgefield Homes for Sale
- Fairview Homes for Sale
- Teaneck Homes for Sale
- North Bergen Homes for Sale
- Ridgefield Park Homes for Sale
- 10039 Homes for Sale
- 10030 Homes for Sale
- 10031 Homes for Sale
- 10033 Homes for Sale
- 07024 Homes for Sale
- 07020 Homes for Sale
- 10452 Homes for Sale
- 10451 Homes for Sale
- 10040 Homes for Sale
- 10453 Homes for Sale
- 10037 Homes for Sale
- 10027 Homes for Sale
- 07632 Homes for Sale
- 10034 Homes for Sale
- 10456 Homes for Sale
No guarantee, warranty or representation of any kind is made regarding the completeness or accuracy of any information, descriptions or measurements (including square footage measurements and property condition), such should be independently verified through appropriate means, including, but not limited to, in person inspection and public records, and Compass International Holdings, its subsidiaries, affiliates and independently owned and operated franchisees, and their affiliated agents and associated third parties expressly disclaim any liability in connection therewith. Photos may be virtually staged or digitally enhanced and may not reflect actual property conditions. Offers of compensation are subject to change at the seller's discretion. No financial or legal advice provided. Equal Housing Opportunity.
This information is not verified for authenticity or accuracy and is not guaranteed and may not reflect all real estate activity in the market. ©2026 The Real Estate Board of New York, Inc., All rights reserved. The source of the displayed data is either the property owner or public record provided by non-governmental third parties. It is believed to be reliable but not guaranteed. This information is provided exclusively for consumers’ personal, non-commercial use. The data relating to real estate for sale on this website comes in part from the IDX Program of OneKey® MLS. Information Copyright 2026, OneKey® MLS. All data is deemed reliable but is not guaranteed accurate by Compass, Inc., its subsidiaries, affiliates and their agents and associated third parties. See Terms of Service for additional restrictions. Compass · Tel: 212-913-9058 · New York, NY Listing information for certain New York City properties provided courtesy of the Real Estate Board of New York’s Residential Listing Service (the "RLS"). The information contained in this listing has not been verified by the RLS and should be verified by the consumer. The listing information provided here is for the consumer’s personal, non-commercial use. Retransmission, redistribution or copying of this listing information is strictly prohibited except in connection with a consumer's consideration of the purchase and/or sale of an individual property. This listing information is not verified for authenticity or accuracy and is not guaranteed and may not reflect all real estate activity in the market. ©2026 The Real Estate Board of New York, Inc., all rights reserved. This information is not guaranteed, should be independently verified and may not reflect all real estate activity in the market. Offers of compensation set forth here are for other RLSParticipants only and may not reflect other agreements between a consumer and their broker.©2026 The Real Estate Board of New York, Inc., All rights reserved.