85-18 65th Road
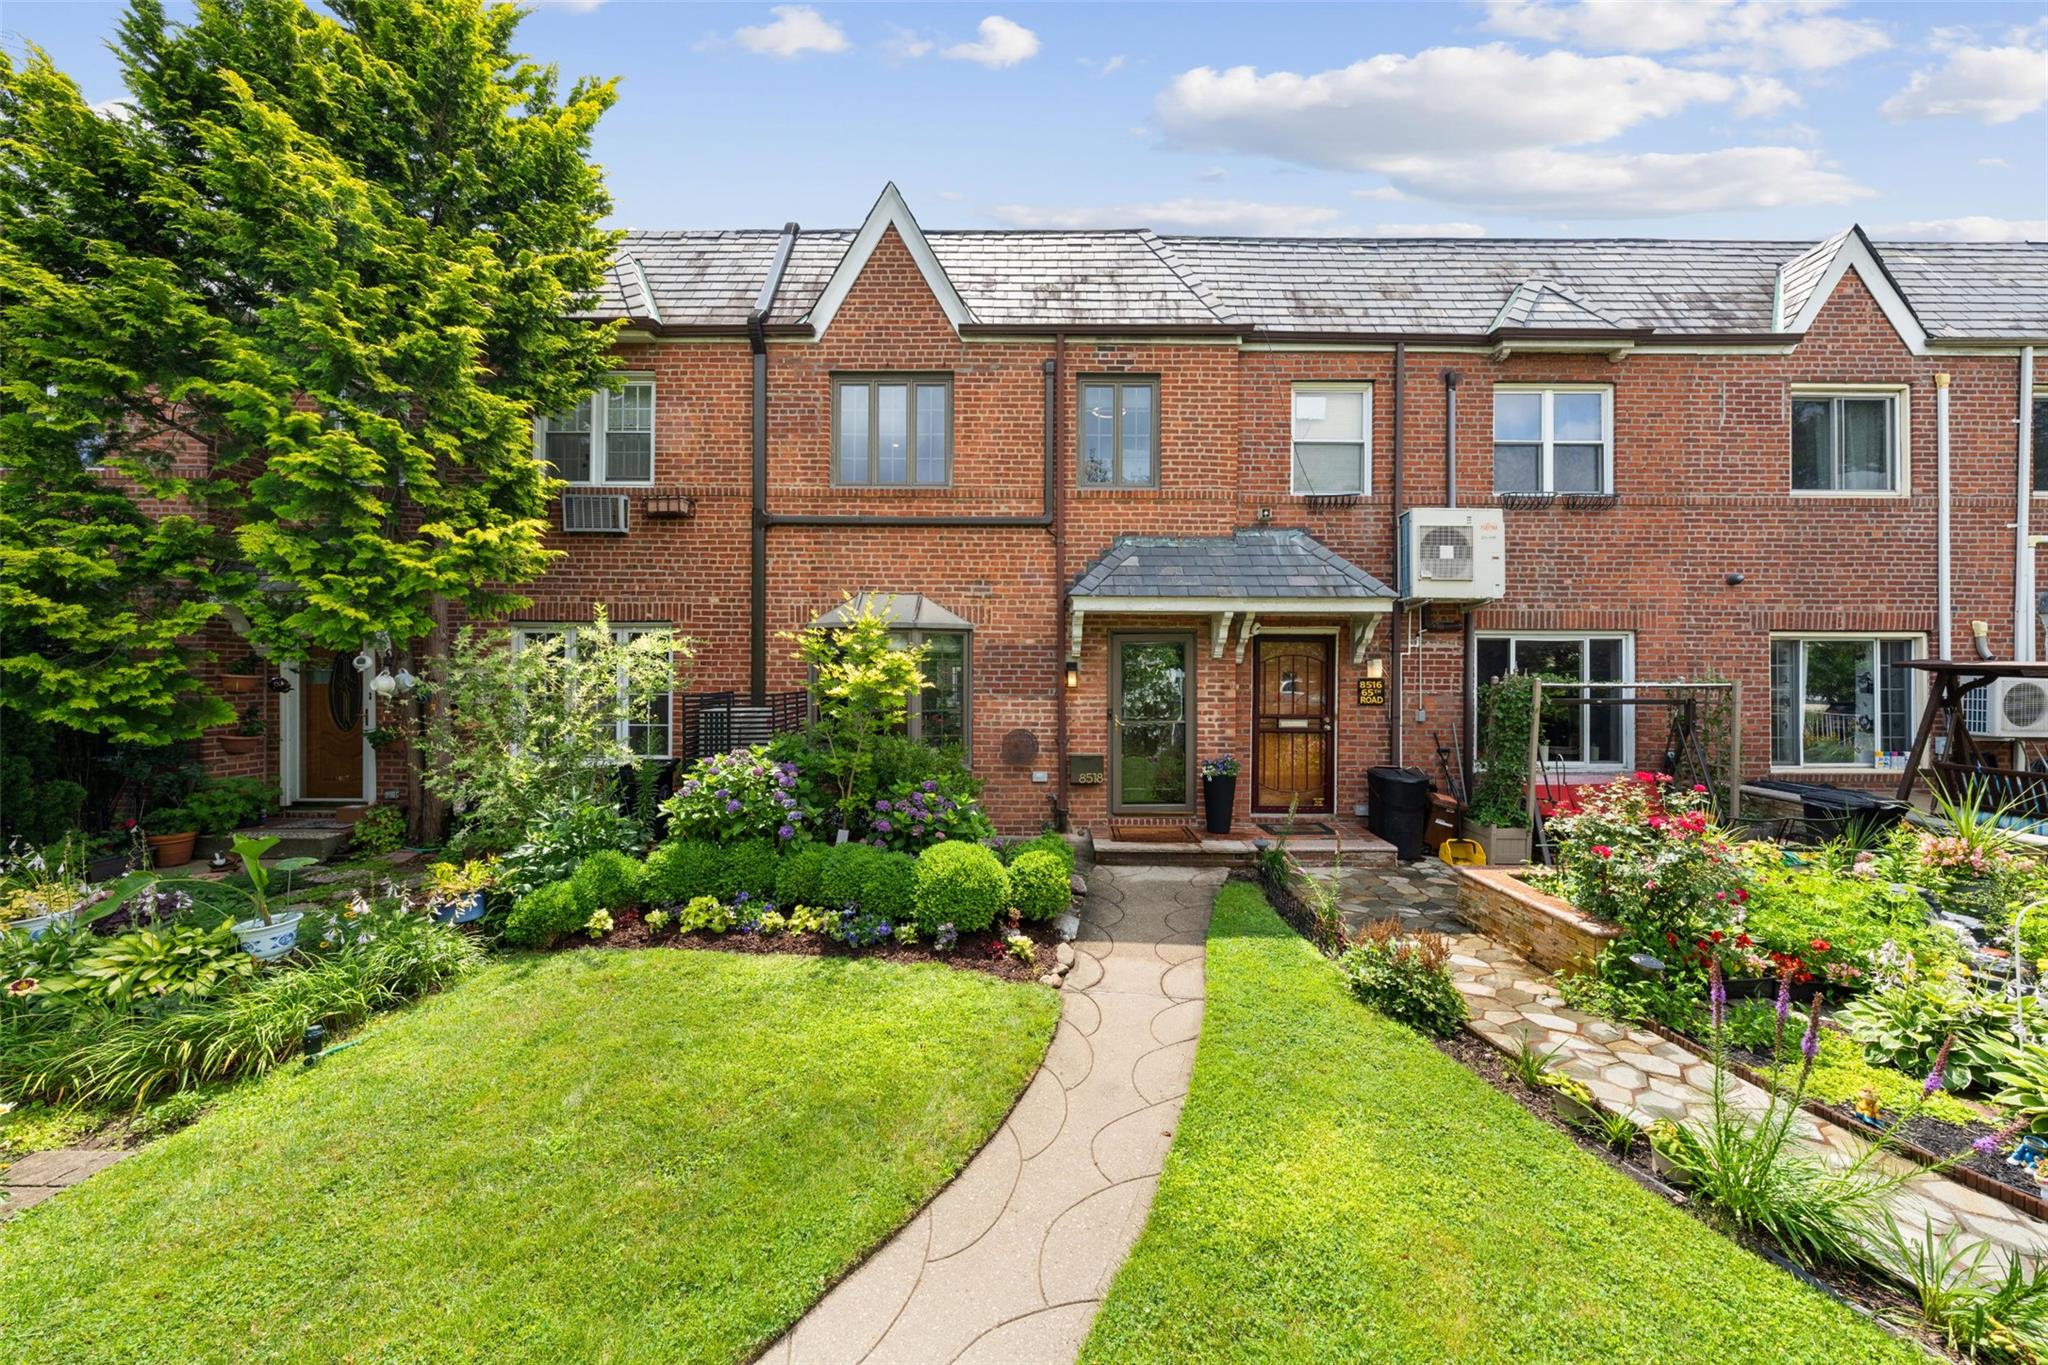
Description
The owner has invested a considerable sum in recent upgrades, ensuring this home is truly move-in ready and built for the future:
Brand New Flat Roof (2024): Ready for an easy solar panel upgrade! Gas Water Heater (2024)
Finished & Renovated Basement (2025): A versatile half-basement with two separate entryways that can transform into your dream theatre room, a private in-law suite, or a state-of-the-art gym. Modern Deck/Porch (2023)
Back Wall Stucco, Basement Door & Window (2023)
Electric with Camera & Remote Access Chico Garage Door (2023)
Gourmet Kitchen with Waterfall Counter (2014)
Modern Bathroom (2021): Featuring a Toto toilet, touchless double sink Philips faucets, and a new bathtub. Stair Railing & Carpets (2023)
Unbeatable Queens Location & Community
This 1688 sq ft interior home, set on an 1800 sq ft lot, offers the coveted Queens lifestyle you've been searching for. Beyond the beautiful interior, you'll find a lush grass and gardening space, a true luxury in New York. A private driveway means no more circling for parking – a priceless Queens amenity, especially with no side-street cleaning to worry about! Living here means unparalleled convenience:
Effortless Commute: Just a 5-minute walk to the Manhattan express bus (QM 15 & BM 5), and close proximity to MTA lines (M, R, E, F) and the Long Island Railroad. Quick access to major thoroughfares makes travel throughout Queens, to Long Island, upstate, or Brooklyn a breeze. Plus, both LaGuardia and JFK Airports are easily accessible. Zoned for P. S. 174 William Sidney Mount Elementary School and J. H. S. 190 Russell Sage High School. Steps away from PS 174 and the quiet local 'Painters Playground'. A mere 6-minute walk takes you to the treasured Forest Hills Youth Association (FHYAA), offering flag football, baseball, softball, and soccer year-round. Everyday Conveniences: You're moments from Queens Mall and Atlas Mall, two Trader Joe's, Home Depot, the 24-hour 'Adam's Bagels & Deli', Colombian Bakery 'Parceros', and the famous 'London Lennies' seafood restaurant. You'll never have to go far for your morning coffee, errands, or or groceries.
- Listed by: Nicholas Oliver 888.494.8258 listings@hauseit.com • Hauseit LLC

Location
Virtual Tour
$7,236 per month
30 year fixed, 7.03% Interest
$6,540
$696
$0
 1
1Property Information for 85-18 65th Road
Property Details
- MLS ID: 896111
- Taxes: $8,355 / year
- Total Rooms: 7.0
- MLS Type: Single Family Townhouse
- County: Queens County
- City/Township: New York
- Architectural Style: Tudor
- Garage Spaces: 1
- Waterfront: No
Building Information
- Year Built: 1939
- Lot Size: 1,800 SF
Summary
- Senior Community YN: No
- Property Attached: Yes
- Structure Type: Attached
- Levels: Three Or More
- State Or Province: NY
- School District: Queens 28
- Elementary School District: Queens 28
- Elementary School: Ps 174 William Sidney Mount
- Middle Or Junior School District: Queens 28
- Middle Or Junior School: Jhs 190 Russell Sage
- High School District: Queens 28
- High School: Queens Metropolitan High School
Unit Information
- Building Units Total: 1
Taxes and HOA Information
- Parcel Number: 03138-0015
- Tax Assessed Value: $58,260.00
- Tax Source: Municipality
- Tax Year: 2024
- Association: No
Interior and Exterior Features
- Amenities: Chefs Kitchen, Eat in Kitchen, Entrance Foyer, Kitchen Island, Marble Counters, Open Floorplan, Open Kitchen, Public, Tudor
- Interior Features: Chefs Kitchen, Eat-in Kitchen, Entrance Foyer, Kitchen Island, Marble Counters, Open Floorplan, Open Kitchen
- Appliances: Dishwasher, Washer
- Total Rooms: 7
- Basement: Finished
- Attic Description: None
- Fireplace: No
- Location Amenities: Chef's Kitchen, Eat in Kitchen, Entry Foyer, Foyer, Island Kitchen, Marble Countertops, Open Kitchen
- Living Area: 1688
- Basement: Yes
- Elevation Certificate: No
- Construction Materials: Brick
- Pool Private: No
- Building Area Units: Square Feet
- Garage: Yes
- Carport: No
- Cooling: Ductless
- Heating: Heat Pump, Steam
- Heat Fuel Type: Heat Pump, Steam
- Sewer: Public Sewer
- Water Source: Public
- Utilities: Electricity Connected, Natural Gas Connected, Water Connected
- Green Features: Dishwasher, Washer, Heat Pump, Steam
- Virtual Tour URL Branded: https://www.youtube.com/watch?v=GGiqNoyNG9I
Agent
- Down Payment Resource: Yes
Property History for 85-18 65th Road
| Date | Event & Source | Price |
|---|---|---|
| 11/24/2025 | Sold ONEKEY #896111 | $1,225,000 |
| 11/24/2025 | $1,225,000 +6.4% / yr | |
| 09/15/2025 | Contract Signed ONEKEY #896111 | — |
| 07/22/2025 | Listed (Active) ONEKEY #896111 | $1,199,000 |
| 05/28/2014 | Sold ONEKEY #2644374 | $600,000 |
| 05/28/2014 | $600,000 | |
| 03/21/2014 | Contract Signed ONEKEY #2644374 | — |
| 02/01/2014 | Listed (Active) ONEKEY #2644374 | $620,000 |
For completeness, we often displays two records for one sale: the MLS record and the public record.
Public records
85-18 65th Road
Total Finished SqFt
1,688 SqFtLot Size
1,800 SqFtYear Built
1939Zoning
R3-1APN
4031380015Schools near 85-18 65th Road
Rating | School | Type | Grades | Distance |
|---|---|---|---|---|
| Public - | K to 5 | |||
| Public - | 6 to 8 | |||
| Public - | 9 to 12 | |||
| Public - | 6 to 8 |
Rating | School | Distance |
|---|---|---|
P.S. 174 William Sidney Mount PublicK to 5 | ||
Jhs 190 Russell Sage Public6 to 8 | ||
Queens Metropolitan High School Public9 to 12 | ||
REDWOOD MIDDLE SCHOOL Public6 to 8 |
School ratings and boundaries are provided by GreatSchools.org and Pitney Bowes. This information should only be used as a reference. Proximity or boundaries shown here are not a guarantee of enrollment. Please reach out to schools directly to verify all information and enrollment eligibility.
Neighborhood Map and Transit
Similar Homes
Explore Nearby Homes
- Corona Homes for Sale
- Elmhurst Homes for Sale
- Forest Hills Homes for Sale
- Glendale Homes for Sale
- LeFrak City Homes for Sale
- Maspeth Homes for Sale
- Middle Village Homes for Sale
- Northwestern Queens Homes for Sale
- Rego Park Homes for Sale
- South Corona Homes for Sale
- Birchwood Towers Homes for Sale
- Forest Hills Ward Homes for Sale
- Nassau Heights Homes for Sale
- Southwestern Queens Homes for Sale
- Forest Park Homes for Sale
- Queens Homes for Sale
- New York Homes for Sale
- Brooklyn Homes for Sale
- Manhattan Homes for Sale
- Bronx Homes for Sale
- Hempstead Homes for Sale
- Elmont Homes for Sale
- Floral Park Homes for Sale
- Great Neck Homes for Sale
- Valley Stream Homes for Sale
- West New York Homes for Sale
- Guttenberg Homes for Sale
- North Bergen Homes for Sale
- Weehawken Homes for Sale
- Edgewater Homes for Sale
- 11385 Homes for Sale
- 11368 Homes for Sale
- 11373 Homes for Sale
- 11375 Homes for Sale
- 11379 Homes for Sale
- 11367 Homes for Sale
- 11418 Homes for Sale
- 11421 Homes for Sale
- 11378 Homes for Sale
- 11208 Homes for Sale
- 11377 Homes for Sale
- 11355 Homes for Sale
- 11372 Homes for Sale
- 11415 Homes for Sale
- 11424 Homes for Sale
No guarantee, warranty or representation of any kind is made regarding the completeness or accuracy of any information, descriptions or measurements (including square footage measurements and property condition), such should be independently verified through appropriate means, including, but not limited to, in person inspection and public records, and Compass International Holdings, its subsidiaries, affiliates and independently owned and operated franchisees, and their affiliated agents and associated third parties expressly disclaim any liability in connection therewith. Photos may be virtually staged or digitally enhanced and may not reflect actual property conditions. Offers of compensation are subject to change at the seller's discretion. No financial or legal advice provided. Equal Housing Opportunity.
Listing Courtesy of Hauseit LLC
Based on information submitted to the MLS GRID as of 11/29/2025 01:09 PM. All data is obtained from various sources and may not have been verified by broker or MLS GRID. Supplied Open House Information is subject to change without notice. All information should be independently reviewed and verified for accuracy. Properties may or may not be listed by the office/agent presenting the information. Properties displayed may be listed or sold by various participants in the MLS. IDX information is provided exclusively for consumers’ personal, non-commercial use and may not be used for any purpose other than to identify prospective properties consumers may be interested in purchasing. The data is deemed reliable but is not guaranteed by MLS GRID. Use of the MLS GRID data may be subject to an end user license agreement prescribed by the applicable MLS of the Member Participant, if any, and as amended from time to time.
